$649,000
Stuart, FL 34996
MLS# M20054041
2 beds | 2 baths | 2154 sqft
1 / 46
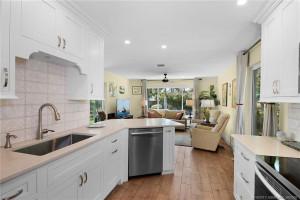
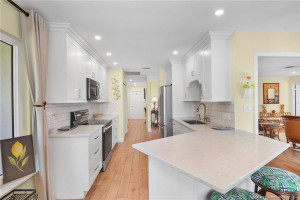
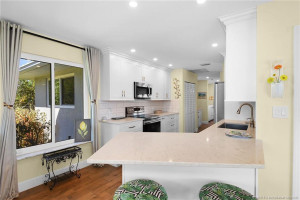
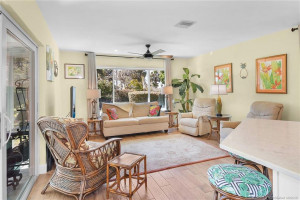
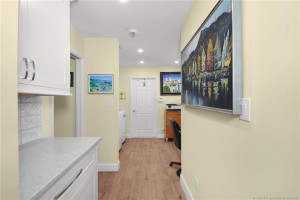
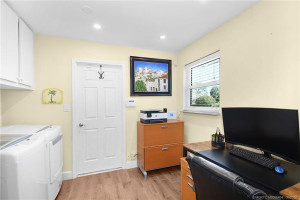
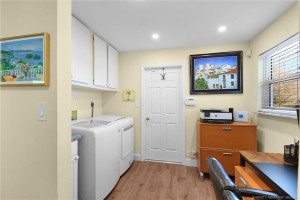
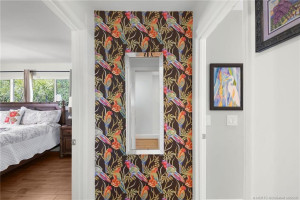


Open House (09/27/2026 - 2:00 pm - 4:00 pm)
Property Description
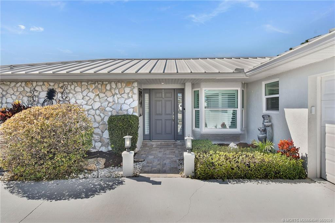
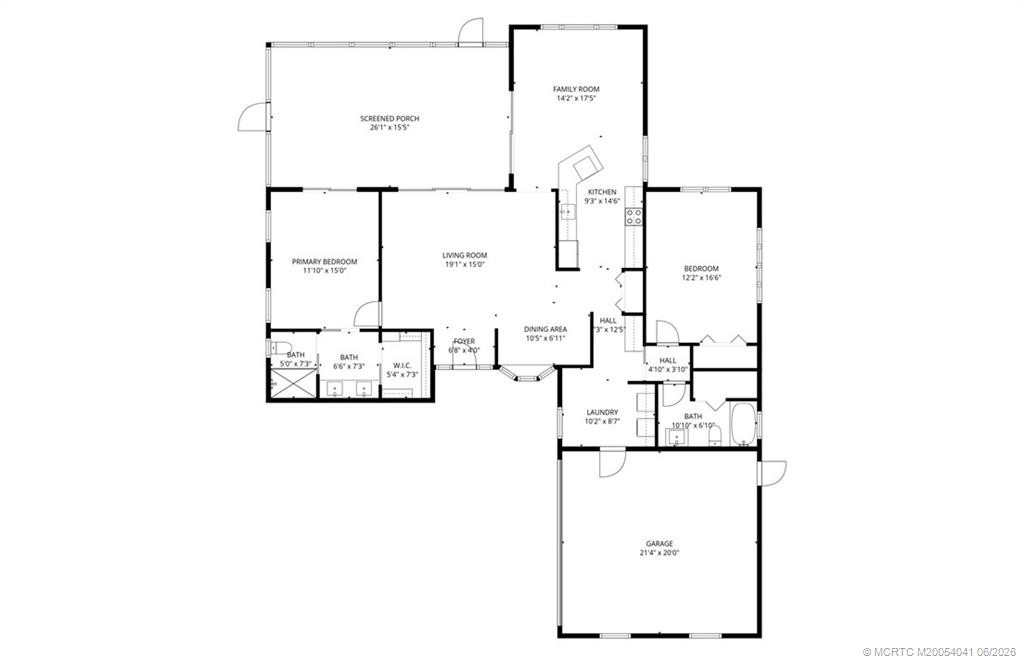
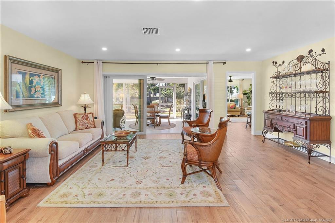
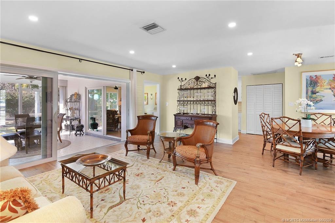
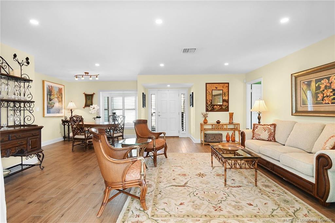
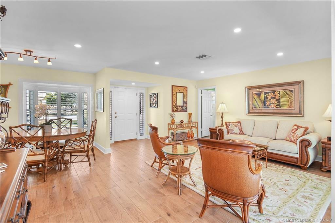
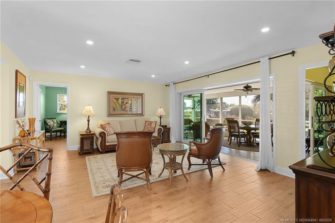
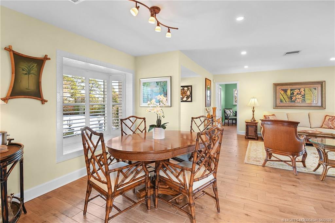
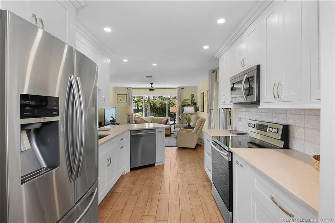
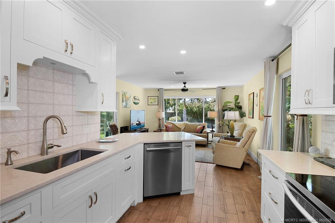
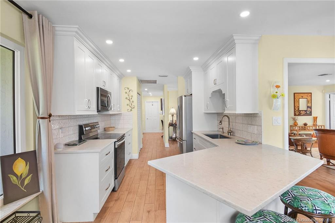
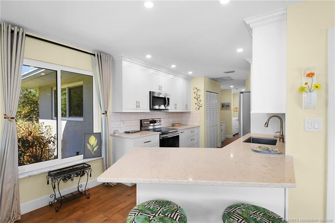
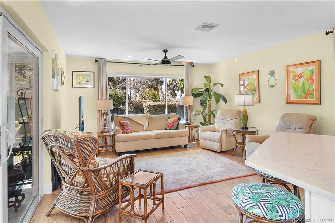
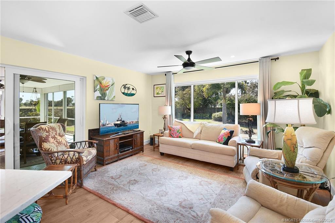
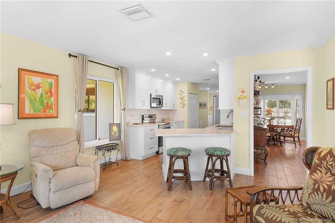
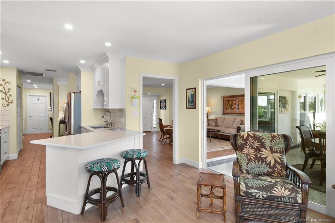
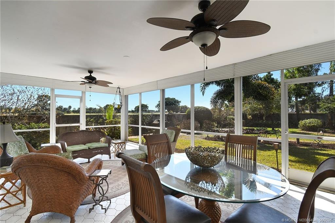
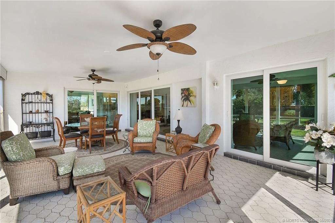
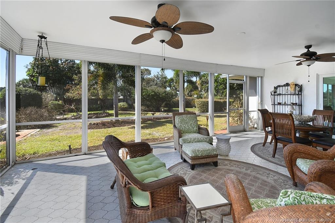
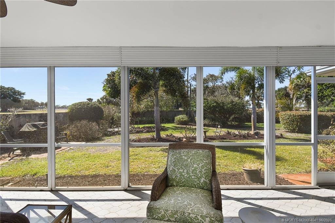
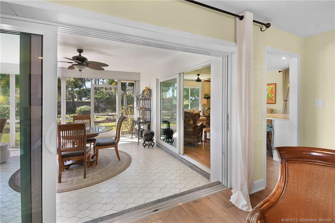
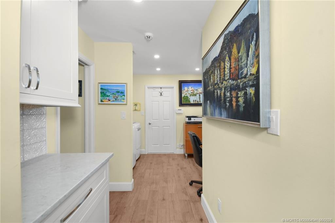
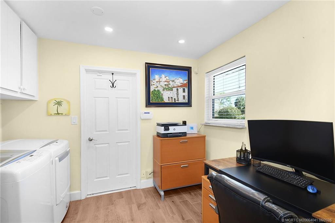
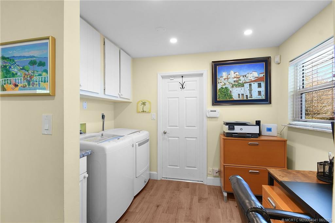
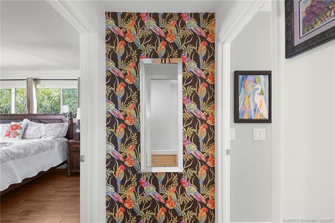
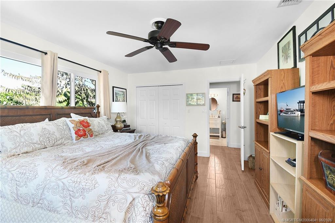
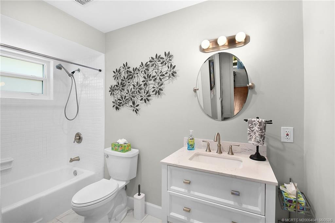
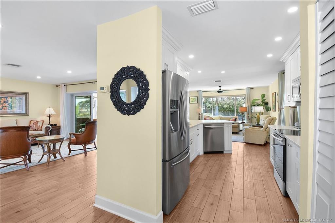
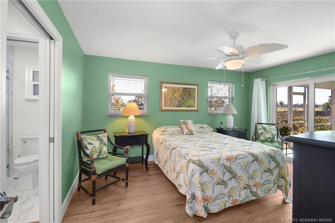
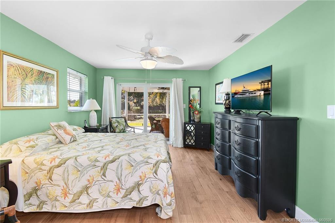
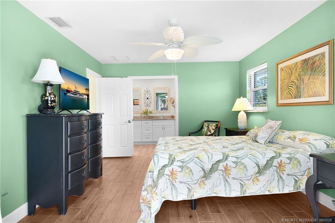
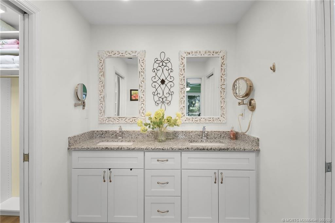
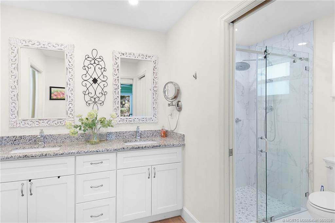
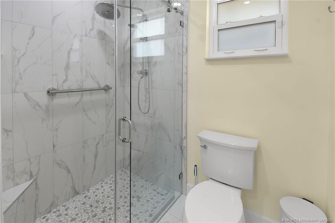
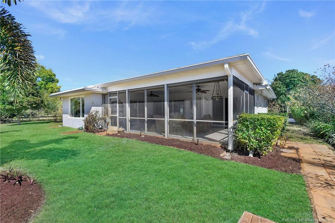
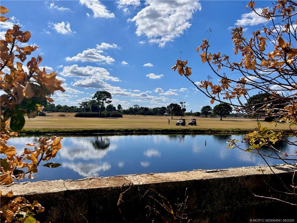
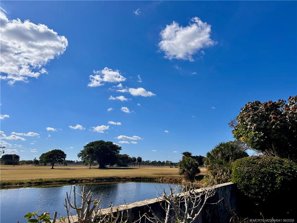
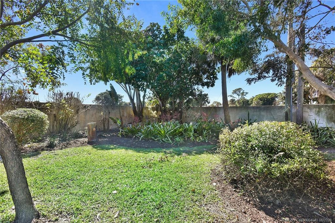
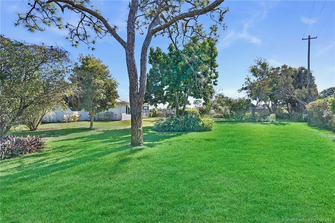
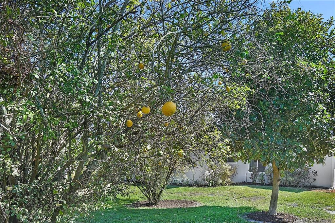
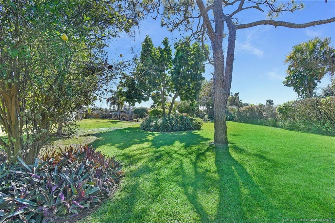
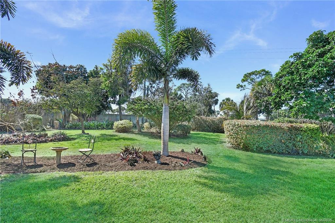
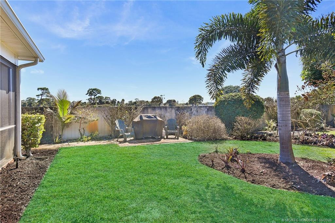
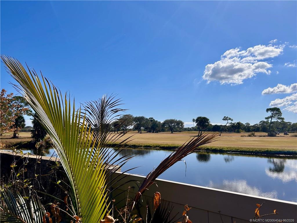
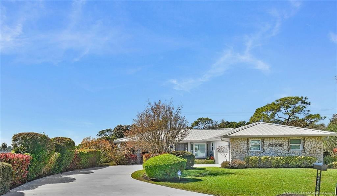
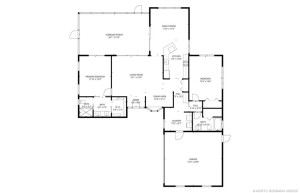
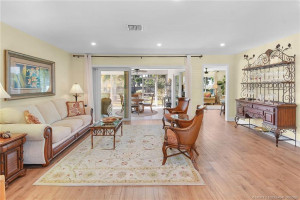
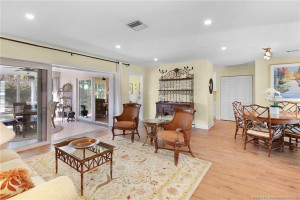
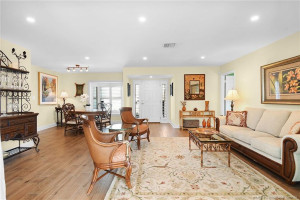
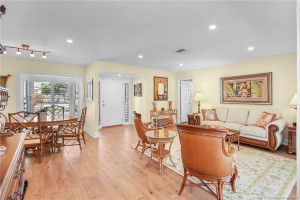
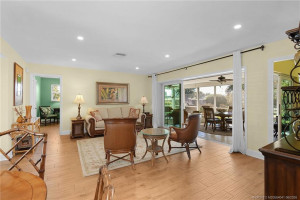
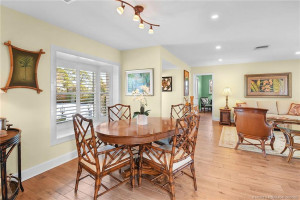
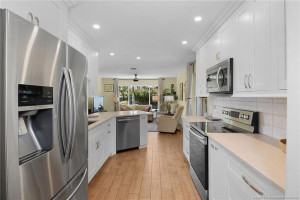
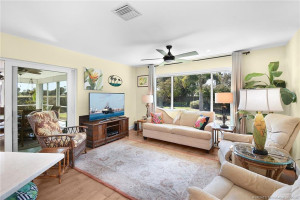
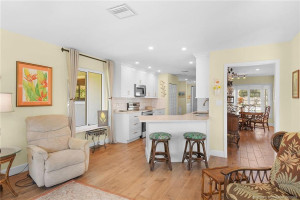
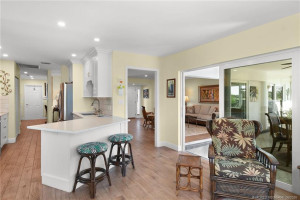
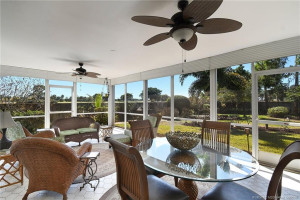
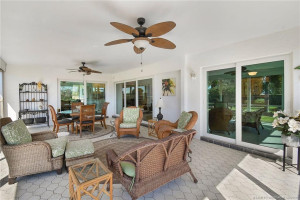
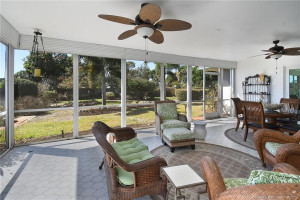
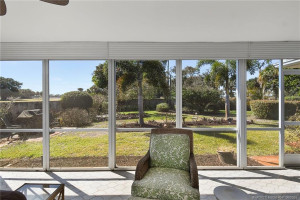
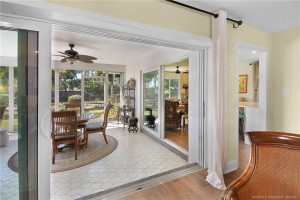
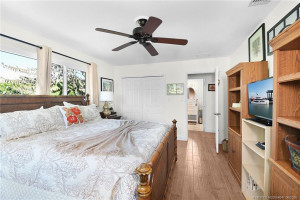
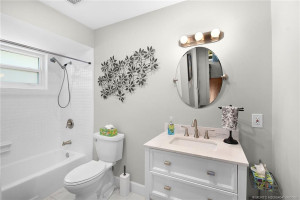
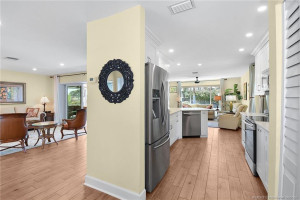
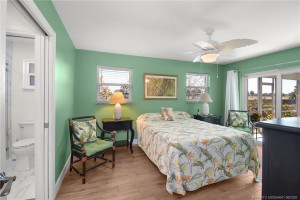
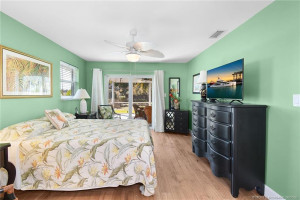
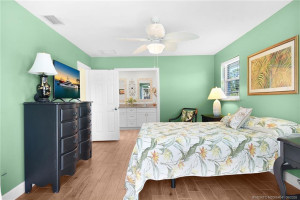
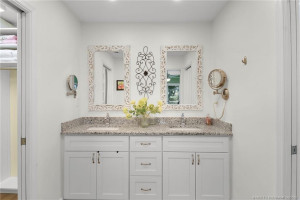
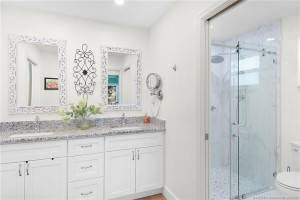
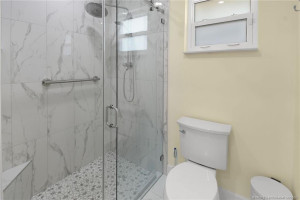
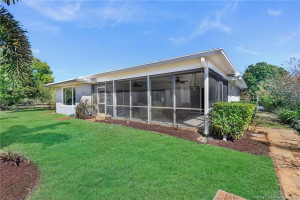
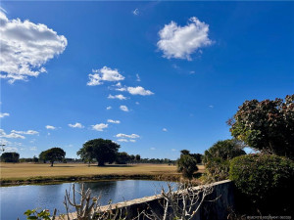
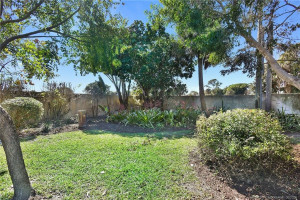
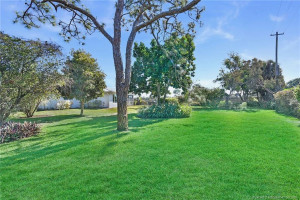
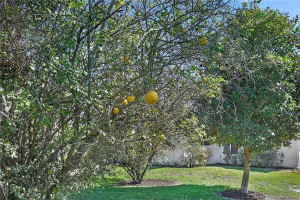
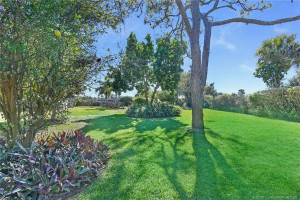
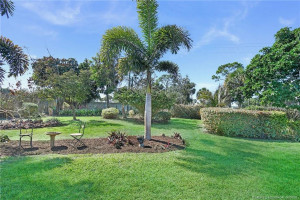
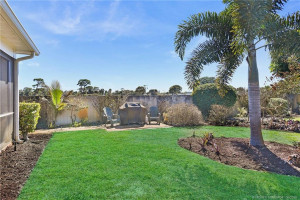
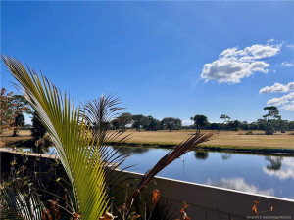
Beautiful updated CBS 2 Bedroom, 2 Bathroom 1671 Sq Ft, Golf Course View, single family house in the much sought after Conquistador Estates. 19,515 sq ft land surrounds this extensively updated home. 2018 all new Floor Tile, Kitchen Remodel, Impact Windows, 2019 Remodeled Baths, 2023 Lanai Impact Sliders, and 2024 AC. Gorgeous Landscaping throughout total property with a Lemon and Avocado Tree. Come live in Paradise & join the fabulous resort style community of Conquistador Estates and "Live the Dream" in your Paradise Home. 55+ very active community, excellent location, close to shopping, fine dining, ocean beaches, doctors, dentists & Downtown Stuart. Right next door is Sailfish Sands Municipal Golf Course and the view of the Golf Course from this house is spectacular!!
Details
Maps
Documents
Contract Information
Comp Sale YN: No
Listing Date: 2026-01-24
Status: Active
Original List Price: 679000
List Price: $649,000
Current Price: $649,000
Location and Legal
County Or Parish: Martin
County Parish Name: Martin
City Name: Stuart
Postal Zip: 34996
Development Name: Conquistador Estates
Geographic Area: MRTC - Martin County
Country: United States
Street Number: 1898
Street Direction Prefix: SE
Street Name: Coronado
Street Suffix: Lane
State Or Province: FL
Postal Code: 34996
Postal Code +4: 5140
Subdivision Name: Conquistador Estates
Area: 6080 - Stuart - North of Indian St
Elementary School: J.D. Parker
Middle Or Junior School: Stuart
High School: Jensen Beach
Parcel Number: 113841008000001002
Directions: East Ocean to right on Saint Lucie Blvd. Go one mile and turn right into Conquistador. Go straight then turn left on Coronado. Go straight to cut-de-sac. House is at the end on the right.
General Property Information
Living Area Main: 1671
Gated Community YN: Yes
Lot Size Area: 19514.88
Senior Community YN: Yes
Stories Total: 1
Pool Private YN: No
Guest House YN: No
Property Sub Type: Single Family Residence
Bedrooms Total: 2
Bathrooms Total: 2
Bathrooms Full: 2
Building Area Main: 2154
Building Area Source: Public Records
Year Built: 1977
Garage YN: 1
Attached Garage YN: 1
Parking Total: 2
Lot Size Acres: 0.45
Direction Faces: East
Financial Information
Association Deposit YN: No
Association Membership: Mandatory
Estimated Monthly Assoc Recurring Fee: 282
Membership Fee Required YN: No
Association YN: 1
Association Fee: 282
Association Fee Frequency: Monthly
Tax Annual Amount: 464
Tax Year: 2025
Tax Legal Description: CONQUISTADOR ESTATES LOT 10
Office/Member Information
DXORIGMLSID: MRT
Application Information
Personal Interview Required: 1
Amenities
Bike Storage: 1
Billiard Room: 1
Boating: 1
Bocce Ball: 1
Clubhouse: 1
Community Room: 1
Dog Park: 1
Fitness Center: 1
Game Room: 1
Kitchen Facilities: 1
Library: 1
Lobby: 1
Manager On Site: 1
Pickleball Court(s): 1
Pool: 1
Sauna: 1
Shuffleboard Court: 1
Storage: 1
Tennis Court(s): 1
Workshop Area: 1
Association Fee Includes
Cable TV: 1
Common Areas: 1
Internet: 1
Legal/Accounting: 1
Pool Service: 1
Reserve Funds: 1
Dining Area
Family/Dining Combination: 1
Electric
220 Volts: 1
Exterior Features
Barbecue: 1
Flooring
Ceramic Tile: 1
Leasing Permitted Details
Leasing Permitted YN: Yes
Okay To Lease With Restrictions: 1
Member Equity
Membership Equity YN: No
Parking Features
Garage Door Opener: 1
Attached: 1
Attached Garage: 1
Garage: 1
Property Condition
Resale: 1
Updated/Remodeled: 1
Short Sale Details
Short Sale Addendum: No
Structure Type
House: 1
Possession
Close Of Escrow: 1
Special Information
Sold As-Is: 1
Utilities
Sewer Available: 1
Water Available: 1
View
Garden: 1
Golf Course: 1
Heating
Central Individual: 1
Electric: 1
Appliances
Dishwasher: 1
Dryer: 1
Electric Range: 1
Microwave: 1
Refrigerator: 1
Washer: 1
Water Heater: 1
Construction Materials
Block: 1
Concrete: 1
Interior Features
Bedroom Layout - Split: 1
Pantry: 1
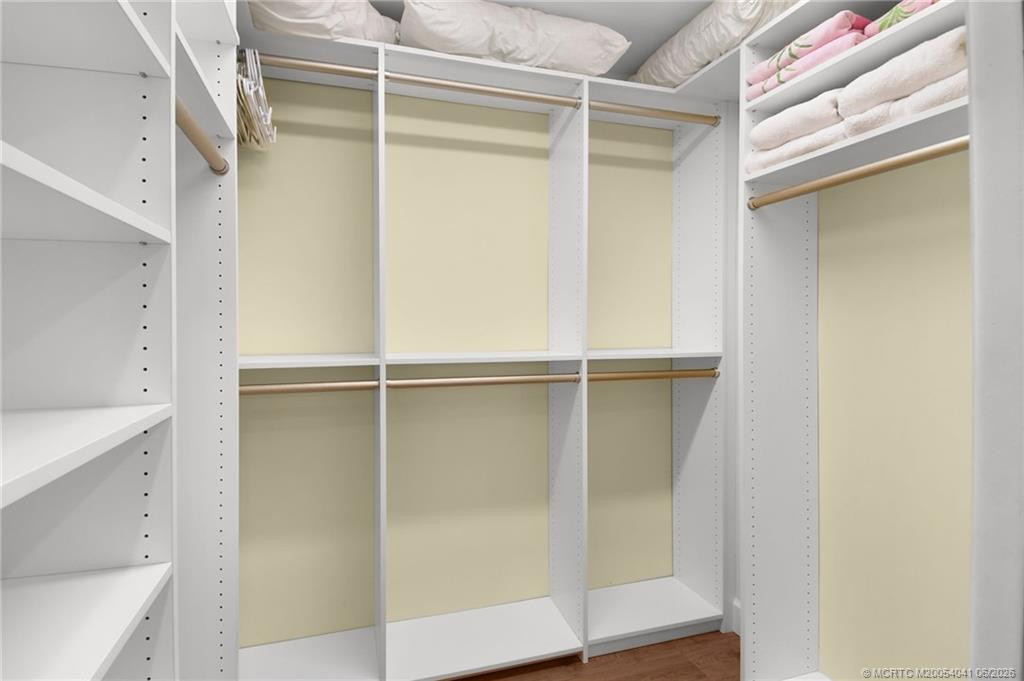
Walk-In Closet(s): 1
Listing Terms
Cash: 1
Conventional: 1
Lot Features
Corner Lot: 1
Cul-De-Sac: 1
Many Trees: 1
Road Frontage Type
East of US-1: 1
Private Road: 1
Roof
Aluminum: 1
Security Features
Gated with Guard: 1
Security Gate: 1
Smoke Detector(s): 1
Gated Community: 1
Water Source
Public: 1
Well: 1
Water Heater Details
Electric Water Heater: 1
Architectural Style
Ranch: 1
Cooling
Central Individual: 1
Electric: 1
Association Type
Homeowner Association: 1
Showing Requirements
Schedule Online: 1
Showing Service: 1
Membership
No Membership Available: 1
Pets Allowed YN
Yes: 1
Pets Allowed
Number Limit: 1
Size Limit: 1
Pet Details
Maximum Number Of Pets: 1
Restrictions
Buyer Approval Required: 1
Lease Restrictions: 1
Other Leasing Restrictions
Tenant Approval: 1
Storm Protection Details
Clear Impact Glass: 1
Tax Information
City/County: 1
Acreage Description
1/4 To Less Than 1/2 Acre Lot: 1
Status Change Information
Major Change Timestamp: 2026-06-13T17:05:05Z
Major Change Type: Price Reduced
Price Change Timestamp: 2026-06-13T17:05:05Z
Status Change Date: 2026-02-06
Originating Details
Originating System Key: 556244726
Originating System ID: M00000165
Property Features
Application Information: Personal Interview Required
Association Fee Includes: Cable TV; Common Areas; Internet; Legal/Accounting; Pool Service; Reserve Funds
Dining Area: Family/Dining Combination
Electric: 220 Volts
Exterior Features: Barbecue
Flooring: Ceramic Tile
Leasing Permitted Details: Okay To Lease With Restrictions
Parking Features: Garage Door Opener; Attached; Attached Garage; Garage
Property Condition: Resale; Updated/Remodeled
Appliances: Dishwasher; Dryer; Electric Range; Microwave; Refrigerator; Washer; Water Heater
Water Heater Details: Electric Water Heater
Architectural Style: Ranch
Construction Materials: Block; Concrete
Cooling: Central Individual
Association Type: Homeowner Association
Heating: Central Individual; Electric
Interior Features: Bedroom Layout - Split; Pantry; Walk-In Closet(s)
Listing Terms: Cash; Conventional
Lot Features: Corner Lot; Cul-De-Sac; Many Trees
Membership: No Membership Available
Pets Allowed YN: Yes
Pets Allowed: Number Limit; Size Limit
Possession: Close Of Escrow
Restrictions: Buyer Approval Required; Lease Restrictions
Other Leasing Restrictions: Tenant Approval
Road Frontage Type: East of US-1; Private Road
Roof: Aluminum
Security Features: Gated with Guard; Security Gate; Smoke Detector(s); Gated Community
Special Information: Sold As-Is
Storm Protection Details: Clear Impact Glass
Structure Type: House
Tax Information: City/County
Utilities: Sewer Available; Water Available
View: Garden; Golf Course
Water Source: Public; Well
Showing Requirements: Schedule Online; Showing Service
Acreage Description: 1/4 To Less Than 1/2 Acre Lot
 Coming Soon 1898 SE Coronado Lane Form
Listing Office: Berkshire Hathaway Florida Realty

Last Updated: September - 23 - 2026
This information is not verified for authenticity or accuracy and is not guaranteed and may not reflect all real estate activity in the market. Copyright 2026 Beaches Multiple Listing Service, Inc. All rights reserved. Information Not Guaranteed and Must Be Confirmed by End User. Site contains live data.