$199,900
Palm City, FL 34990
MLS# M20053158
Status: Pending
3 beds | 2 baths | 1468 sqft
1 / 32
Property Description
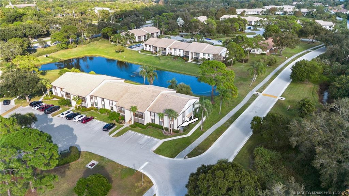
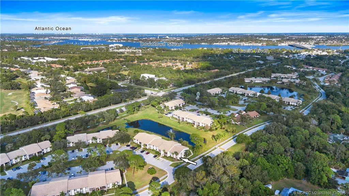
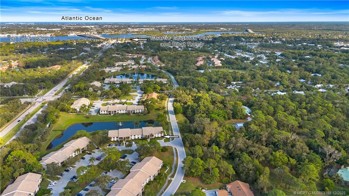
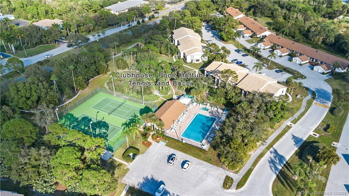
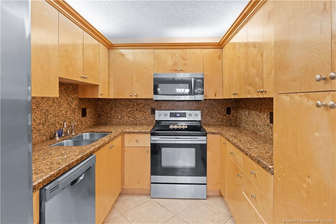
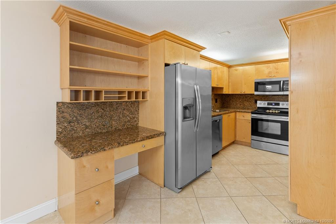
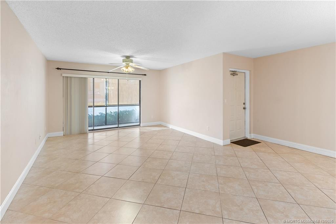
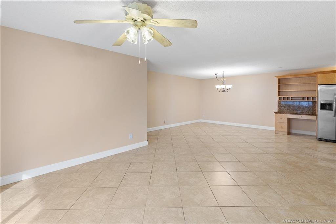
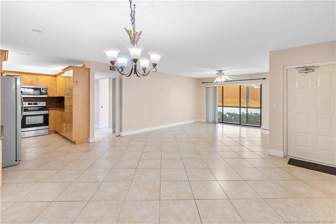
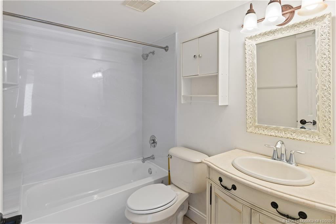
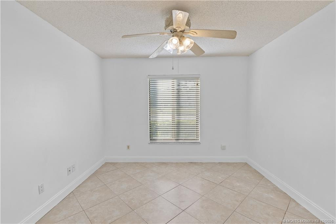
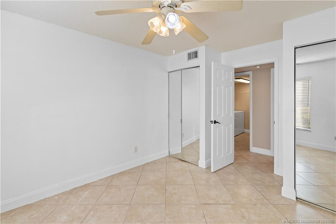
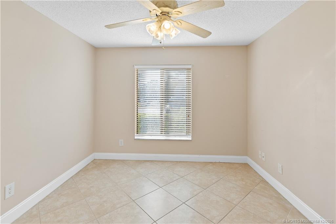
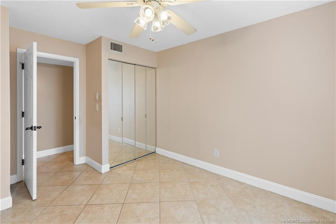
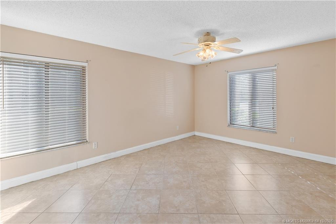
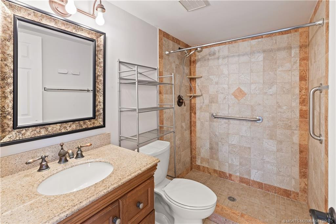
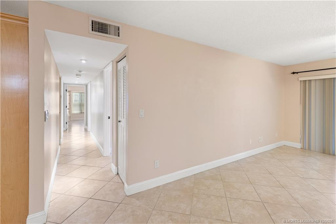
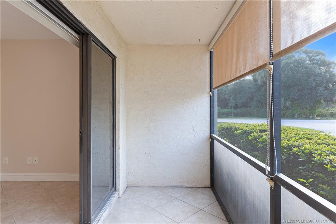
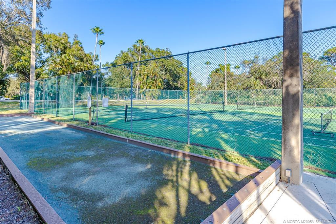
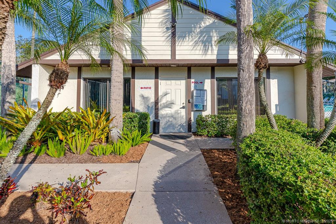
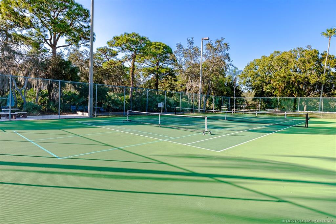
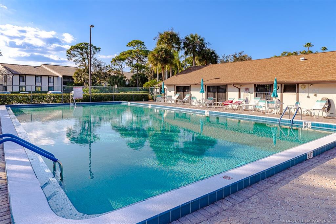
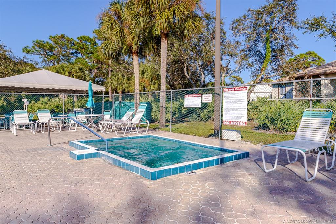
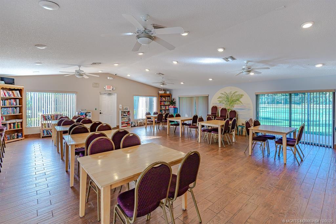
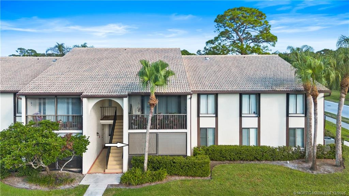
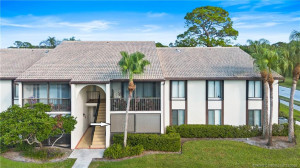
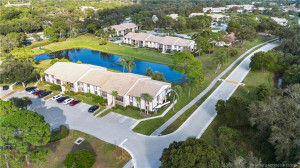
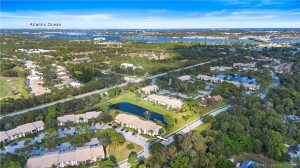
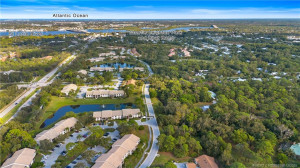
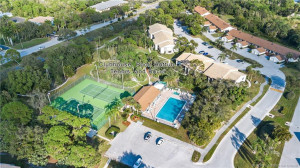
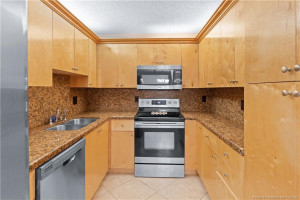
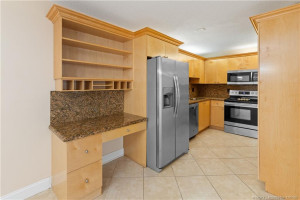
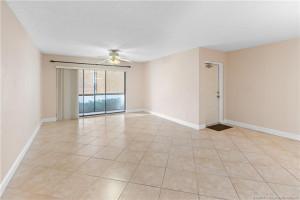
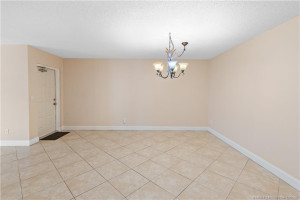
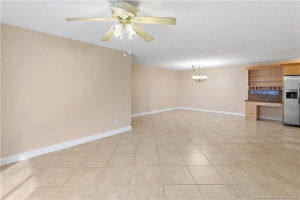
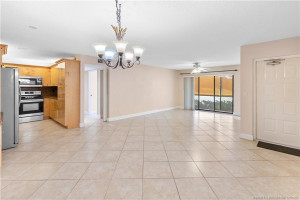
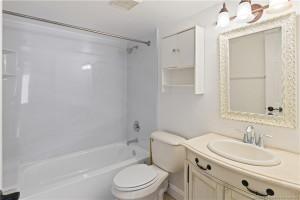
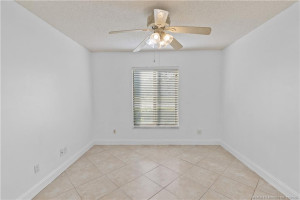
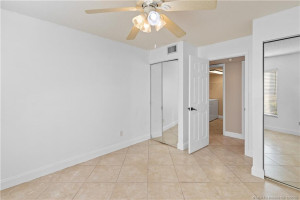
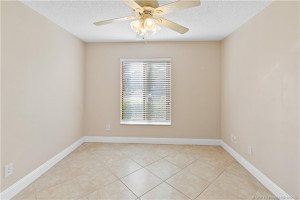
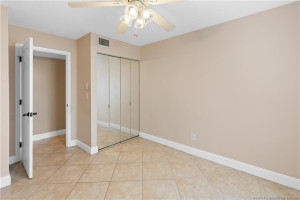
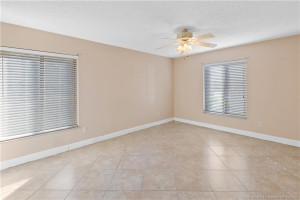
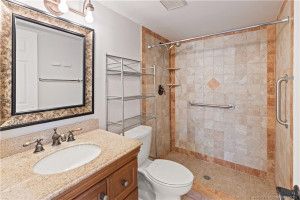
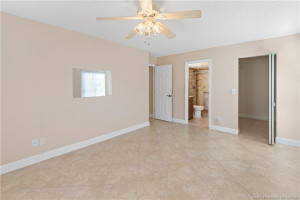
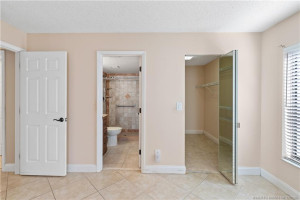
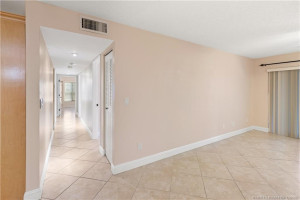
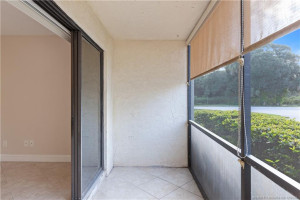
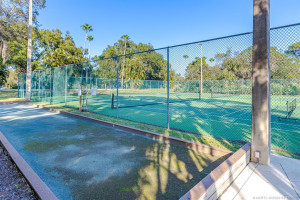
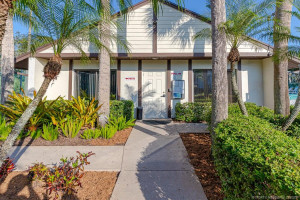
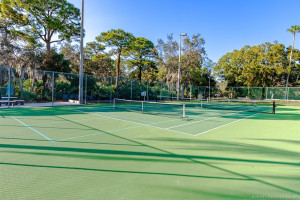
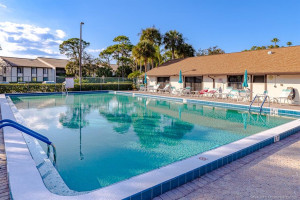
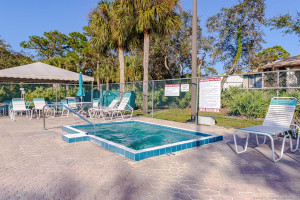
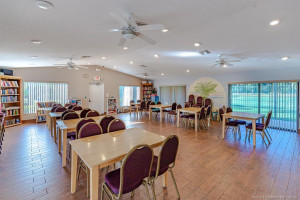
Welcome to this charming 3-bedroom, 2-bath home in a desirable gated community in Palm City. Big Ticket Items have been taken care of! Condo features a new HVAC system and new water heater allowing peace of mind for the next homeowner. Conveniently located near the highway, top-rated schools, and popular shopping areas, this home offers both comfort and convenience. Enjoy a bright, open layout with a spacious screened-in porch perfect for relaxing or entertaining. The community features fantastic amenities, including a pool, clubhouse, tennis courts and Bocce Ball. With plenty of potential to make it your own, this property is a wonderful opportunity in a highly sought-after area. Don’t miss out! Appication required to Condo Assn. $150.00 Application Fee. Personal inverview for acceptance.
Details
Maps
Documents
Contract Information
Comp Sale YN: No
Listing Date: 2025-11-12
Status: Pending
Original List Price: 215000
List Price: $199,900
Current Price: $199,900
Location and Legal
County Or Parish: Martin
County Parish Name: Martin
City Name: Palm City
Postal Zip: 34990
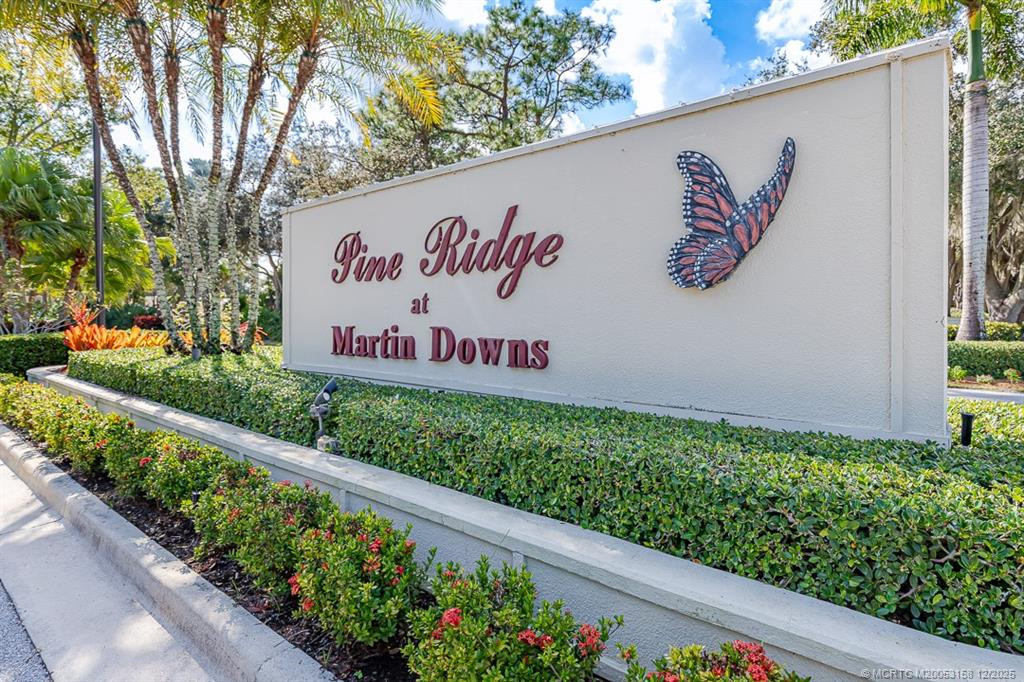
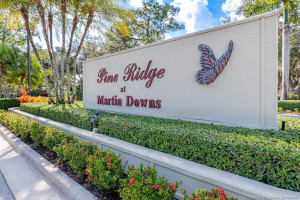
Development Name: Pine Ridge at Martin Downs
Geographic Area: MRTC - Martin County
Building Name: 117
Country: United States
Street Number: 1935
Street Direction Prefix: SW
Street Name: Silver Pine
Street Suffix: Way
Street Direction Suffix: SW
Unit Number: 117-D1
State Or Province: FL
Postal Code: 34990
Subdivision Name: Pine Ridge at Martin Downs
Area: 6090 - Palm City
Elementary School: Bessey Creek
Middle Or Junior School: Hidden Oaks
High School: Martin County
Parcel Number: 183841015117000412
Directions: From SW Martin Down Blvd. turn south on Matheson. Stay in left lane to Guard Gate. Type in Code. After Gate opens proceed to Right at Stop Sign. Next Right at Bldg 117. Parking in Space #223 available or in Guest Parking across the street. Unit D-1 First Floor - Right Side.
General Property Information
Unit Floor #: 1
Senior Community YN: No
Outdoor Living Spaces YN: Yes
Furnished: Unfurnished
Stories Total: 1
Pool Private YN: No
Guest House YN: No
Property Sub Type: Condominium
Bedrooms Total: 3
Bathrooms Total: 2
Bathrooms Full: 2
Building Area Main: 1468
Year Built: 1988
Direction Faces: West
Financial Information
Association Deposit YN: No
Association Membership: Mandatory
Estimated Monthly Assoc Recurring Fee: 752
Membership Fee Required YN: No
Association YN: 1
Association Fee: 752
Association Fee Frequency: Monthly
Tax Annual Amount: 357.45
Tax Year: 2025
Tax Legal Description: Pine Ridge at Martin Downs-Bldg. 117 Unit D-1
Office/Member Information
DXORIGMLSID: MRT
Amenities
Bocce Ball: 1
Community Room: 1
Pickleball Court(s): 1
Pool: 1
Spa/Hot Tub: 1
Tennis Court(s): 1
Association Fee Includes
Cable TV: 1
Common Areas: 1
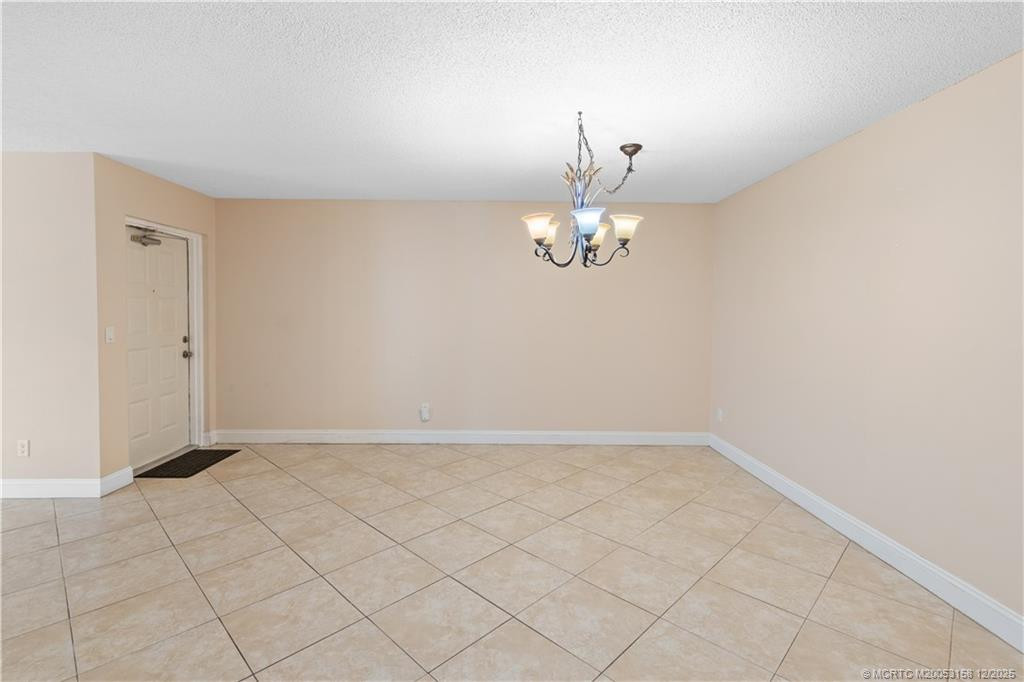
Dining Area
Dining/Living Room: 1
Exterior Features
Tennis Court(s): 1
Flooring
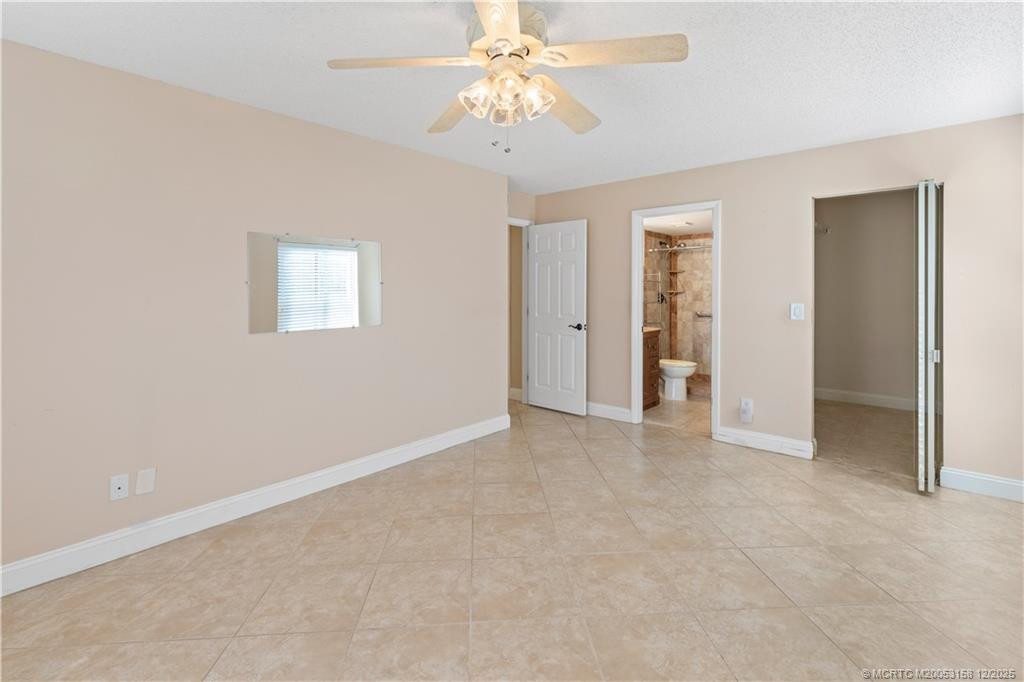
Ceramic Tile: 1
Member Equity
Membership Equity YN: No
Parking Features
Assigned: 1
Guest: 1
Property Condition
Resale: 1
Updated/Remodeled: 1
Short Sale Details
Short Sale Addendum: No
Co-Ownership
Property Management YN: Yes
Property Management Name: Seacrest Services
Property Management Phone: 561-697-4990
Possession
Close Of Escrow: 1
Sewer
Public Sewer: 1
Special Information
Sold As-Is: 1
Utilities
Cable Available: 1
Electricity Available: 1
Sewer Available: 1
Water Available: 1
Heating
Central: 1
Unit Description
Corner/End Unit: 1
Window Features
Blinds: 1
Appliances
Dishwasher: 1
Disposal: 1
Electric Range: 1
Microwave: 1
Refrigerator: 1
Range: 1
Construction Materials
Block: 1
Concrete: 1
Interior Features
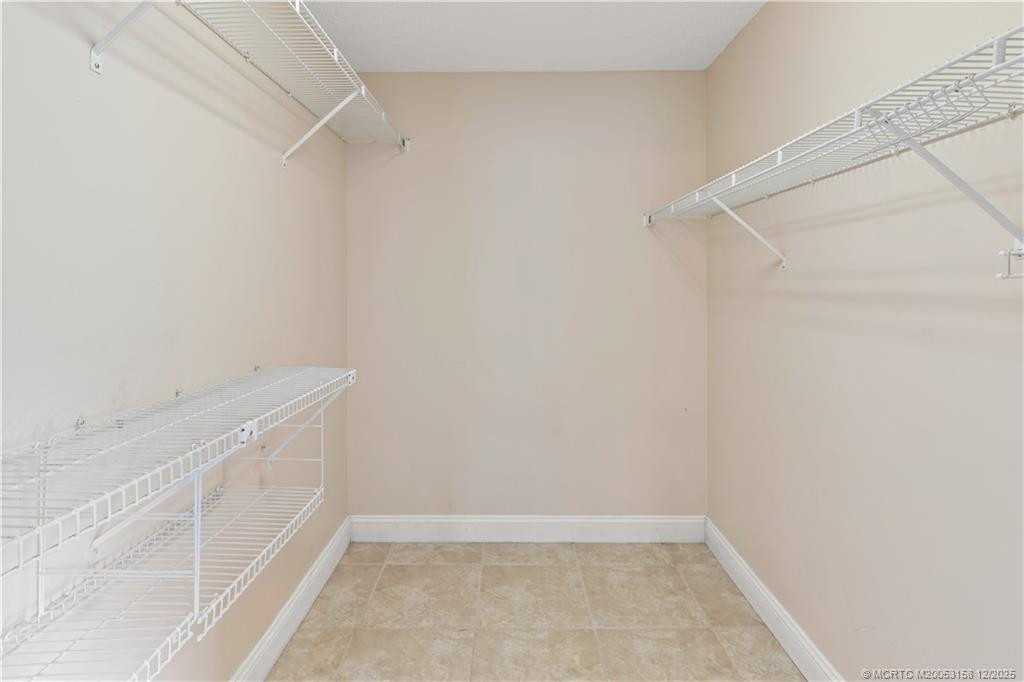
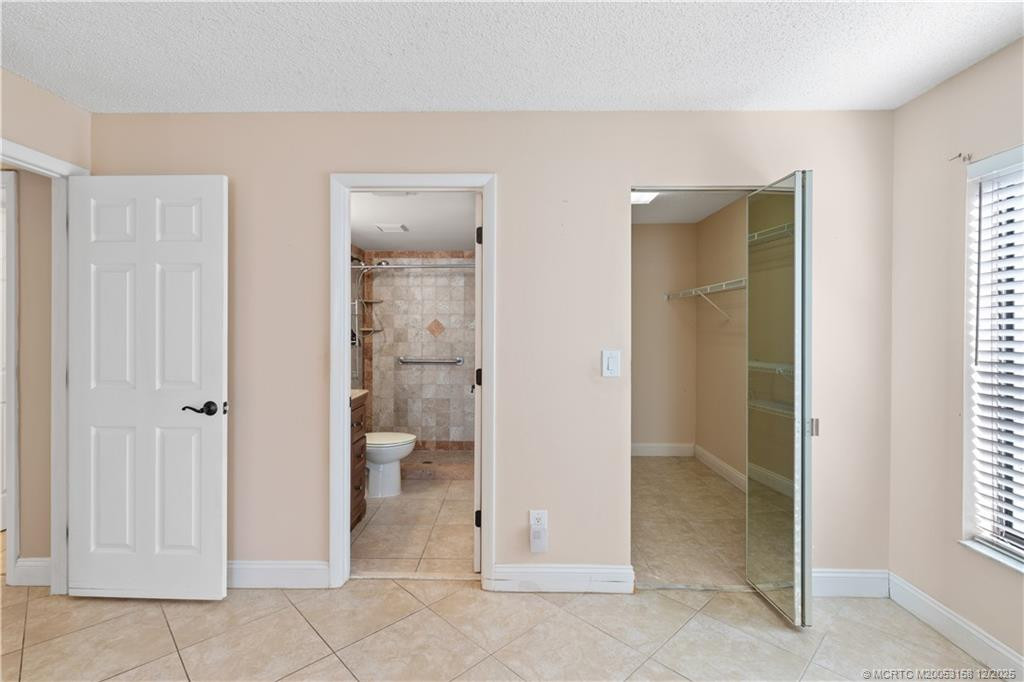
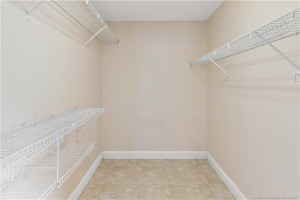
Walk-In Closet(s): 1
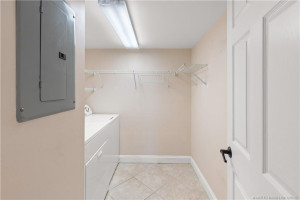
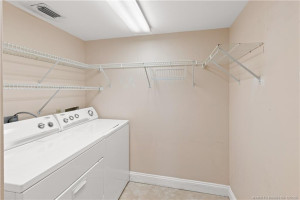
Laundry Features
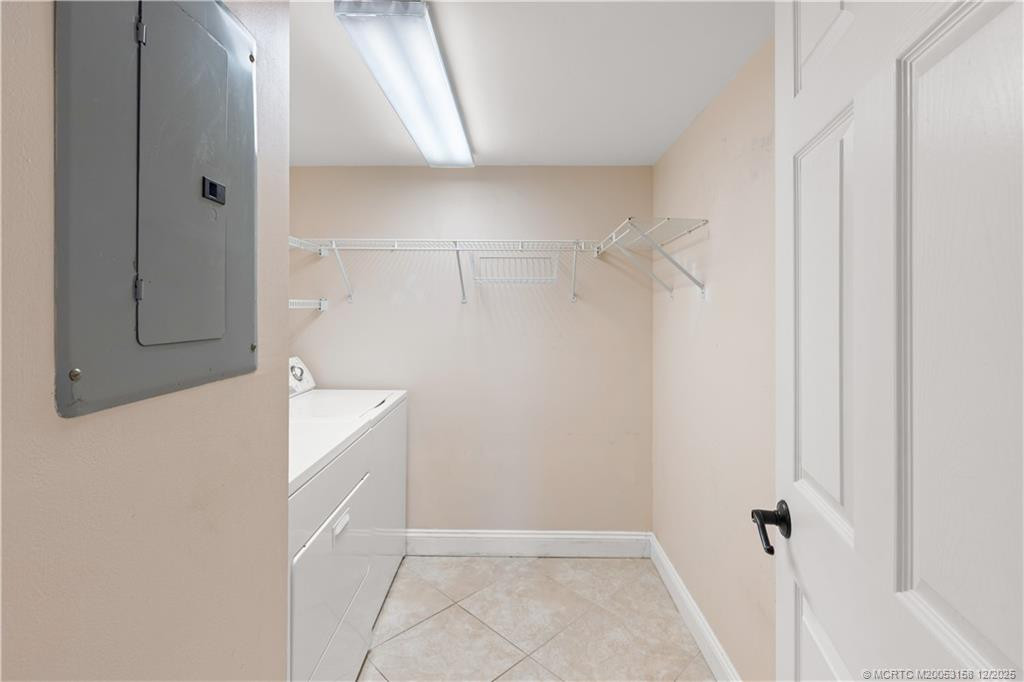
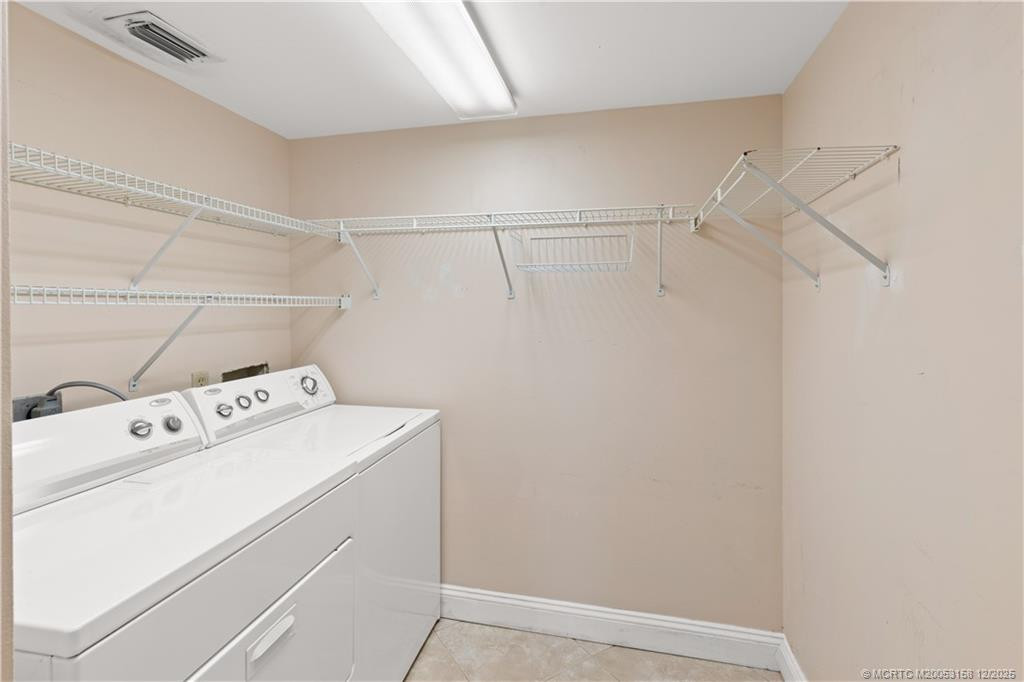
Dryer Hookup: 1
Listing Terms
Cash: 1
Conventional: 1
FHA: 1
VA Loan: 1
Road Frontage Type
Freeway: 1
Security Features
Gated with Guard: 1
Security Gate: 1
Water Source
Public: 1
Cooling
Ceiling Fan(s): 1
Central Air: 1
Association Type
Condominium: 1
Showing Requirements
Appointment Only: 1
Call Listing Agent: 1
Combination Lock Box: 1
No Sign: 1
Showing Service: 1
Membership
No Membership Available: 1
Pets Allowed YN
Yes: 1
Pets Allowed
Pet Restrictions Possible: 1
Number Limit: 1
Size Limit: 1
Pet Details
Maximum Number Of Pets: 1
Restrictions
Parking - No Commercial Vehicles: 1
Parking - No RV: 1
Parking - No Truck: 1
Other Leasing Restrictions
Leasing Prohibited 1st 2 Years: 1
Tax Information
Homestead Exemption: 1
Outdoor Living Spaces
Patio: 1
Porch: 1
Patio Details
Patio - Covered: 1
Porch Details
Porch - Screened: 1
Room Types
Bedroom 2: 1
Bedroom 3: 1
Master Bedroom: 1
Status Change Information
Major Change Timestamp: 2026-09-10T17:02:53Z
Major Change Type: Status Change
Price Change Timestamp: 2026-06-18T16:32:45Z
Status Change Date: 2026-09-10
Under Contract Date: 2026-09-10
Originating Details
Originating System Key: 553729215
Originating System ID: M00000165
Property Features
Association Fee Includes: Cable TV; Common Areas
Dining Area: Dining/Living Room
Exterior Features: Tennis Court(s)
Flooring: Ceramic Tile
Parking Features: Assigned; Guest
Property Condition: Resale; Updated/Remodeled
Appliances: Dishwasher; Disposal; Electric Range; Microwave; Refrigerator; Range
Construction Materials: Block; Concrete
Cooling: Ceiling Fan(s); Central Air
Association Type: Condominium
Heating: Central
Interior Features: Walk-In Closet(s)
Laundry Features: Dryer Hookup
Listing Terms: Cash; Conventional; FHA; VA Loan
Membership: No Membership Available
Pets Allowed YN: Yes
Pets Allowed: Pet Restrictions Possible; Number Limit; Size Limit
Possession: Close Of Escrow
Restrictions: Parking - No Commercial Vehicles; Parking - No RV; Parking - No Truck
Other Leasing Restrictions: Leasing Prohibited 1st 2 Years
Road Frontage Type: Freeway
Security Features: Gated with Guard; Security Gate
Sewer: Public Sewer
Special Information: Sold As-Is
Tax Information: Homestead Exemption
Unit Description: Corner/End Unit
Utilities: Cable Available; Electricity Available; Sewer Available; Water Available
Water Source: Public
Window Features: Blinds
Showing Requirements: Appointment Only; Call Listing Agent; Combination Lock Box; No Sign; Showing Service
Outdoor Living Spaces: Patio; Porch
Patio Details: Patio - Covered
Porch Details: Porch - Screened
Room Types: Bedroom 2; Bedroom 3; Master Bedroom
Room Information
| Room Name | Length | Width |
| Master Bedroom | 16.00 | 11.00 |
| Bedroom 2 | 10.00 | 10.00 |
| Bedroom 3 | 10.00 | 10.00 |
 Coming Soon

Listing Office: Illustrated Properties LLC / S

Last Updated: November - 02 - 2026
This information is not verified for authenticity or accuracy and is not guaranteed and may not reflect all real estate activity in the market. Copyright 2026 Beaches Multiple Listing Service, Inc. All rights reserved. Information Not Guaranteed and Must Be Confirmed by End User. Site contains live data.