$599,000
Jensen Beach, FL 34957
MLS# M20056377
4 beds | 2 baths | 2432 sqft
1 / 38
Property Description
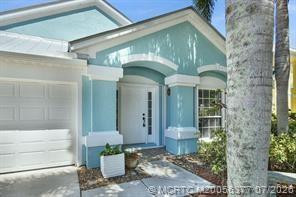
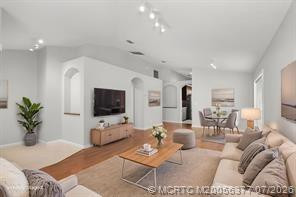
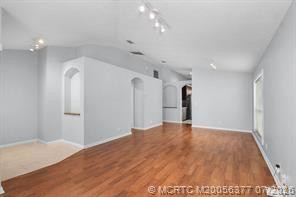
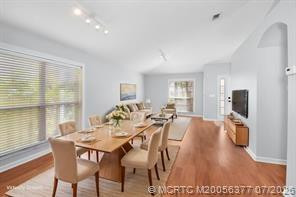
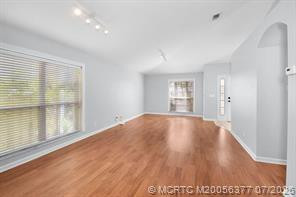
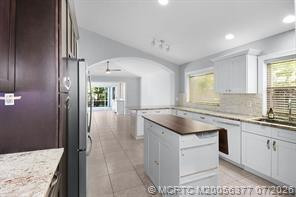
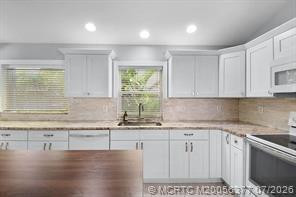
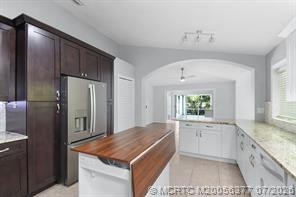
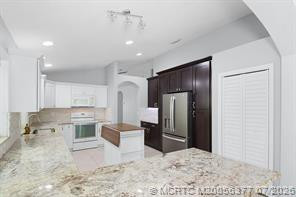
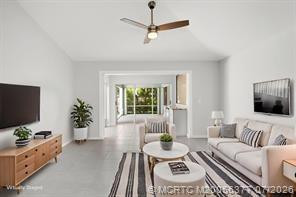
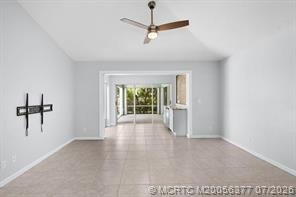
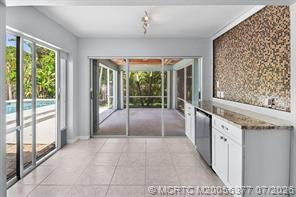
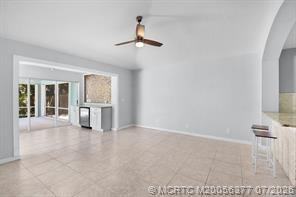
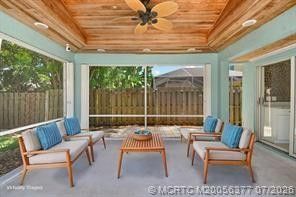
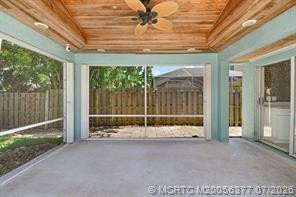
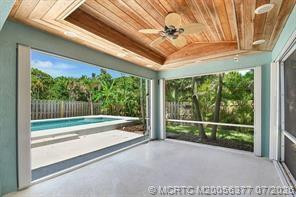
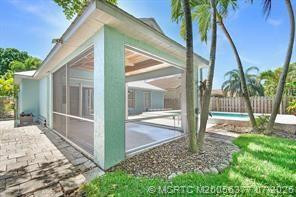
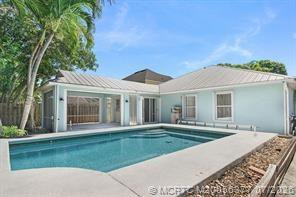
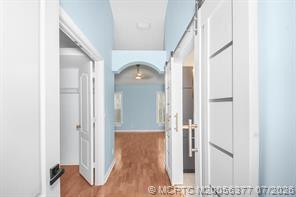
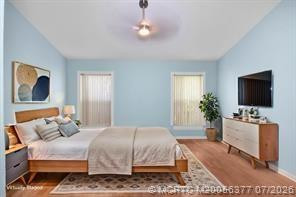
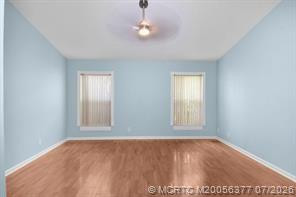
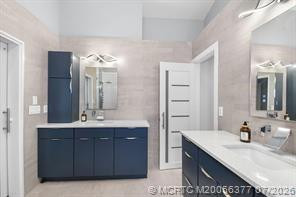
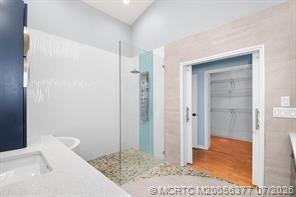
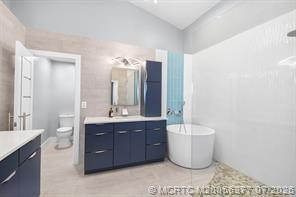
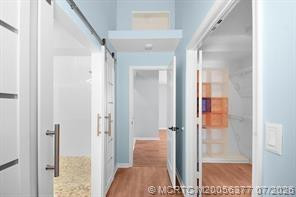
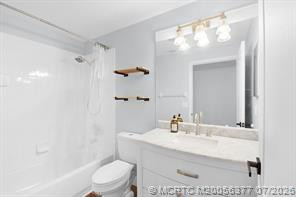
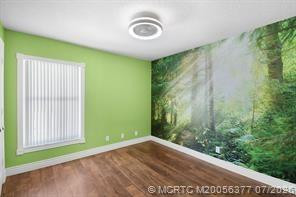
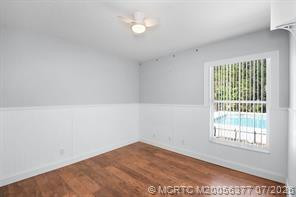
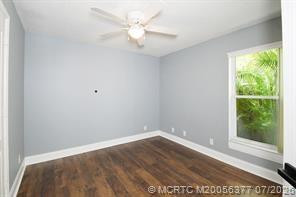
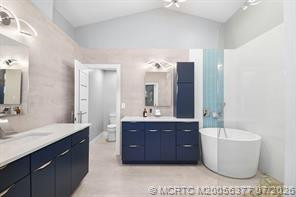
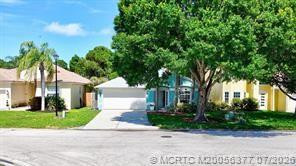
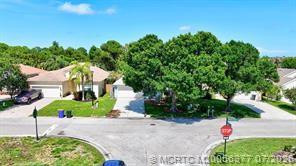
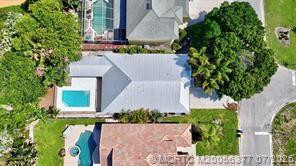
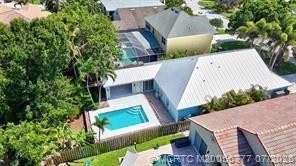
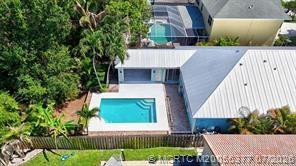
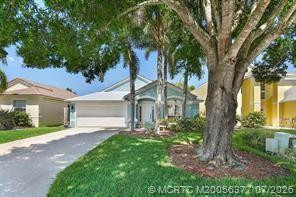
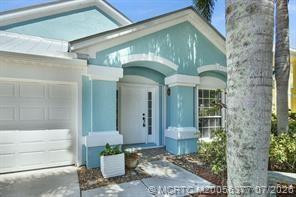
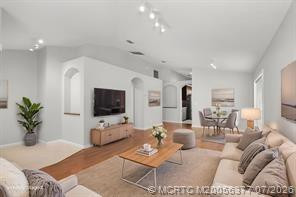
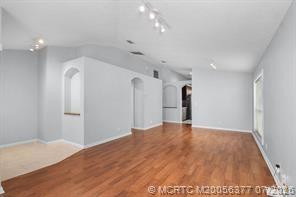
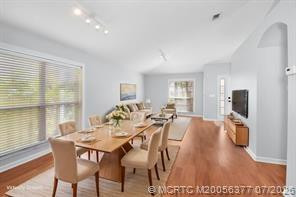
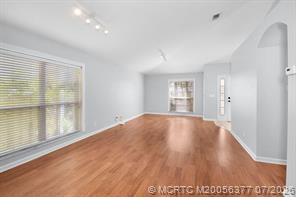
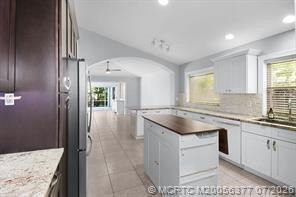
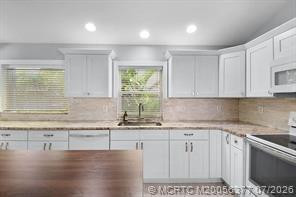
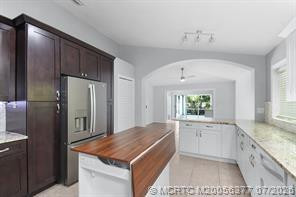
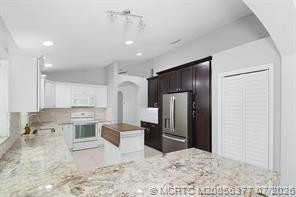
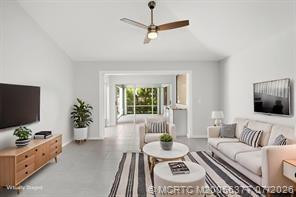
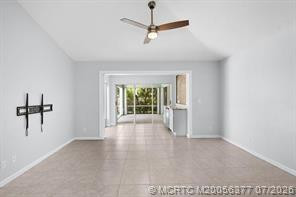
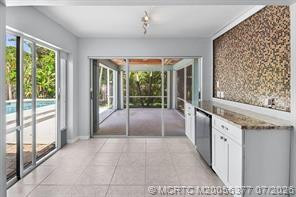
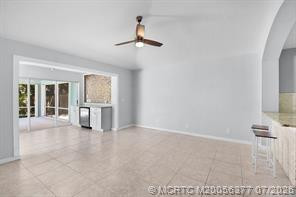
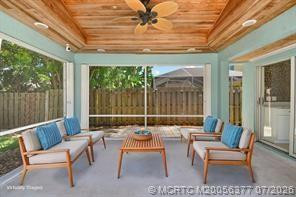
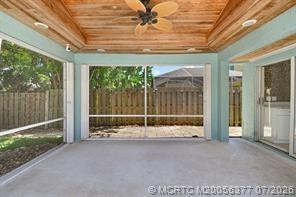
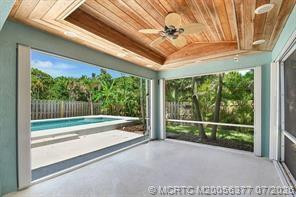
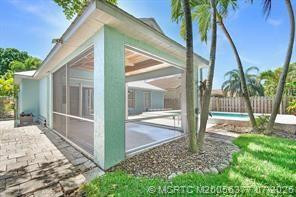
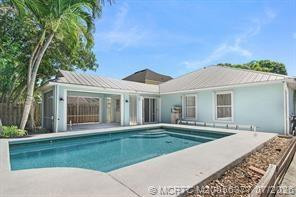
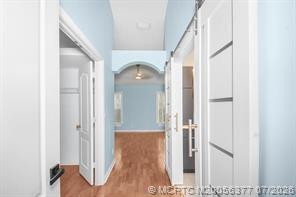
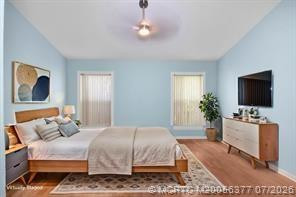
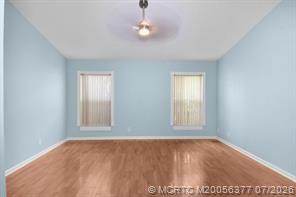
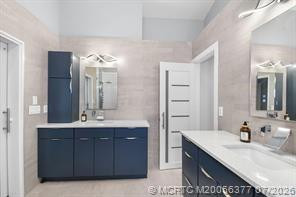
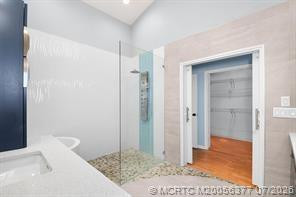
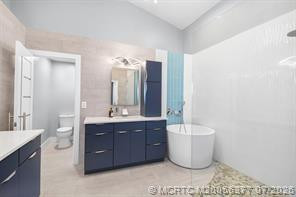
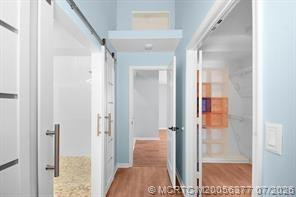
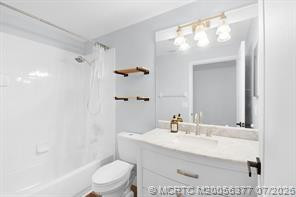
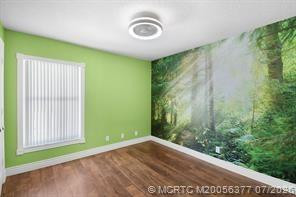
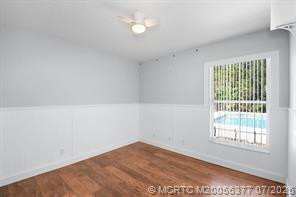
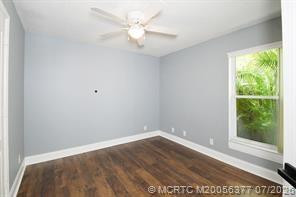
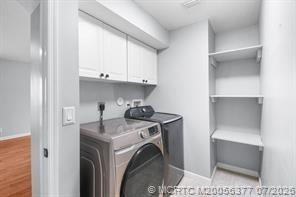
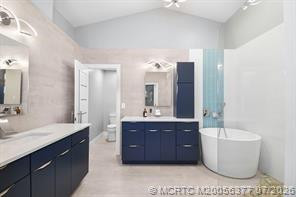
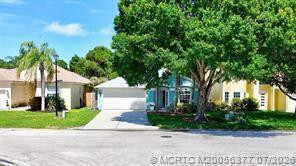
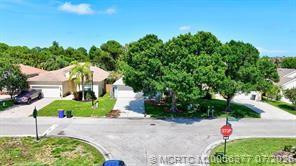
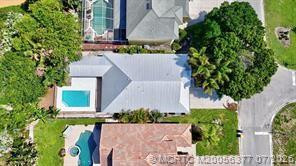
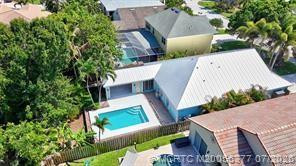
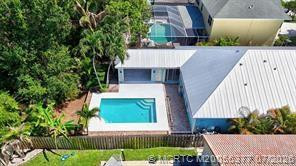
Welcome to this beautifully maintained 4-bedroom, 2-bath pool home in the highly sought-after Pineapple Plantation, with A rated Martin County schools. Designed for comfortable living and effortless entertaining, this move-in-ready home offers exceptional upgrades throughout. The expanded, remodeled kitchen is a chef's delight, featuring abundant counter space, ample cabinetry, and plenty of room for meal preparation, baking, and gathering with family and friends. The spacious primary suite serves as a private retreat, complete with a spa-inspired bath offering a deep soaking tub, walk-in shower, and generous storage.Easy-care ceramic tile and luxury vinyl plank flooring flow throughout the home, combining durability with modern style. Step outside to your own tropical oasis where a sparkling saltwater pool and covered cabana with a beautiful cedar tongue-and-groove ceiling create the perfect setting for relaxing or entertaining year-round.Additional features include accordion hurricane shutters for added protection and peace of mind. Ideally located near shopping, dining, pristine beaches, and top-rated schools, this exceptional home offers the perfect blend of location, lifestyle, and value.
Details
Maps
Documents
Contract Information
Comp Sale YN: No
Listing Date: 2026-07-22
Status: Active
Original List Price: 630000
List Price: $599,000
Current Price: $599,000
Location and Legal
County Or Parish: Martin
County Parish Name: Martin
City Name: Jensen Beach
Postal Zip: 34957
Development Name: Pineapple Plantation 1
Geographic Area: MRTC - Martin County
Country: United States
Street Number: 1959
Street Direction Prefix: NW
Street Name: Marsh Rabbit
Street Suffix: Lane
State Or Province: FL
Postal Code: 34957
Subdivision Name: Pineapple Plantation 1
Area: 6030 - Jensen Beach/Stuart - North of Roosevelt Br
Elementary School: Felix A. Williams
Middle Or Junior School: Stuart
High School: Jensen Beach
Parcel Number: 293741006000008100
Directions: From US 1, take Windemere Dr; turn left at Marsh Rabbit Lane; Home is on your right.
General Property Information
Living Area Main: 2071
Lot Size Area: 6272.64
Senior Community YN: No
Furnished: Unfurnished
Stories Total: 1
Pool Private YN: Yes
Guest House YN: No
Property Sub Type: Single Family Residence
Bedrooms Total: 4
Bathrooms Total: 2
Bathrooms Full: 2
Building Area Main: 2432
Year Built: 2000
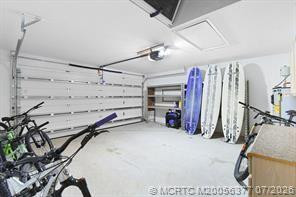
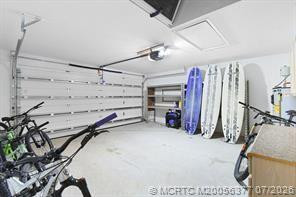
Garage YN: 1
Attached Garage YN: 1
Parking Total: 2
Lot Size Acres: 0.14
Financial Information
Association Deposit YN: No
Association Membership: Mandatory
Estimated Monthly Assoc Recurring Fee: 90
Membership Fee Required YN: No
Association YN: 1
Association Fee: 90
Association Fee Frequency: Monthly
Tax Annual Amount: 7671
Tax Year: 2025
Tax Legal Description: PINEAPPLE PLANTATION PLAT 1 LOT 81
Application Fee Details
Application Fee Required: Yes
Application Fee: 150
Amenities
Basketball Court: 1
Park: 1
Picnic Area: 1
Playground: 1
Sidewalks: 1
Street Lights: 1
Association Fee Includes
Common Areas: 1
Dining Area
Dining/Living Room: 1
Snack Bar/Counter: 1
Flooring
Ceramic Tile: 1
Engineered Wood: 1
Vinyl: 1
Member Equity
Membership Equity YN: No
Parking Features
Garage Door Opener: 1
Attached: 1
Attached Garage: 1
Garage: 1
Property Condition
Resale: 1
Short Sale Details
Short Sale Addendum: No
Co-Ownership
Property Management YN: Yes
Property Management Name: Coastal PM
Property Management Phone: 772-600-8900
Structure Type
House: 1
Possession
Close Of Escrow: 1
Utilities
Cable Available: 1
View
Garden: 1
Pool: 1
Heating
Central: 1
Electric: 1
Appliances
Dishwasher: 1
Disposal: 1
Dryer: 1
Electric Range: 1
Ice Maker: 1
Microwave: 1
Refrigerator: 1
Washer: 1
Water Heater: 1
Range: 1
Construction Materials
Block: 1
Concrete: 1
Stucco: 1
Interior Features
Bar: 1
Bedroom Layout - Split: 1
Cathedral Ceiling(s): 1
Closet Cabinetry: 1
Custom Mirrors: 1
Pantry: 1
Pull Down Stairs: 1
Vaulted Ceiling(s): 1
Walk-In Closet(s): 1
Listing Terms
Cash: 1
Conventional: 1
Lot Features
Interior Lot: 1
Pool Features
Concrete: 1
Gunite: 1
Salt Water: 1
Roof
Metal: 1
Security Features
Security System Owned: 1
Smoke Detector(s): 1
Water Heater Details
Electric Water Heater: 1
Architectural Style
Contemporary: 1
Ranch: 1
Cooling
Central Air: 1
Electric: 1
Association Type
Homeowner Association: 1
Showing Requirements
Appointment Only: 1
Schedule Online: 1
Membership
No Membership Available: 1
Pets Allowed YN
Yes: 1
Pets Allowed
Number Limit: 1
Size Limit: 1
Pet Details
Maximum Number Of Pets: 2
Restrictions
Buyer Approval Required: 1
Other Leasing Restrictions
Tenant Approval: 1
Storm Protection Details
Elec Panel for Portable Power: 1
Tax Information
City/County: 1
Room Types
Bedroom 2: 1
Bedroom 3: 1
Bedroom 4: 1
Dining Room: 1
Family Room: 1
Kitchen: 1
Laundry: 1
Living Room: 1
Master Bedroom: 1
Acreage Description
Less Than 1/4 Acre Lot: 1
Status Change Information
Major Change Timestamp: 2026-09-10T14:29:36Z
Major Change Type: Price Reduced
Price Change Timestamp: 2026-09-10T14:29:36Z
Status Change Date: 2026-07-23
Originating Details
Originating System Key: 668793218
Originating System ID: M00000165
Property Features
Association Fee Includes: Common Areas
Dining Area: Dining/Living Room; Snack Bar/Counter
Flooring: Ceramic Tile; Engineered Wood; Vinyl
Parking Features: Garage Door Opener; Attached; Attached Garage; Garage
Property Condition: Resale
Appliances: Dishwasher; Disposal; Dryer; Electric Range; Ice Maker; Microwave; Refrigerator; Washer; Water Heater; Range
Water Heater Details: Electric Water Heater
Architectural Style: Contemporary; Ranch
Construction Materials: Block; Concrete; Stucco
Cooling: Central Air; Electric
Association Type: Homeowner Association
Heating: Central; Electric
Interior Features: Bar; Bedroom Layout - Split; Cathedral Ceiling(s); Closet Cabinetry; Custom Mirrors; Pantry; Pull Down Stairs; Vaulted Ceiling(s); Walk-In Closet(s)
Listing Terms: Cash; Conventional
Lot Features: Interior Lot
Membership: No Membership Available
Pets Allowed YN: Yes
Pets Allowed: Number Limit; Size Limit
Pool Features: Concrete; Gunite; Salt Water
Possession: Close Of Escrow
Restrictions: Buyer Approval Required
Other Leasing Restrictions: Tenant Approval
Roof: Metal
Security Features: Security System Owned; Smoke Detector(s)
Storm Protection Details: Elec Panel for Portable Power
Structure Type: House
Tax Information: City/County
Utilities: Cable Available
View: Garden; Pool
Showing Requirements: Appointment Only; Schedule Online
Room Types: Bedroom 2; Bedroom 3; Bedroom 4; Dining Room; Family Room; Kitchen; Laundry; Living Room; Master Bedroom
Acreage Description: Less Than 1/4 Acre Lot
Room Information
| Room Name | Length | Width |
| Kitchen | 15.00 | 12.00 |
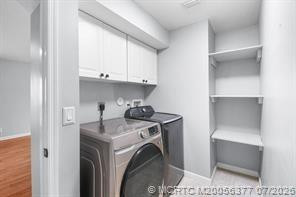
| Laundry | 8.00 | 5.00 |
| Living Room | 12.00 | 13.00 |
| Family Room | 14.00 | 14.00 |
| Dining Room | 15.00 | 12.00 |
| Master Bedroom | 12.00 | 15.00 |
| Bedroom 2 | 10.00 | 10.00 |
| Bedroom 3 | 10.00 | 10.00 |
| Bedroom 4 | 10.00 | 10.00 |
 Pineapple Plantation HOA Application
Listing Office: The Keyes Company - Jensen Beach
Last Updated: September - 10 - 2026
This information is not verified for authenticity or accuracy and is not guaranteed and may not reflect all real estate activity in the market. Copyright 2026 Beaches Multiple Listing Service, Inc. All rights reserved. Information Not Guaranteed and Must Be Confirmed by End User. Site contains live data.