$859,900
Port St. Lucie, FL 34952
MLS# M20055749
4 beds | 3 baths | 3501 sqft
1 / 73
Open House (10/04/2026 - 1:30 pm - 3:30 pm)
Property Description
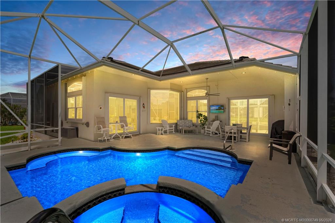
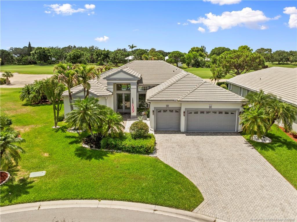
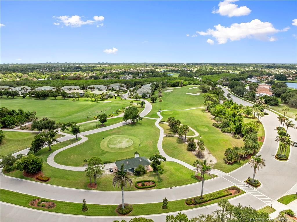
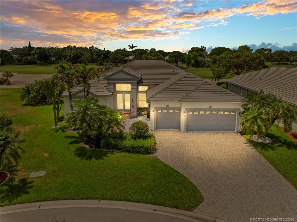
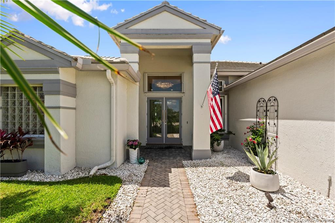
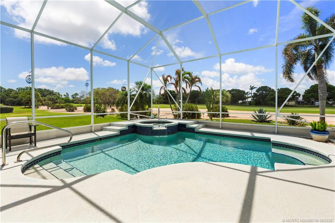
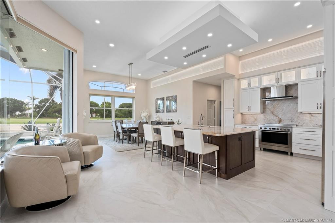
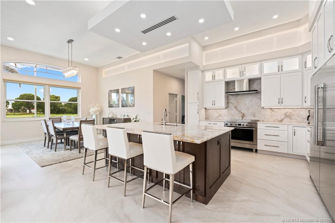
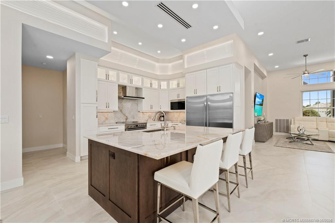
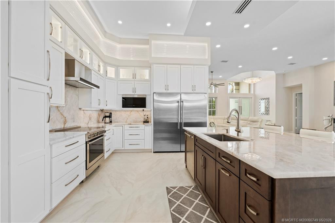
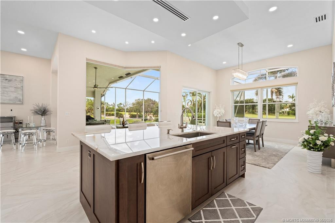
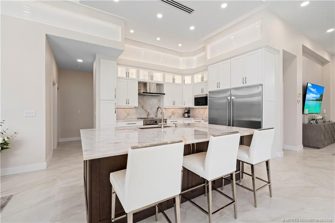
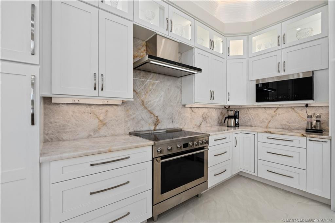
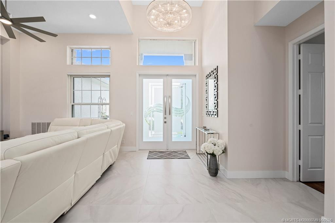
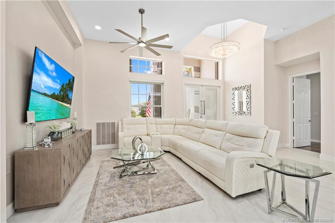
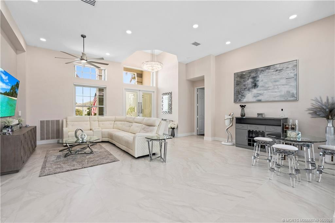
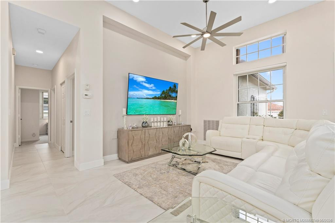
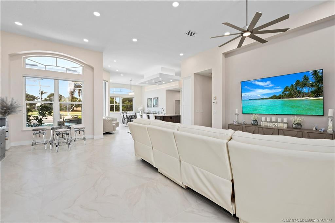
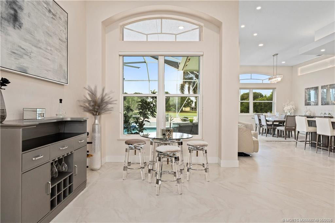
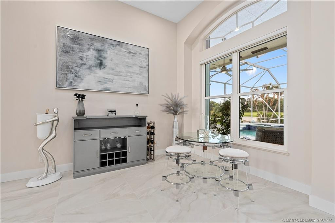
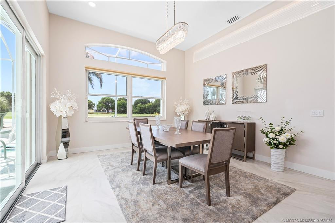
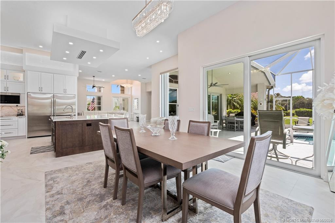
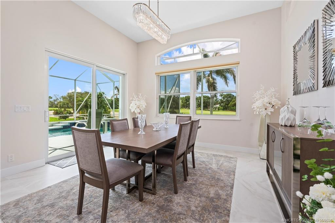
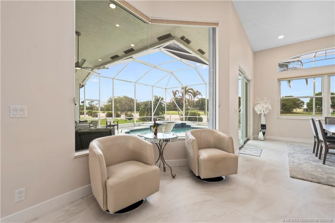
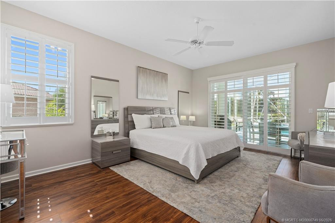
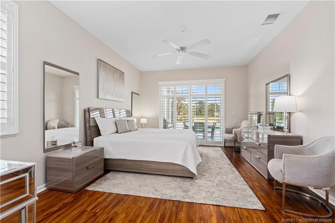
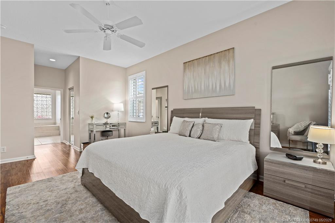
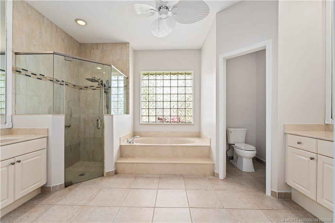
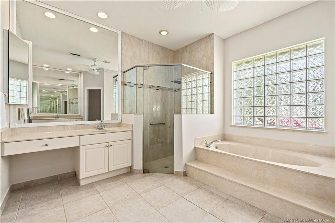
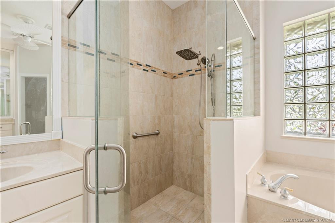
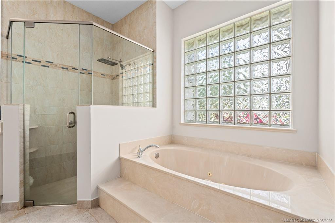
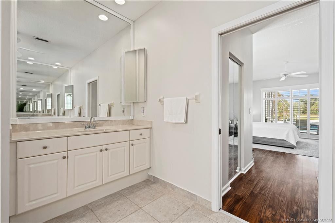
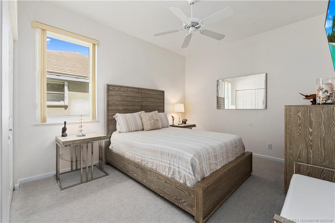
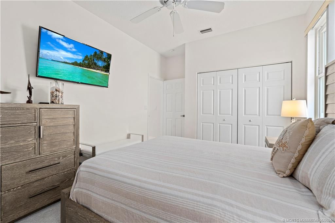
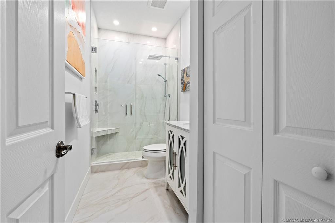
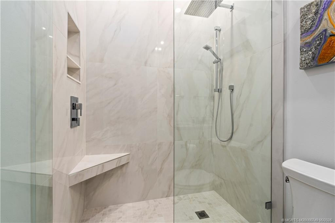
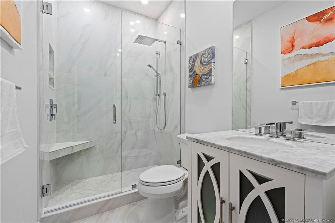
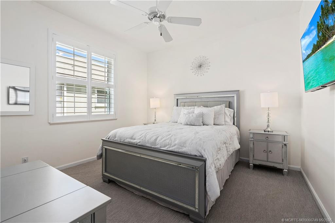
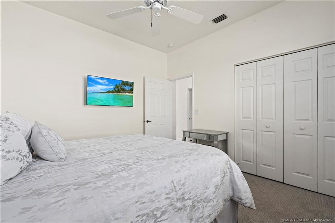
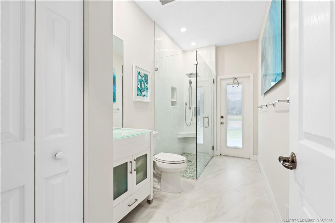
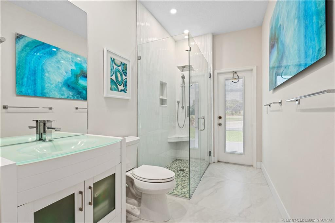
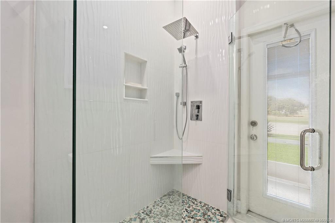
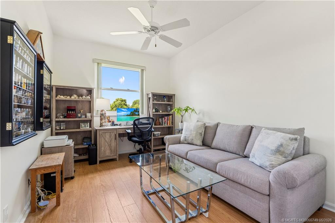
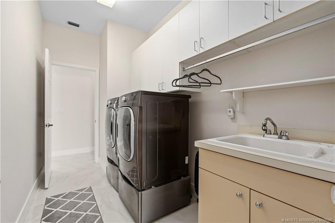
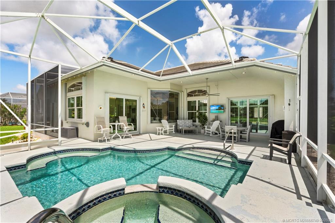
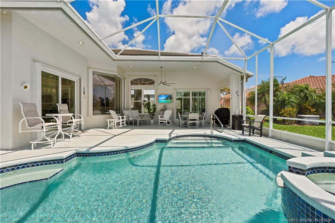
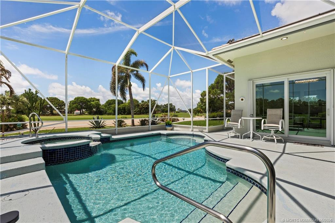
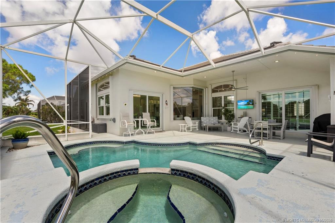
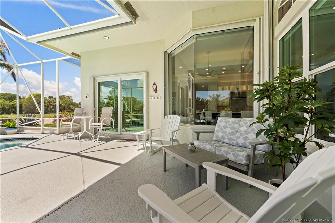
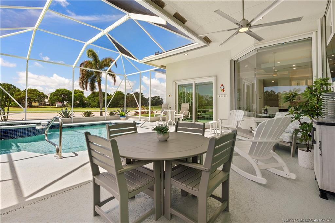
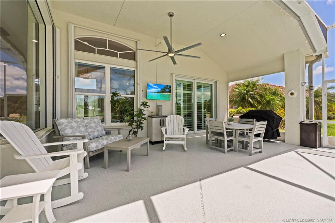
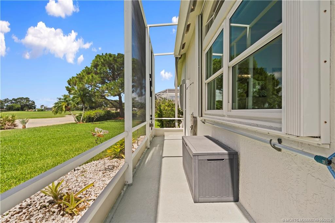
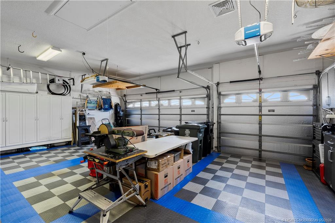
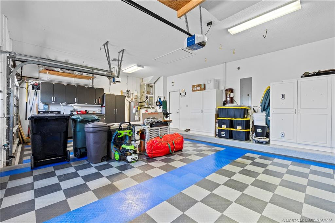
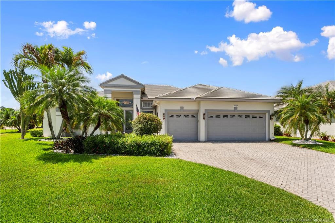
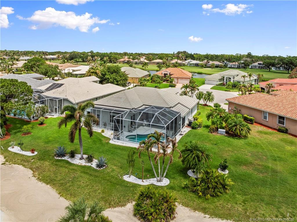
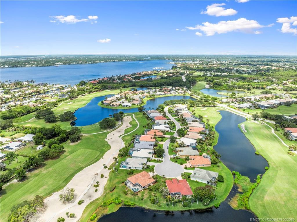
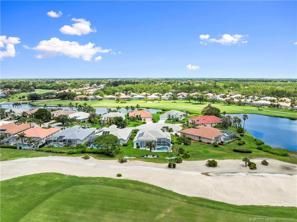
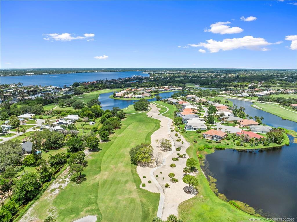
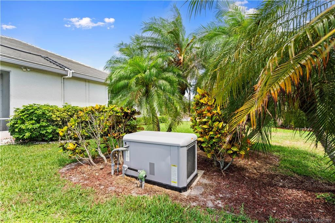
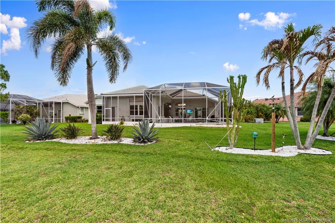
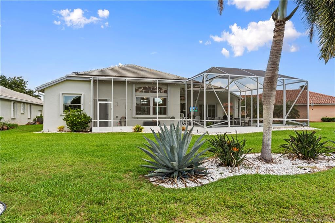
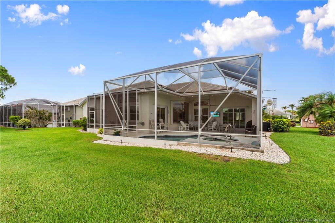
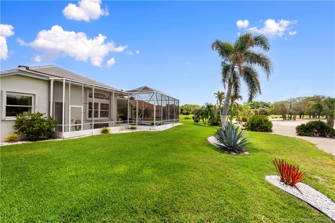
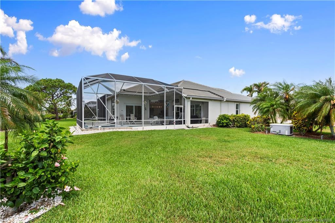
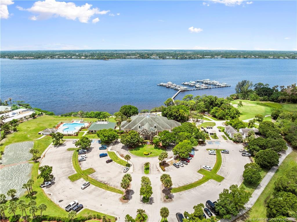
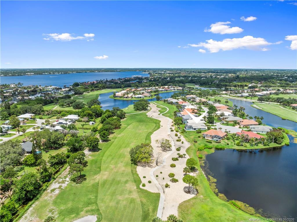
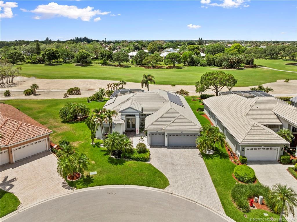
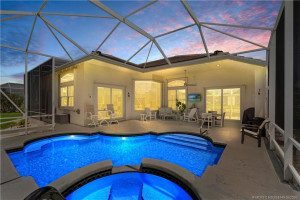
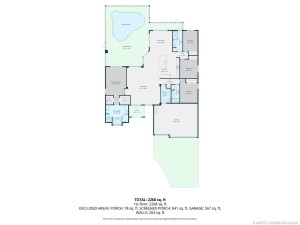
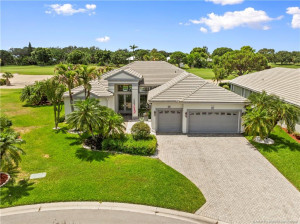
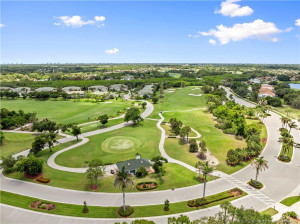
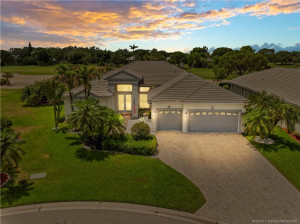
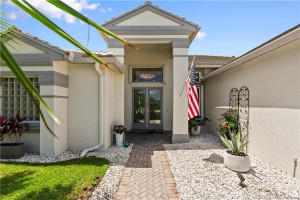
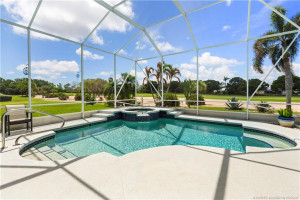
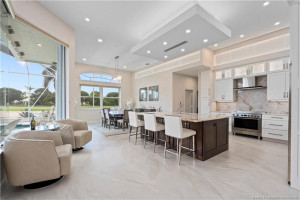
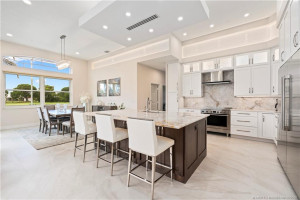
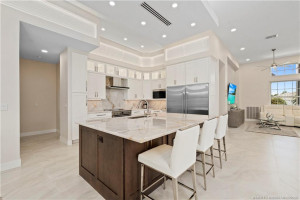
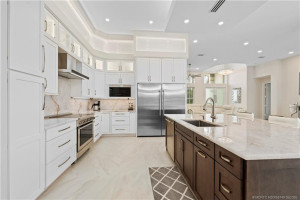
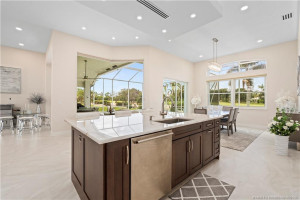
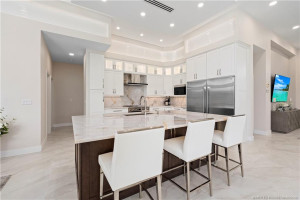
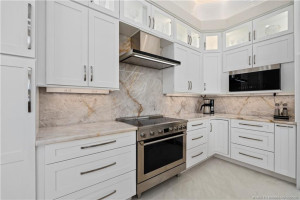
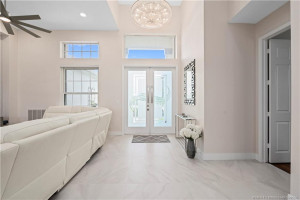
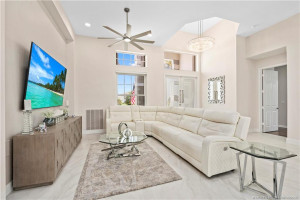
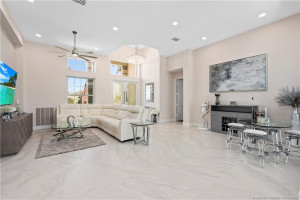
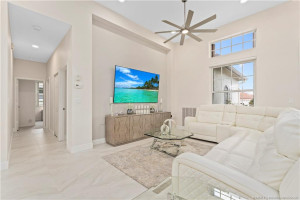
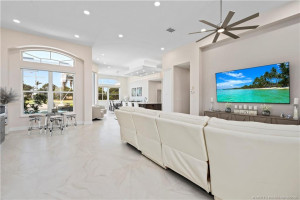
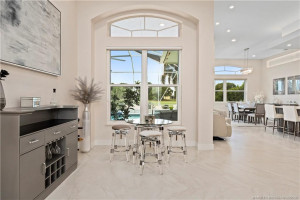
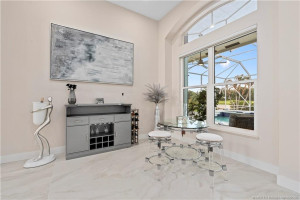
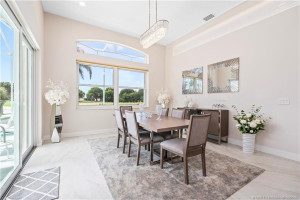
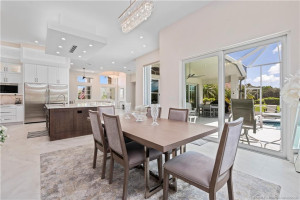
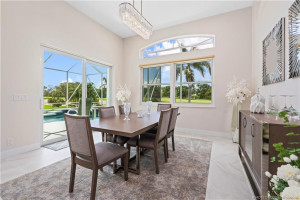
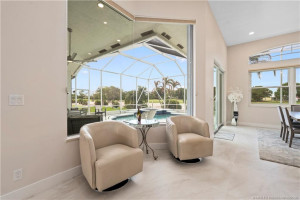
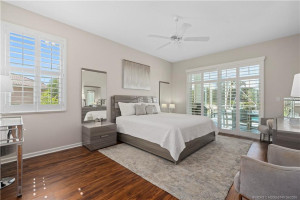
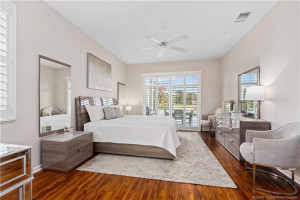
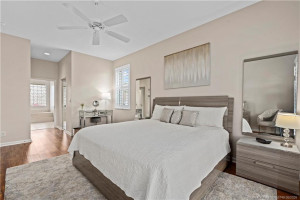
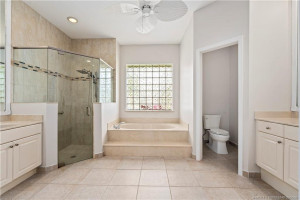
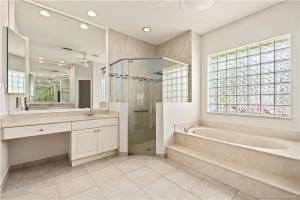
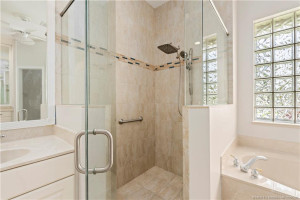
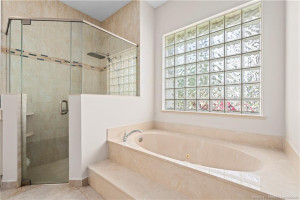
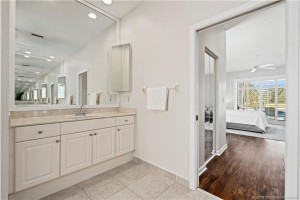
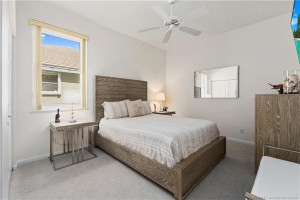
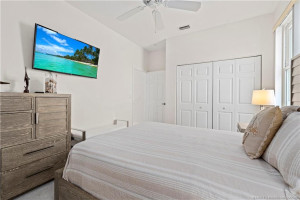
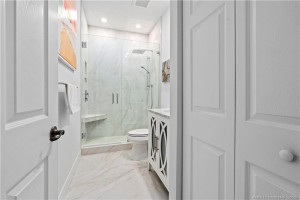
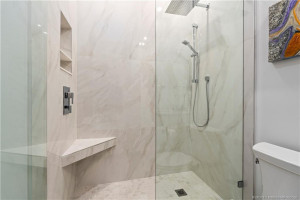
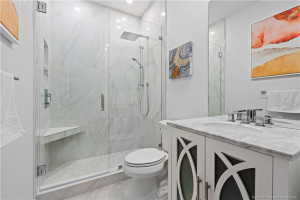
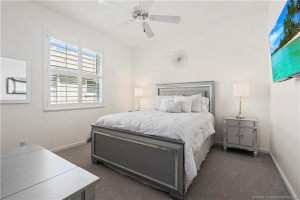
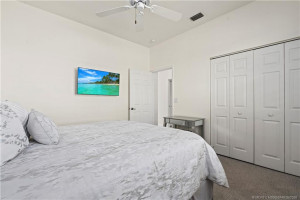
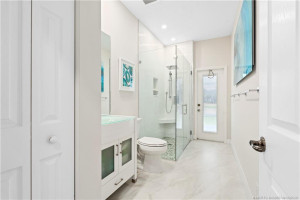
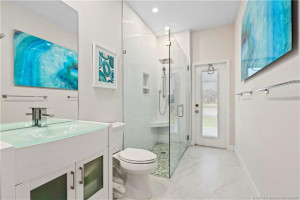
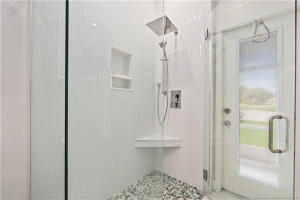
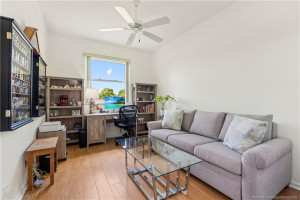
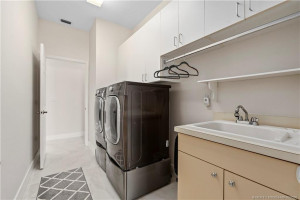
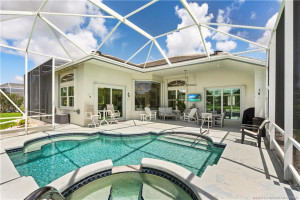
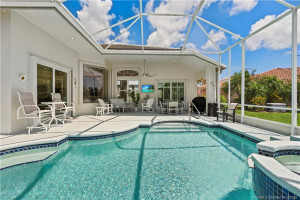
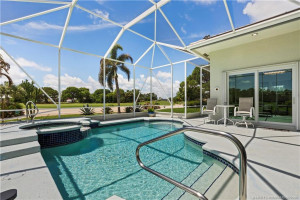
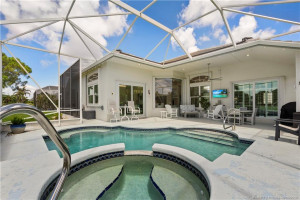
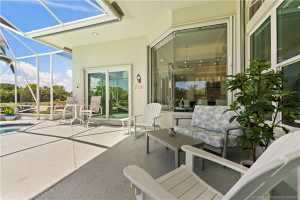
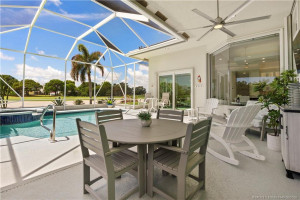
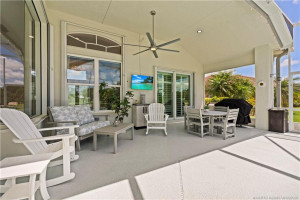
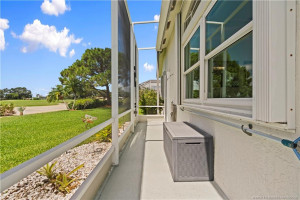
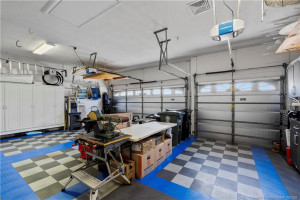
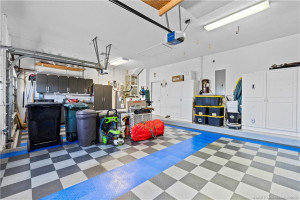
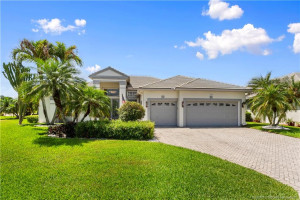
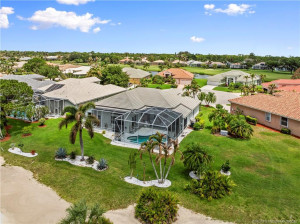
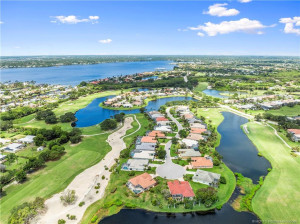
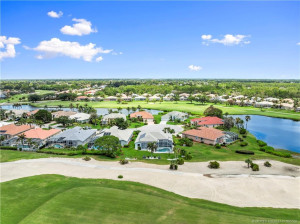
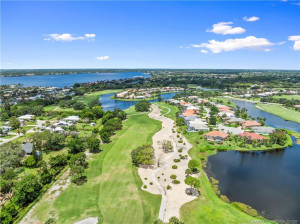
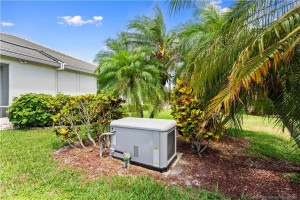
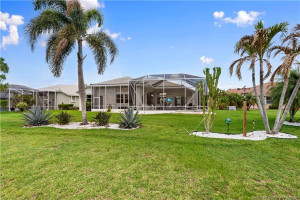
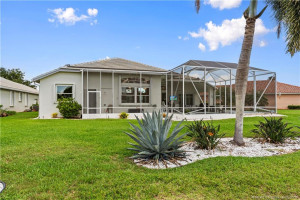
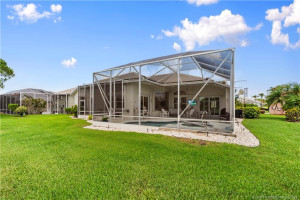
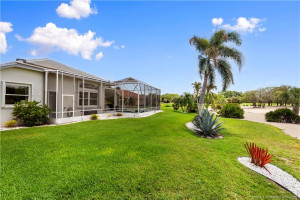
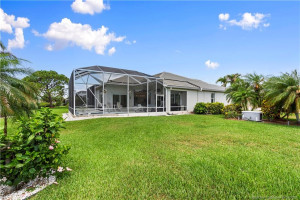
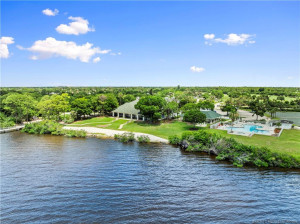
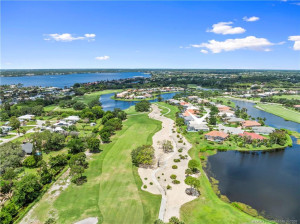
Exceptional quality and refined luxury define this CBS home perfectly positioned on a quiet cul-de-sac with sweeping views of the 4th fairway in prestigious Ballantrae. 4Bed 3Bath 3Car garage features a screened heated pool & spa, impact windows, sliding glass doors, and a 20kw whole-home generator. The custom gourmet kitchen showcases a dramatic drop-down cloud ceiling with LED lighting, 60” upper cabinets with glass accents, quartzite countertops, full backsplash, and Electrolux stainless appliances. Soaring 13’ ceilings, 36” porcelain tile flooring, and 6” baseboards. Spacious owner’s suite has plantation shutters, pool access, 2 walk-in closets, jetted tub, glass shower, and dual vanities. Double split floor plan offers exceptional guest privacy. Upgrades include updated guest baths, 8’ double glass entry doors, washer/dryer, central vac, RO system. Newer Pool Equipment, solar & gas pool heated. 2018 Tile Roof & 2025 water heater. https://youtu.be/nfmkb9Ra0oQ?si=Y4I08EVqT3V4Q8-5
Details
Maps
Documents
Contract Information
Comp Sale YN: No
Listing Date: 2026-05-28
Status: Active
Original List Price: 899900
List Price: $859,900
Current Price: $859,900
Location and Legal
County Or Parish: St. Lucie
County Parish Name: St Lucie
City Name: Port St Lucie
Postal Zip: 34952
Development Name: Ballantrae Loch Maree
Country: United States
Street Number: 2028
Street Direction Prefix: SE
Street Name: Kilmallie
Street Suffix: Court
State Or Province: FL
Postal Code: 34952
Subdivision Name: Ballantrae Loch Maree
Area: 7180
Parcel Number: 442450300170000
Directions: US 1 to Westmoreland South on Pine Valley Circle, East to Guard House, East to Kilmallie
General Property Information
Living Area Main: 2322
Lot Size Dimensions: 71'x122'x106'x144'
Gated Community YN: Yes
Lot Size Area: 10924.85
Senior Community YN: No
Outdoor Living Spaces YN: Yes
Furnished: Unfurnished
Stories Total: 1
Pool Private YN: Yes
Guest House YN: No
Year Roof Installed: 2018
Property Sub Type: Single Family Residence
Bedrooms Total: 4
Bathrooms Total: 3
Bathrooms Full: 3
Building Area Main: 3501
Building Area Source: Public Records
Year Built: 1998
Garage YN: 1
Attached Garage YN: 1
Parking Total: 3
Lot Size Acres: 0.25
Financial Information
Association Deposit YN: No
Association Membership: Mandatory
Estimated Monthly Assoc Recurring Fee: 330
Membership Fee Required YN: No
Association YN: 1
Association Fee: 330
Association Fee Frequency: Monthly
Tax Annual Amount: 10687
Tax Year: 2025
Tax Legal Description: LOCH MAREE LOT 15
Amenities
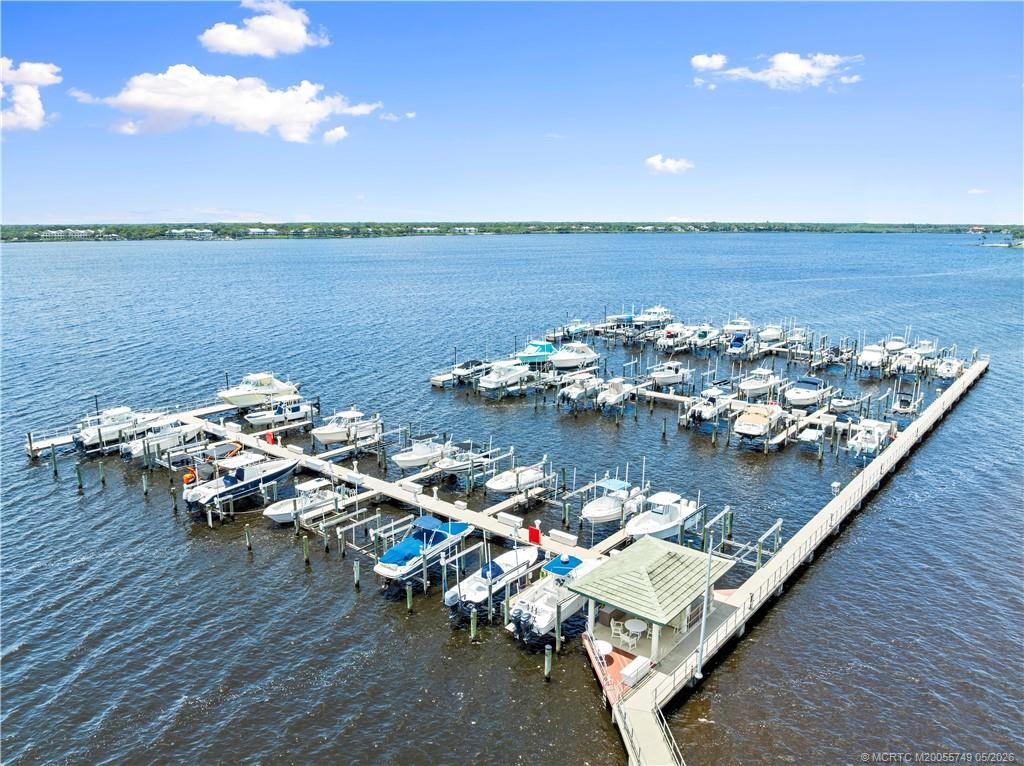
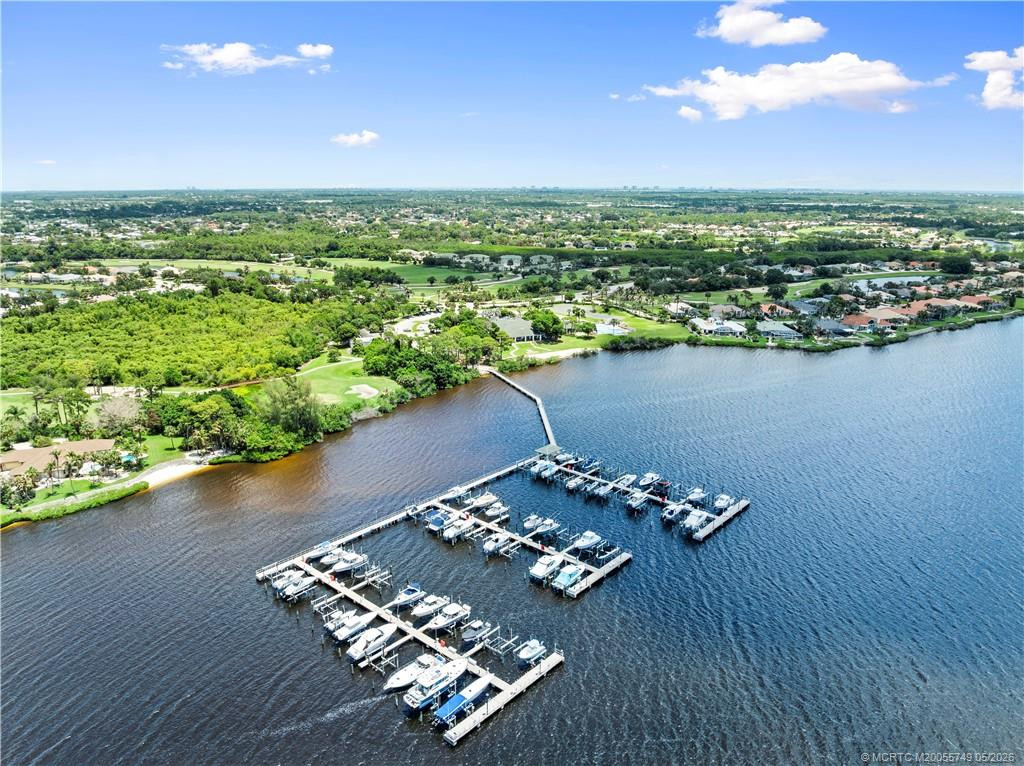
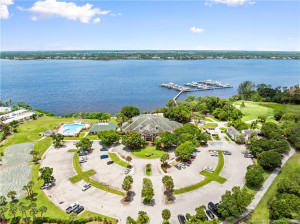
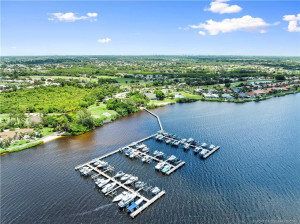
Boating: 1
Cafe/Restaurant: 1
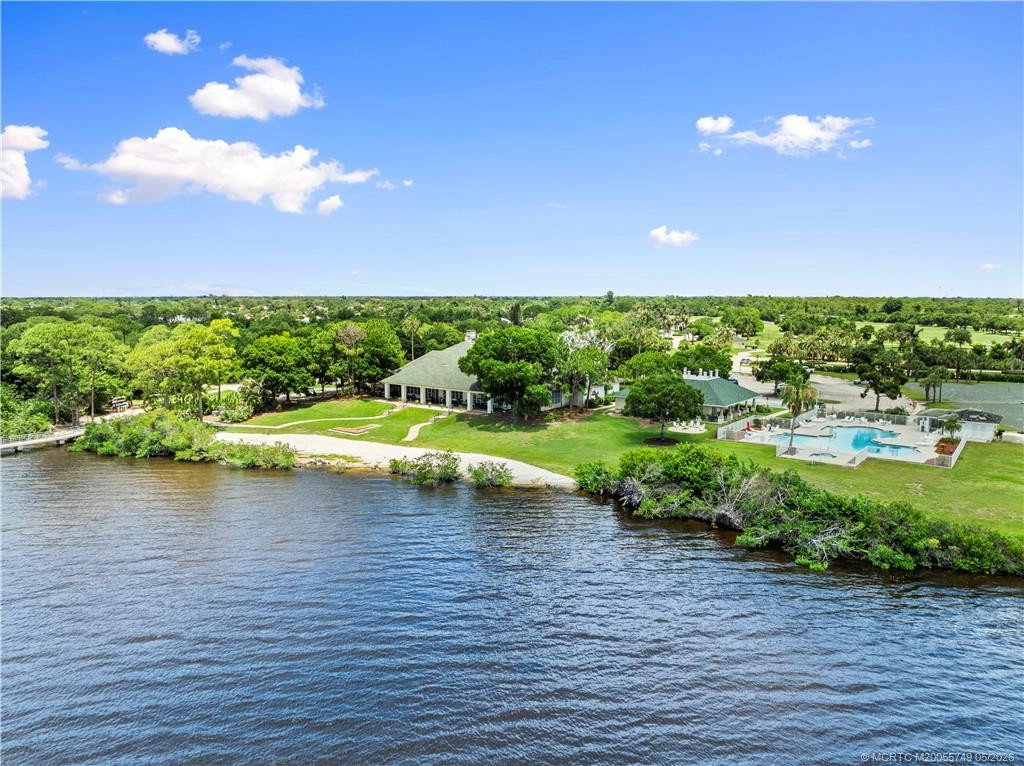
Clubhouse: 1
Community Room: 1
Golf Course: 1
Jogging Path: 1
Library: 1
Manager On Site: 1
Pickleball Court(s): 1
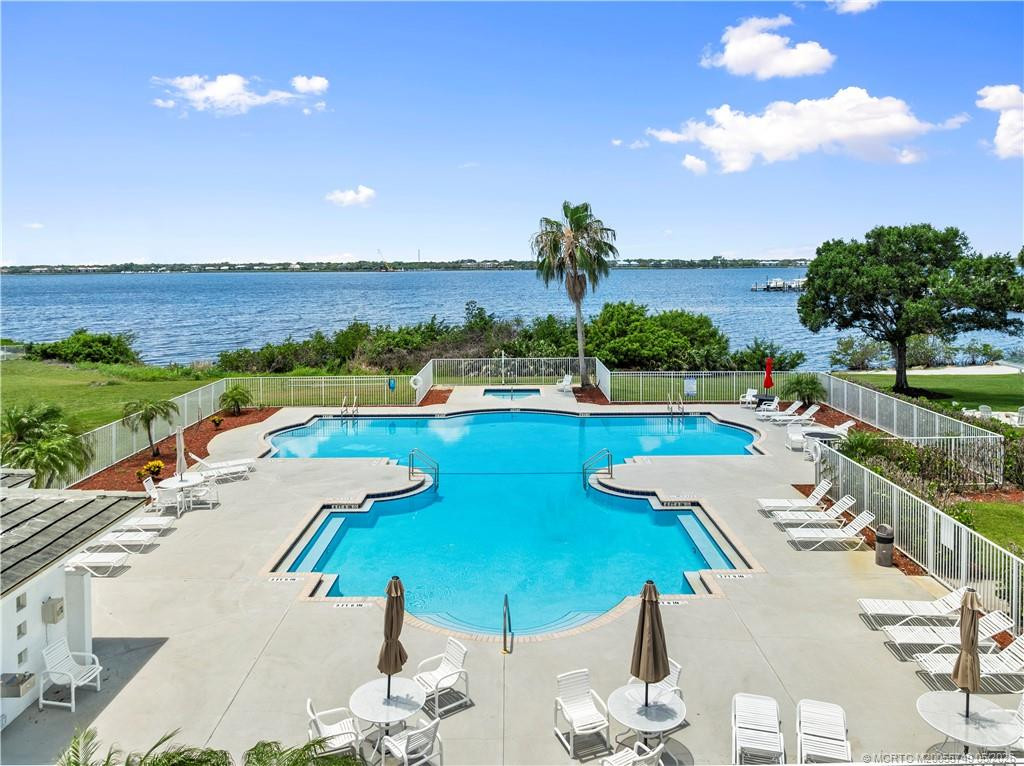
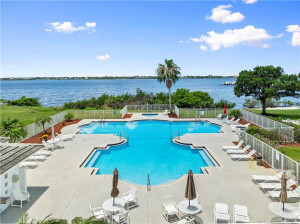
Pool: 1
Putting Green: 1
Sidewalks: 1
Street Lights: 1
Tennis Court(s): 1
Association Fee Includes
Cable TV: 1
Common Areas: 1
Common Real Estate Tax: 1
Internet: 1
Reserve Funds: 1
Security: 1
Dining Area
Eat-In Kitchen: 1
Formal Dining: 1
Snack Bar/Counter: 1
Electric
200+ Amp Service: 1
220 Volts: 1
Generator: 1
Flooring
Carpet: 1
Ceramic Tile: 1
Laminate: 1
Member Equity
Membership Equity YN: No
Parking Features
Garage Door Opener: 1
Attached: 1
Attached Garage: 1
Garage: 1
Property Condition
Resale: 1
Updated/Remodeled: 1
Co-Ownership
Property Management YN: Yes
Property Management Name: FirstServiceResident
Property Management Phone: 772-398-9700
Structure Type
House: 1
Possession
Close Of Escrow: 1
Negotiable: 1
Sewer
Public Sewer: 1
Special Information
Deed Restrictions: 1
Sold As-Is: 1
Disclosure: 1
Utilities
Cable Available: 1
Electricity Available: 1
Natural Gas Available: 1
Sewer Available: 1
Water Available: 1
Underground Utilities: 1
View
Golf Course: 1
Heating
Central: 1
Electric: 1
Sprinkler Description
Auto Sprinkler: 1
Water View
Pond: 1
Window Features
Plantation Shutters: 1
Shutters: 1
Other: 1
Appliances
Dishwasher: 1
Dryer: 1
Electric Range: 1
Freezer: 1
Microwave: 1
Refrigerator: 1
Washer: 1
Water Heater: 1
Water Softener: 1
Construction Materials
Block: 1
Concrete: 1
Stucco: 1
Interior Features
Bedroom Layout - Split: 1
Central Vacuum: 1
Entrance Foyer: 1
High Ceilings: 1
Kitchen Island: 1
Pantry: 1
Pull Down Stairs: 1
Roman Tub: 1
Walk-In Closet(s): 1
Listing Terms
Cash: 1
Conventional: 1
FHA: 1
VA Loan: 1
Lot Features
Cul-De-Sac: 1
On Golf Course: 1
Other Equipment
Fuel Tank(s): 1
Pool Features
Equipment Included: 1
Free Form: 1
Gunite: 1
Heated: 1
In Ground: 1
Salt Water: 1
Screen Enclosure: 1
Solar Heat: 1
Road Frontage Type
West of US-1: 1
Road Surface Type
Paved: 1
Roof
Flat: 1
Tile: 1
Security Features
Gated with Guard: 1
Smoke Detector(s): 1
Gated Community: 1
Water Source
Public: 1
Water Heater Details
Electric Water Heater: 1
Water Softener Details
Water Softener Owned: 1
Architectural Style
Contemporary: 1
Cooling
Ceiling Fan(s): 1
Central Air: 1
Electric: 1
Association Type
Homeowner Association: 1
Showing Requirements
Appointment Only: 1
Occupied: 1
Schedule Online: 1
Showing Service: 1
Main Living Area
Entry Level: 1
Master Bedroom/Bath
Dual Sinks: 1
Master Bdrm - Ground: 1
Separate Shower: 1
Separate Tub: 1
Spa Tub & Shower: 1
Whirlpool Tub: 1
Membership
No Membership Available: 1
Pets Allowed YN
Yes: 1
Pets Allowed
Number Limit: 1
Size Limit: 1
Pet Details
Maximum Number Of Pets: 2
Restrictions
Buyer Approval Required: 1
Other Leasing Restrictions
Tenant Approval: 1
Storm Protection
Impact Glass: Partial
Permanent Generator: Whole House
Storm Protection Details
Storm Shutters: 1
Clear Impact Glass: 1
High Impact Windows: 1
Tax Information
Homestead Exemption: 1
Outdoor Living Spaces
Patio: 1
Porch: 1
Patio Details
Patio - Covered: 1
Patio - Screened: 1
Porch Details
Porch - Screened: 1
Room Types
Bedroom 2: 1
Bedroom 2 Level: Main
Bedroom 3: 1
Bedroom 3 Level: Main
Bedroom 4: 1
Bedroom 4 Level: Main
Dining Room: 1
Dining Room Level: Main
Kitchen: 1
Kitchen Level: Main
Living Room: 1
Living Room Level: Main
Master Bedroom: 1
Master Bedroom Level: Main
Acreage Description
1/4 To Less Than 1/2 Acre Lot: 1
Status Change Information
Major Change Timestamp: 2026-08-17T17:35:50Z
Major Change Type: Price Reduced
Price Change Timestamp: 2026-08-17T17:35:50Z
Status Change Date: 2026-05-28
Originating Details
Originating System Key: 629356648
Originating System ID: M00000165
Property Features
Association Fee Includes: Cable TV; Common Areas; Common Real Estate Tax; Internet; Reserve Funds; Security
Dining Area: Eat-In Kitchen; Formal Dining; Snack Bar/Counter
Electric: 200+ Amp Service; 220 Volts; Generator
Flooring: Carpet; Ceramic Tile; Laminate
Parking Features: Garage Door Opener; Attached; Attached Garage; Garage
Property Condition: Resale; Updated/Remodeled
Appliances: Dishwasher; Dryer; Electric Range; Freezer; Microwave; Refrigerator; Washer; Water Heater; Water Softener
Water Heater Details: Electric Water Heater
Water Softener Details: Water Softener Owned
Architectural Style: Contemporary
Construction Materials: Block; Concrete; Stucco
Cooling: Ceiling Fan(s); Central Air
Association Type: Homeowner Association
Heating: Central; Electric
Interior Features: Bedroom Layout - Split; Central Vacuum; Entrance Foyer; High Ceilings; Kitchen Island; Pantry; Pull Down Stairs; Roman Tub; Walk-In Closet(s)
Listing Terms: Cash; Conventional; FHA; VA Loan
Lot Features: Cul-De-Sac; On Golf Course
Main Living Area: Entry Level
Membership: No Membership Available
Other Equipment: Fuel Tank(s)
Pets Allowed YN: Yes
Pets Allowed: Number Limit; Size Limit
Pool Features: Equipment Included; Free Form; Gunite; Heated; In Ground; Salt Water; Screen Enclosure; Solar Heat
Possession: Close Of Escrow; Negotiable
Restrictions: Buyer Approval Required
Other Leasing Restrictions: Tenant Approval
Road Frontage Type: West of US-1
Road Surface Type: Paved
Roof: Flat; Tile
Security Features: Gated with Guard; Smoke Detector(s); Gated Community
Sewer: Public Sewer
Special Information: Deed Restrictions; Sold As-Is; Disclosure
Sprinkler Description: Auto Sprinkler
Storm Protection Details: Storm Shutters; Clear Impact Glass; High Impact Windows
Structure Type: House
Tax Information: Homestead Exemption
Utilities: Cable Available; Electricity Available; Natural Gas Available; Sewer Available; Water Available; Underground Utilities
View: Golf Course
Water Source: Public
Water View: Pond
Window Features: Plantation Shutters; Shutters; Other
Showing Requirements: Appointment Only; Occupied; Schedule Online; Showing Service
Outdoor Living Spaces: Patio; Porch
Patio Details: Patio - Covered; Patio - Screened
Porch Details: Porch - Screened
Room Types: Bedroom 2; Bedroom 3; Bedroom 4; Dining Room; Kitchen; Living Room; Master Bedroom
Acreage Description: 1/4 To Less Than 1/2 Acre Lot
Room Information
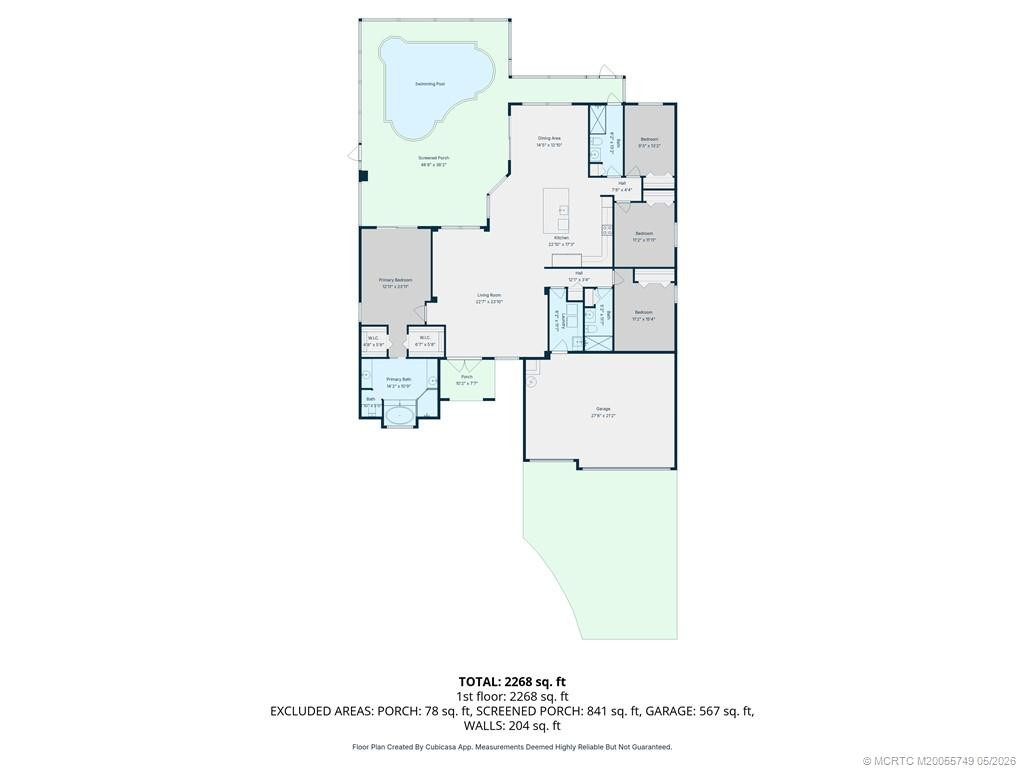
| Room Name | Length | Width | Level |
| Dining Room | 13.00 | 14.00 | Main |
| Kitchen | 18.00 | 23.00 | Main |
| Living Room | 23.00 | 24.00 | Main |
| Master Bedroom | 13.00 | 24.00 | Main |
| Bedroom 2 | 11.00 | 15.00 | Main |
| Bedroom 3 | 11.00 | 12.00 | Main |
| Bedroom 4 | 9.00 | 13.00 | Main |
 Floor Plan
Listing Office: Berkshire Hathaway Florida Realty

Last Updated: September - 30 - 2026
This information is not verified for authenticity or accuracy and is not guaranteed and may not reflect all real estate activity in the market. Copyright 2026 Beaches Multiple Listing Service, Inc. All rights reserved. Information Not Guaranteed and Must Be Confirmed by End User. Site contains live data.