$429,900
Port St. Lucie, FL 34953
MLS# M20055671
4 beds | 2 baths | 2835 sqft
1 / 35
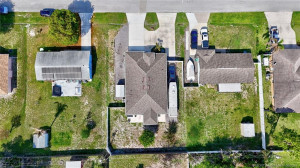
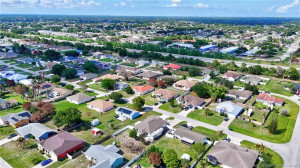
Open House (09/20/2026 - 1:00 pm - 4:00 pm)
Property Description
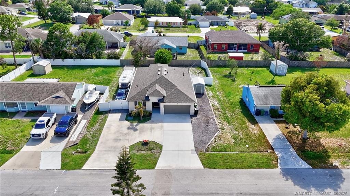
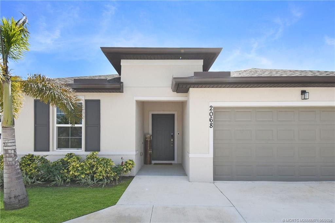
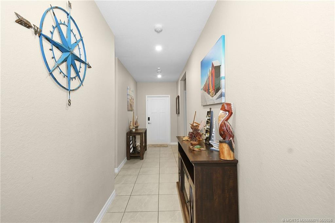
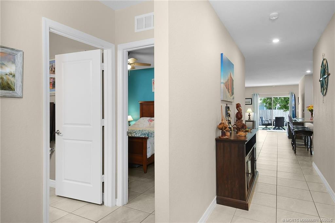
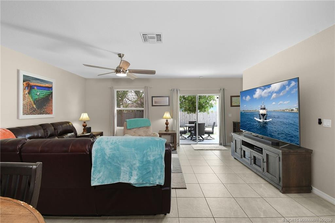
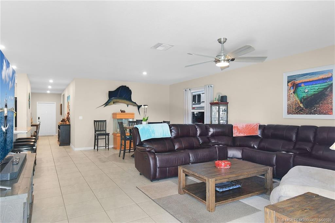
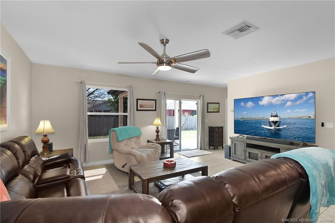
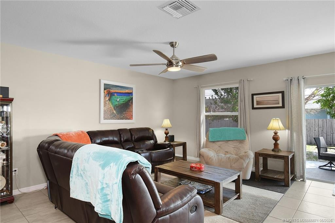
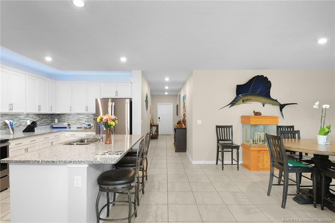
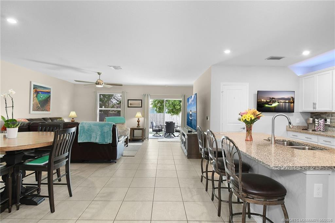
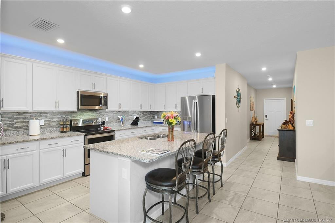
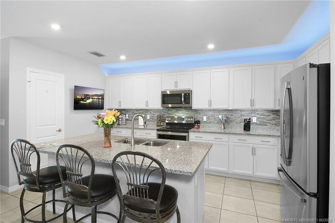
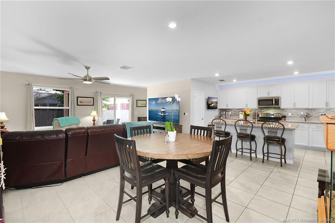
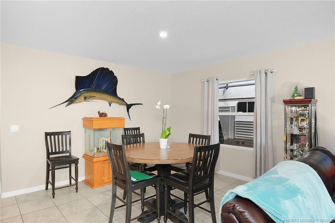
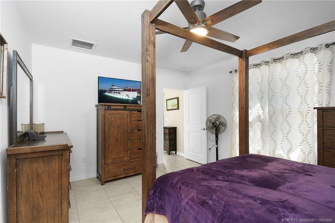
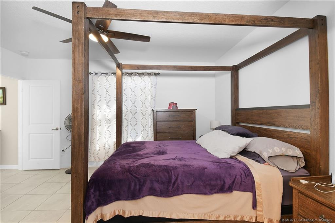
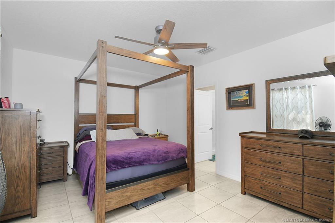
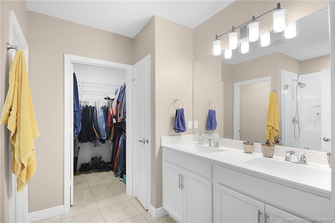
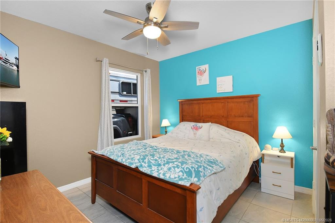
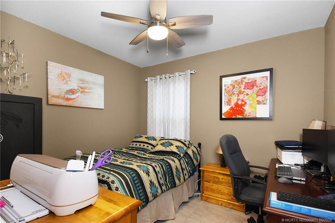
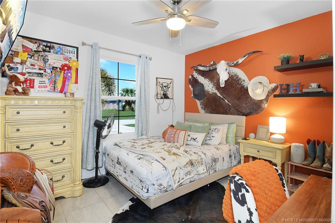
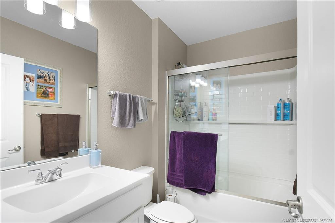
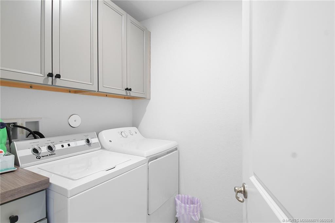
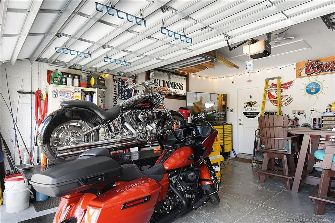
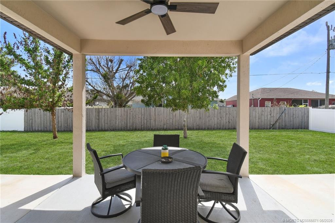
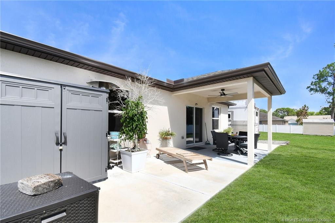
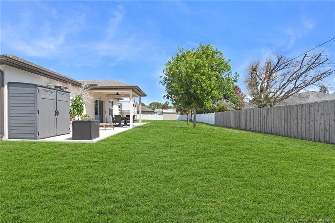
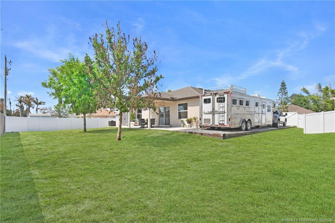
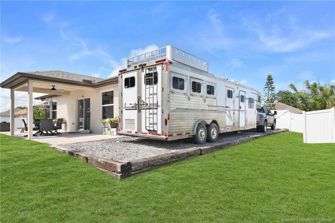
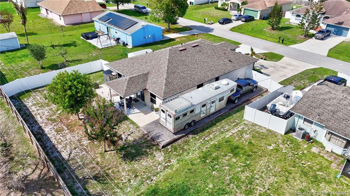
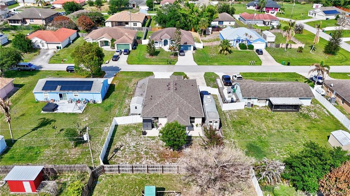
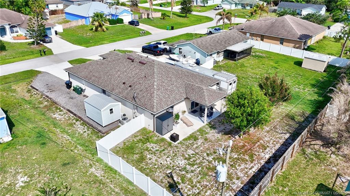
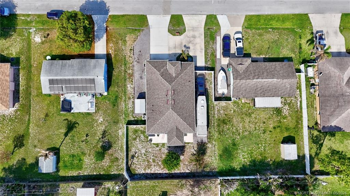
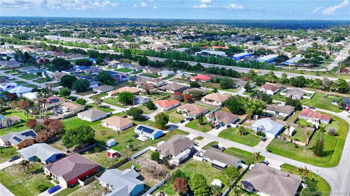
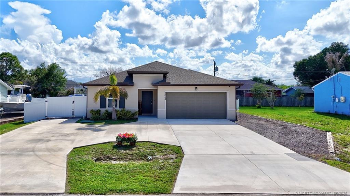
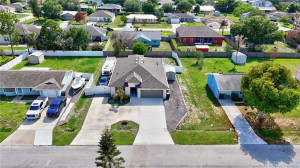
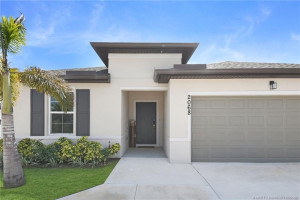
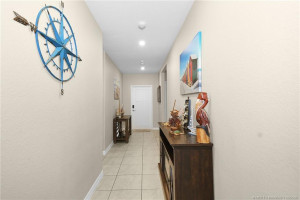
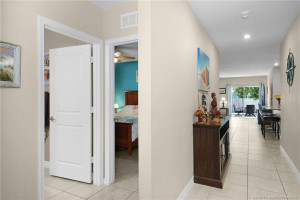
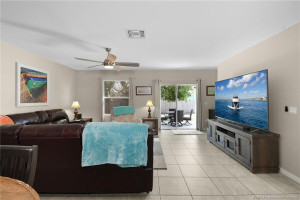
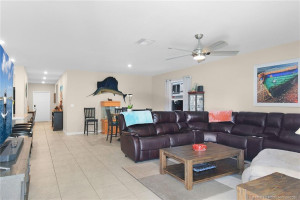
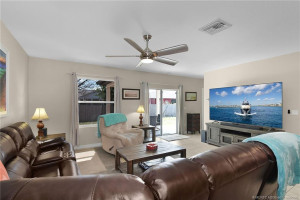
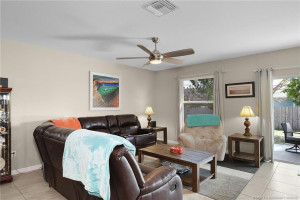
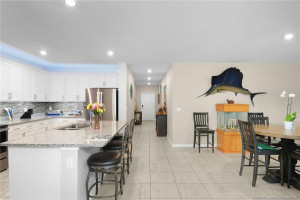
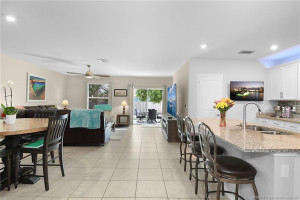
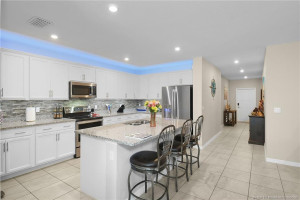
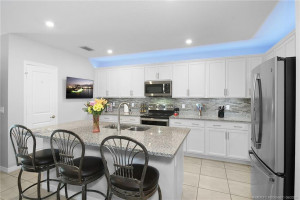
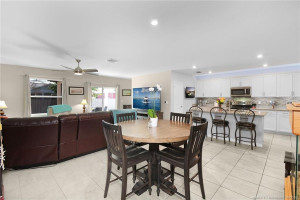
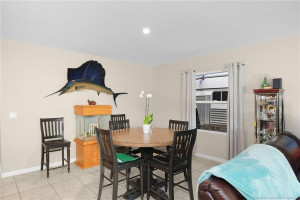
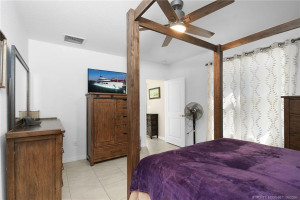
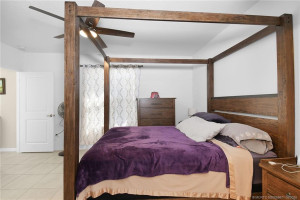
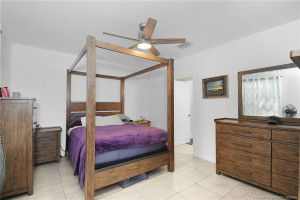
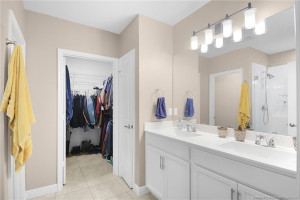
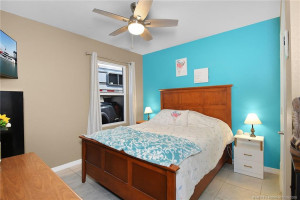
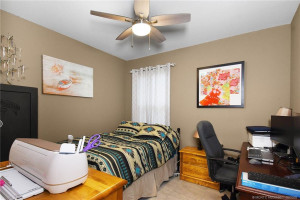
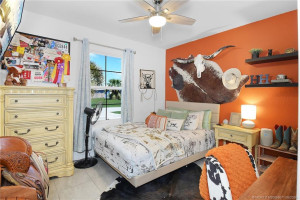
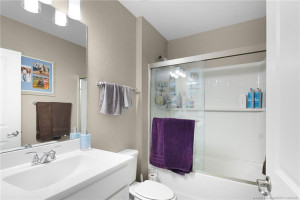
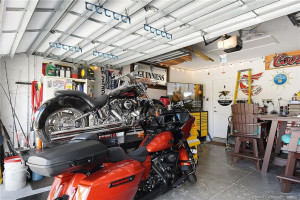
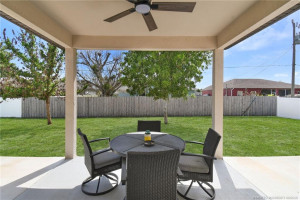
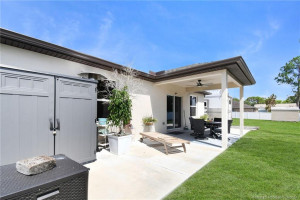
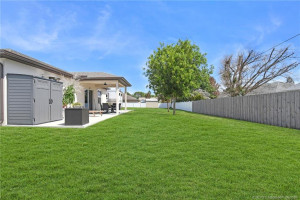
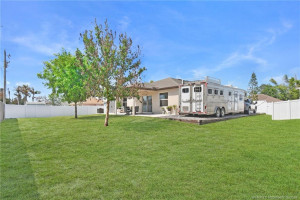
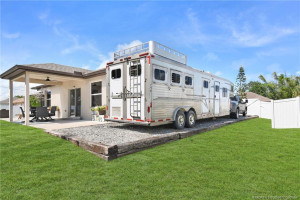
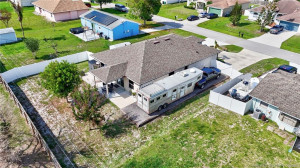
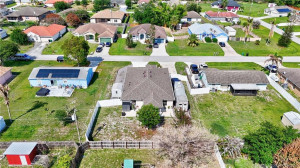
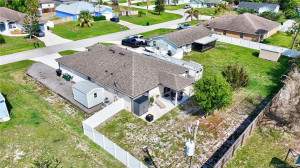
Beautifully maintained and move-in ready, this stunning single-story home offers an open-concept design with soaring 8’8” ceilings and spacious living areas perfect for both relaxing and entertaining. The kitchen features 36” cabinetry, granite countertops, stylish backsplash, and overlooks the expansive family and dining spaces. The split-bedroom floor plan includes 4 generously sized bedrooms, including a private owner’s suite with a large walk-in closet, oversized vanity, and spacious bath. Ceramic tile flooring throughout the main living and wet areas adds durability and easy upkeep. The insulated and air-conditioned garage is perfect for a workshop, gym, hobby room, or extra storage. Bring your RV, boat, trailers, and all your toys with plenty of parking space available. The oversized backyard offers ample room for a future pool and outdoor entertaining area. Conveniently located near shopping, dining, schools, and major roadways.
Details
Maps
Documents
Contract Information
Comp Sale YN: No
Listing Date: 2026-05-18
Status: Active
Original List Price: 449900
List Price: $429,900
Current Price: $429,900
Location and Legal
County Or Parish: St. Lucie
County Parish Name: St Lucie
City Name: Port St Lucie
Postal Zip: 34953
Development Name: Port St Lucie Sec 09
Country: United States
Street Number: 2068
Street Direction Prefix: SW
Street Name: Mcallister
Street Suffix: Lane
State Or Province: FL
Postal Code: 34953
Subdivision Name: Port St Lucie Sec 09
Area: 7710
Parcel Number: 342054014440009
Directions: Port St Lucie Blvd. to north on Cameo, Right on Natalie, left on SW McAllister Lane
General Property Information
Living Area Main: 1830
Lot Size Area: 8712
Senior Community YN: No
Outdoor Living Spaces YN: Yes
Furnished: Unfurnished
Stories Total: 1
Pool Private YN: No
Guest House YN: No
Property Sub Type: Single Family Residence
Bedrooms Total: 4
Bathrooms Total: 2
Bathrooms Full: 2
Building Area Main: 2835
Building Area Source: Public Records
Year Built: 2022
Garage YN: 1
Attached Garage YN: 1
Parking Total: 2
Lot Size Acres: 0.2
Direction Faces: East
Financial Information
Association Deposit YN: No
Estimated Monthly Assoc Recurring Fee: 0
Membership Fee Required YN: No
Tax Annual Amount: 7023
Tax Year: 2025
Tax Legal Description: PID 34-20-540-1444-0009 Port Saint Lucie Section 09 BLK 1130 Lot 17 ( Map 44/08N)
Amenities
None: 1
Dining Area
Kitchen Dining: 1
Electric
220 Volts: 1
Flooring
Ceramic Tile: 1
Member Equity
Membership Equity YN: No
Parking Features
Garage Door Opener: 1
RV Access/Parking: 1
Attached: 1
Attached Garage: 1
Garage: 1
Property Condition
Resale: 1
Fencing
Fenced: 1
Structure Type
House: 1
Possession
Close Of Escrow: 1
Negotiable: 1
Sewer
Public Sewer: 1
Special Information
Disclosure: 1
Utilities
Cable Available: 1
Sewer Available: 1
Water Available: 1
Heating
Central: 1
Electric: 1
Window Features
Shutters: 1
Single Hung Metal: 1
Appliances
Dishwasher: 1
Disposal: 1
Dryer: 1
Electric Range: 1
Water Heater: 1
Construction Materials
Block: 1
Concrete: 1
Stucco: 1
Interior Features
Bedroom Layout - Stacked: 1
Laundry Features
Laundry Tub: 1
Listing Terms
Cash: 1
Conventional: 1
FHA: 1
VA Loan: 1
Roof
Composition: 1
Shingle: 1
Security Features
Security System Leased: 1
Smoke Detector(s): 1
Water Source
Public: 1
Water Heater Details
Electric Water Heater: 1
Architectural Style
Ranch: 1
Cooling
Central Air: 1
Electric: 1
Showing Requirements
Appointment Only: 1
Master Bedroom/Bath
Dual Sinks: 1
Separate Shower: 1
Membership
No Membership Available: 1
Pets Allowed YN
Yes: 1
Pets Allowed
Number Limit: 1
Size Limit: 1
Pet Details
Maximum Number Of Pets: 3
Restrictions
No Restrictions: 1
Storm Protection Details
Storm Shutters: 1
Tax Information
County Only: 1
Outdoor Living Spaces
Patio: 1
Patio Details
Patio - Covered: 1
Room Types
Bedroom 2: 1
Bedroom 2 Level: Main
Bedroom 3: 1
Bedroom 3 Level: Main
Bedroom 4: 1
Bedroom 4 Level: Main
Kitchen: 1
Kitchen Level: Main
Living Room: 1
Living Room Level: Main
Master Bedroom: 1
Master Bedroom Level: Main
Acreage Description
Less Than 1/4 Acre Lot: 1
Status Change Information
Major Change Timestamp: 2026-09-08T23:25:37Z
Major Change Type: Price Reduced
Price Change Timestamp: 2026-09-08T23:25:37Z
Status Change Date: 2026-05-19
Originating Details
Originating System Key: 616742859
Originating System ID: M00000165
Property Features
Dining Area: Kitchen Dining
Electric: 220 Volts
Flooring: Ceramic Tile
Parking Features: Garage Door Opener; RV Access/Parking; Attached; Attached Garage; Garage
Property Condition: Resale
Appliances: Dishwasher; Disposal; Dryer; Electric Range; Water Heater
Water Heater Details: Electric Water Heater
Architectural Style: Ranch
Construction Materials: Block; Concrete; Stucco
Cooling: Central Air
Fencing: Fenced
Heating: Central; Electric
Interior Features: Bedroom Layout - Stacked
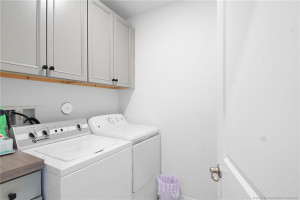
Laundry Features: Laundry Tub
Listing Terms: Cash; Conventional; FHA; VA Loan
Membership: No Membership Available
Pets Allowed YN: Yes
Pets Allowed: Number Limit; Size Limit
Possession: Close Of Escrow; Negotiable
Restrictions: No Restrictions
Roof: Composition; Shingle
Security Features: Security System Leased; Smoke Detector(s)
Sewer: Public Sewer
Special Information: Disclosure
Storm Protection Details: Storm Shutters
Structure Type: House
Tax Information: County Only
Utilities: Cable Available; Sewer Available; Water Available
Water Source: Public
Window Features: Shutters; Single Hung Metal
Showing Requirements: Appointment Only
Outdoor Living Spaces: Patio
Patio Details: Patio - Covered
Room Types: Bedroom 2; Bedroom 3; Bedroom 4; Kitchen; Living Room; Master Bedroom
Acreage Description: Less Than 1/4 Acre Lot
Room Information
| Room Name | Length | Width | Level |
| Living Room | 18.00 | 15.00 | Main |
| Kitchen | 18.00 | 9.00 | Main |
| Master Bedroom | 15.00 | 12.00 | Main |
| Bedroom 2 | 11.00 | 10.00 | Main |
| Bedroom 3 | 11.00 | 10.00 | Main |
| Bedroom 4 | 10.00 | 10.00 | Main |
 Sellers Property Disclosure & Flood Disc
Listing Office: Coldwell Banker Realty
Last Updated: September - 17 - 2026
This information is not verified for authenticity or accuracy and is not guaranteed and may not reflect all real estate activity in the market. Copyright 2026 Beaches Multiple Listing Service, Inc. All rights reserved. Information Not Guaranteed and Must Be Confirmed by End User. Site contains live data.