$425,000
Hutchinson Island, FL 34949
MLS# M20056658
3 beds | 2 baths | 2740 sqft
1 / 46
Property Description
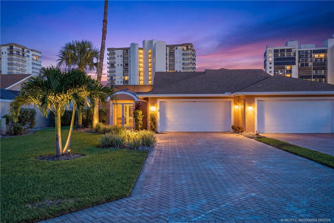
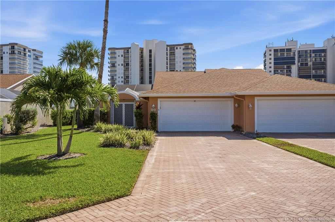
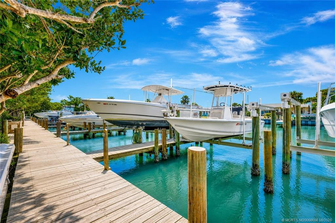
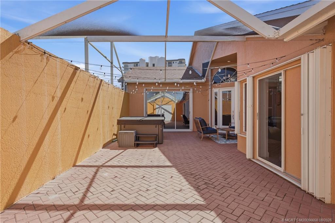
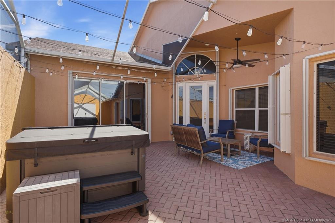
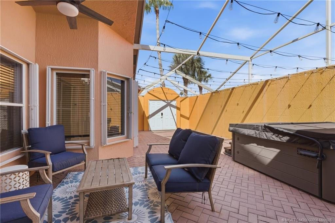
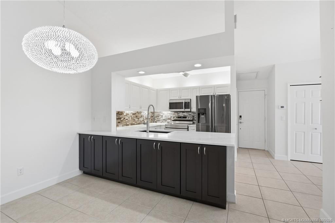
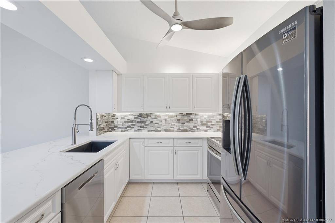
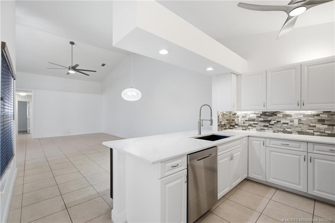
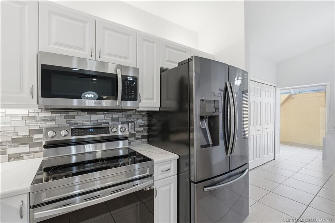
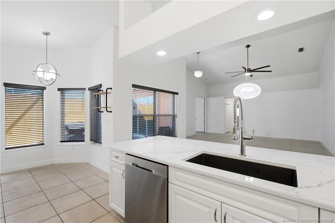
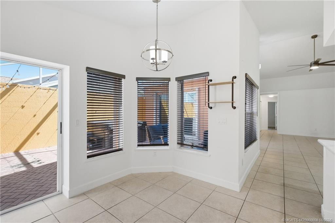
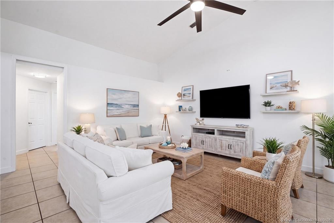
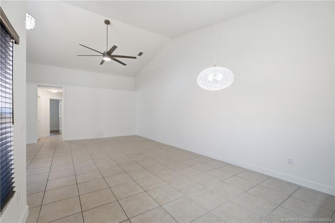
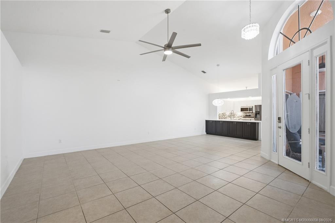
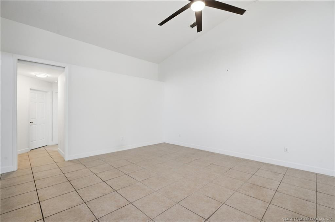
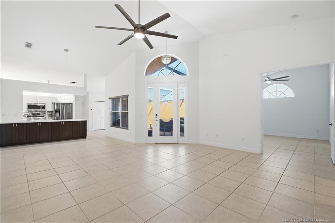
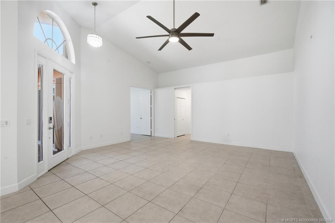
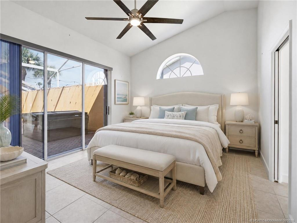
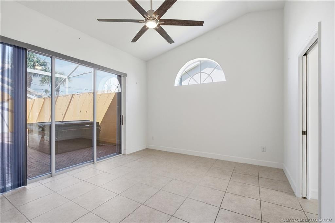
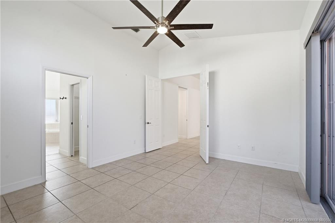
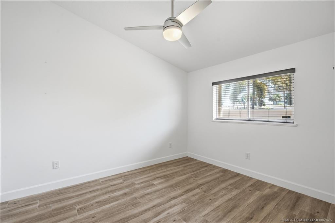
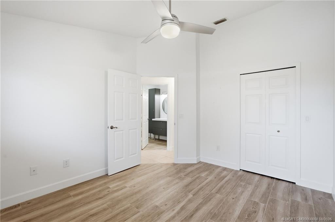
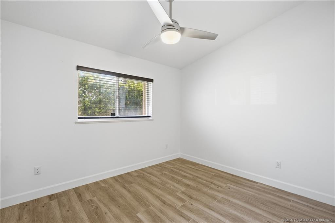
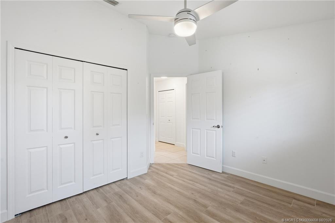
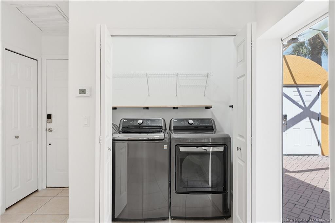
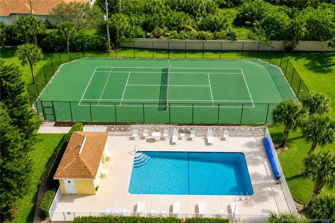
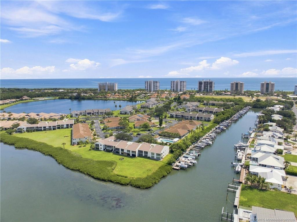
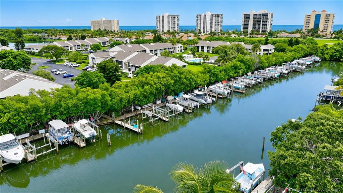
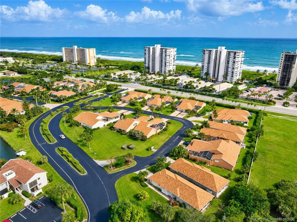
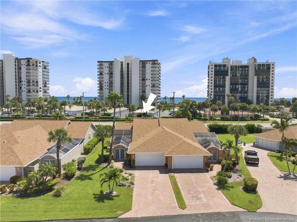
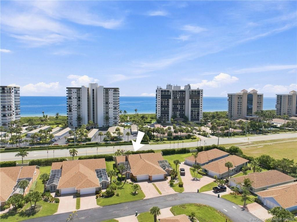
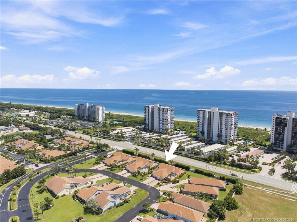
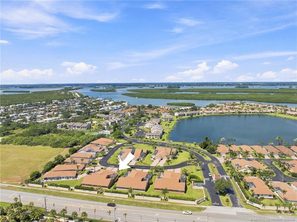
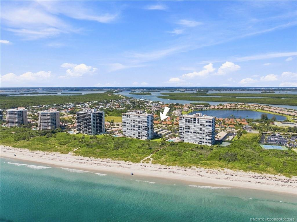
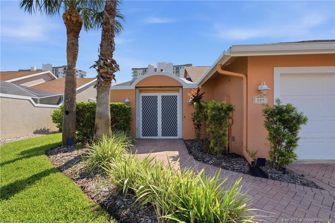
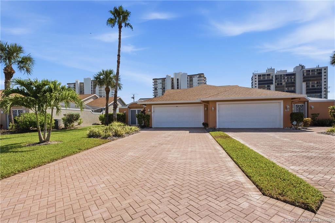
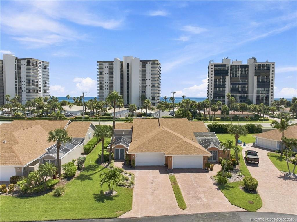
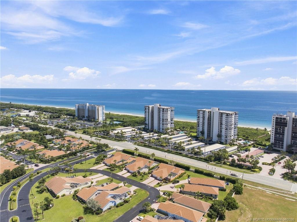
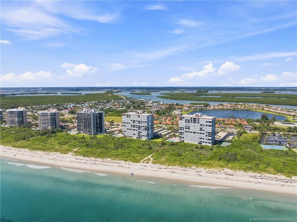
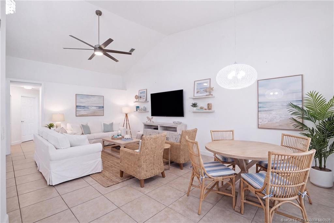
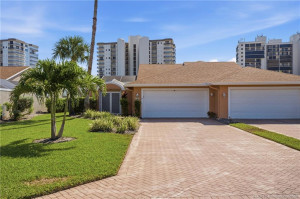
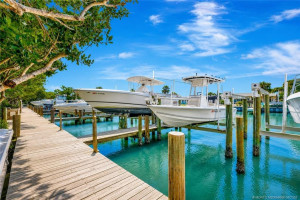
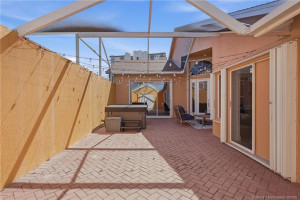
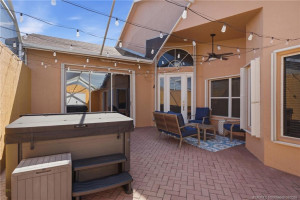
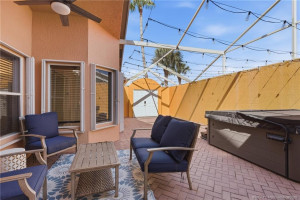
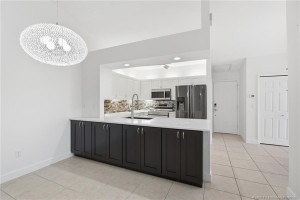
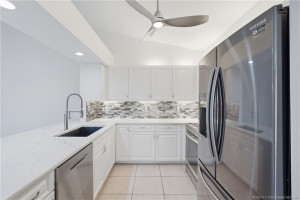
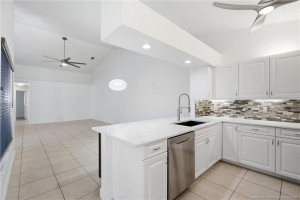
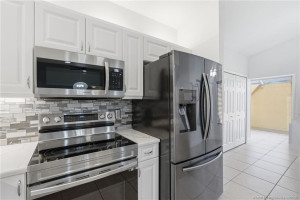
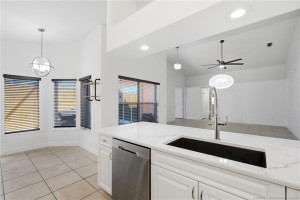
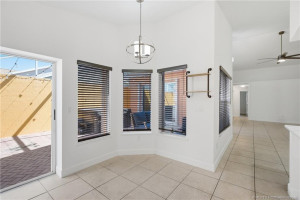
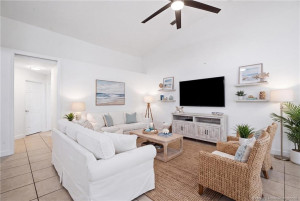
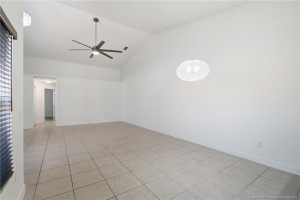
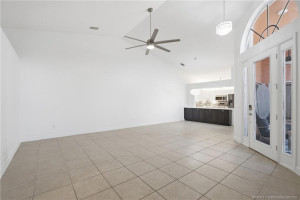
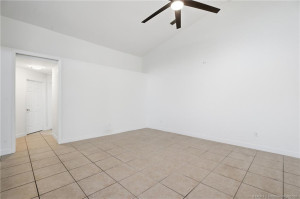
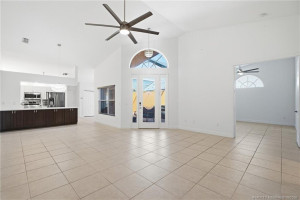
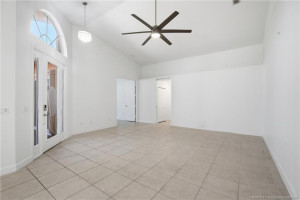
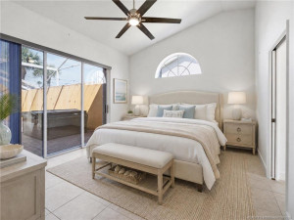
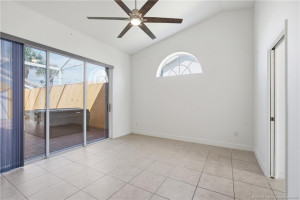
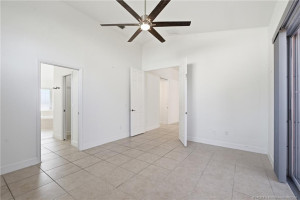
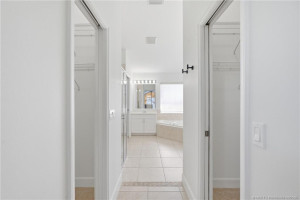
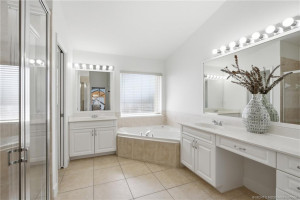
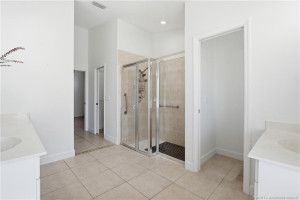
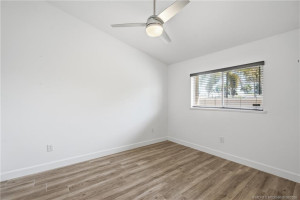
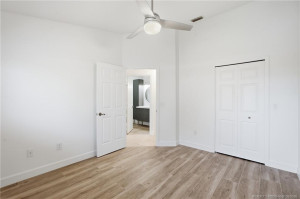
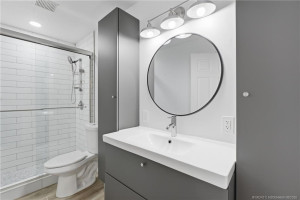
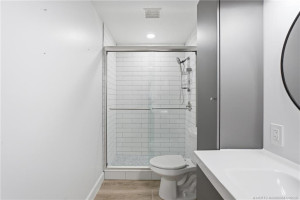
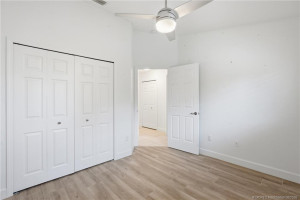
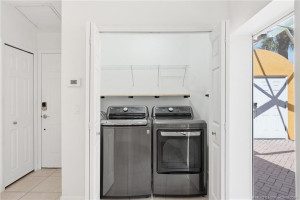
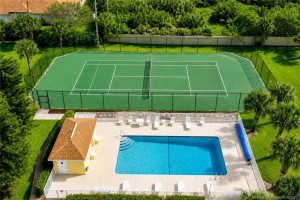
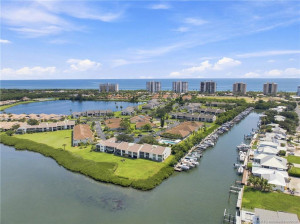
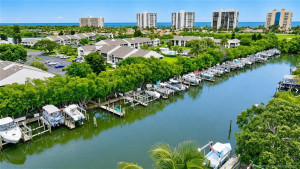
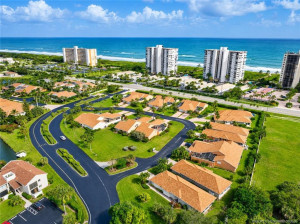
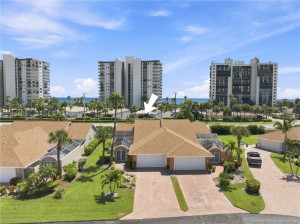
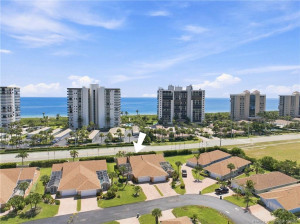
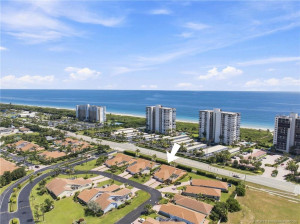
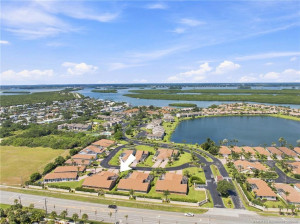
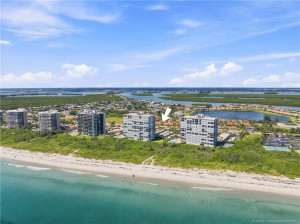
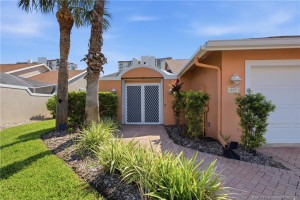
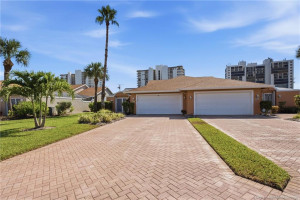
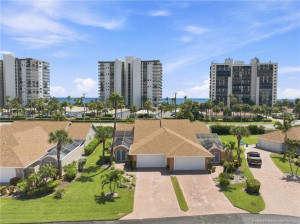
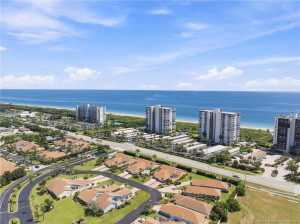
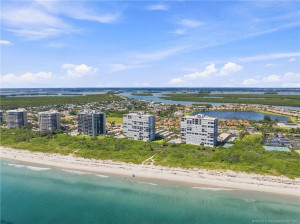
Rarely available 3-bedroom, 2-bath villa in The Sands on Hutchinson Island with a 2-car garage, private beach access and a protected community marina near the Fort Pierce Inlet. A boat slip is available for separate purchase, offering the opportunity to enjoy both beach and boating access in one community. This spacious villa features high ceilings, an open floor plan and an updated kitchen with quartz countertops and stainless-steel appliances. A large screened courtyard with a private hot tub creates an inviting outdoor living space. Major updates include a 2021 roof, 2024 HVAC, 2023 water heater, 2023 washer and dryer, and stainless appliances from 2023/2024. The Sands also offers a community pool, pickleball and tennis courts.
Details
Maps
Documents
Contract Information
Comp Sale YN: No
Listing Date: 2026-08-23
Status: Active
Original List Price: 425000
List Price: $425,000
Current Price: $425,000
Location and Legal
County Or Parish: St. Lucie
County Parish Name: St Lucie
City Name: Hutchinson Island
Postal Zip: 34949
Development Name: Riverwalk At Sands
Country: United States
Street Number: 209
Street Name: River
Street Suffix: Walk
State Or Province: FL
Postal Code: 34949
Subdivision Name: Riverwalk At Sands
Area: 7020
Elementary School: Weatherbee
High School: Fort Pierce Westwood Academy
Parcel Number: 142556600050002
General Property Information
Unit Floor #: 1
Living Area Main: 1586
Lot Size Area: 175241.88
Senior Community YN: No
Furnished: Unfurnished
Stories Total: 1
Pool Private YN: No
Guest House YN: No
Property Sub Type: Villa
Bedrooms Total: 3
Bathrooms Total: 2
Bathrooms Full: 2
Building Area Main: 2740
Building Area Source: Public Records
Year Built: 2002
Garage YN: 1
Attached Garage YN: 1
Parking Total: 2
Lot Size Acres: 4.02
Direction Faces: West
Financial Information
Association Deposit YN: No
Association Membership: Mandatory
Estimated Monthly Assoc Recurring Fee: 1092
Membership Fee Required YN: No
Association YN: 1
Association Fee: 1092
Association Fee Frequency: Monthly
Tax Annual Amount: 5797
Tax Year: 2025
Tax Legal Description: Riverwalk at Sands Unit 5
Application Fee Details
Application Fee Required: Yes
Application Fee: 100
Amenities
Beach Access: 1
Pickleball Court(s): 1
Pool: 1
Tennis Court(s): 1
Association Fee Includes
Common Areas: 1
Dining Area
Breakfast Area: 1
Dining/Living Room: 1
Flooring
Ceramic Tile: 1
Member Equity
Membership Equity YN: No
Parking Features
Driveway: 1
Garage Door Opener: 1
Attached: 1
Attached Garage: 1
Garage: 1
Parking Information
Open Parking Spaces: 2
Possession
Close Of Escrow: 1
Negotiable: 1
Sewer
Public Sewer: 1
Special Information
Deed Restrictions: 1
Utilities
Sewer Available: 1
Water Available: 1
Heating
Central: 1
Appliances
Dishwasher: 1
Disposal: 1
Dryer: 1
Electric Range: 1
Microwave: 1
Refrigerator: 1
Washer: 1
Water Heater: 1
Construction Materials
Block: 1
Concrete: 1
Interior Features
Cathedral Ceiling(s): 1
Vaulted Ceiling(s): 1
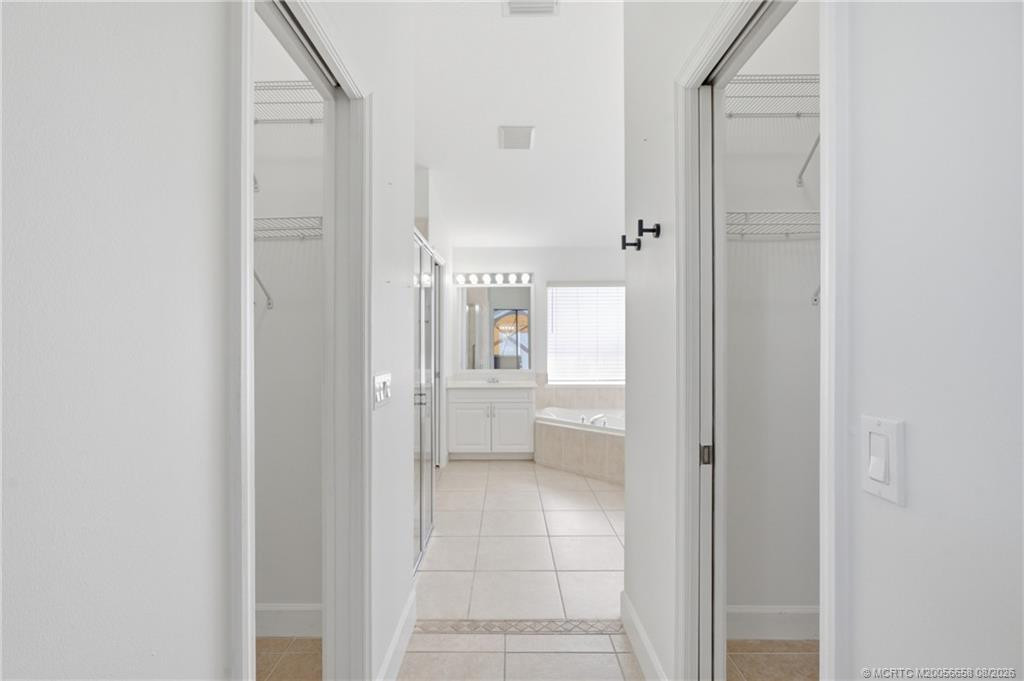
Walk-In Closet(s): 1
Listing Terms
Cash: 1
Conventional: 1
FHA: 1
VA Loan: 1
Roof
Composition: 1
Shingle: 1
Security Features
Security Gate: 1
Smoke Detector(s): 1
Water Source
Public: 1
Water Heater Details
Electric Water Heater: 1
Boat and Dock Information
Dock: Yes
Cooling
Ceiling Fan(s): 1
Central Air: 1
Association Type
Condominium: 1
Showing Requirements
Schedule Online: 1
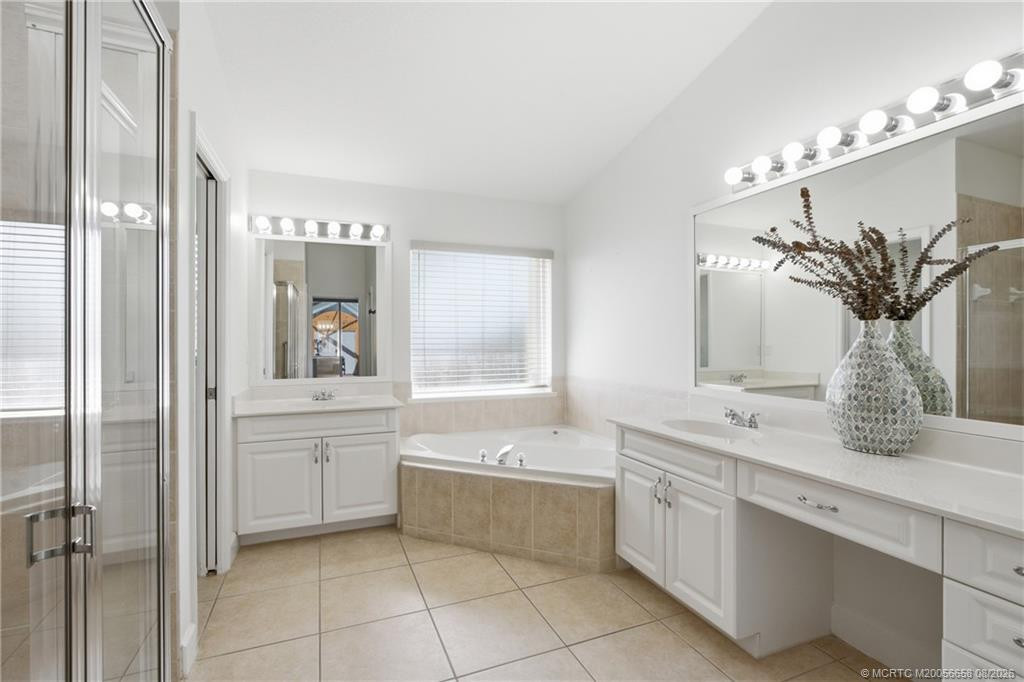
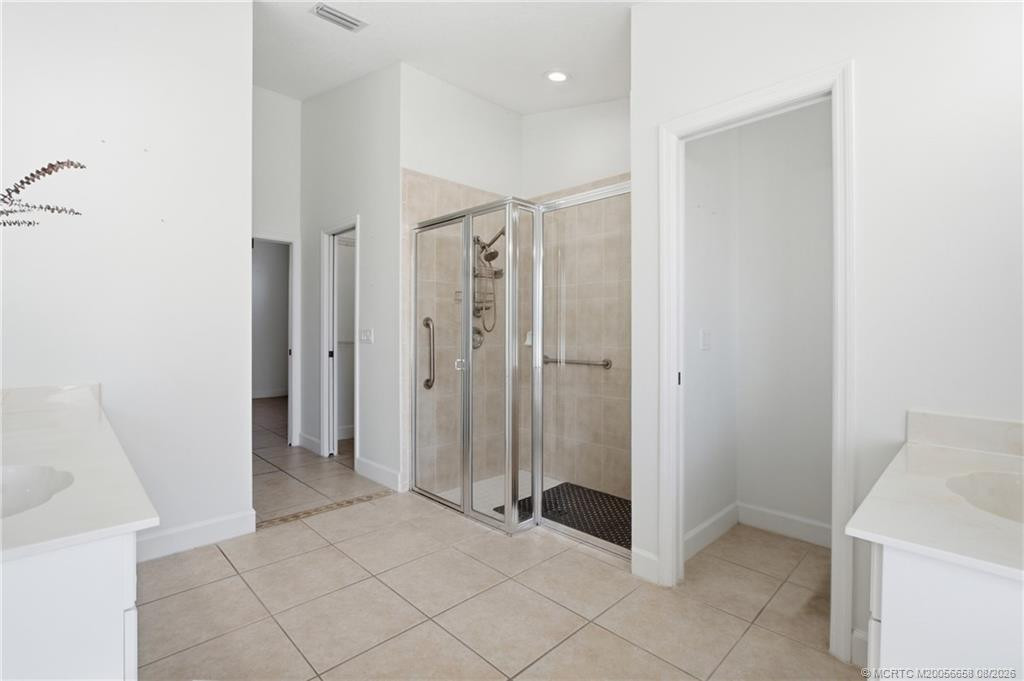
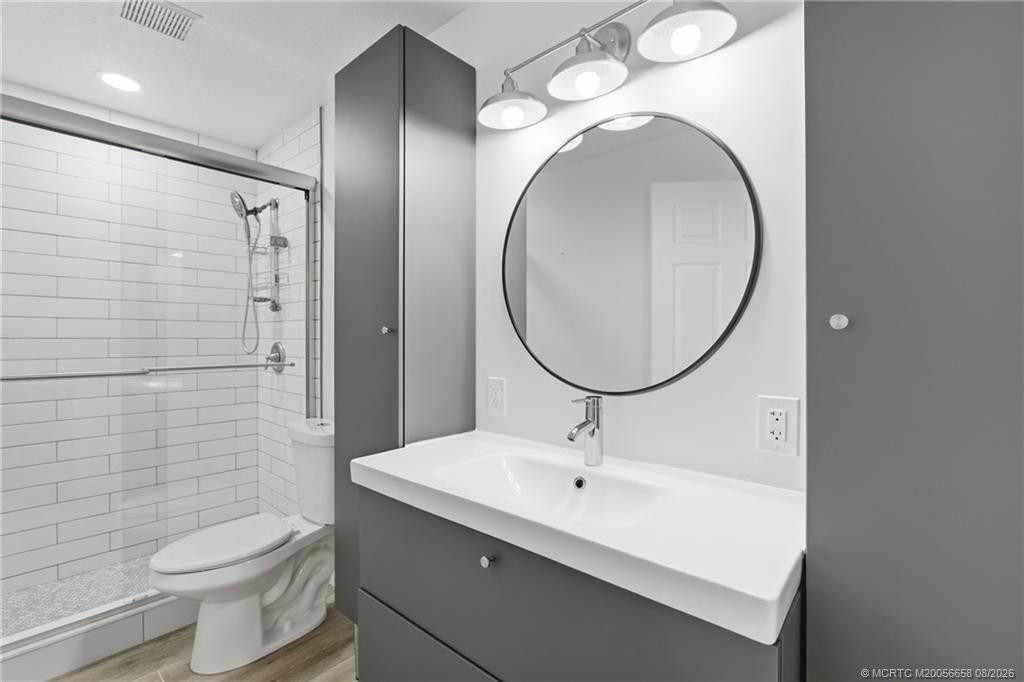
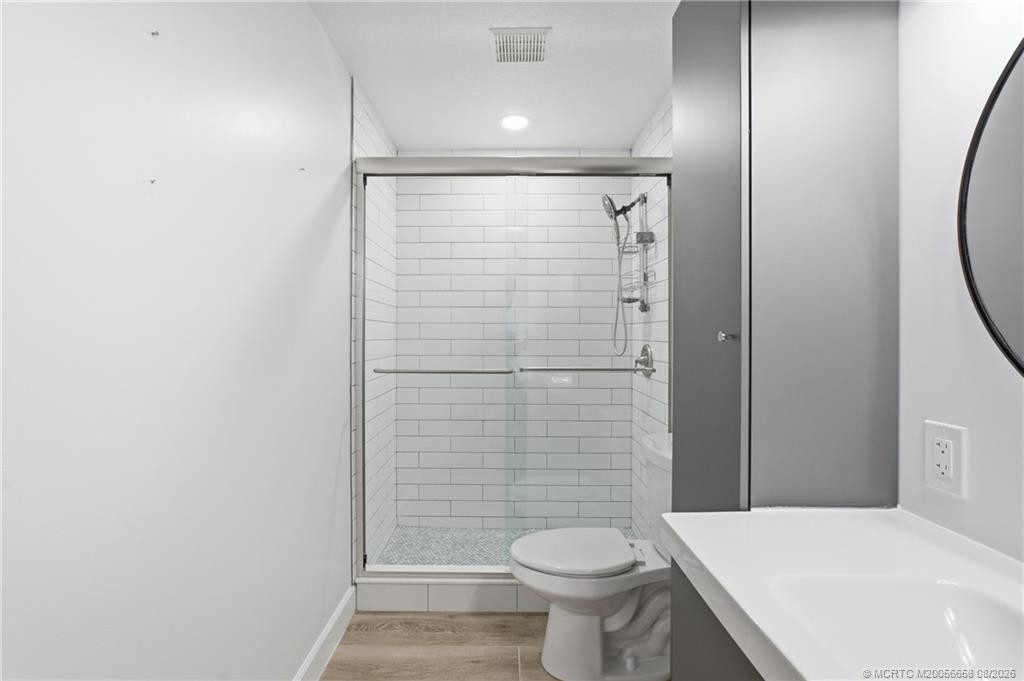
Master Bedroom/Bath
Dual Sinks: 1
Separate Shower: 1
Separate Tub: 1
Membership
No Membership Available: 1
Pets Allowed YN
Yes: 1
Pets Allowed
Number Limit: 1
Size Limit: 1
Pet Details
Maximum Number Of Pets: 2
Restrictions
Buyer Approval Required: 1
Parking - No RV: 1
Parking - No Truck: 1
Other Leasing Restrictions
Tenant Approval: 1
Storm Protection Details
Storm Shutters: 1
Tax Information
Homestead Exemption: 1
Status Change Information
Major Change Timestamp: 2026-08-23T04:00:00Z
Major Change Type: New Listing
Status Change Date: 2026-08-23
Originating Details
Originating System Key: 689496932
Originating System ID: M00000165
Property Features
Association Fee Includes: Common Areas
Dining Area: Breakfast Area; Dining/Living Room
Flooring: Ceramic Tile
Parking Features: Driveway; Garage Door Opener; Attached; Attached Garage; Garage
Appliances: Dishwasher; Disposal; Dryer; Electric Range; Microwave; Refrigerator; Washer; Water Heater
Water Heater Details: Electric Water Heater
Construction Materials: Block; Concrete
Cooling: Ceiling Fan(s); Central Air
Association Type: Condominium
Heating: Central
Interior Features: Cathedral Ceiling(s); Vaulted Ceiling(s); Walk-In Closet(s)
Listing Terms: Cash; Conventional; FHA; VA Loan
Membership: No Membership Available
Pets Allowed YN: Yes
Pets Allowed: Number Limit; Size Limit
Possession: Close Of Escrow; Negotiable
Restrictions: Buyer Approval Required; Parking - No RV; Parking - No Truck
Other Leasing Restrictions: Tenant Approval
Roof: Composition; Shingle
Security Features: Security Gate; Smoke Detector(s)
Sewer: Public Sewer
Special Information: Deed Restrictions
Storm Protection Details: Storm Shutters
Tax Information: Homestead Exemption
Utilities: Sewer Available; Water Available
Water Source: Public
Showing Requirements: Schedule Online
Room Information
| Room Name | Length | Width | Level |
| Kitchen | 12.00 | 9.00 | Main |
| Living Room | 18.00 | 17.00 | Main |
| Master Bedroom | 15.00 | 12.00 | Main |
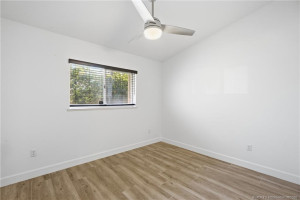
| Bedroom 2 | 10.00 | 12.00 | Main |
| Bedroom 3 | 11.00 | 10.00 | Main |
| Great Room |
 Riverwalk Application
Listing Office: Beach Front Mann Realty

Last Updated: October - 07 - 2026
This information is not verified for authenticity or accuracy and is not guaranteed and may not reflect all real estate activity in the market. Copyright 2026 Beaches Multiple Listing Service, Inc. All rights reserved. Information Not Guaranteed and Must Be Confirmed by End User. Site contains live data.