$300,000
Port St. Lucie, FL 34984
MLS# M20057365
3 beds | 2 baths | 1576 sqft
1 / 20
Property Description
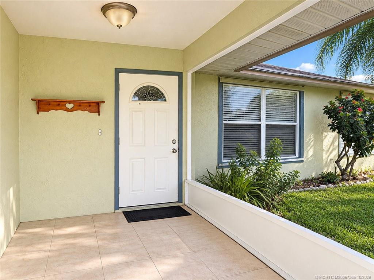
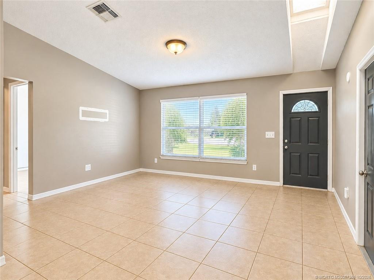
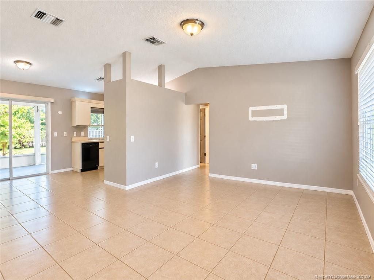
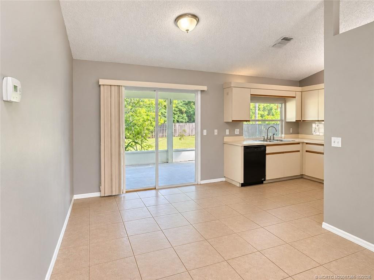
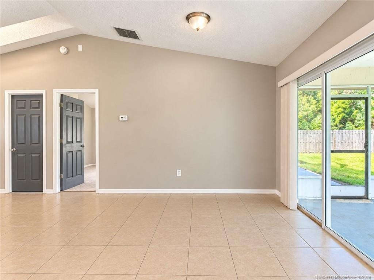
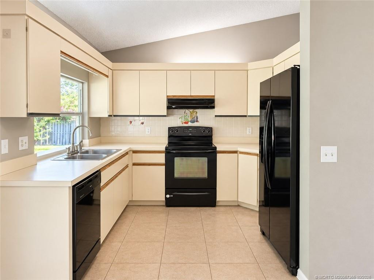
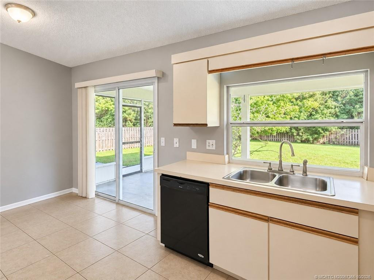
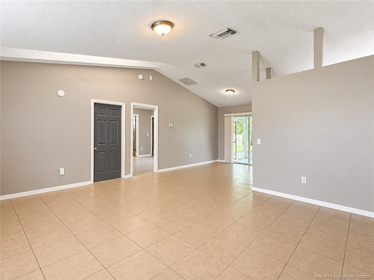
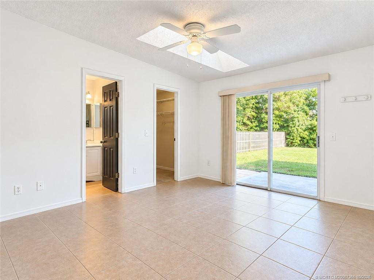
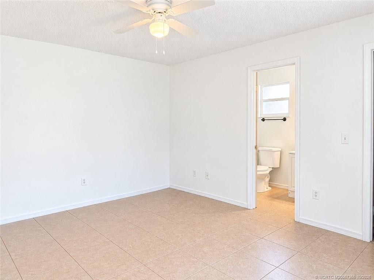
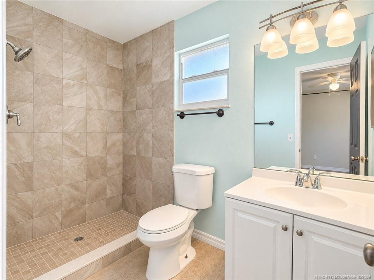
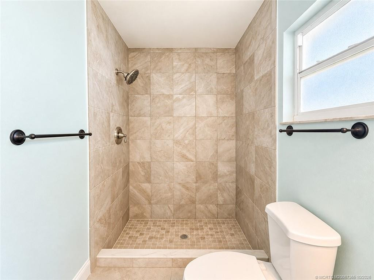
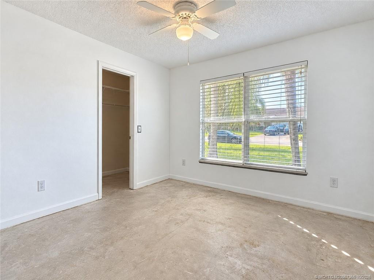
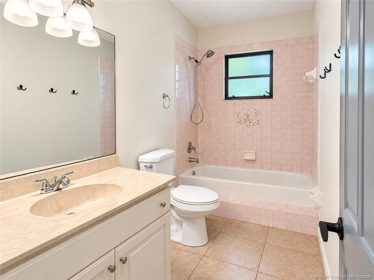
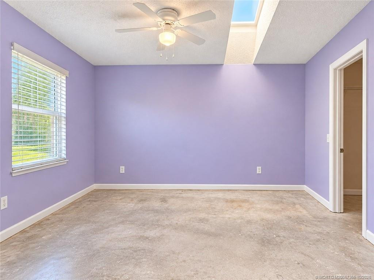
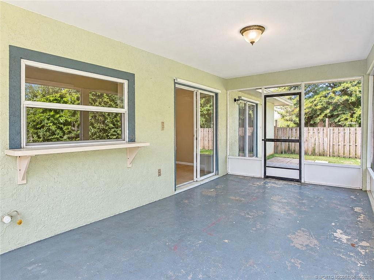
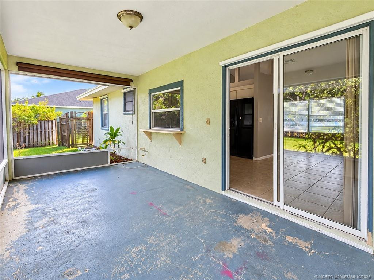
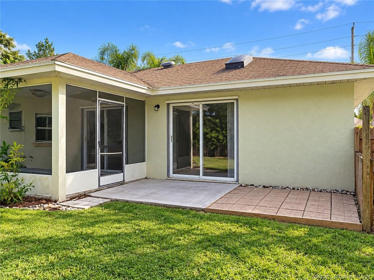
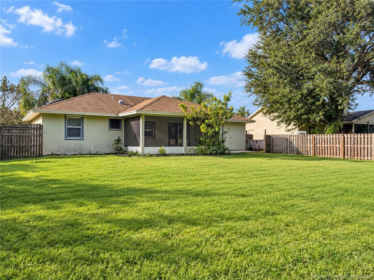
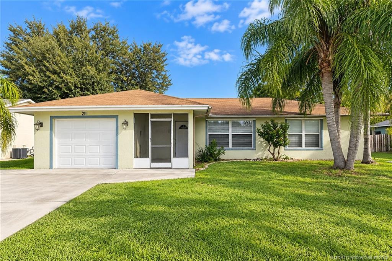
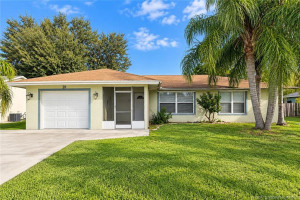
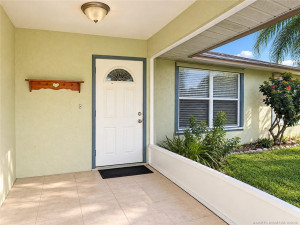
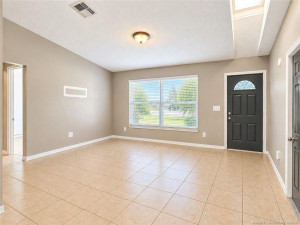
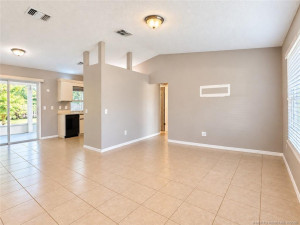
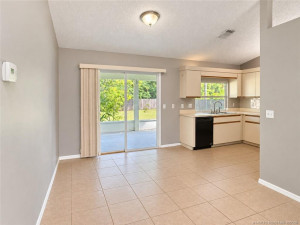
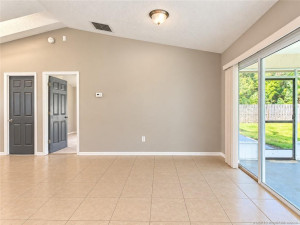
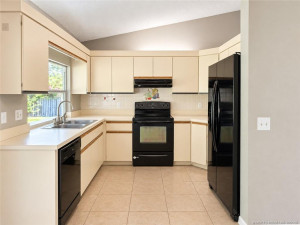
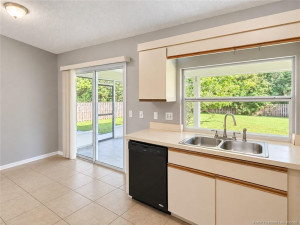
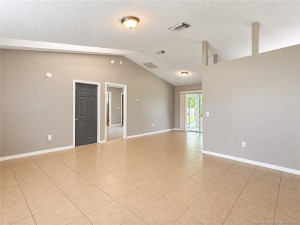
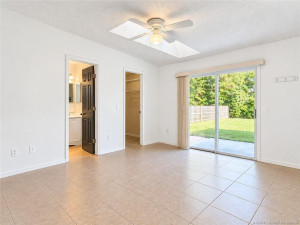
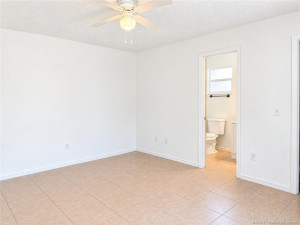
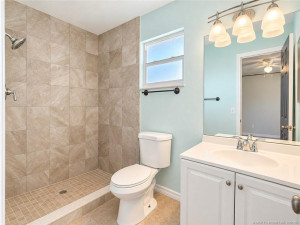
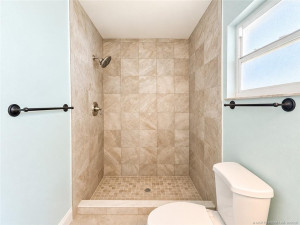
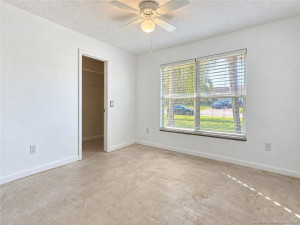
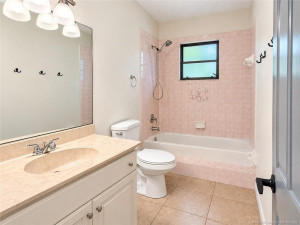
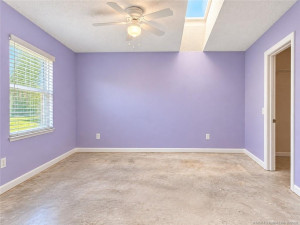
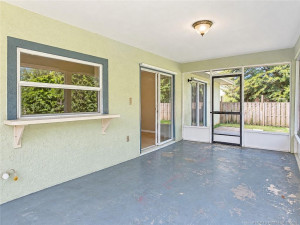
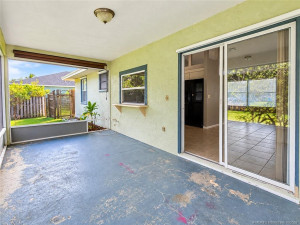
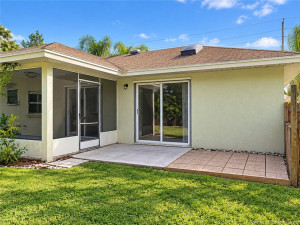
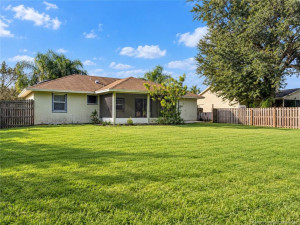
Investor Opportunity & First-Time Buyer Potential in Port St. Lucie! This 3-bedroom, 2-bath home with a 1-car garage sits on a good-sized lot with a spacious backyard, offering room to enjoy outdoor living, entertain, or create your own private retreat. In need of updating, this property presents an excellent opportunity for investors seeking their next project or first-time homebuyers looking to build equity and customize to their taste. With vision and improvements, this property has the potential to shine. Explore the possibilities of homeownership as an alternative to renting, with a monthly mortgage payment that may be comparable to or less than rent, depending on financing, taxes, insurance, and other costs. Conveniently located in Port St. Lucie, this is an opportunity to add value and make it your own. Property is being sold AS-IS. AC 2016, Grinder Pump 2025 ($65/mo. loan will transfer), Garage Door 2026, Re-Roof 2013. Information should be verified by Buyer & Buyer's agent.
Details
Maps
Contract Information
Comp Sale YN: No
Listing Date: 2026-10-22
Status: Active
Original List Price: 300000
List Price: $300,000
Current Price: $300,000
Location and Legal
County Or Parish: St. Lucie
County Parish Name: St Lucie
City Name: Port St Lucie
Postal Zip: 34984
Development Name: Port St Lucie Sec 39
Country: United States
Street Number: 211
Street Direction Prefix: SE
Street Name: Sims
Street Suffix: Circle
State Or Province: FL
Postal Code: 34984
Subdivision Name: Port St Lucie Sec 39
Area: 7220
Elementary School: Morningside (St. Lucie)
Middle Or Junior School: Southport
High School: Port St. Lucie
Parcel Number: 342069006970002
Directions: Take Exit 138 for Becker Road and head east toward Port St. Lucie. Turn onto Southbend Boulevard, then continue to W. Snow Road. Follow Wake Road to Quay Street, then turn onto Sims Circle to 211.
General Property Information
Living Area Main: 1312
Lot Size Dimensions: 147x80
Lot Size Area: 11199.28
Senior Community YN: No
Outdoor Living Spaces YN: Yes
Furnished: Unfurnished
Stories Total: 1
Pool Private YN: No
Guest House YN: No
Property Sub Type: Single Family Residence
Bedrooms Total: 3
Bathrooms Total: 2
Bathrooms Full: 2
Building Area Main: 1576
Year Built: 1988
Garage YN: 1
Attached Garage YN: 1
Parking Total: 1
Lot Size Acres: 0.26
Financial Information
Association Deposit YN: No
Estimated Monthly Assoc Recurring Fee: 0
Membership Fee Required YN: No
Tax Annual Amount: 6124
Tax Year: 2025
Tax Legal Description: PORT ST LUCIE-SECTION 39- BLK 2659 LOT 37 (MAP 44/21N) (OR 3610-2300)
Amenities
None: 1
Dining Area
Kitchen Dining: 1
Flooring
Ceramic Tile: 1
Concrete: 1
Member Equity
Membership Equity YN: No
Parking Features
Driveway: 1
Garage Door Opener: 1
Attached: 1
Attached Garage: 1
Garage: 1
Property Condition
Resale: 1
Fencing
Fenced: 1
Structure Type
House: 1
Possession
Negotiable: 1
Special Information
Handyman Special: 1
Sold As-Is: 1
Utilities
Water Available: 1
Heating
Central: 1
Electric: 1
Window Features
Shutters: 1
Skylight(s): 1
Appliances
Dishwasher: 1
Disposal: 1
Electric Range: 1
Refrigerator: 1
Water Heater: 1
Construction Materials
Frame: 1
Stucco: 1
Interior Features
Bedroom Layout - Split: 1
Cathedral Ceiling(s): 1
High Ceilings: 1
Vaulted Ceiling(s): 1
Walk-In Closet(s): 1
Listing Terms
Cash: 1
Conventional: 1
Roof
Composition: 1
Shingle: 1
Water Source
Public: 1
Water Heater Details
Electric Water Heater: 1
Architectural Style
Ranch: 1
Cooling
Central Air: 1
Electric: 1
Showing Requirements
Appointment Only: 1
Call Listing Agent: 1
Membership
No Membership Available: 1
Pets Allowed YN
Yes: 1
Pets Allowed
Number Limit: 1
Size Limit: 1
Restrictions
No Restrictions: 1
Tax Information
No Homestead: 1
Outdoor Living Spaces
Patio: 1
Porch: 1
Patio Details
Patio - Covered: 1
Patio - Screened: 1
Porch Details
Porch - Screened: 1
Acreage Description
1/2 To Less Than 1 Acre Lot: 1
Status Change Information
Major Change Timestamp: 2026-10-22T04:00:00Z
Major Change Type: New Listing
Status Change Date: 2026-10-28
Originating Details
Originating System Key: 695721709
Originating System ID: M00000165
Property Features
Dining Area: Kitchen Dining
Flooring: Ceramic Tile; Concrete
Parking Features: Driveway; Garage Door Opener; Attached; Attached Garage; Garage
Property Condition: Resale
Appliances: Dishwasher; Disposal; Electric Range; Refrigerator; Water Heater
Water Heater Details: Electric Water Heater
Architectural Style: Ranch
Construction Materials: Frame; Stucco
Cooling: Central Air; Electric
Fencing: Fenced
Heating: Central; Electric
Interior Features: Bedroom Layout - Split; Cathedral Ceiling(s); High Ceilings; Vaulted Ceiling(s); Walk-In Closet(s)
Listing Terms: Cash; Conventional
Membership: No Membership Available
Pets Allowed YN: Yes
Pets Allowed: Number Limit; Size Limit
Possession: Negotiable
Restrictions: No Restrictions
Roof: Composition; Shingle
Special Information: Handyman Special; Sold As-Is
Structure Type: House
Tax Information: No Homestead
Utilities: Water Available
Water Source: Public
Window Features: Shutters; Skylight(s)
Showing Requirements: Appointment Only; Call Listing Agent
Outdoor Living Spaces: Patio; Porch
Patio Details: Patio - Covered; Patio - Screened
Porch Details: Porch - Screened
Acreage Description: 1/2 To Less Than 1 Acre Lot

Listing Office: One Sotheby's International Realty

Last Updated: October - 31 - 2026
This information is not verified for authenticity or accuracy and is not guaranteed and may not reflect all real estate activity in the market. Copyright 2026 Beaches Multiple Listing Service, Inc. All rights reserved. Information Not Guaranteed and Must Be Confirmed by End User. Site contains live data.