$359,000
Port St. Lucie, FL 34952
MLS# M20056867
3 beds | 2 baths | 1748 sqft
1 / 41
Property Description
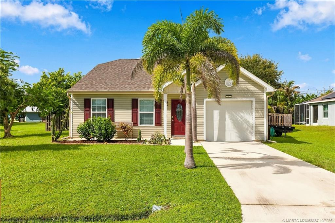
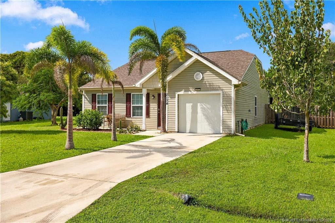
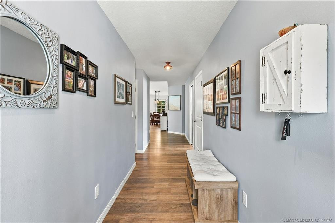
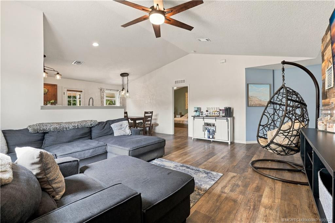
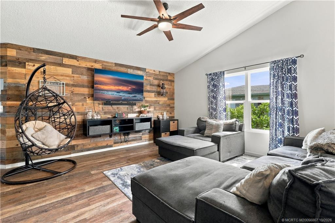
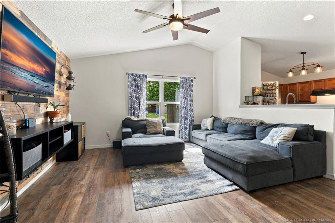
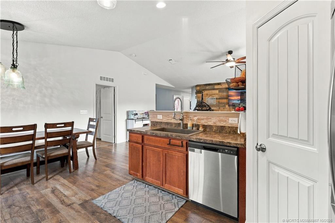
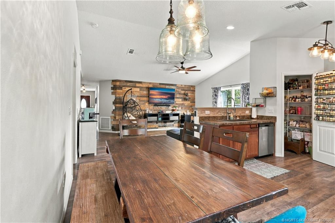
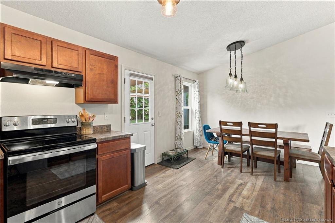
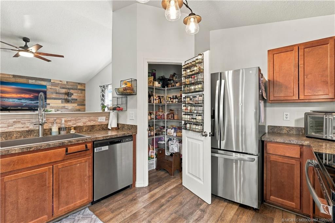
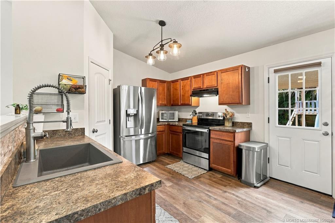
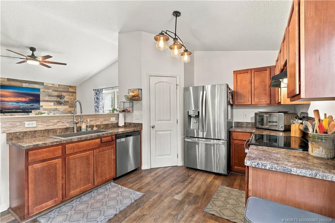
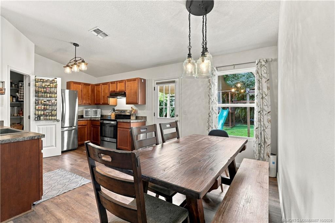
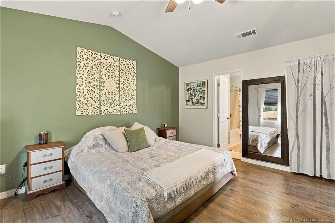
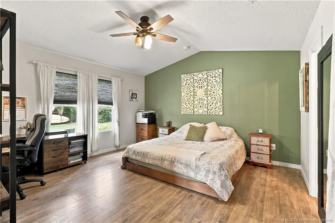
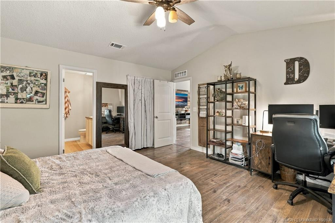
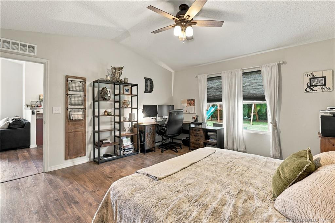
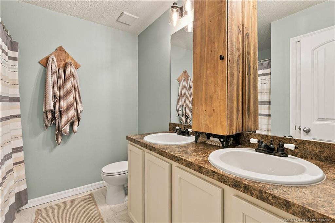
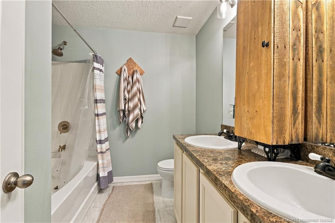
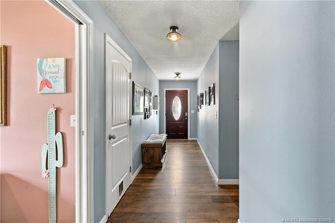
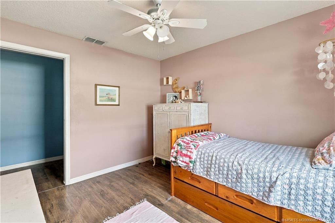
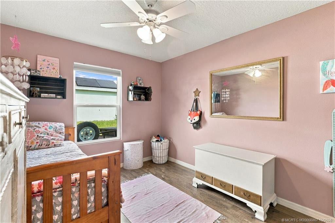
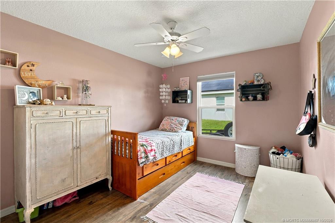
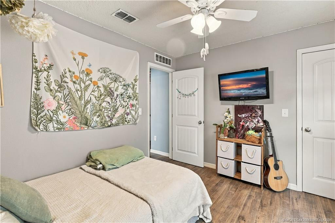
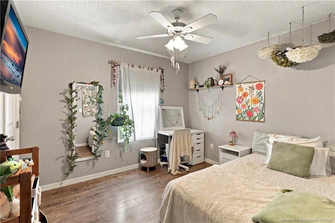
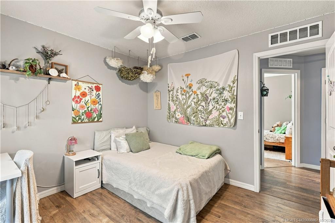
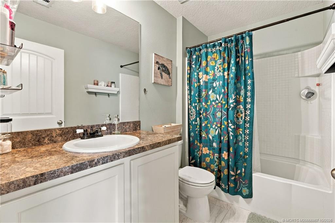
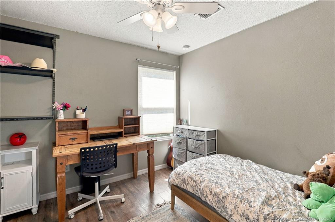
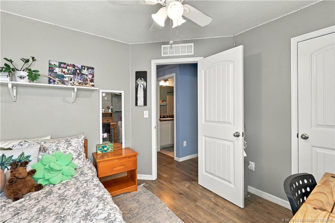
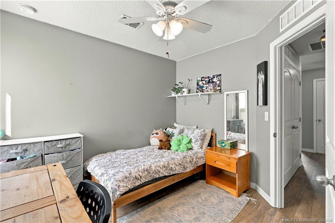
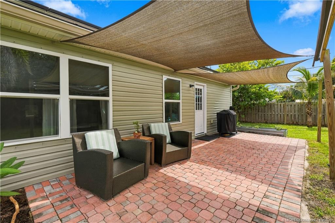
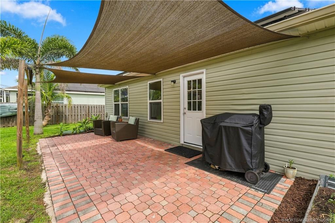
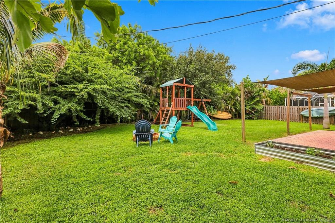
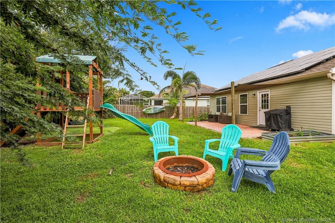
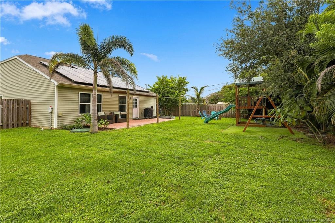
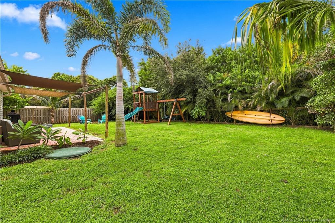
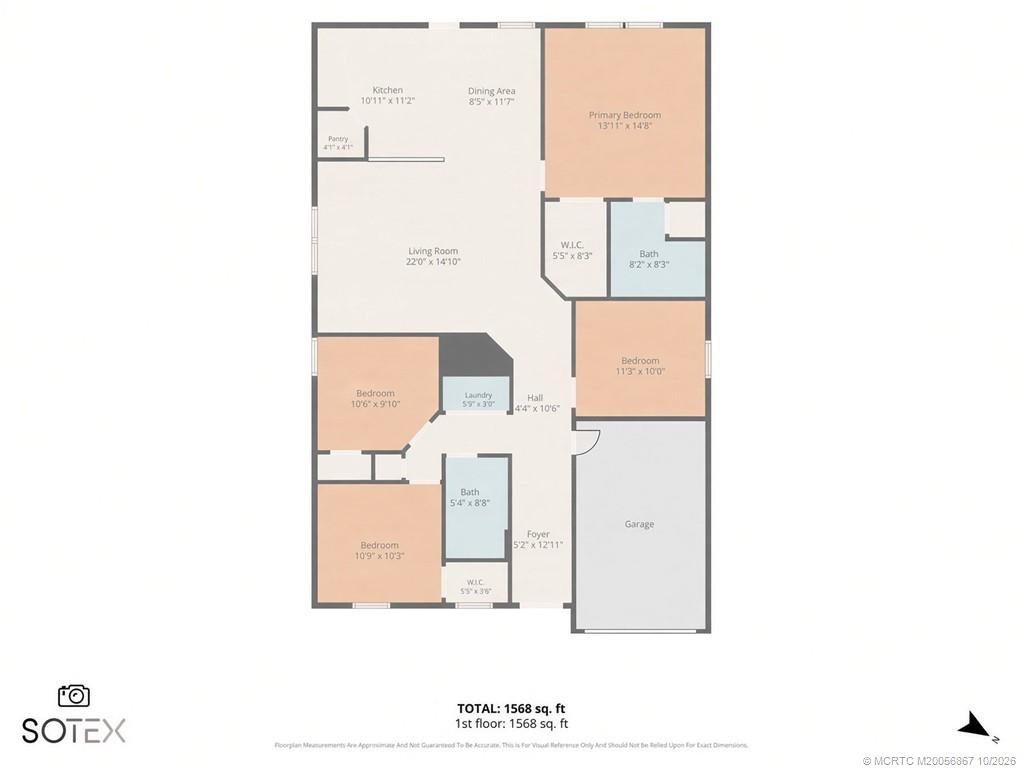
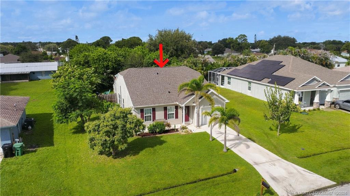
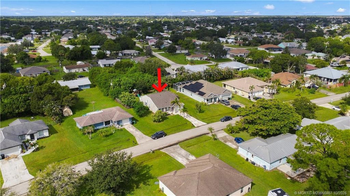
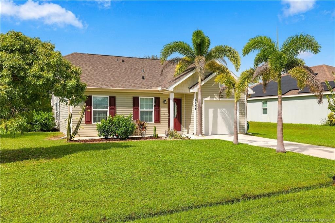
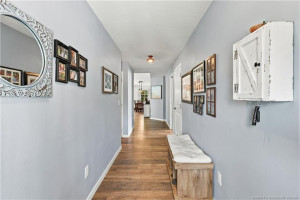
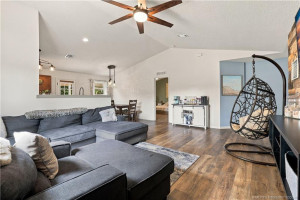
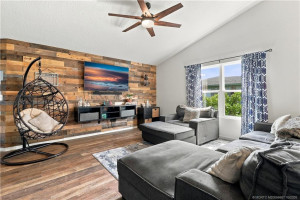
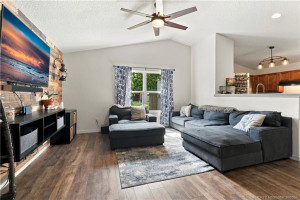
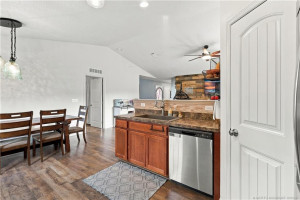
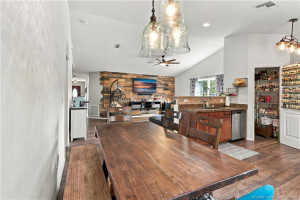
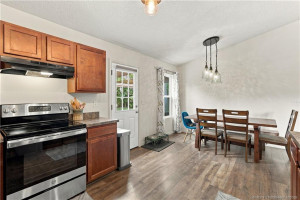
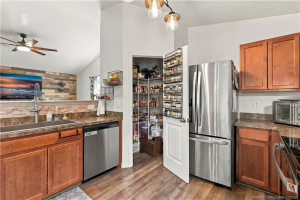
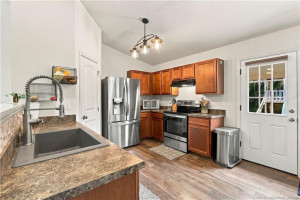
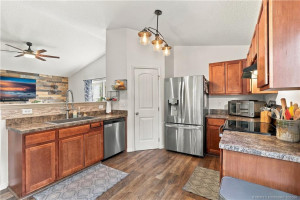
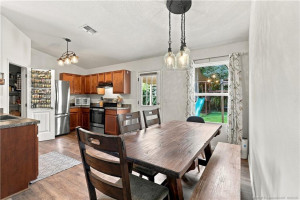
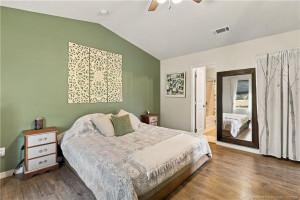
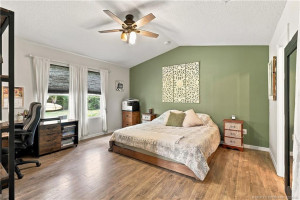
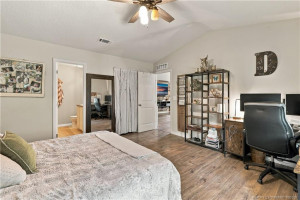
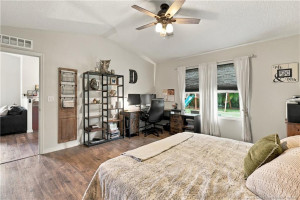
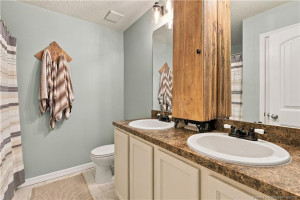
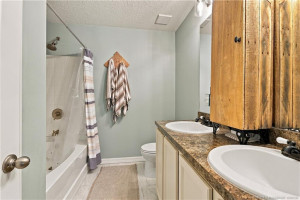
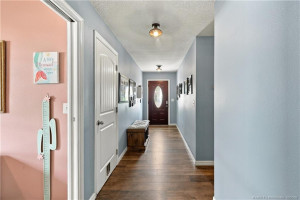
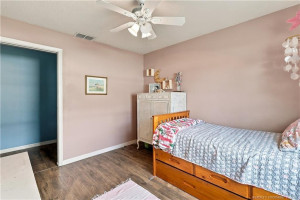
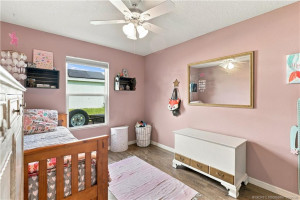
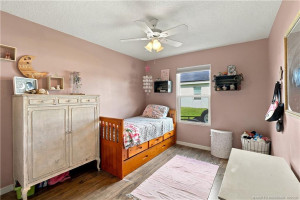
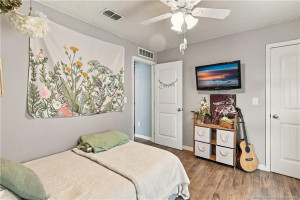
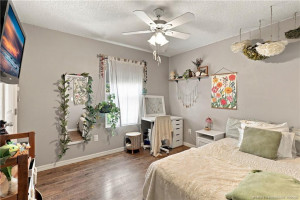
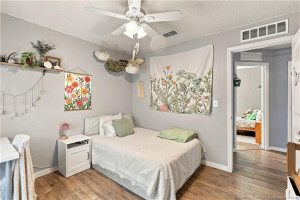
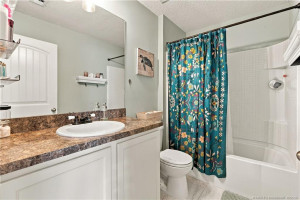
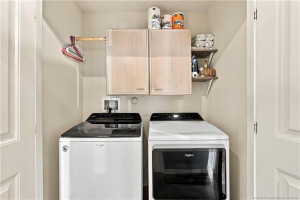
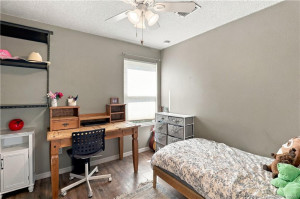
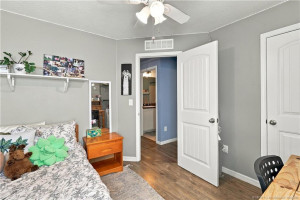
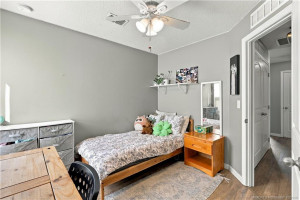
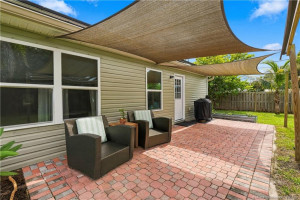
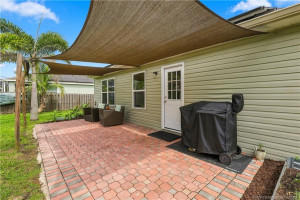
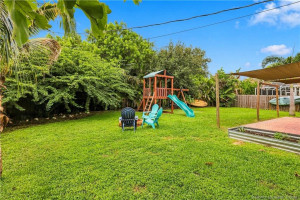
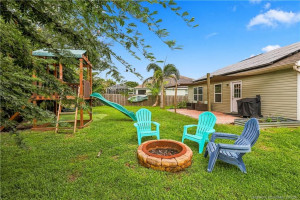
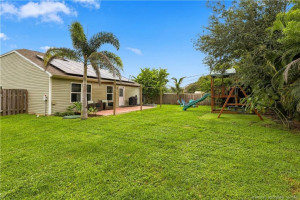
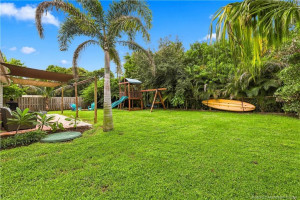
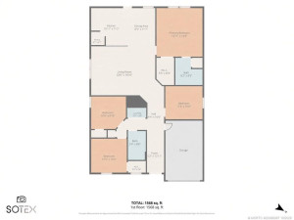
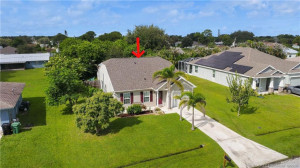
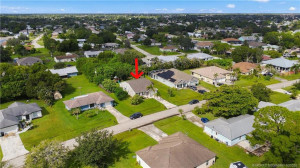
2134 SE Gaslight, Port St. Lucie Move-in ready 4 Bedroom, 2 Bathroom home built in 2018 in Port St. Lucie — NO HOA FEES! This single-family home offers thoughtfully updated living space. The primary suite features a private en-suite bath, while the remaining bedrooms sit on a split floor plan for added privacy, incl. a flex room currently used as the 4th bedroom — ideal as a home office, den, or guest room. Enjoy peace of mind w/ a NEW ROOF (2024) and an owned solar system w/ transferable 20-yr warranty which helps keep FPL bills low! Additional upgrades incl. a hybrid water heater (2021), Nest thermostat, and durable LVP (luxury vinyl plank) flooring w/ tile in wet areas throughout. The open-concept family rm features vaulted ceilings & a custom wood accent wall, flowing into the kitchen/dining area. Step outside to a paver patio & fully fenced backyard, ideally situated near shopping, dining & major roadways. Schedule your showing today!
Details
Maps
Contract Information
Comp Sale YN: No
Listing Date: 2026-10-01
Status: Active
Original List Price: 365000
List Price: $359,000
Current Price: $359,000
Location and Legal
County Or Parish: St. Lucie
County Parish Name: St Lucie
City Name: Port St Lucie
Postal Zip: 34952
Development Name: Port St Lucie Sec 30
Country: United States
Street Number: 2134
Street Direction Prefix: SE
Street Name: Gaslight
Street Suffix: Street
State Or Province: FL
Postal Code: 34952
Subdivision Name: Port St Lucie Sec 30
Area: 7190
Parcel Number: 342064513500005
General Property Information
Living Area Main: 1748
Lot Size Area: 9857.63
Senior Community YN: No
Furnished: Unfurnished
Stories Total: 1
Pool Private YN: No
Guest House YN: No
Year Roof Installed: 2024
Property Sub Type: Single Family Residence
Bedrooms Total: 3
Bathrooms Total: 2
Bathrooms Full: 2
Building Area Main: 1748
Building Area Source: Public Records
Year Built: 2018
Garage YN: 1
Attached Garage YN: 1
Parking Total: 1
Lot Size Acres: 0.23
Financial Information
Association Deposit YN: No
Estimated Monthly Assoc Recurring Fee: 0
Membership Fee Required YN: No
Tax Annual Amount: 4236.33
Tax Year: 2025
Tax Legal Description: PORT ST LUCIE-SEC 30- BLK 1567 LOT 24 (MAP 45/07N)
Amenities
None: 1
Dining Area
Breakfast Area: 1
Electric
220 Volts: 1
Flooring
Ceramic Tile: 1
Vinyl: 1
Member Equity
Membership Equity YN: No
Parking Features
Attached: 1
Attached Garage: 1
Garage: 1
Property Condition
Resale: 1
Structure Type
House: 1
Possession
Negotiable: 1
Sewer
Public Sewer: 1
Special Information
Sold As-Is: 1
Utilities
Sewer Available: 1
Water Available: 1
Heating
Central: 1
Window Features
Single Hung Metal: 1
Appliances
Dishwasher: 1
Disposal: 1
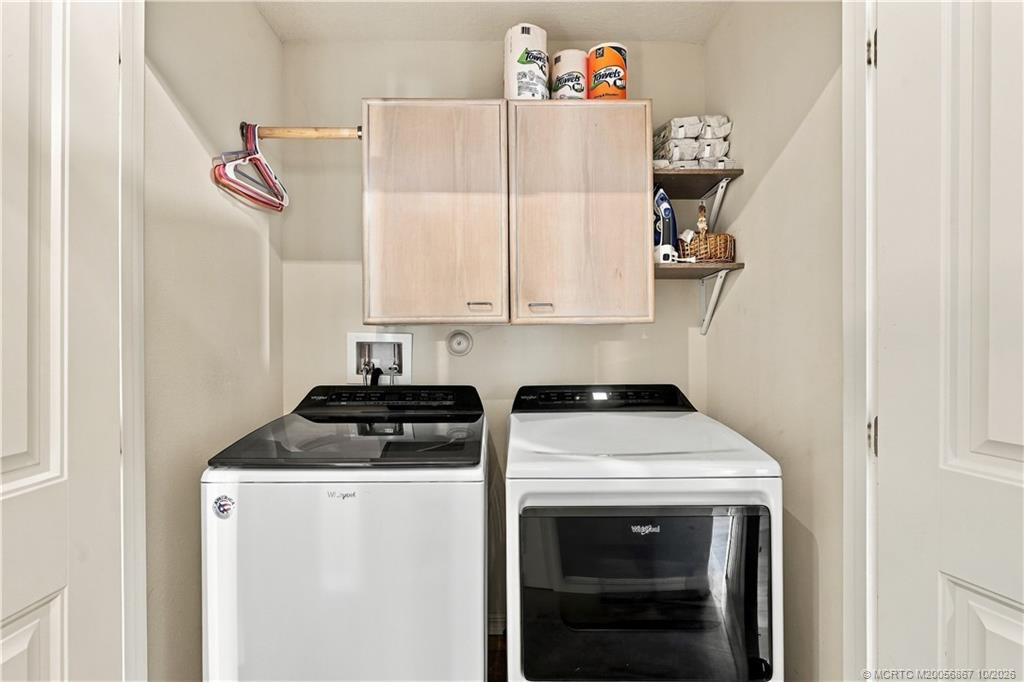
Dryer: 1
Electric Range: 1
Microwave: 1
Refrigerator: 1
Solar Hot Water: 1
Washer: 1
Construction Materials
Frame: 1
Vinyl Siding: 1
Interior Features
Bedroom Layout - Split: 1
Cathedral Ceiling(s): 1
Entrance Foyer: 1
High Ceilings: 1
Pantry: 1
Vaulted Ceiling(s): 1
Walk-In Closet(s): 1
Listing Terms
Cash: 1
Conventional: 1
FHA: 1
VA Loan: 1
Lot Features
Interior Lot: 1
Road Frontage Type
East of US-1: 1
Roof
Composition: 1
Shingle: 1
Security Features
Security Fence: 1
Water Source
Public: 1
Architectural Style
Contemporary: 1
Cooling
Central Air: 1
Showing Requirements
Appointment Only: 1
Occupied: 1
Schedule Online: 1
Master Bedroom/Bath
Dual Sinks: 1
Separate Shower: 1
Separate Tub: 1
Membership
No Membership Available: 1
Pets Allowed YN
Yes: 1
Pets Allowed
Number Limit: 1
Size Limit: 1
Restrictions
No Restrictions: 1
Storm Protection Details
Storm Shutters: 1
Tax Information
Homestead Exemption: 1
Room Types
Bedroom 2: 1
Bedroom 2 Level: Main
Bedroom 3: 1
Bedroom 3 Level: Main
Great Room: 1
Great Room Level: Main
Master Bedroom: 1
Master Bedroom Level: Main
Acreage Description
1/4 To Less Than 1/2 Acre Lot: 1
Status Change Information
Major Change Timestamp: 2026-10-16T21:43:39Z
Major Change Type: Price Reduced
Price Change Timestamp: 2026-10-16T21:43:39Z
Status Change Date: 2026-10-01
Originating Details
Originating System Key: 693213847
Originating System ID: M00000165
Property Features
Dining Area: Breakfast Area
Electric: 220 Volts
Flooring: Ceramic Tile; Vinyl
Parking Features: Attached; Attached Garage; Garage
Property Condition: Resale
Appliances: Dishwasher; Disposal; Dryer; Electric Range; Microwave; Refrigerator; Solar Hot Water; Washer
Architectural Style: Contemporary
Construction Materials: Frame; Vinyl Siding
Cooling: Central Air
Heating: Central
Interior Features: Bedroom Layout - Split; Cathedral Ceiling(s); Entrance Foyer; High Ceilings; Pantry; Vaulted Ceiling(s); Walk-In Closet(s)
Listing Terms: Cash; Conventional; FHA; VA Loan
Lot Features: Interior Lot
Membership: No Membership Available
Pets Allowed YN: Yes
Pets Allowed: Number Limit; Size Limit
Possession: Negotiable
Restrictions: No Restrictions
Road Frontage Type: East of US-1
Roof: Composition; Shingle
Security Features: Security Fence
Sewer: Public Sewer
Special Information: Sold As-Is
Storm Protection Details: Storm Shutters
Structure Type: House
Tax Information: Homestead Exemption
Utilities: Sewer Available; Water Available
Water Source: Public
Window Features: Single Hung Metal
Showing Requirements: Appointment Only; Occupied; Schedule Online
Room Types: Bedroom 2; Bedroom 3; Great Room; Master Bedroom
Acreage Description: 1/4 To Less Than 1/2 Acre Lot
Room Information
| Room Name | Length | Width | Level |
| Great Room | 18.00 | 15.00 | Main |
| Master Bedroom | 14.00 | 14.00 | Main |
| Bedroom 2 | 11.00 | 10.00 | Main |
| Bedroom 3 | 10.00 | 10.00 | Main |

Listing Office: Water Pointe Realty Group

Last Updated: October - 16 - 2026
This information is not verified for authenticity or accuracy and is not guaranteed and may not reflect all real estate activity in the market. Copyright 2026 Beaches Multiple Listing Service, Inc. All rights reserved. Information Not Guaranteed and Must Be Confirmed by End User. Site contains live data.