$530,000
Stuart, FL 34994
MLS# M20054824
3 beds | 2 baths | 1391 sqft
1 / 73

Property Description
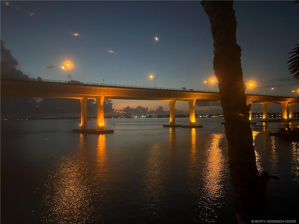
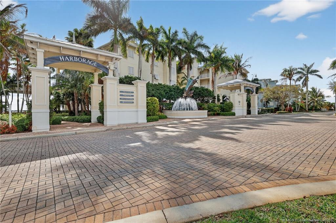
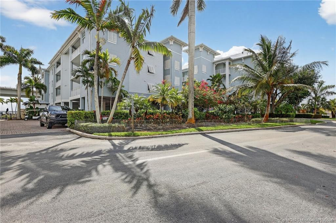
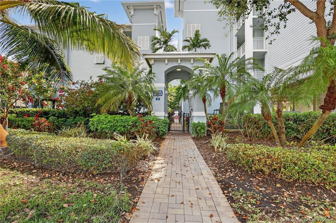
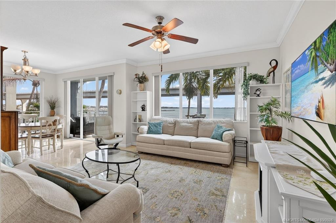
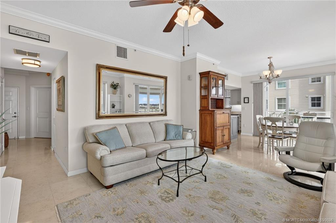
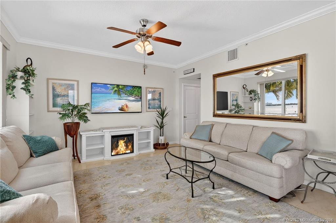
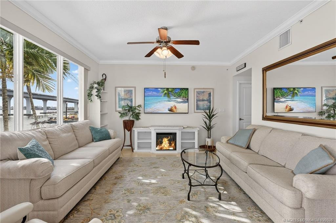
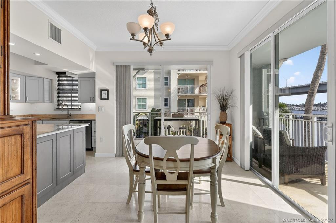
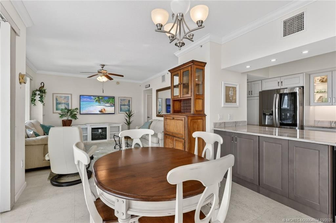
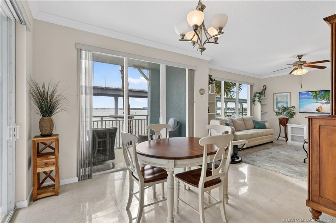
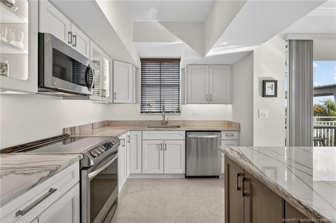
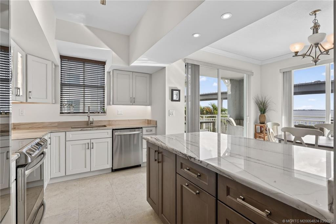
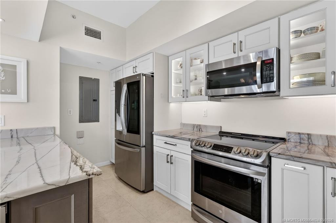
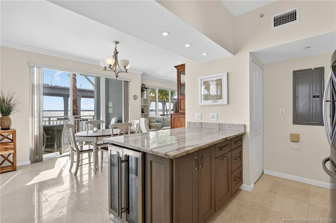
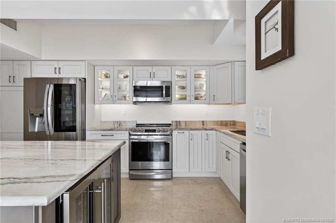
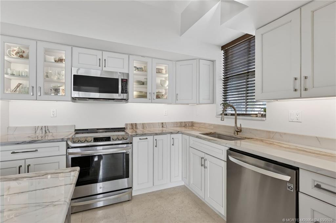
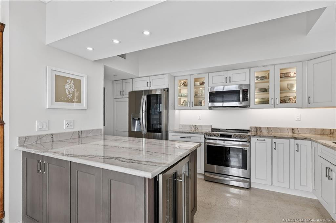
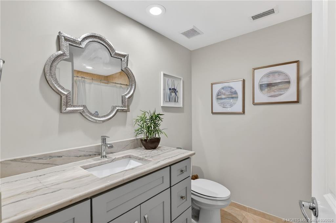
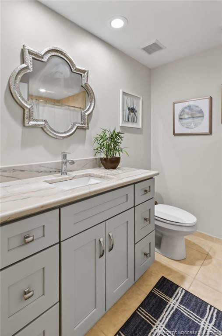
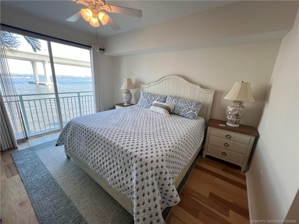
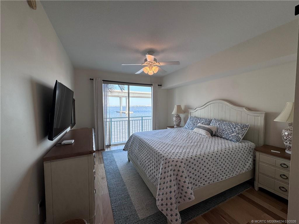
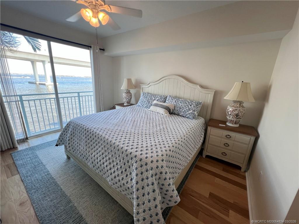
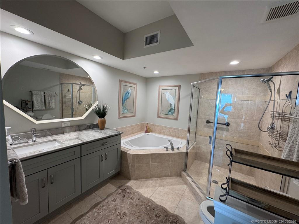
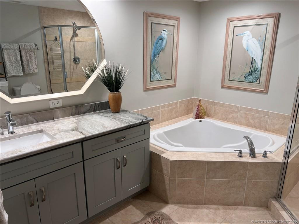
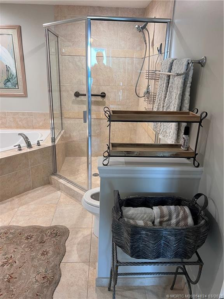
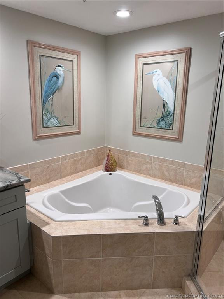
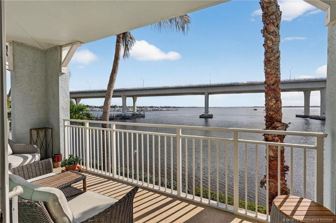
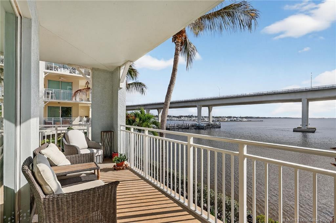
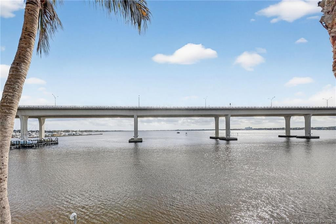
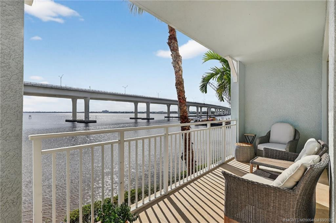
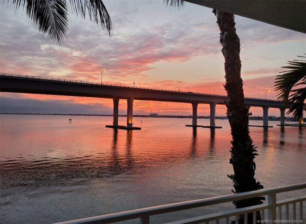
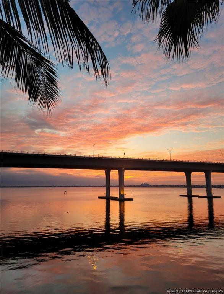
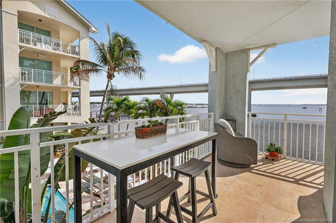
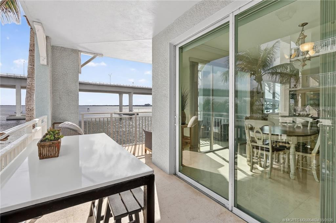
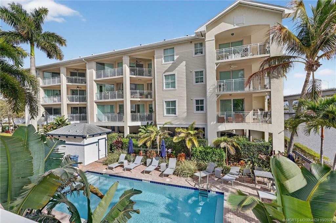
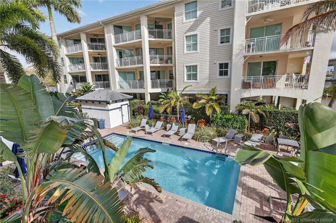
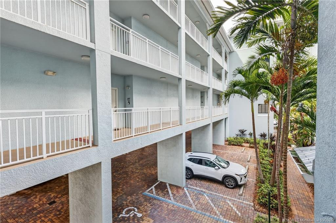
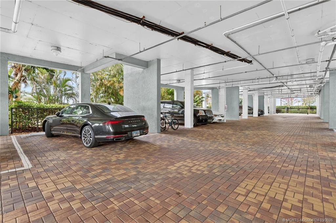
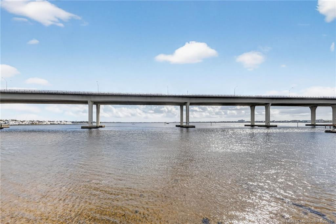
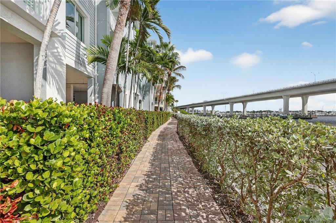
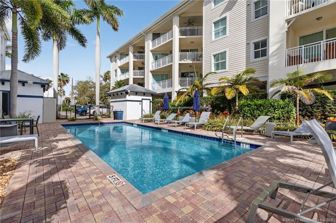
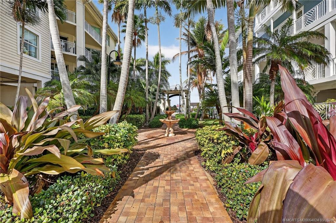
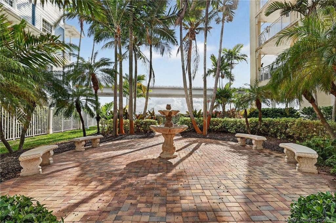
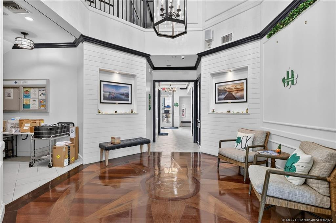
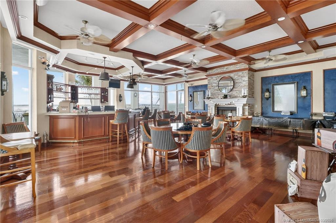
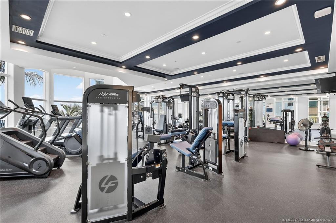
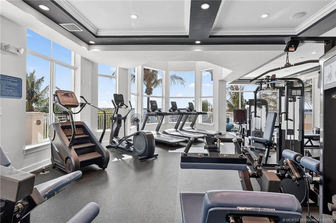
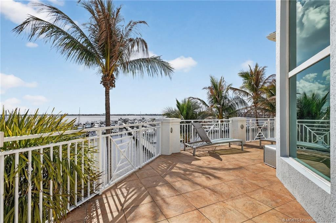
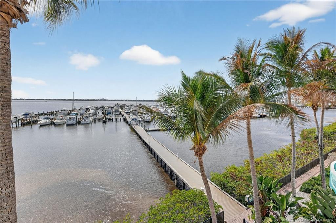
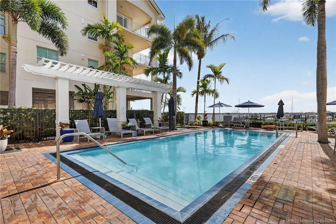
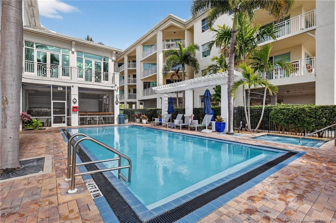
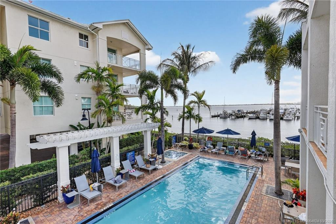
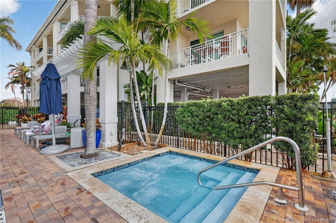
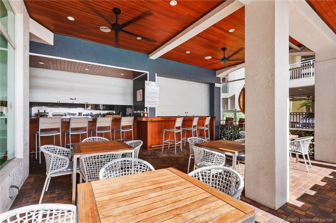
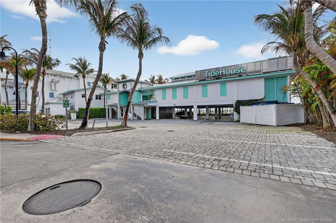
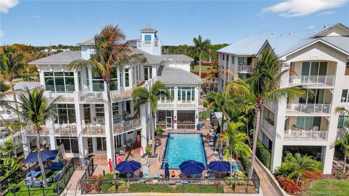
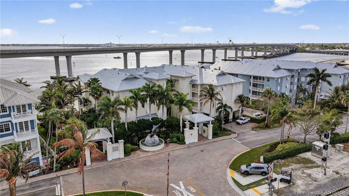
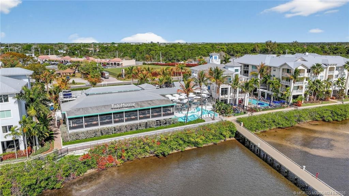
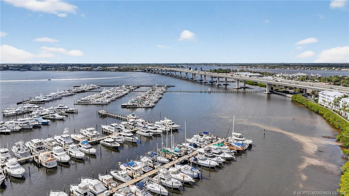
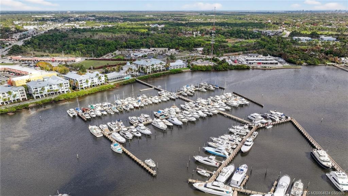
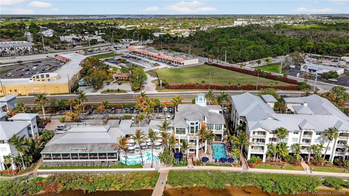
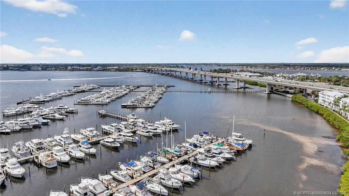
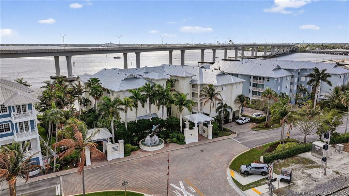
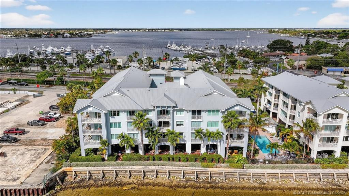
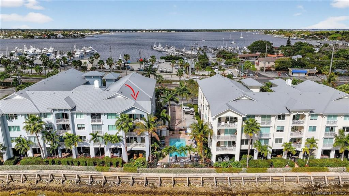
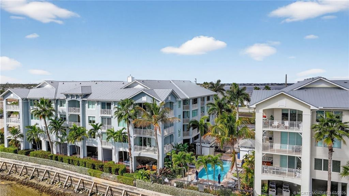
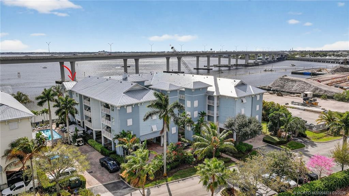
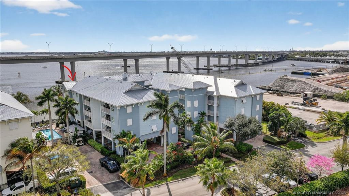
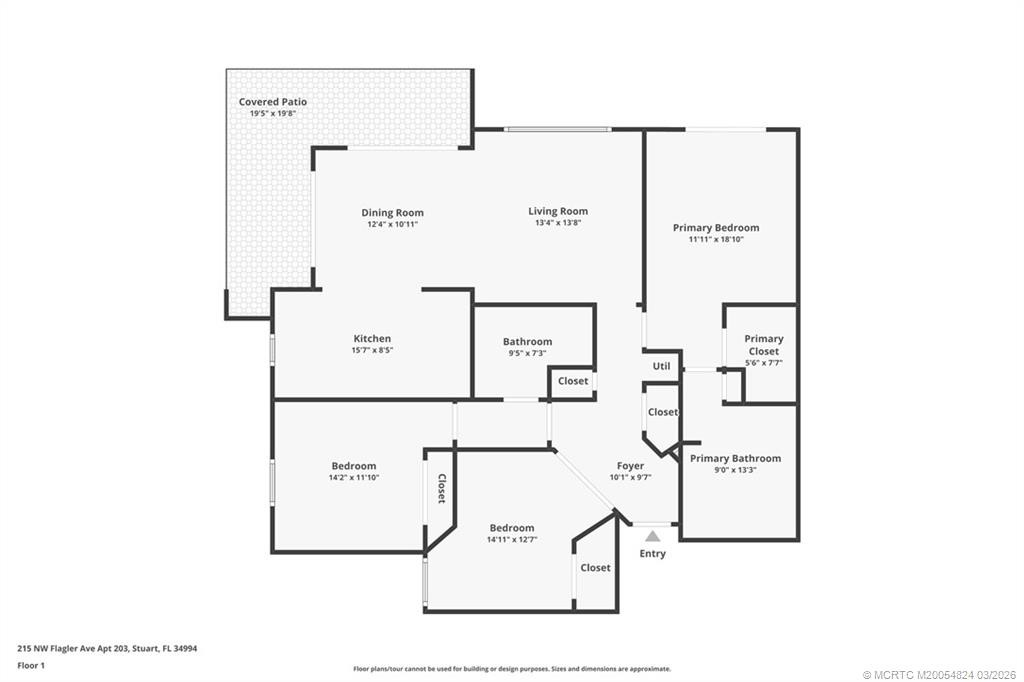
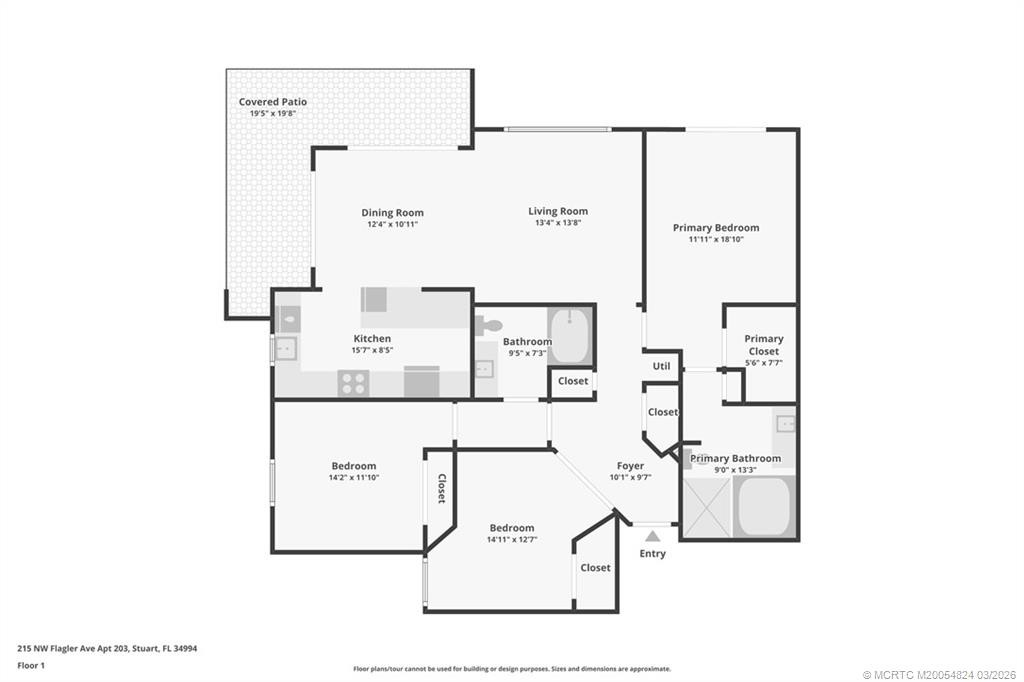
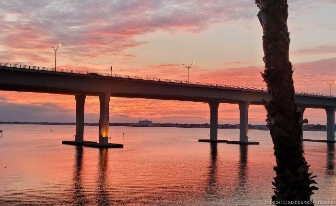
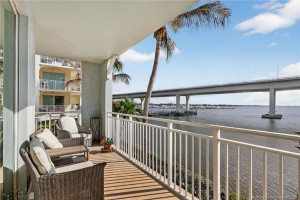
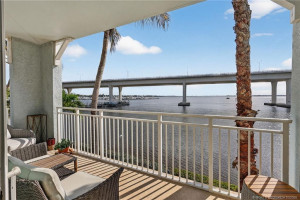
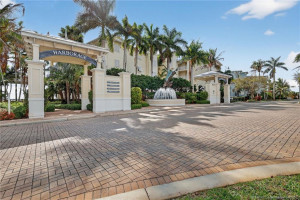
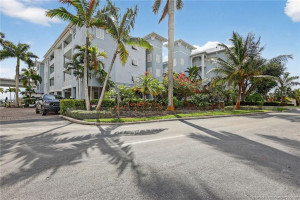
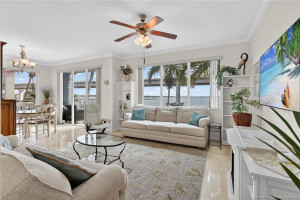
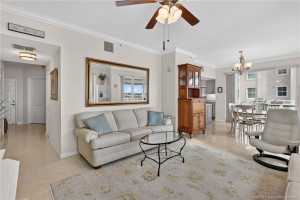
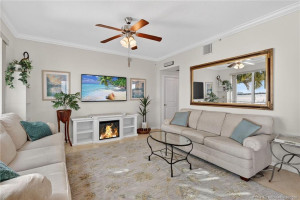
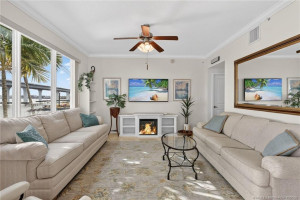
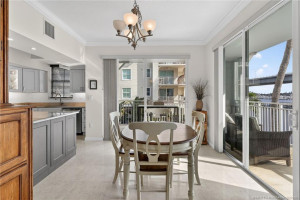
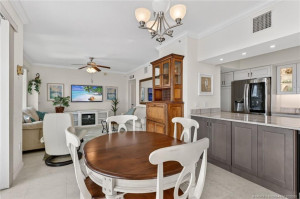
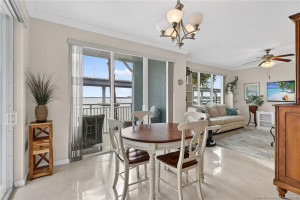
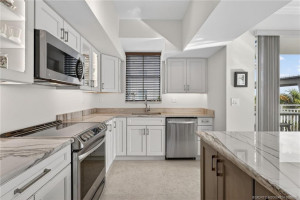
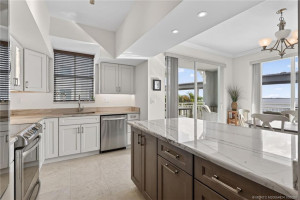
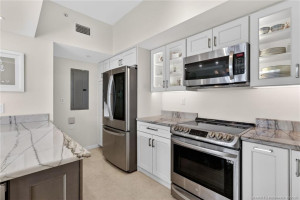
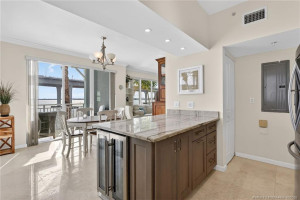
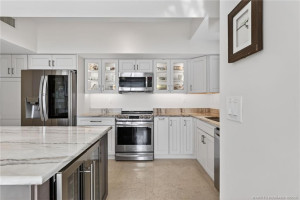
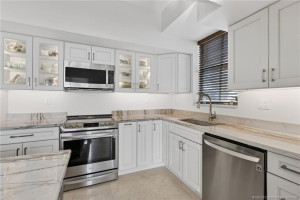
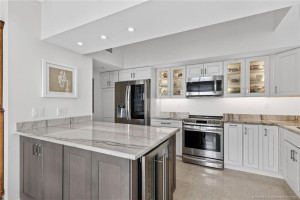
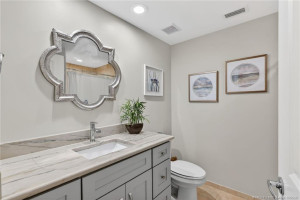
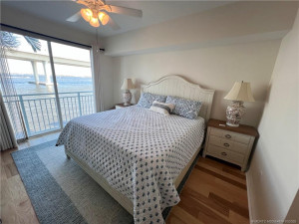
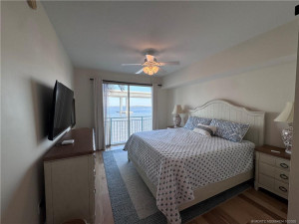
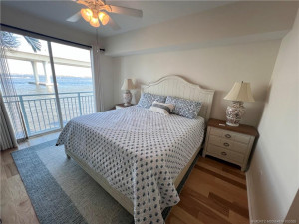
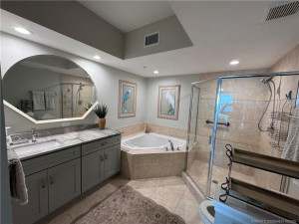
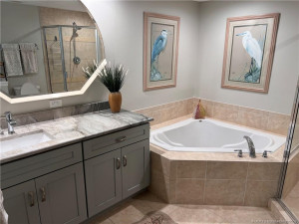
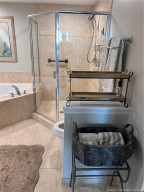
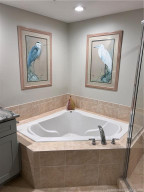
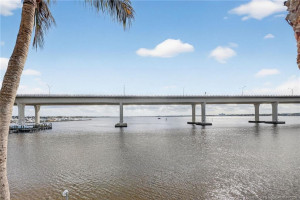
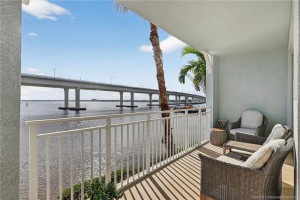
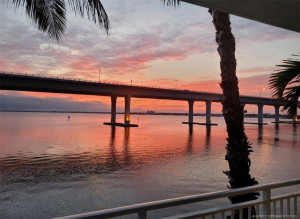
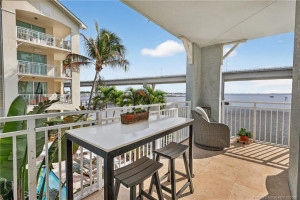
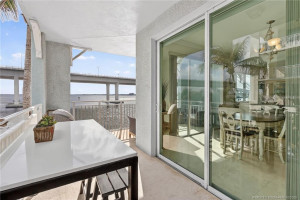
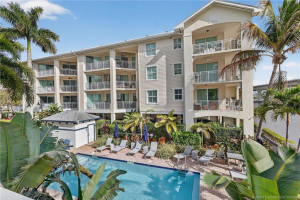
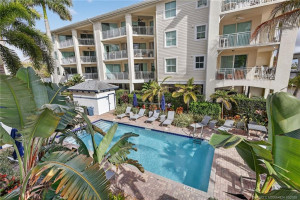
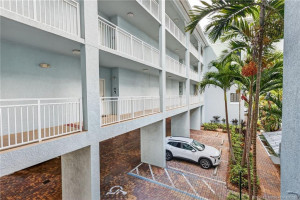
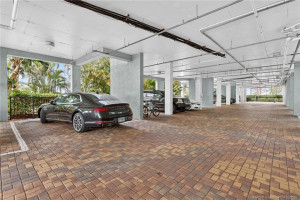
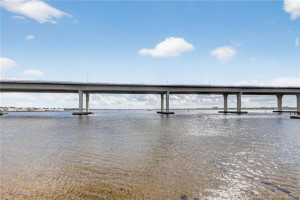
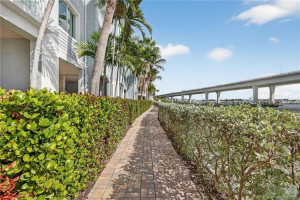
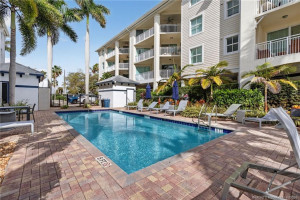
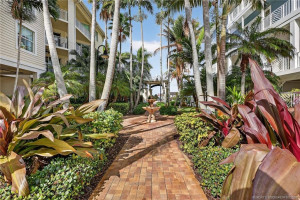
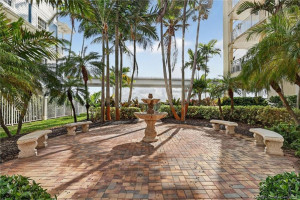
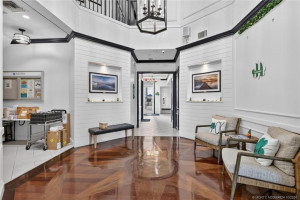
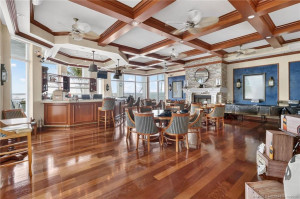
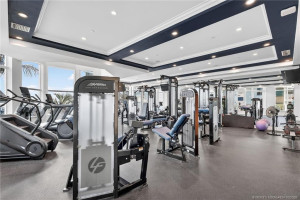
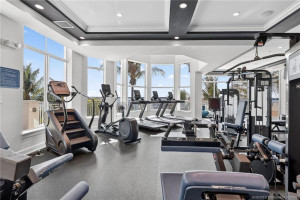
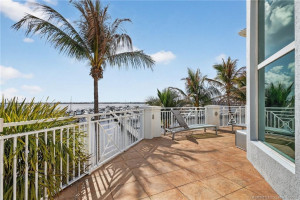
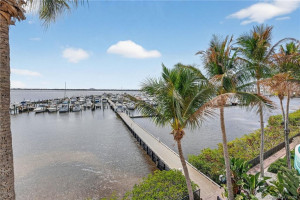
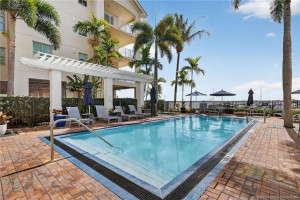
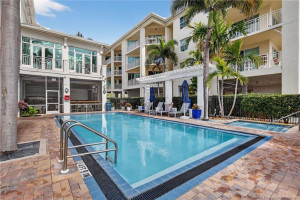
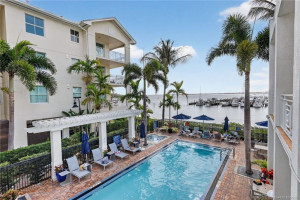
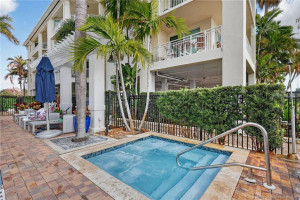
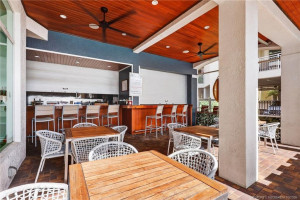
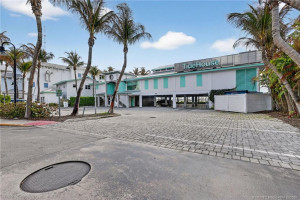
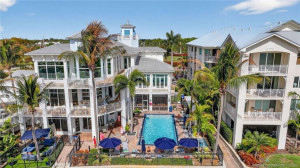
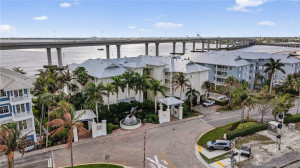
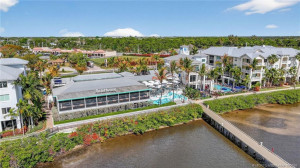
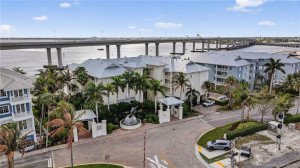
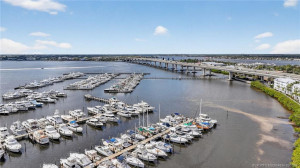
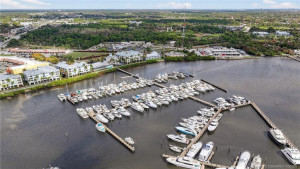
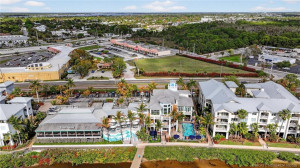
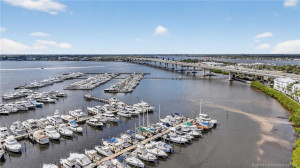
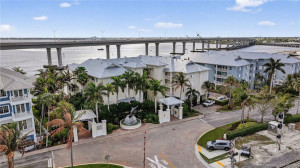
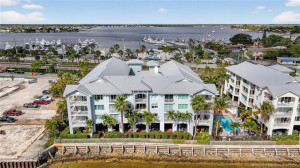
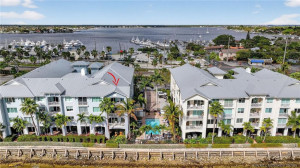
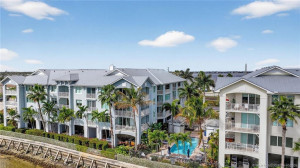
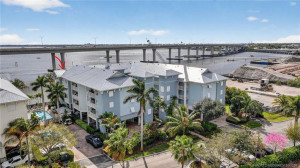
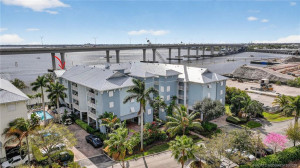
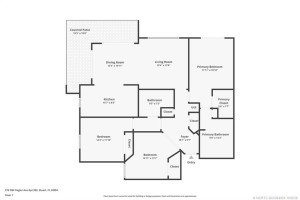
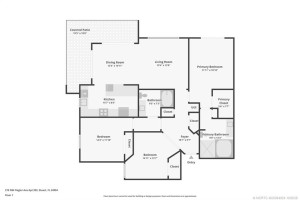
Do not miss this golden opportunity to own an absolutely beautiful 3 bedroom 2 bath corner unit with spectacular views of the St. Lucie river in the sought after Harborage Condo community. Enjoy daily beautiful wide water views of the St. Lucie River, Harborage marina, and pool below completely entrancing yourself in true resort and yacht club living. Condo features remodeled kitchen with quartzite counters, wine cooler, new cabinets, and SS LG appliances. Engineered wood floors in all bedrooms. New vanities and tops in bathrooms. Large master suite and bath. Private guest suite and bath. Large balcony for enjoying the glorious views and summer breezes. Hurricane impact windows and doors. Two covered reserved parking spaces below with remote entry. Yacht club features pools, restaurant, bars, fitness center, sauna, steam room, and full service marina to accommodate up to 100' plus vessels. Downtown Stuart is just a short walk away to enjoy dining, shopping, and entertainment.
Details
Maps
Documents
Contract Information
Comp Sale YN: No
Listing Date: 2026-03-13
Status: Active
Original List Price: 595000
List Price: $530,000
Current Price: $530,000
Location and Legal
County Or Parish: Martin
County Parish Name: Martin
City Name: Stuart
Postal Zip: 34994
Development Name: Harborage Yacht Condo 08
Geographic Area: MRTC - Martin County
Building Name: 8
Country: United States
Street Number: 215
Street Direction Prefix: NW
Street Name: Flagler
Street Suffix: Avenue
Unit Number: 203
State Or Province: FL
Postal Code: 34994
Subdivision Name: Harborage Yacht Condo 08
Area: 6030 - Jensen Beach/Stuart - North of Roosevelt Br
Elementary School: Felix A. Williams
Middle Or Junior School: Stuart
High School: Jensen Beach
Parcel Number: 323741023008020300
Directions: From downtown Stuart head north on Dixie Highway. Turn right at Fern Street. Turn right on Flagler Avenue. Building 1 is on the right.
General Property Information
Unit Floor #: 2
Living Area Main: 1391
Gated Community YN: Yes
Lot Size Area: 21827.92
Senior Community YN: No
Furnished: Unfurnished
Stories Total: 3
Pool Private YN: No
Guest House YN: No
Property Sub Type: Condominium
Bedrooms Total: 3
Bathrooms Total: 2
Bathrooms Full: 2
Building Area Main: 1391
Year Built: 2007
Parking Total: 2
Lot Size Acres: 0.5
Waterfront YN: 1
Financial Information
Association Deposit YN: Yes
Association Deposit Amount: 10000
Association Membership: Mandatory
Estimated Monthly Assoc Recurring Fee: 1246
Membership Fee Required YN: Yes
Membership Fee Amount: 294
Association YN: 1
Association Fee: 1246
Association Fee Frequency: Monthly
Tax Annual Amount: 3700
Tax Year: 2025
Tax Legal Description: UNIT 203 BLDG EIGHT - HARBORAGE YACHT EIGHT CONDO PER DOC IN OR 2290/0040
Application Fee Details
Application Fee Required: Yes
Application Fee: 100
Amenities
Boating: 1
Cafe/Restaurant: 1
Elevator(s): 1
Fitness Center: 1
Jogging Path: 1
Manager On Site: 1
Pool: 1
Sidewalks: 1
Trail(s): 1
Association Fee Includes
Cable TV: 1
Elevator: 1
Electric
220 Volts: 1
Flooring
Engineered Wood: 1
Tile: 1
Leasing Permitted Details
Leasing Permitted YN: Yes
Okay To Lease With Restrictions: 1
Member Equity
Membership Equity YN: No
Property Condition
Resale: 1
Short Sale Details
Short Sale Addendum: No
Possession
Close Of Escrow: 1
Special Information
Sold As-Is: 1
Utilities
Cable Available: 1
Electricity Available: 1
Sewer Available: 1
Water Available: 1
Heating
Central: 1
Electric: 1
Water Access
Ocean Access: 1
Window Features
Sliding: 1
Appliances
Dishwasher: 1
Disposal: 1
Dryer: 1
Electric Range: 1
Microwave: 1
Refrigerator: 1
Washer: 1
Water Heater: 1
Construction Materials
Block: 1
Concrete: 1
Stucco: 1
Interior Features
Bedroom Layout - Split: 1
Pantry: 1
Walk-In Closet(s): 1
Listing Terms
Cash: 1
Conventional: 1
FHA: 1
VA Loan: 1
Security Features
Smoke Detector(s): 1
Gated Community: 1
Water Source
Public: 1
Waterfront Features
Intracoastal: 1
River Front: 1
Other: 1
No Fixed Bridges: 1
Water Heater Details
Electric Water Heater: 1
Architectural Style
Key West: 1
Boat and Dock Information
Dock: Yes
Cooling
Ceiling Fan(s): 1
Central Air: 1
Electric: 1
Association Type
Homeowner Association: 1
Showing Requirements
24 Hour Notice: 1
Appointment Only: 1
Call Listing Agent: 1
Combination Lock Box: 1
No Sign: 1
Showing Service: 1
Membership
Club Membership Required: 1
Pets Allowed YN
Yes: 1
Pets Allowed
Pet Restrictions Possible: 1
Number Limit: 1
Size Limit: 1
Pet Details
Maximum Number Of Pets: 3
Restrictions
Buyer Approval Required: 1
Lease Restrictions: 1
Parking - No Commercial Vehicles: 1
Parking - No Motorcycle: 1
Parking - No RV: 1
Parking - No Truck: 1
Other Leasing Restrictions
Tenant Approval: 1
Storm Protection
Impact Glass: Complete
Tax Information
Homestead Exemption: 1
Room Types
Bedroom 2: 1
Bedroom 2 Level: Main
Bedroom 3: 1
Bedroom 3 Level: Main
Dining Room: 1
Dining Room Level: Main
Kitchen: 1
Kitchen Level: Main
Living Room: 1
Living Room Level: Main
Master Bedroom: 1
Master Bedroom Level: Main
Status Change Information
Major Change Timestamp: 2026-10-22T16:01:45Z
Major Change Type: Price Reduced
Price Change Timestamp: 2026-10-22T16:01:45Z
Status Change Date: 2026-03-13
Originating Details
Originating System Key: 589180382
Originating System ID: M00000165
Property Features
Association Fee Includes: Cable TV; Elevator
Electric: 220 Volts
Flooring: Engineered Wood; Tile
Leasing Permitted Details: Okay To Lease With Restrictions
Property Condition: Resale
Appliances: Dishwasher; Disposal; Dryer; Electric Range; Microwave; Refrigerator; Washer; Water Heater
Water Heater Details: Electric Water Heater
Architectural Style: Key West
Construction Materials: Block; Concrete; Stucco
Cooling: Ceiling Fan(s); Central Air
Association Type: Homeowner Association
Heating: Central; Electric
Interior Features: Bedroom Layout - Split; Pantry; Walk-In Closet(s)
Listing Terms: Cash; Conventional; FHA; VA Loan
Membership: Club Membership Required
Pets Allowed YN: Yes
Pets Allowed: Pet Restrictions Possible; Number Limit; Size Limit
Possession: Close Of Escrow
Restrictions: Buyer Approval Required; Lease Restrictions; Parking - No Commercial Vehicles; Parking - No Motorcycle; Parking - No RV; Parking - No Truck
Other Leasing Restrictions: Tenant Approval
Security Features: Smoke Detector(s); Gated Community
Special Information: Sold As-Is
Tax Information: Homestead Exemption
Utilities: Cable Available; Electricity Available; Sewer Available; Water Available
Water Access: Ocean Access
Water Source: Public
Waterfront Features: Intracoastal; River Front; Other; No Fixed Bridges
Window Features: Sliding
Showing Requirements: 24 Hour Notice; Appointment Only; Call Listing Agent; Combination Lock Box; No Sign; Showing Service
Room Types: Bedroom 2; Bedroom 3; Dining Room; Kitchen; Living Room; Master Bedroom
Room Information
| Room Name | Length | Width | Level |
| Living Room | 14.00 | 14.00 | Main |
| Dining Room | 12.00 | 11.00 | Main |
| Kitchen | 16.00 | 9.00 | Main |
| Master Bedroom | 14.00 | 12.00 | Main |
| Bedroom 2 | 12.00 | 11.00 | Main |
| Bedroom 3 | 13.00 | 11.00 | Main |
 Harborage sale and lease application
 Building 8 information

Listing Office: The Keyes Company (Tequesta)

Last Updated: November - 04 - 2026
This information is not verified for authenticity or accuracy and is not guaranteed and may not reflect all real estate activity in the market. Copyright 2026 Beaches Multiple Listing Service, Inc. All rights reserved. Information Not Guaranteed and Must Be Confirmed by End User. Site contains live data.