$799,000
Stuart, FL 34997
MLS# M20057503
5 beds | 3 baths | 3275 sqft
1 / 89
Open House (11/15/2026 - 1:00 pm - 3:00 pm)
Property Description
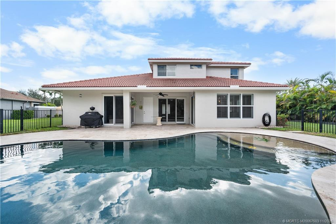
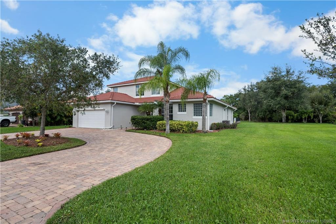
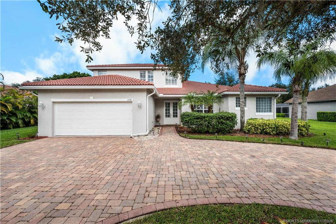
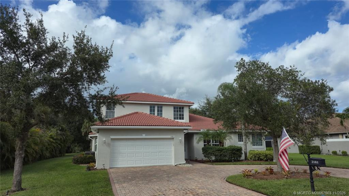
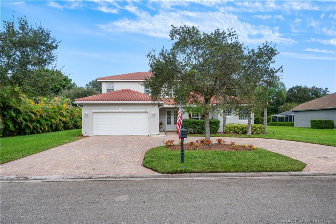
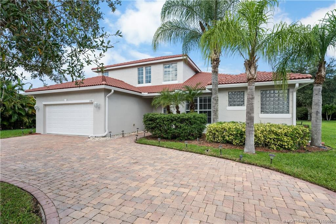
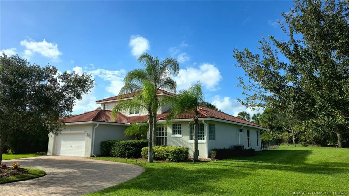
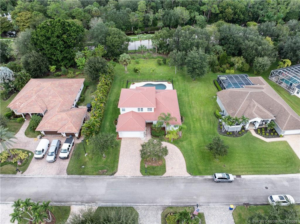
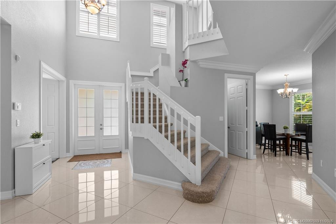
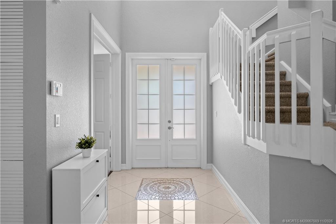
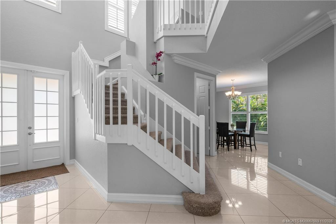
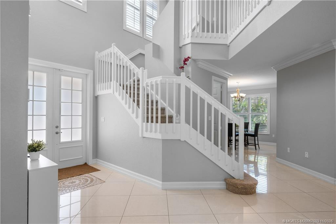
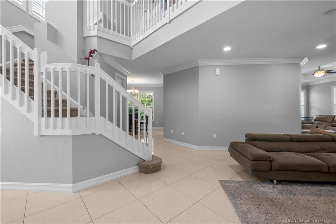
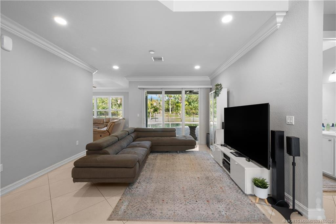
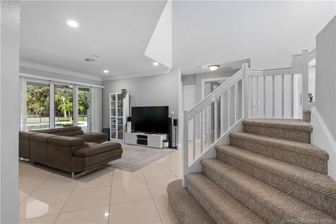
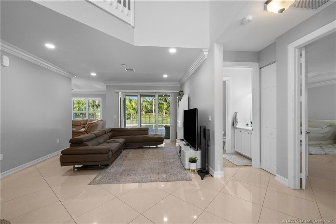
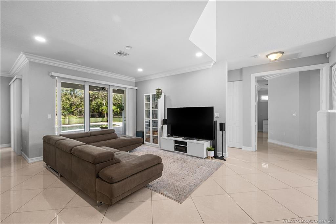
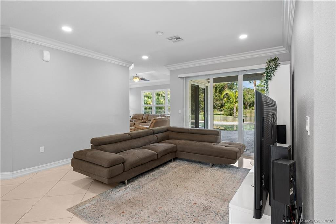
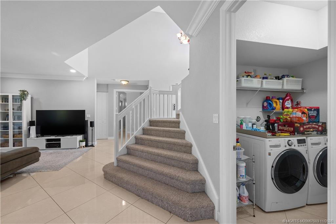
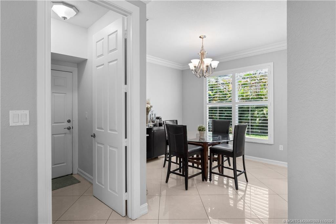
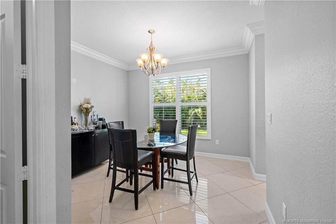
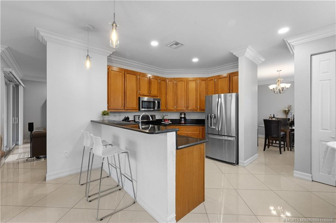
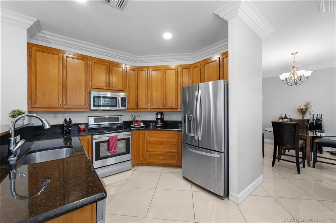
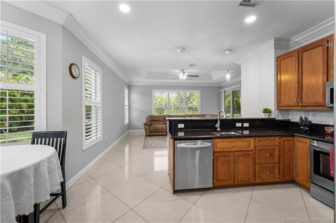
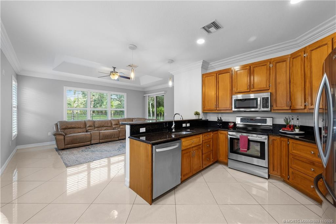
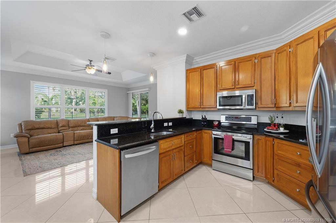
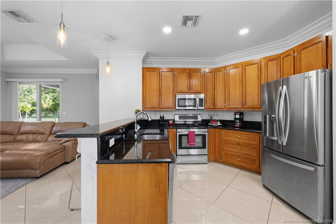
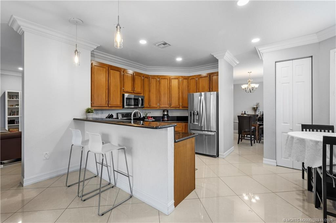
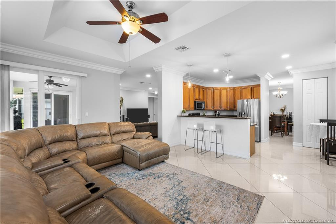
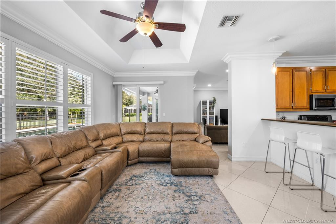
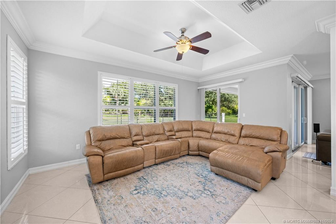
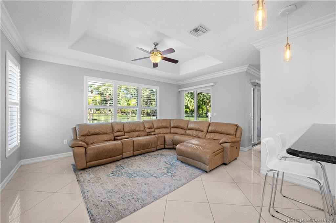
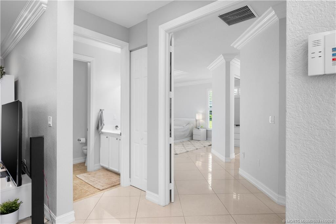
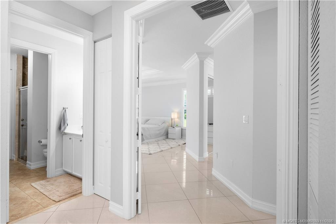
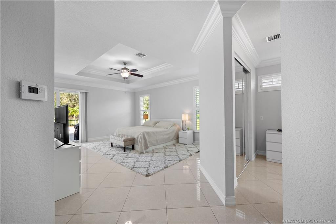
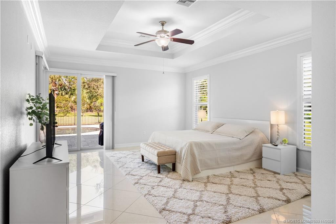
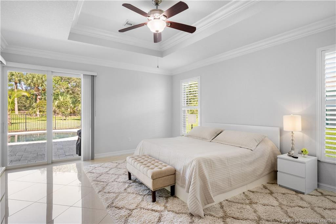
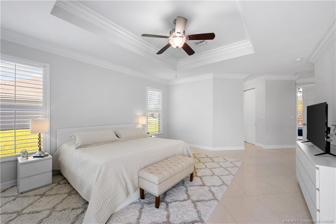
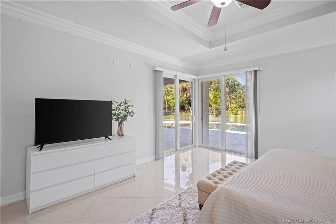
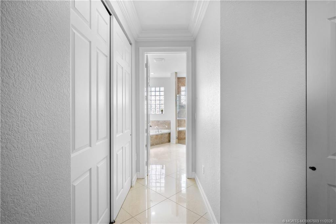
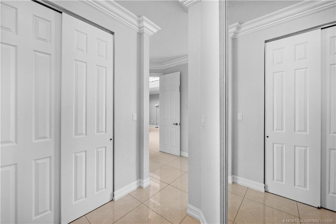
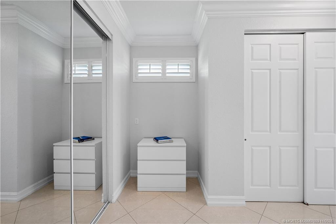
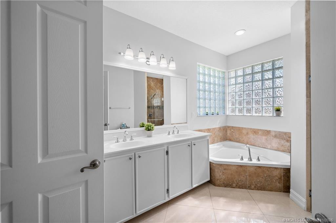
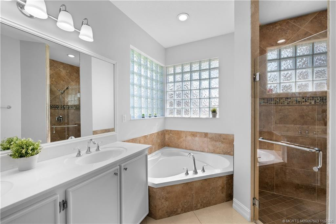
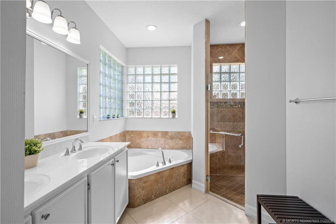
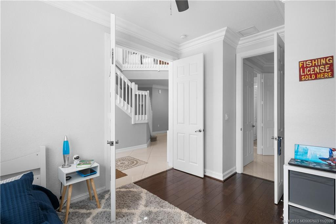
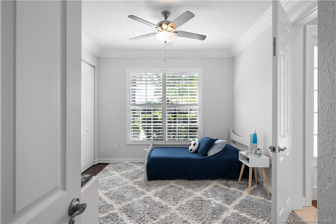
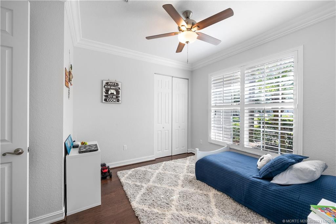
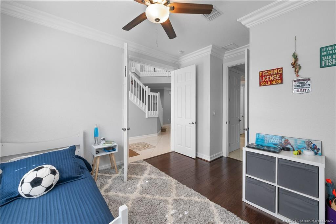
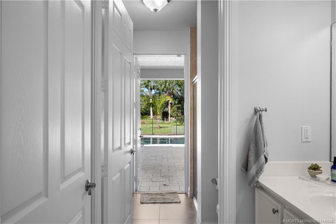
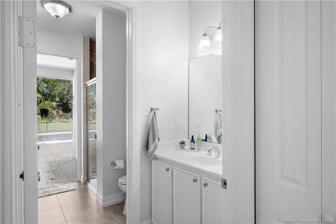
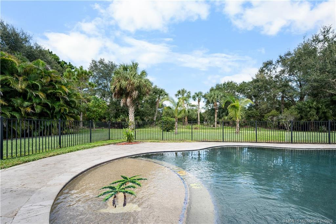
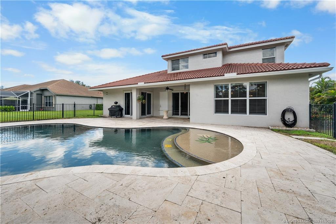
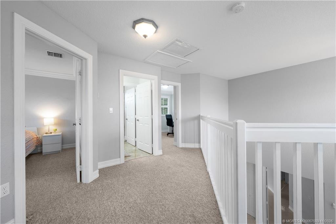
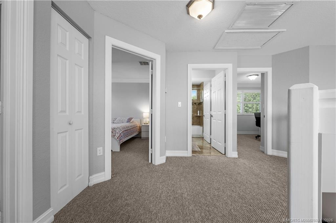
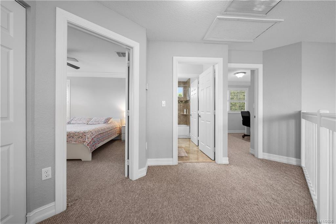
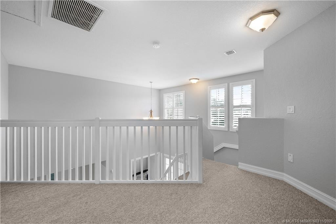
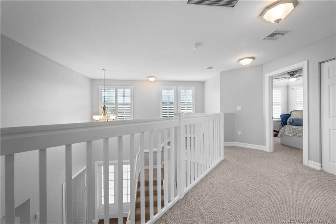
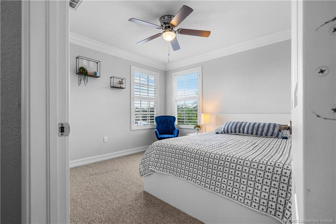
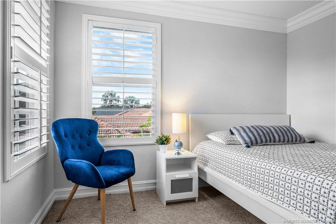
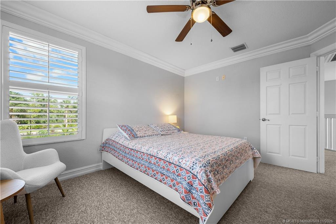
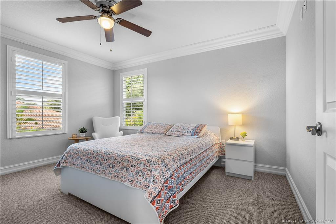
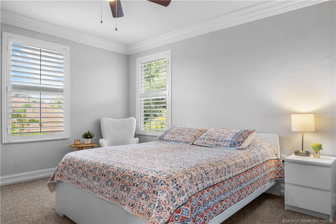
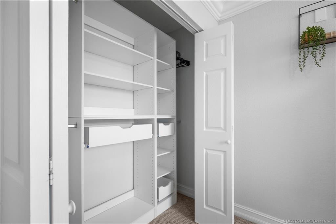
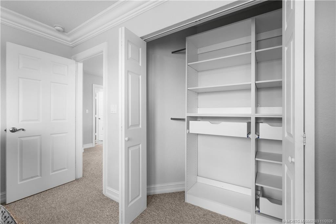
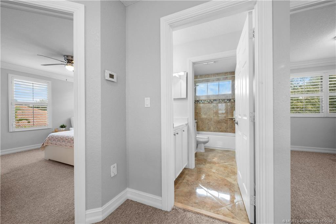
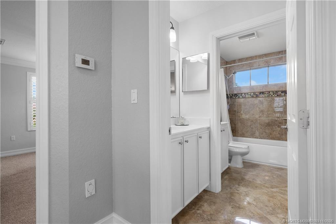
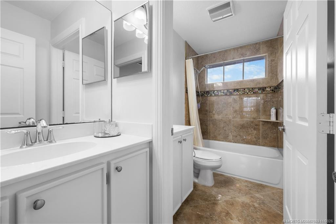
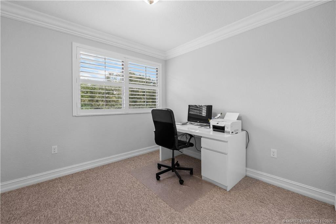
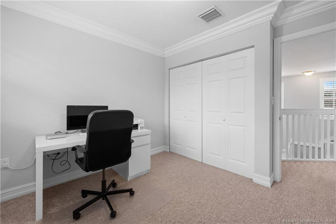
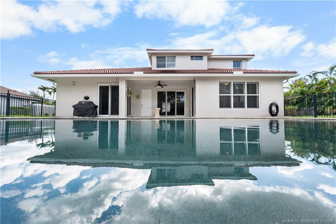
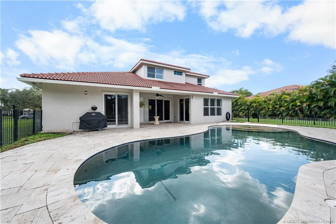
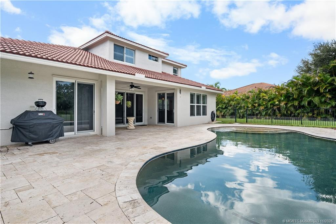
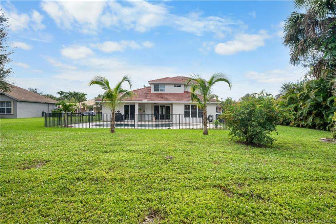
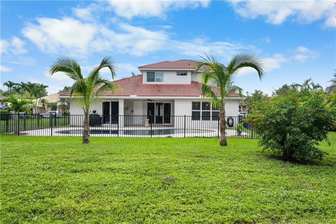
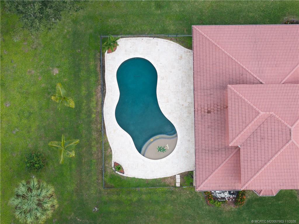
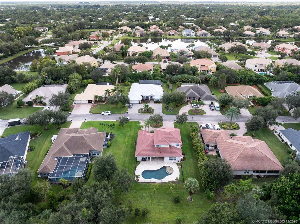
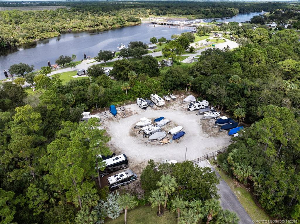
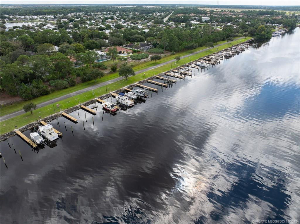
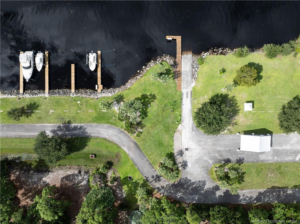
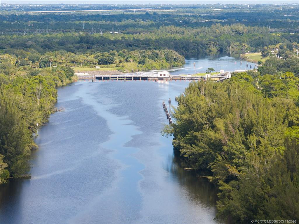
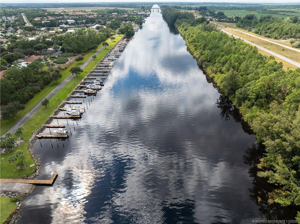
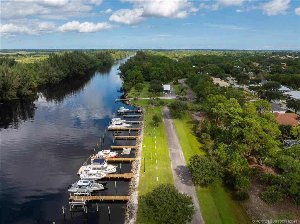
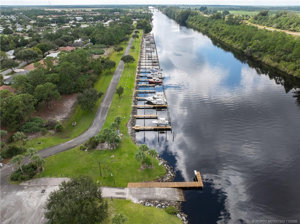
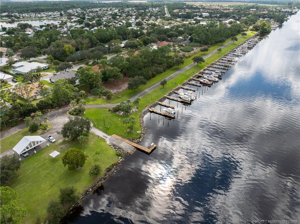
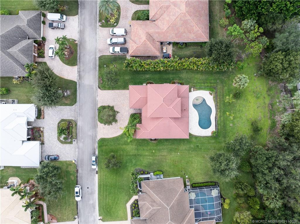
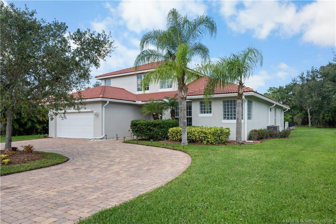
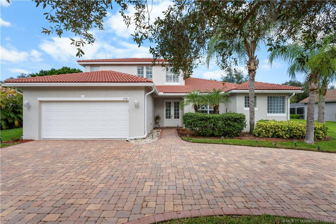
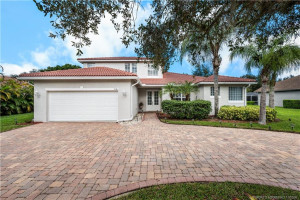
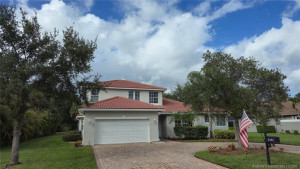
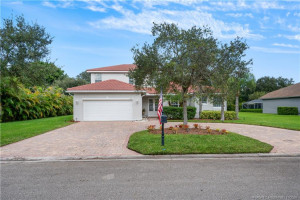
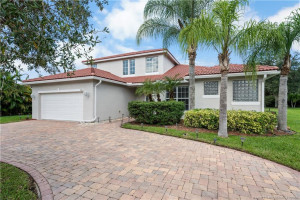
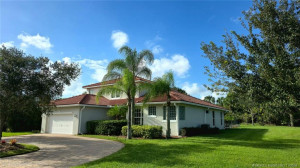
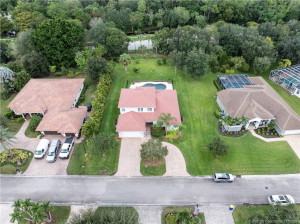
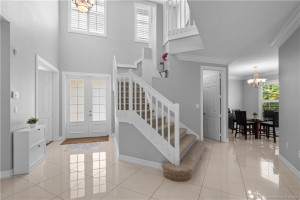
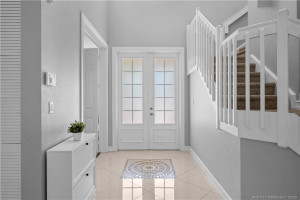
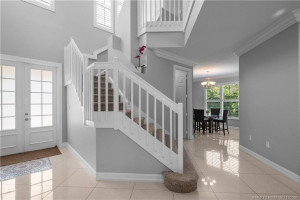
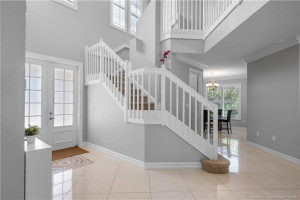
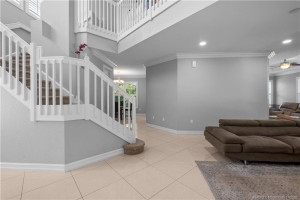
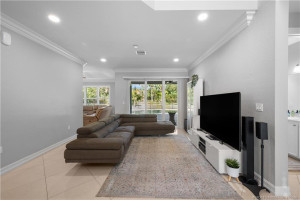
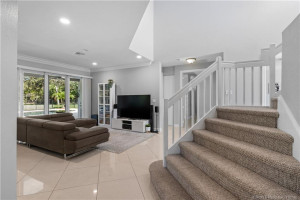
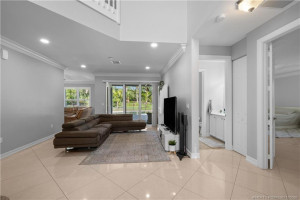
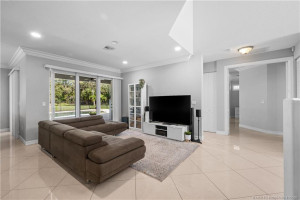
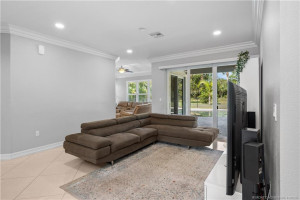
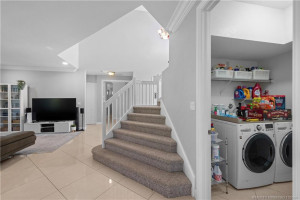
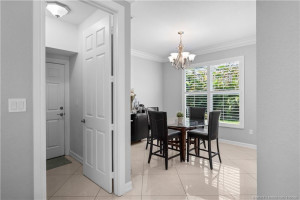
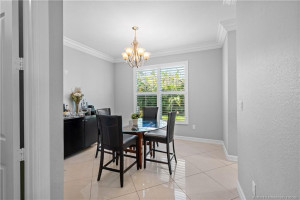
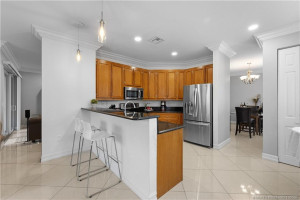
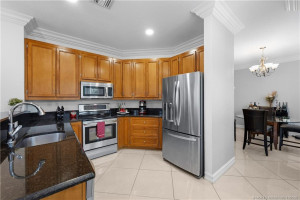
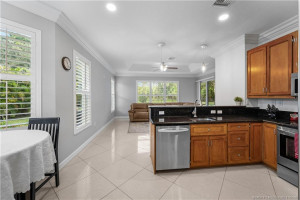
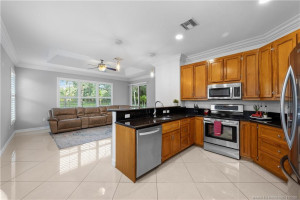
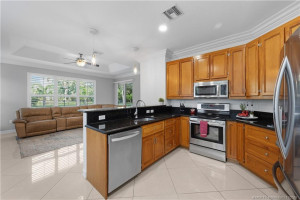
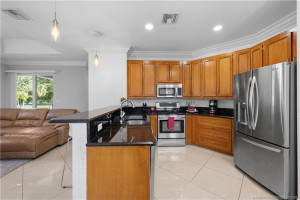
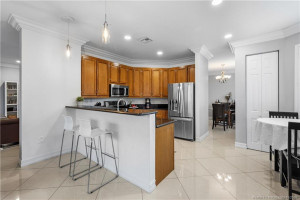
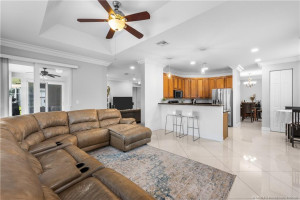
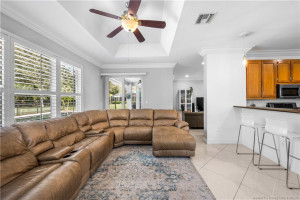
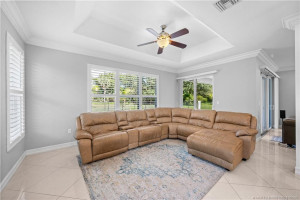
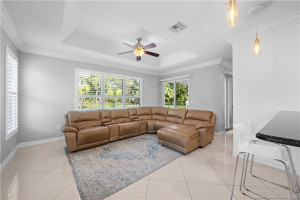
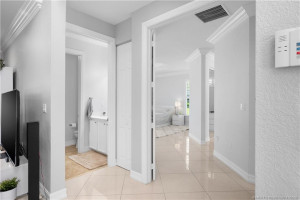
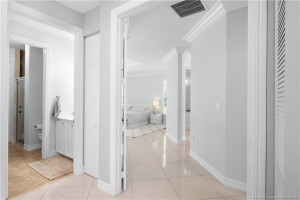
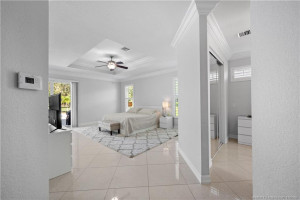
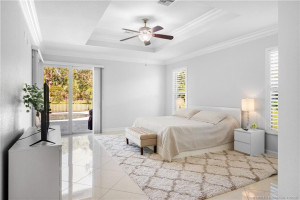
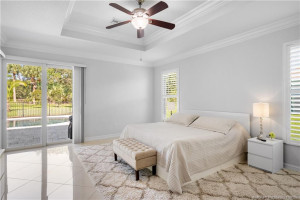
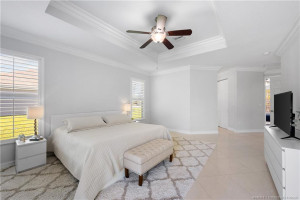
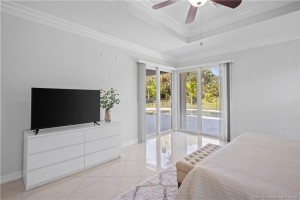
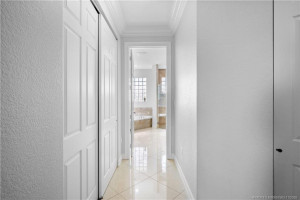
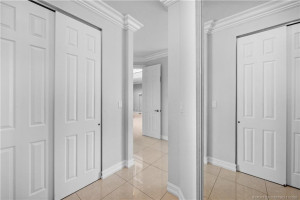
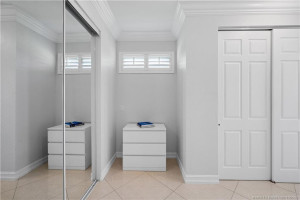
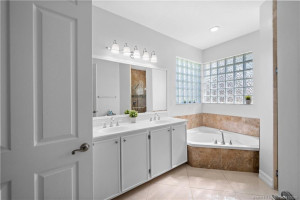
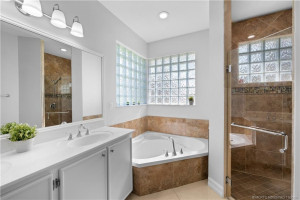
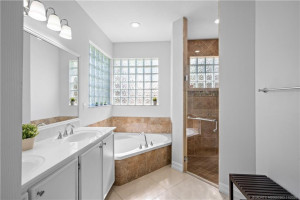
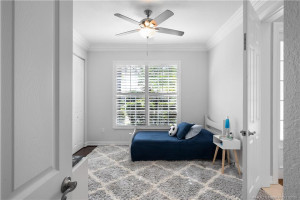
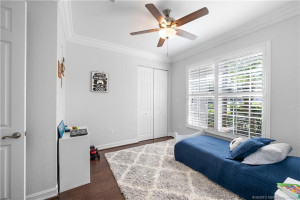
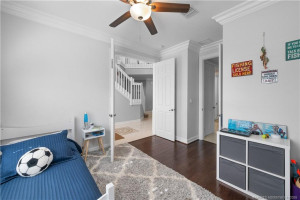
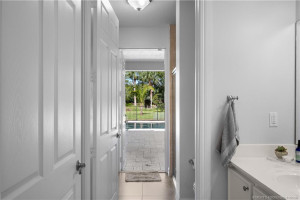
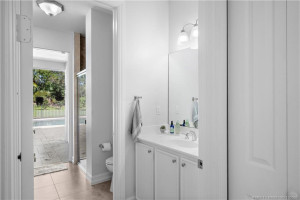
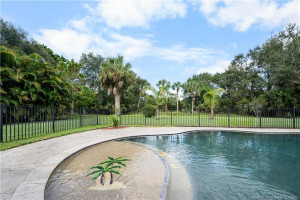
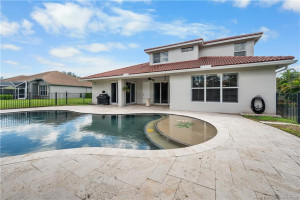
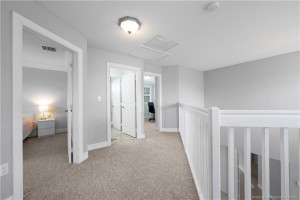
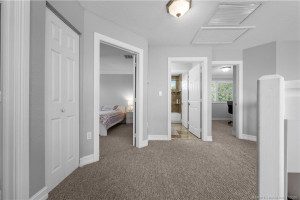
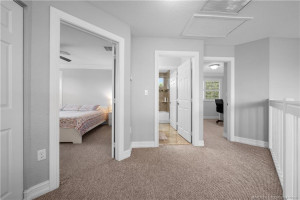
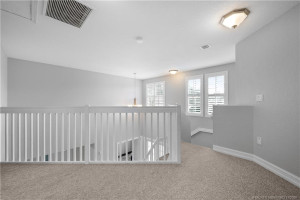
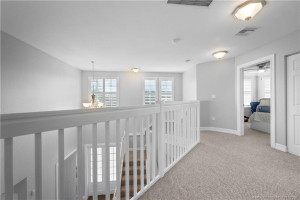
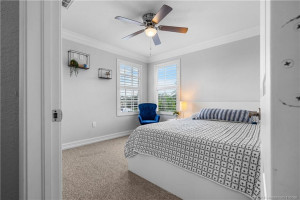
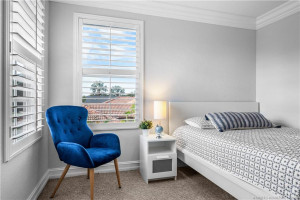
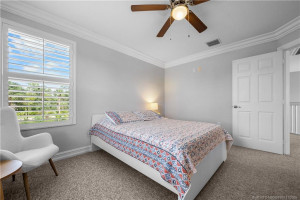
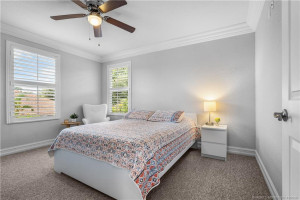
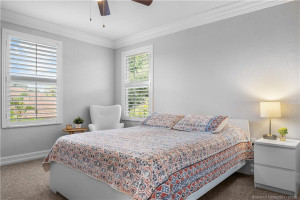
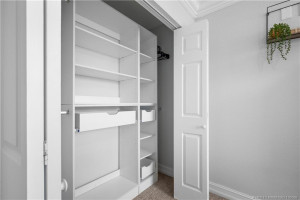
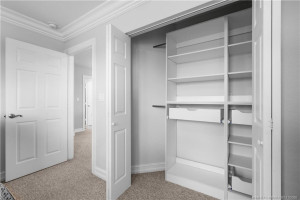
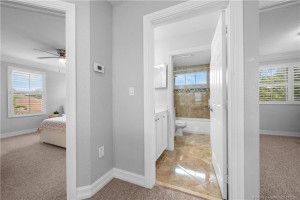
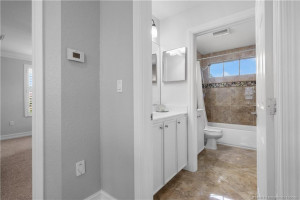
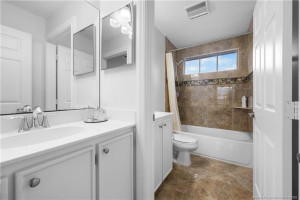
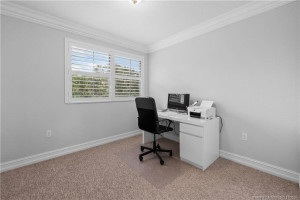
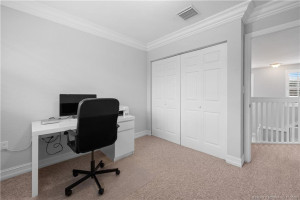
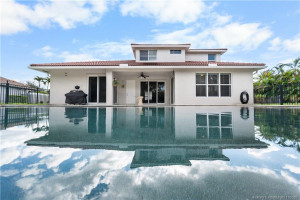
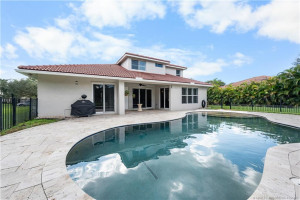
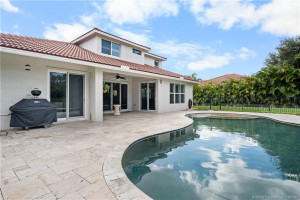
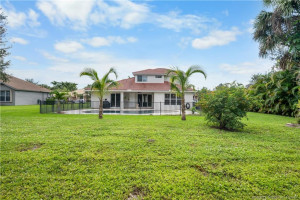
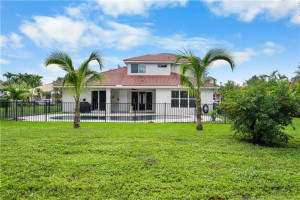
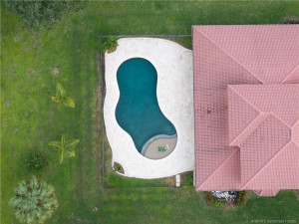
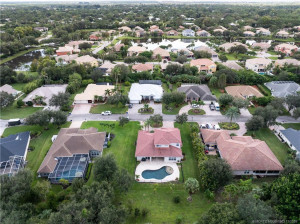
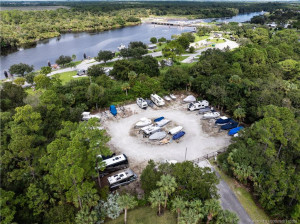
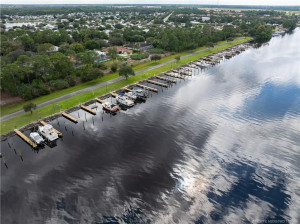
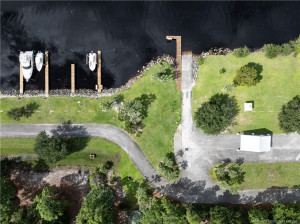
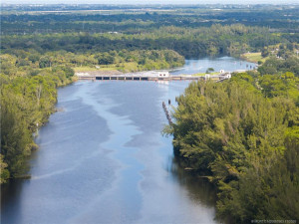
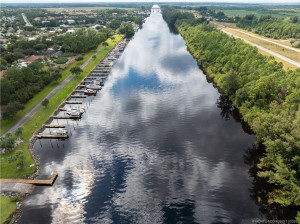
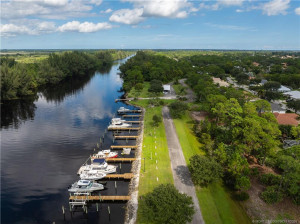
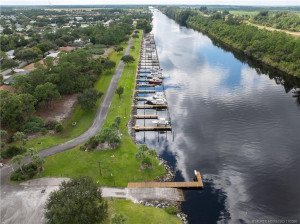
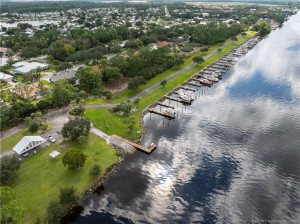
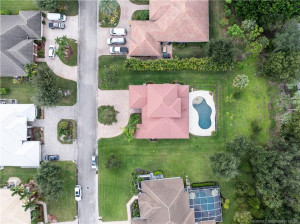
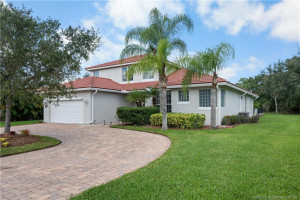
Welcome to this 2012 custom-built 5 bed/3 bath pool home in the sought-after gated marina community of Locks Landing! The open floor plan offers a main-level primary suite & private office/5th bed w/ tile flooring downstairs & carpet upstairs. The kitchen features wood cabinets, granite countertops, stainless appliances & a breakfast nook. The spacious primary suite includes a tray ceiling, three closets, a dressing area & sliding doors to the lanai & pool. The primary bath has dual vanities, a garden tub & walk-in shower. Upstairs are 3 bedrooms & a bath w/ dual sinks. Freshly painted inside & out, plantation shutters, impact windows, hurricane panels for the sliding doors, generator sub panel & AC Nov 2026. The tropical backyard features a heated pool, travertine decking & is fully fenced. Locks Landing offers private deeded ocean-access boat docks for purchase & first-come, first-served boat/RV storage with a launch ramp in the community. Near shopping, dining, major highways.
Details
Maps
Contract Information
Comp Sale YN: No
Listing Date: 2026-11-10
Status: Active
Original List Price: 799000
List Price: $799,000
Current Price: $799,000
Location and Legal
County Or Parish: Martin
County Parish Name: Martin
City Name: Stuart
Postal Zip: 34997
Development Name: Locks Landing 01
Geographic Area: MRTC - Martin County
Country: United States
Street Number: 2181
Street Direction Prefix: SW
Street Name: Mainsail
Street Suffix: Terrace
State Or Province: FL
Postal Code: 34997
Subdivision Name: Locks Landing 01
Area: 6120 - Stuart - Southwest
Elementary School: Crystal Lake (Martin)
Middle Or Junior School: Dr. David L. Anderson
High School: South Fork
Parcel Number: 553841070000017800
General Property Information
Living Area Main: 2855
Gated Community YN: Yes
Lot Size Area: 15986.52
Senior Community YN: No
Outdoor Living Spaces YN: Yes
Furnished: Partially
Stories Total: 2
Pool Private YN: Yes
Guest House YN: No
Property Sub Type: Single Family Residence
Bedrooms Total: 5
Bathrooms Total: 3
Bathrooms Full: 3
Building Area Main: 3275
Year Built: 2012
Garage YN: 1
Attached Garage YN: 1
Parking Total: 2
Lot Size Acres: 0.37
Financial Information
Association Deposit YN: No
Association Membership: Mandatory
Estimated Monthly Assoc Recurring Fee: 134
Membership Fee Required YN: No
Association YN: 1
Association Fee: 134
Association Fee Frequency: Monthly
Tax Annual Amount: 10776
Tax Year: 2025
Tax Legal Description: LOT 178 PLAT 3 LOCKS LANDING (PB 14 PG 79)
Application Fee Details
Application Fee Required: Yes
Application Fee: 150
Amenities
Boating: 1
Jogging Path: 1
Sidewalks: 1
Storage: 1
Street Lights: 1
Association Fee Includes
Common Areas: 1
Security: 1
Dining Area
Breakfast Area: 1
Dining/Living Room: 1
Formal Dining: 1
Snack Bar/Counter: 1
Flooring
Carpet: 1
Tile: 1
Member Equity
Membership Equity YN: No
Parking Features
Circular Driveway: 1
Garage Door Opener: 1
Attached: 1
Attached Garage: 1
Garage: 1
Parking Information
Open Parking Spaces: 2
Property Condition
Resale: 1
Co-Ownership
Property Management YN: Yes
Property Management Name: Coastal Property Man
Property Management Phone: 772-600-8900
Fencing
Fenced: 1
Structure Type
House: 1
Possession
Close Of Escrow: 1
Sewer
Public Sewer: 1
Utilities
Cable Available: 1
Electricity Available: 1
Phone Available: 1
Sewer Available: 1
Water Available: 1
View
Other: 1
Heating
Central: 1
Electric: 1
Sprinkler Description
Auto Sprinkler: 1
Zoned Sprinkler: 1
Window Features
Plantation Shutters: 1
Single Hung Metal: 1
Sliding: 1
Appliances
Dishwasher: 1
Disposal: 1
Dryer: 1
Electric Range: 1
Microwave: 1
Refrigerator: 1
Washer: 1
Water Heater: 1
Construction Materials
Block: 1
Concrete: 1
Interior Features
Bedroom Layout - Split: 1
Central Vacuum: 1
Closet Cabinetry: 1
French Doors: 1
High Ceilings: 1
Pantry: 1
Roman Tub: 1
Walk-In Closet(s): 1
Levels
Multi/Split: 1
Listing Terms
Cash: 1
Conventional: 1
FHA: 1
VA Loan: 1
Pool Features
Equipment Included: 1
Heated: 1
In Ground: 1
Pool Sweep: 1
Salt Water: 1
Road Frontage Type
Private Road: 1
Road Surface Type
Paved: 1
Roof
Barrel: 1
Security Features
Gated with Guard: 1
Security Fence: 1
Security Gate: 1
Smoke Detector(s): 1
Gated Community: 1
Water Source
Public: 1
Water Heater Details
Electric Water Heater: 1
Architectural Style
Traditional: 1
Boat and Dock Information
Dock: Available
Dock Details: Community Ramp
Cooling
Ceiling Fan(s): 1
Central Air: 1
Electric: 1
Association Type
Homeowner Association: 1
Showing Requirements
Call Listing Agent: 1
Listing Agent Must Accompany: 1
Occupied: 1
Schedule Online: 1
Showing Service: 1
Sign On Property: 1
Master Bedroom/Bath
Dual Sinks: 1
Master Bdrm - Ground: 1
Separate Shower: 1
Separate Tub: 1
Membership
No Membership Available: 1
Pets Allowed YN
Yes: 1
Pets Allowed
Number Limit: 1
Size Limit: 1
Restrictions
Buyer Approval Required: 1
Other Leasing Restrictions
Tenant Approval: 1
Storm Protection
Impact Glass: Partial
Storm Protection Details
Storm Shutters: 1
Tax Information
County Only: 1
Outdoor Living Spaces
Deck: 1
Patio: 1
Patio Details
Patio - Covered: 1
Acreage Description
1/4 To Less Than 1/2 Acre Lot: 1
Status Change Information
Major Change Timestamp: 2026-11-10T05:00:00Z
Major Change Type: New Listing
Status Change Date: 2026-11-11
Originating Details
Originating System Key: 696442372
Originating System ID: M00000165
Property Features
Association Fee Includes: Common Areas; Security
Dining Area: Breakfast Area; Dining/Living Room; Formal Dining; Snack Bar/Counter
Flooring: Carpet; Tile
Parking Features: Circular Driveway; Garage Door Opener; Attached; Attached Garage; Garage
Property Condition: Resale
Appliances: Dishwasher; Disposal; Dryer; Electric Range; Microwave; Refrigerator; Washer; Water Heater
Water Heater Details: Electric Water Heater
Architectural Style: Traditional
Construction Materials: Block; Concrete
Cooling: Ceiling Fan(s); Central Air; Electric
Association Type: Homeowner Association
Fencing: Fenced
Heating: Central; Electric
Interior Features: Bedroom Layout - Split; Central Vacuum; Closet Cabinetry; French Doors; High Ceilings; Pantry; Roman Tub; Walk-In Closet(s)
Levels: Multi/Split
Listing Terms: Cash; Conventional; FHA; VA Loan
Membership: No Membership Available
Pets Allowed YN: Yes
Pets Allowed: Number Limit; Size Limit
Pool Features: Equipment Included; Heated; In Ground; Pool Sweep; Salt Water
Possession: Close Of Escrow
Restrictions: Buyer Approval Required
Other Leasing Restrictions: Tenant Approval
Road Frontage Type: Private Road
Road Surface Type: Paved
Roof: Barrel
Security Features: Gated with Guard; Security Fence; Security Gate; Smoke Detector(s); Gated Community
Sewer: Public Sewer
Sprinkler Description: Auto Sprinkler; Zoned Sprinkler
Storm Protection Details: Storm Shutters
Structure Type: House
Tax Information: County Only
Utilities: Cable Available; Electricity Available; Phone Available; Sewer Available; Water Available
View: Other
Water Source: Public
Window Features: Plantation Shutters; Single Hung Metal; Sliding
Showing Requirements: Call Listing Agent; Listing Agent Must Accompany; Occupied; Schedule Online; Showing Service; Sign On Property
Outdoor Living Spaces: Deck; Patio
Patio Details: Patio - Covered
Acreage Description: 1/4 To Less Than 1/2 Acre Lot

Listing Office: RE/MAX of Stuart

Last Updated: November - 15 - 2026
This information is not verified for authenticity or accuracy and is not guaranteed and may not reflect all real estate activity in the market. Copyright 2026 Beaches Multiple Listing Service, Inc. All rights reserved. Information Not Guaranteed and Must Be Confirmed by End User. Site contains live data.