

$175,000
Palm City, FL 34990
MLS# M20056850
3 beds | 3 baths | 2262 sqft
1 / 35


Property Description
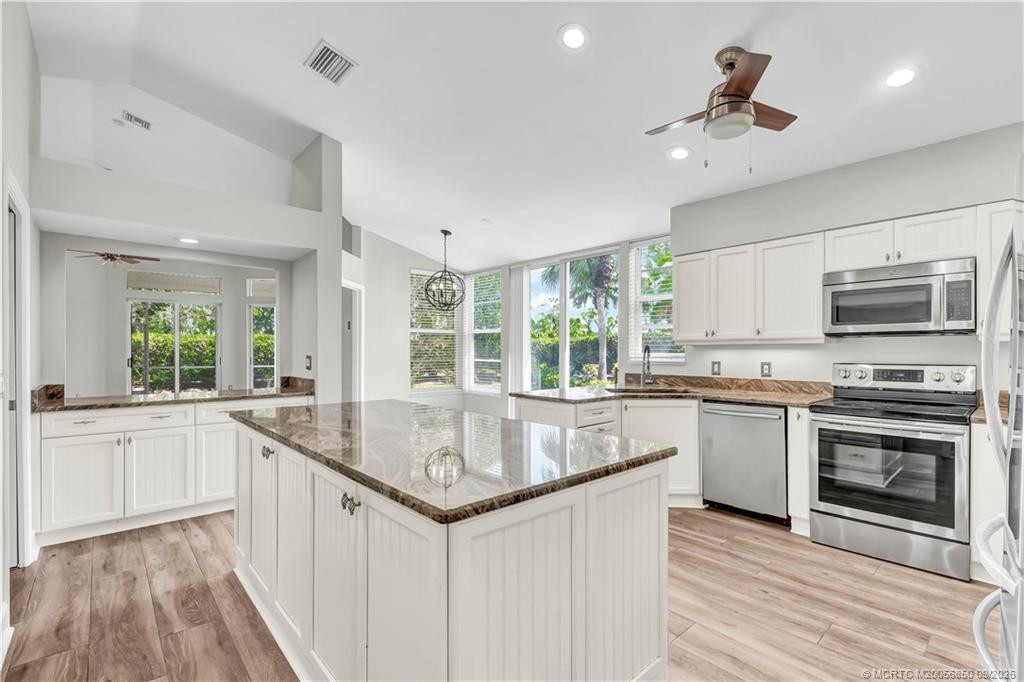
Beautifully updated end-unit patio home offering 3 bedrooms, 2 full bathrooms and a powder room. The spacious primary suite features a beautifully appointed bath with a large walk-in shower. As an end unit, the home enjoys a generous side yard with plenty of room for outdoor living. Ideally located next to the community pool and directly across from the South Driving Range, this home puts the best of Harbour Ridge right at your doorstep. Harbour Ridge is a private, mandatory membership community featuring 2 beautiful 18-hole championship golf courses, 9 Har-Tru tennis courts, pickle-ball courts, impressive fitness facility w/ pool, sprawling waterfront clubhouse w/ 3 dining rooms, 2-mile riverfront walking path, biking, yacht club, and marina with boat slips available for additional fee. $125,000 Joining Fee ($1,000 Refundable) due at closing. Monthly HOA Fee includes Club Dues, Trail Fees, POA, Village HOA, Capital Funds Fees & appropriate taxes.
Details
Maps
Contract Information
Comp Sale YN: No
Listing Date: 2026-09-10
Status: Active
Original List Price: 175000
List Price: $175,000
Current Price: $175,000
Location and Legal
County Or Parish: St. Lucie
County Parish Name: St Lucie
City Name: Palm City
Postal Zip: 34990
Development Name: Harbour Ridge - Fairway Village
Geographic Area: MRTC - Martin County
Country: United States
Street Number: 2203
Street Direction Prefix: NW
Street Name: Seagrass
Street Suffix: Drive
State Or Province: FL
Postal Code: 34990
Subdivision Name: Harbour Ridge - Fairway Village
Area: 7220
Elementary School: Bessey Creek
Middle Or Junior School: Hidden Oaks
High School: Martin County
Parcel Number: 442680500270006
Directions: Murphy Road/Gilson Road North to Harbour Ridge Security on left
General Property Information
Living Area Main: 1756
Gated Community YN: Yes
Lot Size Area: 10863.86
Senior Community YN: No
Furnished: Unfurnished
Stories Total: 1
Pool Private YN: No
Guest House YN: No
Property Sub Type: Single Family Residence
Bedrooms Total: 3
Bathrooms Total: 3
Bathrooms Full: 2
Bathrooms Half: 1
Building Area Main: 2262
Building Area Source: Public Records
Year Built: 1990
Garage YN: 1
Attached Garage YN: 1
Parking Total: 2
Lot Size Acres: 0.25
Financial Information
Association Deposit YN: No
Association Membership: Mandatory
Estimated Monthly Assoc Recurring Fee: 4012
Membership Fee Required YN: Yes
Membership Fee Amount: 19741
Association YN: 1
Association Fee: 4012
Association Fee Frequency: Monthly
Tax Annual Amount: 3247
Tax Year: 2025
Tax Legal Description: HARBOUR RIDGE-PLAT 10- FAIRWAY VILLAGE UNIT 27 (MAP 44/26S)
Application Fee Details
Application Fee Required: Yes
Application Fee: 500
Amenities
Boating: 1
Cafe/Restaurant: 1
Clubhouse: 1
Dog Park: 1
Fitness Center: 1
Golf Course: 1
Jogging Path: 1
Library: 1
Lobby: 1
Pickleball Court(s): 1
Pool: 1
Putting Green: 1
Tennis Court(s): 1
Association Fee Includes
Cable TV: 1
Common Areas: 1
Golf: 1
Pool Service: 1
Reserve Funds: 1
Security: 1
Dining Area
Dining/Living Room: 1
Eat-In Kitchen: 1
Flooring
Engineered Wood: 1
Leasing Permitted Details
Leasing Permitted YN: Yes
Okay To Lease With Restrictions: 1
Member Equity
Membership Equity YN: Yes
Membership Equity Amount: 1000
Parking Features
Garage Door Opener: 1
Attached: 1
Attached Garage: 1
Garage: 1
Property Condition
Resale: 1
Structure Type
House: 1
Possession
Close Of Escrow: 1
Utilities
Cable Available: 1
Heating
Central: 1
Electric: 1
Appliances
Dishwasher: 1
Disposal: 1
Dryer: 1
Electric Range: 1
Microwave: 1
Refrigerator: 1
Washer: 1
Water Heater: 1
Construction Materials
Frame: 1
Interior Features
Bedroom Layout - Split: 1
High Ceilings: 1
Pantry: 1
Walk-In Closet(s): 1
Listing Terms
Cash: 1
Conventional: 1
Lot Features
Zero Lot Line: 1
Roof
Composition: 1
Shingle: 1
Security Features
Gated with Guard: 1
Security Guard: 1
Security Patrol: 1
Gated Community: 1
Water Heater Details
Electric Water Heater: 1
Cooling
Ceiling Fan(s): 1
Central Individual: 1
Association Type
Homeowner Association: 1
Showing Requirements
Call Listing Agent: 1
Listing Agent Must Accompany: 1
Schedule Online: 1
Main Living Area
Entry Level: 1
Master Bedroom/Bath
Dual Sinks: 1
Master Bdrm - Ground: 1
Separate Shower: 1
Membership
Club Membership Required: 1
Equity Purchase Required: 1
Pets Allowed YN
Yes: 1
Pets Allowed
Number Limit: 1
Size Limit: 1
Restrictions
Buyer Approval Required: 1
Lease Restrictions: 1
No Corporate Buyer: 1
Parking - No Commercial Vehicles: 1
Parking - No RV: 1
Parking - No Truck: 1
Other Leasing Restrictions
Tenant Approval: 1
Tax Information
County Only: 1
Acreage Description
Less Than 1/4 Acre Lot: 1
Status Change Information
Major Change Timestamp: 2026-09-10T04:00:00Z
Major Change Type: New Listing
Status Change Date: 2026-09-10
Originating Details
Originating System Key: 692974080
Originating System ID: M00000165
Property Features
Association Fee Includes: Cable TV; Common Areas; Golf; Pool Service; Reserve Funds; Security
Dining Area: Dining/Living Room; Eat-In Kitchen
Flooring: Engineered Wood
Leasing Permitted Details: Okay To Lease With Restrictions
Parking Features: Garage Door Opener; Attached; Attached Garage; Garage
Property Condition: Resale
Appliances: Dishwasher; Disposal; Dryer; Electric Range; Microwave; Refrigerator; Washer; Water Heater
Water Heater Details: Electric Water Heater
Construction Materials: Frame
Cooling: Ceiling Fan(s); Central Individual
Association Type: Homeowner Association
Heating: Central; Electric
Interior Features: Bedroom Layout - Split; High Ceilings; Pantry; Walk-In Closet(s)
Listing Terms: Cash; Conventional
Lot Features: Zero Lot Line
Main Living Area: Entry Level
Membership: Club Membership Required; Equity Purchase Required
Pets Allowed YN: Yes
Pets Allowed: Number Limit; Size Limit
Possession: Close Of Escrow
Restrictions: Buyer Approval Required; Lease Restrictions; No Corporate Buyer; Parking - No Commercial Vehicles; Parking - No RV; Parking - No Truck
Other Leasing Restrictions: Tenant Approval
Roof: Composition; Shingle
Security Features: Gated with Guard; Security Guard; Security Patrol; Gated Community
Structure Type: House
Tax Information: County Only
Utilities: Cable Available
Showing Requirements: Call Listing Agent; Listing Agent Must Accompany; Schedule Online
Acreage Description: Less Than 1/4 Acre Lot

Listing Office: Harbour Ridge Realty Inc
Last Updated: September - 10 - 2026
This information is not verified for authenticity or accuracy and is not guaranteed and may not reflect all real estate activity in the market. Copyright 2026 Beaches Multiple Listing Service, Inc. All rights reserved. Information Not Guaranteed and Must Be Confirmed by End User. Site contains live data.



