$425,000
Stuart, FL 34996
MLS# M20056770
2 beds | 2 baths | 1352 sqft
1 / 46
Property Description
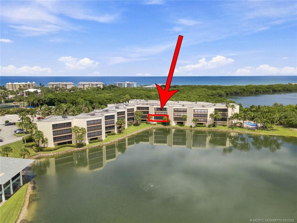
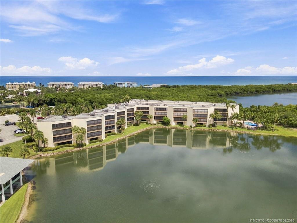
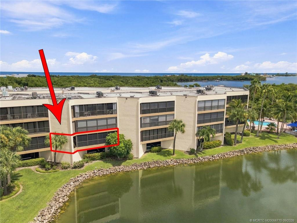
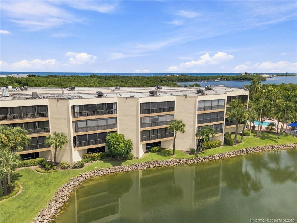
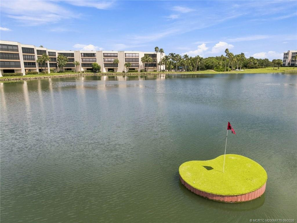
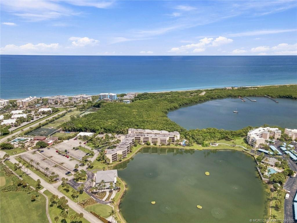
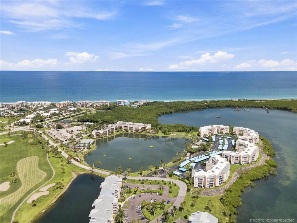
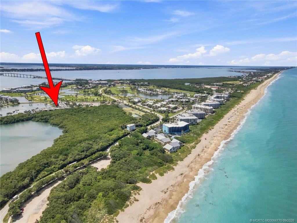
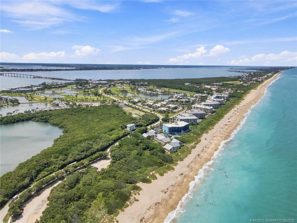
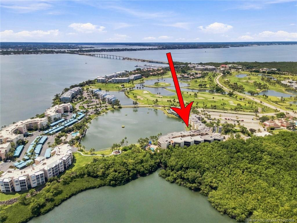
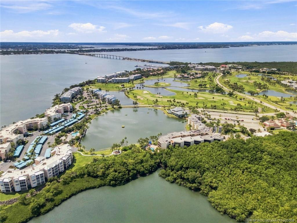
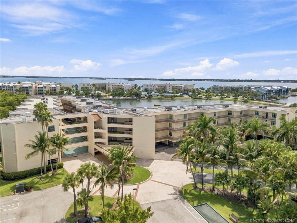
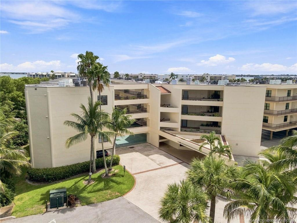
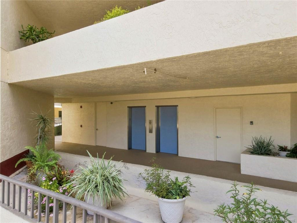
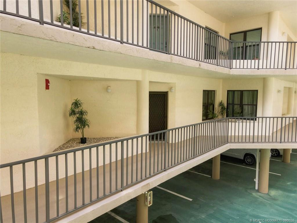
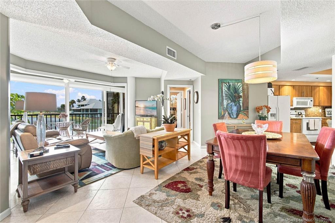
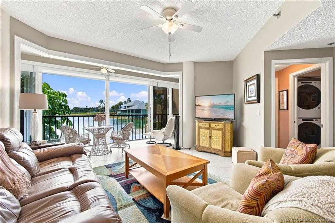
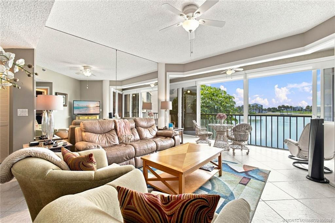
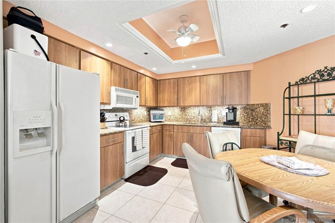
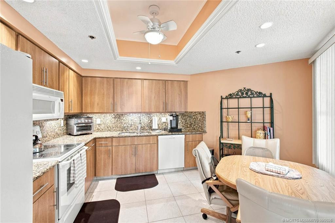
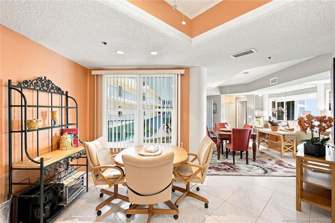
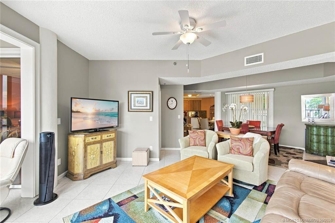
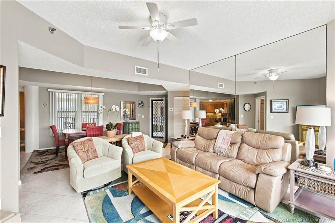
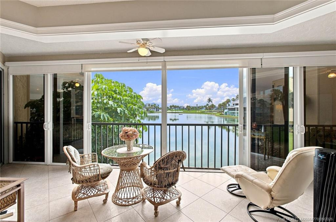
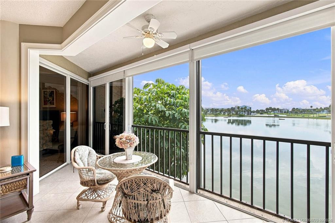
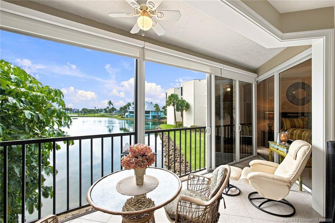
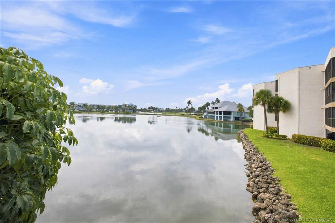
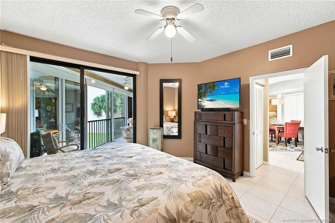
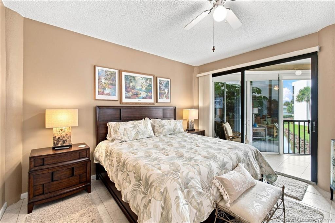
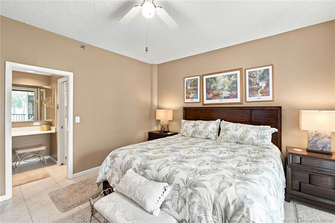
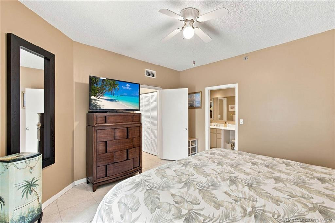
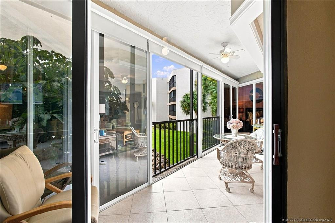
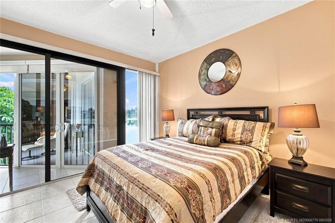
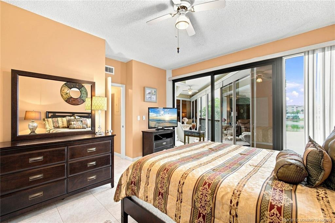
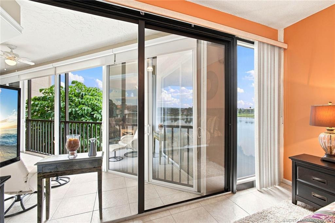
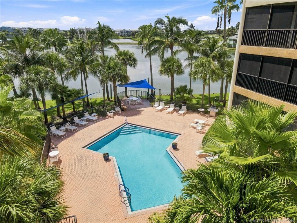
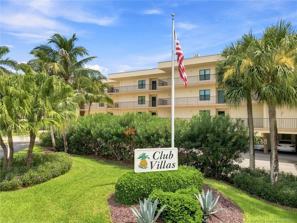
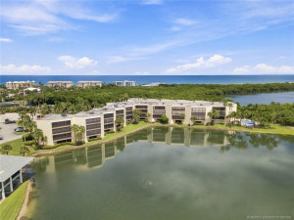
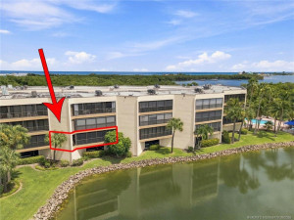
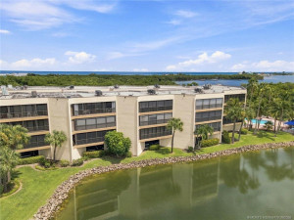
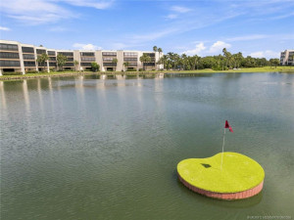
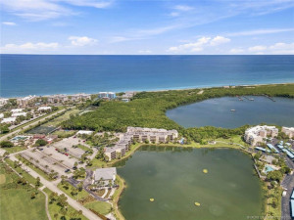
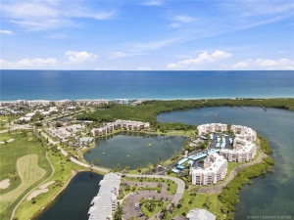
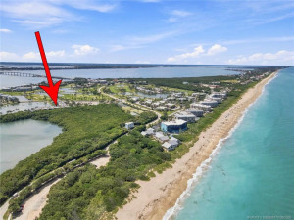
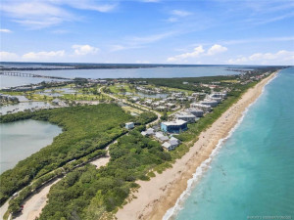
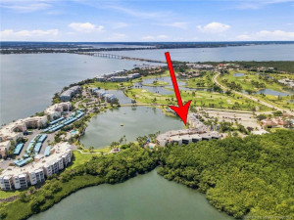
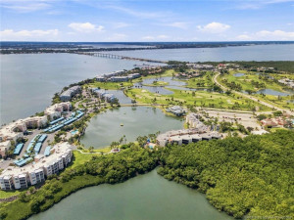
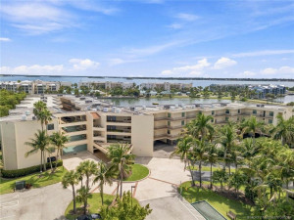
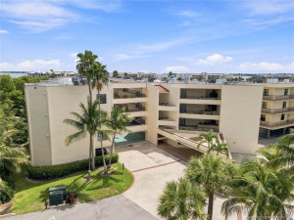
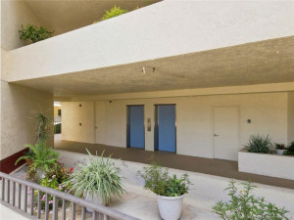
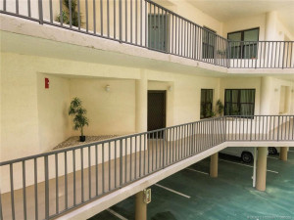
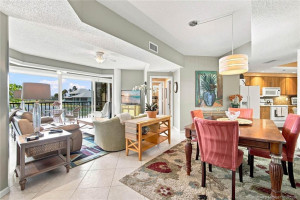
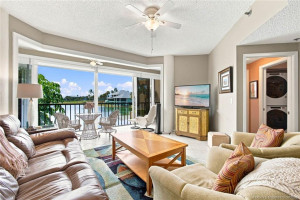
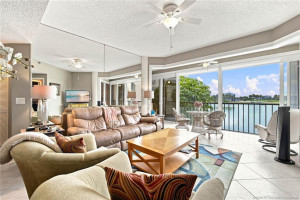
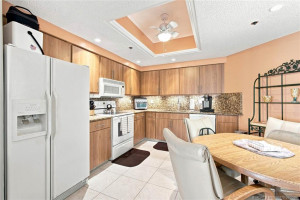
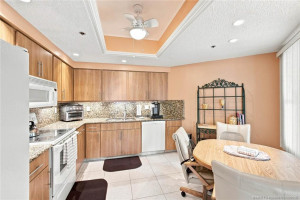
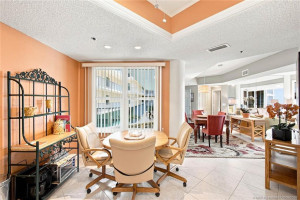
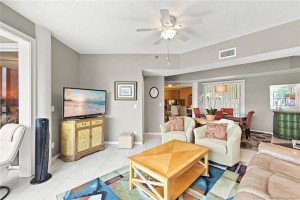
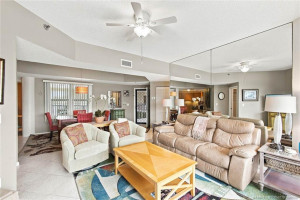
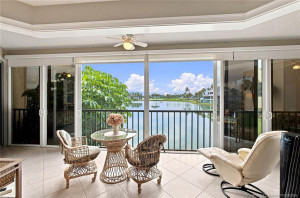
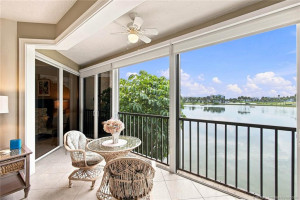
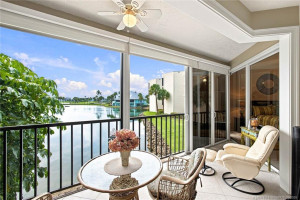
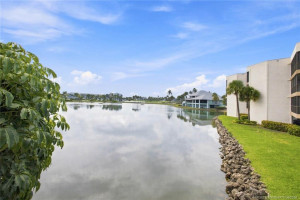
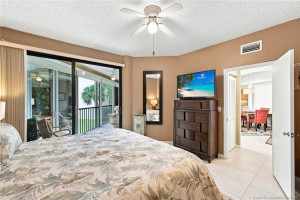
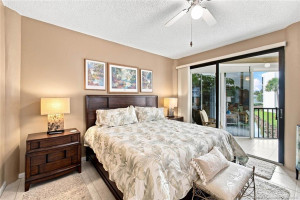
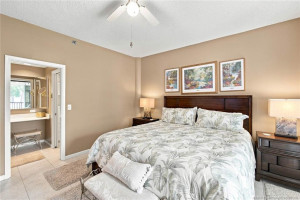
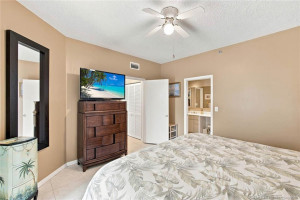
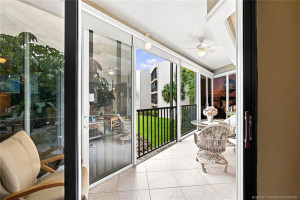
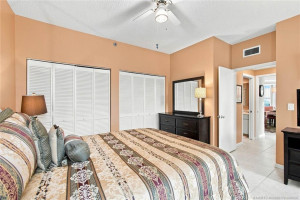
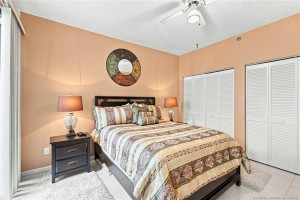
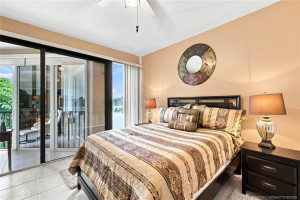
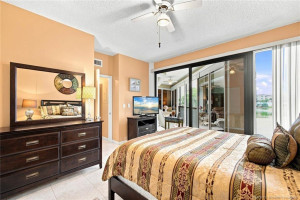
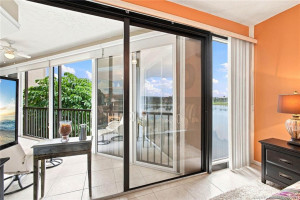
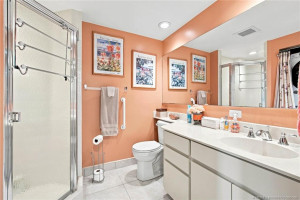
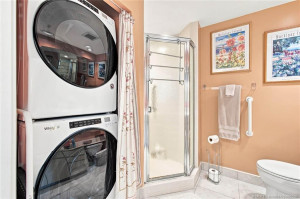
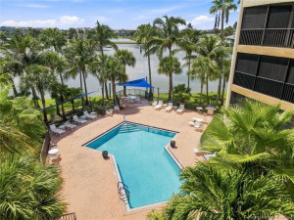
Yes You Can! Overlooking the lake (aqua driving range) at world famous Indian River Plantation(IRP)! Ever dream you could roll out of bed and be on the golf course in 100 steps? Or walk to the ocean in 5 min? You can make that dream a reality now! Not only will you'll be able to watch otters at play, birds of many species, fish, turtles, and more, you can watch the golfers (Rangers) drive their bucket of balls into the aqua driving range from your Lazy Boy! Future PGA stars under 10 welcome! Completely tiled throughout + high impact sliders installed to create more a/c space. Kitchen redone choosing timeless detail. This lake view is second floor height, yet first floor of condos due to private parking under the building! 2 Elevators in Club Villas, so fewer delays, or take the open staircase one flight up. This low profile building with only 3 floors of residency (48) offers club room off private pool area, as well as individual walk-in storage in front of assigned parking!
Details
Maps
Contract Information
Comp Sale YN: No
Listing Date: 2026-09-02
Status: Active
Original List Price: 425000
List Price: $425,000
Current Price: $425,000
Location and Legal
County Or Parish: Martin
County Parish Name: Martin
City Name: Stuart
Postal Zip: 34996
Development Name: Plantation Club Villas Irp
Geographic Area: MRTC - Martin County
Country: United States
Street Number: 221
Street Direction Prefix: NE
Street Name: Plantation
Street Suffix: Road
Unit Number: 207
State Or Province: FL
Postal Code: 34996
Subdivision Name: Plantation Club Villas Irp
Area: 6010 - Hutchinson Island - Martin County
Elementary School: Felix A. Williams
Middle Or Junior School: Stuart
High School: Jensen Beach
Parcel Number: 313742020000020706
General Property Information
Number Of Units In Community: 48
Unit Floor #: 2
Living Area Main: 1352
Lot Size Dimensions: Irregular
Lot Size Area: 107824.07
Senior Community YN: No
Outdoor Living Spaces YN: Yes
Furnished: Furnished
Stories Total: 3
Pool Private YN: No
Guest House YN: No
Property Sub Type: Condominium
Bedrooms Total: 2
Bathrooms Total: 2
Bathrooms Full: 2
Building Area Main: 1352
Building Area Source: Public Records
Year Built: 1987
Parking Total: 1
Lot Size Acres: 2.48
Waterfront YN: 1
Direction Faces: Southwest
Financial Information
Association Deposit YN: No
Association Membership: Mandatory
Estimated Monthly Assoc Recurring Fee: 960
Membership Fee Required YN: No
Association YN: 1
Association Fee: 960
Association Fee Frequency: Monthly
Tax Annual Amount: 4736
Tax Year: 2025
Tax Legal Description: PLANTATION CLUB VILLAS UNIT 207
Application Fee Details
Application Fee Required: Yes
Application Fee: 100
Amenities
Beach Access: 1
Community Room: 1
Elevator(s): 1
Pool: 1
Sidewalks: 1
Storage: 1
Street Lights: 1
Trash Chute: 1
Association Fee Includes
Cable TV: 1
Common Areas: 1
Elevator: 1
Insurance: 1
Internet: 1
Legal/Accounting: 1
Pest Control: 1
Pool Service: 1
Reserve Funds: 1
Roof Repairs: 1
Sewer: 1
Dining Area
Eat-In Kitchen: 1
Family/Dining Combination: 1
Florida/Dining Combination: 1
Kitchen Dining: 1
Electric
220 Volts: 1
Exterior Features
Barbecue: 1
Custom Lighting: 1
Flooring
Ceramic Tile: 1
Leasing Permitted Details
Leasing Permitted YN: Yes
Okay To Lease With Restrictions: 1
Member Equity
Membership Equity YN: No
Parking Features
Assigned: 1
Covered: 1
Guest: 1
Under Building: 1
Property Condition
Resale: 1
Updated/Remodeled: 1
Short Sale Details
Short Sale Addendum: No
Co-Ownership
Property Management YN: Yes
Property Management Name: PMC
Property Management Phone: 772-334-3357
Possession
Close Of Escrow: 1
Sewer
Public Sewer: 1
Special Information
Sold As-Is: 1
Utilities
Cable Available: 1
Electricity Available: 1
Sewer Available: 1
Water Available: 1
View
Clubhouse: 1
Heating
Central Individual: 1
Electric: 1
Sprinkler Description
Auto Sprinkler: 1
Unit Description
Exterior Catwalk: 1
Water Access
Lake Access: 1
Water View
Lake: 1
Pond: 1
Window Features
Drapes: 1
Rods: 1
Appliances
Dishwasher: 1
Disposal: 1
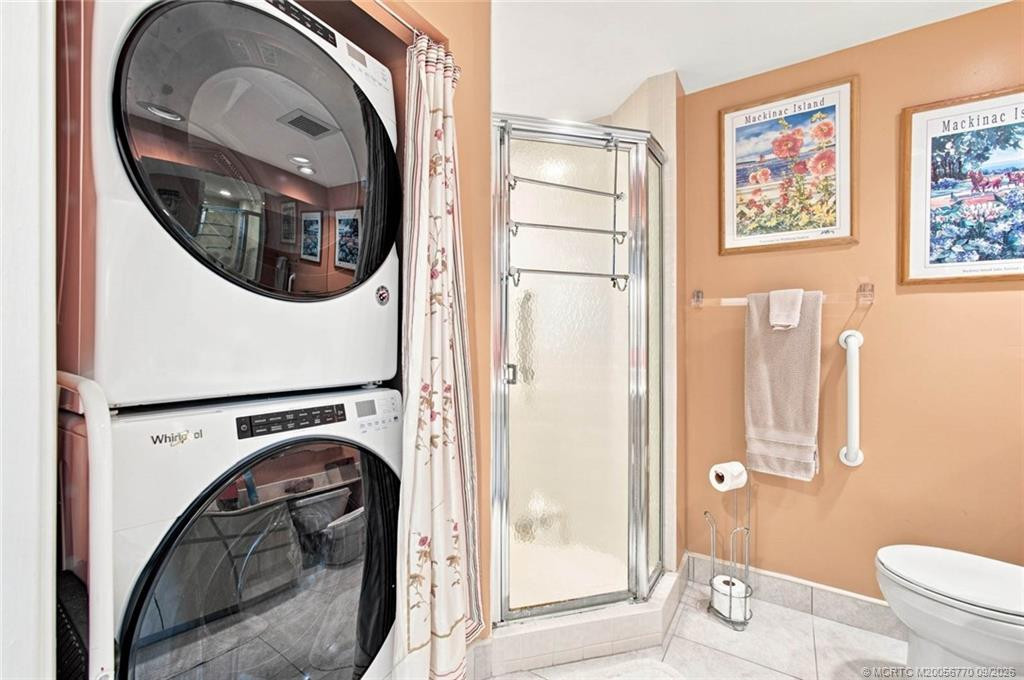
Dryer: 1
Electric Range: 1
Ice Maker: 1
Microwave: 1
Refrigerator: 1
Washer: 1
Water Heater: 1
Water Purifier: 1
Construction Materials
Block: 1
Concrete: 1
Fiber Cement: 1
Stucco: 1
Interior Features
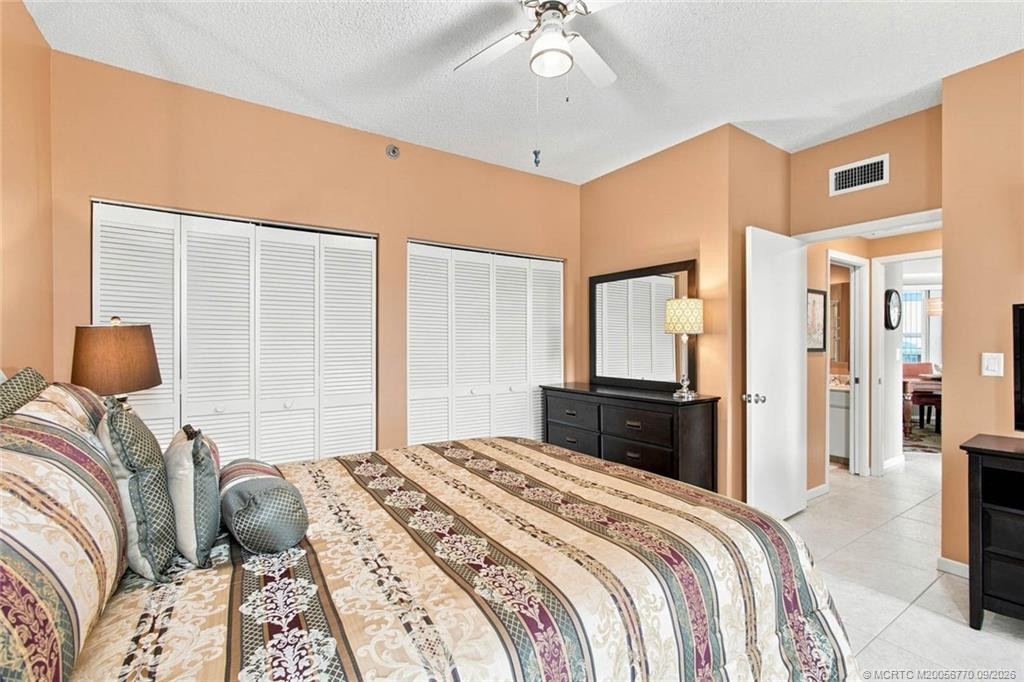
Bedroom Layout - Split: 1
Built-in Features: 1
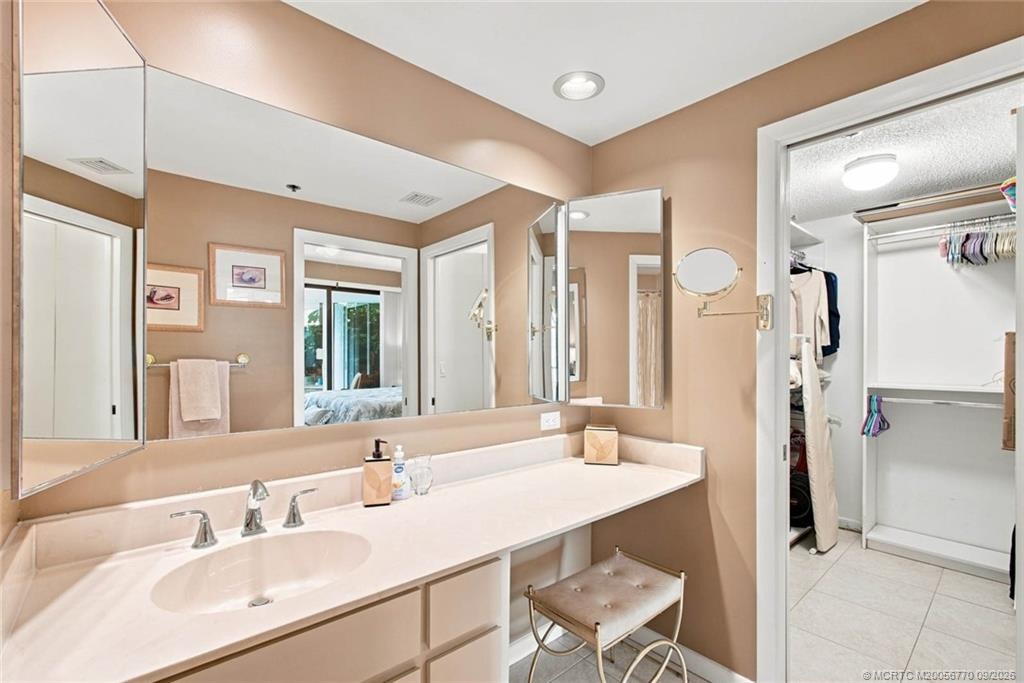
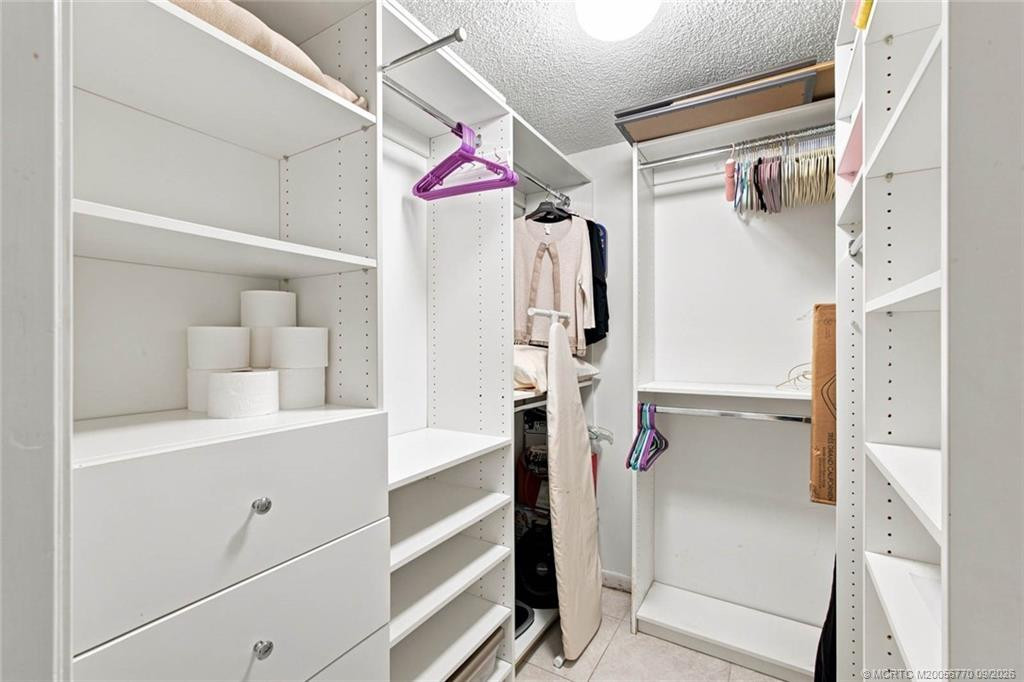
Walk-In Closet(s): 1
Laundry Features
Dryer Hookup: 1
Listing Terms
Cash: 1
Road Frontage Type
County Road: 1
East of US-1: 1
Private Road: 1
Road Responsibility
Public Maintained Road: 1
Roof
Composition: 1
Rolled/Hot Mop: 1
Tar/Gravel: 1
Security Features
Fire Alarm: 1
Security Patrol: 1
Smoke Detector(s): 1
Water Source
Public: 1
Waterfront Features
Lake Front: 1
Water Heater Details
Electric Water Heater: 1
Water Purifier Details
Water Purifier Owned: 1
Cooling
Ceiling Fan(s): 1
Central Individual: 1
Electric: 1
Association Type
Condominium: 1
Showing Requirements
Schedule Online: 1
Main Living Area
Entry Level: 1
Master Bedroom/Bath
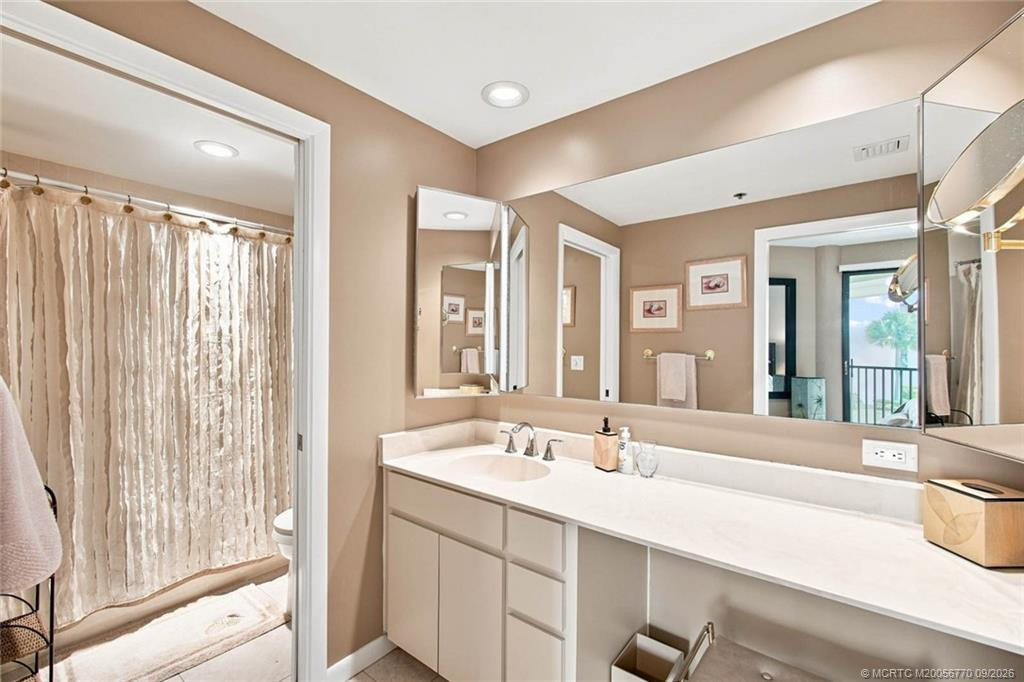
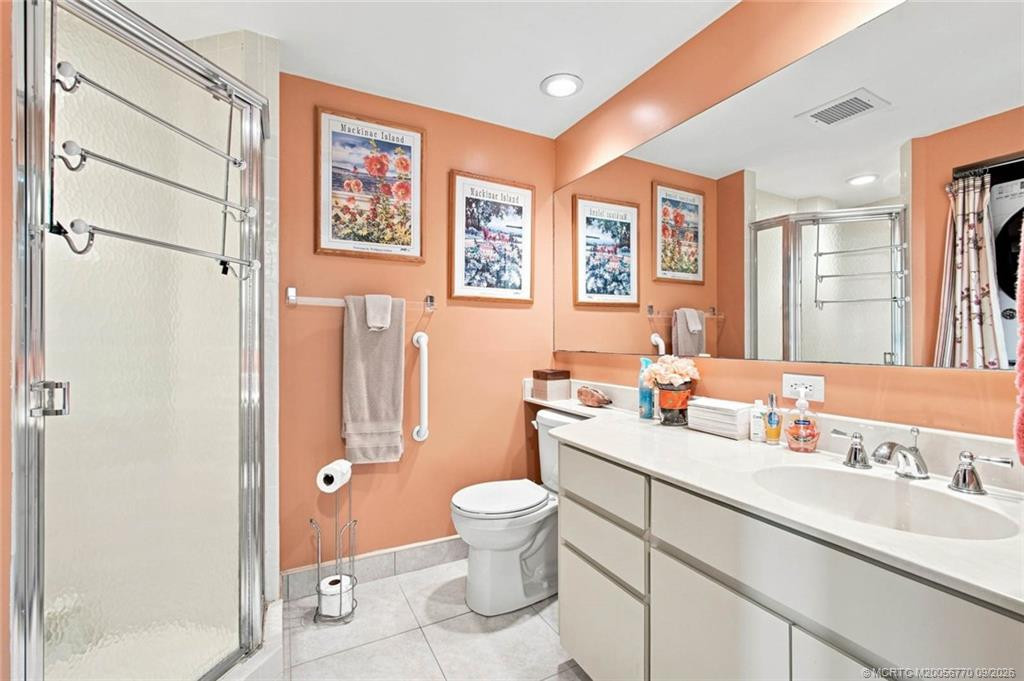
Combo Tub/Shower: 1
Separate Shower: 1
Membership
Tennis Membership Available: 1
Pets Allowed YN
Yes: 1
Pets Allowed
Number Limit: 1
Size Limit: 1
Pet Details
Maximum Number Of Pets: 1
Restrictions
Buyer Approval Required: 1
Lease Restrictions: 1
No Smoking: 1
Parking - No Motorcycle: 1
Parking Restrictions: 1
Other Leasing Restrictions
Tenant Approval: 1
Storm Protection
Impact Glass: Complete
Storm Protection Details
High Impact Windows: 1
Tax Information
City/County: 1
No Homestead: 1
Outdoor Living Spaces
Balcony: 1
Balcony Details
Balcony - Covered: 1
Balcony - Screened: 1
Balcony - Wrap Around: 1
Status Change Information
Major Change Timestamp: 2026-09-02T04:00:00Z
Major Change Type: New Listing
Status Change Date: 2026-09-02
Originating Details
Originating System Key: 691807683
Originating System ID: M00000165
Property Features
Association Fee Includes: Cable TV; Common Areas; Elevator; Insurance; Internet; Legal/Accounting; Pest Control; Pool Service; Reserve Funds; Roof Repairs
Dining Area: Eat-In Kitchen; Family/Dining Combination; Florida/Dining Combination; Kitchen Dining
Electric: 220 Volts
Exterior Features: Barbecue; Custom Lighting
Flooring: Ceramic Tile
Leasing Permitted Details: Okay To Lease With Restrictions
Parking Features: Assigned; Covered; Guest; Under Building
Property Condition: Resale; Updated/Remodeled
Appliances: Dishwasher; Disposal; Dryer; Electric Range; Ice Maker; Microwave; Refrigerator; Washer; Water Heater; Water Purifier
Water Heater Details: Electric Water Heater
Water Purifier Details: Water Purifier Owned
Construction Materials: Block; Concrete; Fiber Cement; Stucco
Cooling: Ceiling Fan(s); Central Individual
Association Type: Condominium
Heating: Central Individual; Electric
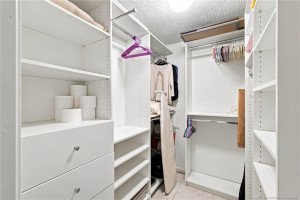
Interior Features: Bedroom Layout - Split; Built-in Features; Walk-In Closet(s)
Laundry Features: Dryer Hookup
Listing Terms: Cash
Main Living Area: Entry Level
Membership: Tennis Membership Available
Pets Allowed YN: Yes
Pets Allowed: Number Limit; Size Limit
Possession: Close Of Escrow
Restrictions: Buyer Approval Required; Lease Restrictions; No Smoking; Parking - No Motorcycle; Parking Restrictions
Other Leasing Restrictions: Tenant Approval
Road Frontage Type: County Road; East of US-1; Private Road
Road Responsibility: Public Maintained Road
Roof: Composition; Rolled/Hot Mop; Tar/Gravel
Security Features: Fire Alarm; Security Patrol; Smoke Detector(s)
Sewer: Public Sewer
Special Information: Sold As-Is
Sprinkler Description: Auto Sprinkler
Storm Protection Details: High Impact Windows
Tax Information: City/County; No Homestead
Unit Description: Exterior Catwalk
Utilities: Cable Available; Electricity Available; Sewer Available; Water Available
View: Clubhouse
Water Access: Lake Access
Water Source: Public
Water View: Lake; Pond
Waterfront Features: Lake Front
Window Features: Drapes; Rods
Showing Requirements: Schedule Online
Outdoor Living Spaces: Balcony
Balcony Details: Balcony - Covered; Balcony - Screened; Balcony - Wrap Around
Room Information
| Room Name | Length | Width | Level |
| Living Room | 14.00 | 14.00 | Main |
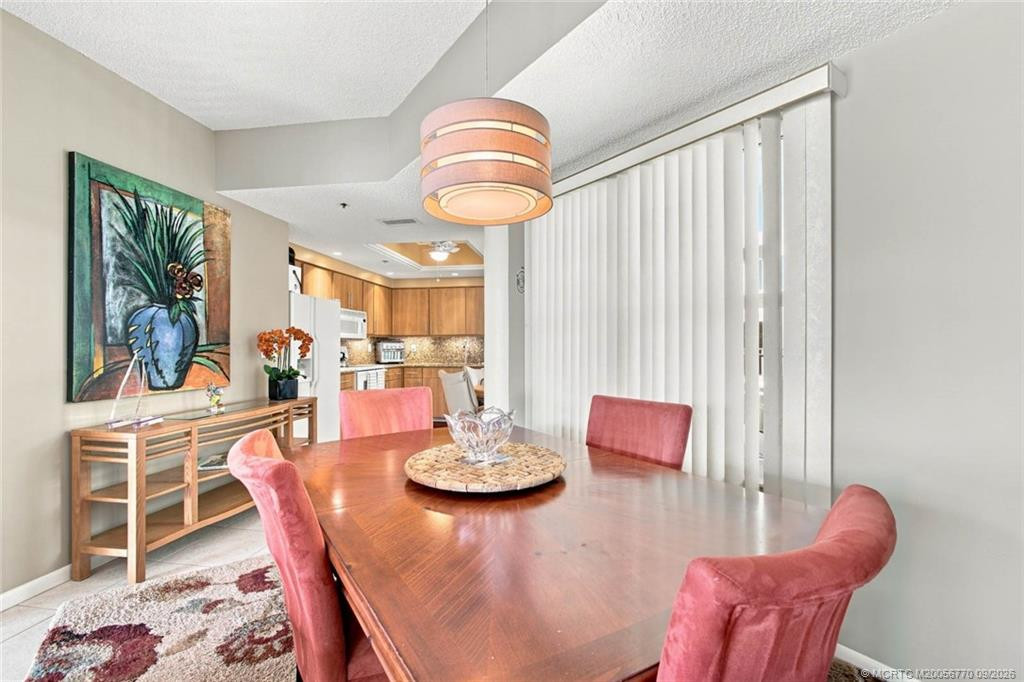
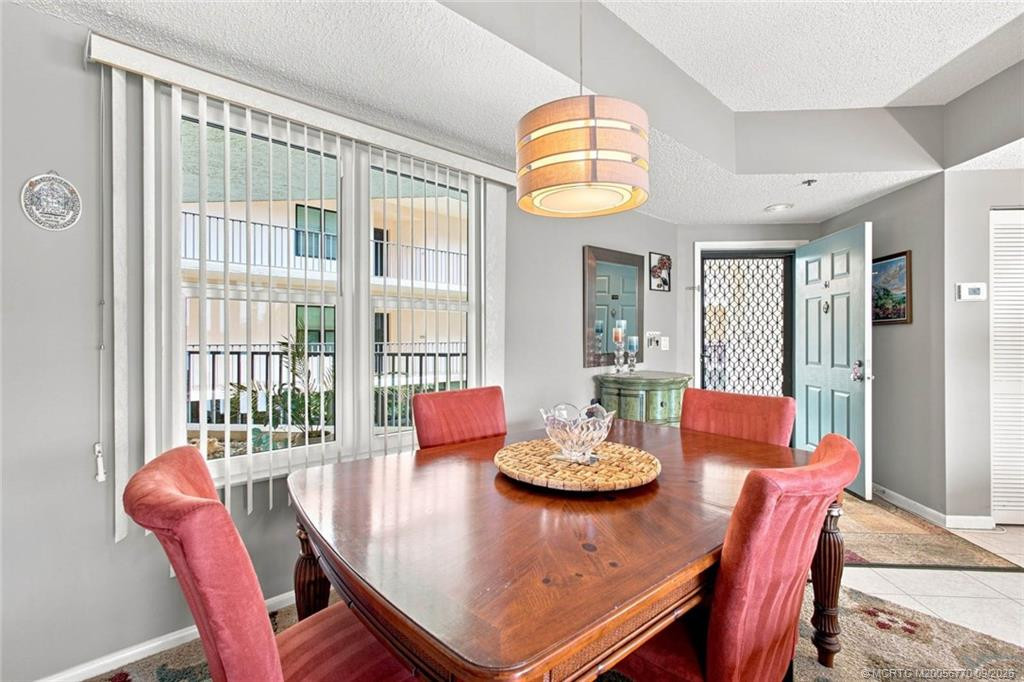
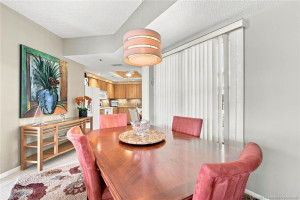
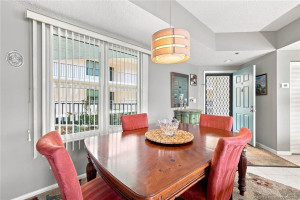
| Dining Room | 16.00 | 10.00 | Main |
| Kitchen | 12.00 | 11.00 | Main |
| Master Bedroom | 14.00 | 14.00 | Main |
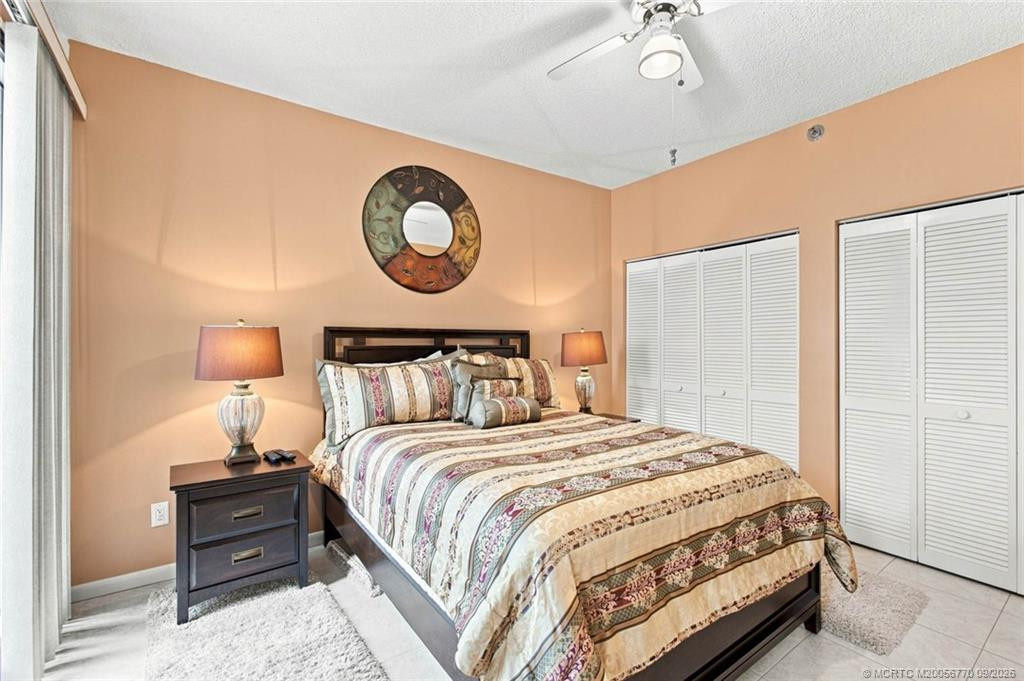
| Bedroom 2 | 14.00 | 13.00 | Main |

Listing Office: Beach Front Mann Realty/Stuart
Last Updated: September - 08 - 2026
This information is not verified for authenticity or accuracy and is not guaranteed and may not reflect all real estate activity in the market. Copyright 2026 Beaches Multiple Listing Service, Inc. All rights reserved. Information Not Guaranteed and Must Be Confirmed by End User. Site contains live data.