$839,000
Palm City, FL 34990
MLS# M20056731
3 beds | 3 baths | 2606 sqft
1 / 53
Property Description
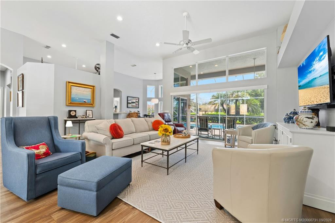
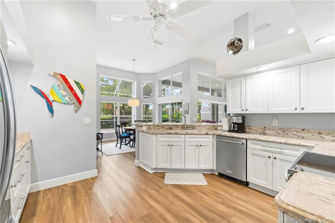
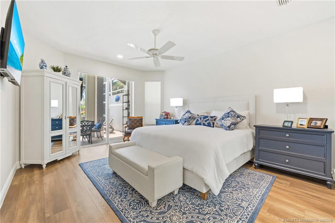
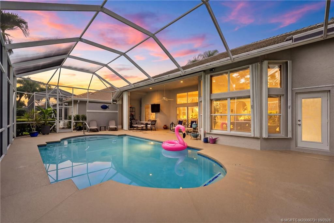
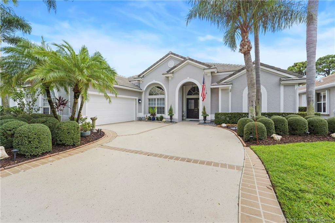
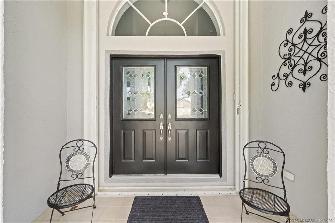
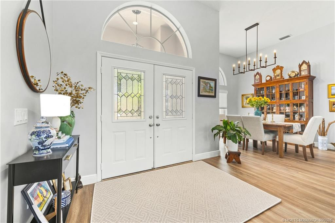
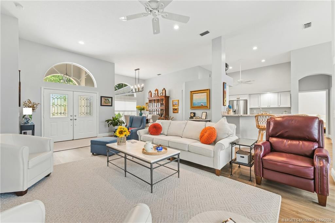
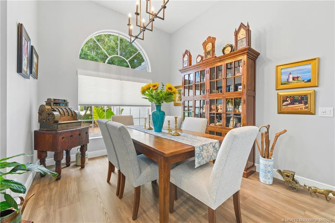
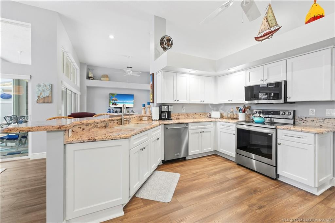
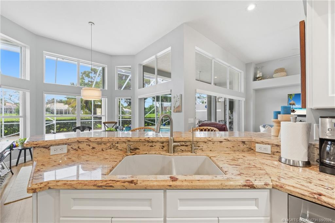
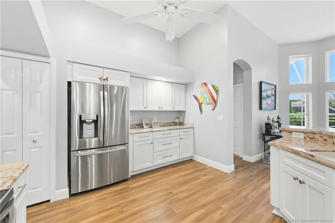
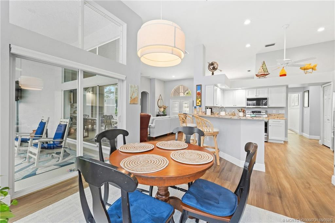
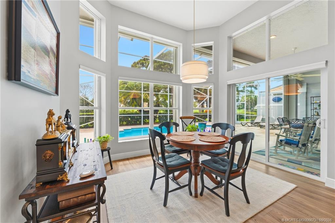
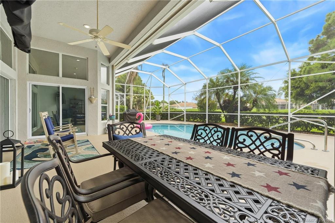
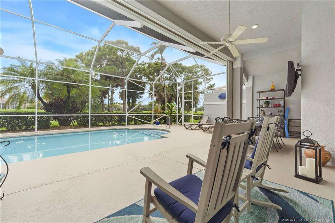
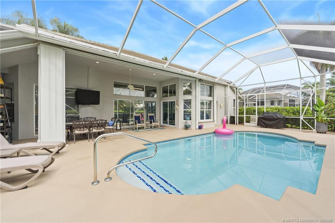
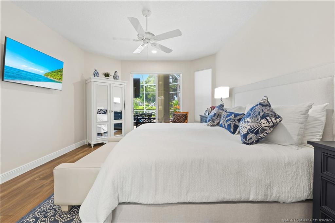
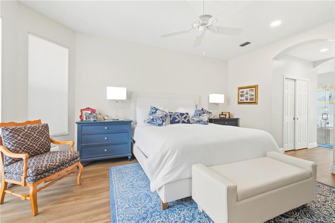
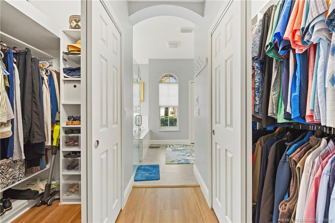
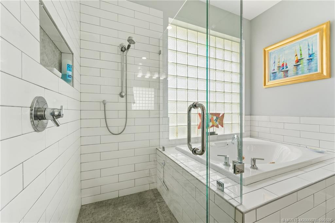
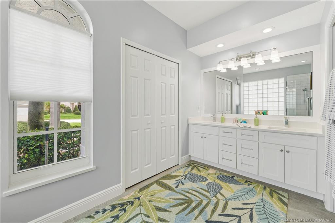
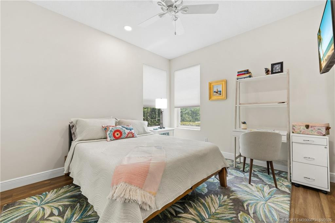
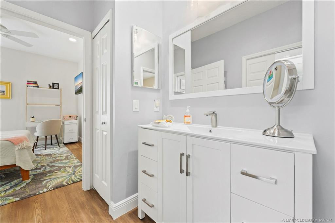
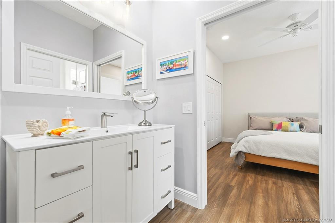
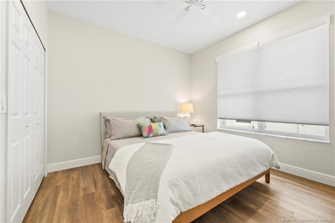
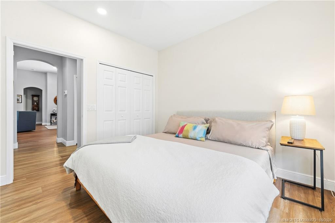
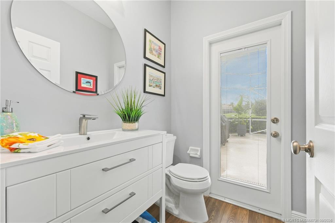
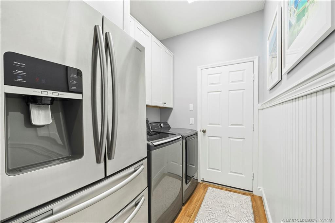
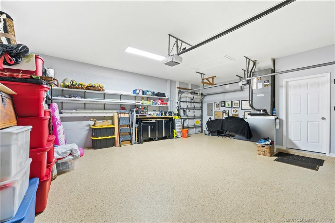
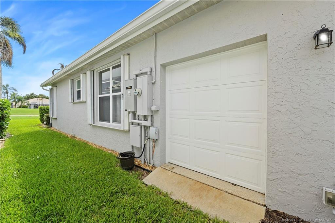
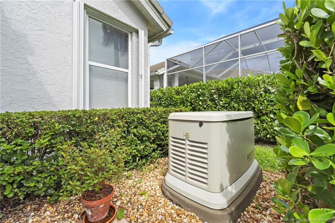
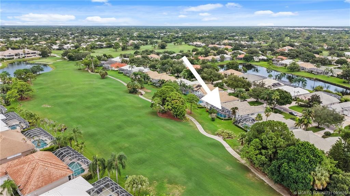
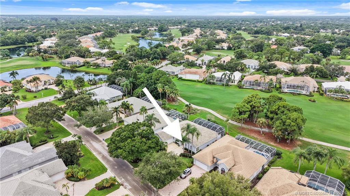
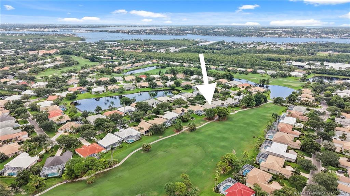
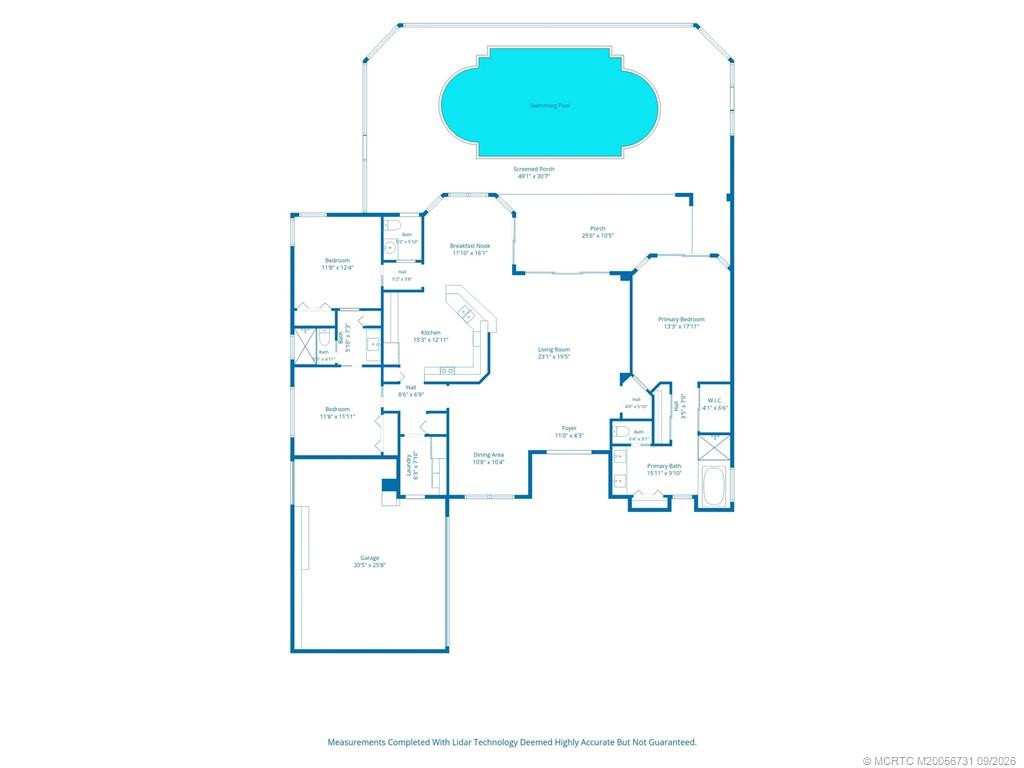
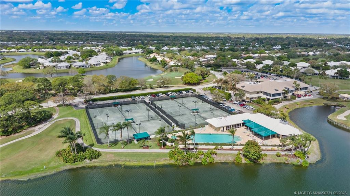
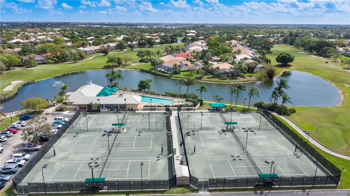
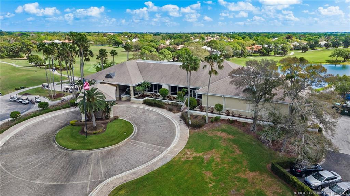
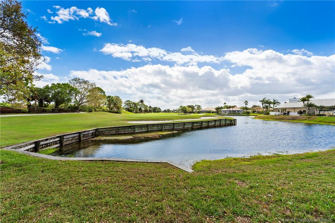
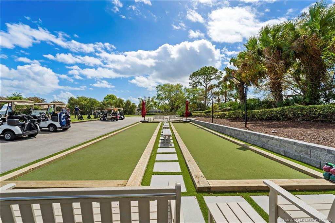
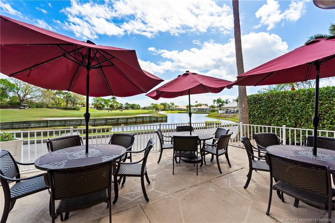
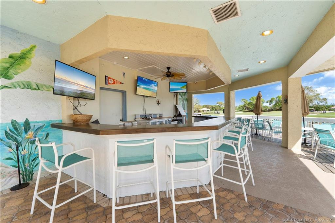
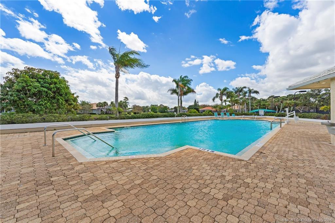
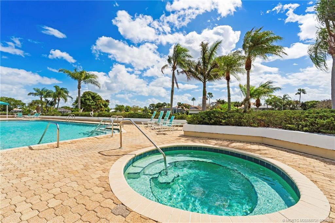
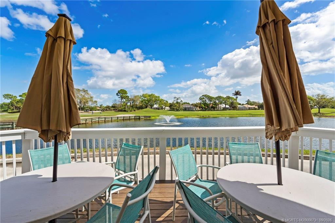
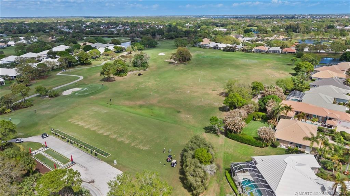
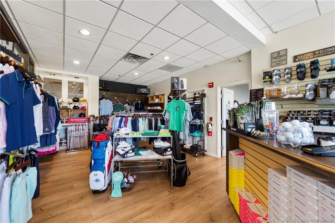
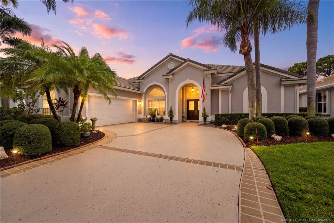
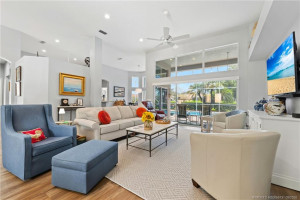
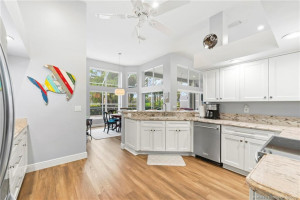
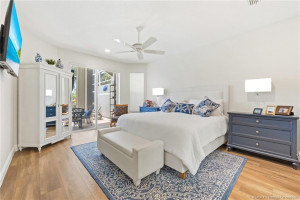
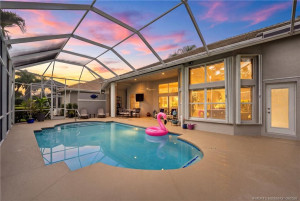
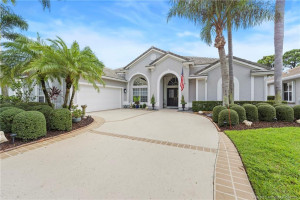
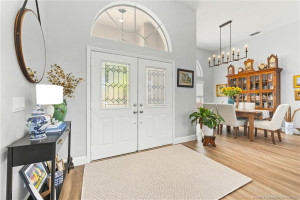
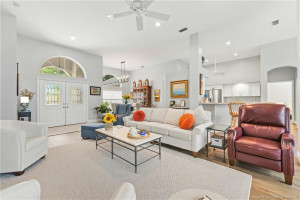
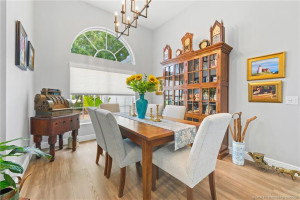
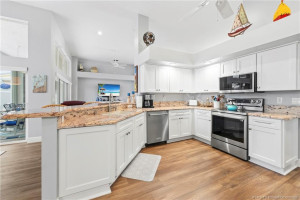
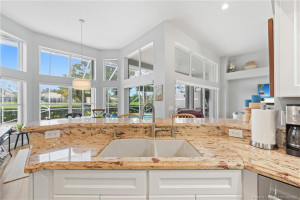
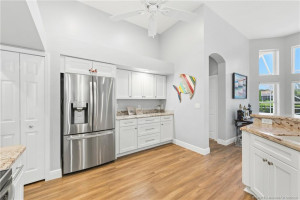
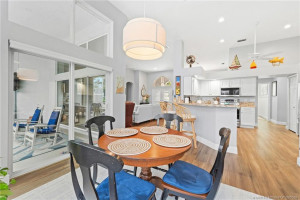
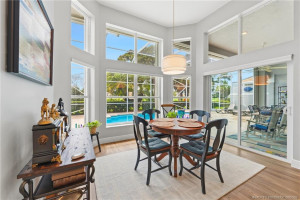
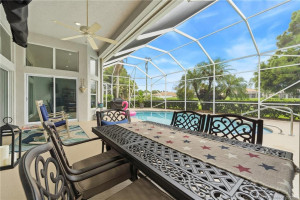
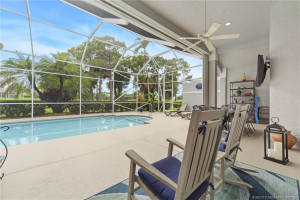
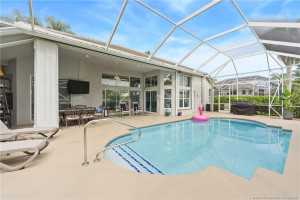
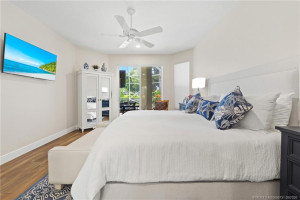
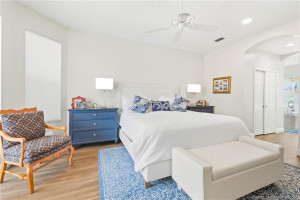
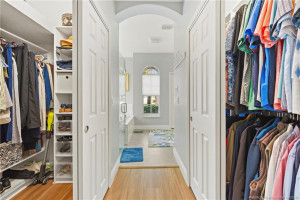
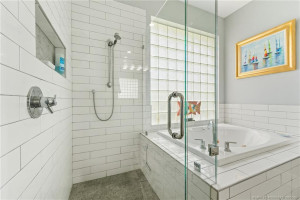
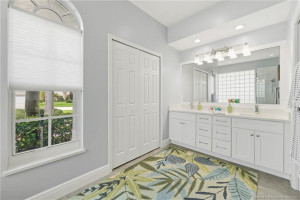
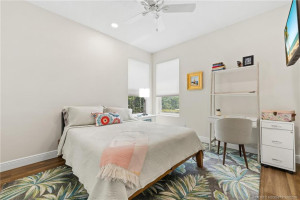
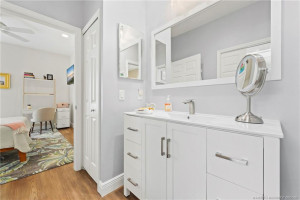
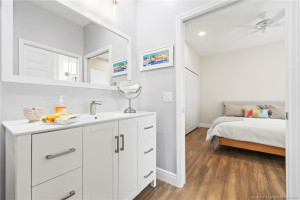
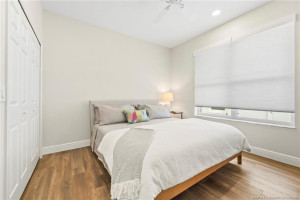
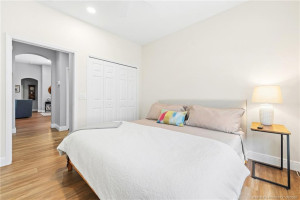
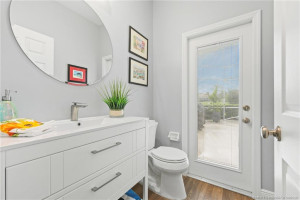
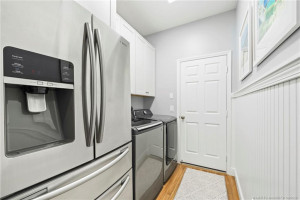
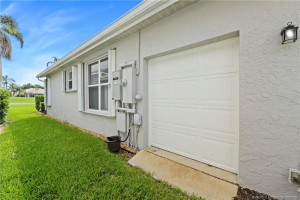
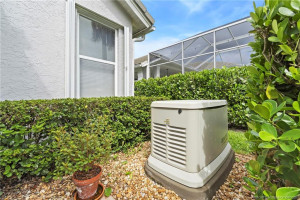
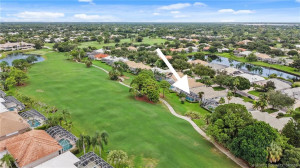
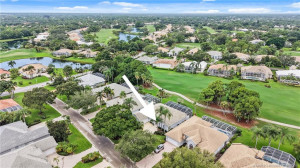
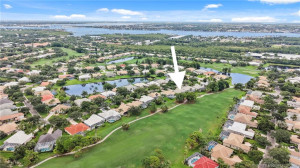
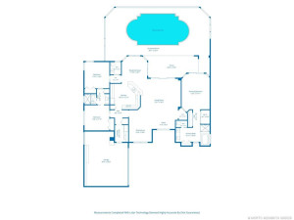
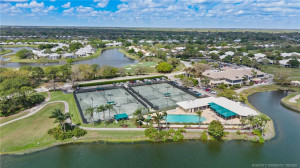
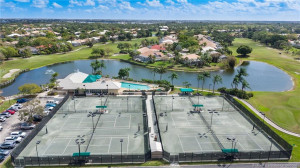
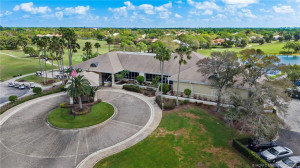
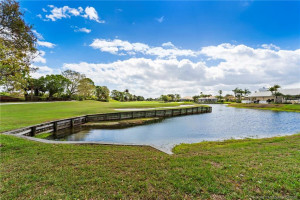
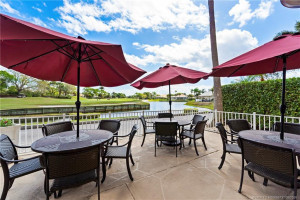
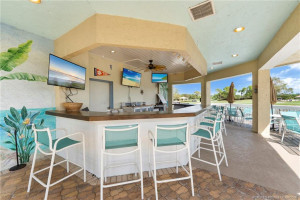
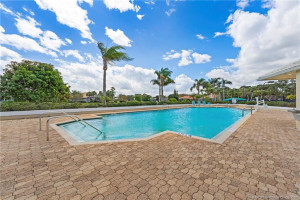
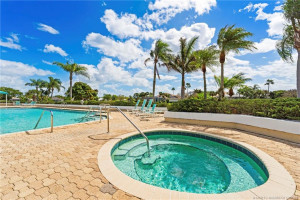
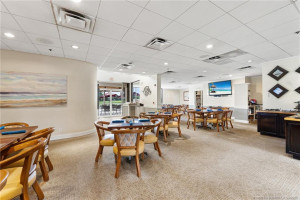
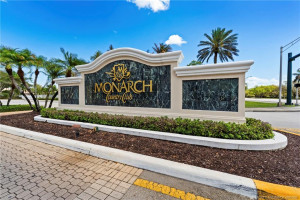
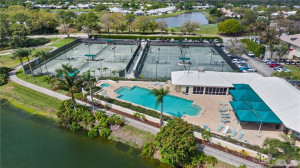
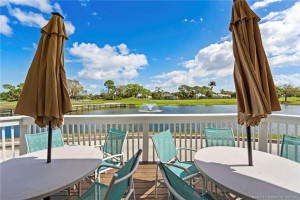
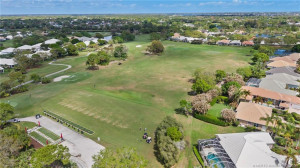
Golf course views, a beautifully renovated pool, and stylish updates are just the beginning in this 3-bedroom, 2.5-bath home in Monarch Country Club. The light-filled, open floor plan flows easily from indoor living to the screened patio and heated pool, recently resurfaced with new marcite and tile. Luxury vinyl flooring, taller baseboards, LED lighting and updated fans add a fresh, modern feel throughout. Major improvements include a 2020 roof, 2019 A/C, 2022 water heater and whole-house generator. The kitchen features white cabinetry, granite countertops, stainless appliances, a generous center island, and pantry. The primary retreat features several closets, motorized blinds, and a beautifully remodeled bath. A new guest bath vanity and updated laundry room with new cabinetry and beadboard add to the home's thoughtful improvements. Gas is plumbed to the patio and connected to the grill. Monarch HOA includes lawn care, roof pressure cleaning, exterior painting, cable, internet and 24-hour manned security, among other benefits. Several levels of club membership are available, but membership is not required. Enjoy golf course living, a gorgeous pool, and the exceptional Monarch lifestyle!
Details
Maps
Documents
Contract Information
Comp Sale YN: No
Listing Date: 2026-08-27
Status: Active
Original List Price: 839000
List Price: $839,000
Current Price: $839,000
Location and Legal
County Or Parish: Martin
County Parish Name: Martin
City Name: Palm City
Postal Zip: 34990
Development Name: Monarch; Martin Downs 47a
Geographic Area: MRTC - Martin County
Country: United States
Street Number: 2326
Street Direction Prefix: SW
Street Name: Whitemarsh
Street Suffix: Way
State Or Province: FL
Postal Code: 34990
Subdivision Name: Monarch; Martin Downs 47a
Area: 6090 - Palm City
Elementary School: Bessey Creek
Middle Or Junior School: Hidden Oaks
High School: Martin County
Parcel Number: 073841018000000401
Directions: Martin Downs Blvd. to Monarch entrance; after going through the gate, turn right on Foxpoint; turn left on White Marsh; home is on the left
General Property Information
Living Area Main: 2075
Gated Community YN: Yes
Lot Size Area: 9496.08
Senior Community YN: No
Outdoor Living Spaces YN: Yes
Furnished: Unfurnished
Stories Total: 1
Pool Private YN: Yes
Guest House YN: No
Year Roof Installed: 2020
Property Sub Type: Single Family Residence
Bedrooms Total: 3
Bathrooms Total: 3
Bathrooms Full: 2
Bathrooms Half: 1
Building Area Main: 2606
Year Built: 1996
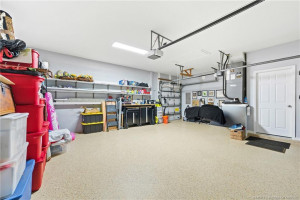
Garage YN: 1
Attached Garage YN: 1
Parking Total: 3
Lot Size Acres: 0.22
Financial Information
Association Deposit YN: No
Association Membership: Mandatory
Estimated Monthly Assoc Recurring Fee: 574
Membership Fee Required YN: No
Association YN: 1
Association Fee: 574
Association Fee Frequency: Monthly
Tax Annual Amount: 9495
Tax Year: 2025
Tax Legal Description: MARTIN DOWNS PLAT 47A LOT 4
Amenities
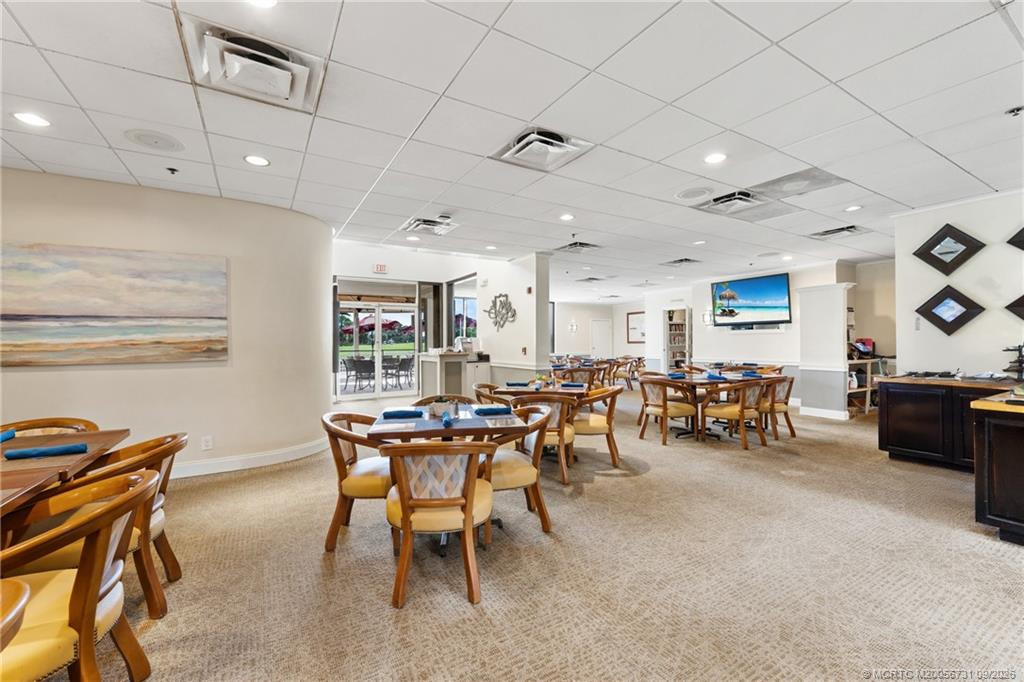
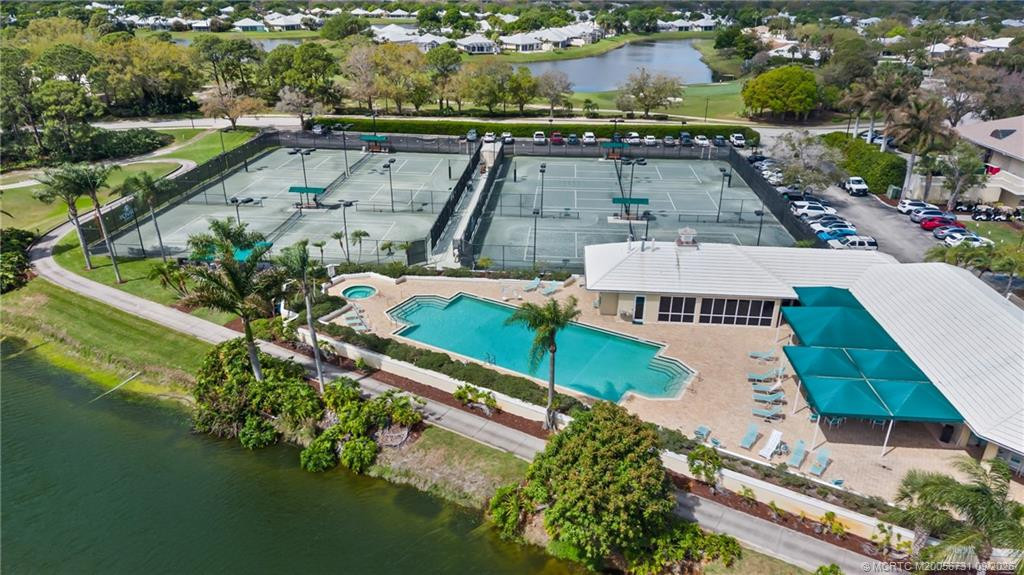
Clubhouse: 1
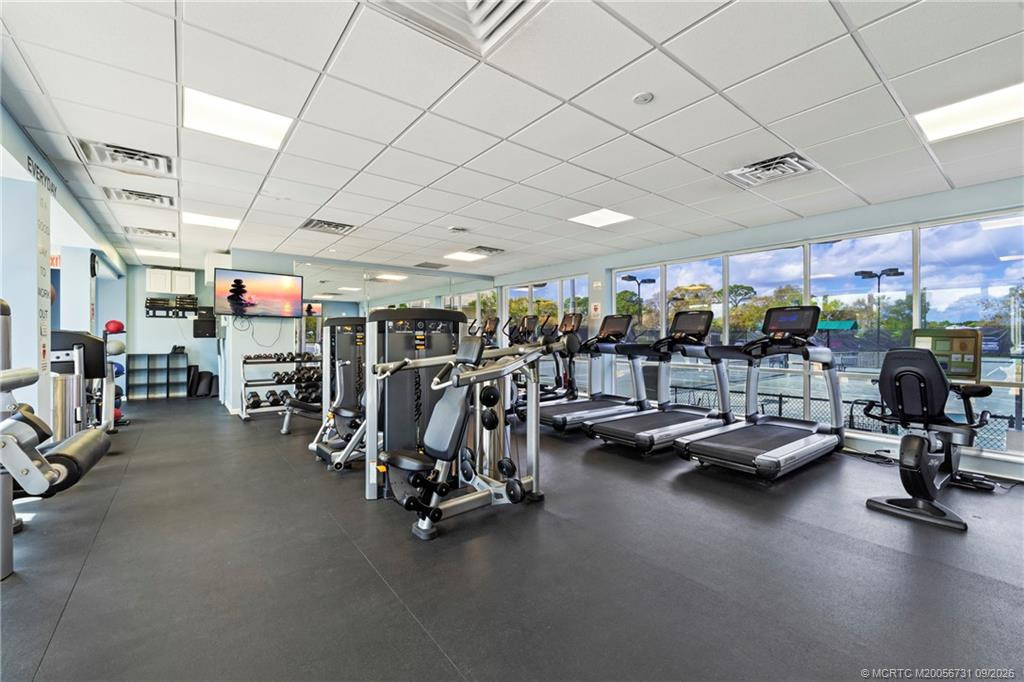
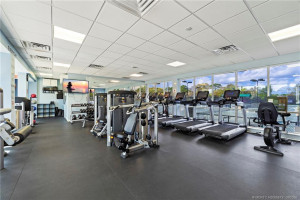
Fitness Center: 1
Golf Course: 1
Jogging Path: 1
Manager On Site: 1
Pool: 1
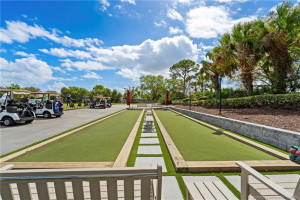
Putting Green: 1
Sidewalks: 1
Spa/Hot Tub: 1
Street Lights: 1
Tennis Court(s): 1
Association Fee Includes
Cable TV: 1
Internet: 1
Reserve Funds: 1
Security: 1
Dining Area
Eat-In Kitchen: 1
Formal Dining: 1
Electric
Generator: 1
Flooring
Vinyl: 1
Leasing Permitted Details
Leasing Permitted YN: Yes
Okay To Lease With Restrictions: 1
Member Equity
Membership Equity YN: No
Parking Features
Garage Door Opener: 1
Golf Cart Parking: 1
Attached: 1
Attached Garage: 1
Garage: 1
Parking Information
Open Parking Spaces: 2
Property Condition
Resale: 1
Co-Ownership
Property Management YN: Yes
Property Management Name: Triton
Property Management Phone: 561-250-6565
Structure Type
House: 1
Possession
Close Of Escrow: 1
Negotiable: 1
Sewer
Public Sewer: 1
Special Information
Sold As-Is: 1
Utilities
Natural Gas Available: 1
Sewer Available: 1
Water Available: 1
View
Golf Course: 1
Heating
Central: 1
Electric: 1
Appliances
Dishwasher: 1
Disposal: 1
Dryer: 1
Electric Range: 1
Microwave: 1
Washer: 1
Water Heater: 1
Construction Materials
Block: 1
Concrete: 1
Interior Features
Bedroom Layout - Split: 1
Entrance Foyer: 1
Kitchen Island: 1
Pantry: 1
Walk-In Closet(s): 1
Listing Terms
Cash: 1
Conventional: 1
FHA: 1
VA Loan: 1
Pool Features
Concrete: 1
Equipment Included: 1
Heated: 1
In Ground: 1
Screen Enclosure: 1
Roof
Concrete: 1
Tile: 1
Security Features
Gated with Guard: 1
Security Guard: 1
Gated Community: 1
Water Source
Public: 1
Water Heater Details
Electric Water Heater: 1
Architectural Style
Ranch: 1
Cooling
Ceiling Fan(s): 1
Central Air: 1
Electric: 1
Association Type
Homeowner Association: 1
Showing Requirements
Appointment Only: 1
Listing Agent Must Accompany: 1
Occupied: 1
Schedule Online: 1
Master Bedroom/Bath
Dual Sinks: 1
Master Bdrm - Ground: 1
Separate Shower: 1
Separate Tub: 1
Membership
Golf Equity Available: 1
Other Membership Available: 1
Pets Allowed YN
Yes: 1
Pets Allowed
Number Limit: 1
Size Limit: 1
Pet Details
Maximum Number Of Pets: 2
Restrictions
Lease Restrictions: 1
Parking - No Commercial Vehicles: 1
Storm Protection
Impact Glass: Partial
Permanent Generator: Whole House
Tax Information
Homestead Exemption: 1
Outdoor Living Spaces
Patio: 1
Patio Details
Patio - Covered: 1
Patio - Screened: 1
Room Types
Bedroom 2: 1
Bedroom 3: 1
Kitchen: 1
Living Room: 1
Master Bedroom: 1
Acreage Description
Less Than 1/4 Acre Lot: 1
Status Change Information
Major Change Timestamp: 2026-08-27T04:00:00Z
Major Change Type: New Listing
Status Change Date: 2026-09-03
Originating Details
Originating System Key: 691589997
Originating System ID: M00000165
Property Features
Association Fee Includes: Cable TV; Internet; Reserve Funds; Security
Dining Area: Eat-In Kitchen; Formal Dining
Electric: Generator
Flooring: Vinyl
Leasing Permitted Details: Okay To Lease With Restrictions
Parking Features: Garage Door Opener; Golf Cart Parking; Attached; Attached Garage; Garage
Property Condition: Resale
Appliances: Dishwasher; Disposal; Dryer; Electric Range; Microwave; Washer; Water Heater
Water Heater Details: Electric Water Heater
Architectural Style: Ranch
Construction Materials: Block; Concrete
Cooling: Ceiling Fan(s); Central Air
Association Type: Homeowner Association
Heating: Central; Electric
Interior Features: Bedroom Layout - Split; Entrance Foyer; Kitchen Island; Pantry; Walk-In Closet(s)
Listing Terms: Cash; Conventional; FHA; VA Loan
Membership: Golf Equity Available; Other Membership Available
Pets Allowed YN: Yes
Pets Allowed: Number Limit; Size Limit
Pool Features: Concrete; Equipment Included; Heated; In Ground; Screen Enclosure
Possession: Close Of Escrow; Negotiable
Restrictions: Lease Restrictions; Parking - No Commercial Vehicles
Roof: Concrete; Tile
Security Features: Gated with Guard; Security Guard; Gated Community
Sewer: Public Sewer
Special Information: Sold As-Is
Structure Type: House
Tax Information: Homestead Exemption
Utilities: Natural Gas Available; Sewer Available; Water Available
View: Golf Course
Water Source: Public
Showing Requirements: Appointment Only; Listing Agent Must Accompany; Occupied; Schedule Online
Outdoor Living Spaces: Patio
Patio Details: Patio - Covered; Patio - Screened
Room Types: Bedroom 2; Bedroom 3; Kitchen; Living Room; Master Bedroom
Acreage Description: Less Than 1/4 Acre Lot
Room Information
| Room Name | Length | Width |
| Living Room | 23.00 | 19.00 |
| Kitchen | 15.00 | 12.00 |
| Master Bedroom | 13.00 | 17.00 |
| Bedroom 2 | 11.00 | 12.00 |
| Bedroom 3 | 11.00 | 11.00 |
 Coming Soon Authorization Form (5)
Listing Office: Keller Williams of the Treasure Coast
Last Updated: September - 17 - 2026
This information is not verified for authenticity or accuracy and is not guaranteed and may not reflect all real estate activity in the market. Copyright 2026 Beaches Multiple Listing Service, Inc. All rights reserved. Information Not Guaranteed and Must Be Confirmed by End User. Site contains live data.