$420,000
Palm City, FL 34990
MLS# M20053742
3 beds | 3 baths | 2257 sqft
1 / 65
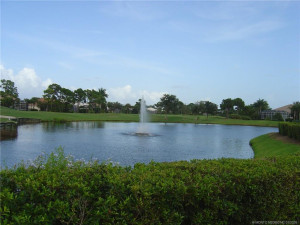
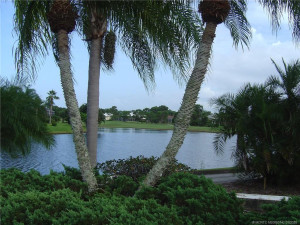
Property Description
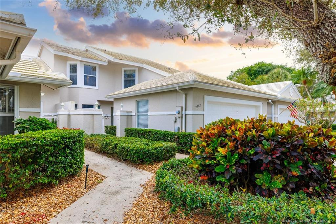
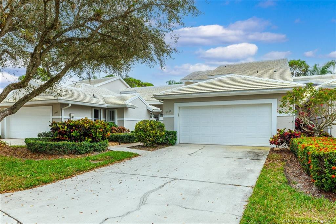
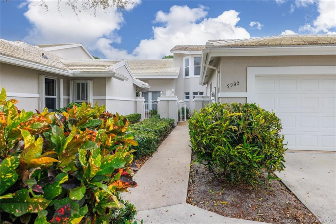
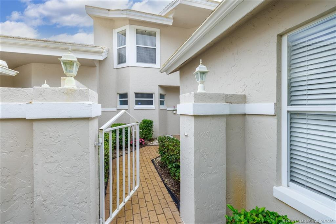
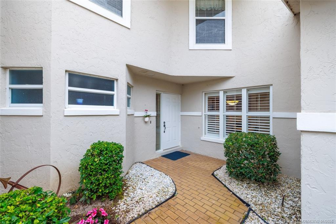
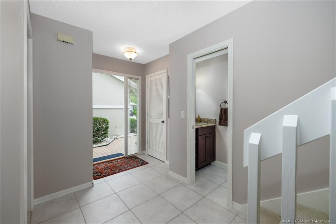
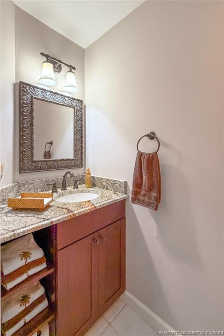
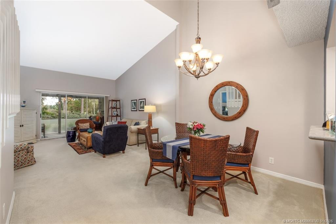
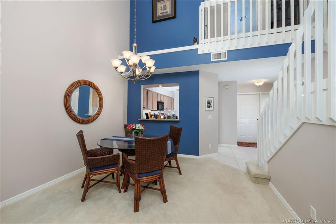
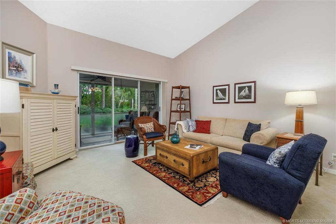
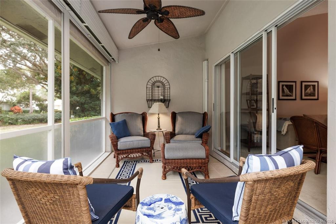
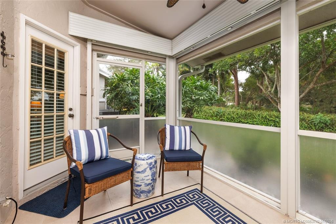
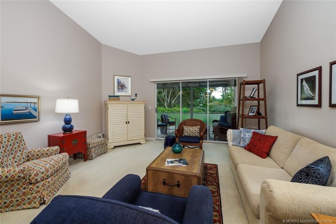
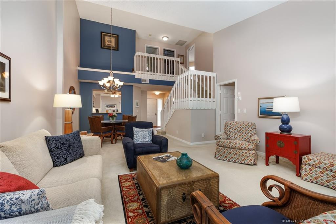
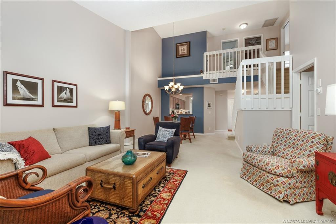
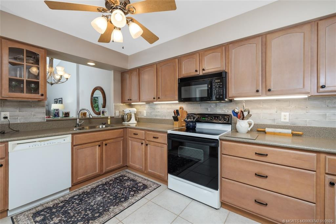
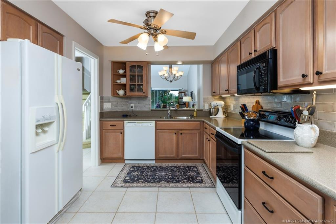
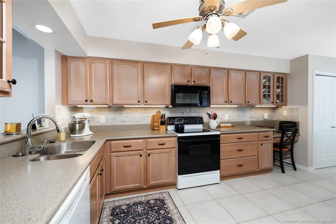
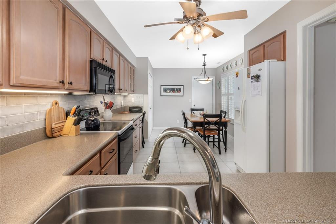
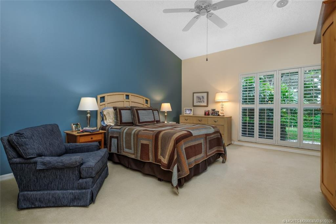
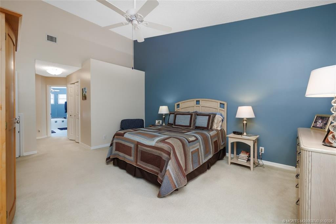
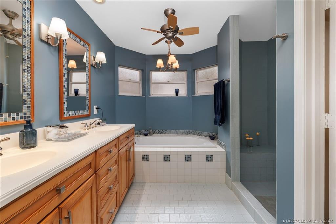
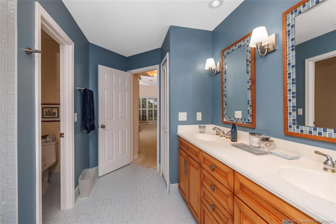
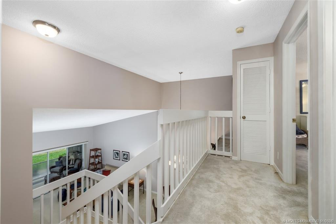
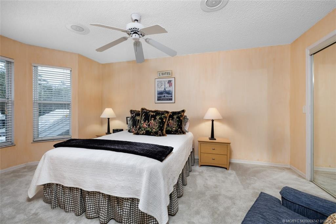
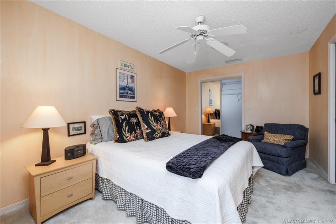
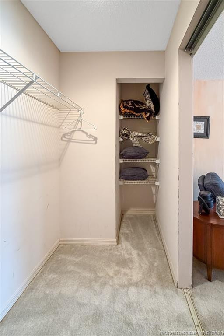
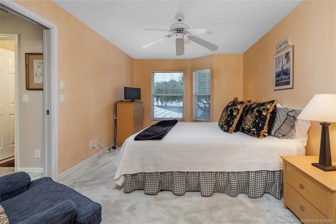
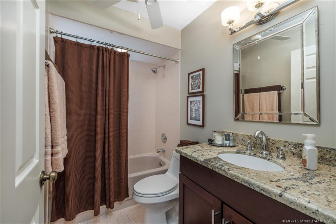
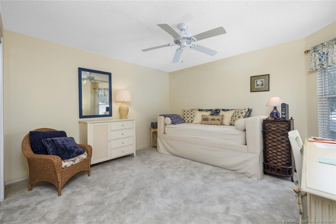
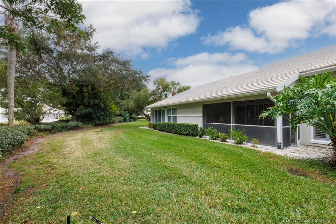
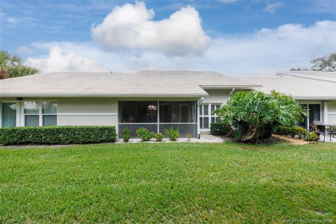
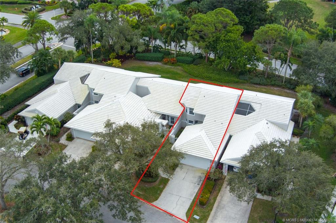
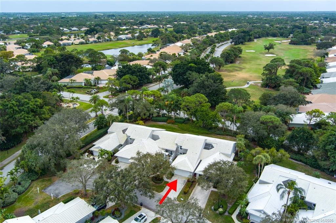
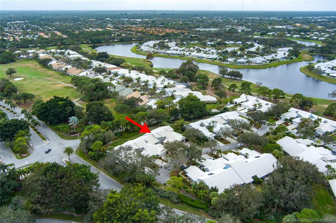
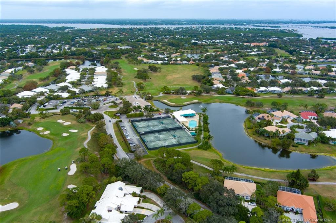
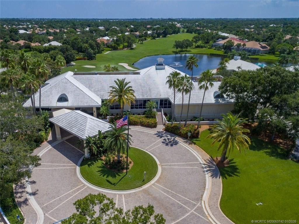
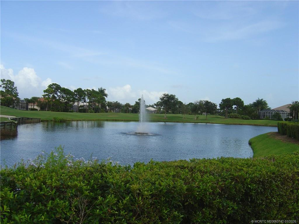
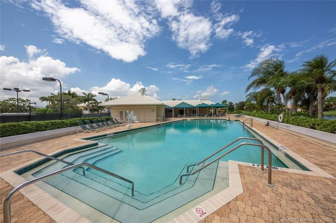
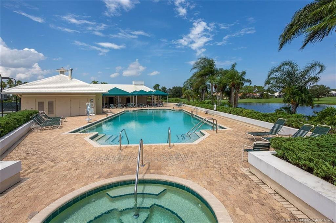
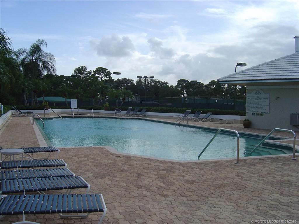
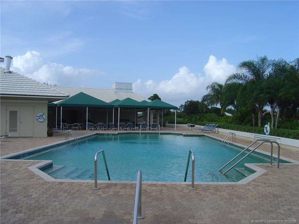
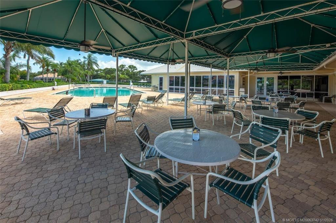
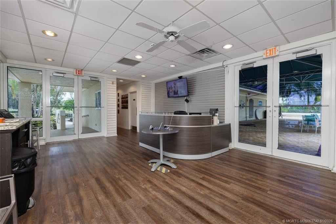
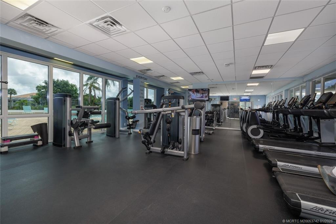
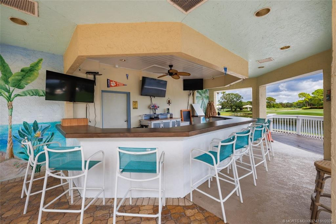
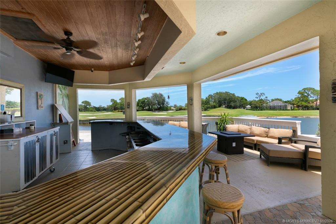
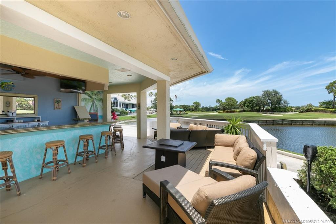
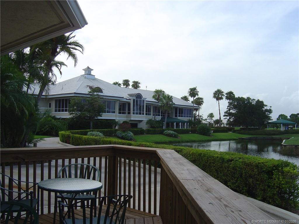
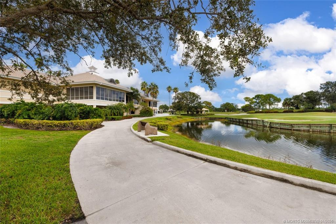
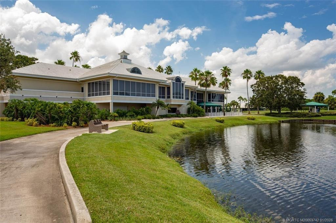
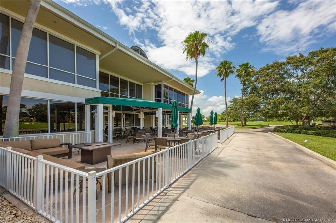
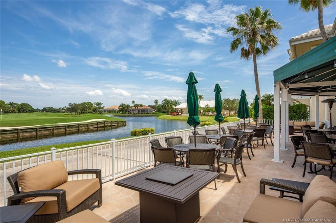
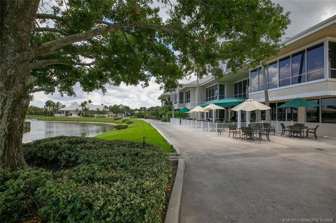
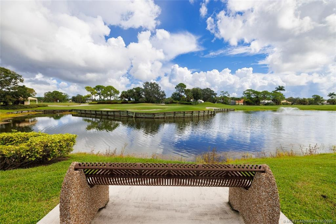
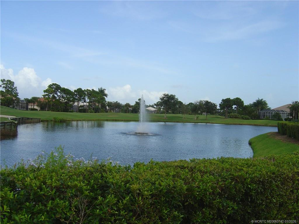
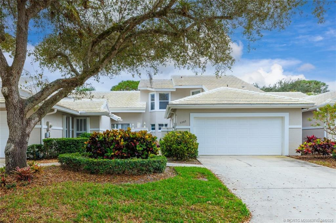
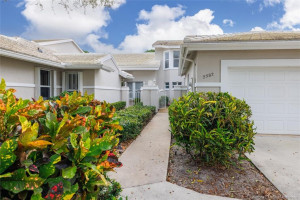
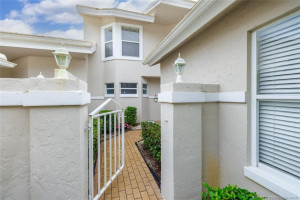
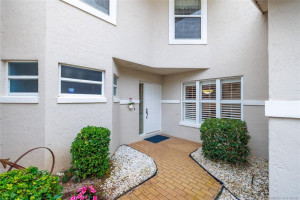
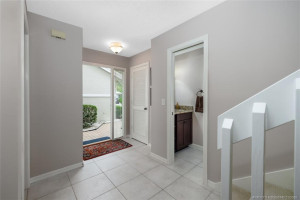
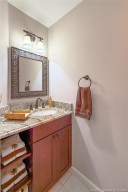
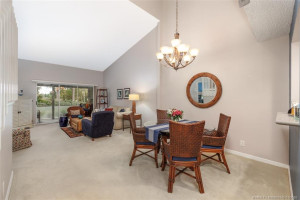
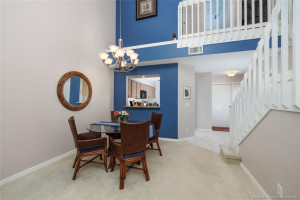
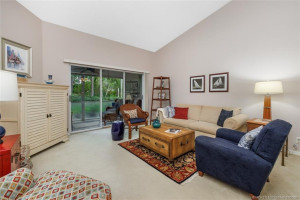
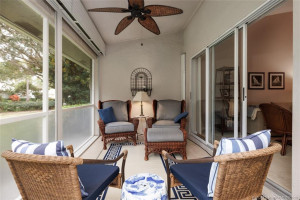
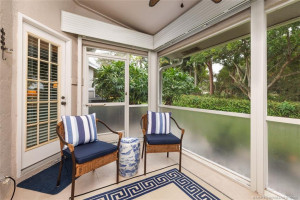
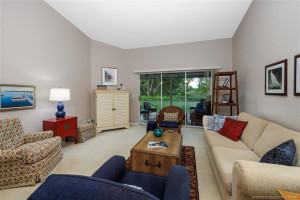
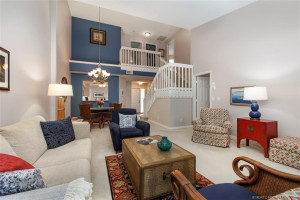
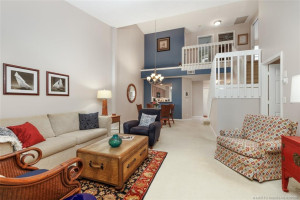
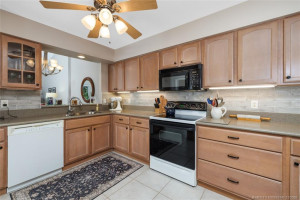
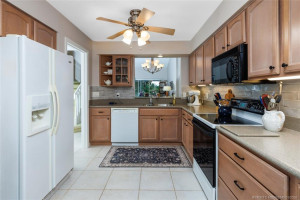
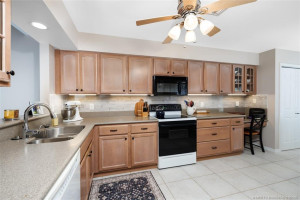
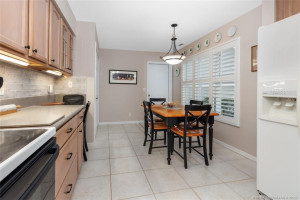
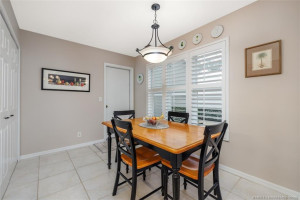
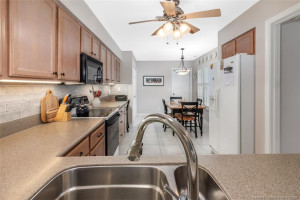
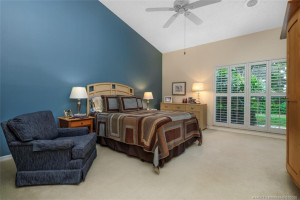
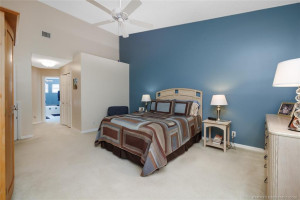
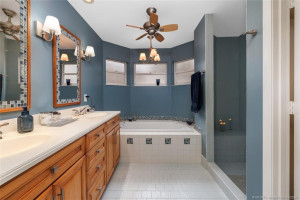
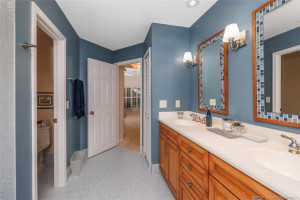
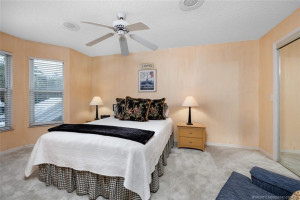
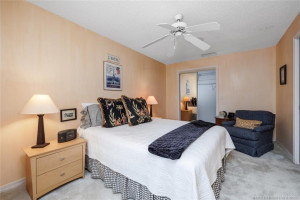
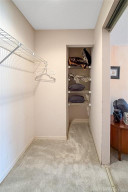
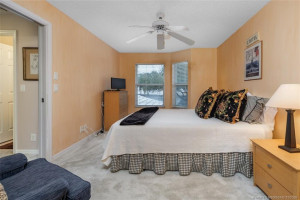
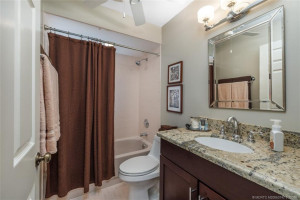
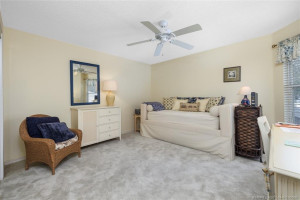
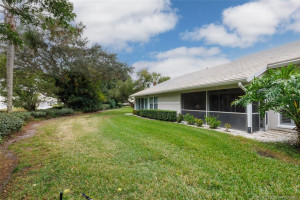
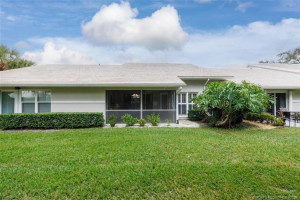
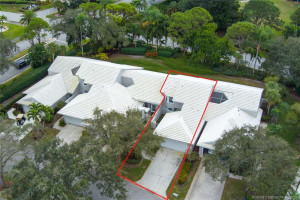
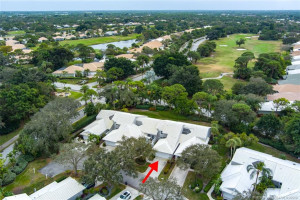
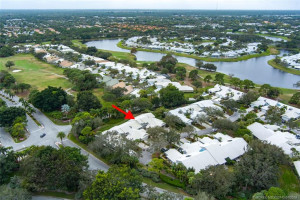
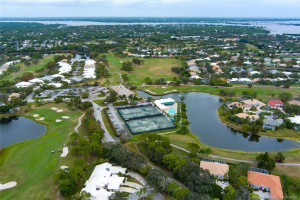
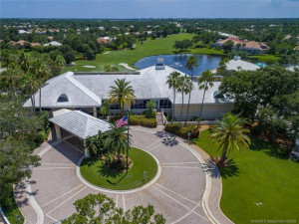
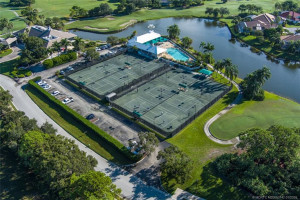
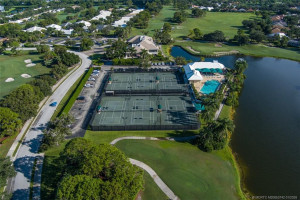
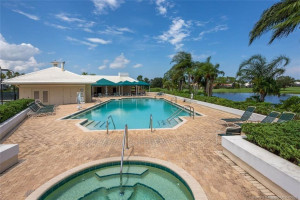
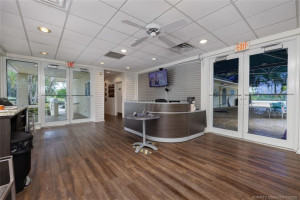
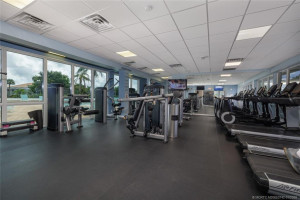
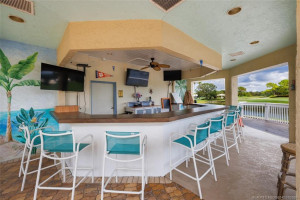
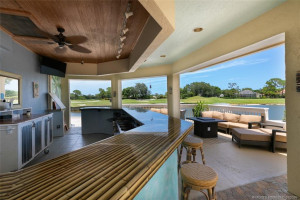
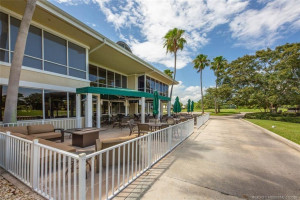
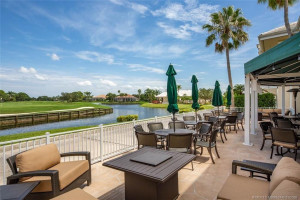
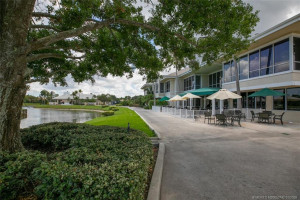
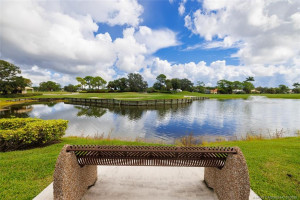
Fabulous move-in condition 3B/2.5ba/2 CAR GARAGE villa with lots of UPDATES: Chef's kitchen, baths, roof 2013, lanai has hurricane shutters, newer screens, tile floor and is freshly painted. Vaulted/volume ceiling, light/bright & lots of storage.SPACIOUS PRIMARY BEDR ON THE MAIN LEVEL offers plantation shutters & door to lanai. Lg. under stair closet, custom fitted walk-in closet plus bathr. boasts solid surface counter, 2 sinks, soft close cabs, tub, shower, & linen closet. Lg. 2nd bdrm has w/in closet. 3rd bedroom also works as a den.HOA covers:lawn maintenance, roof cleaning, driveway pressure cleaned every 2 yrs, basic cable TV/ hi-speed internet. Exterior painted every 6 yrs. IF THERE IS A NAMED STORM, HOA INSURANCE PAYS FOR ROOF & BLDG DAMAGE. Owner needs HO6 policy. Club is owned by ClubCorp/Invited an internat'l corp w/reciprocity at other clubs. Membership optional but must join to use amenities. Easy access I-95/Turnpike, downtown Stuart, beaches & shopping. A-rated schools.
Details
Maps
Documents
Contract Information
Comp Sale YN: No
Listing Date: 2026-01-07
Status: Active
Original List Price: 455000
List Price: $420,000
Current Price: $420,000
Location and Legal
County Or Parish: Martin
County Parish Name: Martin
City Name: Palm City
Postal Zip: 34990
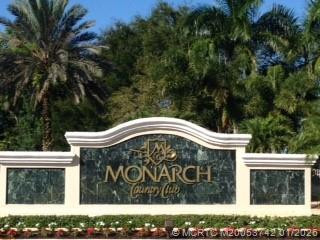
Development Name: MONARCH, Martin Downs 29a
Geographic Area: MRTC - Martin County
Country: United States
Street Number: 2382
Street Direction Prefix: SW
Street Name: Foxpoint
Street Suffix: Way
State Or Province: FL
Postal Code: 34990
Subdivision Name: MONARCH, Martin Downs 29a
Area: 6090 - Palm City
Elementary School: Bessey Creek
Middle Or Junior School: Hidden Oaks
High School: Martin County
Parcel Number: 123840002000003809
Directions: From Palm City bridge: go west to 3rd light and turn right. Once thru gate go left at Foxpoint stop sign. Continue around to the right and take 1st right onto Foxpoint Way. 2382 is on the right.
General Property Information
Living Area Main: 1751
Gated Community YN: Yes
Lot Size Area: 2831.4
Senior Community YN: No
Outdoor Living Spaces YN: Yes
Furnished: Unfurnished
Stories Total: 2
Pool Private YN: No
Guest House YN: No
Property Sub Type: Villa
Bedrooms Total: 3
Bathrooms Total: 3
Bathrooms Full: 2
Bathrooms Half: 1
Building Area Main: 2257
Building Area Source: Public Records
Year Built: 1989
Garage YN: 1
Attached Garage YN: 1
Parking Total: 2
Lot Size Acres: 0.07
Financial Information
Association Deposit YN: No
Association Membership: Mandatory
Estimated Monthly Assoc Recurring Fee: 664
Membership Fee Required YN: No
Association YN: 1
Association Fee: 664
Association Fee Frequency: Monthly
Tax Annual Amount: 5196
Tax Year: 2025
Tax Legal Description: MARTIN DOWNS PLAT 29A (REPLAT OF PLAT 29) LOT 38
Office/Member Information
DXORIGMLSID: MRT
Amenities
Bocce Ball: 1
Cafe/Restaurant: 1
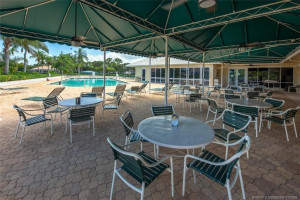
Clubhouse: 1
Fitness Center: 1
Golf Course: 1
Jogging Path: 1
Library: 1
Lobby: 1
Manager On Site: 1
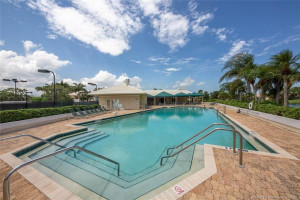
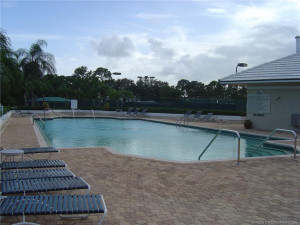
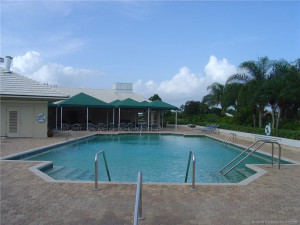
Pool: 1
Putting Green: 1
Sidewalks: 1
Spa/Hot Tub: 1
Street Lights: 1
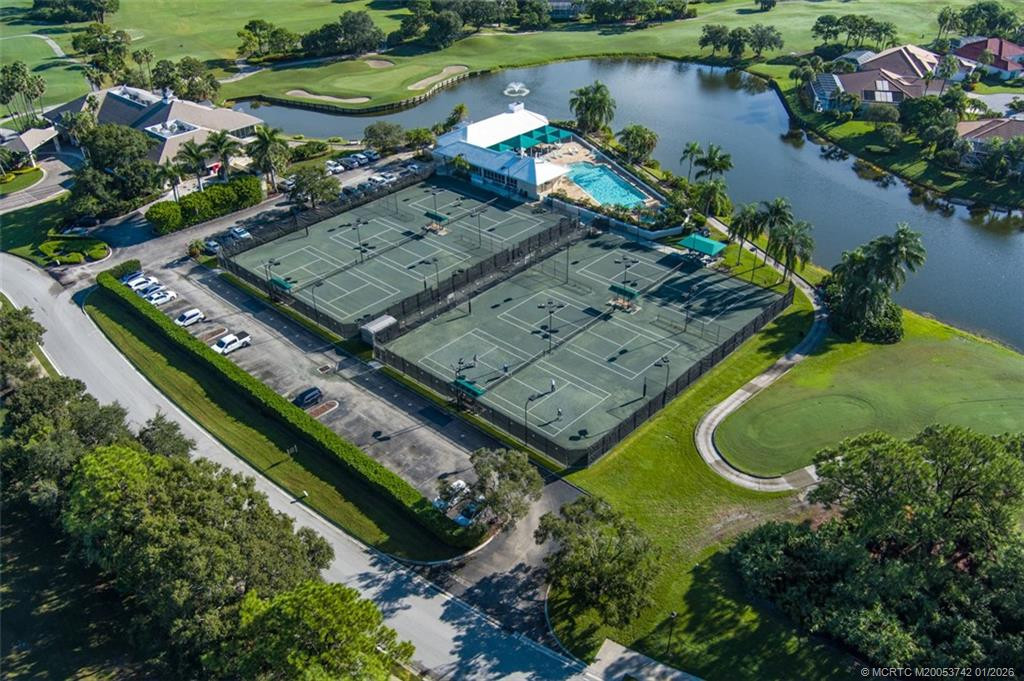
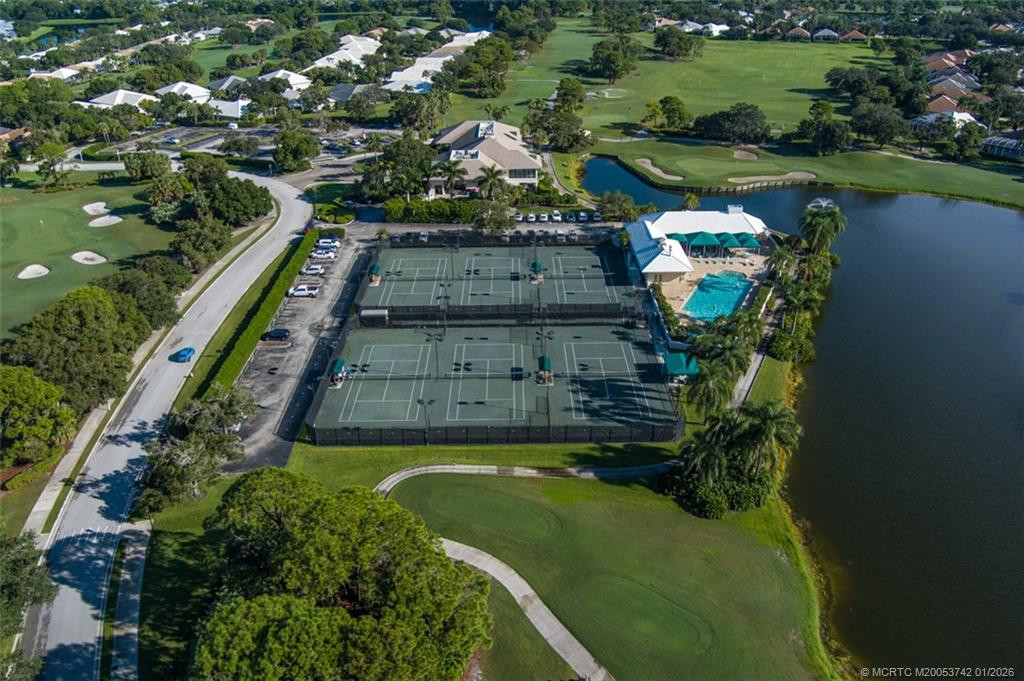
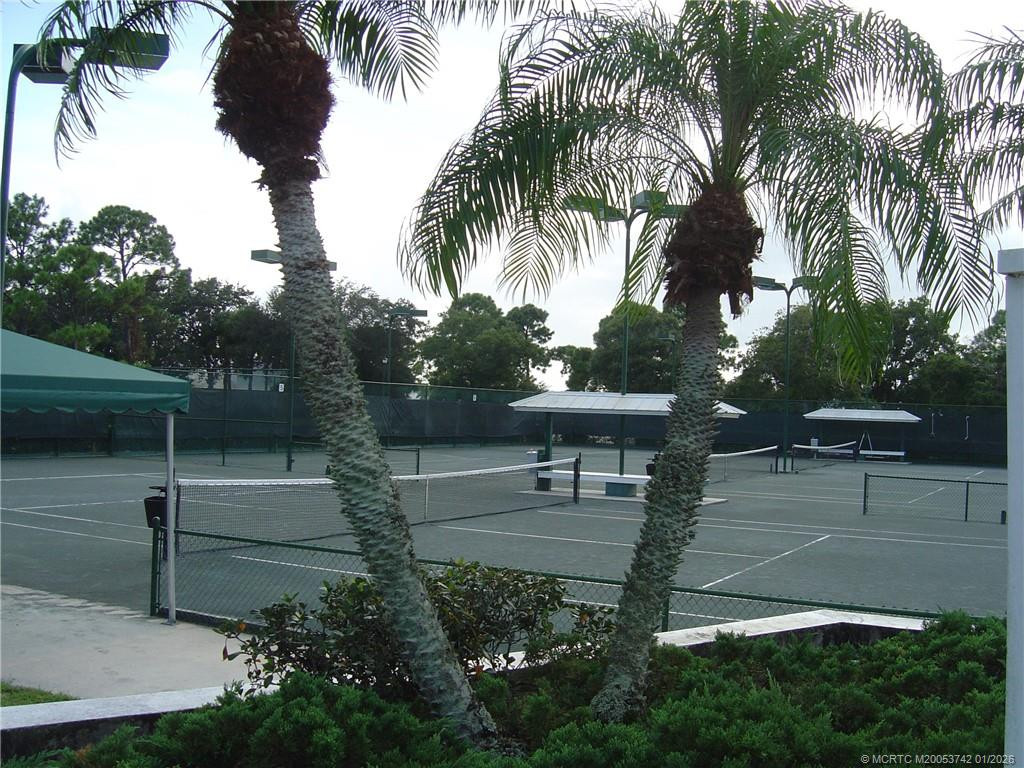
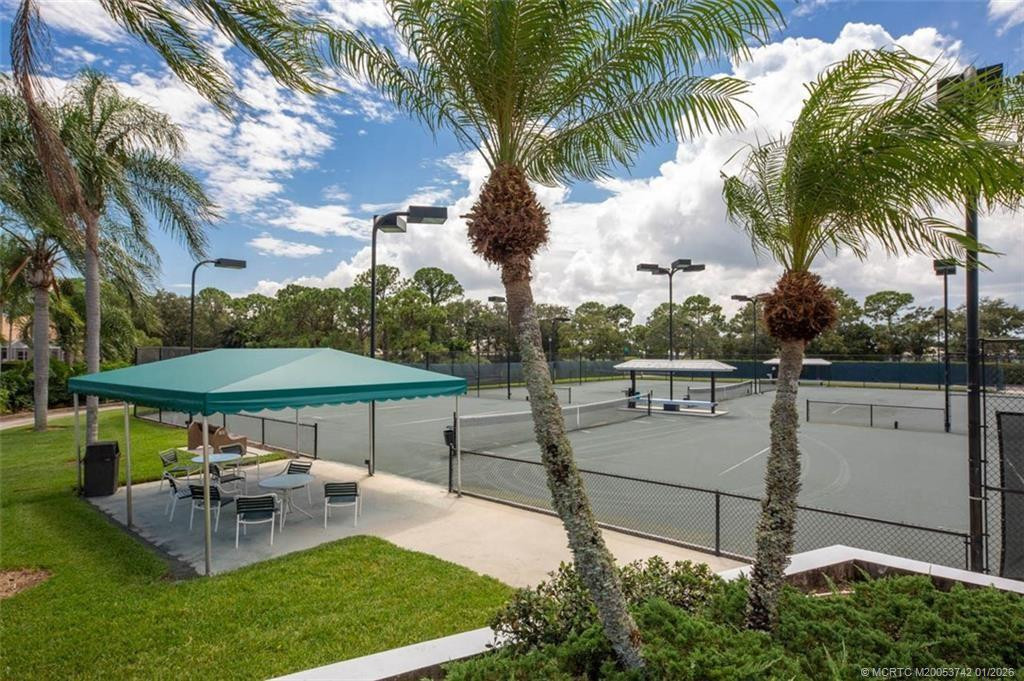
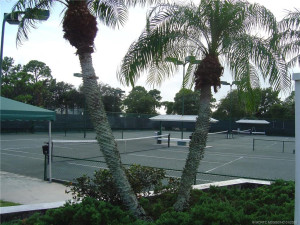
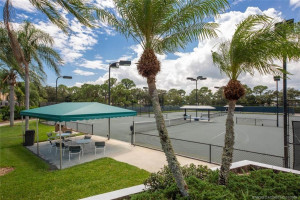
Tennis Court(s): 1
Association Fee Includes
Cable TV: 1
Common Areas: 1
Internet: 1
Legal/Accounting: 1
Reserve Funds: 1
Security: 1
Dining Area
Dining/Living Room: 1
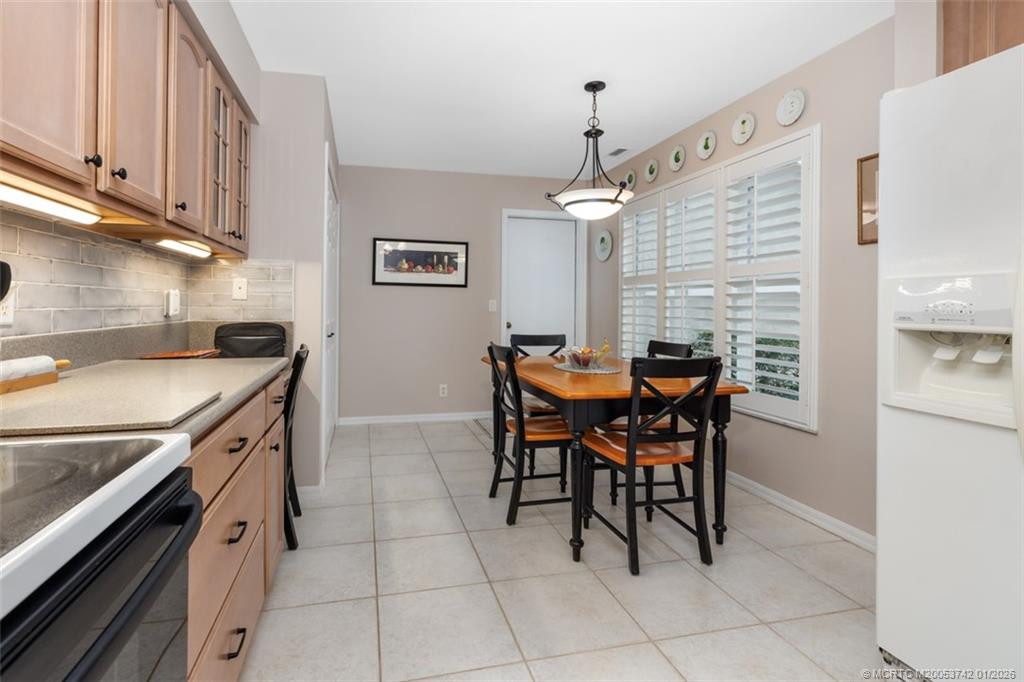
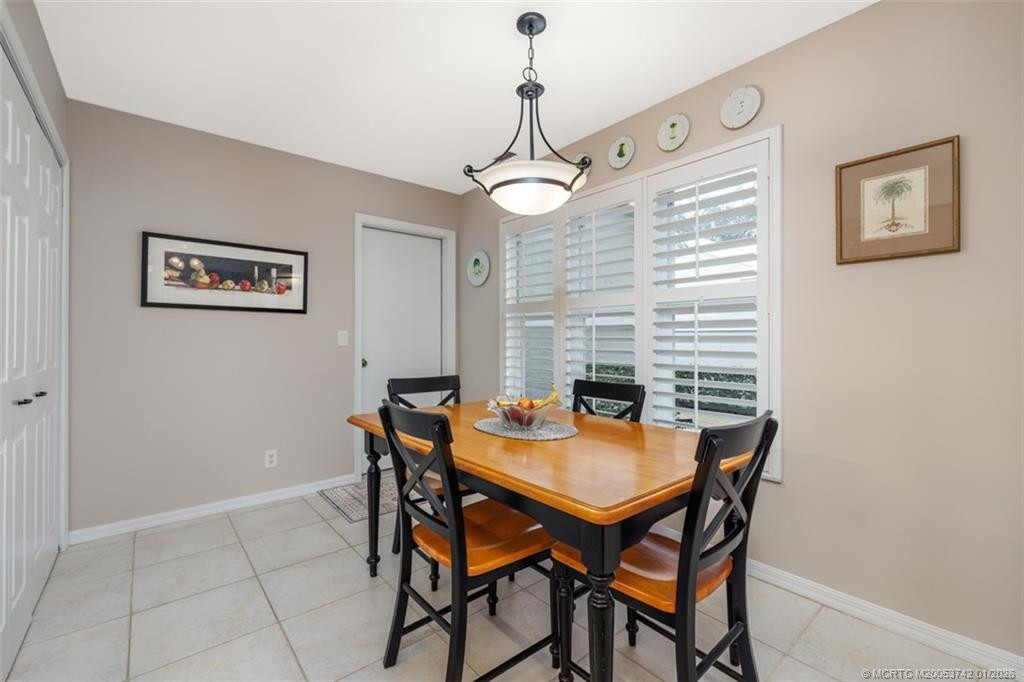
Eat-In Kitchen: 1
Flooring
Carpet: 1
Ceramic Tile: 1
Tile: 1
Leasing Permitted Details
Leasing Permitted YN: Yes
Okay To Lease With Restrictions: 1
Member Equity
Membership Equity YN: No
Parking Features
Garage Door Opener: 1
Attached: 1
Attached Garage: 1
Garage: 1
Property Condition
Resale: 1
Structure Type
Villa: 1
Possession
Close Of Escrow: 1
Negotiable: 1
Sewer
Public Sewer: 1
Special Information
Deed Restrictions: 1
Disclosure: 1
Utilities
Cable Available: 1
Sewer Available: 1
Water Available: 1
Underground Utilities: 1
Heating
Central Individual: 1
Electric: 1
Sprinkler Description
Auto Sprinkler: 1
Zoned Sprinkler: 1
Appliances
Dishwasher: 1
Disposal: 1
Dryer: 1
Electric Range: 1
Ice Maker: 1
Microwave: 1
Refrigerator: 1
Washer: 1
Water Heater: 1
Construction Materials
Block: 1
Concrete: 1
Stucco: 1
Interior Features
Bedroom Layout - Split: 1
Built-in Features: 1
Cathedral Ceiling(s): 1
Closet Cabinetry: 1
Entrance Foyer: 1
High Ceilings: 1
Pantry: 1
Pull Down Stairs: 1
Upstairs Living Area: 1
Vaulted Ceiling(s): 1
Walk-In Closet(s): 1
Laundry Features
Laundry Tub: 1
Listing Terms
Cash: 1
Conventional: 1
Road Frontage Type
Easement: 1
Private Road: 1
Road Surface Type
Paved: 1
Roof
Concrete: 1
Tile: 1
Security Features
Gated with Guard: 1
Security Guard: 1
Smoke Detector(s): 1
Gated Community: 1
Water Source
Public: 1
Water Heater Details
Electric Water Heater: 1
Cooling
Ceiling Fan(s): 1
Central Individual: 1
Association Type
Homeowner Association: 1
Showing Requirements
Call Listing Agent: 1
Occupied: 1
Main Living Area
Entry Level: 1
Master Bedroom/Bath
Dual Sinks: 1
Master Bdrm - Ground: 1
Master Bdrm - Sitting: 1
Separate Shower: 1
Separate Tub: 1
Membership
Golf Equity Available: 1
Other Membership Available: 1
Tennis Membership Available: 1
Pets Allowed YN
Yes: 1
Pets Allowed
Pet Restrictions Possible: 1
Size Limit: 1
Restrictions
Buyer Approval Required: 1
Lease Restrictions: 1
Parking - No Commercial Vehicles: 1
Other Leasing Restrictions
Tenant Approval: 1
Tax Information
No Homestead: 1
Outdoor Living Spaces
Patio: 1
Patio Details
Patio - Covered: 1
Patio - Screened: 1
Room Types
Bedroom 2: 1
Bedroom 2 Level: Second
Bedroom 3: 1
Bedroom 3 Level: Second
Dining Room: 1
Dining Room Level: Main
Great Room: 1
Great Room Level: Main
Master Bedroom: 1
Master Bedroom Level: Main
Acreage Description
Less Than 1/4 Acre Lot: 1
Status Change Information
Major Change Timestamp: 2026-09-14T21:25:48Z
Major Change Type: Back on Market
Price Change Timestamp: 2026-09-14T21:25:02Z
Status Change Date: 2026-09-14
Originating Details
Originating System Key: 555418394
Originating System ID: M00000165
Property Features
Association Fee Includes: Cable TV; Common Areas; Internet; Legal/Accounting; Reserve Funds; Security
Dining Area: Dining/Living Room; Eat-In Kitchen
Flooring: Carpet; Ceramic Tile; Tile
Leasing Permitted Details: Okay To Lease With Restrictions
Parking Features: Garage Door Opener; Attached; Attached Garage; Garage
Property Condition: Resale
Appliances: Dishwasher; Disposal; Dryer; Electric Range; Ice Maker; Microwave; Refrigerator; Washer; Water Heater
Water Heater Details: Electric Water Heater
Construction Materials: Block; Concrete; Stucco
Cooling: Ceiling Fan(s); Central Individual
Association Type: Homeowner Association
Heating: Central Individual; Electric
Interior Features: Bedroom Layout - Split; Built-in Features; Cathedral Ceiling(s); Closet Cabinetry; Entrance Foyer; High Ceilings; Pantry; Pull Down Stairs; Upstairs Living Area; Vaulted Ceiling(s); Walk-In Closet(s)
Laundry Features: Laundry Tub
Listing Terms: Cash; Conventional
Main Living Area: Entry Level
Membership: Golf Equity Available; Other Membership Available; Tennis Membership Available
Pets Allowed YN: Yes
Pets Allowed: Pet Restrictions Possible; Size Limit
Possession: Close Of Escrow; Negotiable
Restrictions: Buyer Approval Required; Lease Restrictions; Parking - No Commercial Vehicles
Other Leasing Restrictions: Tenant Approval
Road Frontage Type: Easement; Private Road
Road Surface Type: Paved
Roof: Concrete; Tile
Security Features: Gated with Guard; Security Guard; Smoke Detector(s); Gated Community
Sewer: Public Sewer
Special Information: Deed Restrictions; Disclosure
Sprinkler Description: Auto Sprinkler; Zoned Sprinkler
Structure Type: Villa
Tax Information: No Homestead
Utilities: Cable Available; Sewer Available; Water Available; Underground Utilities
Water Source: Public
Showing Requirements: Call Listing Agent; Occupied
Outdoor Living Spaces: Patio
Patio Details: Patio - Covered; Patio - Screened
Room Types: Bedroom 2; Bedroom 3; Dining Room; Great Room; Master Bedroom
Acreage Description: Less Than 1/4 Acre Lot
Room Information
| Room Name | Length | Width | Level |
| Great Room | 16.00 | 15.00 | Main |
| Dining Room | 12.00 | 11.00 | Main |
| Master Bedroom | 1216.00 | 14.00 | Main |
| Bedroom 2 | 16.00 | 10.00 | Second |
| Bedroom 3 | 13.00 | 12.00 | Second |
 Coming Soon

Listing Office: RE/MAX of Stuart

Last Updated: November - 01 - 2026
This information is not verified for authenticity or accuracy and is not guaranteed and may not reflect all real estate activity in the market. Copyright 2026 Beaches Multiple Listing Service, Inc. All rights reserved. Information Not Guaranteed and Must Be Confirmed by End User. Site contains live data.