$450,000
Palm City, FL 34990
MLS# M20056570
3 beds | 2 baths | 1951 sqft
1 / 30
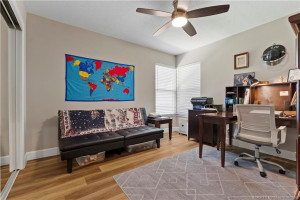
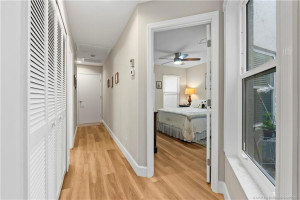
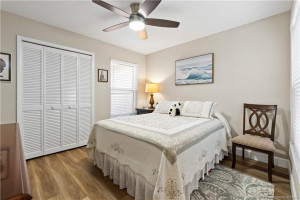
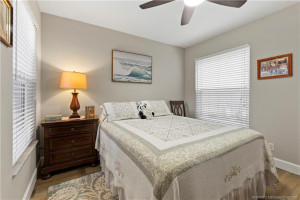
Property Description
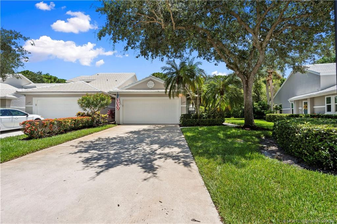
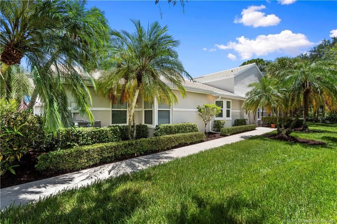
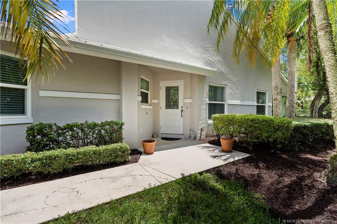
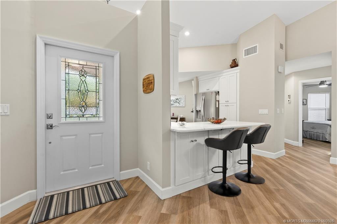
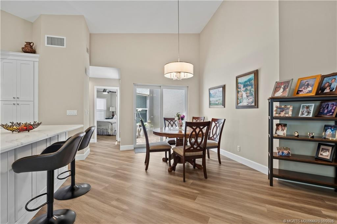
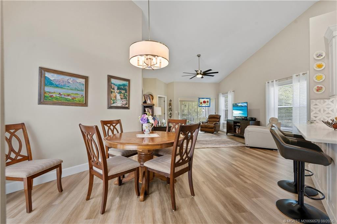
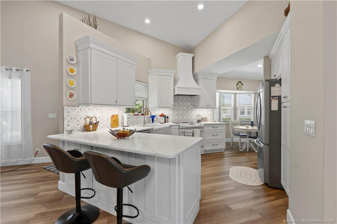
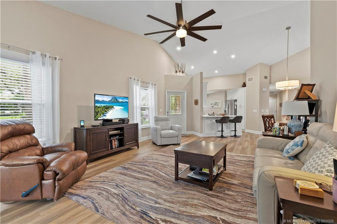
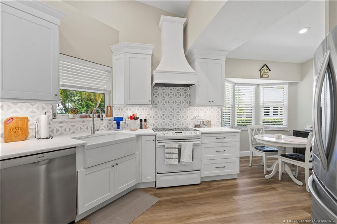
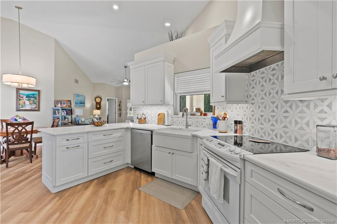
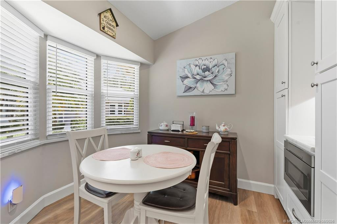
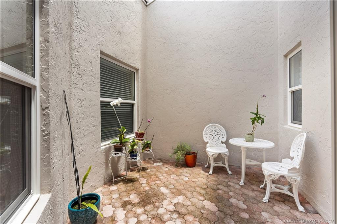
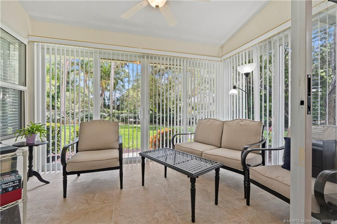
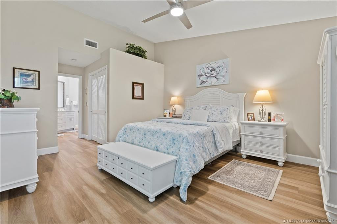
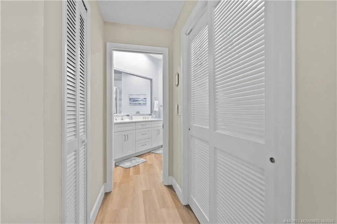
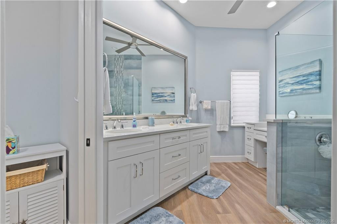
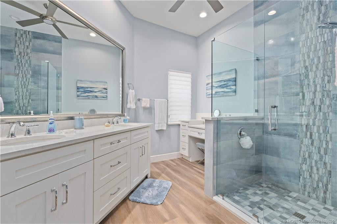
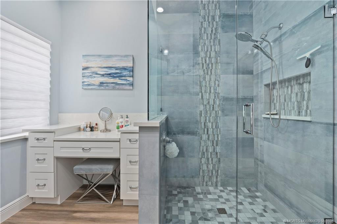
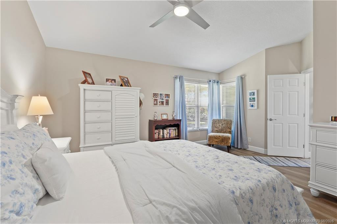
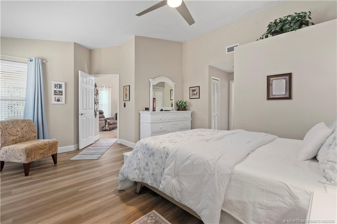
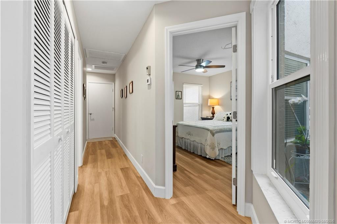
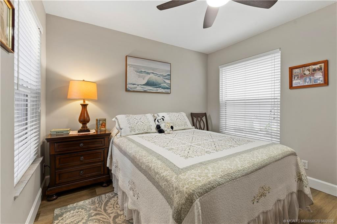
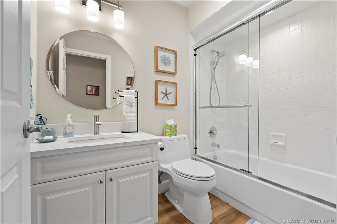
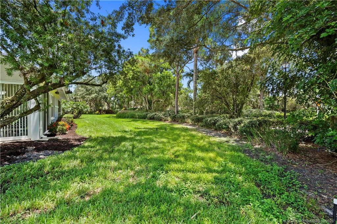
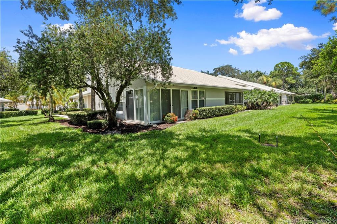
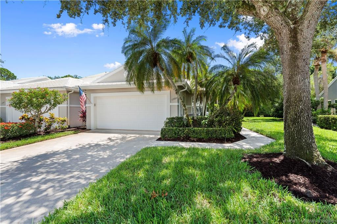
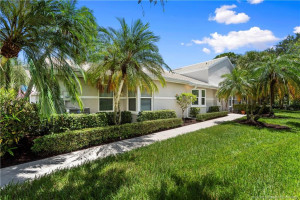
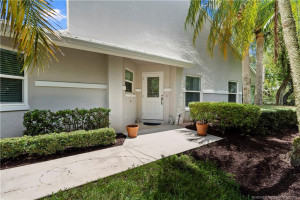
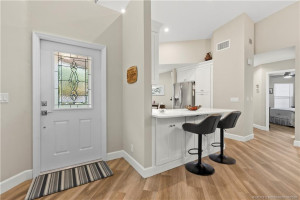
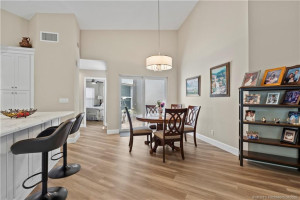
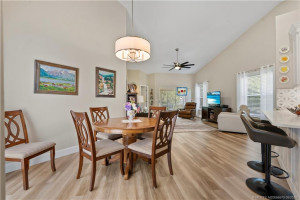
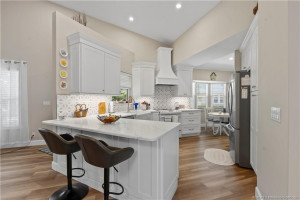
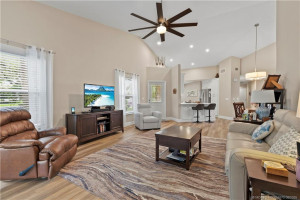
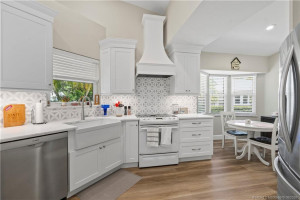
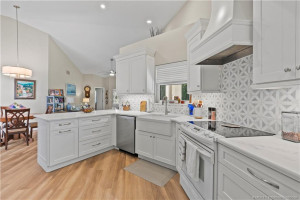
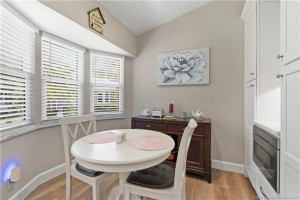
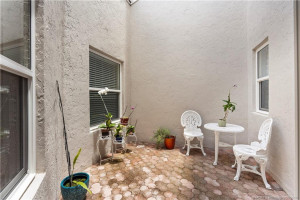
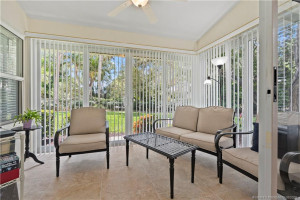
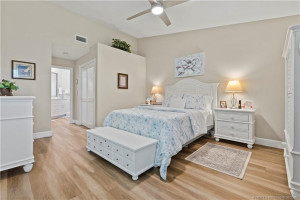
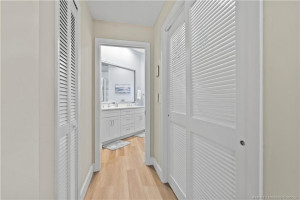
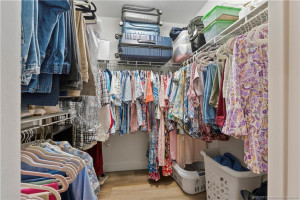
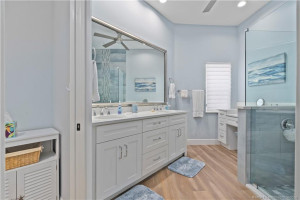
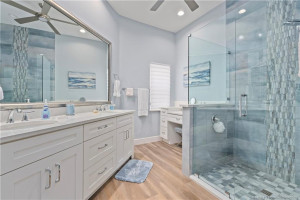
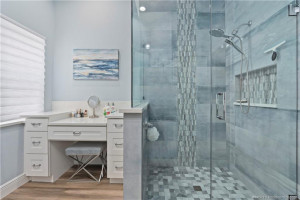
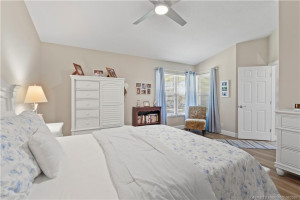
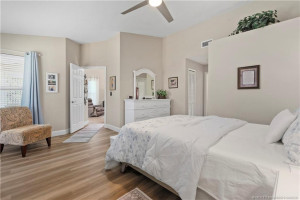
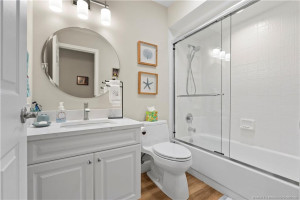
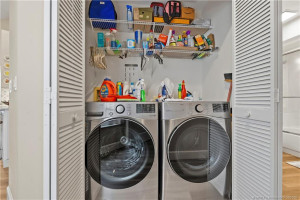
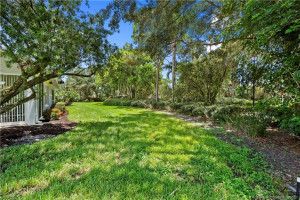
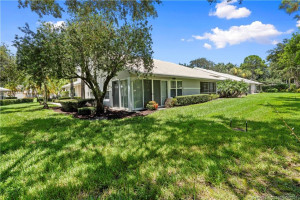
Be part of Monarch Country Club in the much-sought-after Palm City. This gated community offers so much to enjoy, if you choose. This beautiful, updated 3-bed, 2-bath end-unit townhouse offers privacy and sunshine. Impact glass windows & sliding doors. Complete remodel, including the kitchen, appliances, all flooring, impact glass throughout, and more. A true must-see before you decide. $20,000 REDUCTION IN ASKING PRICE. If you're not familiar with Palm City, you're in for a treat when you come visit. Situated over the river from Stuart, you are soooo close to so much. Downtown Stuart has been voted the "Best little town in Florida" many times, and the Atlantic Ocean is only 7 miles away. Truly a must-see.
Details
Maps
Contract Information
Comp Sale YN: No
Listing Date: 2026-08-11
Status: Active
Original List Price: 495000
List Price: $450,000
Current Price: $450,000
Location and Legal
County Or Parish: Martin
County Parish Name: Martin
City Name: Palm City
Postal Zip: 34990
Development Name: Monarch
Geographic Area: MRTC - Martin County
Country: United States
Street Number: 2384
Street Direction Prefix: SW
Street Name: Foxpoint
Street Suffix: Way
State Or Province: FL
Postal Code: 34990
Subdivision Name: Monarch
Area: 6090 - Palm City
Elementary School: Bessey Creek
Middle Or Junior School: Hidden Oaks
High School: Martin County
Parcel Number: 123840002000003907
Directions: Martin Downs Blvd to the entrance of Monarch CC.
General Property Information
Living Area Main: 1585
Gated Community YN: Yes
Senior Community YN: No
Furnished: Unfurnished
Stories Total: 1
Pool Private YN: No
Guest House YN: No
Property Sub Type: Villa
Bedrooms Total: 3
Bathrooms Total: 2
Bathrooms Full: 2
Building Area Main: 1951
Building Area Source: Public Records
Year Built: 1989
Garage YN: 1
Attached Garage YN: 1
Parking Total: 1
Direction Faces: North
Financial Information
Association Deposit YN: No
Association Membership: Mandatory
Estimated Monthly Assoc Recurring Fee: 664
Membership Fee Required YN: No
Association YN: 1
Association Fee: 664
Association Fee Frequency: Monthly
Tax Annual Amount: 2996.29
Tax Year: 2025
Tax Legal Description: Martin Downs Plat 29A Lot 39
Amenities
Bocce Ball: 1
Clubhouse: 1
Fitness Center: 1
Golf Course: 1
Jogging Path: 1
Manager On Site: 1
Pool: 1
Putting Green: 1
Sidewalks: 1
Spa/Hot Tub: 1
Street Lights: 1
Tennis Court(s): 1
Association Fee Includes
Reserve Funds: 1
Roof Repairs: 1
Exterior Features
Tennis Court(s): 1
Member Equity
Membership Equity YN: No
Parking Features
Driveway: 1
Garage Door Opener: 1
Golf Cart Parking: 1
Attached: 1
Attached Garage: 1
Garage: 1
Property Condition
Resale: 1
Possession
Close Of Escrow: 1
Sewer
Public Sewer: 1
Special Information
Deed Restrictions: 1
Sold As-Is: 1
Utilities
Cable Available: 1
Electricity Available: 1
Sewer Available: 1
Water Available: 1
Heating
Central: 1
Electric: 1
Sprinkler Description
Auto Sprinkler: 1
Zoned Sprinkler: 1
Window Features
Single Hung Metal: 1
Appliances
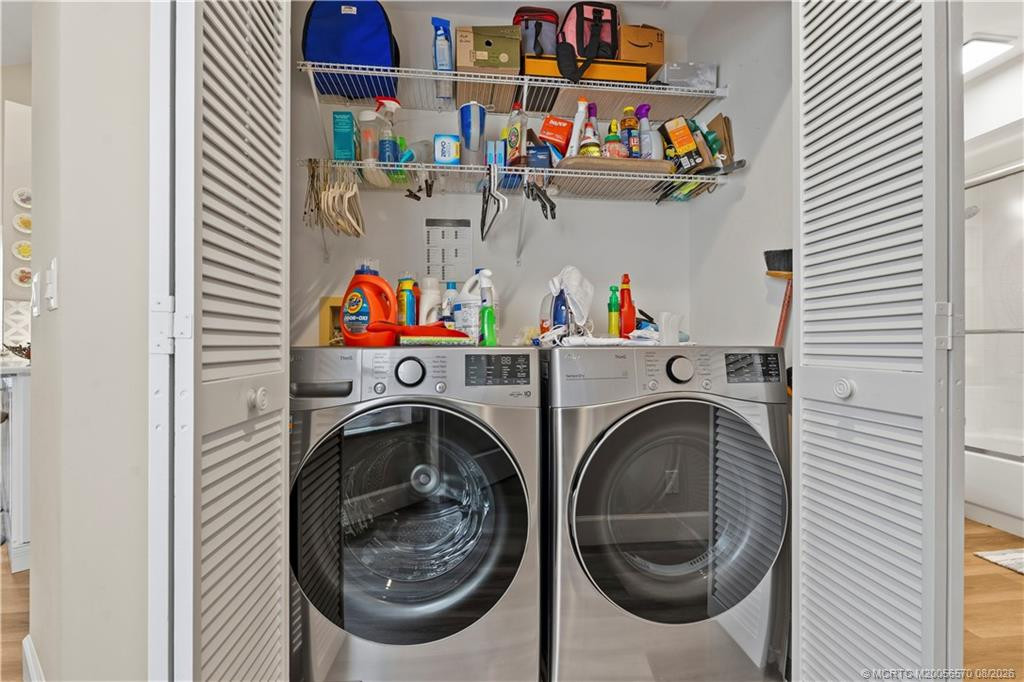
Dishwasher: 1
Disposal: 1
Dryer: 1
Electric Range: 1
Ice Maker: 1
Microwave: 1
Refrigerator: 1
Washer: 1
Water Heater: 1
Cooktop: 1
Range: 1
Construction Materials
Block: 1
Concrete: 1
Stucco: 1
Listing Terms
Cash: 1
Conventional: 1
FHA: 1
Lot Features
Many Trees: 1
Sidewalks: 1
Road Frontage Type
Private Road: 1
Roof
Concrete: 1
Tile: 1
Security Features
Gated with Guard: 1
Security Guard: 1
Gated Community: 1
Water Source
Public: 1
Water Heater Details
Electric Water Heater: 1
Cooling
Central Air: 1
Association Type
Homeowner Association: 1
Showing Requirements
Appointment Only: 1
Listing Agent Must Accompany: 1
No Sign: 1
Security Guard: 1
Showing Service: 1
Membership
Golf Equity Available: 1
Tennis Membership Available: 1
Pets Allowed YN
Yes: 1
Pets Allowed
Number Limit: 1
Size Limit: 1
Pet Details
Maximum Number Of Pets: 2
Restrictions
Buyer Approval Required: 1
Parking - No Commercial Vehicles: 1
Other Leasing Restrictions
Tenant Approval: 1
Storm Protection
Impact Glass: Complete
Tax Information
County Only: 1
Homestead Exemption: 1
Room Types
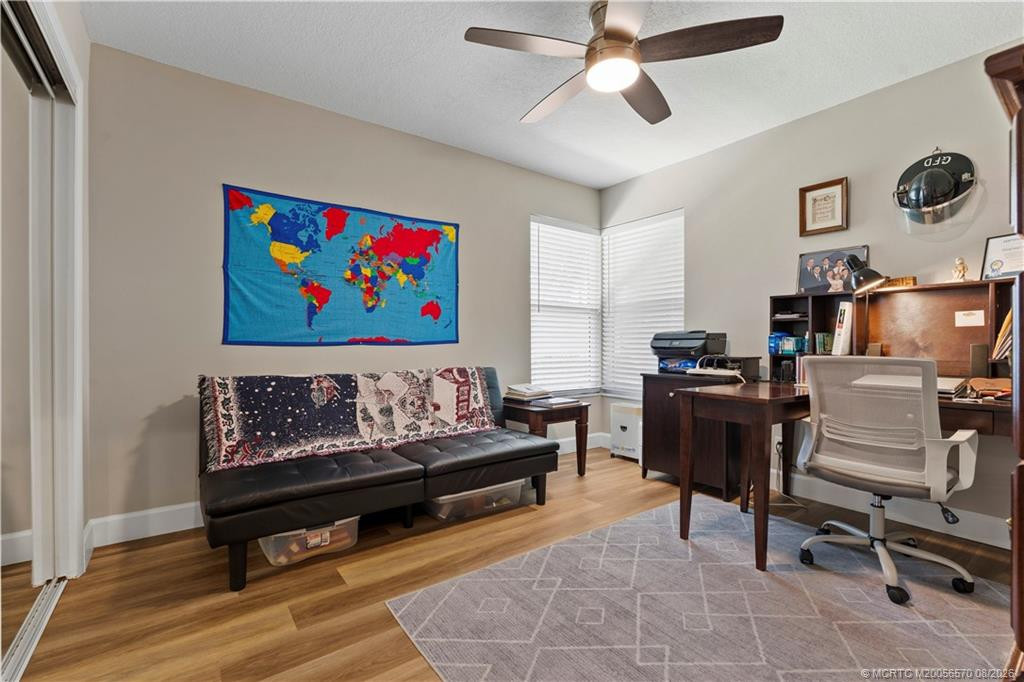
Bedroom 2: 1
Bedroom 2 Level: Main
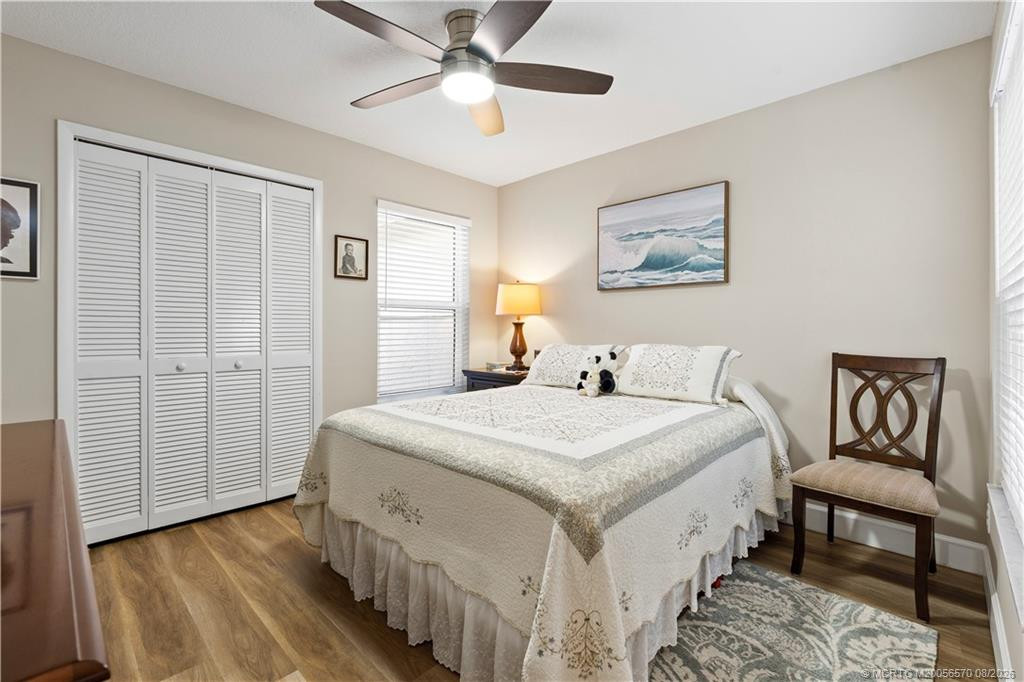
Bedroom 3: 1
Bedroom 3 Level: Main
Dining Room: 1
Dining Room Level: Main
Living Room: 1
Living Room Level: Main
Master Bedroom: 1
Master Bedroom Level: Main
Status Change Information
Major Change Timestamp: 2026-10-22T19:00:58Z
Major Change Type: Price Reduced
Price Change Timestamp: 2026-10-22T19:00:58Z
Status Change Date: 2026-08-12
Originating Details
Originating System Key: 681646816
Originating System ID: M00000165
Property Features
Association Fee Includes: Reserve Funds; Roof Repairs
Exterior Features: Tennis Court(s)
Parking Features: Driveway; Garage Door Opener; Golf Cart Parking; Attached; Attached Garage; Garage
Property Condition: Resale
Appliances: Dishwasher; Disposal; Dryer; Electric Range; Ice Maker; Microwave; Refrigerator; Washer; Water Heater; Cooktop; Range
Water Heater Details: Electric Water Heater
Construction Materials: Block; Concrete; Stucco
Cooling: Central Air
Association Type: Homeowner Association
Heating: Central; Electric
Listing Terms: Cash; Conventional; FHA
Lot Features: Many Trees; Sidewalks
Membership: Golf Equity Available; Tennis Membership Available
Pets Allowed YN: Yes
Pets Allowed: Number Limit; Size Limit
Possession: Close Of Escrow
Restrictions: Buyer Approval Required; Parking - No Commercial Vehicles
Other Leasing Restrictions: Tenant Approval
Road Frontage Type: Private Road
Roof: Concrete; Tile
Security Features: Gated with Guard; Security Guard; Gated Community
Sewer: Public Sewer
Special Information: Deed Restrictions; Sold As-Is
Sprinkler Description: Auto Sprinkler; Zoned Sprinkler
Tax Information: County Only; Homestead Exemption
Utilities: Cable Available; Electricity Available; Sewer Available; Water Available
Water Source: Public
Window Features: Single Hung Metal
Showing Requirements: Appointment Only; Listing Agent Must Accompany; No Sign; Security Guard; Showing Service
Room Types: Bedroom 2; Bedroom 3; Dining Room; Living Room; Master Bedroom
Room Information
| Room Name | Length | Width | Level |
| Living Room | 15.00 | 17.00 | Main |
| Dining Room | 10.00 | 11.00 | Main |
| Master Bedroom | 15.00 | 21.00 | Main |
| Bedroom 2 | 11.00 | 12.00 | Main |
| Bedroom 3 | 11.00 | 11.00 | Main |

Listing Office: Berkshire Hathaway Florida Rea

Last Updated: November - 05 - 2026
This information is not verified for authenticity or accuracy and is not guaranteed and may not reflect all real estate activity in the market. Copyright 2026 Beaches Multiple Listing Service, Inc. All rights reserved. Information Not Guaranteed and Must Be Confirmed by End User. Site contains live data.