$799,900
Hutchinson Island, FL 34949
MLS# M20054836
3 beds | 4 baths | 3257 sqft
1 / 77
Property Description
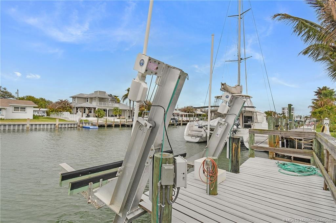
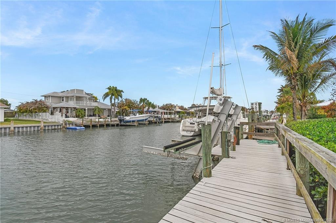
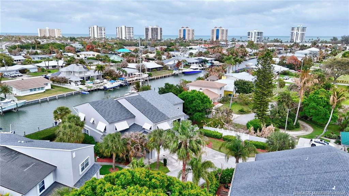
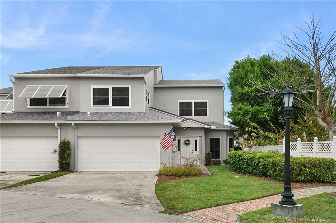
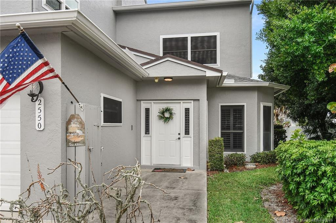
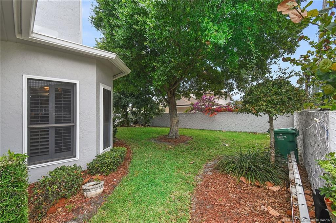
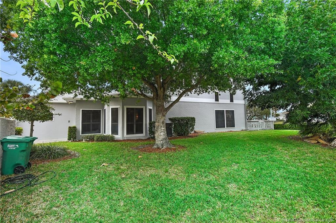
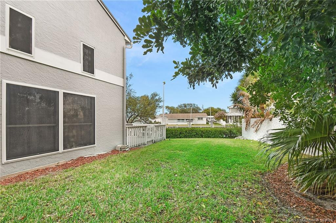
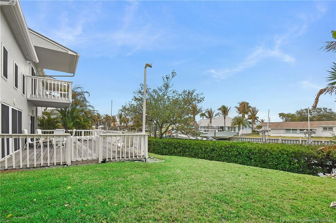
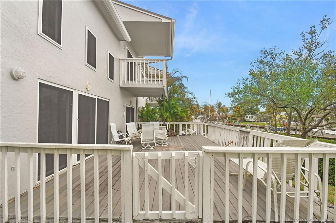
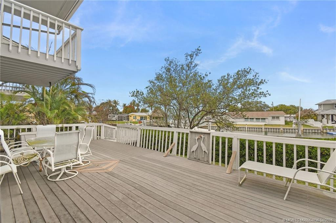
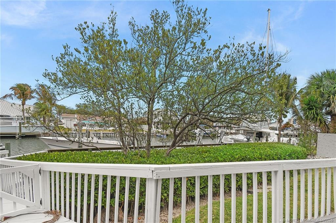
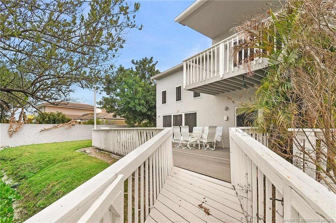
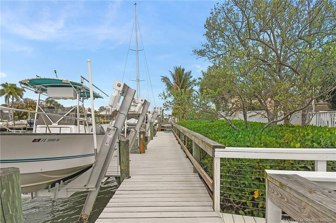
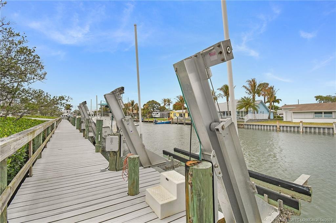
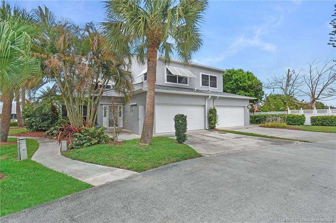
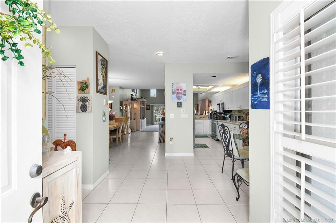
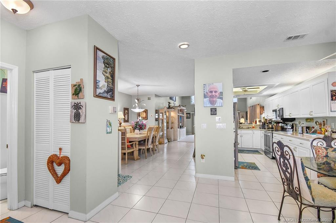
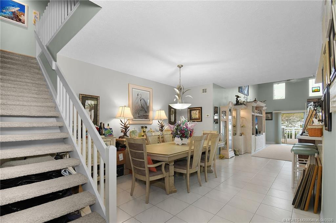
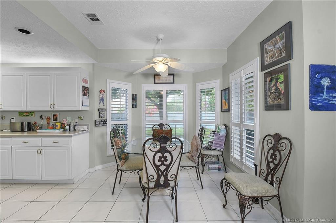
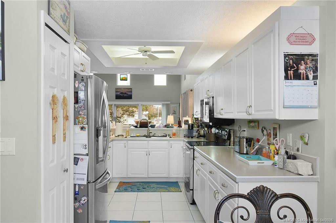
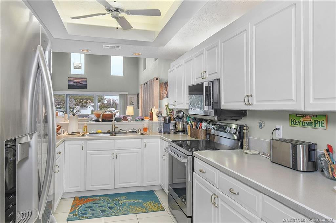
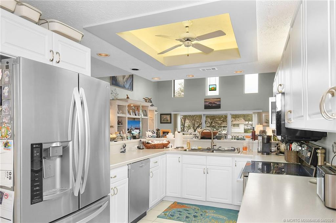
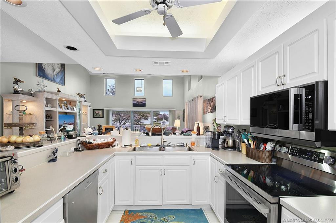
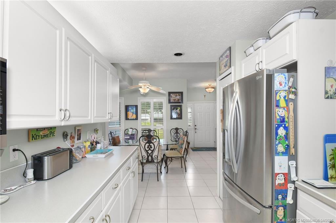
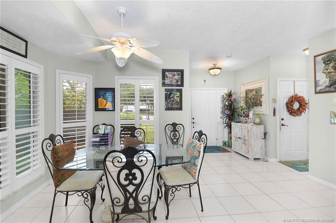
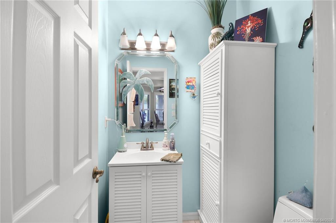
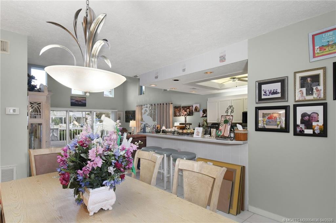
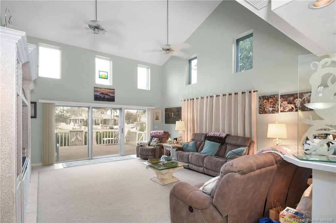
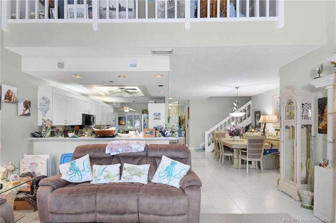
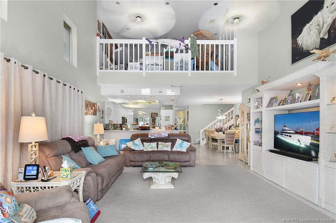
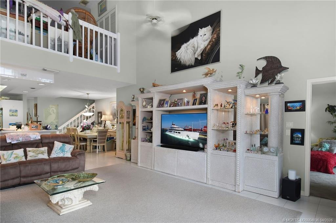
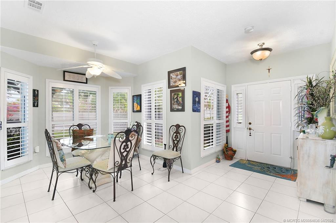
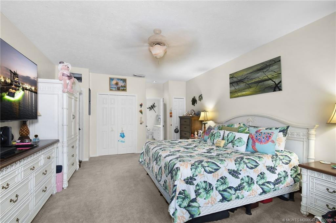
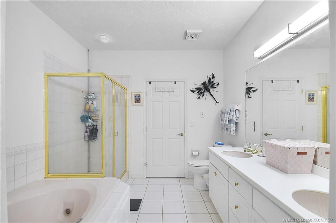
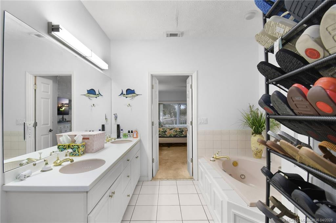
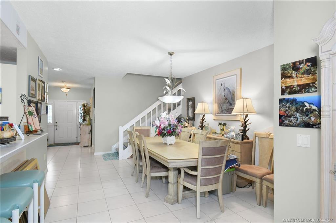
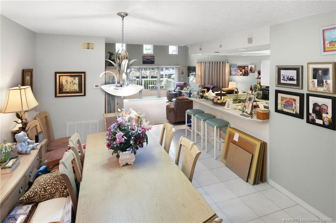
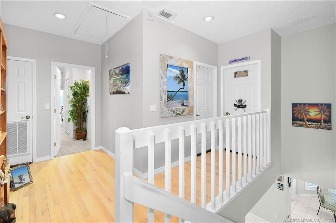
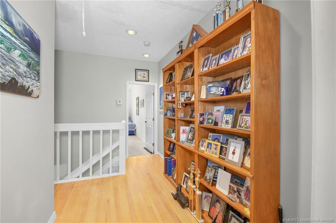
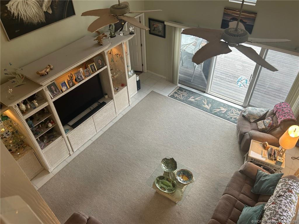
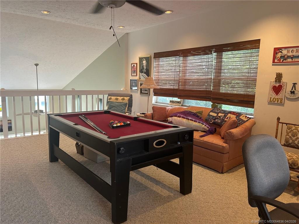
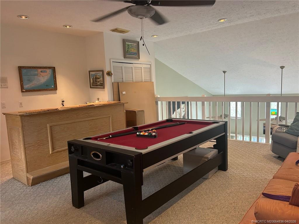
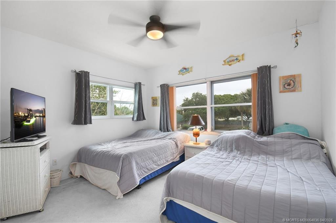
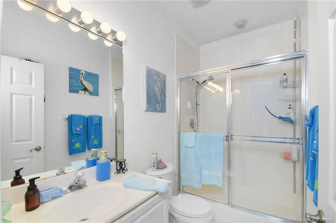
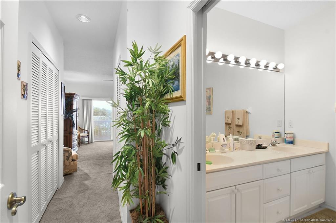
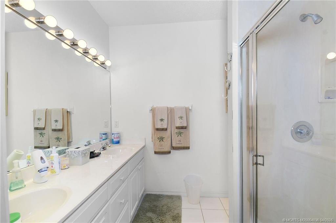
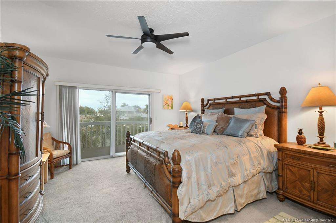
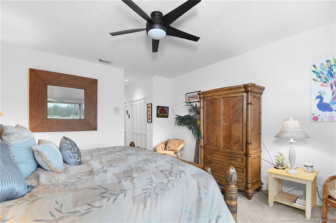
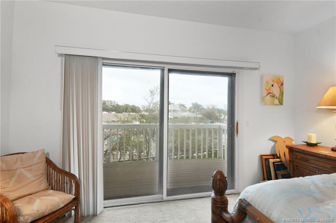
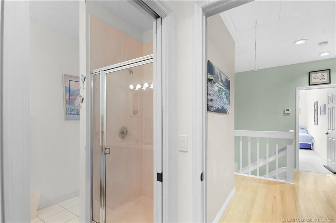
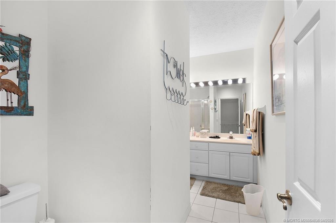
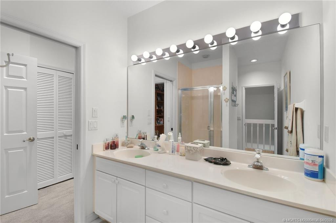
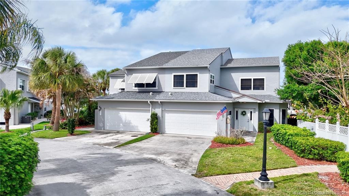
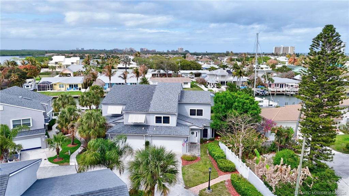
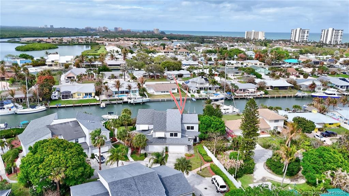
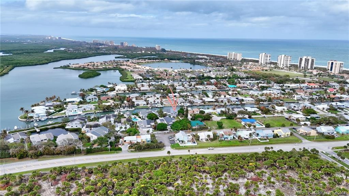
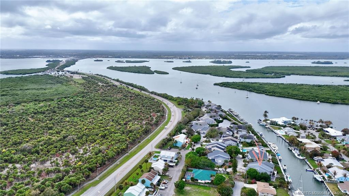
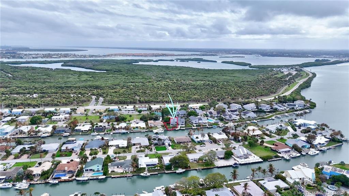
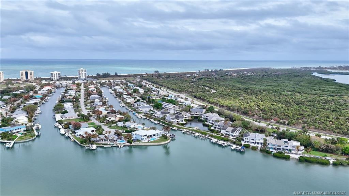
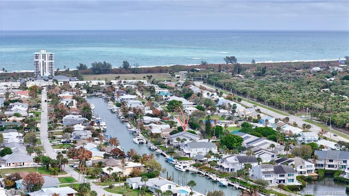
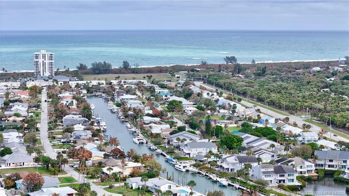
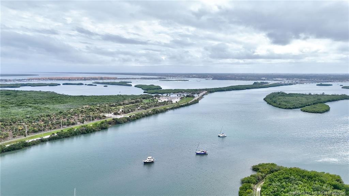
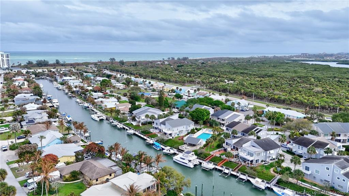
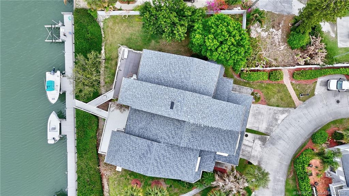
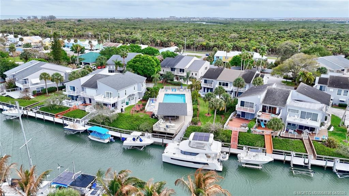
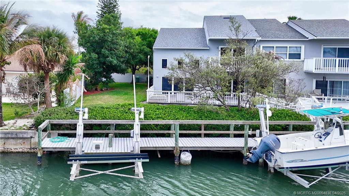
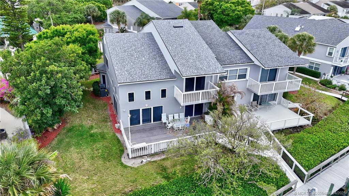
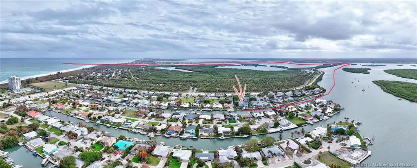
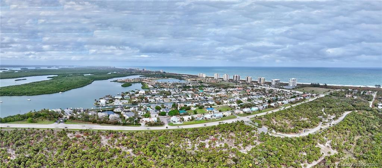
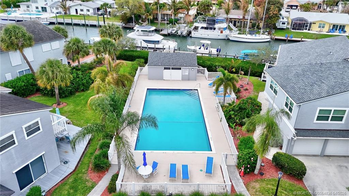
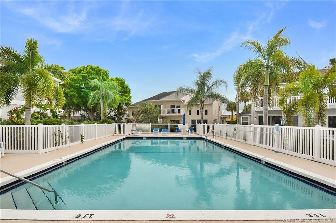
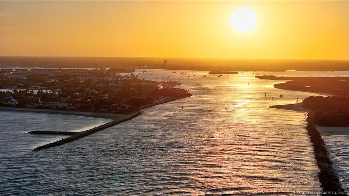
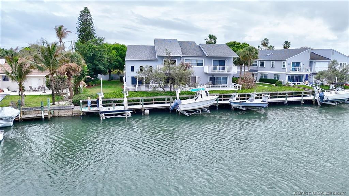
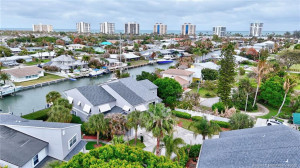
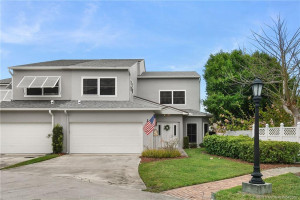
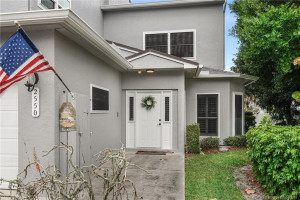
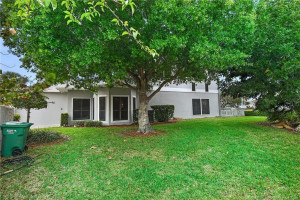
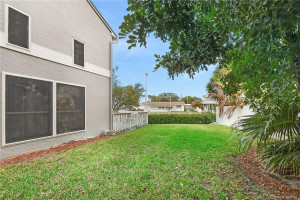
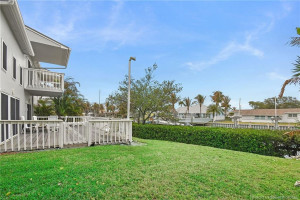
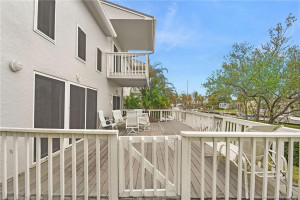
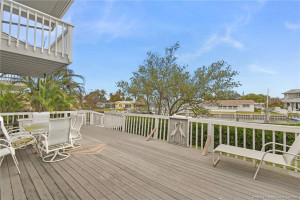
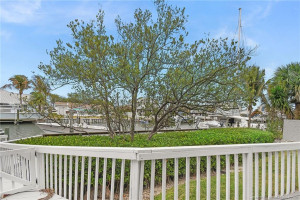
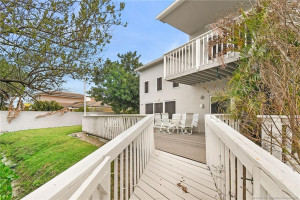
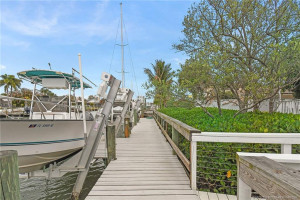
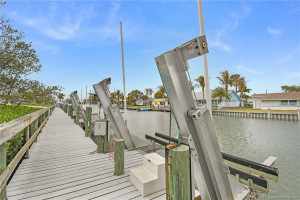
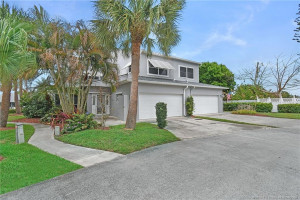
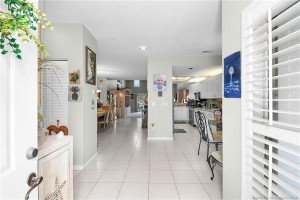
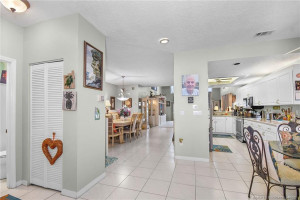
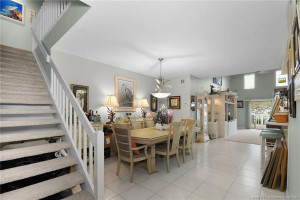
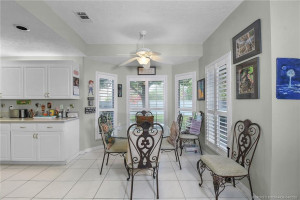
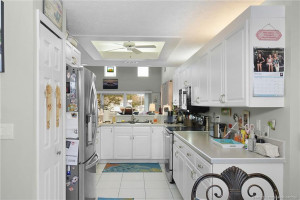
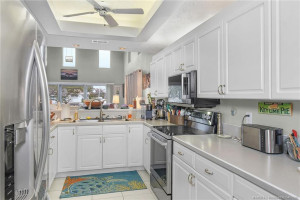
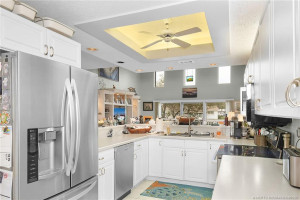
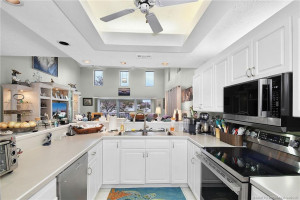
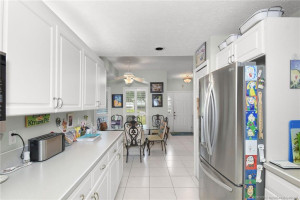
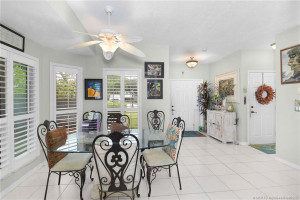
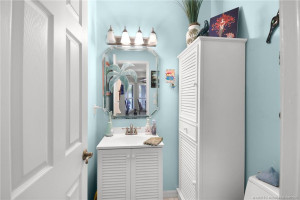
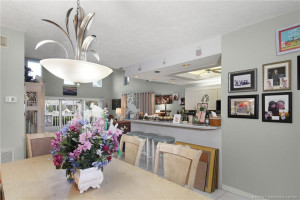
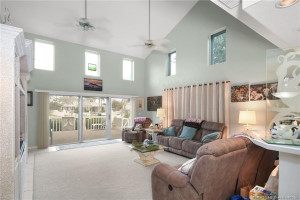
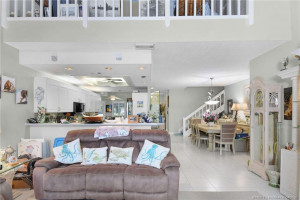
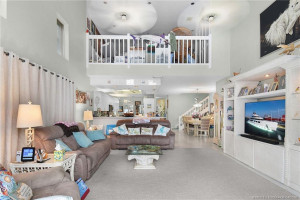
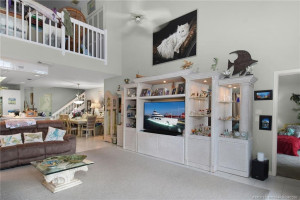
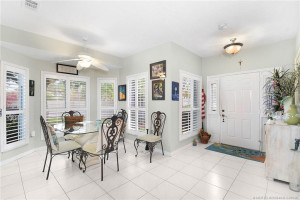
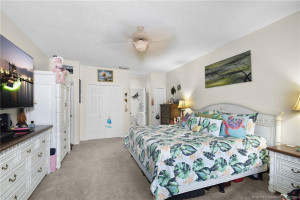
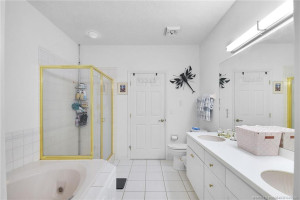
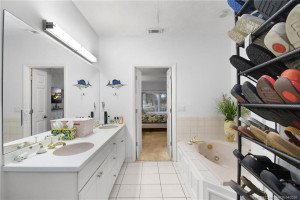
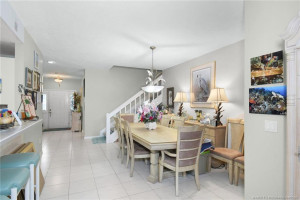
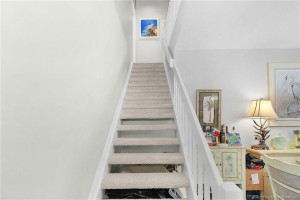
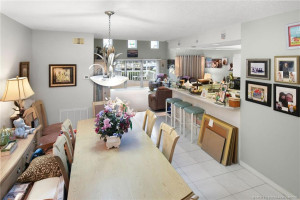
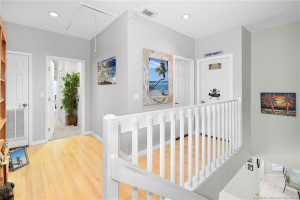
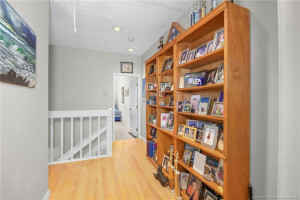
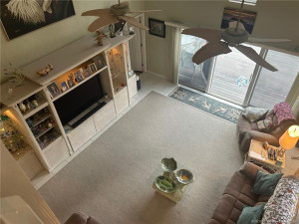
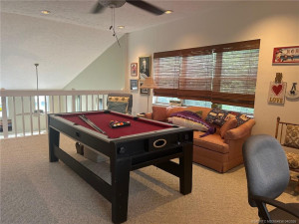
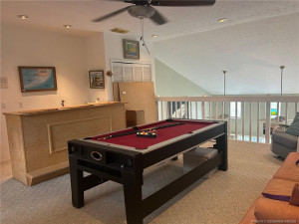
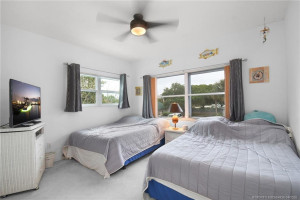
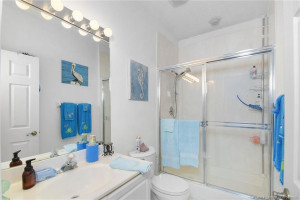
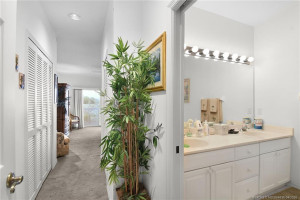
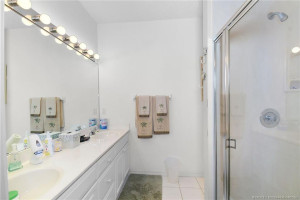
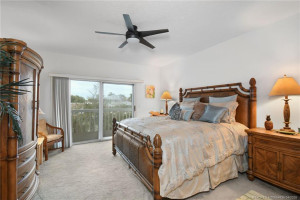
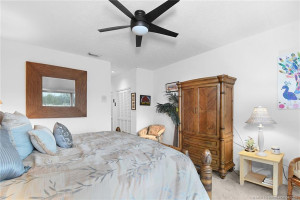
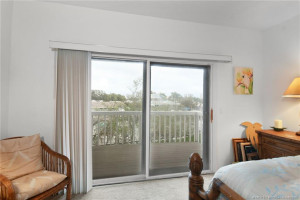
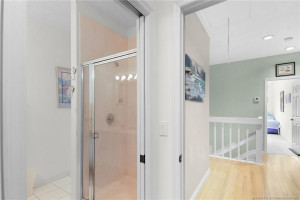
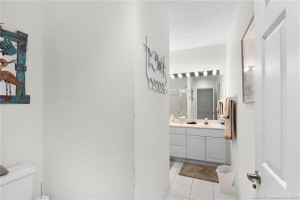
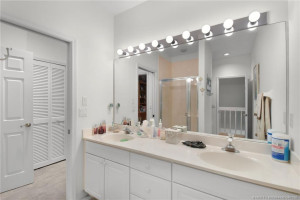
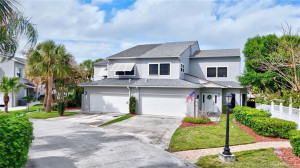
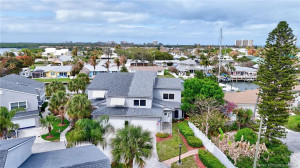
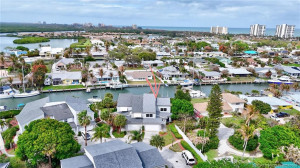
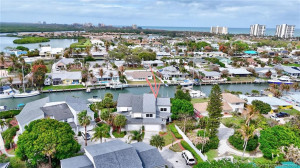
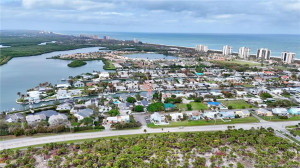
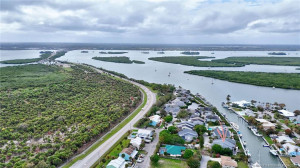
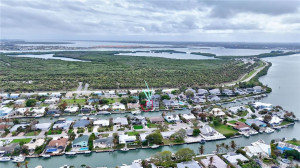
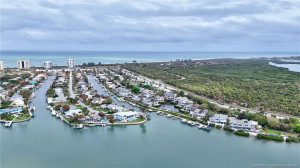
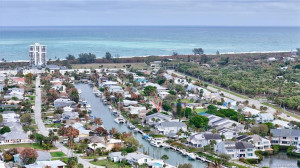
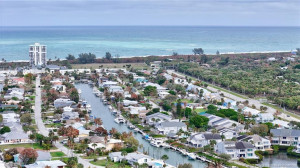
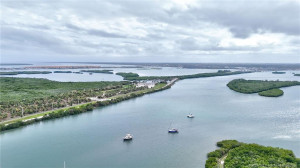
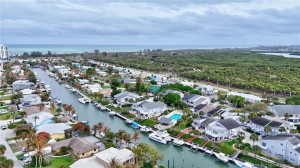
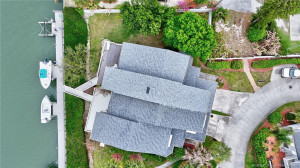
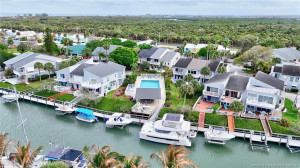
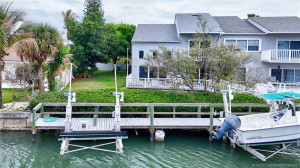
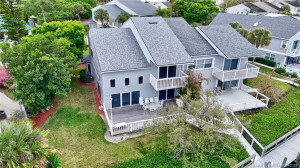
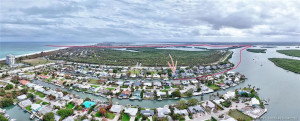
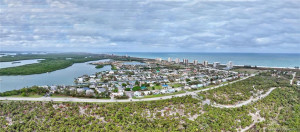
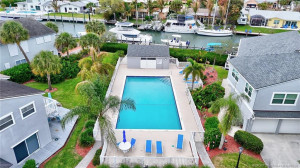
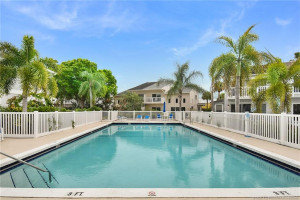
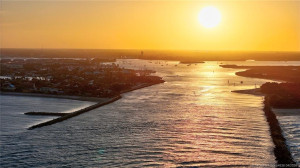
Price Improvement! Best Waterfront Value! Your deep waterfront townhome that feels like a single-family home. Spanning just over 2,800 square feet under air, the layout includes 3 bedrooms plus a loft that could serve as a 4th bedroom, along with 3 full bathrooms and one half-bathroom. A key feature is the spacious primary bedroom located downstairs, complete with an ensuite bathroom. Large 2 car garage, plus 2 additional parking spots in driveway. While flood insurance is not required, this homeowner's low premium flood insurance is transferable! This home is perfect for outdoor and boating enthusiasts, featuring an oversized back deck where you can enjoy grilling, paddleboarding, and kayaking.Additionally, there is an assigned boat slip with a 14,000K boat lift located just steps away from your back sliding glass door. Walk or ride your bike to the beach, Little Jims or the Fort Pierce Inlet State Park!The beautiful Fort Pierce Inlet is only minutes away, offering world-class deep-sea fishing.Harbour Cove offers one of the lowest HOAs on North Hutchinson Island. Roof 2024. AC upstairs 2020, AC downstairs 2025
Details
Maps
Contract Information
Comp Sale YN: No
Listing Date: 2026-03-14
Status: Active
Original List Price: 989000
List Price: $799,900
Current Price: $799,900
Location and Legal
County Or Parish: St. Lucie
County Parish Name: St Lucie
City Name: Hutchinson Island
Postal Zip: 34949
Development Name: Coral Cove Beach Sec 1
Country: United States
Street Number: 2550
Street Name: Harbour Cove
Street Suffix: Drive
State Or Province: FL
Postal Code: 34949
Subdivision Name: Coral Cove Beach Sec 1
Area: 7020
Elementary School: Weatherbee
Middle Or Junior School: Dan Mccarty
High School: Fort Pierce Westwood Academy
Parcel Number: 142570100644701
General Property Information
Living Area Main: 2807
Gated Community YN: Yes
Lot Size Area: 2417.58
Senior Community YN: No
Outdoor Living Spaces YN: Yes
Furnished: Unfurnished
Stories Total: 2
Pool Private YN: No
Guest House YN: No
Year Roof Installed: 2024
Property Sub Type: Townhouse
Bedrooms Total: 3
Bathrooms Total: 4
Bathrooms Full: 3
Bathrooms Half: 1
Building Area Main: 3257
Year Built: 1994
Garage YN: 1
Attached Garage YN: 1
Parking Total: 2
Lot Size Acres: 0.06
Waterfront YN: 1
Financial Information
Association Deposit YN: No
Association Membership: Mandatory
Estimated Monthly Assoc Recurring Fee: 380
Membership Fee Required YN: No
Association YN: 1
Association Fee: 380
Association Fee Frequency: Monthly
Tax Annual Amount: 6557
Tax Year: 2025
Tax Legal Description: CORAL COVE BEACH-SECTION ONE- THAT PART OF TRACT B AKA HARBOURCOVE UNIT 47 MPDAF:
Amenities
Beach Access: 1
Boating: 1
Cabana: 1
Park: 1
Pool: 1
Street Lights: 1
Association Fee Includes
Common Areas: 1
Common Real Estate Tax: 1
Pool Service: 1
Reserve Funds: 1
Dining Area
Breakfast Area: 1
Eat-In Kitchen: 1
Family/Dining Combination: 1
Snack Bar/Counter: 1
Flooring
Carpet: 1
Ceramic Tile: 1
Leasing Permitted Details
Leasing Permitted YN: Yes
Okay To Lease With Restrictions: 1
Member Equity
Membership Equity YN: No
Parking Features
Driveway: 1
Attached: 1
Attached Garage: 1
Garage: 1
Parking Information
Open Parking Spaces: 2
Property Condition
Resale: 1
Structure Type
Townhouse: 1
Possession
Close Of Escrow: 1
Negotiable: 1
Sewer
Public Sewer: 1
Special Information
Deed Restrictions: 1
Sold As-Is: 1
Utilities
Cable Available: 1
Electricity Available: 1
Sewer Available: 1
Water Available: 1
Heating
Central: 1
Sprinkler Description
Auto Sprinkler: 1
Water Access
Ocean Access: 1
Water View
Canal: 1
Window Features
Plantation Shutters: 1
Appliances
Dishwasher: 1
Disposal: 1
Dryer: 1
Electric Range: 1
Microwave: 1
Refrigerator: 1
Washer: 1
Cooktop: 1
Construction Materials
Concrete: 1
Frame: 1
Stucco: 1
Interior Features
Bar: 1
High Ceilings: 1
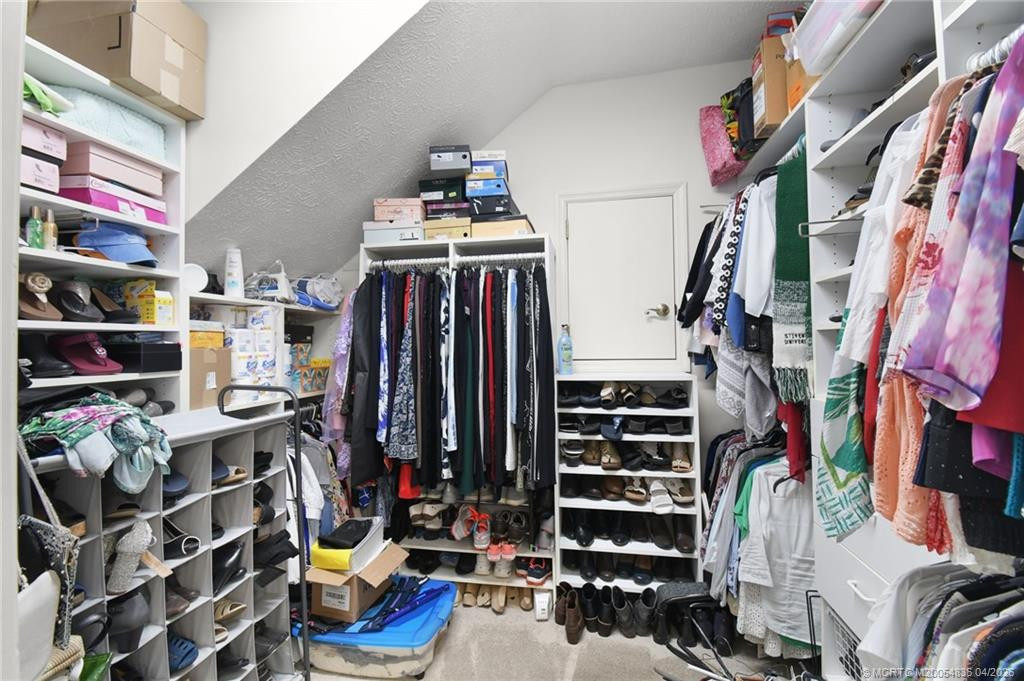
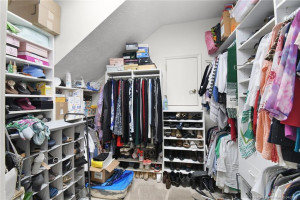
Walk-In Closet(s): 1
Levels
Multi/Split: 1
Listing Terms
Cash: 1
Conventional: 1
FHA: 1
VA Loan: 1
Road Responsibility
Public Maintained Road: 1
Roof
Composition: 1
Shingle: 1
Security Features
Gated with Guard: 1
Security Gate: 1
Smoke Detector(s): 1
Gated Community: 1
Water Source
Public: 1
Waterfront Features
Mangrove: 1
Navigable Water: 1
Other: 1
No Fixed Bridges: 1
Boat and Dock Information
Dock: Yes
Cooling
Ceiling Fan(s): 1
Central Air: 1
Association Type
Homeowner Association: 1
Showing Requirements
Appointment Only: 1
Call Listing Agent: 1
Occupied: 1
Schedule Online: 1
Master Bedroom/Bath
2 Master Suites: 1
Combo Tub/Shower: 1
Master Bdrm - Ground: 1
Master Bdrm - Upstairs: 1
Membership
No Membership Available: 1
Pets Allowed YN
Yes: 1
Pets Allowed
Number Limit: 1
Size Limit: 1
Restrictions
Buyer Approval Required: 1
Lease Restrictions: 1
Parking - No Commercial Vehicles: 1
Other Leasing Restrictions
Tenant Approval: 1
Tax Information
Homestead Exemption: 1
Canal Width
Canal Width 1-80 Feet: 1
Outdoor Living Spaces
Balcony: 1
Deck: 1
Patio: 1
Balcony Details
Balcony - Open: 1
Patio Details
Patio - Open: 1
Status Change Information
Major Change Timestamp: 2026-09-07T23:54:08Z
Major Change Type: Price Reduced
Price Change Timestamp: 2026-09-07T23:54:08Z
Status Change Date: 2026-03-14
Originating Details
Originating System Key: 590005568
Originating System ID: M00000165
Property Features
Association Fee Includes: Common Areas; Common Real Estate Tax; Pool Service; Reserve Funds
Dining Area: Breakfast Area; Eat-In Kitchen; Family/Dining Combination; Snack Bar/Counter
Flooring: Carpet; Ceramic Tile
Leasing Permitted Details: Okay To Lease With Restrictions
Parking Features: Driveway; Attached; Attached Garage; Garage
Property Condition: Resale
Appliances: Dishwasher; Disposal; Dryer; Electric Range; Microwave; Refrigerator; Washer; Cooktop
Construction Materials: Concrete; Frame; Stucco
Cooling: Ceiling Fan(s); Central Air
Association Type: Homeowner Association
Heating: Central
Interior Features: Bar; High Ceilings; Walk-In Closet(s)
Levels: Multi/Split
Listing Terms: Cash; Conventional; FHA; VA Loan
Membership: No Membership Available
Pets Allowed YN: Yes
Pets Allowed: Number Limit; Size Limit
Possession: Close Of Escrow; Negotiable
Restrictions: Buyer Approval Required; Lease Restrictions; Parking - No Commercial Vehicles
Other Leasing Restrictions: Tenant Approval
Road Responsibility: Public Maintained Road
Roof: Composition; Shingle
Security Features: Gated with Guard; Security Gate; Smoke Detector(s); Gated Community
Sewer: Public Sewer
Special Information: Deed Restrictions; Sold As-Is
Sprinkler Description: Auto Sprinkler
Structure Type: Townhouse
Tax Information: Homestead Exemption
Utilities: Cable Available; Electricity Available; Sewer Available; Water Available
Water Access: Ocean Access
Water Source: Public
Water View: Canal
Waterfront Features: Mangrove; Navigable Water; Other; No Fixed Bridges
Canal Width: Canal Width 1-80 Feet
Window Features: Plantation Shutters
Showing Requirements: Appointment Only; Call Listing Agent; Occupied; Schedule Online
Outdoor Living Spaces: Balcony; Deck; Patio
Balcony Details: Balcony - Open
Patio Details: Patio - Open

Listing Office: Real Estate Expo Inc

Last Updated: October - 31 - 2026
This information is not verified for authenticity or accuracy and is not guaranteed and may not reflect all real estate activity in the market. Copyright 2026 Beaches Multiple Listing Service, Inc. All rights reserved. Information Not Guaranteed and Must Be Confirmed by End User. Site contains live data.