$300,000
Stuart, FL 34994
MLS# M20056323
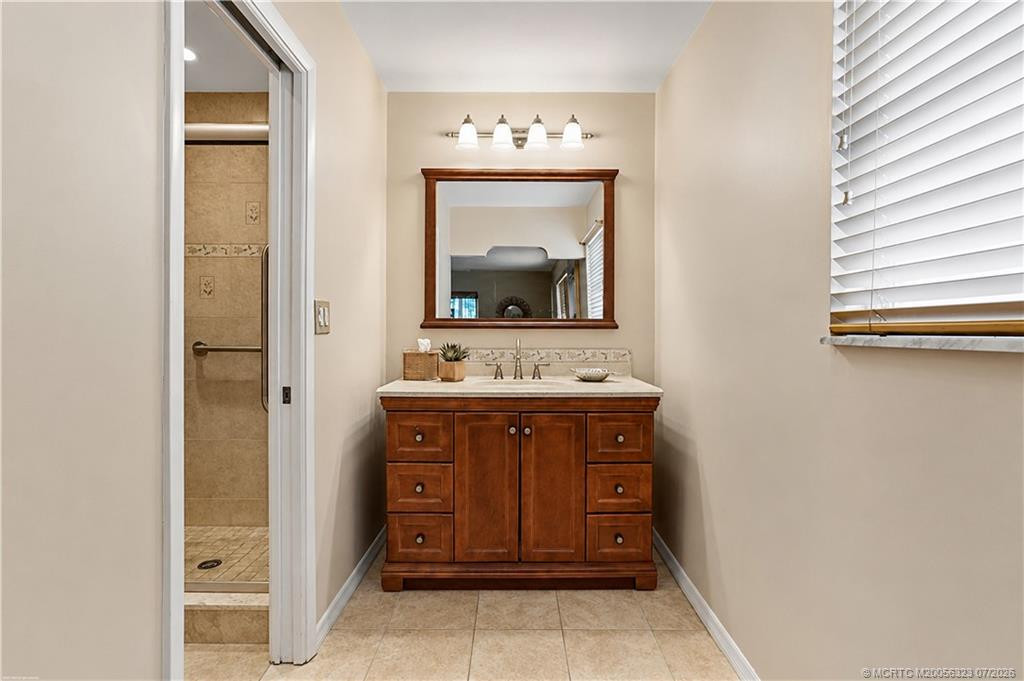
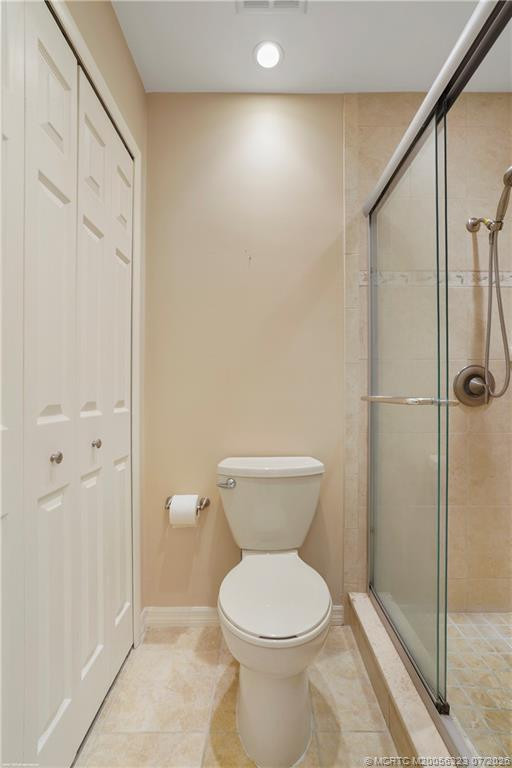
2 beds | 2 baths | 1096 sqft
1 / 59
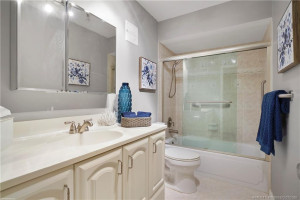

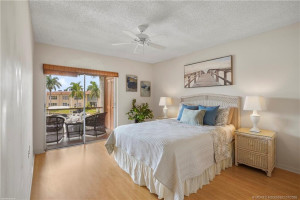
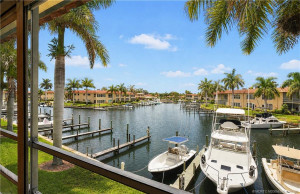
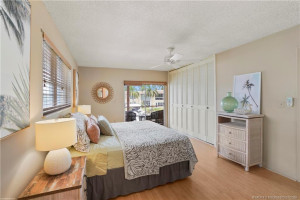
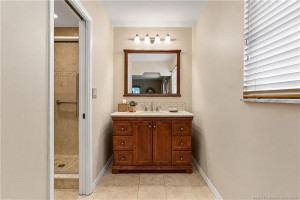
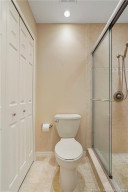
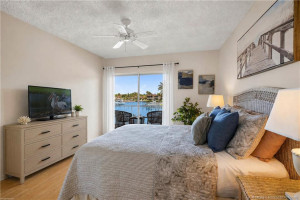
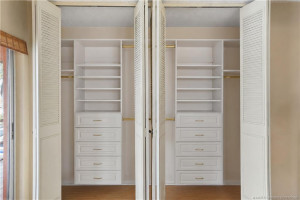



Open House (11/01/2026 - 12:00 pm - 2:00 pm)
Property Description
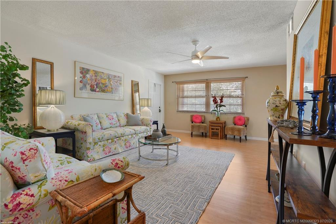
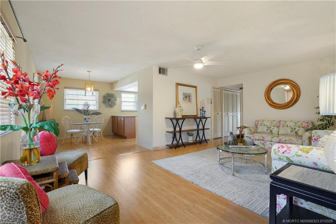
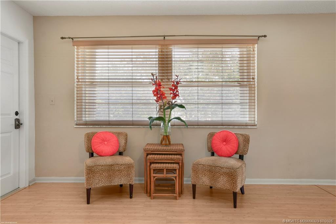
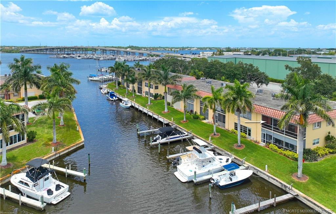
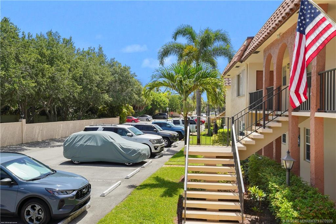
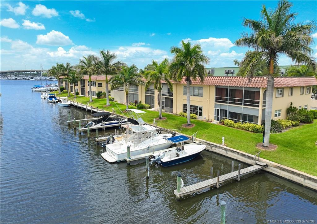
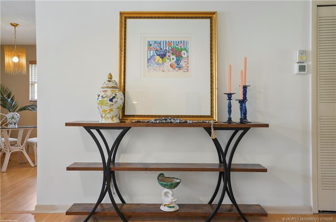
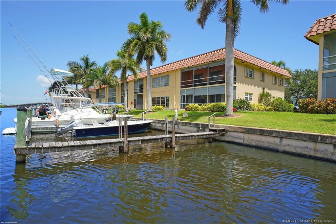
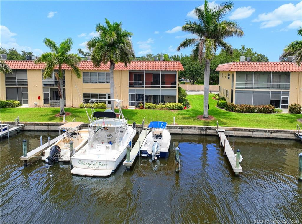
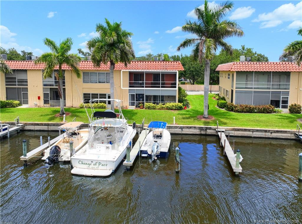
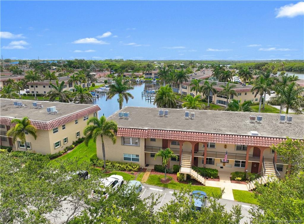
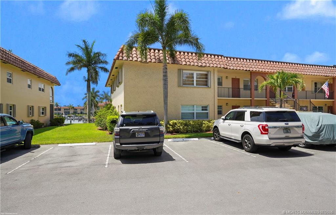
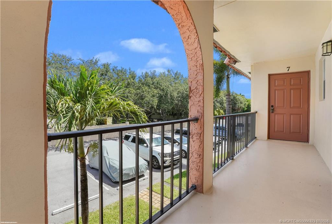
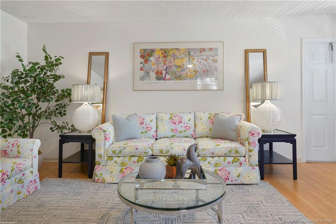
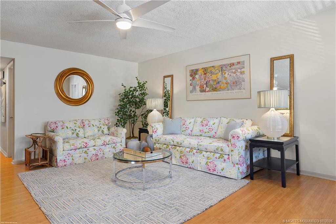
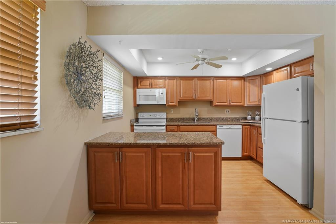
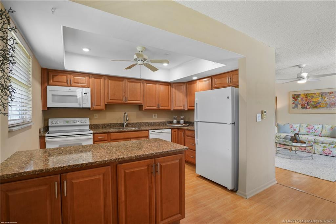
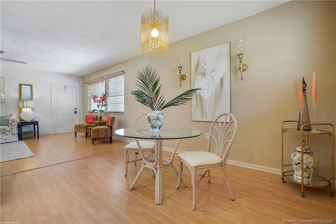
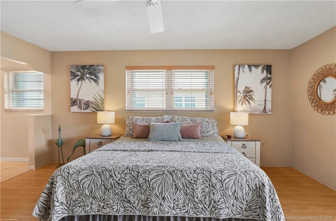
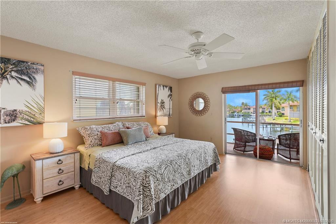
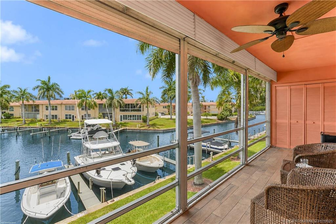
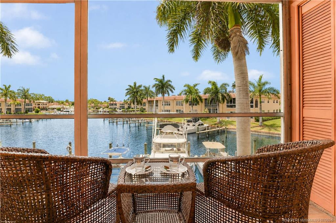
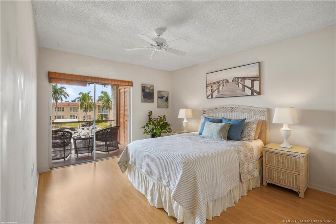
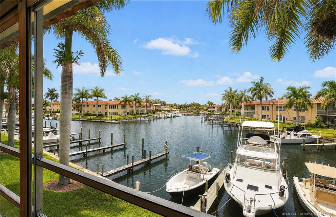
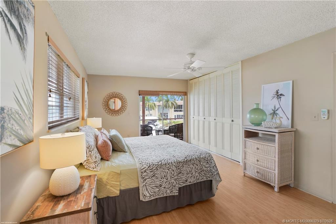
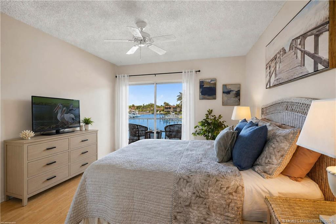
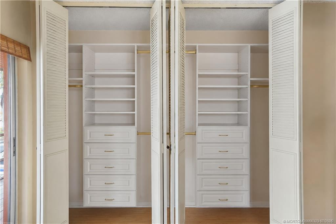
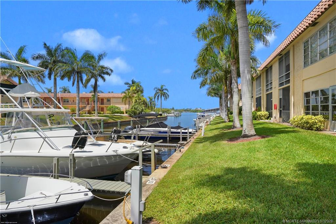
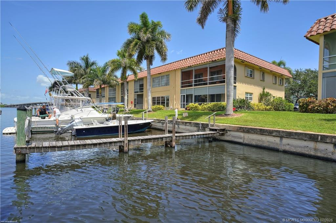
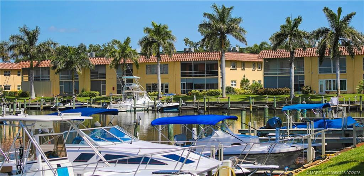
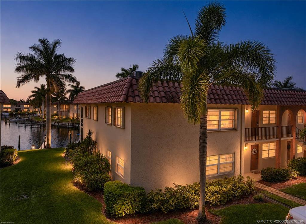
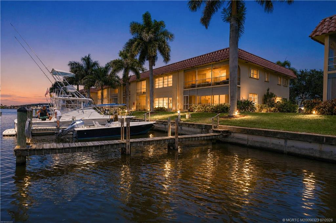
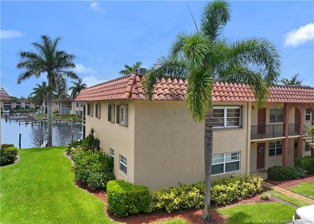
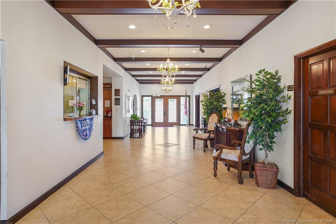
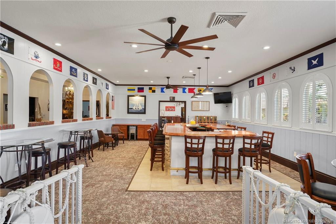
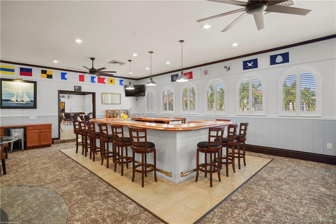
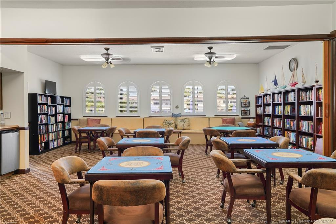
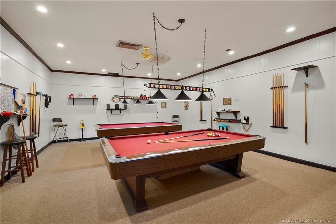
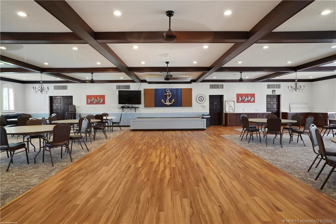
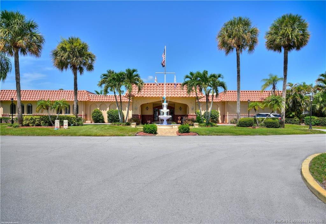
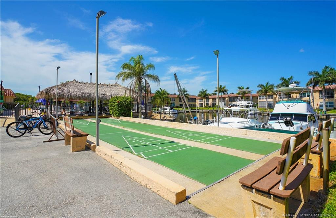
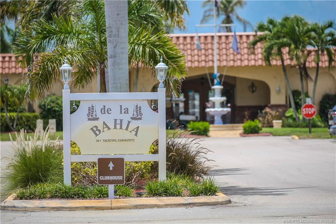
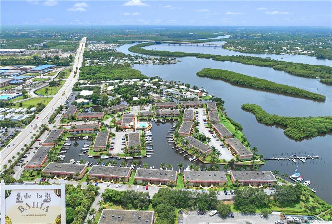
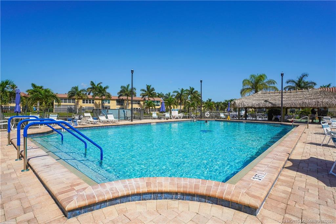
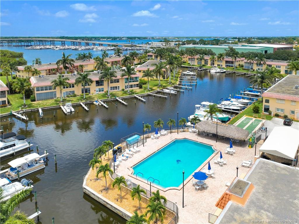
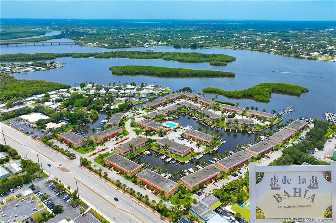
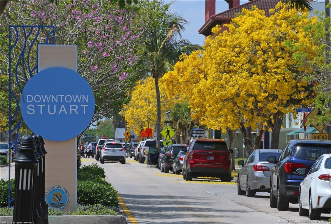
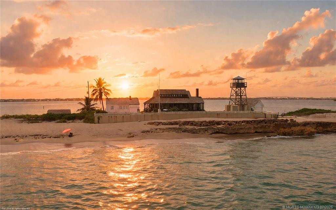
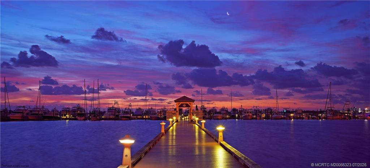
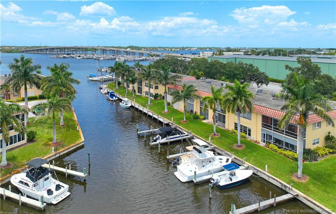
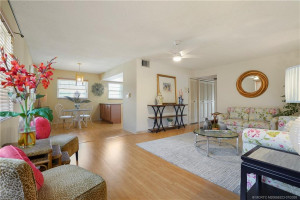
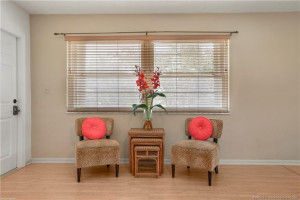
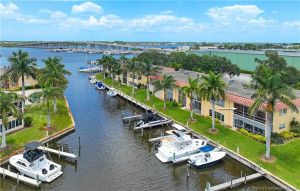
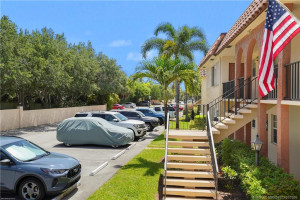
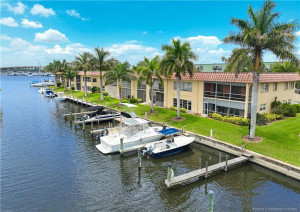
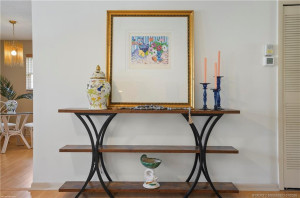
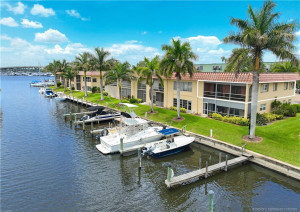
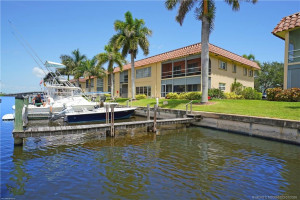
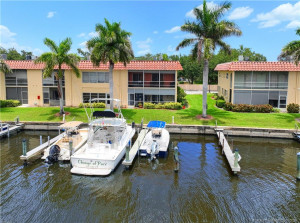
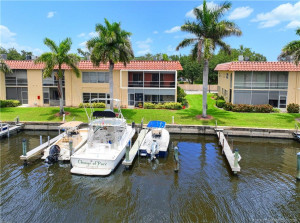
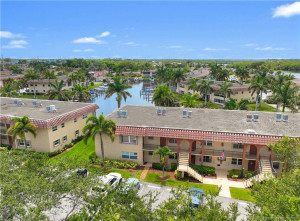
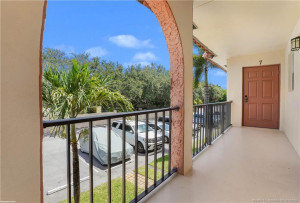
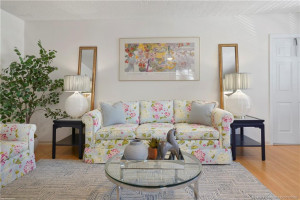
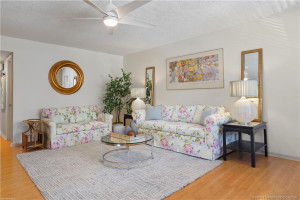
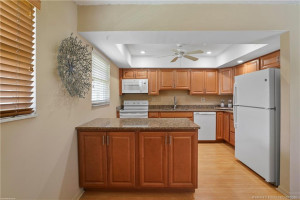
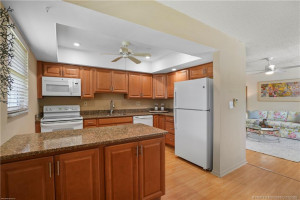
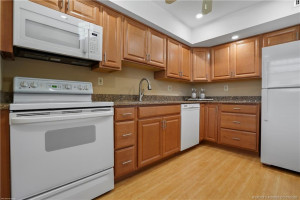
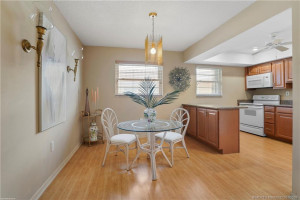
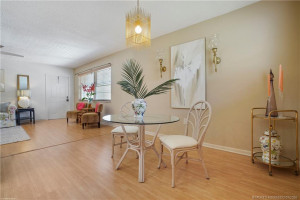
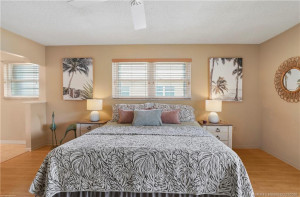
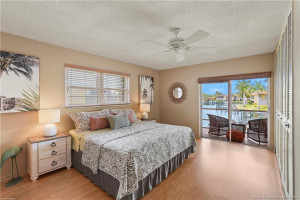
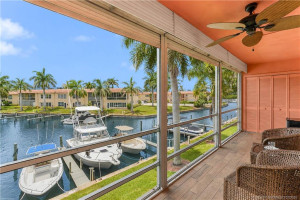
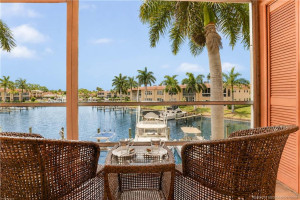
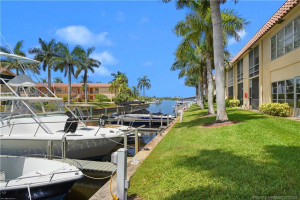
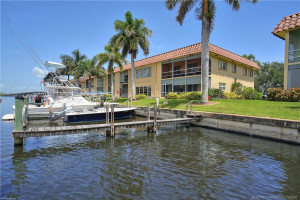
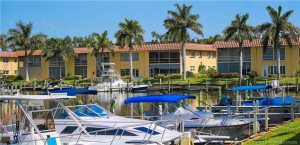
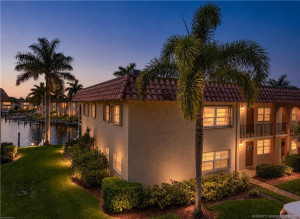
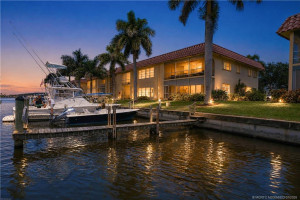
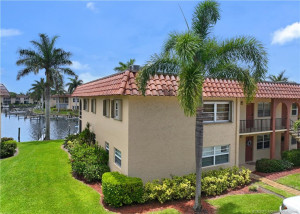
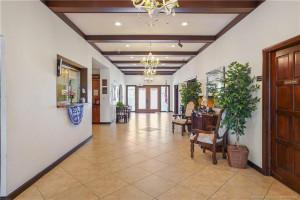
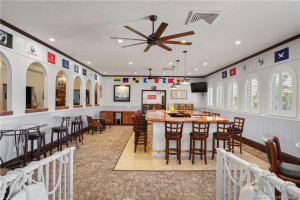
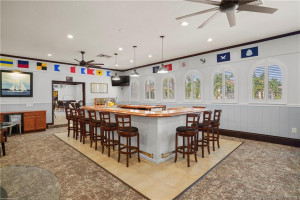
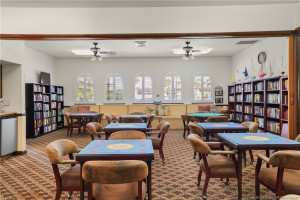
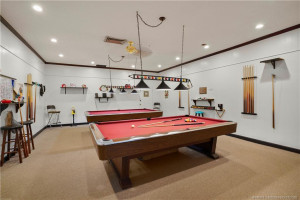
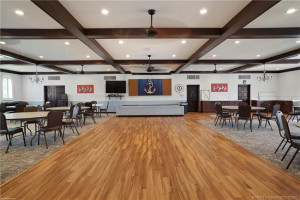
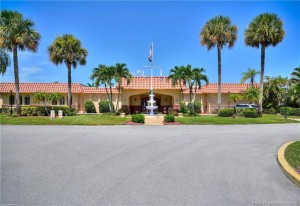
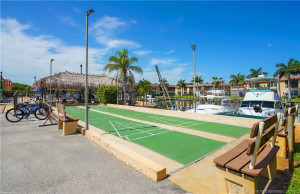
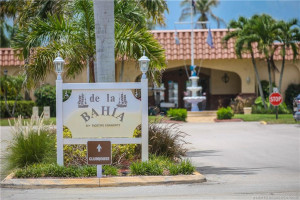
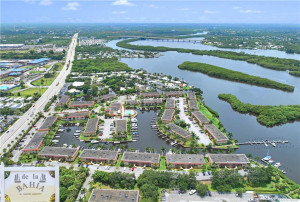
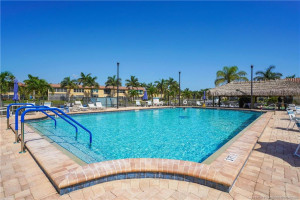
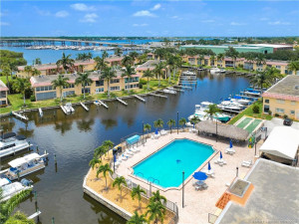
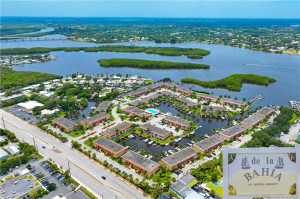
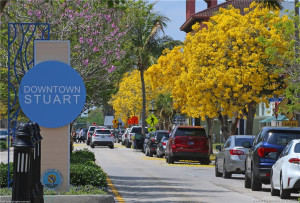
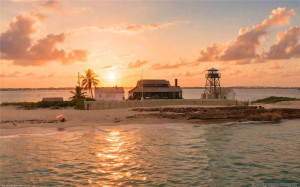
Welcome to De La Bahia, one of Stuart's most charming waterfront 55+ communities. This beautifully maintained condo offers the perfect blend of comfort, convenience, and Florida coastal living. Enjoy a bright, inviting interior with most furnishins to convey with purchase and with an efficient layout designed for easy living, while the community's scenic waterfront setting creates a peaceful atmosphere to relax and unwind. Residents enjoy beautifully landscaped grounds, a heated pool, clubhouse, fishing pier, and your own deeded boat slip, all just minutes from historic Downtown Stuart's shopping, dining, entertainment, and pristine beaches. Whether you're seeking a year-round residence or a seasonal retreat, this is an exceptional opportunity to experience the best of Florida's Treasure Coast lifestyle.
Details
Maps
Documents
Contract Information
Comp Sale YN: No
Listing Date: 2026-07-06
Status: Active
Original List Price: 318000
List Price: $300,000
Current Price: $300,000
Location and Legal
County Or Parish: Martin
County Parish Name: Martin
City Name: Stuart
Postal Zip: 34994
Development Name: De La Bahia Condo
Geographic Area: MRTC - Martin County
Country: United States
Street Number: 2600
Street Direction Prefix: S
Street Name: Kanner
Street Suffix: Highway
Unit Number: V7
State Or Province: FL
Postal Code: 34994
Subdivision Name: De La Bahia Condo
Area: 6070 - Stuart - South of Indian St
Elementary School: J.D. Parker
Middle Or Junior School: Dr. David L. Anderson
High School: Martin County
Parcel Number: 163841005022000704
Directions: Follow I-95 to Exit 101 (SR-76/Kanner Highway) and travel east approximately 5 miles. De La Bahia will be on your left, just before the Monterey Road intersection. Enter the community, turn right, and continue following the road to Building V. Guest parking is available nearby.
General Property Information
Number Of Units In Community: 303
Unit Floor #: 2
Living Area Main: 1096
Lot Size Area: 682319.48
Senior Community YN: Yes
Outdoor Living Spaces YN: Yes
Stories Total: 2
Pool Private YN: No
Guest House YN: No
Property Sub Type: Condominium
Bedrooms Total: 2
Bathrooms Total: 2
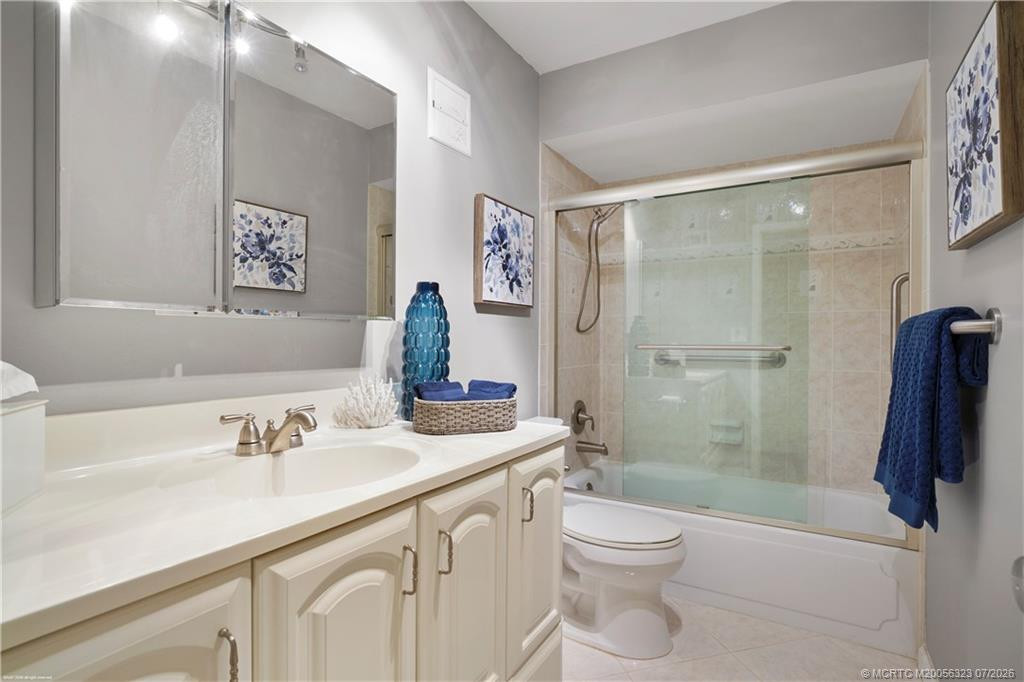
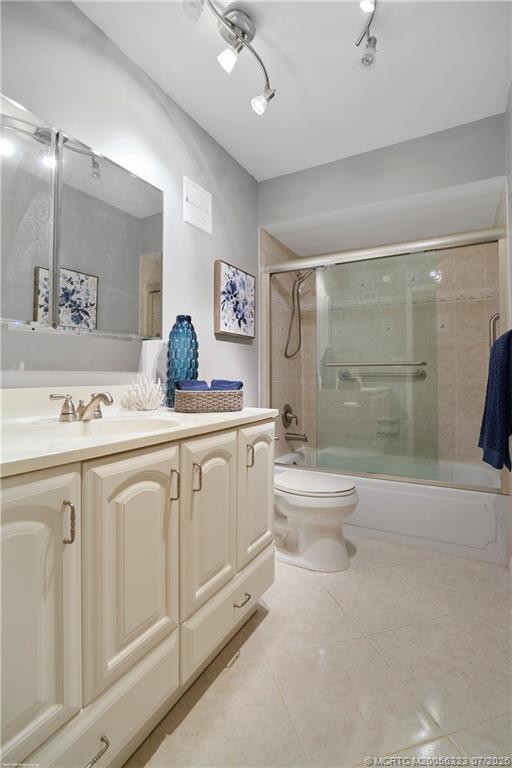
Bathrooms Full: 2
Building Area Main: 1096
Year Built: 1973
Lot Size Acres: 15.66
Waterfront YN: 1
Financial Information
Association Deposit YN: No
Association Membership: Mandatory
Estimated Monthly Assoc Recurring Fee: 506
Membership Fee Required YN: No
Association YN: 1
Association Fee: 506
Association Fee Frequency: Monthly
Tax Annual Amount: 3938
Tax Year: 2025
Tax Legal Description: DE LA BAHIA CONDOMINIUM BLDG V APT 7
Application Information
Personal Interview Required: 1
Amenities
Boating: 1
Clubhouse: 1
Pickleball Court(s): 1
Pool: 1
Association Fee Includes
Cable TV: 1
Common Areas: 1
Reserve Funds: 1
Roof Repairs: 1
Sewer: 1
Dining Area
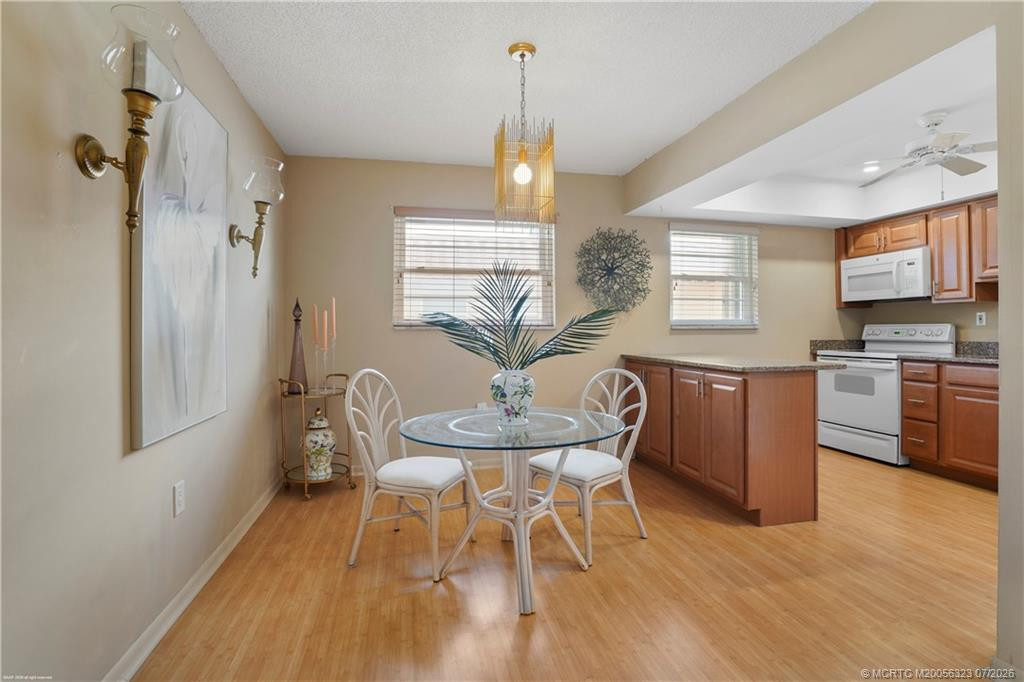
Eat-In Kitchen: 1
Exterior Features
Barbecue: 1
Flooring
Engineered Wood: 1
Leasing Permitted Details
Leasing Permitted YN: Yes
Okay To Lease With Restrictions: 1
Member Equity
Membership Equity YN: No
Parking Features
Assigned: 1
Property Condition
Resale: 1
Co-Ownership
Property Management YN: Yes
Property Management Phone: 772-283-1844
Possession
Close Of Escrow: 1
Special Information
Sold As-Is: 1
Utilities
Cable Available: 1
Electricity Available: 1
Water Available: 1
Heating
Central: 1
Central Individual: 1
Electric: 1
Sprinkler Description
Auto Sprinkler: 1
Unit Description
Corner/End Unit: 1
Water Access
Ocean Access: 1
Water View
Canal: 1
River: 1
Appliances
Dishwasher: 1
Dryer: 1
Electric Range: 1
Microwave: 1
Refrigerator: 1
Washer: 1
Water Heater: 1
Construction Materials
Block: 1
Concrete: 1
Interior Features
Bedroom Layout - Split: 1
Kitchen Island: 1
Laundry Features
Outside: 1
Washer Hookup: 1
Dryer Hookup: 1
Listing Terms
Cash: 1
Conventional: 1
VA Loan: 1
Roof
Built-Up: 1
Metal: 1
Security Features
Smoke Detector(s): 1
Water Source
Public: 1
Waterfront Features
River Front: 1
Water Heater Details
Electric Water Heater: 1
Boat and Dock Information
Dock: Yes
Cooling
Ceiling Fan(s): 1
Central Air: 1
Central Individual: 1
Association Type
Homeowner Association: 1
Showing Requirements
Call Listing Agent: 1
Membership
No Membership Available: 1
Pets Allowed YN
Yes: 1
Pets Allowed
Number Limit: 1
Size Limit: 1
Pet Details
Maximum Number Of Pets: 1
Restrictions
Buyer Approval Required: 1
Lease Restrictions: 1
No Corporate Buyer: 1
Parking - No Commercial Vehicles: 1
Other Leasing Restrictions
Leasing Prohibited 1st Year: 1
Tenant Approval: 1
Tax Information
City/County: 1
Canal Width
Canal Width 1-80 Feet: 1
Outdoor Living Spaces
Patio: 1
Patio Details
Patio - Covered: 1
Status Change Information
Major Change Timestamp: 2026-10-28T20:33:27Z
Major Change Type: Back on Market
Price Change Timestamp: 2026-09-29T14:53:23Z
Status Change Date: 2026-10-28
Originating Details
Originating System Key: 666773511
Originating System ID: M00000165
Property Features
Application Information: Personal Interview Required
Association Fee Includes: Cable TV; Common Areas; Reserve Funds; Roof Repairs; Sewer
Dining Area: Eat-In Kitchen
Exterior Features: Barbecue
Flooring: Engineered Wood
Leasing Permitted Details: Okay To Lease With Restrictions
Parking Features: Assigned
Property Condition: Resale
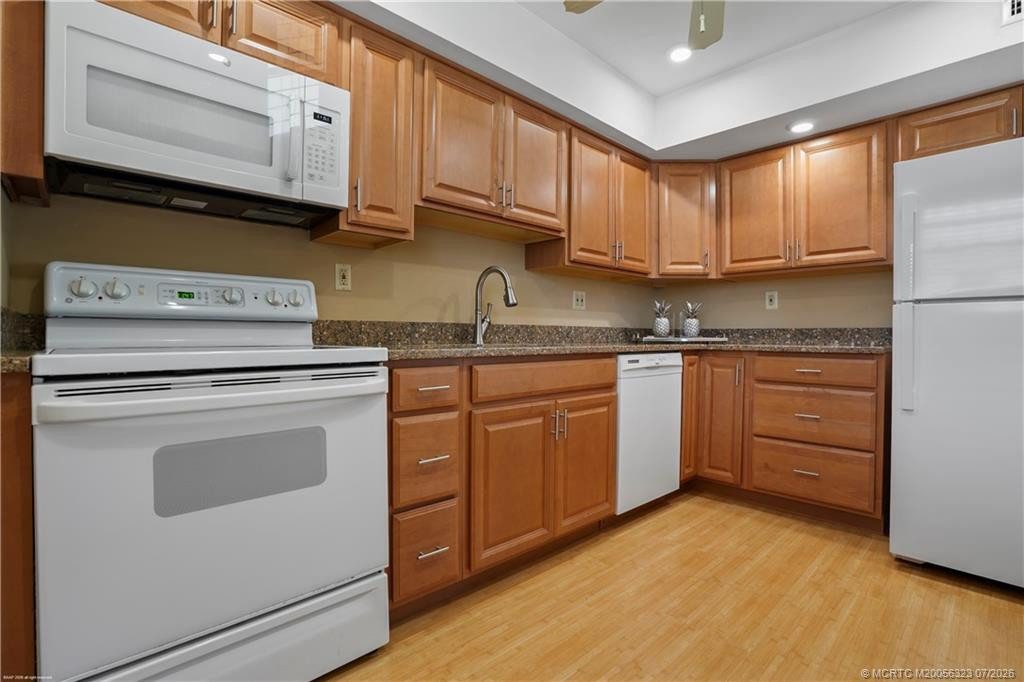
Appliances: Dishwasher; Dryer; Electric Range; Microwave; Refrigerator; Washer; Water Heater
Water Heater Details: Electric Water Heater
Construction Materials: Block; Concrete
Cooling: Ceiling Fan(s); Central Air; Central Individual
Association Type: Homeowner Association
Heating: Central; Central Individual; Electric
Interior Features: Bedroom Layout - Split; Kitchen Island
Laundry Features: Outside; Washer Hookup; Dryer Hookup
Listing Terms: Cash; Conventional; VA Loan
Membership: No Membership Available
Pets Allowed YN: Yes
Pets Allowed: Number Limit; Size Limit
Possession: Close Of Escrow
Restrictions: Buyer Approval Required; Lease Restrictions; No Corporate Buyer; Parking - No Commercial Vehicles
Other Leasing Restrictions: Leasing Prohibited 1st Year; Tenant Approval
Roof: Built-Up; Metal
Security Features: Smoke Detector(s)
Special Information: Sold As-Is
Sprinkler Description: Auto Sprinkler
Tax Information: City/County
Unit Description: Corner/End Unit
Utilities: Cable Available; Electricity Available; Water Available
Water Access: Ocean Access
Water Source: Public
Water View: Canal; River
Waterfront Features: River Front
Canal Width: Canal Width 1-80 Feet
Showing Requirements: Call Listing Agent
Outdoor Living Spaces: Patio
Patio Details: Patio - Covered
 Welcome to De La Bahia

Listing Office: One Sotheby's International Realty

Last Updated: November - 01 - 2026
This information is not verified for authenticity or accuracy and is not guaranteed and may not reflect all real estate activity in the market. Copyright 2026 Beaches Multiple Listing Service, Inc. All rights reserved. Information Not Guaranteed and Must Be Confirmed by End User. Site contains live data.