$2,200
Stuart, FL 34996
MLS# M20057308
2 beds | 2 baths | 1089 sqft
1 / 20
Property Description
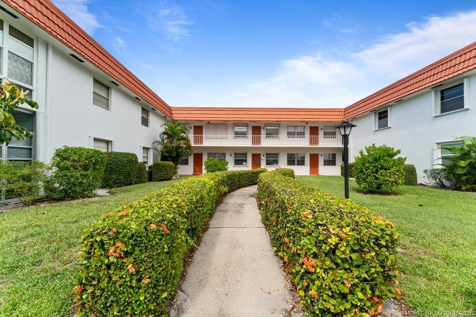
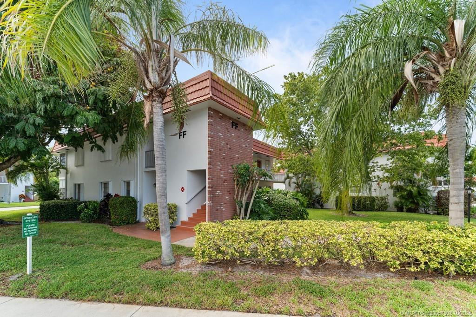
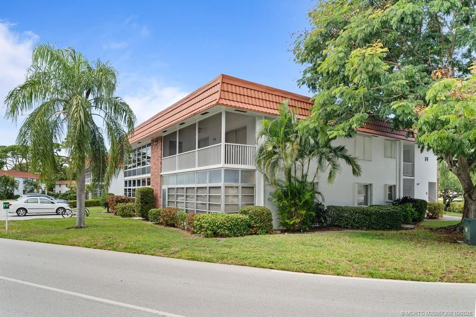
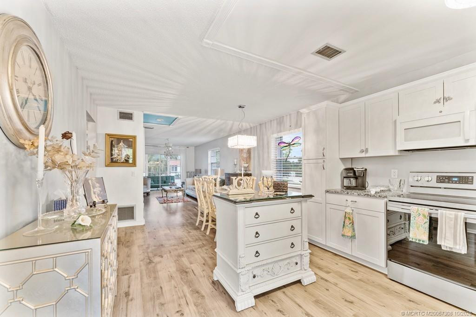
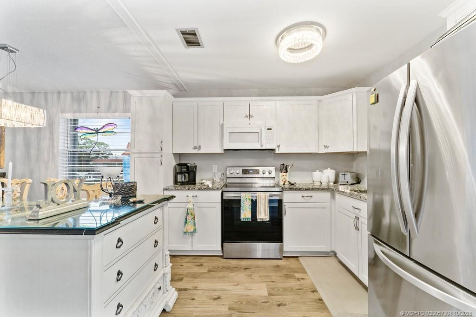
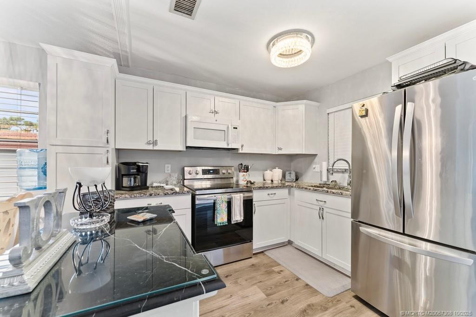
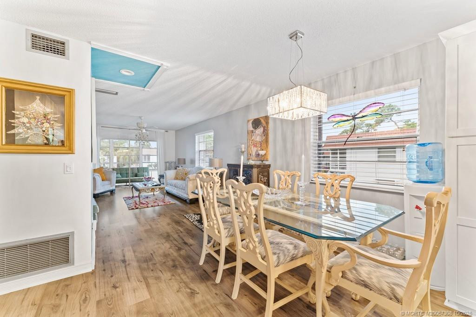
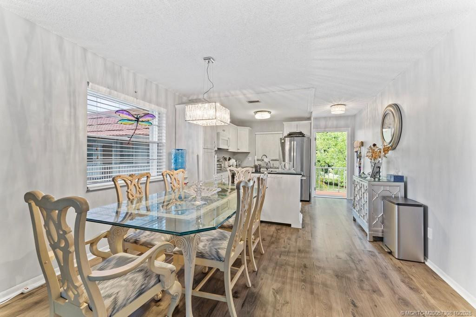
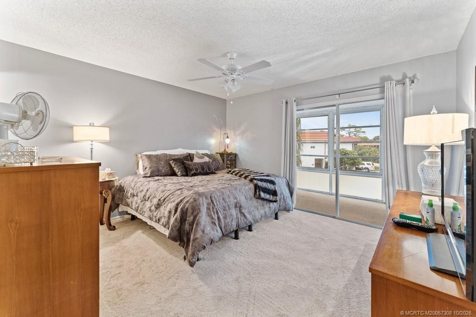
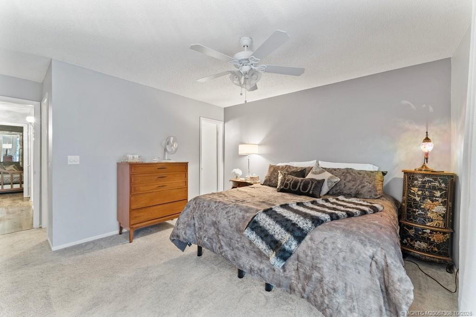
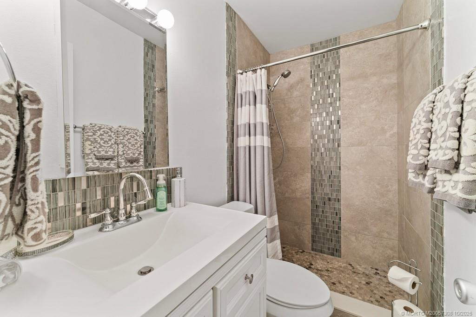
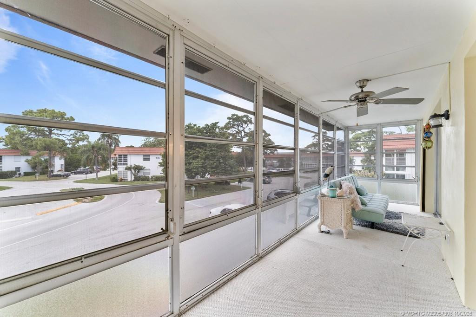
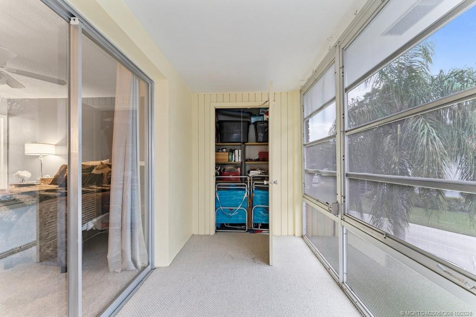
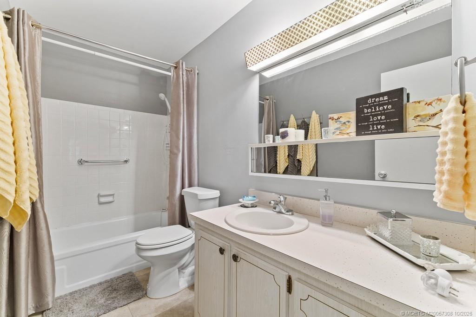
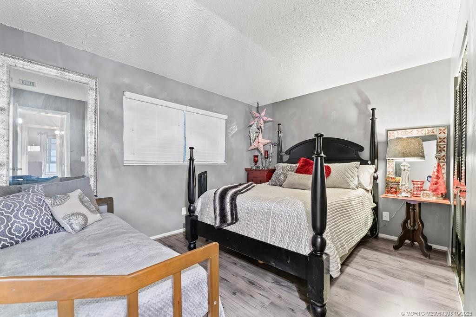
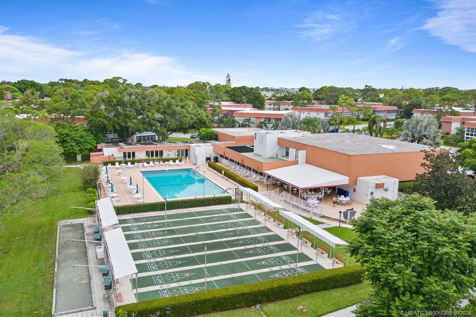
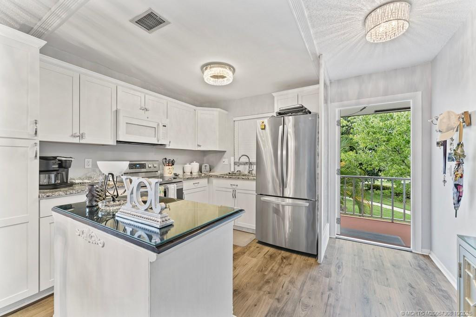
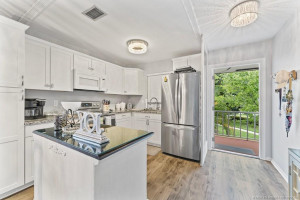
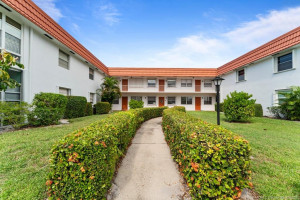
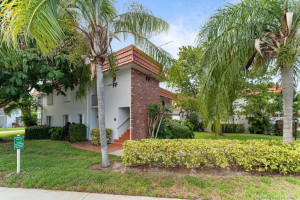
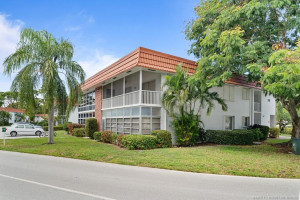
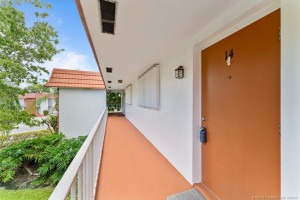
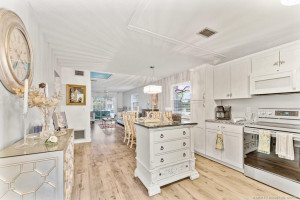
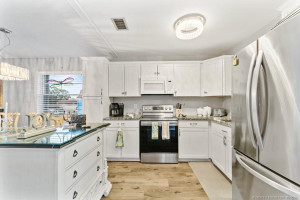
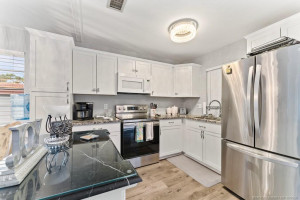
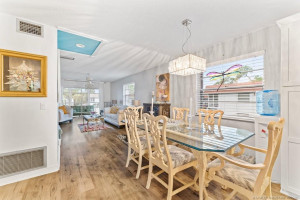
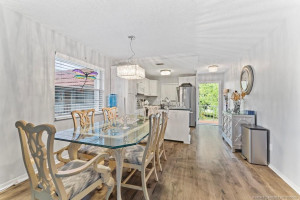
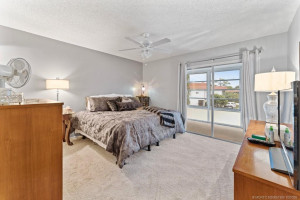
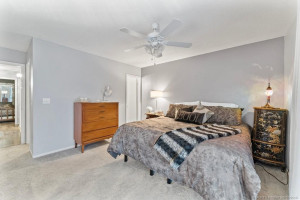
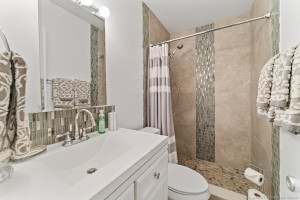
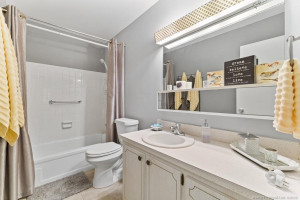
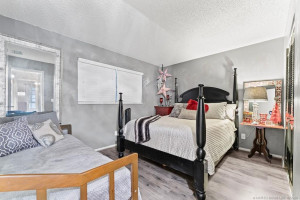
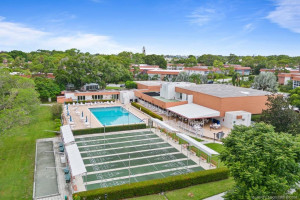
Discover this exquisitely remodeled & fully furnished 2-bedroom, 2-bathroom upstairs end unit condo, available for seasonal rental with a minimum stay of 3 months, situated in the highly sought-after 55+ community of Vista Pines in Stuart. Condo features a seamless, open-plan layout, enhanced by the removal of the kitchen wall, providing a spacious and inviting space. The kitchen showcases top-of-the-line stainless steel appliances & stunning granite countertops. Conveniently located within walking distance to shopping, restaurants, & medical, and less than a 10 minute drive to the beaches & 5 minutes to downtown Stuart. No pets allowed. Easy to see.
Details
Maps
Contract Information
Comp Sale YN: No
Listing Date: 2026-10-16
Status: Active
Original List Price: 2200
List Price: $2,200
Current Price: $2,200
Location and Legal
County Or Parish: Martin
County Parish Name: Martin
City Name: Stuart
Postal Zip: 34996
Development Name: Vista Pines Condo
Geographic Area: MRTC - Martin County
Building Name: FF
Country: United States
Street Number: 2600
Street Direction Prefix: SE
Street Name: Ocean
Street Suffix: Boulevard
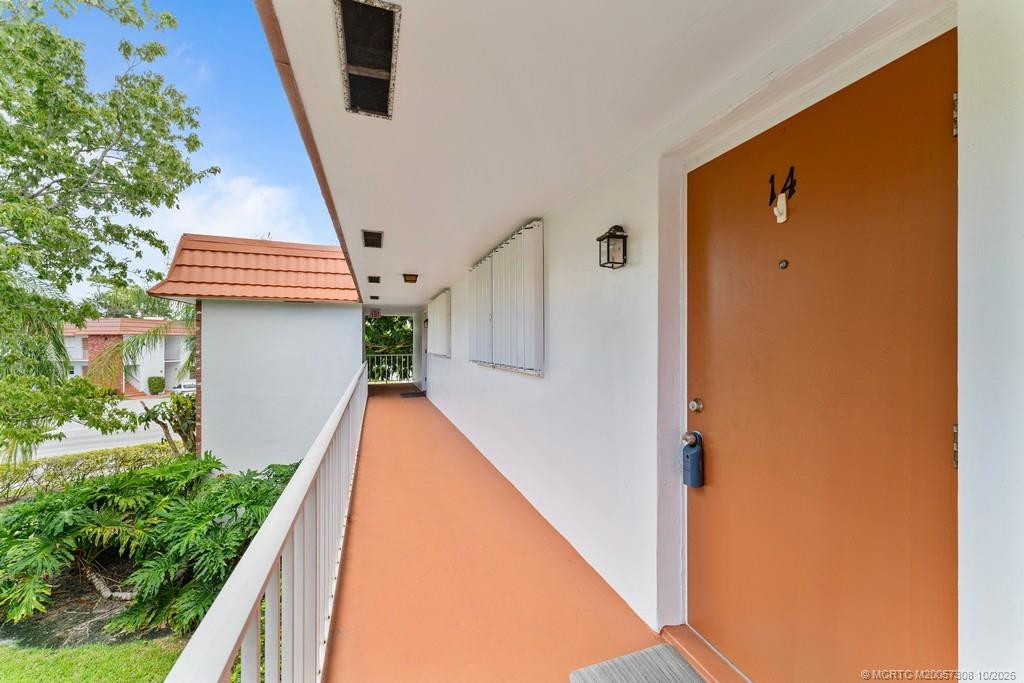
Unit Number: FF14
State Or Province: FL
Postal Code: 34996
Subdivision Name: Vista Pines Condo
Area: 6080 - Stuart - North of Indian St
Elementary School: J.D. Parker
Middle Or Junior School: Stuart
High School: Jensen Beach
Tax Legal Description: VISTA PINES BLDG FF APT 14
Parcel Number: 023841014032001408
Directions: SE Ocean Blvd. to Vista Pines, to First Building on the Right at Stop Sign
General Property Information
Rental Type: Monthly (1 to 11 Months)
Unit Floor #: 2
Living Area Main: 1089
Senior Community YN: Yes
Outdoor Living Spaces YN: Yes
Furnished: Furnished
Stories Total: 1
Pool Private YN: No
Bedrooms Total: 2
Property Sub Type: Condominium
Bathrooms Total: 2
Bathrooms Full: 2
Building Area Main: 1089
Building Area Source: Public Records
Year Built: 1972
Application Fee Details
Application Fee Required: Yes
Application Fee: 150
Application Information
Personal Interview Required: 1
Amenities
Bike Storage: 1
Billiard Room: 1
Clubhouse: 1
Community Room: 1
Fitness Center: 1
Kitchen Facilities: 1
Laundry: 1
Library: 1
Lobby: 1
Manager On Site: 1
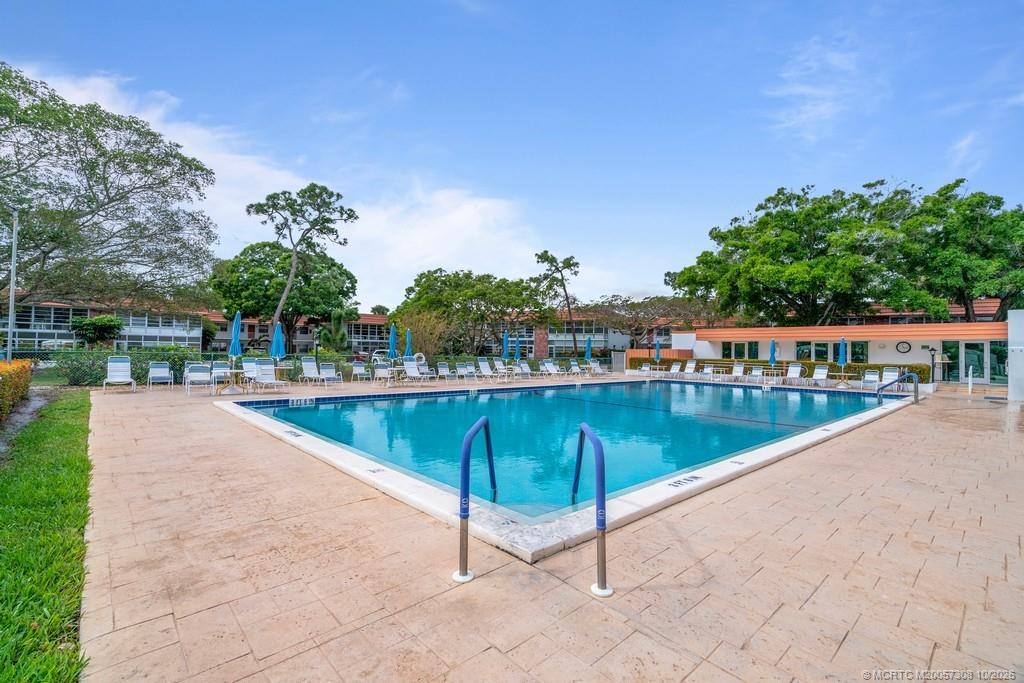
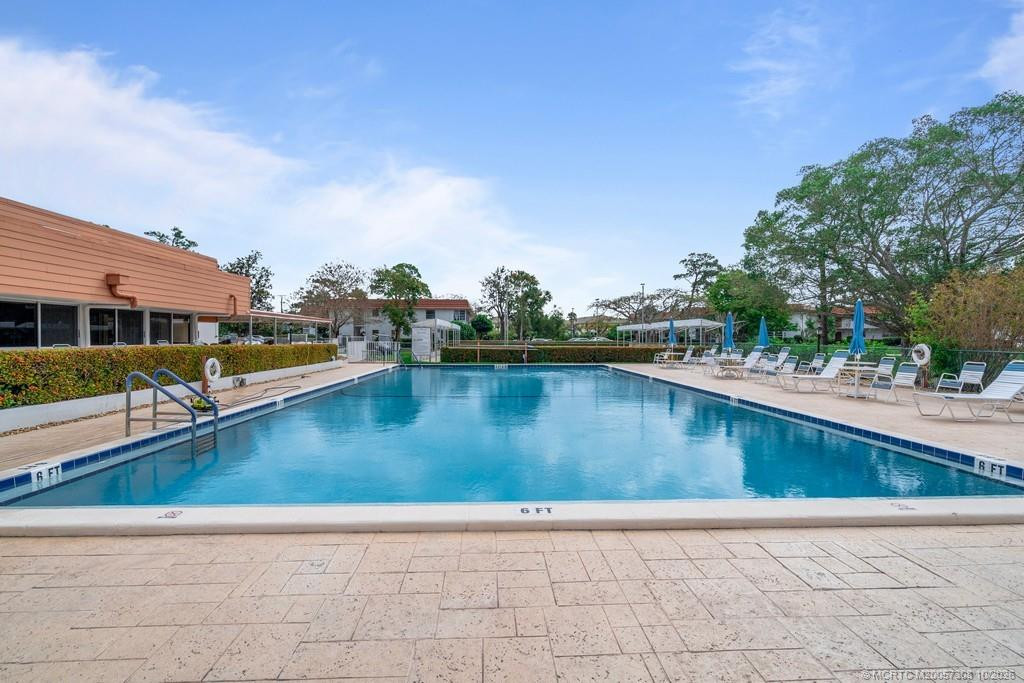
Pool: 1
Shuffleboard Court: 1
Sidewalks: 1
Flooring
Carpet: 1
Ceramic Tile: 1
Laminate: 1
Parking Features
Assigned: 1
Guest: 1
Tenant Pays
Application Fee: 1
Heating
Central: 1
Electric: 1
Deposits and Fees
1st Month Deposit: 2000
Last Month Deposit: 2000
Leasing Restrictions
Leasing - Max Times Per Year: 120
Rental Information
Furnished Seasonal Rent: 2200
January: Seasonal
February: Seasonal
March: Seasonal
April: Seasonal
May: Not Available
June: Not Available
July: Not Available
August: Not Available
September: Not Available
October: Not Available
November: Not Available
December: Seasonal
Unit Description
Corner/End Unit: 1
Exterior Catwalk: 1
Appliances
Electric Range: 1
Microwave: 1
Refrigerator: 1
Water Heater: 1
Interior Features
Bedroom Layout - Split: 1
Kitchen Island: 1
Walk-In Closet(s): 1
Water Heater Details
Electric Water Heater: 1
Cooling
Ceiling Fan(s): 1
Central Air: 1
Electric: 1
Association Type
Homeowner Association: 1
Showing Requirements
Call Listing Agent: 1
Schedule Online: 1
Main Living Area
Entry Level: 1
Master Bedroom/Bath
Separate Shower: 1
Membership
No Membership Available: 1
Pets Allowed YN
No: 1
Pet Details
Pet Fee YN: No
Restrictions
Parking - No Commercial Vehicles: 1
Parking - No Motorcycle: 1
Parking - No RV: 1
Parking - No Truck: 1
Parking Restrictions: 1
Outdoor Living Spaces
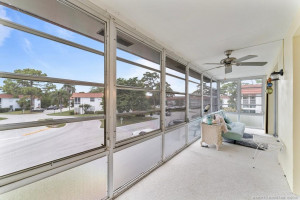
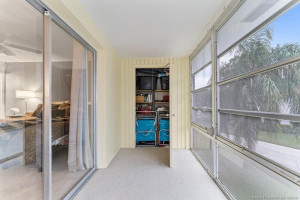
Porch: 1
Porch Details
Porch - Screened: 1
Status Change Information
Major Change Timestamp: 2026-10-16T04:00:00Z
Major Change Type: New Listing
Status Change Date: 2026-10-19
Originating Details
Originating System Key: 695457666
Originating System ID: M00000165
Property Features
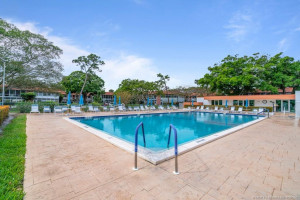
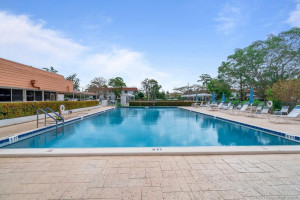
Amenities: Bike Storage; Billiard Room; Clubhouse; Community Room; Fitness Center; Kitchen Facilities; Laundry; Library; Lobby; Manager On Site; Pool; Shuffleboard Court; Sidewalks
Application Information: Personal Interview Required
Flooring: Carpet; Ceramic Tile; Laminate
Parking Features: Assigned; Guest
Tenant Pays: Application Fee
Unit Description: Corner/End Unit; Exterior Catwalk
Appliances: Electric Range; Microwave; Refrigerator; Water Heater
Water Heater Details: Electric Water Heater
Cooling: Ceiling Fan(s); Central Air; Electric
Association Type: Homeowner Association
Heating: Central; Electric
Interior Features: Bedroom Layout - Split; Kitchen Island; Walk-In Closet(s)
Main Living Area: Entry Level
Membership: No Membership Available
Pets Allowed YN: No
Restrictions: Parking - No Commercial Vehicles; Parking - No Motorcycle; Parking - No RV; Parking - No Truck; Parking Restrictions
Showing Requirements: Call Listing Agent; Schedule Online
Outdoor Living Spaces: Porch
Porch Details: Porch - Screened

Listing Office: RE/MAX Select Group

Last Updated: October - 19 - 2026
This information is not verified for authenticity or accuracy and is not guaranteed and may not reflect all real estate activity in the market. Copyright 2026 Beaches Multiple Listing Service, Inc. All rights reserved. Information Not Guaranteed and Must Be Confirmed by End User. Site contains live data.