$123,000
Stuart, FL 34996
MLS# M20057463
1 beds | 2 baths | 886 sqft
1 / 41
Property Description
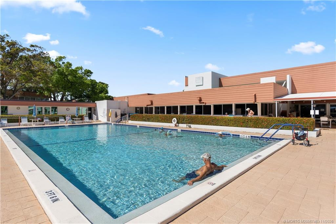
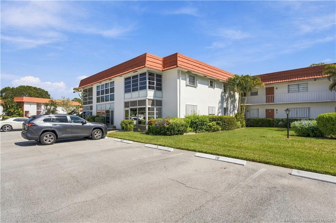
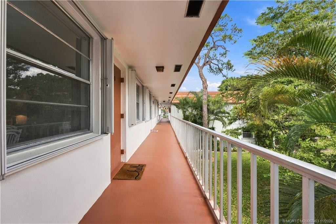
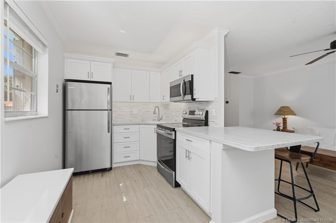
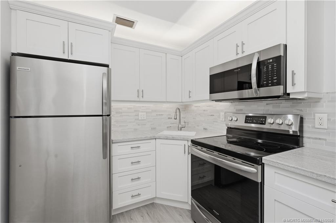
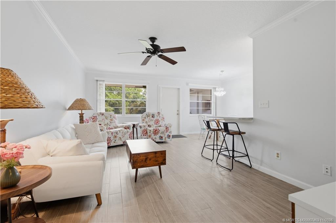
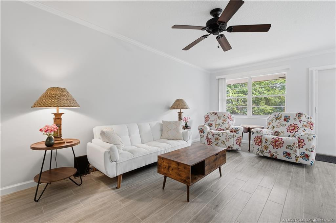
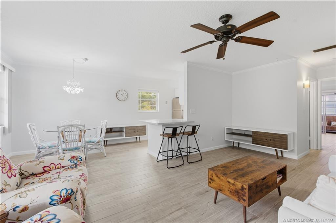
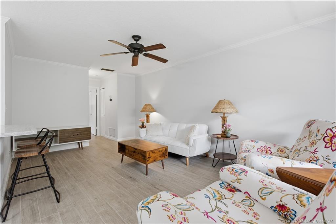
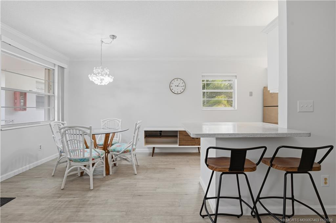
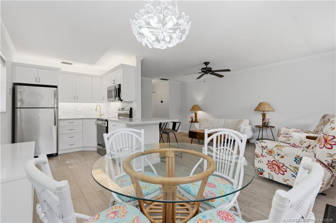
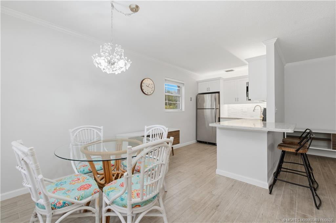
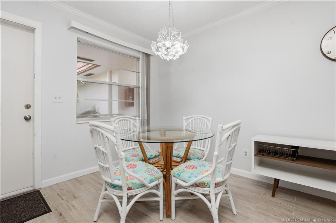
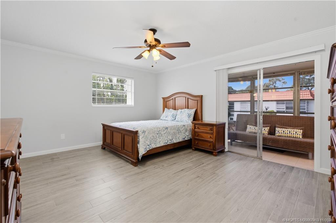
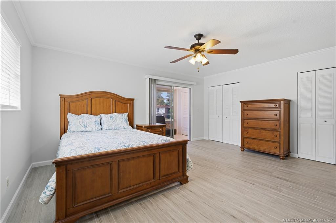
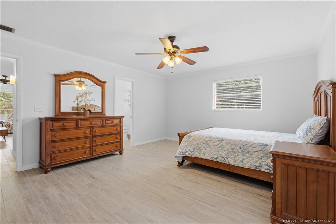
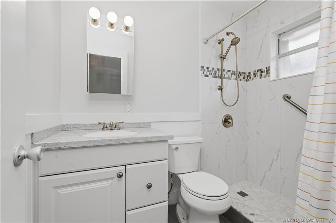
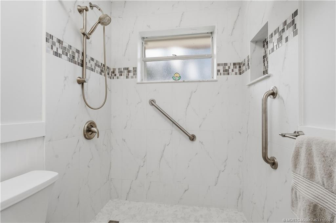
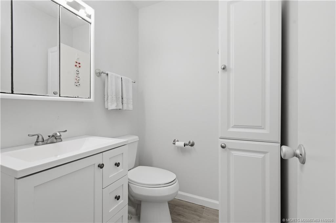
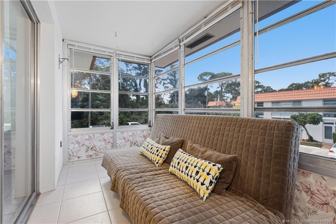
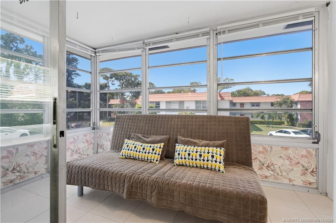
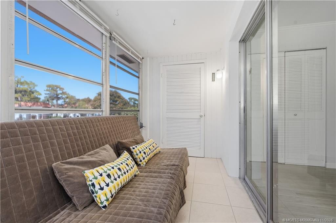
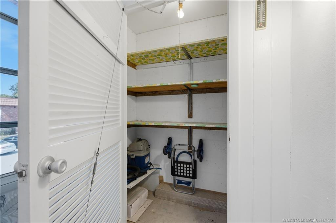
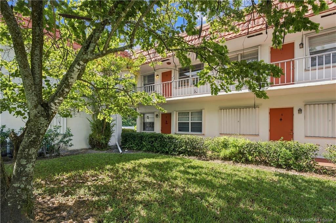
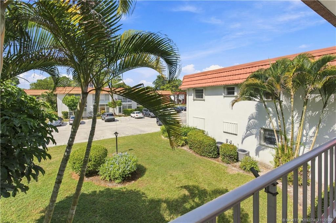
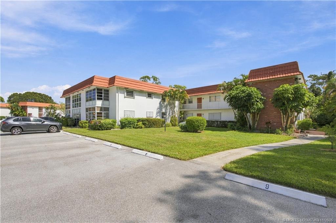
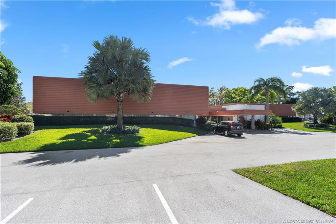
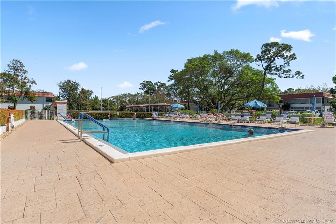
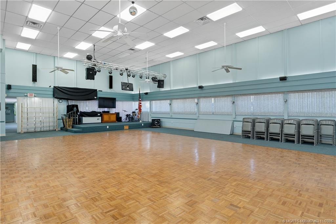
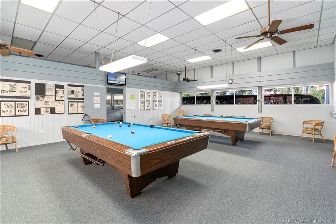
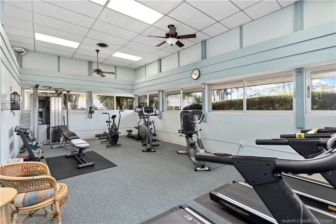
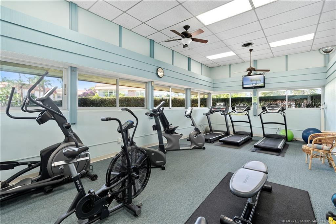
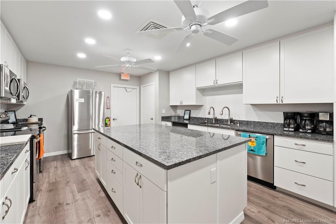
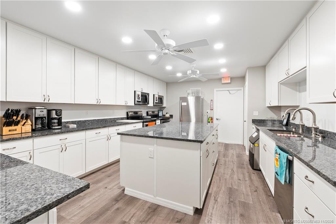
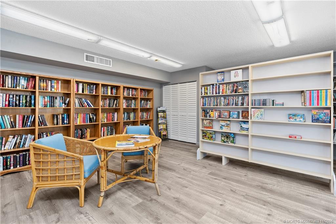
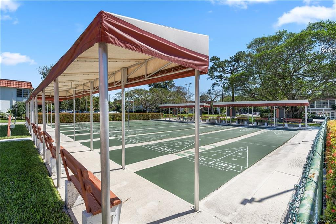
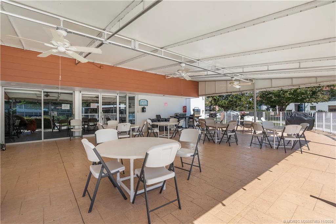
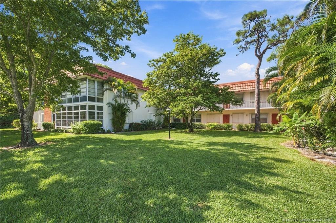
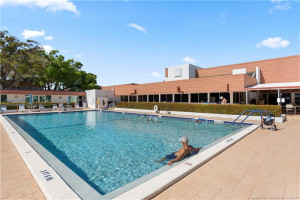
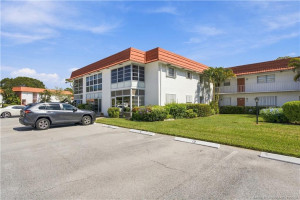
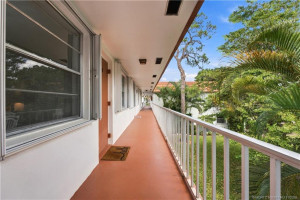
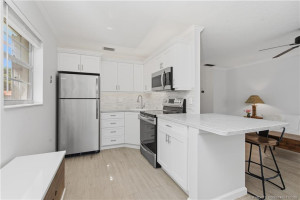
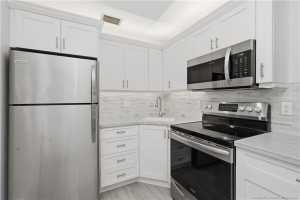
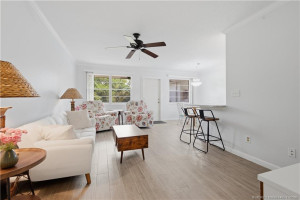
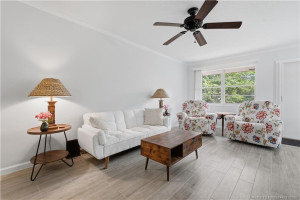
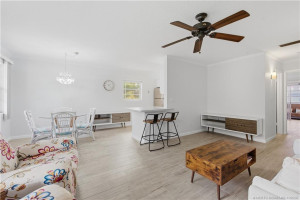
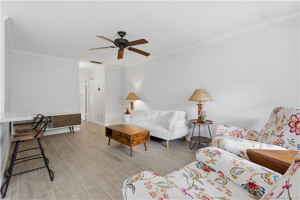
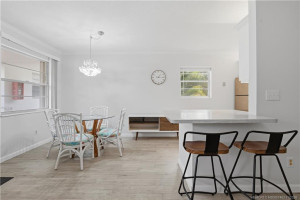
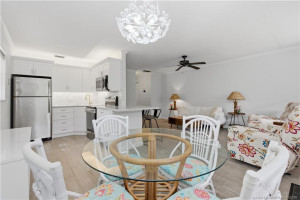
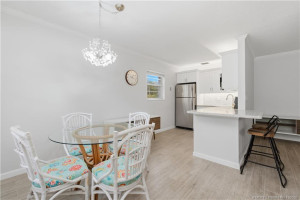
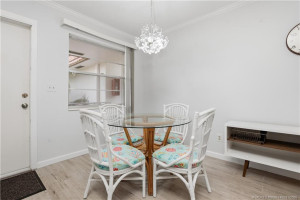
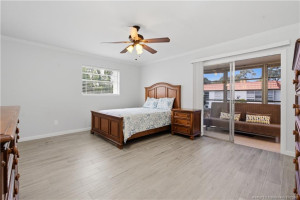
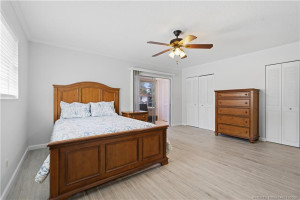
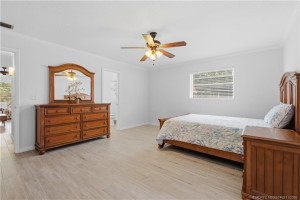
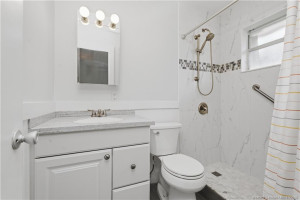
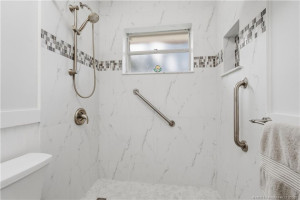
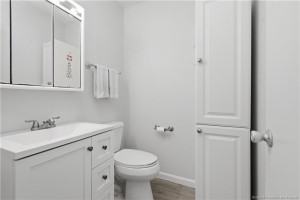
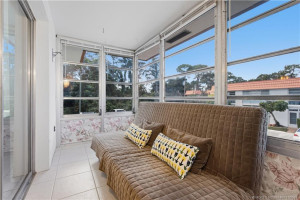
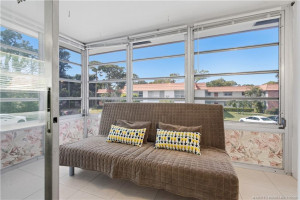
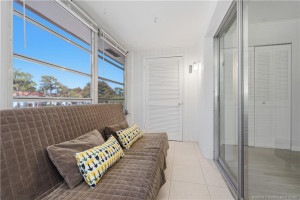
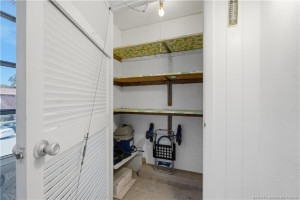
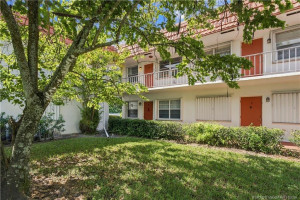
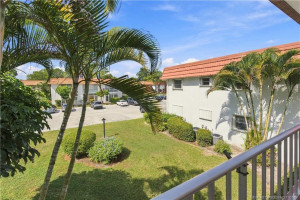
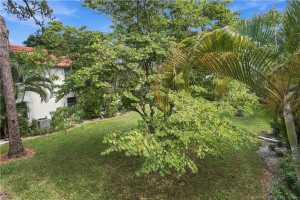
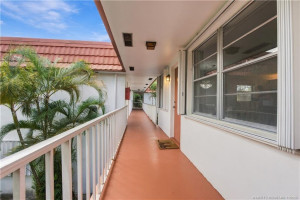
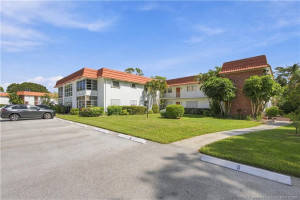
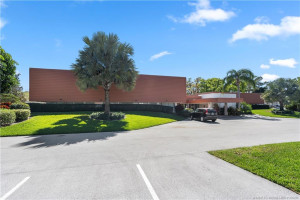
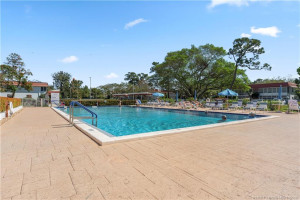
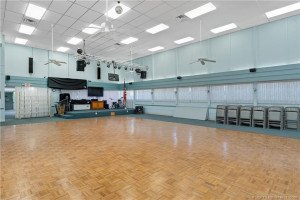
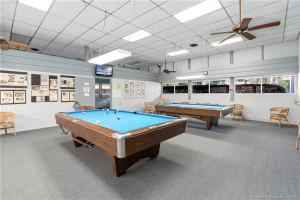
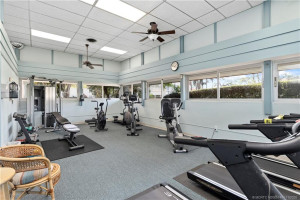
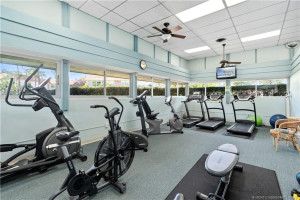
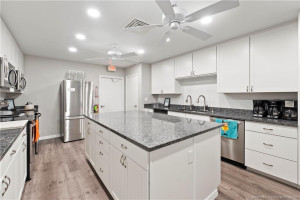
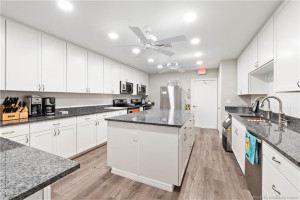
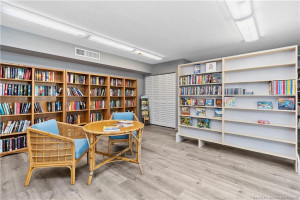
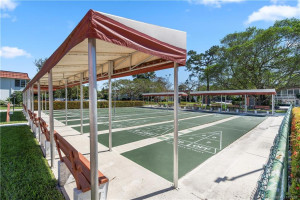
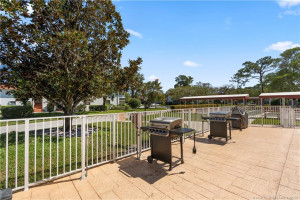
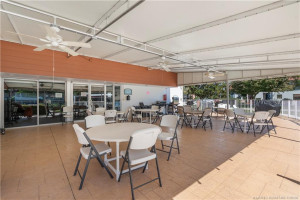
Fully furnished, 1 Bed 1.5 Bath on 2nd floor in Vista Pines Condos located in Stuart, FL voted America’s Happiest Seaside Town. Updated Kitchen features white shaker cabinets, crown molding, soft close doors, tile backsplash, stainless steel appliances & solid surface counters with breakfast bar. Newer wood plank tile floors. Main bedroom has dual closets with sliding glass doors to 6’x12’ glass enclosed porch & storage closet. Master bath has newer tiled shower, vanity, countertop & tile floors. ½ Bath has newer vanity & pantry. 2015 Rheem A/C & tankless water heater. The condos also has phantom screen door & accordion Hurricane Shutters on windows. Short walk to community clubhouse with Pool, Dance Hall, Library, Gym, Shuffleboard & workshop. Close to shopping, restaurants, and beaches. Interview required prior to closing. Please visit Vista Pines website for application & rules & regulations. $150 application fee, No pets or Pickup trucks. Vista Pines is a 55+ Adult Community.
Details
Maps
Contract Information
Comp Sale YN: No
Listing Date: 2026-11-09
Status: Active
Original List Price: 123000
List Price: $123,000
Current Price: $123,000
Location and Legal
County Or Parish: Martin
County Parish Name: Martin
City Name: Stuart
Postal Zip: 34996
Development Name: Vista Pines Condo
Geographic Area: MRTC - Martin County
Country: United States
Street Number: 2600
Street Direction Prefix: SE
Street Name: Ocean
Street Suffix: Boulevard
Unit Number: N10
State Or Province: FL
Postal Code: 34996
Subdivision Name: Vista Pines Condo
Area: 6080 - Stuart - North of Indian St
Elementary School: J.D. Parker
Middle Or Junior School: Stuart
High School: Jensen Beach
Parcel Number: 023841014014001004
Directions: East Ocean Blvd to Vista Pines, turn left at stop sign to building N.
General Property Information
Unit Floor #: 2
Living Area Main: 814
Lot Size Area: 1690759.62
Senior Community YN: Yes
Outdoor Living Spaces YN: Yes
Furnished: Furnished
Stories Total: 1
Pool Private YN: No
Guest House YN: No
Property Sub Type: Condominium
Bedrooms Total: 1
Bathrooms Total: 2
Bathrooms Full: 1
Bathrooms Half: 1
Building Area Main: 886
Year Built: 1971
Lot Size Acres: 38.81
Financial Information
Association Deposit YN: No
Association Membership: Mandatory
Estimated Monthly Assoc Recurring Fee: 445
Membership Fee Required YN: No
Association YN: 1
Association Fee: 445
Association Fee Frequency: Monthly
Tax Annual Amount: 639.65
Tax Year: 2025
Tax Legal Description: VISTA PINES BLDG N APT 10 OR 357/2488
Application Fee Details
Application Fee Required: Yes
Application Fee: 150
Application Information
Personal Interview Required: 1
Amenities
Bike Storage: 1
Billiard Room: 1
Bocce Ball: 1
Business Center: 1
Clubhouse: 1
Community Room: 1
Fitness Center: 1
Game Room: 1
Jogging Path: 1
Kitchen Facilities: 1
Laundry: 1
Library: 1
Lobby: 1
Manager On Site: 1
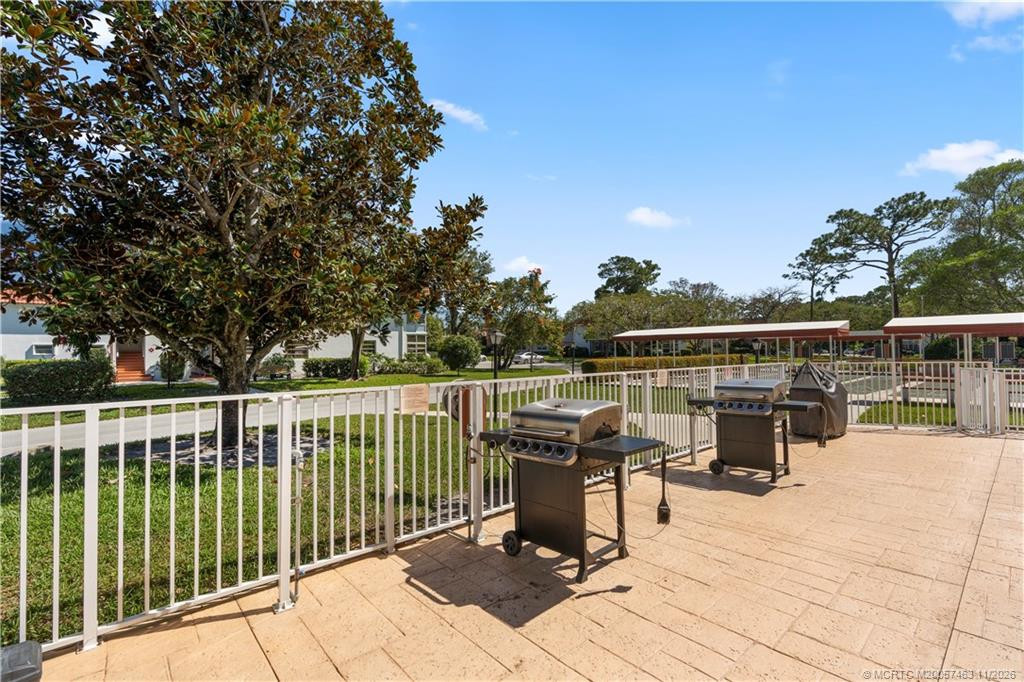
Picnic Area: 1
Pool: 1
Shuffleboard Court: 1
Storage: 1
Street Lights: 1
Association Fee Includes
Cable TV: 1
Common Areas: 1
Legal/Accounting: 1
Pool Service: 1
Reserve Funds: 1
Roof Repairs: 1
Sewer: 1
Dining Area
Kitchen Dining: 1
Snack Bar/Counter: 1
Electric
220 Volts: 1
Exterior Features
Barbecue: 1
Flooring
Tile: 1
Member Equity
Membership Equity YN: No
Parking Features
Assigned: 1
Guest: 1
Property Condition
Resale: 1
Co-Ownership
Property Management YN: Yes
Property Management Name: Advantage Property M
Property Management Phone: 772-283-4198
Possession
Close Of Escrow: 1
Negotiable: 1
Sewer
Public Sewer: 1
Special Information
Sold As-Is: 1
Disclosure: 1
Utilities
Cable Available: 1
Electricity Available: 1
Sewer Available: 1
Water Available: 1
View
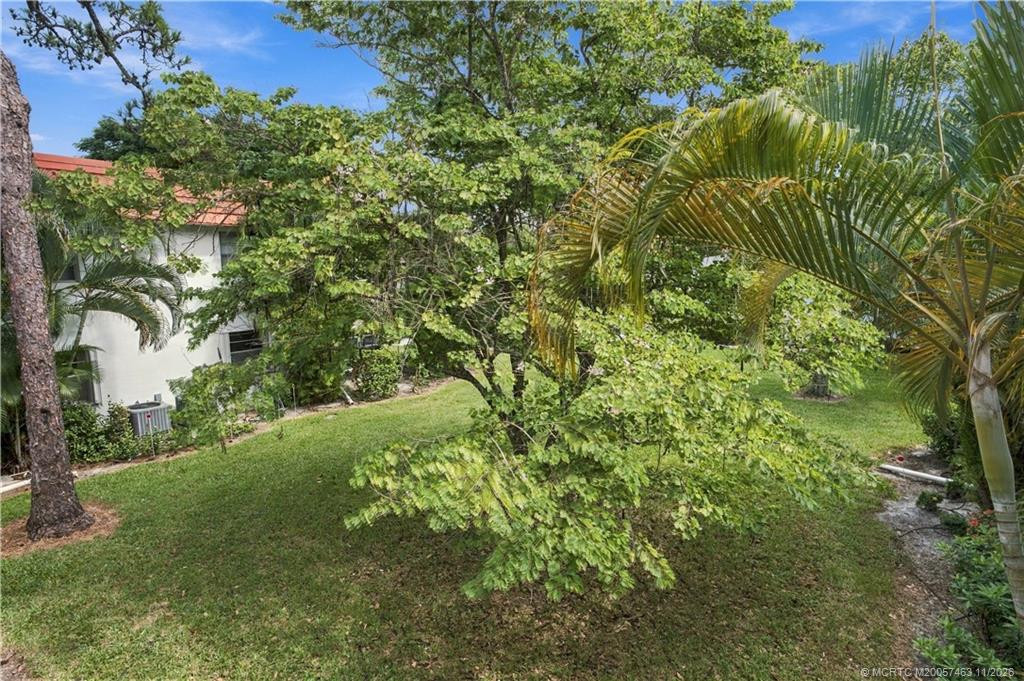
Garden: 1
Heating
Central: 1
Electric: 1
Sprinkler Description
Auto Sprinkler: 1
Unit Description
Corner/End Unit: 1
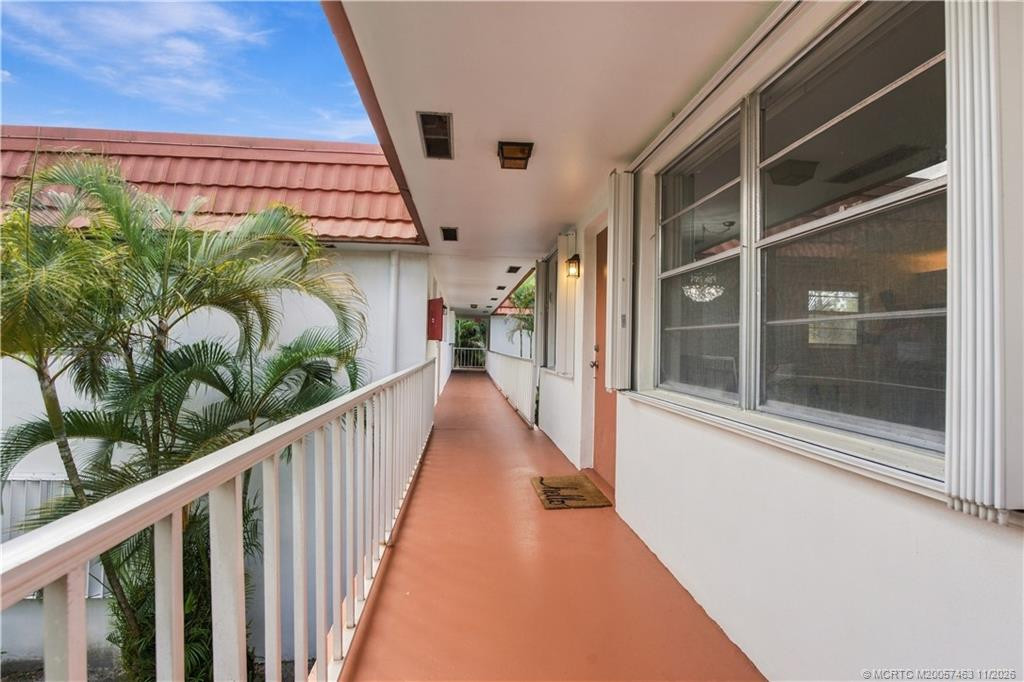
Exterior Catwalk: 1
Window Features
Shutters: 1
Single Hung Metal: 1
Appliances
Electric Range: 1
Microwave: 1
Refrigerator: 1
Water Heater: 1
Construction Materials
Block: 1
Concrete: 1
Stucco: 1
Interior Features
Kitchen Island: 1
Listing Terms
Cash: 1
Conventional: 1
Road Frontage Type
East of US-1: 1
Road Surface Type
Paved: 1
Roof
Built-Up: 1
Mansard: 1
Water Source
Public: 1
Water Heater Details
Electric Water Heater: 1
Tankless Water Heater: 1
Cooling
Ceiling Fan(s): 1
Central Air: 1
Electric: 1
Association Type
Condominium: 1
Showing Requirements
Schedule Online: 1
Showing Service: 1
Master Bedroom/Bath
Separate Shower: 1
Membership
No Membership Available: 1
Pets Allowed YN
No: 1
Restrictions
Buyer Approval Required: 1
No Smoking: 1
Parking - No Commercial Vehicles: 1
Parking - No Motorcycle: 1
Parking - No RV: 1
Parking - No Truck: 1
Other Leasing Restrictions
Leasing Prohibited 1st 2 Years: 1
Tenant Approval: 1
Storm Protection Details
Storm Shutters: 1
Tax Information
City/County: 1
Homestead Exemption: 1
Outdoor Living Spaces
Patio: 1
Porch: 1
Patio Details
Patio - Covered: 1
Porch Details
Porch - Screened: 1
Status Change Information
Major Change Timestamp: 2026-11-09T05:00:00Z
Major Change Type: New Listing
Status Change Date: 2026-11-09
Originating Details
Originating System Key: 696246754
Originating System ID: M00000165
Property Features
Application Information: Personal Interview Required
Association Fee Includes: Cable TV; Common Areas; Legal/Accounting; Pool Service; Reserve Funds; Roof Repairs
Dining Area: Kitchen Dining; Snack Bar/Counter
Electric: 220 Volts
Exterior Features: Barbecue
Flooring: Tile
Parking Features: Assigned; Guest
Property Condition: Resale
Appliances: Electric Range; Microwave; Refrigerator; Water Heater
Water Heater Details: Electric Water Heater; Tankless Water Heater
Construction Materials: Block; Concrete; Stucco
Cooling: Ceiling Fan(s); Central Air
Association Type: Condominium
Heating: Central; Electric
Interior Features: Kitchen Island
Listing Terms: Cash; Conventional
Membership: No Membership Available
Pets Allowed YN: No
Possession: Close Of Escrow; Negotiable
Restrictions: Buyer Approval Required; No Smoking; Parking - No Commercial Vehicles; Parking - No Motorcycle; Parking - No RV; Parking - No Truck
Other Leasing Restrictions: Leasing Prohibited 1st 2 Years; Tenant Approval
Road Frontage Type: East of US-1
Road Surface Type: Paved
Roof: Built-Up; Mansard
Sewer: Public Sewer
Special Information: Sold As-Is; Disclosure
Sprinkler Description: Auto Sprinkler
Storm Protection Details: Storm Shutters
Tax Information: City/County; Homestead Exemption
Unit Description: Corner/End Unit; Exterior Catwalk
Utilities: Cable Available; Electricity Available; Sewer Available; Water Available
View: Garden
Water Source: Public
Window Features: Shutters; Single Hung Metal
Showing Requirements: Schedule Online; Showing Service
Outdoor Living Spaces: Patio; Porch
Patio Details: Patio - Covered
Porch Details: Porch - Screened

Listing Office: Berkshire Hathaway Florida Rea

Last Updated: November - 09 - 2026
This information is not verified for authenticity or accuracy and is not guaranteed and may not reflect all real estate activity in the market. Copyright 2026 Beaches Multiple Listing Service, Inc. All rights reserved. Information Not Guaranteed and Must Be Confirmed by End User. Site contains live data.