$3,250,000
Bonita Springs, FL 34135
MLS# M20055780
Status: Pending
4 beds | 5 baths | 7036 sqft
1 / 53
Property Description
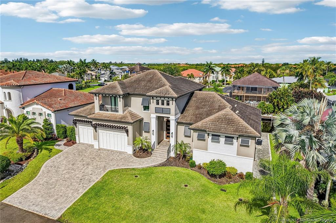
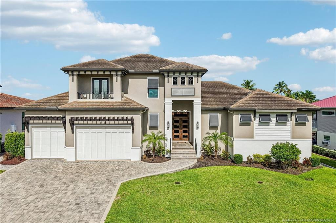
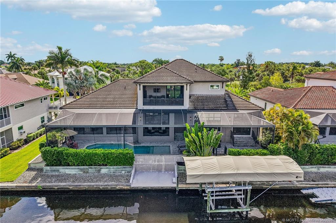
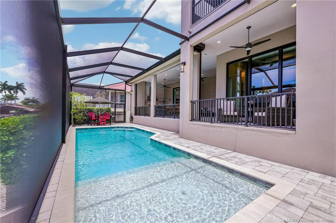
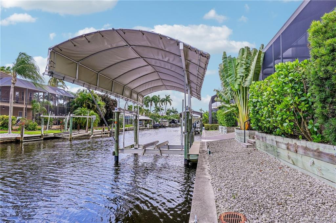
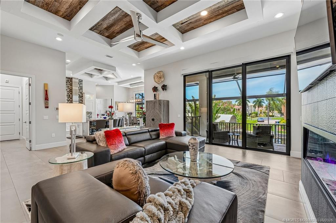
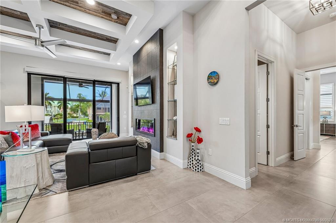
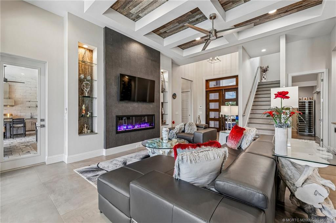
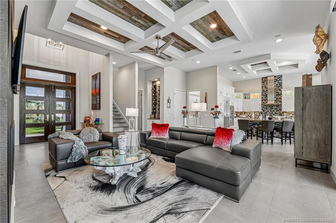
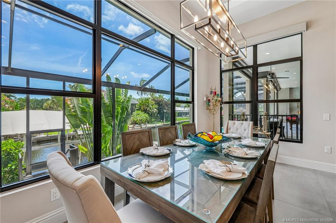
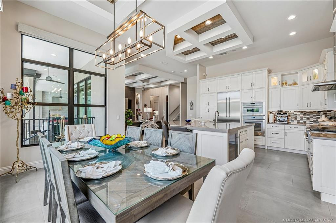
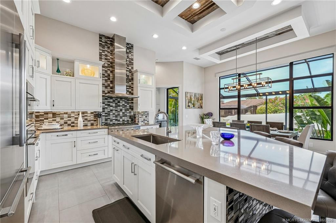
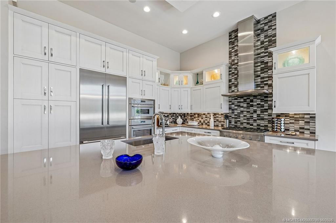
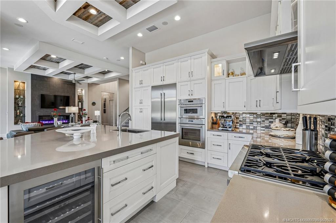
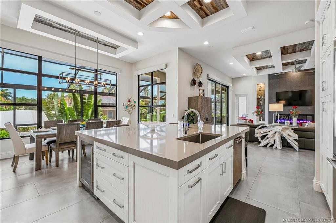
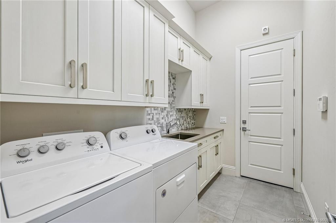
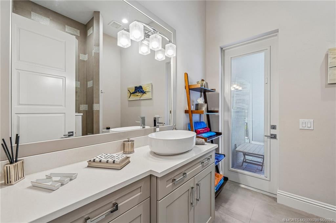
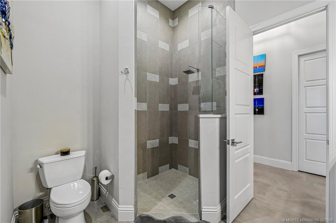
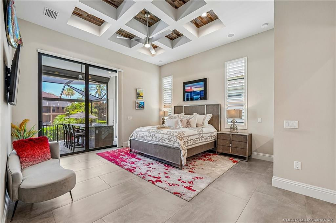
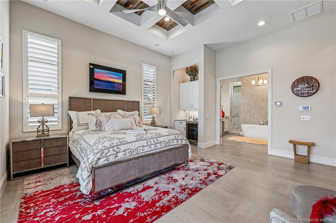
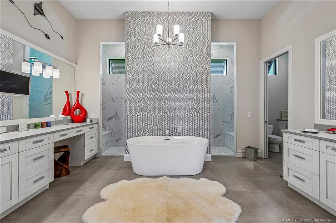
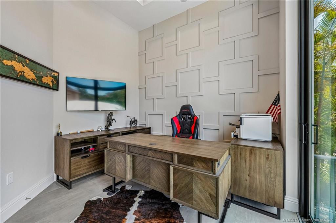
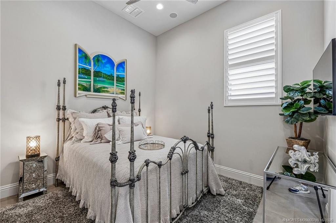
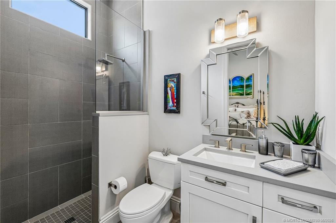
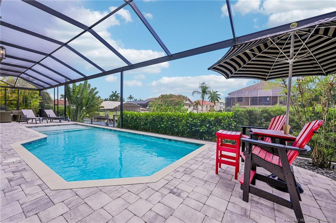
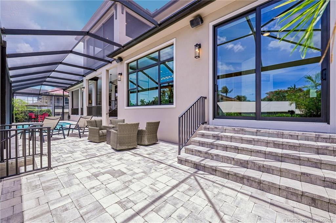
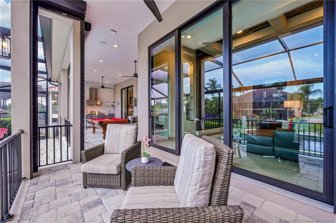
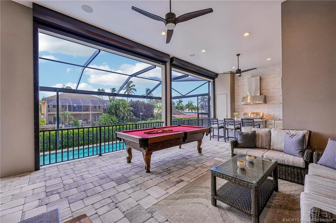
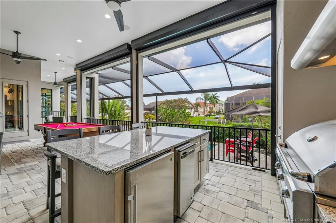
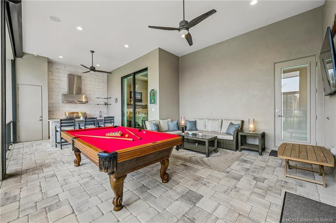
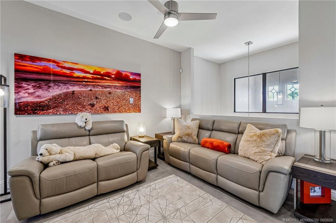
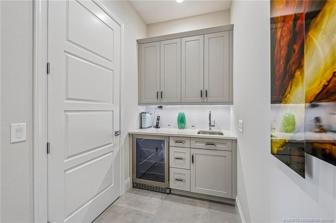
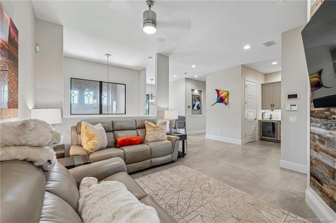
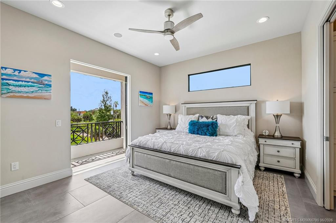
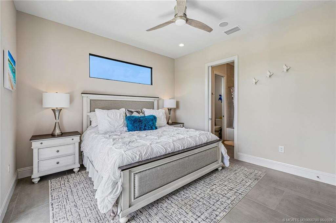
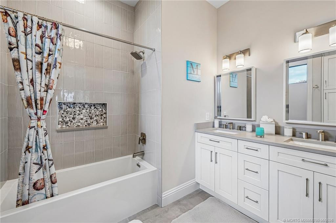
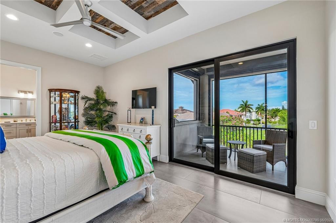
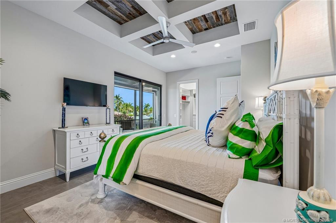
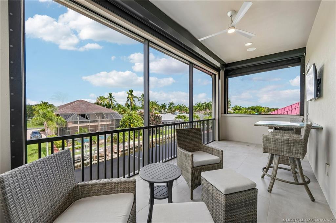
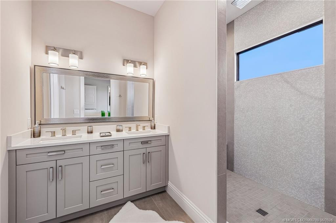
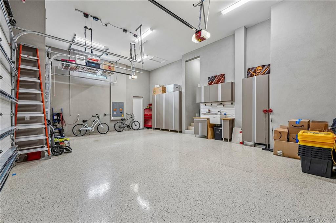
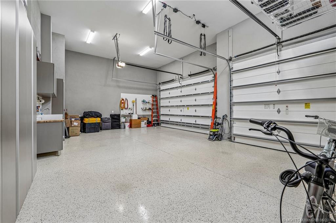
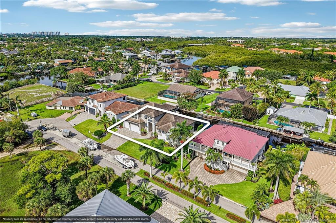
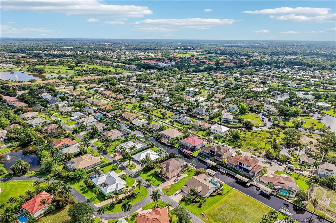
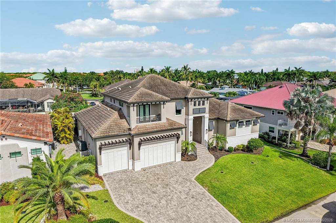
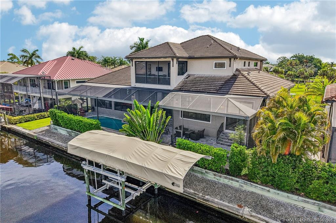
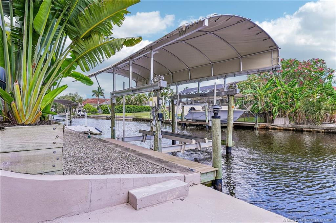
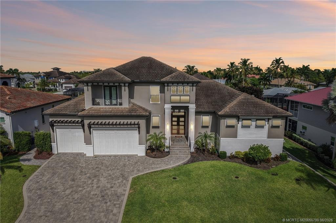
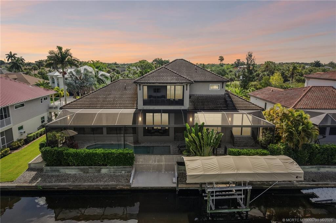
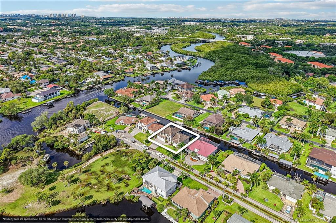
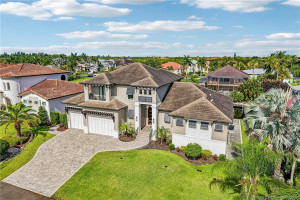
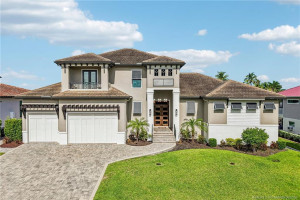
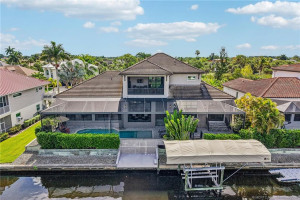
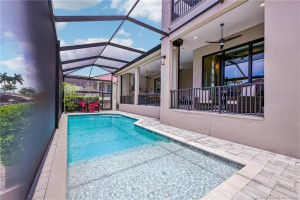
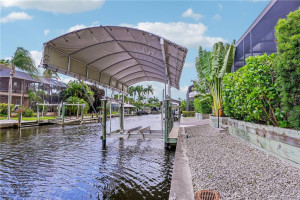
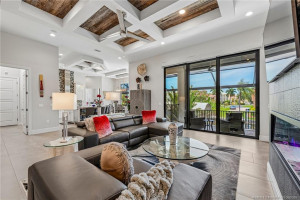
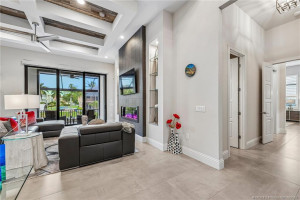
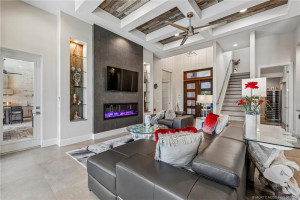
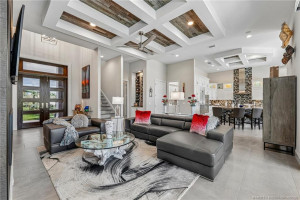
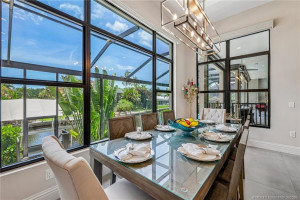
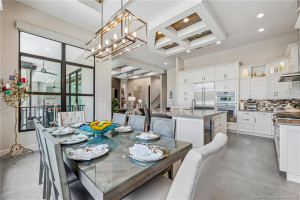
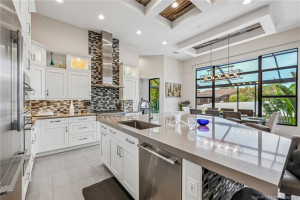
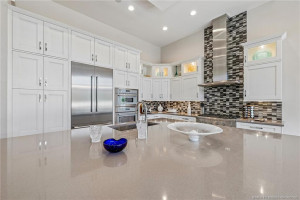
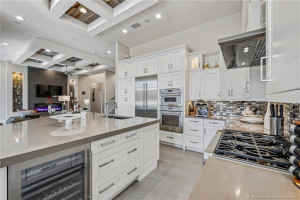
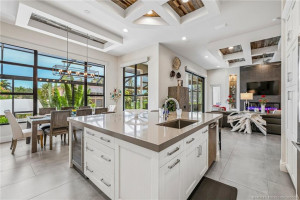
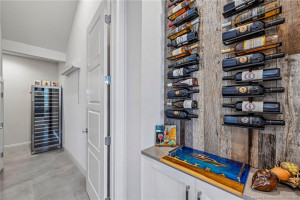
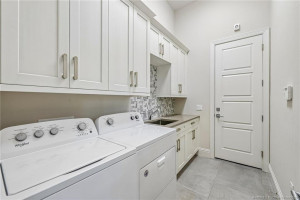
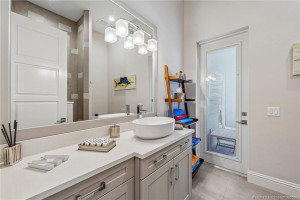
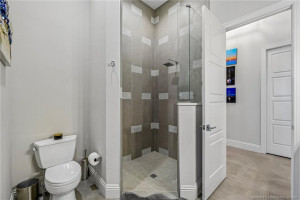
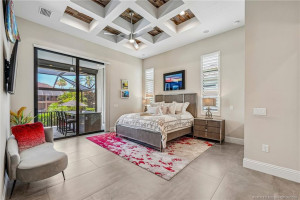
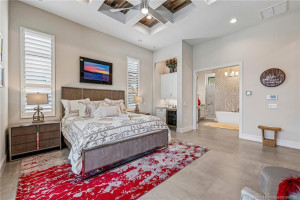
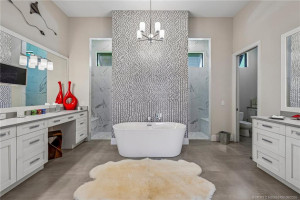
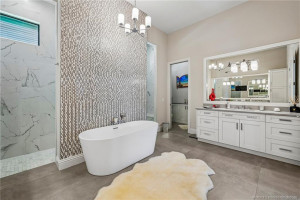
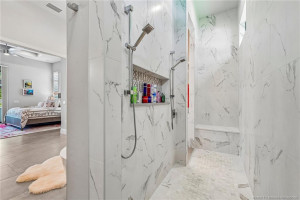
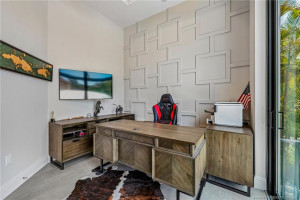
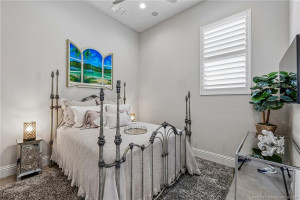
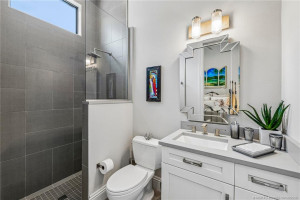
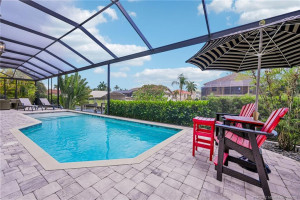
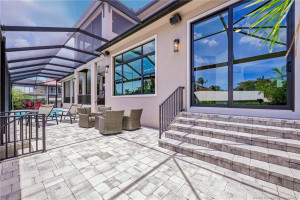
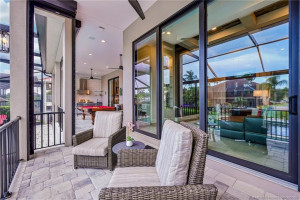
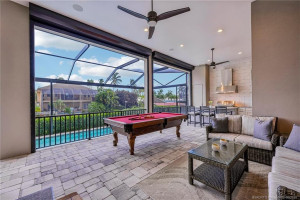
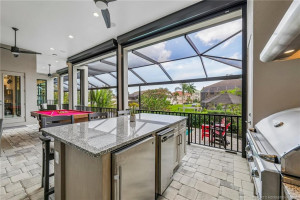
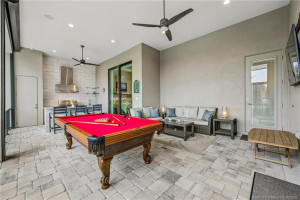
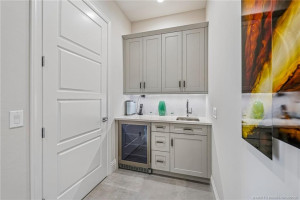
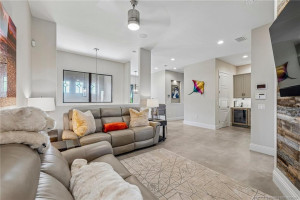
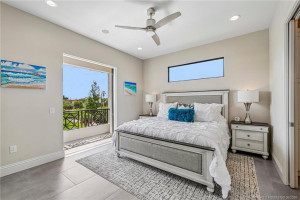
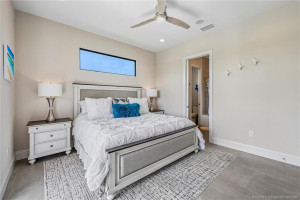
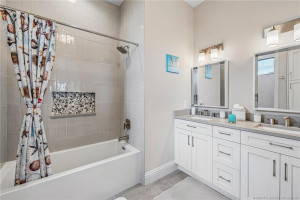
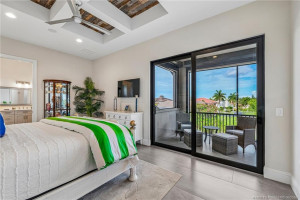
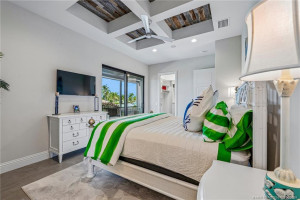
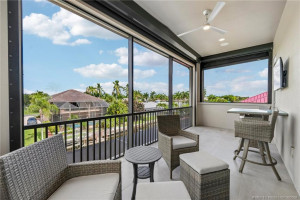
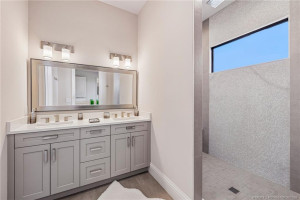
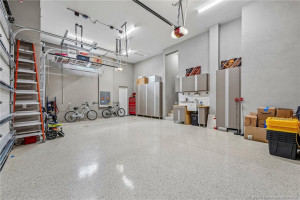
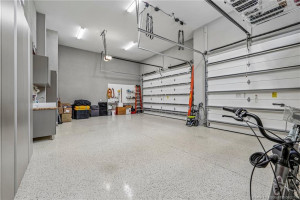
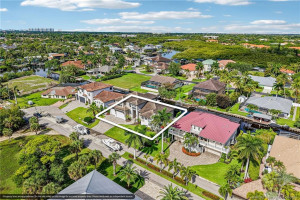
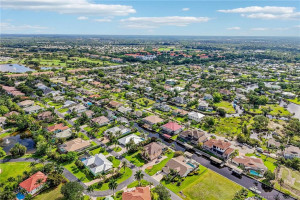
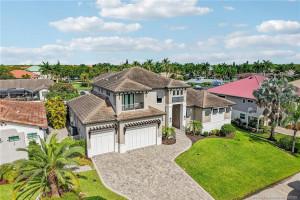
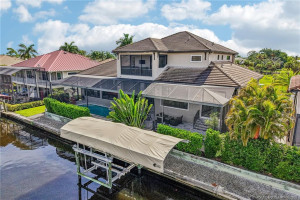
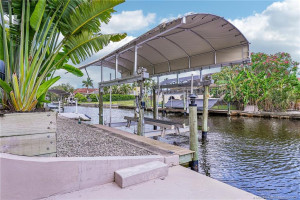
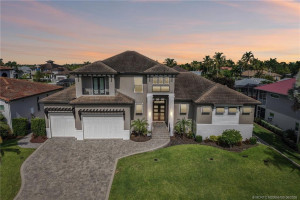
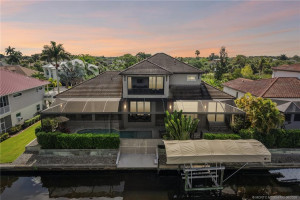
Recently built and meticulously maintained, this exceptional waterfront pool home offers luxury living with high elevation, quality craftsmanship, and stunning water views throughout. Expansive windows and doors provide seamless access to balconies and patios, while two spacious primary suites—one on each level—offer privacy and flexibility for owners and guests. The chef’s kitchen features premium appliances, abundant cabinetry, and ample storage, and all bedrooms are en-suite. Outdoor living includes a covered, screened lanai with a summer kitchen, heated pool, private dock, lift, and launch area for jet skis, kayaks, or canoes. Additional highlights include a 3-car garage with EV charging, impact windows and doors, smart home features, propane fireplace, and direct Gulf and Estero Bay access near beaches, dining, and downtown Bonita Springs.
Details
Maps
Contract Information
Comp Sale YN: No
Listing Date: 2026-06-01
Status: Pending
Original List Price: 3250000
List Price: $3,250,000
Current Price: $3,250,000
Location and Legal
County Or Parish: Lee
County Parish Name: Lee
City Name: Bonita Springs
Postal Zip: 34135
Development Name: Gull Haven
Geographic Area: Other
Country: United States
Street Number: 27182
Street Name: Harbor
Street Suffix: Drive
State Or Province: FL
Postal Code: 34135
Postal Code +4: 4327
Subdivision Name: Gull Haven
Area: 5940 - Other Florida County
Parcel Number: 344725B1018000040
General Property Information
Living Area Main: 3841
Lot Size Area: 10280.16
Senior Community YN: No
Outdoor Living Spaces YN: Yes
Furnished: Furnished
Stories Total: 2
Fireplace YN: Yes
Pool Private YN: Yes
Guest House YN: No
Year Roof Installed: 2020
Property Sub Type: Single Family Residence
Bedrooms Total: 4
Bathrooms Total: 5
Bathrooms Full: 5
Building Area Main: 7036
Building Area Source: Public Records
Year Built: 2020
Garage YN: 1
Attached Garage YN: 1
Parking Total: 3
Lot Size Acres: 0.24
Waterfront YN: 1
Financial Information
Association Deposit YN: No
Estimated Monthly Assoc Recurring Fee: 0
Membership Fee Required YN: No
Tax Annual Amount: 21267
Tax Year: 2025
Tax Legal Description: GULL HAVEN PB 29 PG 92 LOT 4
Remarks and Miscellaneous
Public Historical Remarks: Boat Services: Private Dock
Amenities
Boating: 1
Jogging Path: 1
Dining Area
Dining/Living Room: 1
Kitchen Dining: 1
Snack Bar/Counter: 1
Exterior Features
Built-in Barbecue: 1
Summer Kitchen: 1
Fireplace Features
Decorative: 1
Flooring
Ceramic Tile: 1
Tile: 1
Member Equity
Membership Equity YN: No
Parking Features
Decorative: 1
Garage Door Opener: 1
RV Access/Parking: 1
Attached: 1
Attached Garage: 1
Garage: 1
Property Condition
Resale: 1
Structure Type
House: 1
Possession
Close Of Escrow: 1
Negotiable: 1
Sewer
Public Sewer: 1
Utilities
Natural Gas Available: 1
Sewer Available: 1
Water Available: 1
View
Pool: 1
Heating
Central: 1
Electric: 1
Water View
Canal: 1
Appliances
Dishwasher: 1
Disposal: 1
Dryer: 1
Gas Range: 1
Microwave: 1
Oven: 1
Refrigerator: 1
Washer: 1
Water Heater: 1
Cooktop: 1
Construction Materials
Block: 1
Concrete: 1
Interior Features
Bedroom Layout - Split: 1
Built-in Features: 1
Entrance Foyer: 1
French Doors: 1
Kitchen Island: 1
Pantry: 1
Walk-In Closet(s): 1
Listing Terms
Cash: 1
Conventional: 1
Pool Features
Concrete: 1
Heated: 1
In Ground: 1
Salt Water: 1
Screen Enclosure: 1
Roof
Flat: 1
Tile: 1
Water Source
Public: 1
Waterfront Features
Canal Front: 1
Navigable Water: 1
Other: 1
Water Heater Details
Gas Water Heater: 1
Tankless Water Heater: 1
Architectural Style
Contemporary: 1
Boat and Dock Information
Dock: Yes
Cooling
Central Air: 1
Electric: 1
Showing Requirements
Appointment Only: 1
Schedule Online: 1
Showing Service: 1
Main Living Area
Entry Level: 1
Master Bedroom/Bath
2 Master Suites: 1
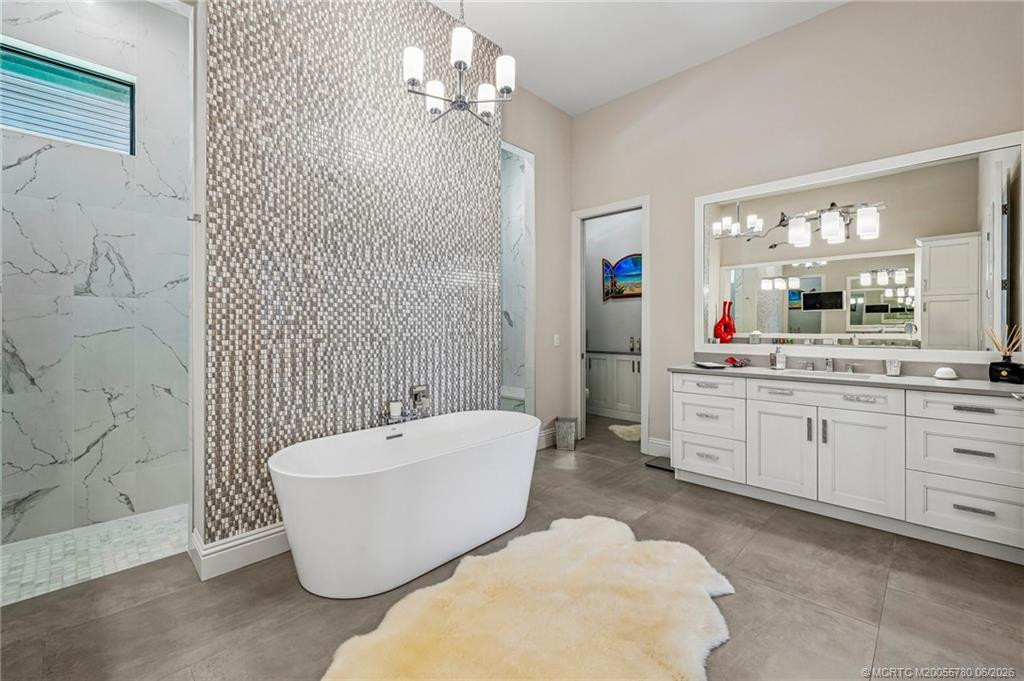
Dual Sinks: 1
Master Bdrm - Ground: 1
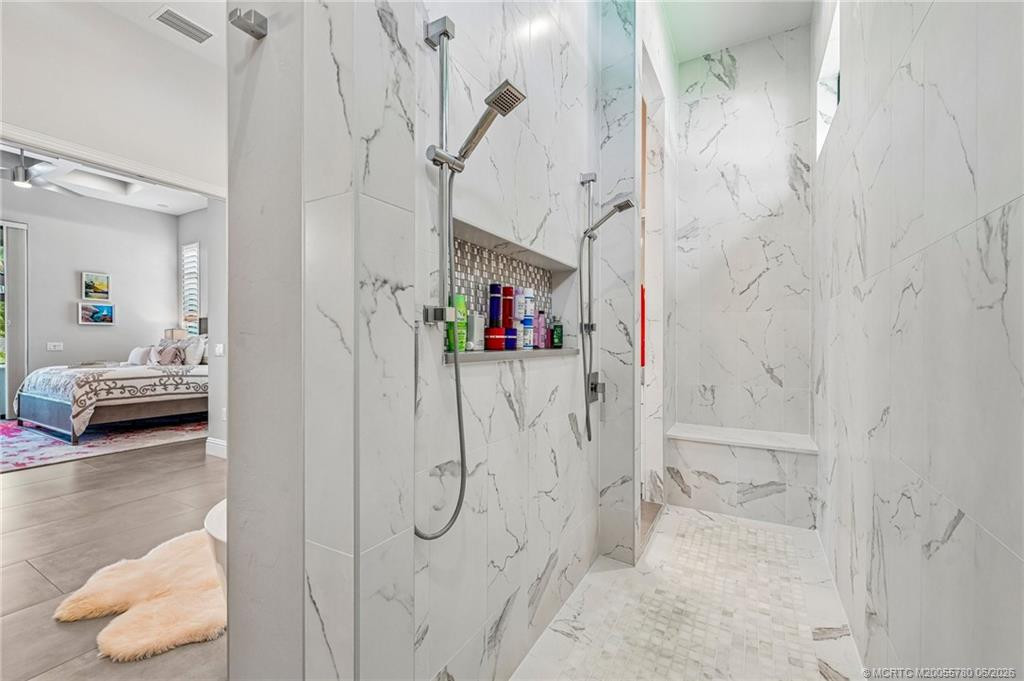
Separate Shower: 1
Separate Tub: 1
Membership
No Membership Available: 1
Pets Allowed YN
Yes: 1
Pets Allowed
Number Limit: 1
Size Limit: 1
Pet Details
Maximum Number Of Pets: 3
Restrictions
No Restrictions: 1
Tax Information
City/County: 1
Homestead Exemption: 1
Canal Width
Canal Width 81-120 Feet: 1
Outdoor Living Spaces
Balcony: 1
Deck: 1
Patio: 1
Balcony Details
Balcony - Covered: 1
Balcony - Screened: 1
Patio Details
Patio - Covered: 1
Patio - Screened: 1
Acreage Description
Less Than 1/4 Acre Lot: 1
Status Change Information
Major Change Timestamp: 2026-09-28T13:25:11Z
Major Change Type: Status Change
Status Change Date: 2026-09-28
Under Contract Type: Pending
Under Contract Date: 2026-09-26
Originating Details
Originating System Key: 634800914
Originating System ID: M00000165
Property Features
Dining Area: Dining/Living Room; Kitchen Dining; Snack Bar/Counter
Exterior Features: Built-in Barbecue; Summer Kitchen
Fireplace Features: Decorative
Flooring: Ceramic Tile; Tile
Parking Features: Decorative; Garage Door Opener; RV Access/Parking; Attached; Attached Garage; Garage
Property Condition: Resale
Appliances: Dishwasher; Disposal; Dryer; Gas Range; Microwave; Oven; Refrigerator; Washer; Water Heater; Cooktop
Water Heater Details: Gas Water Heater; Tankless Water Heater
Architectural Style: Contemporary
Construction Materials: Block; Concrete
Cooling: Central Air; Electric
Heating: Central; Electric
Interior Features: Bedroom Layout - Split; Built-in Features; Entrance Foyer; French Doors; Kitchen Island; Pantry; Walk-In Closet(s)
Listing Terms: Cash; Conventional
Main Living Area: Entry Level
Membership: No Membership Available
Pets Allowed YN: Yes
Pets Allowed: Number Limit; Size Limit
Pool Features: Concrete; Heated; In Ground; Salt Water; Screen Enclosure
Possession: Close Of Escrow; Negotiable
Restrictions: No Restrictions
Roof: Flat; Tile
Sewer: Public Sewer
Structure Type: House
Tax Information: City/County; Homestead Exemption
Utilities: Natural Gas Available; Sewer Available; Water Available
View: Pool
Water Source: Public
Water View: Canal
Waterfront Features: Canal Front; Navigable Water; Other
Canal Width: Canal Width 81-120 Feet
Showing Requirements: Appointment Only; Schedule Online; Showing Service
Outdoor Living Spaces: Balcony; Deck; Patio
Balcony Details: Balcony - Covered; Balcony - Screened
Patio Details: Patio - Covered; Patio - Screened
Acreage Description: Less Than 1/4 Acre Lot

Listing Office: Berkshire Hathaway Florida Rea

Last Updated: November - 02 - 2026
This information is not verified for authenticity or accuracy and is not guaranteed and may not reflect all real estate activity in the market. Copyright 2026 Beaches Multiple Listing Service, Inc. All rights reserved. Information Not Guaranteed and Must Be Confirmed by End User. Site contains live data.