

$243,000
Stuart, FL 34997
MLS# M20057417
2 beds | 2 baths | 1381 sqft
1 / 1
Property Description
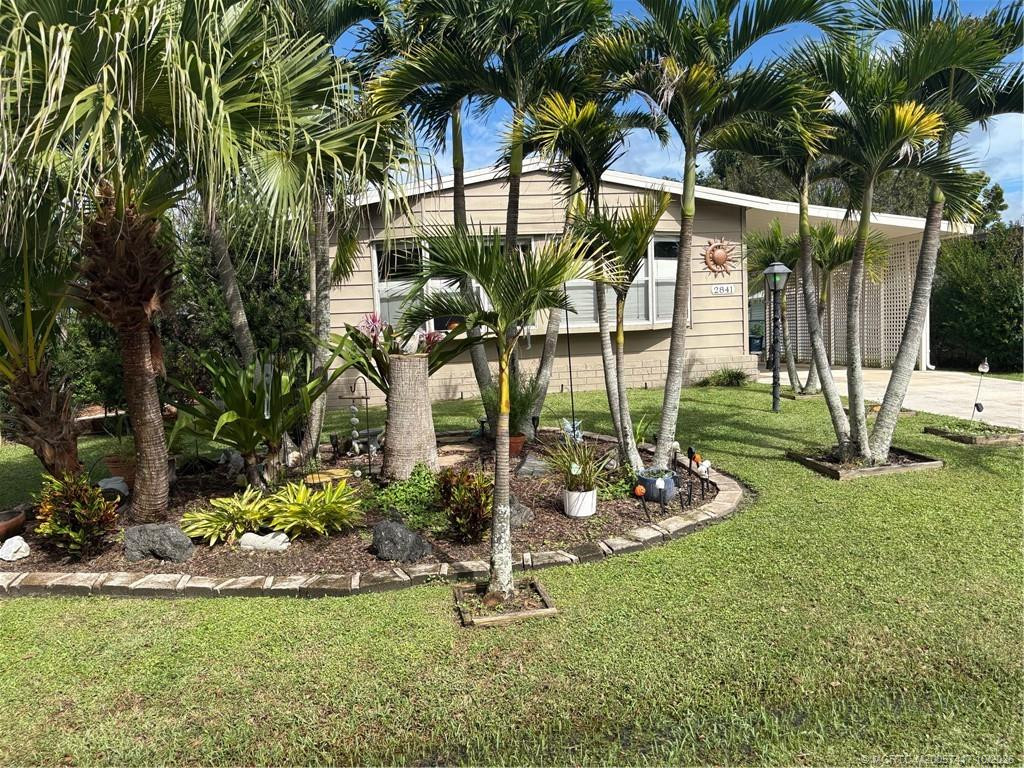
This home has been completely remodeled from top to bottom. Kitchen features Italian tile countertops, island cooktop with stainless exhaust system. Stainless steel appliances, walk-in pantry has shelf system and custom glass door. New windows in living room and kitchen. Porcelain tiles in baths and living room. Real hardwood floors in both bedrooms. Main bath is spa-like with jacuzzi tub, river rock shower w/water diverter. Sun tubes (skylights) in 2nd bath and Office. Up and down window shades throughout. Fenced yard features include Hot Tub, Garden work bench, rainwater barrels, Tropical Paradise with trees, plants, arch to side yard. New FPL meter & tower. AC is 3 years new. 2 sheds. Must see inside to appreciate. Active community with many amenities, 2 pets allowed. You own the land. 2 heated pools, 2 clubhouses, tennis, shuffleboard, bocci ball and more.
Details
Maps
Contract Information
Comp Sale YN: No
Listing Date: 2026-10-28
Status: Active
Original List Price: 243000
List Price: $243,000
Current Price: $243,000
Location and Legal
County Or Parish: Martin
County Parish Name: Martin
City Name: Stuart
Postal Zip: 34997
Development Name: St Lucie Falls
Geographic Area: MRTC - Martin County
Country: United States
Street Number: 2841
Street Direction Prefix: SW
Street Name: Monarch
Street Suffix: Trail
State Or Province: FL
Postal Code: 34997
Subdivision Name: St Lucie Falls
Area: 6120 - Stuart - Southwest
Elementary School: Crystal Lake (Martin)
Middle Or Junior School: Dr. David L. Anderson
High School: South Fork
Parcel Number: 123940002010001700
Directions: SR 76 (Kanner Hwy) to 96th Street, right to Pennsylvania Avenue, first right on Monarch, home on left.
General Property Information
Living Area Main: 1381
Attached Carport YN: Yes
Lot Size Area: 6621.12
Senior Community YN: Yes
Outdoor Living Spaces YN: Yes
Stories Total: 1
Pool Private YN: No
Guest House YN: No
Year Roof Installed: 2012
Property Sub Type: Manufactured Home
Bedrooms Total: 2
Bathrooms Total: 2
Bathrooms Full: 2
Building Area Main: 1381
Year Built: 1987
Carport YN: 1
Parking Total: 1
Lot Size Acres: 0.15
Direction Faces: South
Financial Information
Association Deposit YN: No
Association Membership: Mandatory
Estimated Monthly Assoc Recurring Fee: 129
Membership Fee Required YN: No
Association YN: 1
Association Fee: 129
Association Fee Frequency: Monthly
Tax Annual Amount: 740
Tax Year: 2025
Tax Legal Description: ST LUCIE FALLS BLK 10 E10' OF LOT 17 & ALL OF LOT 18(AKA LOT 15)
Application Fee Details
Application Fee Required: Yes
Application Fee: 175
Application Information
Personal Interview Required: 1
Amenities
Bocce Ball: 1
Clubhouse: 1
Manager On Site: 1
Pickleball Court(s): 1
Pool: 1
Shuffleboard Court: 1
Tennis Court(s): 1
Association Fee Includes
Cable TV: 1
Common Areas: 1
Reserve Funds: 1
Dining Area
Dining/Living Room: 1
Eat-In Kitchen: 1
Flooring
Tile: 1
Wood: 1
Leasing Permitted Details
Leasing Permitted YN: Yes
Okay To Lease With Restrictions: 1
Member Equity
Membership Equity YN: No
Parking Features
Attached Carport: 1
Carport: 1
Property Condition
Resale: 1
Co-Ownership
Property Management YN: Yes
Property Management Name: St Lucie Falls POA
Property Management Phone: 772-221-1015
Fencing
Fenced: 1
Other Structures
Shed(s): 1
Possession
Close Of Escrow: 1
Sewer
Public Sewer: 1
Special Information
Sold As-Is: 1
Utilities
Sewer Available: 1
Water Available: 1
Heating
Central: 1
Electric: 1
Sprinkler Description
Auto Sprinkler: 1
Window Features
Single Hung Metal: 1
Appliances
Dishwasher: 1
Disposal: 1
Dryer: 1
Oven: 1
Refrigerator: 1
Washer: 1
Water Heater: 1
Cooktop: 1
Construction Materials
Other: 1
Interior Features
Bedroom Layout - Stacked: 1
Built-in Features: 1
French Doors: 1
Kitchen Island: 1
Pantry: 1
Listing Terms
Cash: 1
Conventional: 1
FHA: 1
VA Loan: 1
Road Frontage Type
Private Road: 1
Roof
Composition: 1
Shingle: 1
Security Features
Smoke Detector(s): 1
Water Source
Public: 1
Water Heater Details
Electric Water Heater: 1
Architectural Style
Other: 1
Cooling
Ceiling Fan(s): 1
Central Air: 1
Electric: 1
Association Type
Homeowner Association: 1
Showing Requirements
Call Listing Agent: 1
Occupied: 1
Sign On Property: 1
Master Bedroom/Bath
Dual Sinks: 1
Spa Tub & Shower: 1
Membership
No Membership Available: 1
Pets Allowed YN
Yes: 1
Pets Allowed
Number Limit: 1
Size Limit: 1
Pet Details
Maximum Number Of Pets: 2
Restrictions
Buyer Approval Required: 1
Lease Restrictions: 1
Other Leasing Restrictions
Tenant Approval: 1
Storm Protection Details
Storm Shutters: 1
Tax Information
Homestead Exemption: 1
Outdoor Living Spaces
Patio: 1
Patio Details
Patio - Screened: 1
Status Change Information
Major Change Timestamp: 2026-10-28T04:00:00Z
Major Change Type: New Listing
Status Change Date: 2026-10-29
Originating Details
Originating System Key: 695973576
Originating System ID: M00000165
Property Features
Application Information: Personal Interview Required
Association Fee Includes: Cable TV; Common Areas; Reserve Funds
Dining Area: Dining/Living Room; Eat-In Kitchen
Flooring: Tile; Wood
Leasing Permitted Details: Okay To Lease With Restrictions
Parking Features: Attached Carport; Carport
Property Condition: Resale
Appliances: Dishwasher; Disposal; Dryer; Oven; Refrigerator; Washer; Water Heater; Cooktop
Water Heater Details: Electric Water Heater
Architectural Style: Other
Construction Materials: Other
Cooling: Ceiling Fan(s); Central Air; Electric
Association Type: Homeowner Association
Fencing: Fenced
Heating: Central; Electric
Interior Features: Bedroom Layout - Stacked; Built-in Features; French Doors; Kitchen Island; Pantry
Listing Terms: Cash; Conventional; FHA; VA Loan
Membership: No Membership Available
Other Structures: Shed(s)
Pets Allowed YN: Yes
Pets Allowed: Number Limit; Size Limit
Possession: Close Of Escrow
Restrictions: Buyer Approval Required; Lease Restrictions
Other Leasing Restrictions: Tenant Approval
Road Frontage Type: Private Road
Roof: Composition; Shingle
Security Features: Smoke Detector(s)
Sewer: Public Sewer
Special Information: Sold As-Is
Sprinkler Description: Auto Sprinkler
Storm Protection Details: Storm Shutters
Tax Information: Homestead Exemption
Utilities: Sewer Available; Water Available
Water Source: Public
Window Features: Single Hung Metal
Showing Requirements: Call Listing Agent; Occupied; Sign On Property
Outdoor Living Spaces: Patio
Patio Details: Patio - Screened

Listing Office: Water Pointe Realty Group

Last Updated: October - 29 - 2026
This information is not verified for authenticity or accuracy and is not guaranteed and may not reflect all real estate activity in the market. Copyright 2026 Beaches Multiple Listing Service, Inc. All rights reserved. Information Not Guaranteed and Must Be Confirmed by End User. Site contains live data.
