$2,000,000
Stuart, FL 34996
MLS# M20056397
3 beds | 3 baths | 3444 sqft
1 / 62
Property Description
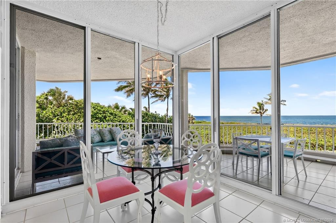
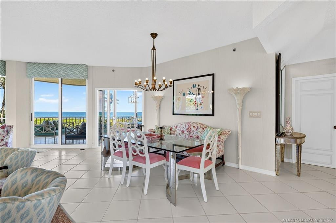
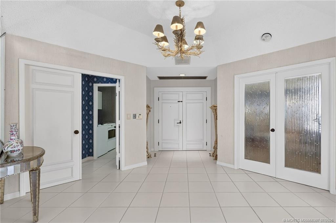
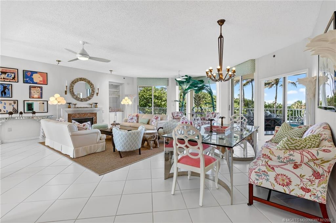
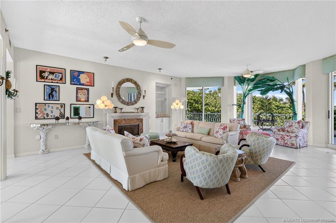
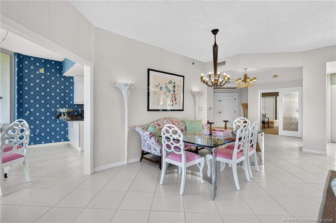
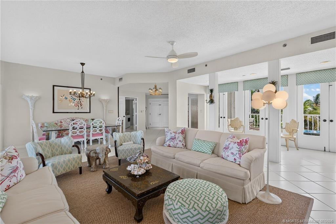
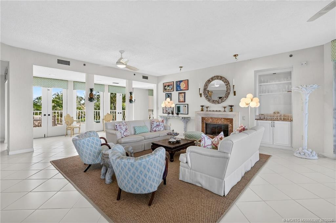
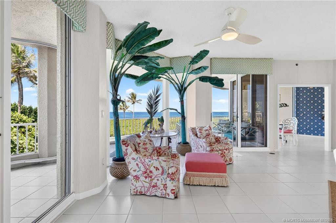
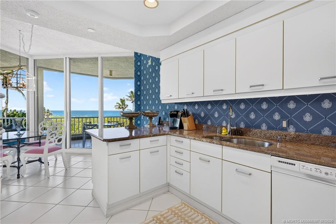
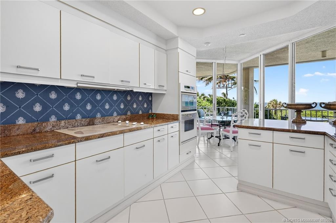
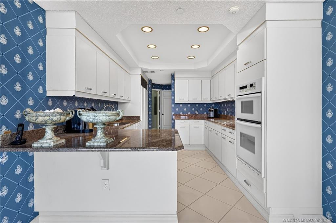
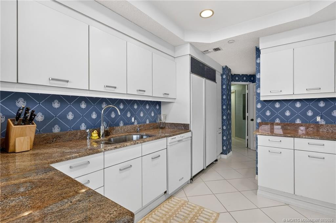
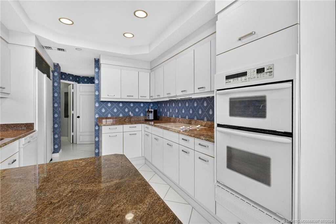
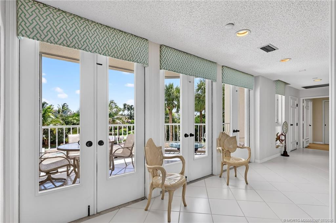
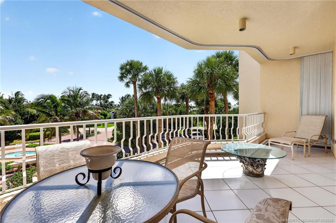
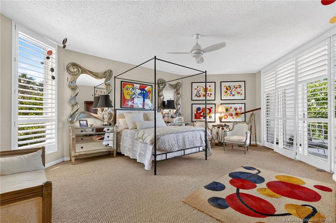
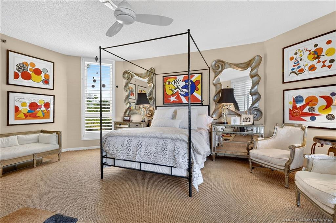
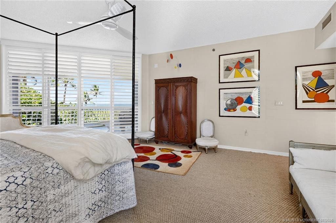
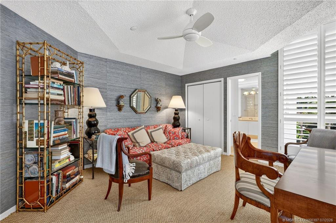
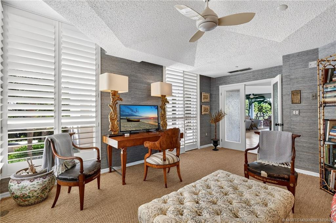
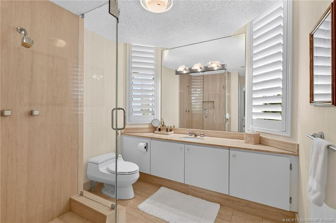
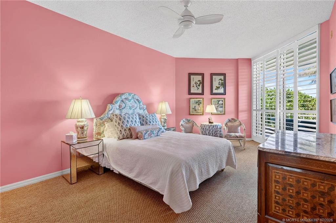
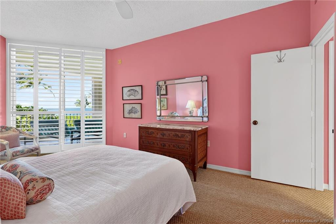
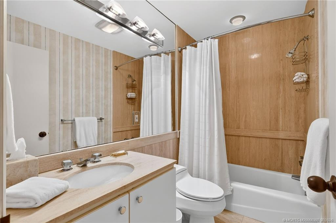
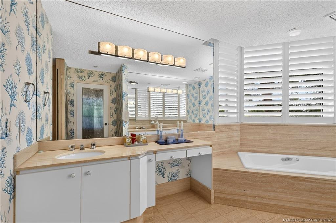
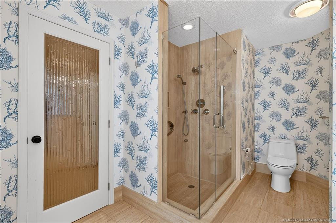
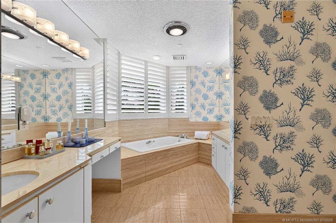
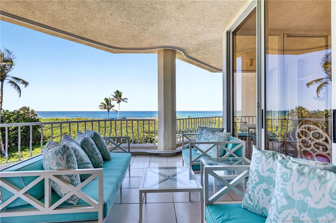
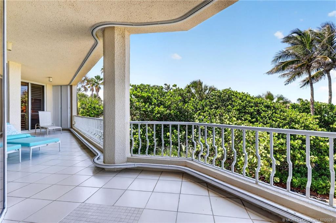
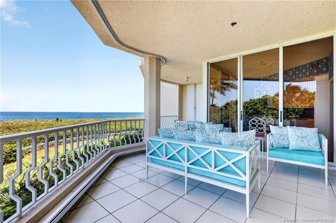
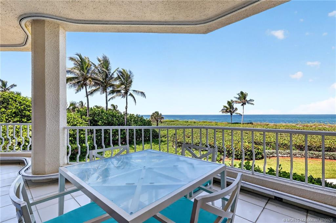
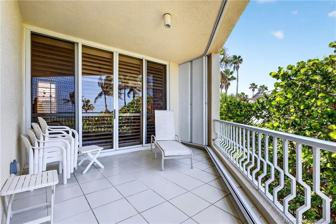
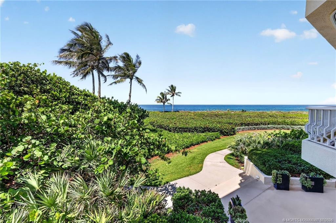
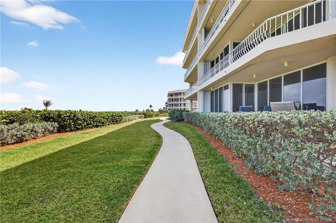
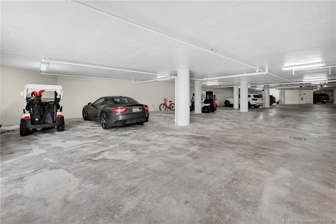
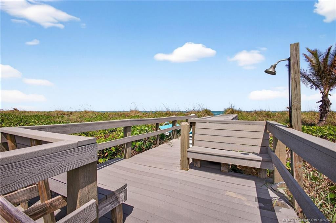
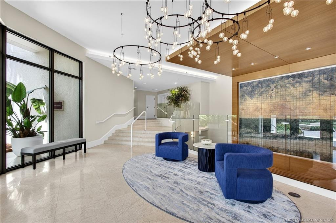
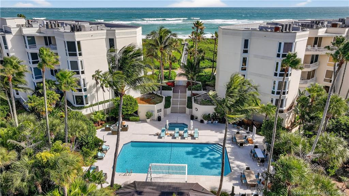
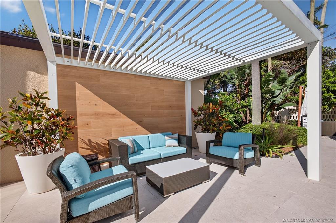
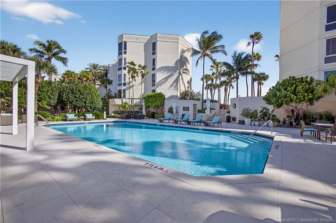
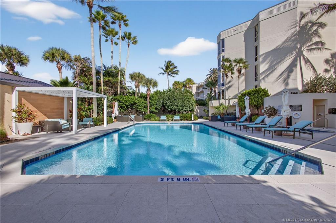
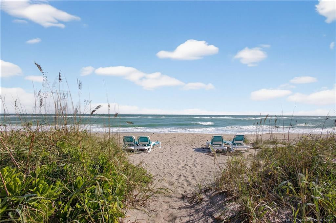
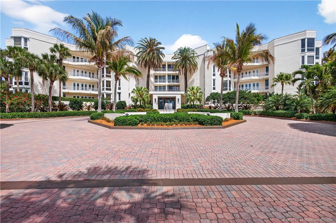
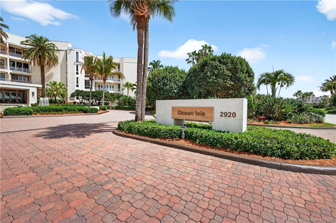
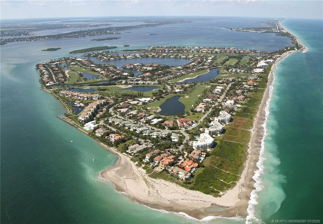
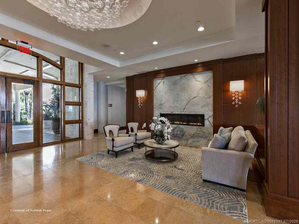
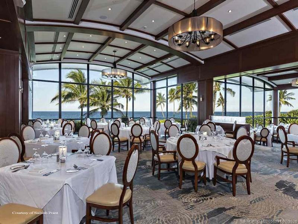
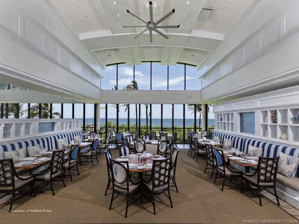
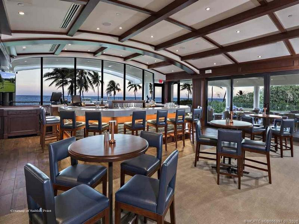
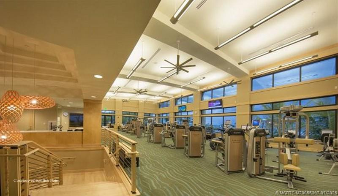
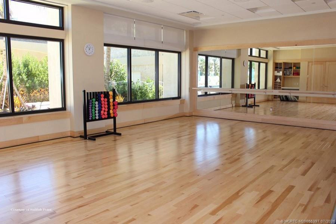
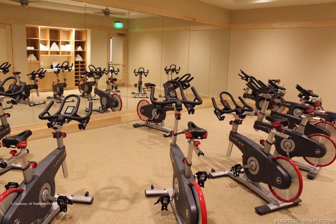
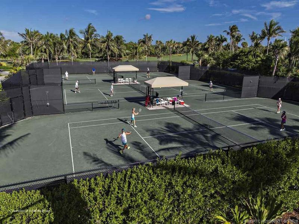
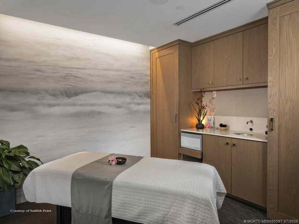
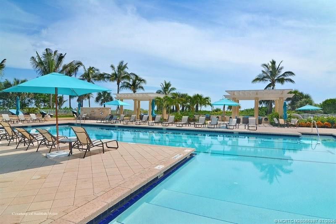
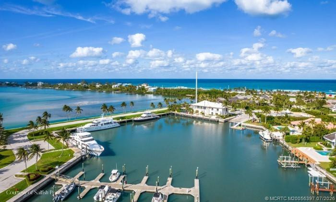
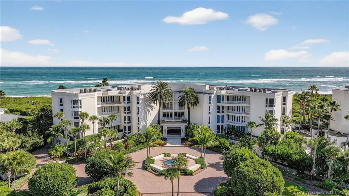
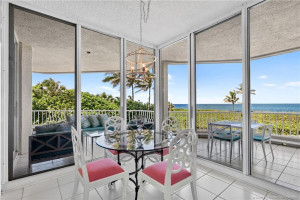
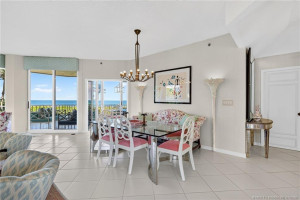
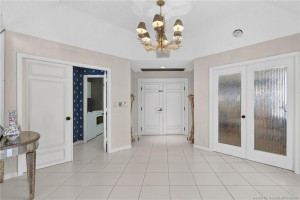
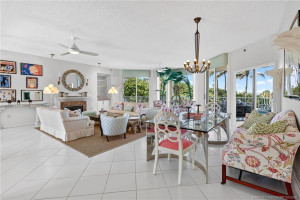
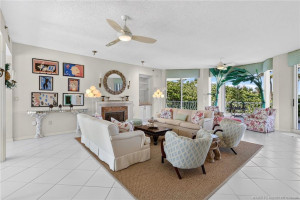
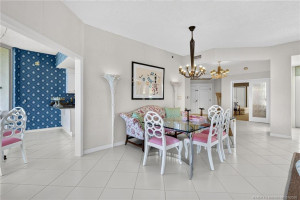
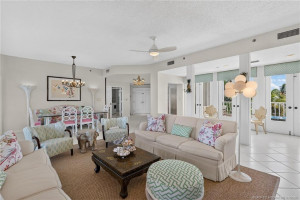
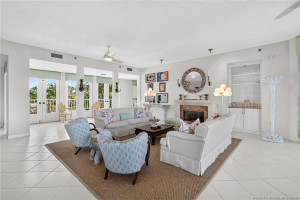
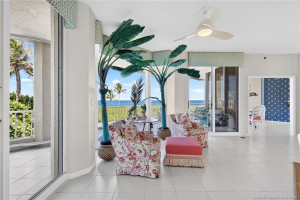
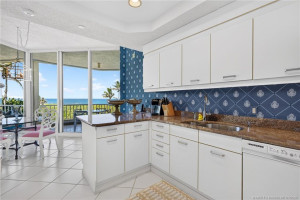
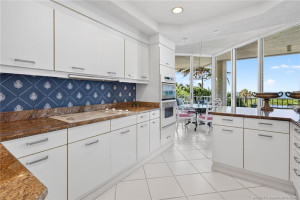
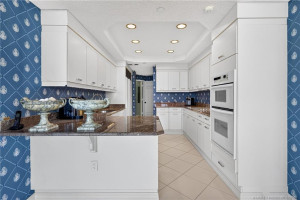
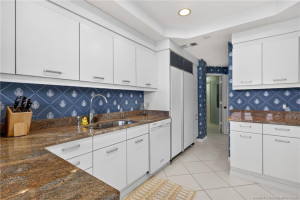
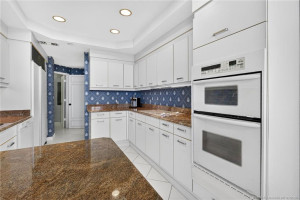
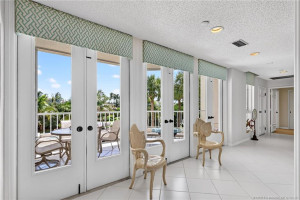
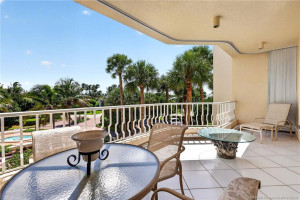
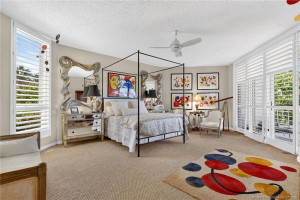
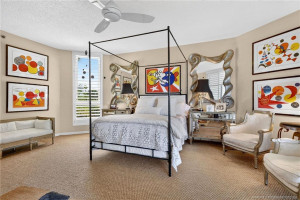
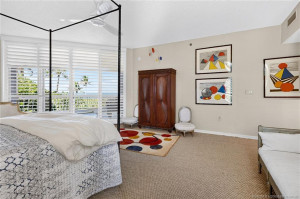
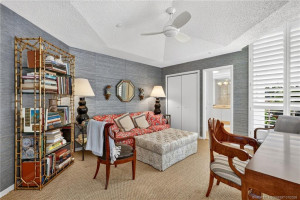
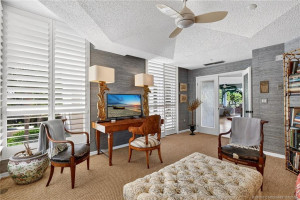
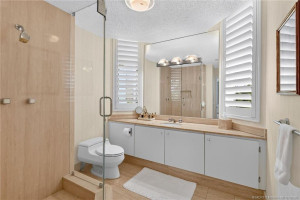
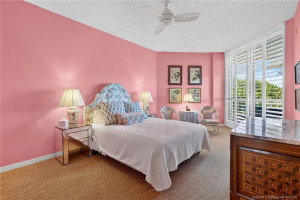
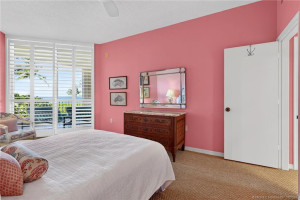
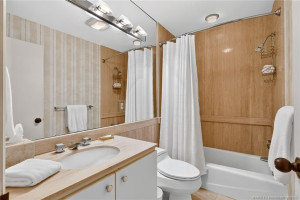
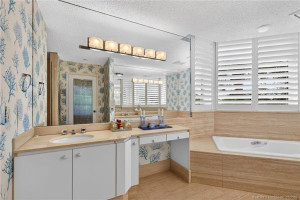
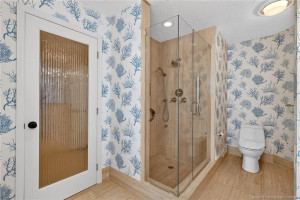
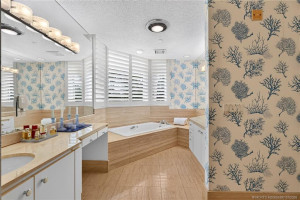
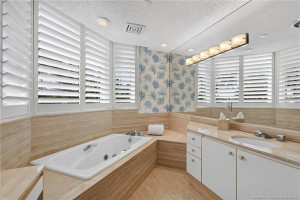
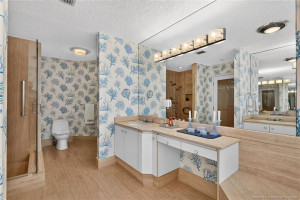
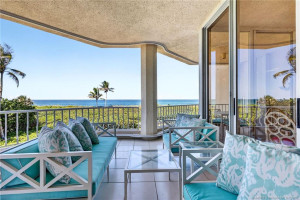
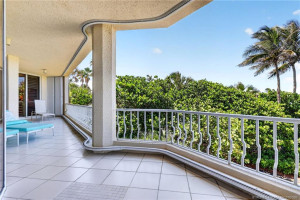
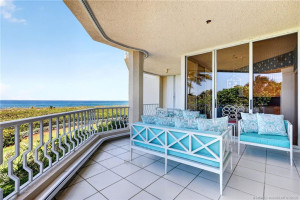
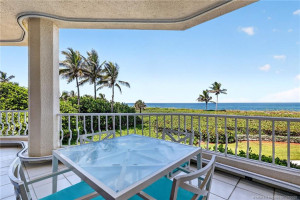
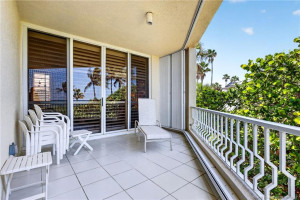
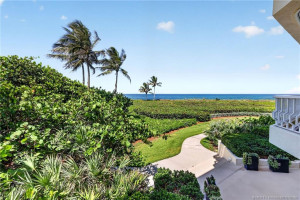
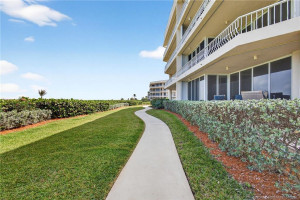
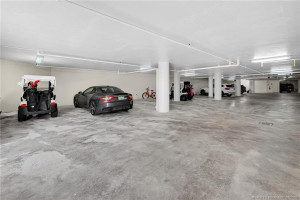
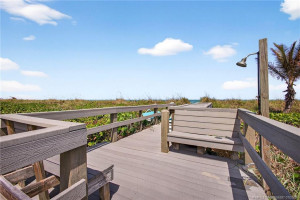
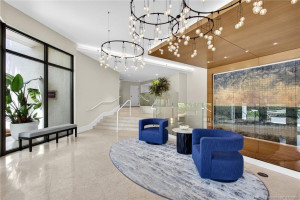
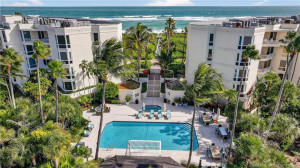
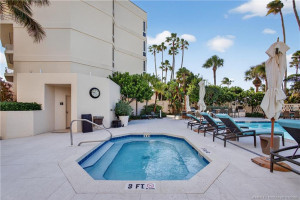
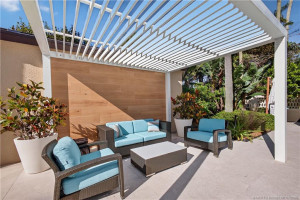
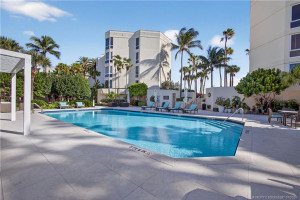
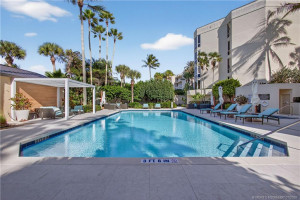
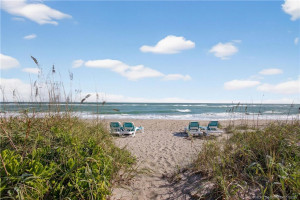
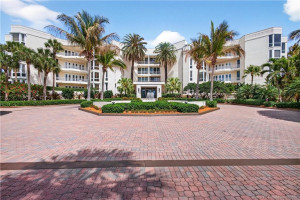
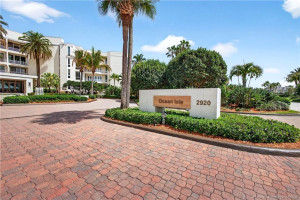
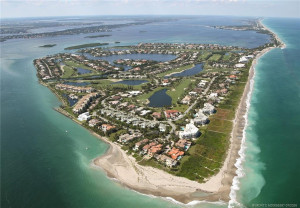
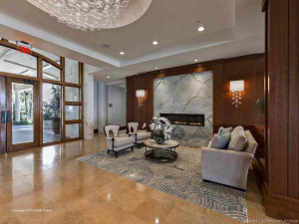
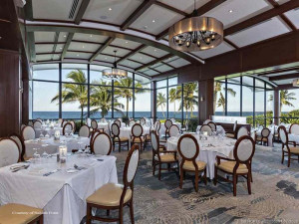
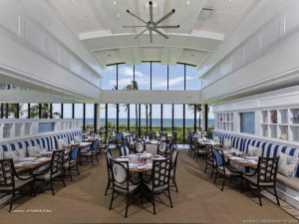
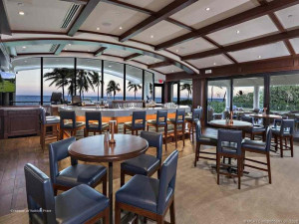
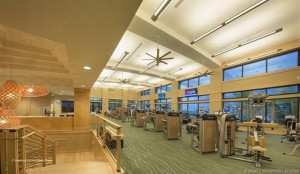
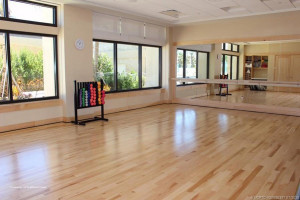
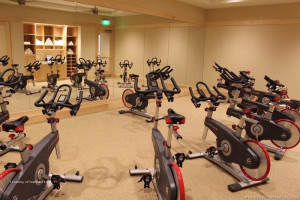
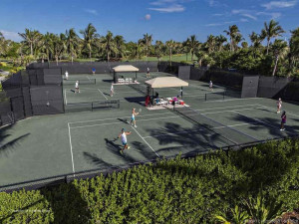
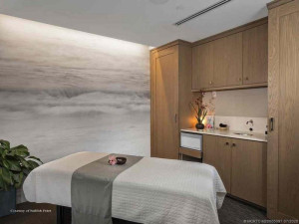
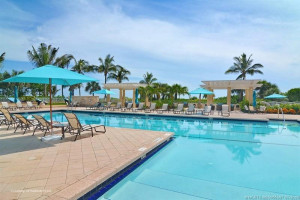
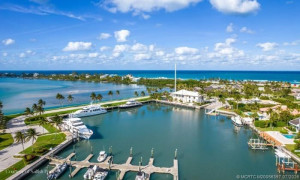
Enjoy oceanfront living in this sunny and bright three-bedroom, three-bath Ocean Isle condominium in the exclusive community of Sailfish Point. It has a private feel, expansive living areas, and a winding terrace with sweeping Atlantic Ocean views, plus a separate west-facing terrace for spectacular sunsets. The ocean is visible from the living room, kitchen, and two of the bedroom suites, while all three bedrooms feature en-suite baths. A decorative fireplace adds character to the living room, and two under-building parking spaces and a private storage closet provide everyday convenience. Comfortable as-is, it also offers an exceptional opportunity to create a custom coastal retreat within a community renowned for its oceanfront clubhouse, 1.5 mile of gorgeous beach, fine & casual dining, spa, fitness and aquatics complex, tennis, pickleball, full-service marina, optional golf on the Jack Nicklaus 'Signature' course and 24/7 guarded & patrolled security for peace of mind.
Details
Maps
Contract Information
Comp Sale YN: No
Listing Date: 2026-07-20
Status: Active
Original List Price: 2100000
List Price: $2,000,000
Current Price: $2,000,000
Location and Legal
County Or Parish: Martin
County Parish Name: Martin
City Name: Stuart
Postal Zip: 34996
Development Name: Sailfish Point
Geographic Area: MRTC - Martin County
Country: United States
Street Number: 2920
Street Direction Prefix: SE
Street Name: Dune
Street Suffix: Drive
Unit Number: 210
State Or Province: FL
Postal Code: 34996
Subdivision Name: Sailfish Point
Area: 6010 - Hutchinson Island - Martin County
Elementary School: Felix A. Williams
Middle Or Junior School: Stuart
High School: Jensen Beach
Parcel Number: 163842004001021007
Directions: East Ocean to south on MacArthur Blvd. Proceed to the gates at Sailfish Point.
General Property Information
Number Of Units In Community: 32
Unit Floor #: 2
Living Area Main: 2625
Gated Community YN: Yes
Senior Community YN: No
Outdoor Living Spaces YN: Yes
Furnished: Unfurnished
Stories Total: 4
Fireplace YN: Yes
Pool Private YN: No
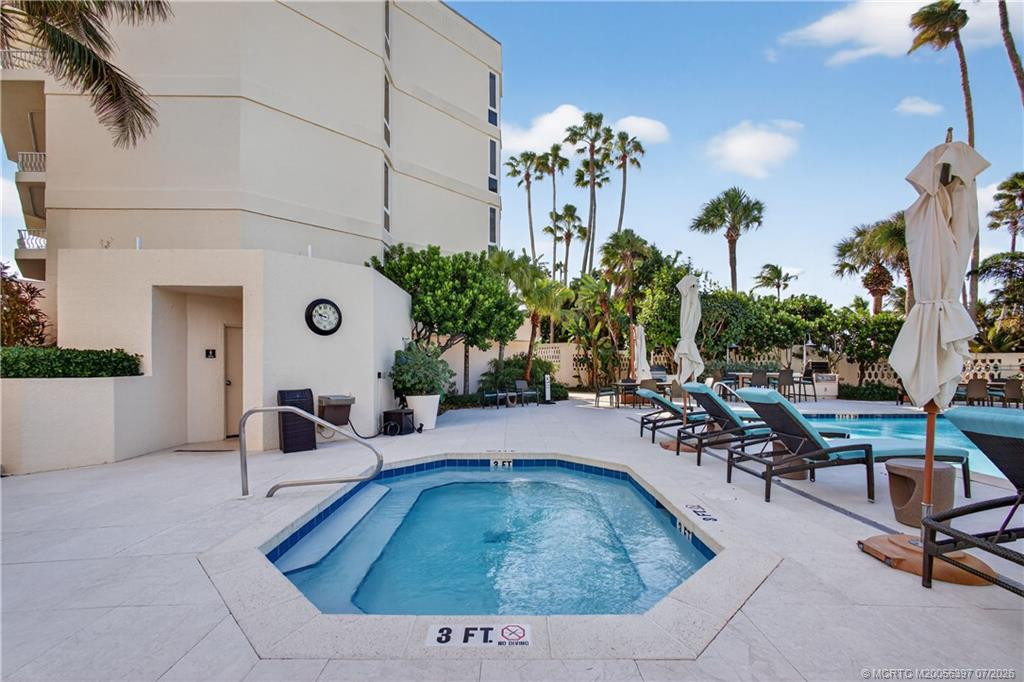
Spa YN: Yes
Guest House YN: No
Property Sub Type: Condominium
Bedrooms Total: 3
Bathrooms Total: 3
Bathrooms Full: 3
Building Area Main: 3444
Building Area Source: Public Records
Year Built: 1989
Parking Total: 2
Waterfront YN: 1
Financial Information
Association Deposit YN: No
Association Membership: Mandatory
Estimated Monthly Assoc Recurring Fee: 7142
Membership Fee Required YN: No
Association YN: 1
Association Fee: 7142
Association Fee Frequency: Monthly
Tax Annual Amount: 21341
Tax Year: 2025
Tax Legal Description: OCEAN ISLE CONDO PHASE 1 UNIT 210 PER D.O.C. OR 834/2404 & 1ST AMD OR 837/700
Application Fee Details
Application Fee Required: Yes
Application Fee: 650
Amenities
Beach Access: 1
Boating: 1
Bocce Ball: 1
Business Center: 1
Cafe/Restaurant: 1
Clubhouse: 1
Fitness Center: 1
Golf Course: 1
Lobby: 1
Manager On Site: 1
Pickleball Court(s): 1
Pool: 1
Putting Green: 1
Sauna: 1
Spa/Hot Tub: 1
Tennis Court(s): 1
Trash Chute: 1
Association Fee Includes
Common Areas: 1
Elevator: 1
Reserve Funds: 1
Security: 1
Dining Area
Breakfast Area: 1
Dining/Living Room: 1
Fireplace Features
Decorative: 1
Flooring
Carpet: 1
Ceramic Tile: 1
Leasing Permitted Details
Leasing Permitted YN: Yes
Okay To Lease With Restrictions: 1
Member Equity
Membership Equity YN: Yes
Membership Equity Amount: 220000
Parking Features
Assigned: 1
Under Building: 1
Possession
Close Of Escrow: 1
Negotiable: 1
Sewer
Public Sewer: 1
Special Information
Deed Restrictions: 1
Utilities
Sewer Available: 1
Water Available: 1
Heating
Electric: 1
Unit Description
Patio/Cluster: 1
Water View
Beach: 1
Ocean: 1
Appliances
Dishwasher: 1
Disposal: 1
Dryer: 1
Microwave: 1
Oven: 1
Refrigerator: 1
Washer: 1
Water Heater: 1
Cooktop: 1
Construction Materials
Block: 1
Concrete: 1
Interior Features
Built-in Features: 1
Entrance Foyer: 1
Walk-In Closet(s): 1
Laundry Features
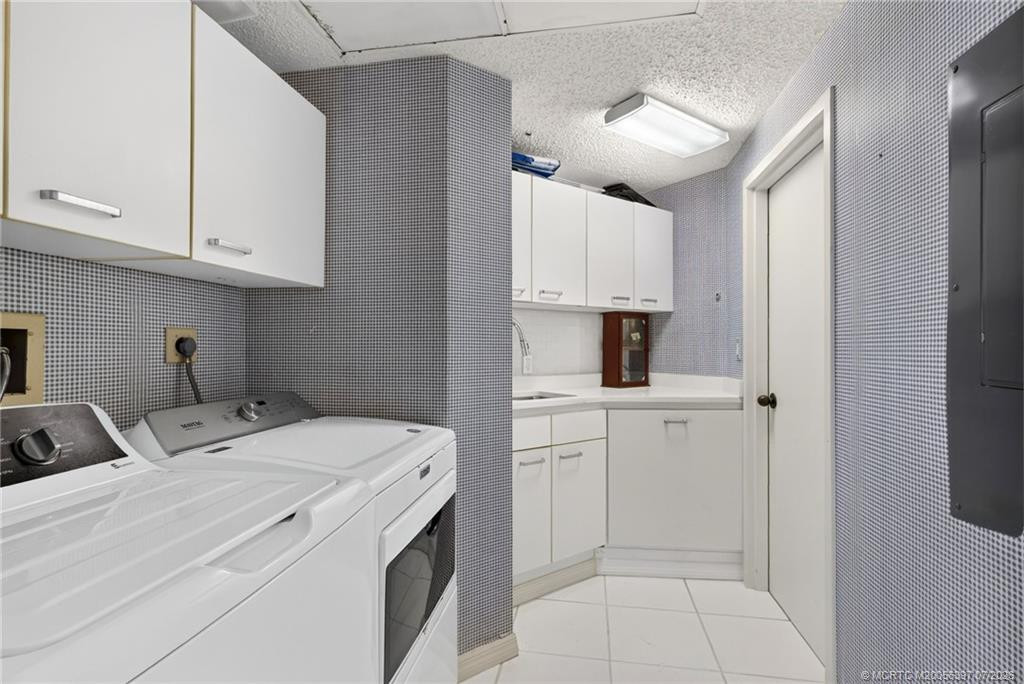
Laundry Tub: 1
Levels
Three Or More: 1
Listing Terms
Cash: 1
Security Features
Entry - Phone/Intercom: 1
Gated with Guard: 1
Security Guard: 1
Security Patrol: 1
Security System: 1
Gated Community: 1
Water Source
Public: 1
Waterfront Features
Ocean Front: 1
Water Heater Details
Electric Water Heater: 1
Boat and Dock Information
Dock: Yes
Dock Details: Community Ramp
Cooling
Electric: 1
Association Type
Condominium: 1
Showing Requirements
24 Hour Notice: 1
Call Listing Agent: 1
Listing Agent Must Accompany: 1
Schedule Online: 1
Master Bedroom/Bath
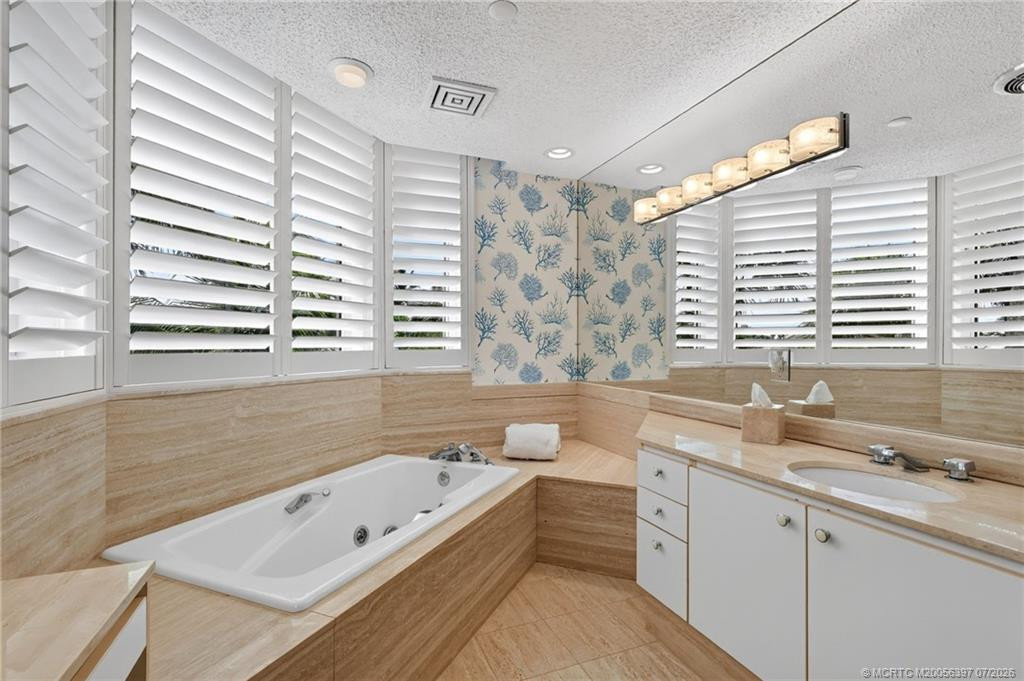
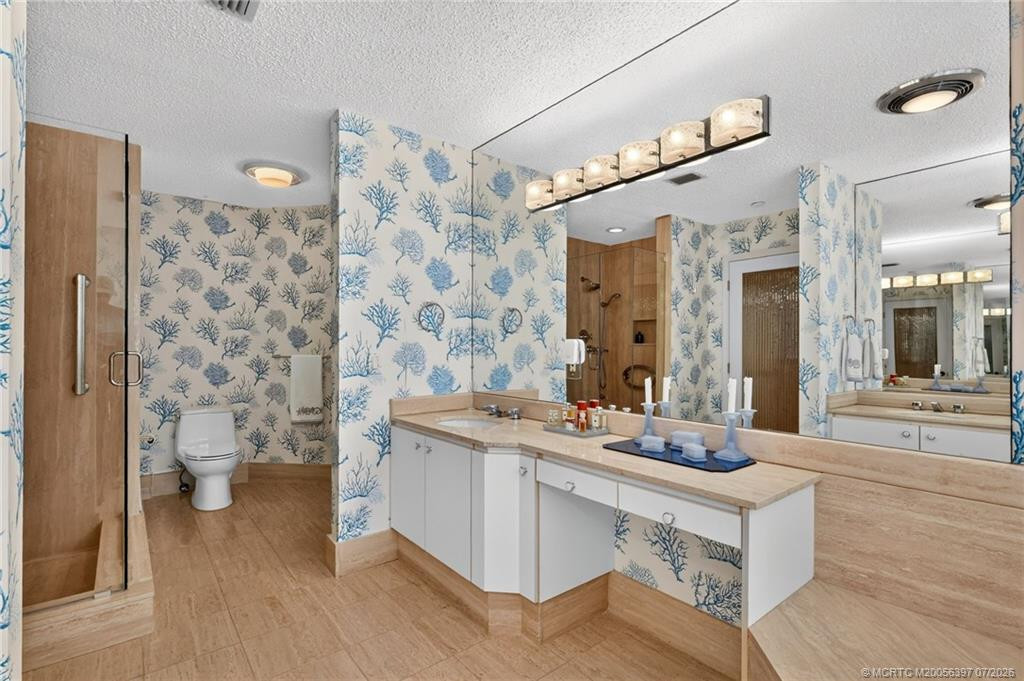
Dual Sinks: 1
Separate Shower: 1
Separate Tub: 1
Membership
Club Membership Required: 1
Golf Equity Available: 1
Tennis Membership Included: 1
Yacht Club: 1
Pets Allowed YN
Yes: 1
Pets Allowed
Number Limit: 1
Size Limit: 1
Pet Details
Maximum Number Of Pets: 2
Restrictions
Buyer Approval Required: 1
Lease Restrictions: 1
Other Leasing Restrictions
Leasing Prohibited 1st Year: 1
Tenant Approval: 1
Storm Protection Details
Storm Shutters: 1
Clear Impact Glass: 1
Tax Information
County Only: 1
Outdoor Living Spaces
Balcony: 1
Balcony Details
Balcony - Covered: 1
Room Types
Bedroom 2: 1
Bedroom 3: 1
Living Room: 1
Master Bedroom: 1
Status Change Information
Major Change Timestamp: 2026-10-21T00:26:12Z
Major Change Type: Price Reduced
Price Change Timestamp: 2026-10-21T00:26:12Z
Status Change Date: 2026-07-25
Originating Details
Originating System Key: 668937844
Originating System ID: M00000165
Property Features
Association Fee Includes: Common Areas; Elevator; Reserve Funds; Security
Dining Area: Breakfast Area; Dining/Living Room
Fireplace Features: Decorative
Flooring: Carpet; Ceramic Tile
Leasing Permitted Details: Okay To Lease With Restrictions
Parking Features: Assigned; Under Building
Appliances: Dishwasher; Disposal; Dryer; Microwave; Oven; Refrigerator; Washer; Water Heater; Cooktop
Water Heater Details: Electric Water Heater
Construction Materials: Block; Concrete
Cooling: Electric
Association Type: Condominium
Heating: Electric
Interior Features: Built-in Features; Entrance Foyer; Walk-In Closet(s)
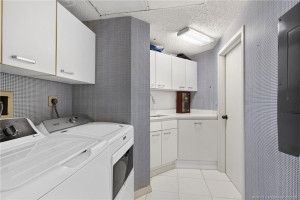
Laundry Features: Laundry Tub
Levels: Three Or More
Listing Terms: Cash
Membership: Club Membership Required; Golf Equity Available; Tennis Membership Included; Yacht Club
Pets Allowed YN: Yes
Pets Allowed: Number Limit; Size Limit
Possession: Close Of Escrow; Negotiable
Restrictions: Buyer Approval Required; Lease Restrictions
Other Leasing Restrictions: Leasing Prohibited 1st Year; Tenant Approval
Security Features: Entry - Phone/Intercom; Gated with Guard; Security Guard; Security Patrol; Security System; Gated Community
Sewer: Public Sewer
Special Information: Deed Restrictions
Storm Protection Details: Storm Shutters; Clear Impact Glass
Tax Information: County Only
Unit Description: Patio/Cluster
Utilities: Sewer Available; Water Available
Water Source: Public
Water View: Beach; Ocean
Waterfront Features: Ocean Front
Showing Requirements: 24 Hour Notice; Call Listing Agent; Listing Agent Must Accompany; Schedule Online
Outdoor Living Spaces: Balcony
Balcony Details: Balcony - Covered
Room Types: Bedroom 2; Bedroom 3; Living Room; Master Bedroom
Room Information
| Room Name | Length | Width |
| Living Room | 28.00 | 25.00 |
| Master Bedroom | 26.00 | 17.00 |
| Bedroom 2 | 18.00 | 12.00 |
| Bedroom 3 | 17.00 | 13.00 |

Listing Office: Berkshire Hathaway Florida Realty

Last Updated: October - 20 - 2026
This information is not verified for authenticity or accuracy and is not guaranteed and may not reflect all real estate activity in the market. Copyright 2026 Beaches Multiple Listing Service, Inc. All rights reserved. Information Not Guaranteed and Must Be Confirmed by End User. Site contains live data.