$299,000
Stuart, FL 34994
MLS# M20055979
3 beds | 3 baths | 1484 sqft
1 / 53
Property Description
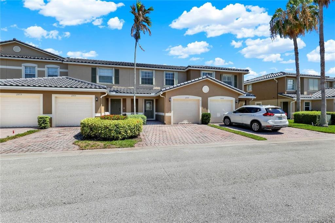
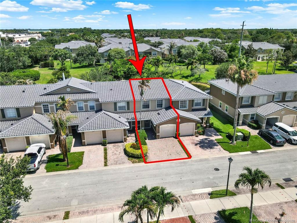
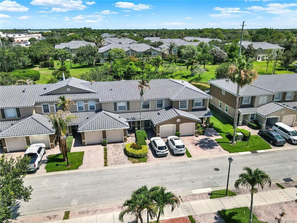
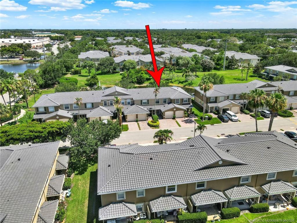
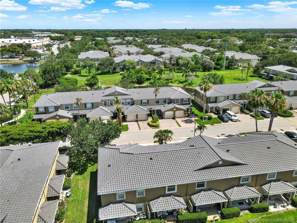
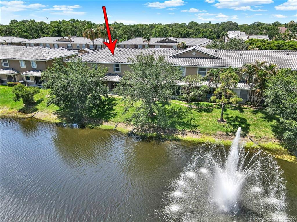
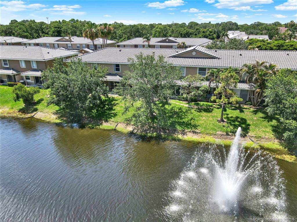
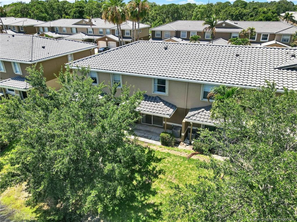
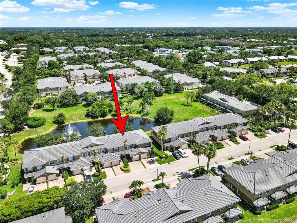
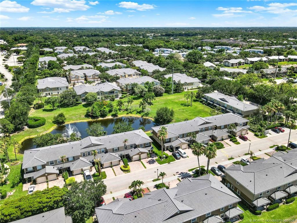
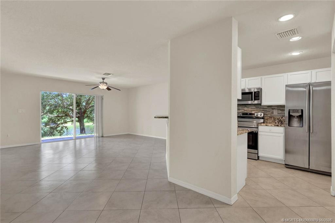
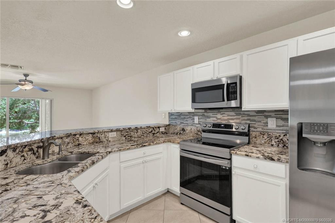
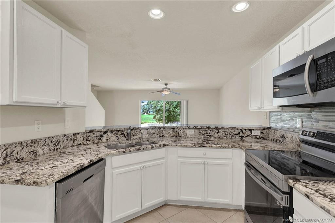
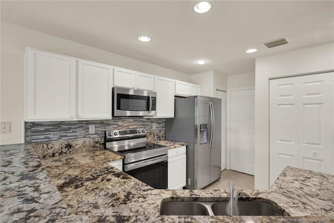
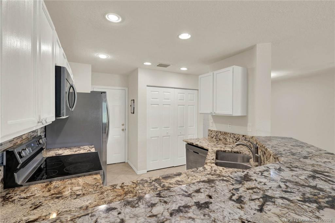
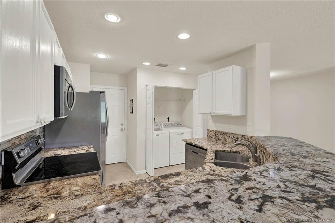
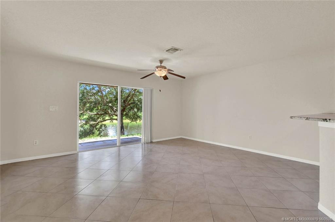
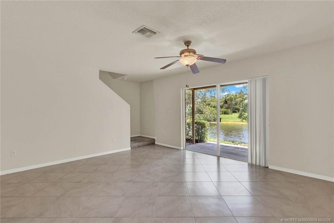
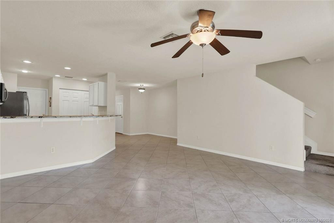
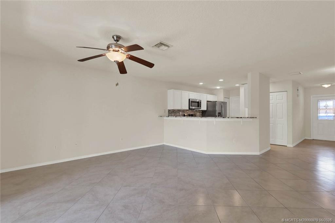
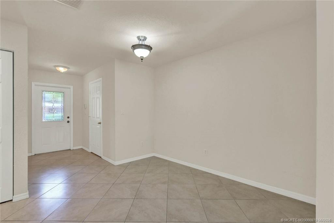
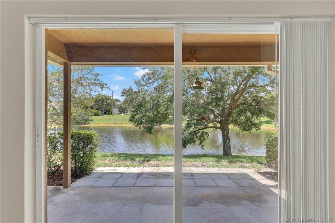
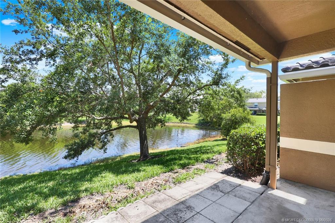
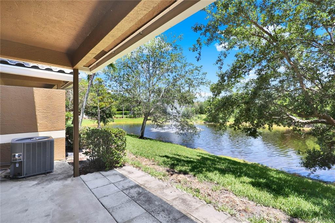
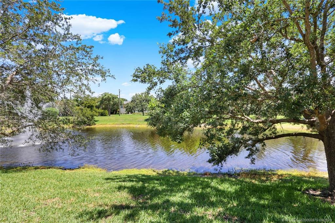
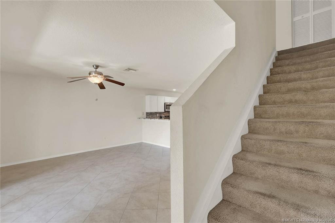
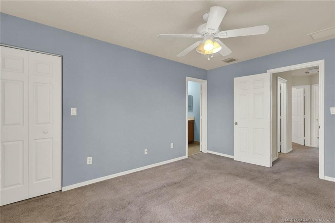
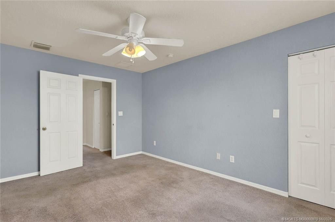
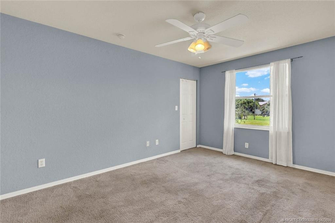
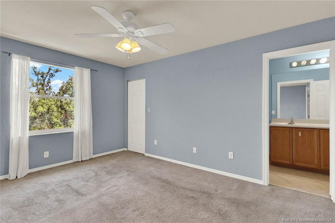
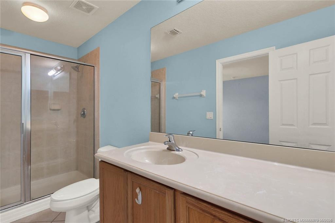
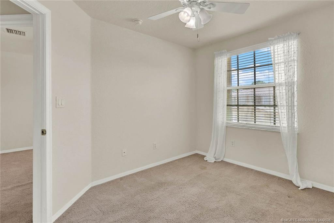
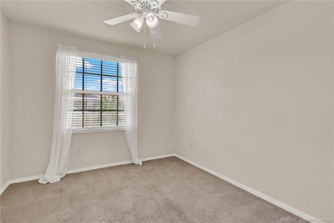
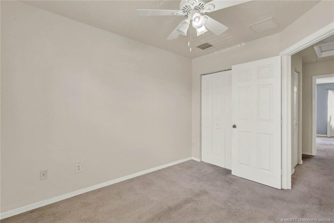
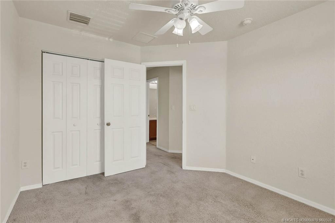
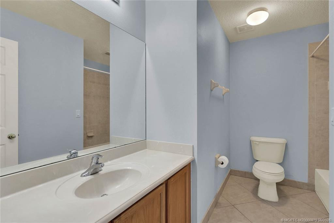
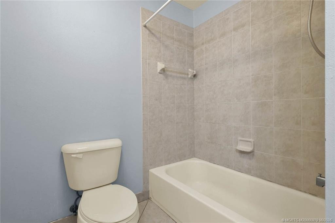
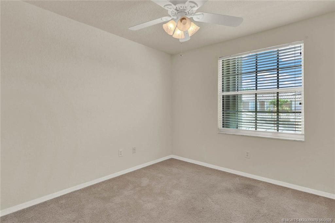
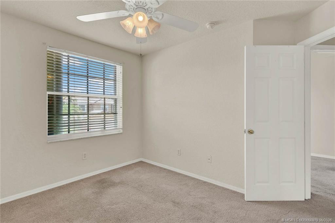
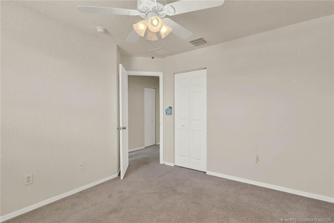
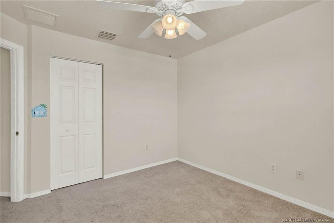
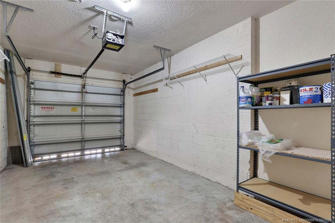
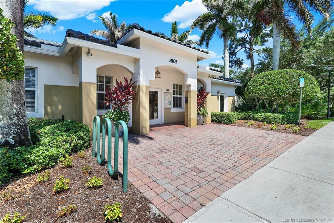
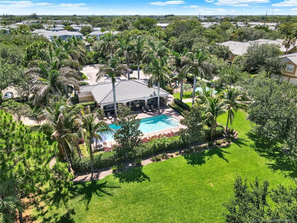
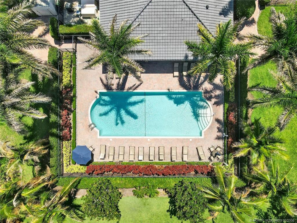
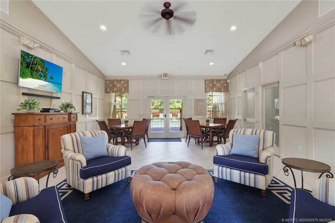
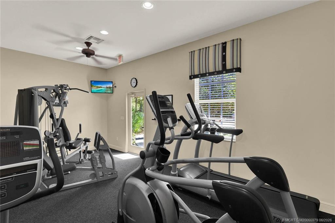
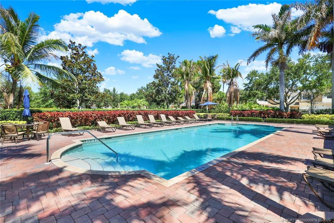
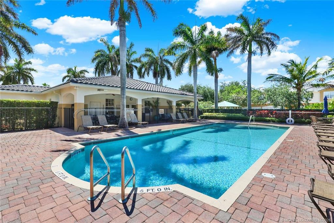
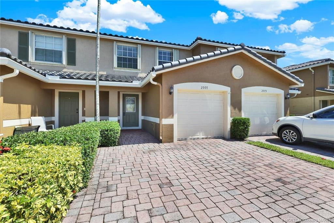
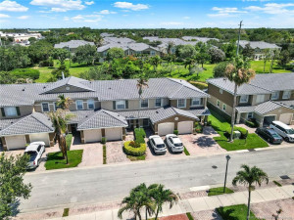
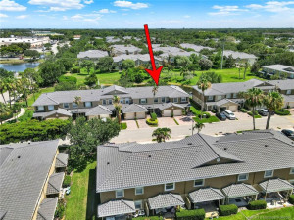
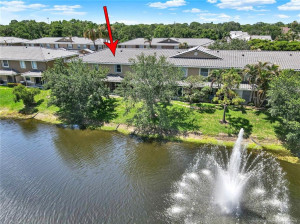
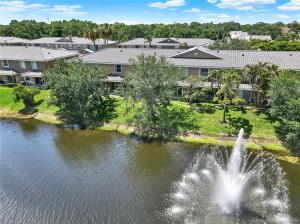
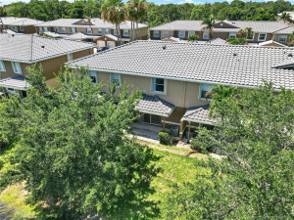
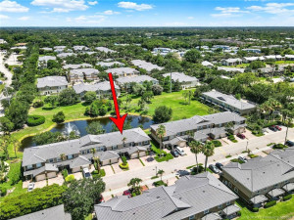
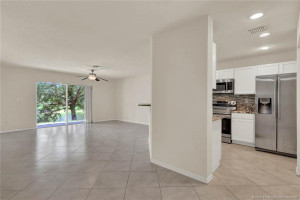
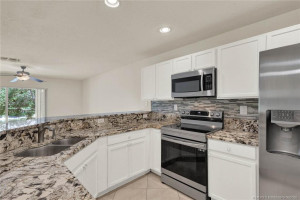
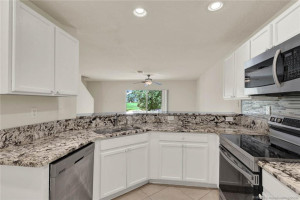
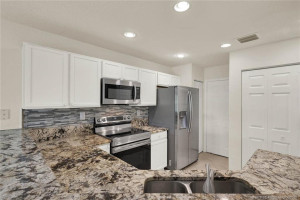
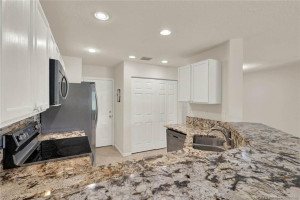
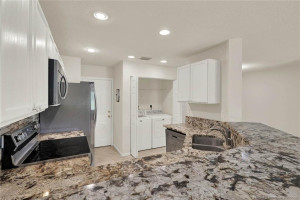
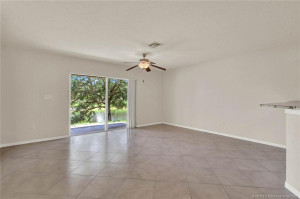
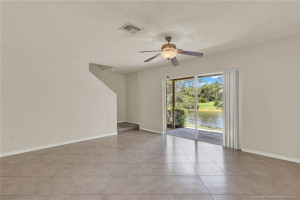
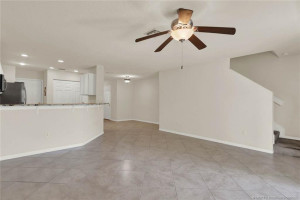
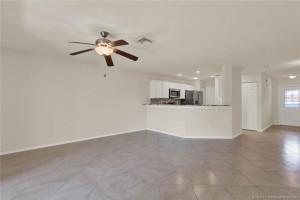
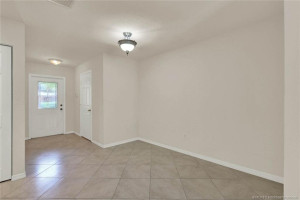
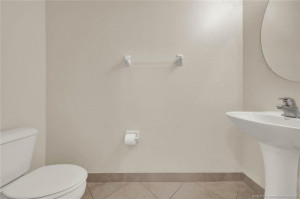
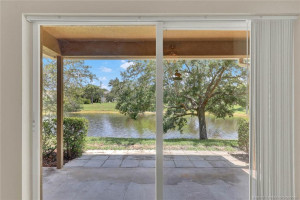
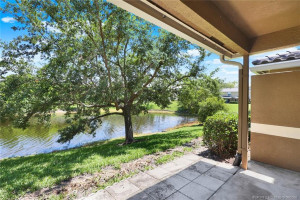
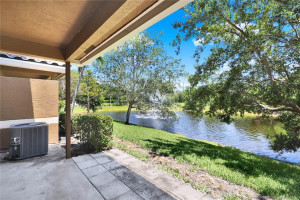
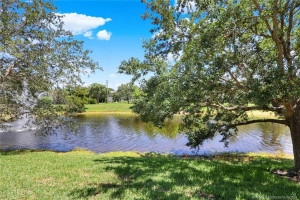
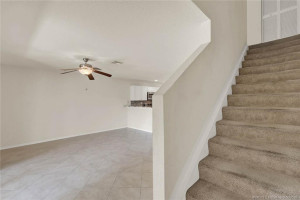
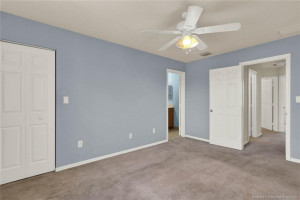
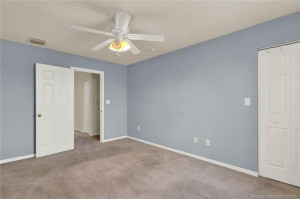
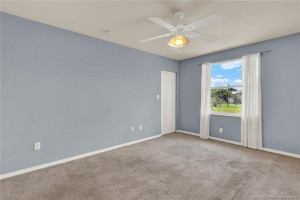
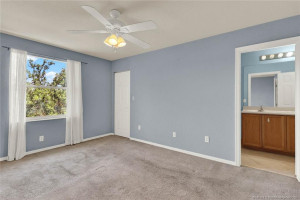
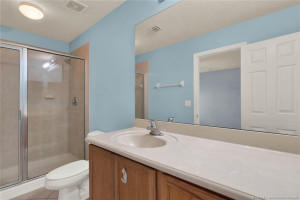
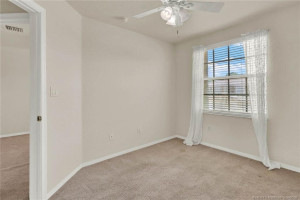
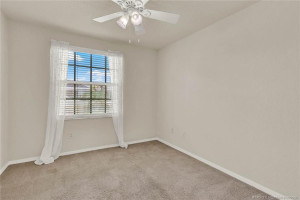
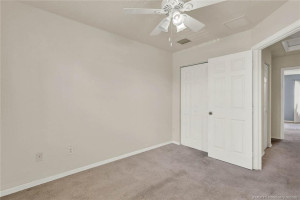
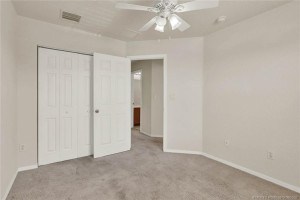
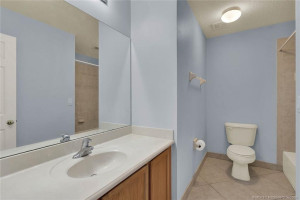
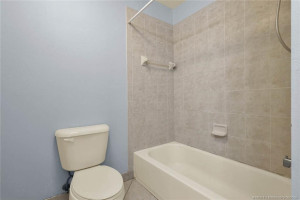
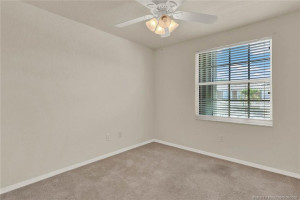
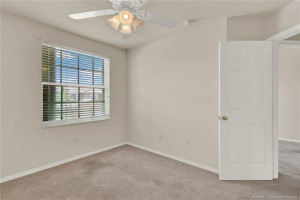
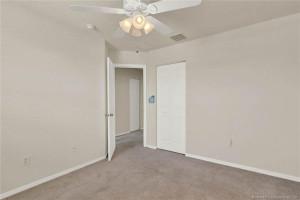
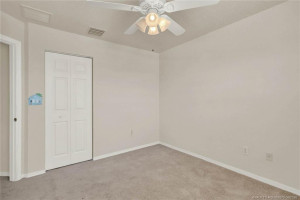
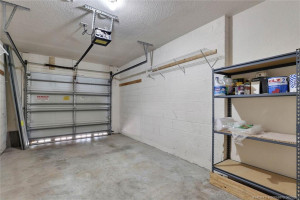
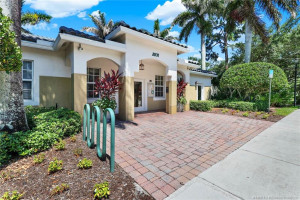
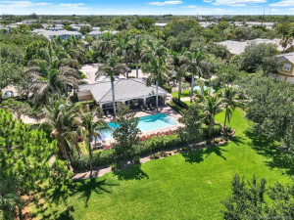
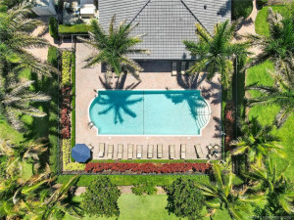
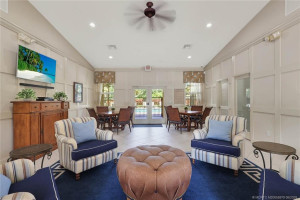
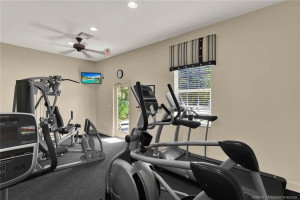
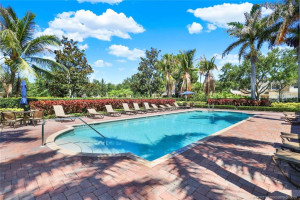
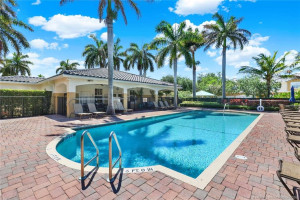
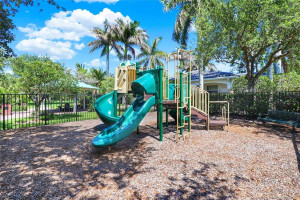
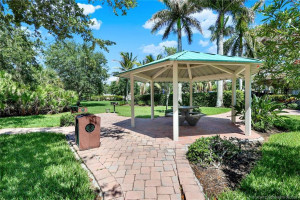
Priced to sell is this 3 bedroom 2.5 bath 1 car garage with attic access in desirable Lexington Lakes. Lovely first floor open concept with tile floors, granite kitchen, dining area and large living area overlooking the lake. Upstairs a master suite with private bath and 2 more bedrooms with separate bath and plenty of closet space.A/C 11/2022 and New roof 12/2025. Clubhouse with pool and fitness center . Perfectly located with shopping, dining, downtown Stuart and beaches just minutes away. Fiber Optics for cable and internet will be coming in November and included in HOA. Unfurnished and ready for your buyers to make this their perfect home. Easy to show
Details
Maps
Contract Information
Comp Sale YN: No
Listing Date: 2026-06-15
Status: Active
Original List Price: 318999
List Price: $299,000
Current Price: $299,000
Location and Legal
County Or Parish: Martin
County Parish Name: Martin
City Name: Stuart
Postal Zip: 34994
Development Name: Lexington Lakes Condo
Geographic Area: MRTC - Martin County
Country: United States
Street Number: 2977
Street Direction Prefix: SE
Street Name: Lexington Lakes
Street Suffix: Drive
State Or Province: FL
Postal Code: 34994
Subdivision Name: Lexington Lakes Condo
Area: 6080 - Stuart - North of Indian St
Elementary School: J.D. Parker
Middle Or Junior School: Dr. David L. Anderson
High School: Martin County
Parcel Number: 383841018025000700
General Property Information
Number Of Units In Community: 264
Unit Floor #: 1
Living Area Main: 1484
Gated Community YN: Yes
Lot Size Area: 1059980.33
Senior Community YN: No
Outdoor Living Spaces YN: Yes
Furnished: Unfurnished
Stories Total: 0
Pool Private YN: No
Guest House YN: No
Property Sub Type: Townhouse
Bedrooms Total: 3
Bathrooms Total: 3
Bathrooms Full: 2
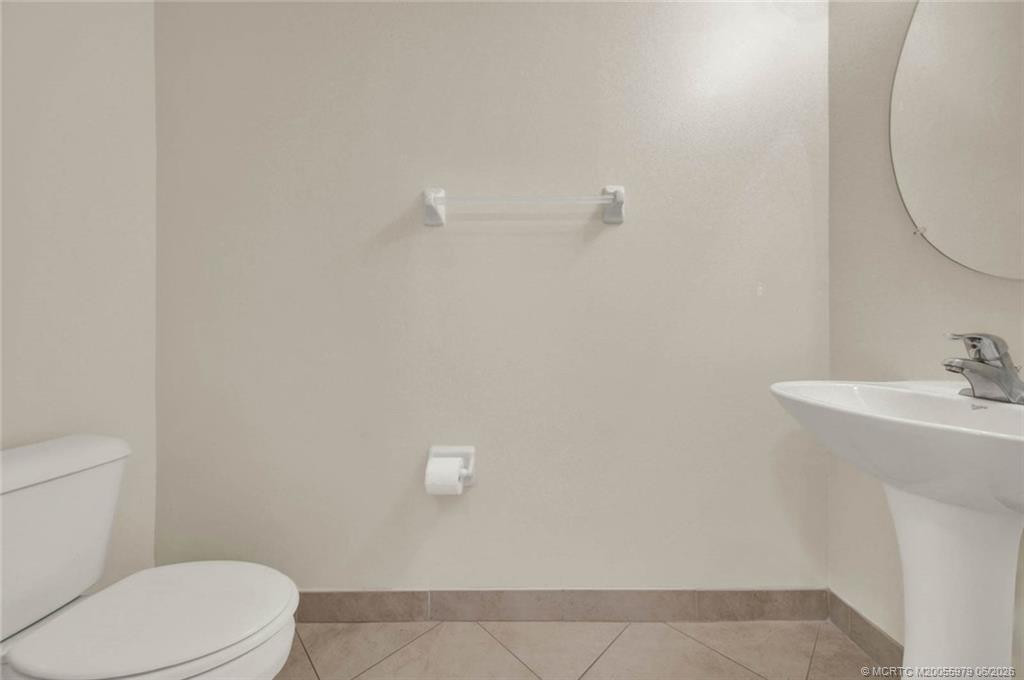
Bathrooms Half: 1
Building Area Main: 1484
Building Area Source: Plans
Year Built: 2006
Garage YN: 1
Attached Garage YN: 1
Lot Size Acres: 24.33
Waterfront YN: 1
Direction Faces: North
Financial Information
Association Deposit YN: No
Association Membership: Mandatory
Estimated Monthly Assoc Recurring Fee: 520
Membership Fee Required YN: No
Association YN: 1
Association Fee: 520
Association Fee Frequency: Monthly
Tax Annual Amount: 4582
Tax Year: 2025
Tax Legal Description: UNIT 2507 PHASE/BLDG 25 LEXINGTON LAKES CONDO PER AMD TO DOC IN OR 2090/1039
Application Fee Details
Application Fee Required: Yes
Application Fee: 150
Application Information
Personal Interview Required: 1
Amenities
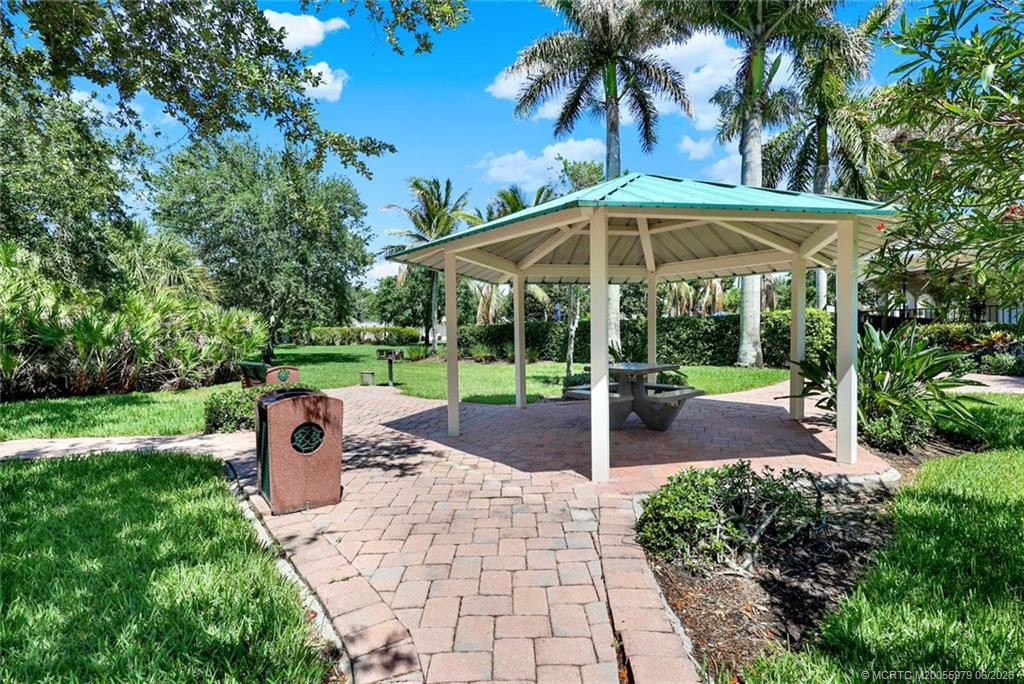
Clubhouse: 1
Community Room: 1
Fitness Center: 1
Jogging Path: 1
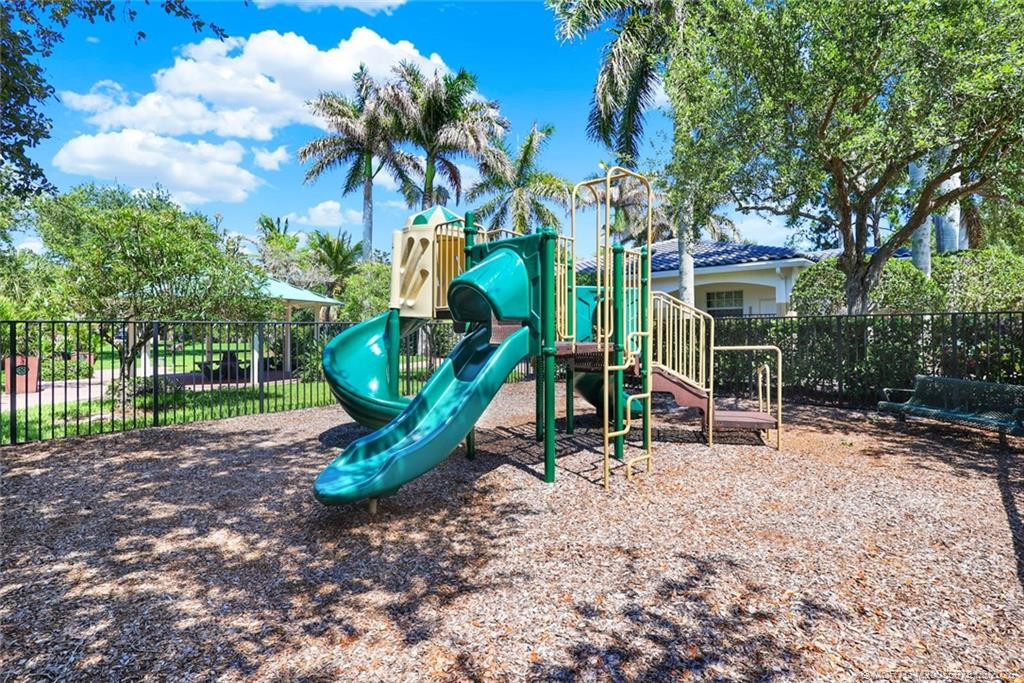
Playground: 1
Pool: 1
Sidewalks: 1
Street Lights: 1
Association Fee Includes
Cable TV: 1
Common Areas: 1
Pest Control: 1
Reserve Funds: 1
Security: 1
Dining Area
Dining/Living Room: 1
Kitchen Dining: 1
Flooring
Carpet: 1
Tile: 1
Member Equity
Membership Equity YN: No
Parking Features
Driveway: 1
Garage Door Opener: 1
Guest: 1
Attached: 1
Attached Garage: 1
Garage: 1
Property Condition
New Construction: 1
Short Sale Details
Short Sale Addendum: No
Co-Ownership
Property Management YN: Yes
Property Management Name: Triton
Structure Type
Townhouse: 1
Possession
Close Of Escrow: 1
Sewer
Public Sewer: 1
Utilities
Cable Available: 1
Sewer Available: 1
Water Available: 1
Heating
Central: 1
Electric: 1
Water Access
Lake Access: 1
Water View
Lake: 1
Window Features
Single Hung Metal: 1
Appliances
Dishwasher: 1
Disposal: 1
Dryer: 1
Electric Range: 1
Microwave: 1
Refrigerator: 1
Washer: 1
Cooktop: 1
Construction Materials
Block: 1
Concrete: 1
Stucco: 1
Interior Features
Bar: 1
Bedroom Layout - Split: 1
Pantry: 1
Walk-In Closet(s): 1
Listing Terms
Cash: 1
Conventional: 1
Lot Features
Sidewalks: 1
Road Responsibility
Public Maintained Road: 1
Roof
Barrel: 1
Security Features
Gated with Guard: 1
Security Gate: 1
Smoke Detector(s): 1
Gated Community: 1
Water Source
Public: 1
Waterfront Features
Lake Front: 1
Cooling
Ceiling Fan(s): 1
Central Air: 1
Electric: 1
Association Type
Homeowner Association: 1
Showing Requirements
No Sign: 1
Schedule Online: 1
Showing Service: 1
Master Bedroom/Bath
Master Bdrm - Upstairs: 1
Separate Shower: 1
Membership
No Membership Available: 1
Pets Allowed YN
Yes: 1
Pets Allowed
Number Limit: 1
Size Limit: 1
Pet Details
Maximum Number Of Pets: 2
Restrictions
Parking - No Commercial Vehicles: 1
Other Leasing Restrictions
Leasing Prohibited 1st Year: 1
Tax Information
No Homestead: 1
Outdoor Living Spaces
Patio: 1
Patio Details
Patio - Covered: 1
Patio - Open: 1
Room Types
Bedroom 2: 1
Bedroom 2 Level: Second
Bedroom 3: 1
Bedroom 3 Level: Second
Dining Room: 1
Dining Room Level: Main
Kitchen: 1
Kitchen Level: Main
Living Room: 1
Living Room Level: Main
Master Bedroom: 1
Master Bedroom Level: Second
Status Change Information
Major Change Timestamp: 2026-10-02T13:27:47Z
Major Change Type: Price Reduced
Price Change Timestamp: 2026-10-02T13:27:47Z
Status Change Date: 2026-06-15
Originating Details
Originating System Key: 650143648
Originating System ID: M00000165
Property Features
Application Information: Personal Interview Required
Association Fee Includes: Cable TV; Common Areas; Pest Control; Reserve Funds; Security
Dining Area: Dining/Living Room; Kitchen Dining
Flooring: Carpet; Tile
Parking Features: Driveway; Garage Door Opener; Guest; Attached; Attached Garage; Garage
Property Condition: New Construction
Appliances: Dishwasher; Disposal; Dryer; Electric Range; Microwave; Refrigerator; Washer; Cooktop
Construction Materials: Block; Concrete; Stucco
Cooling: Ceiling Fan(s); Central Air; Electric
Association Type: Homeowner Association
Heating: Central; Electric
Interior Features: Bar; Bedroom Layout - Split; Pantry; Walk-In Closet(s)
Listing Terms: Cash; Conventional
Lot Features: Sidewalks
Membership: No Membership Available
Pets Allowed YN: Yes
Pets Allowed: Number Limit; Size Limit
Possession: Close Of Escrow
Restrictions: Parking - No Commercial Vehicles
Other Leasing Restrictions: Leasing Prohibited 1st Year
Road Responsibility: Public Maintained Road
Roof: Barrel
Security Features: Gated with Guard; Security Gate; Smoke Detector(s); Gated Community
Sewer: Public Sewer
Structure Type: Townhouse
Tax Information: No Homestead
Utilities: Cable Available; Sewer Available; Water Available
Water Access: Lake Access
Water Source: Public
Water View: Lake
Waterfront Features: Lake Front
Window Features: Single Hung Metal
Showing Requirements: No Sign; Schedule Online; Showing Service
Outdoor Living Spaces: Patio
Patio Details: Patio - Covered; Patio - Open
Room Types: Bedroom 2; Bedroom 3; Dining Room; Kitchen; Living Room; Master Bedroom
Room Information
| Room Name | Length | Width | Level |
| Kitchen | 13.00 | 12.00 | Main |
| Dining Room | 11.00 | 10.00 | Main |
| Living Room | 16.00 | 15.00 | Main |
| Master Bedroom | 14.00 | 11.00 | Second |
| Bedroom 2 | 11.00 | 10.00 | Second |
| Bedroom 3 | 11.00 | 10.00 | Second |

Listing Office: Beach Front Mann Realty

Last Updated: October - 02 - 2026
This information is not verified for authenticity or accuracy and is not guaranteed and may not reflect all real estate activity in the market. Copyright 2026 Beaches Multiple Listing Service, Inc. All rights reserved. Information Not Guaranteed and Must Be Confirmed by End User. Site contains live data.