$2,300
Stuart, FL 34997
MLS# M20057429
2 beds | 2 baths | 1107 sqft
1 / 34
Property Description
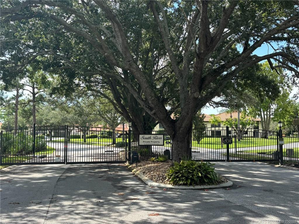
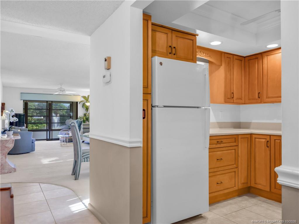
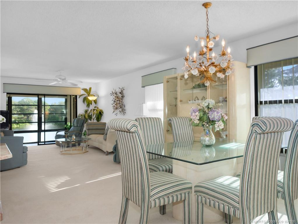
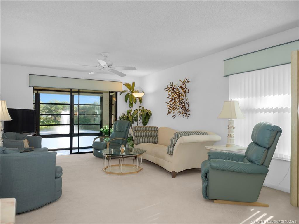
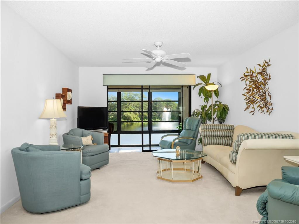
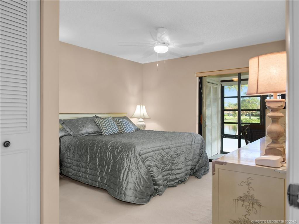
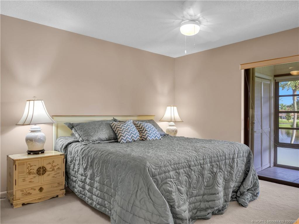
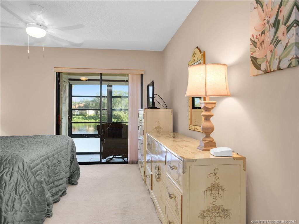
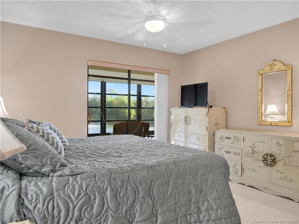
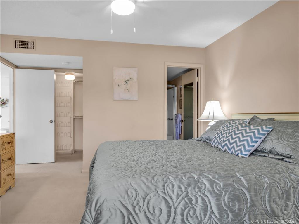
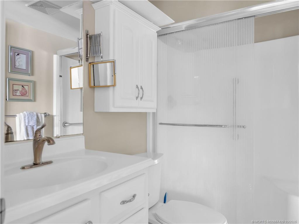
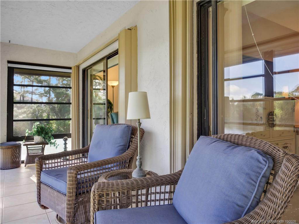
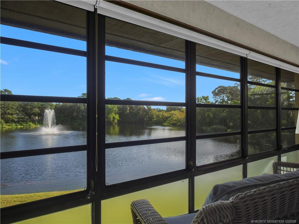
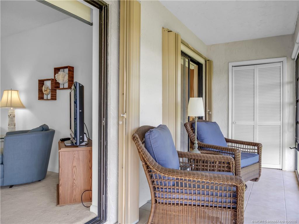
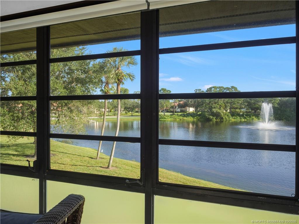
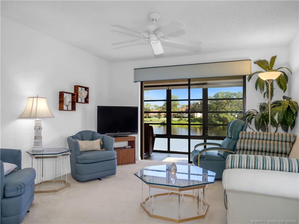
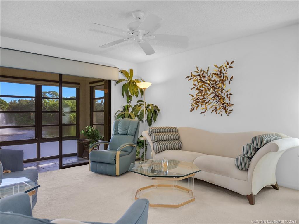
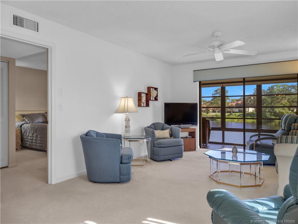
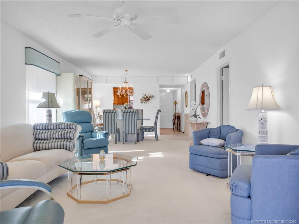
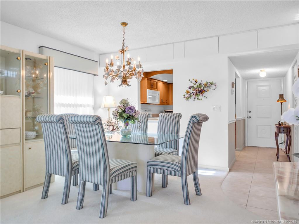
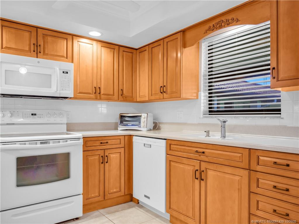
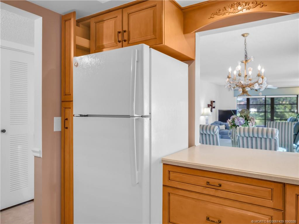
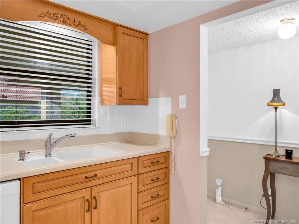
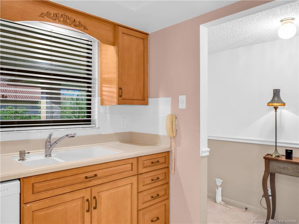
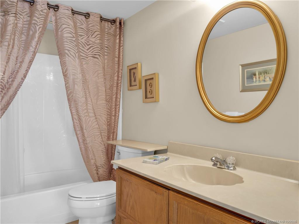
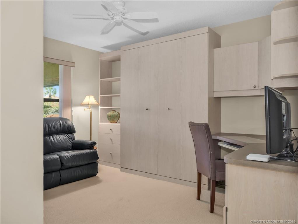
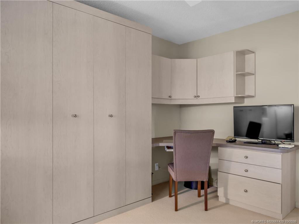
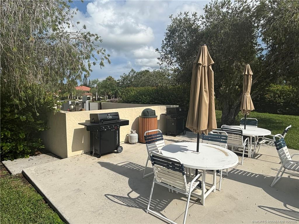
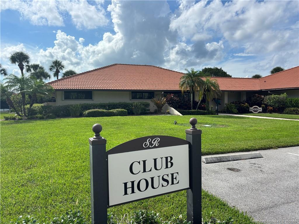
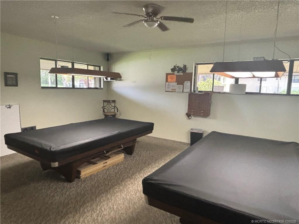
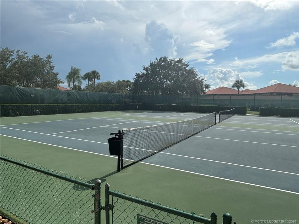
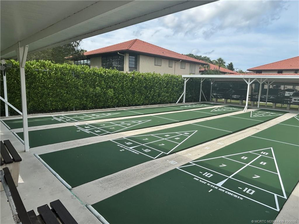
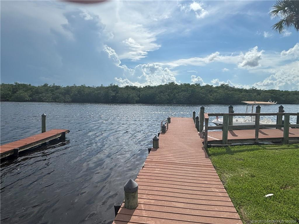
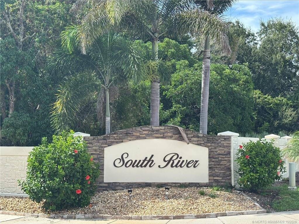
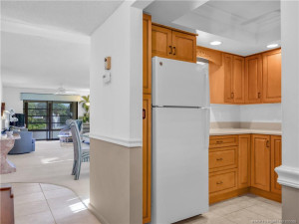
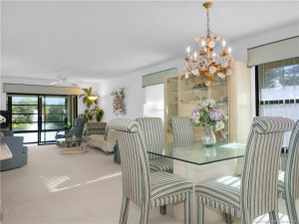
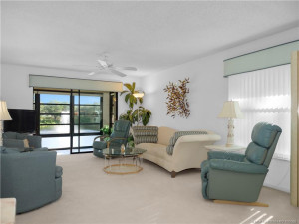
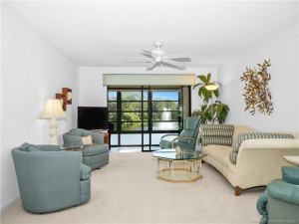
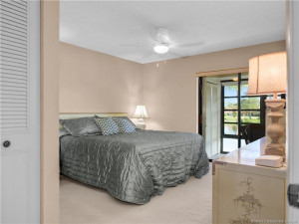
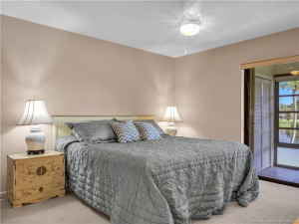
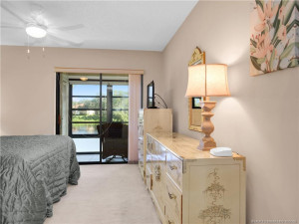
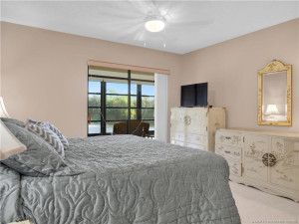
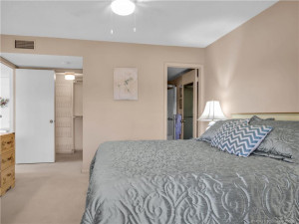
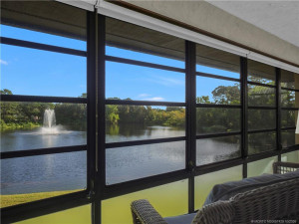
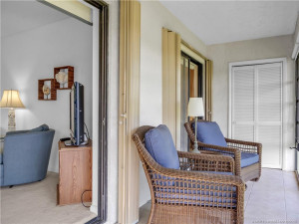
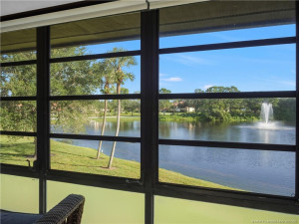
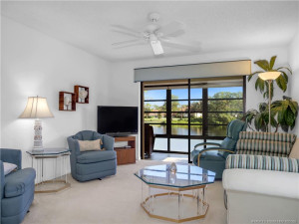
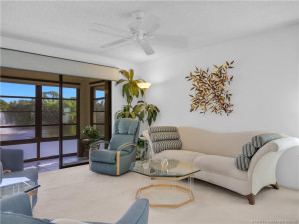
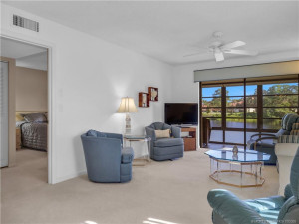
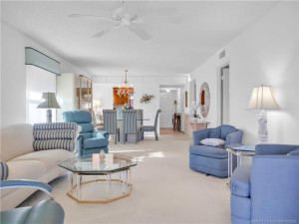
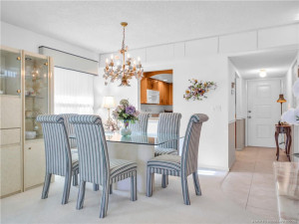
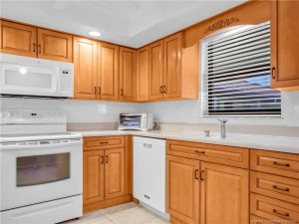
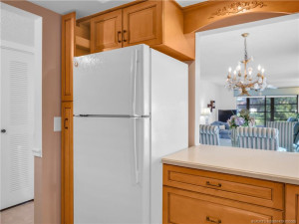
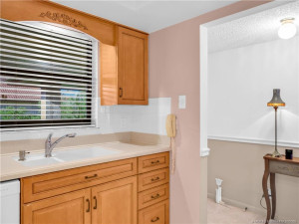
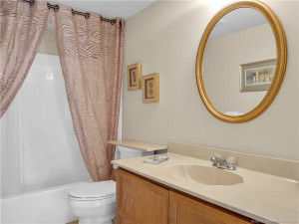
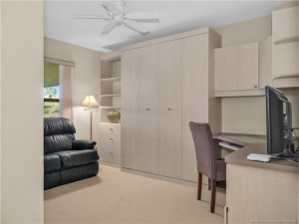
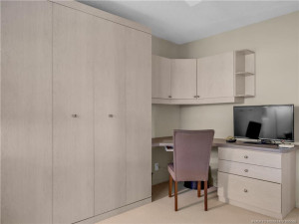
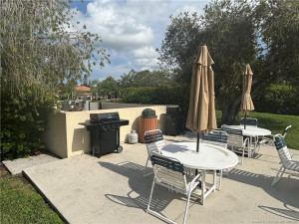
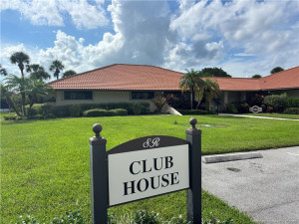
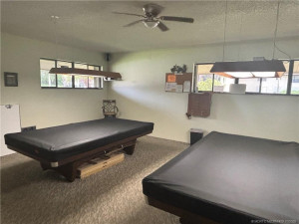
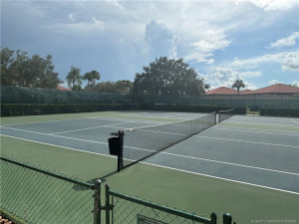
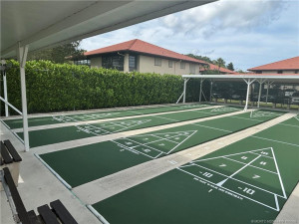
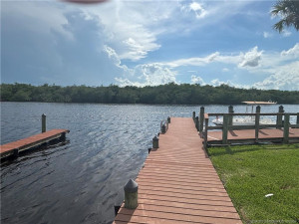
Enjoy relaxed South Florida living in this beautifully furnished 2 bedroom, 2 bath end unit condo in the desirable South River 55+ community. With an eastern exposure, peaceful lake views, and a light, bright interior, this inviting condo offers comfort, convenience, and an active lifestyle.The kitchen has been tastefully updated with solid wood cabinetry and newer countertops. A full size washer and dryer conveniently located inside the unit add to the ease of everyday living. The second bedroom is thoughtfully set up as a home office and features a Murphy bed, making it perfect for accommodating overnight guests.South River offers an impressive array of amenities, including a clubhouse, outdoor swimming pool, spa/hot tub, fitness center, library, card and game rooms, billiards room, shuffleboard, pickleball, and bocce ball courts. Residents also enjoy convenient laundry facilities and a vehicle wash area.Come discover the comfort, convenience, and vibrant lifestyle of South River! This is a wonderful opportunity to enjoy the best of active adult living in a welcoming 55+ community.
Details
Maps
Contract Information
Comp Sale YN: No
Listing Date: 2026-10-26
Status: Active
Original List Price: 2300
List Price: $2,300
Current Price: $2,300
Location and Legal
County Or Parish: Martin
County Parish Name: Martin
City Name: Stuart
Postal Zip: 34997
Development Name: South River Village 02 Condo
Geographic Area: MRTC - Martin County
Building Name: 300
Country: United States
Street Number: 300
Street Direction Prefix: SW
Street Name: South River
Street Suffix: Drive
Unit Number: 206
State Or Province: FL
Postal Code: 34997
Subdivision Name: South River Village 02 Condo
Area: 6070 - Stuart - South of Indian St
Elementary School: J.D. Parker
Middle Or Junior School: Dr. David L. Anderson
High School: Martin County
Tax Legal Description: SOUTH RIVER VILLAGE TWO CONDO PO BLDG 300 UNIT 206
Parcel Number: 413841002300020603
Directions: On Kanner Highway at Indian Street go South to South River entrance on the right to gate.
General Property Information
Rental Type: Annual (1 Year or More)
Unit Floor #: 2
Living Area Main: 1107
Attached Carport YN: No
Gated Community YN: Yes
Senior Community YN: Yes
Outdoor Living Spaces YN: Yes
Furnished: Furnished
Stories Total: 2
Pool Private YN: No
Bedrooms Total: 2
Property Sub Type: Condominium
Bathrooms Total: 2
Bathrooms Full: 2
Building Area Main: 1107
Year Built: 1982
Carport YN: 1
Parking Total: 1
Waterfront YN: 1
Direction Faces: West
Application Fee Details
Application Fee Required: Yes
Application Fee: 150
Application Information
Personal Interview Required: 1
Amenities
Bike Storage: 1
Billiard Room: 1
Bocce Ball: 1
Clubhouse: 1
Fitness Center: 1
Game Room: 1
Library: 1
Pickleball Court(s): 1
Pool: 1
Shuffleboard Court: 1
Spa/Hot Tub: 1
Tennis Court(s): 1
Exterior Features
Tennis Court(s): 1
Flooring
Carpet: 1
Tile: 1
Parking Features
Assigned: 1
Common: 1
Carport: 1
Parking Information
Open Parking Spaces: 2
Tenant Pays
Electricity: 1
Application Fee: 1
Heating
Central: 1
Electric: 1
Deposits and Fees
1st Month Deposit: 2300
Last Month Deposit: 2300
Move-In Requirements: Interview and approval from the HOA before move in.
Leasing Restrictions
Leasing - Max Times Per Year: 365
Rental Information
Furnished Annual Rent: 2300
January: Annual
February: Annual
March: Annual
April: Annual
May: Annual
June: Annual
July: Annual
August: Annual
September: Annual
October: Annual
November: Annual
December: Annual
Unit Description
Corner/End Unit: 1
Window Features
Shutters: 1
Appliances
Dryer: 1
Electric Range: 1
Microwave: 1
Refrigerator: 1
Washer: 1
Water Heater: 1
Interior Features
Bedroom Layout - Split: 1
Closet Cabinetry: 1
Pantry: 1
Upstairs Living Area: 1
Walk-In Closet(s): 1
Lot Features
Sidewalks: 1
Security Features
Gated with Guard: 1
Security Gate: 1
Smoke Detector(s): 1
Gated Community: 1
Waterfront Features
Lake Front: 1
Water Heater Details
Electric Water Heater: 1
Boat and Dock Information
Dock: Yes
Dock Details: Community Ramp
Cooling
Central Air: 1
Electric: 1
Association Type
Condominium: 1
Showing Requirements
Call Listing Agent: 1
Listing Agent Must Accompany: 1
Master Bedroom/Bath
Master Bdrm - Upstairs: 1
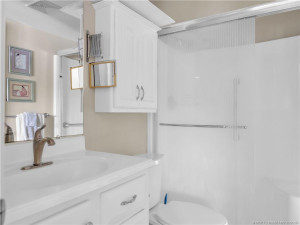
Separate Shower: 1
Membership
Other Membership Included: 1
Pets Allowed YN
No: 1
Pet Details
Pet Fee YN: No
Restrictions
Limited # Vehicles: 1
Parking Restrictions: 1
Storm Protection Details
Storm Shutters: 1
Outdoor Living Spaces
Balcony: 1
Patio: 1
Balcony Details
Balcony - Covered: 1
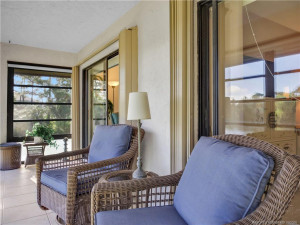
Balcony - Screened: 1
Patio Details
Patio - Covered: 1
Status Change Information
Major Change Timestamp: 2026-10-26T04:00:00Z
Major Change Type: New Listing
Status Change Date: 2026-10-30
Originating Details
Originating System Key: 696061366
Originating System ID: M00000165
Property Features
Amenities: Bike Storage; Billiard Room; Bocce Ball; Clubhouse; Fitness Center; Game Room; Library; Pickleball Court(s); Pool; Shuffleboard Court; Spa/Hot Tub; Tennis Court(s)
Application Information: Personal Interview Required
Exterior Features: Tennis Court(s)
Flooring: Carpet; Tile
Parking Features: Assigned; Common; Carport
Tenant Pays: Electricity; Application Fee
Unit Description: Corner/End Unit
Window Features: Shutters
Appliances: Dryer; Electric Range; Microwave; Refrigerator; Washer; Water Heater
Water Heater Details: Electric Water Heater
Cooling: Central Air; Electric
Association Type: Condominium
Heating: Central; Electric
Interior Features: Bedroom Layout - Split; Closet Cabinetry; Pantry; Upstairs Living Area; Walk-In Closet(s)
Lot Features: Sidewalks
Membership: Other Membership Included
Pets Allowed YN: No
Restrictions: Limited # Vehicles; Parking Restrictions
Security Features: Gated with Guard; Security Gate; Smoke Detector(s); Gated Community
Storm Protection Details: Storm Shutters
Waterfront Features: Lake Front
Showing Requirements: Call Listing Agent; Listing Agent Must Accompany
Outdoor Living Spaces: Balcony; Patio
Balcony Details: Balcony - Covered; Balcony - Screened
Patio Details: Patio - Covered

Listing Office: Illustrated Properties - SP Collective

Last Updated: November - 05 - 2026
This information is not verified for authenticity or accuracy and is not guaranteed and may not reflect all real estate activity in the market. Copyright 2026 Beaches Multiple Listing Service, Inc. All rights reserved. Information Not Guaranteed and Must Be Confirmed by End User. Site contains live data.