$32,500,000
Stuart, FL 34996
MLS# M20053583
Status: Closed
5 beds | 9 baths | 17698 sqft
1 / 65
Property Description
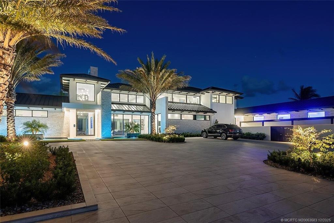
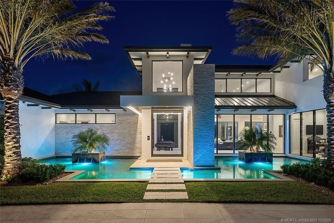
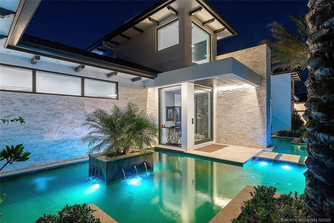
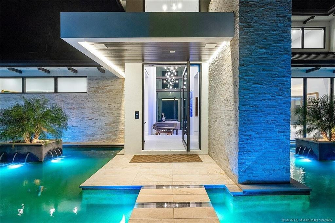
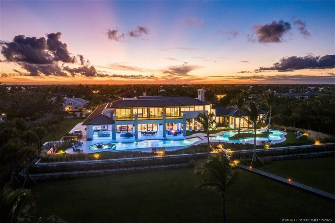
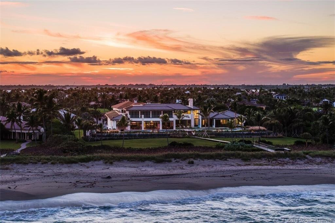
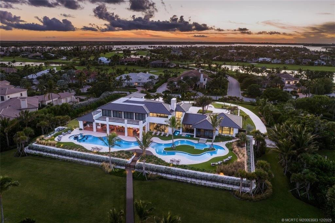
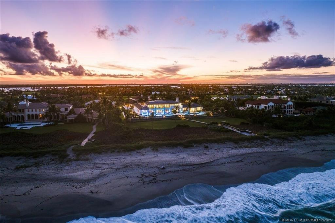
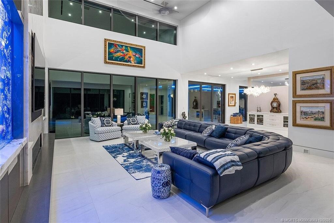
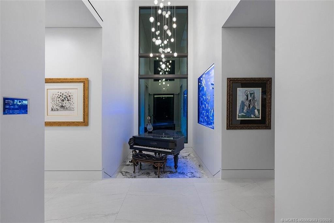
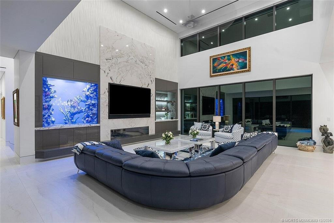
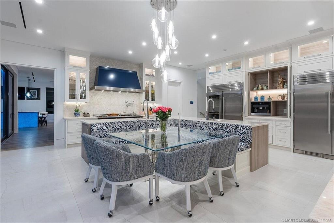
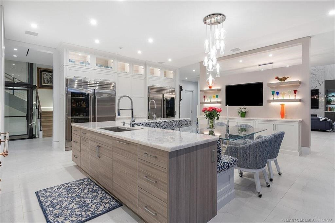
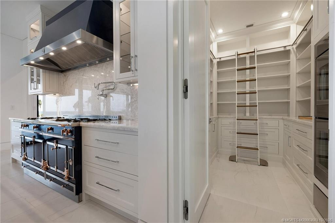
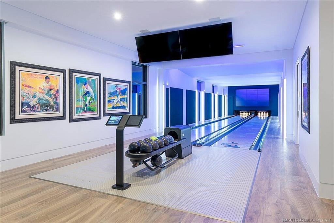
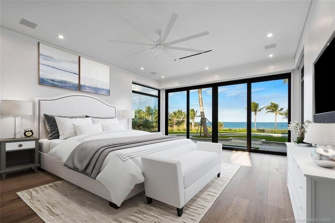
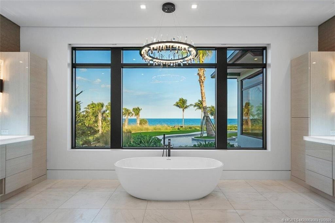
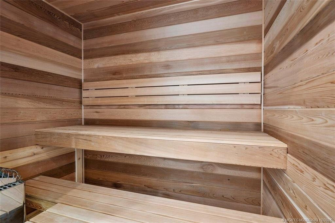
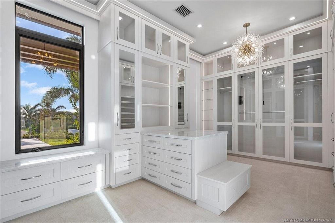
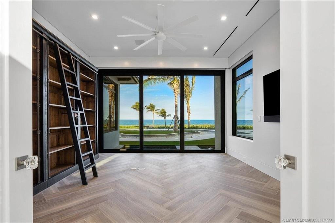
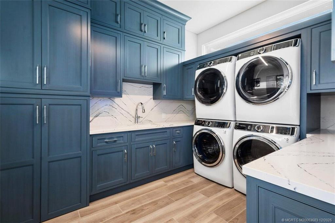
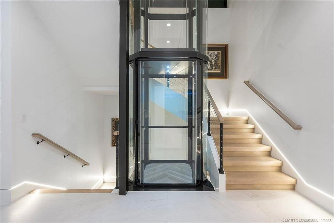
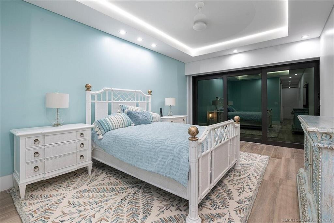
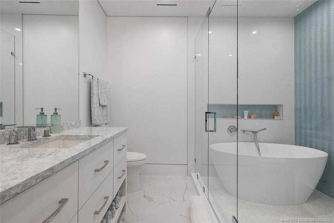
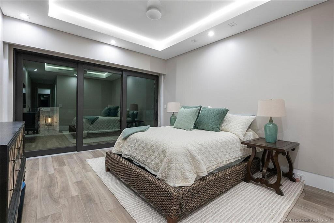
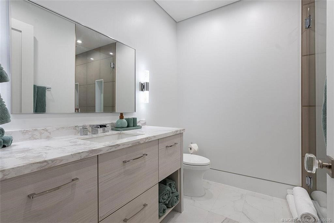
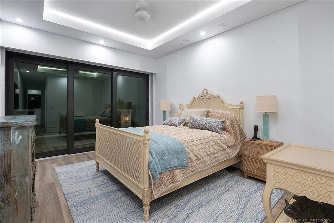
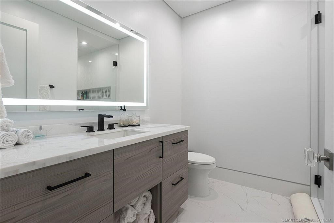
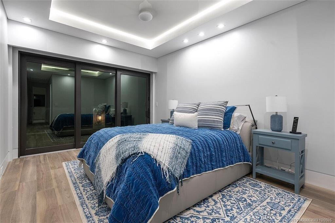
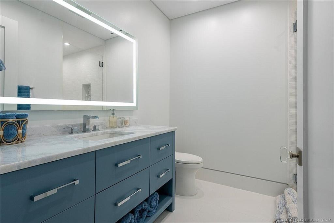
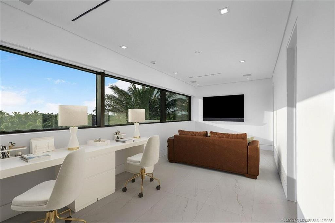
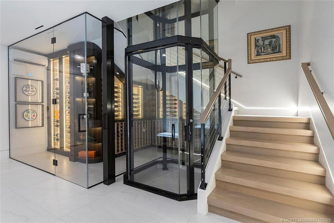
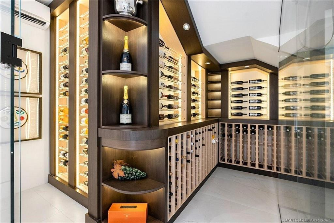
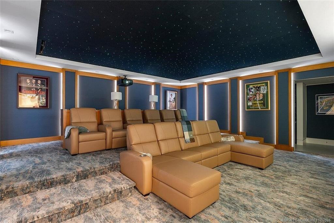
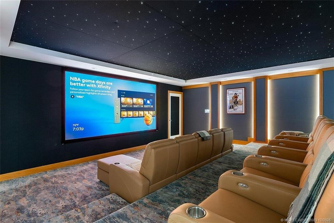
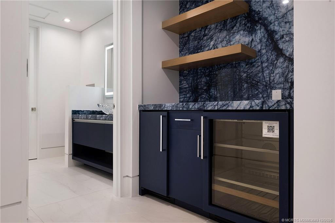
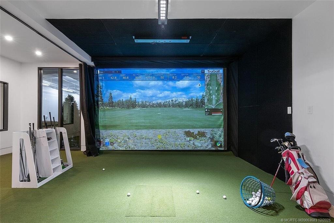
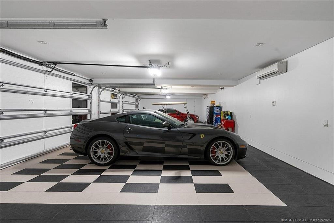
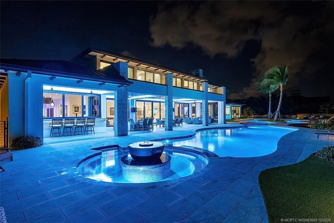
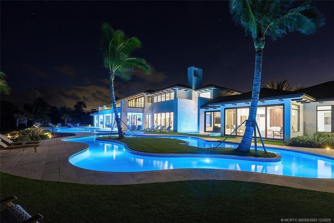
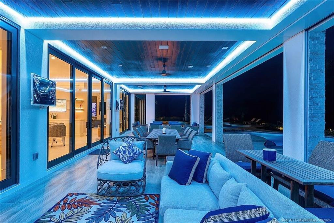
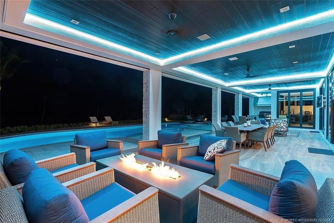
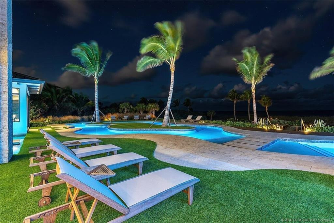
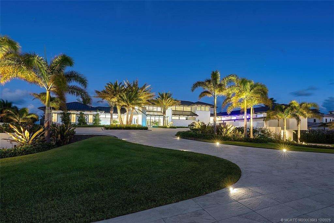
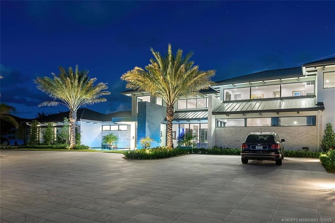
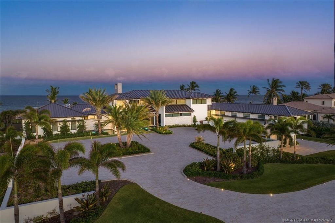
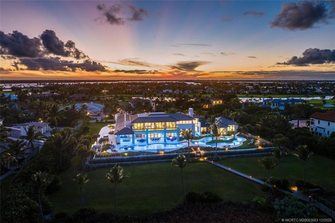
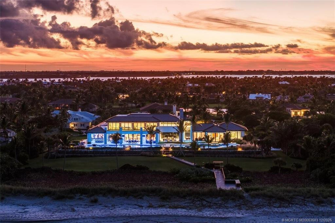
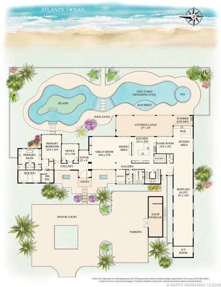
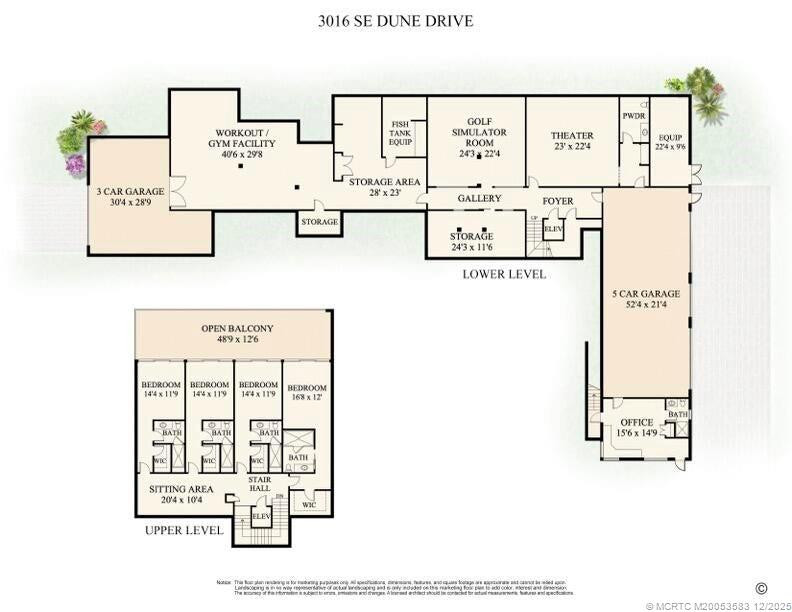
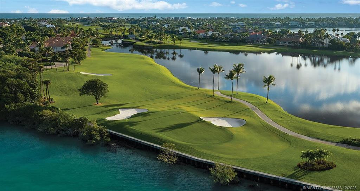
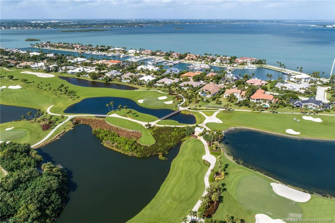
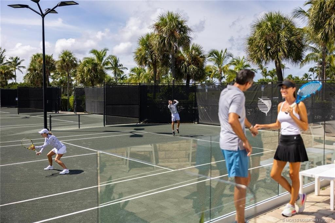
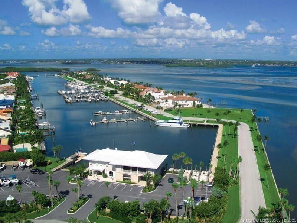
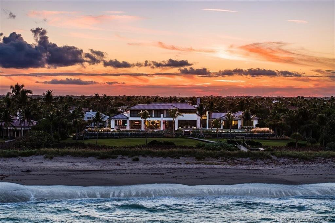
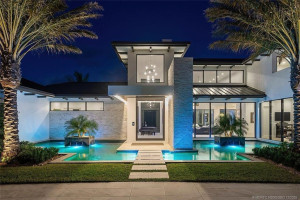
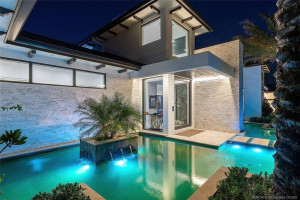
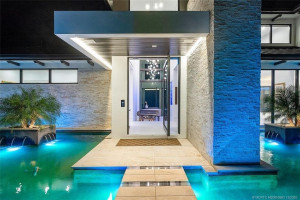
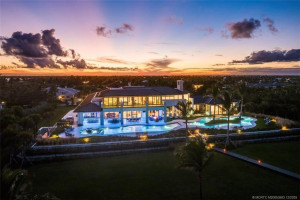
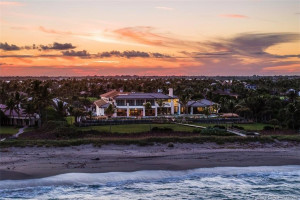
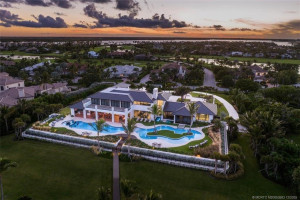
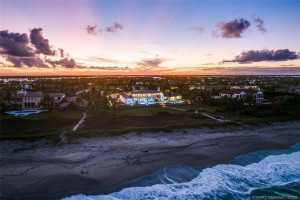
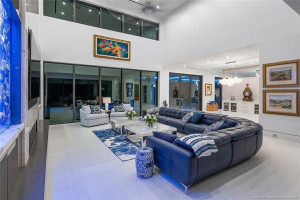
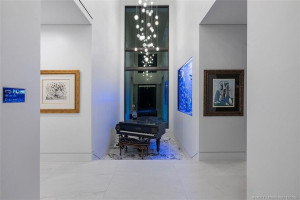
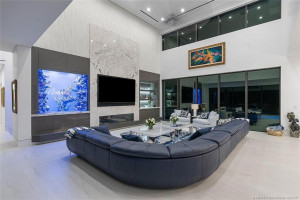
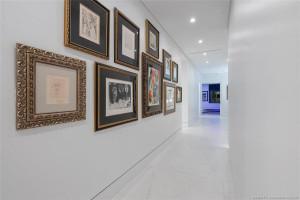
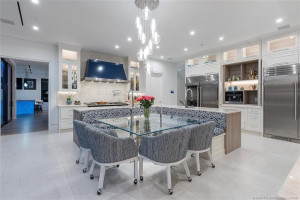
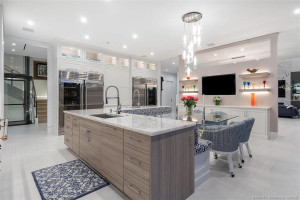
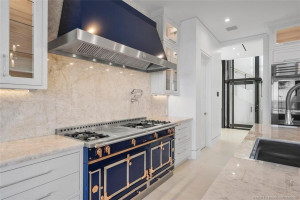
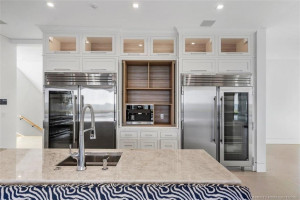
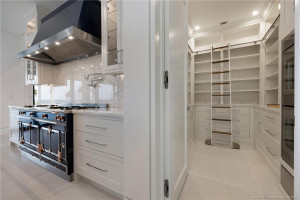
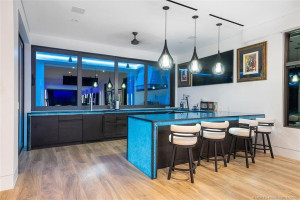
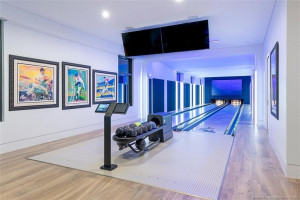
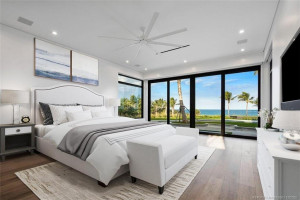
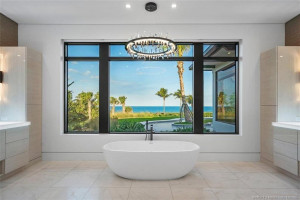
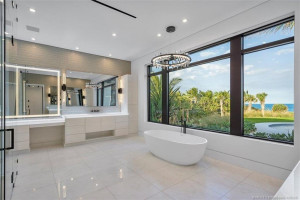
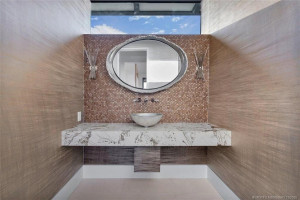
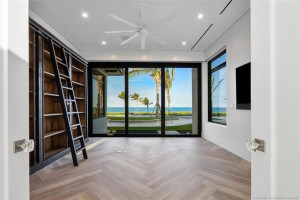
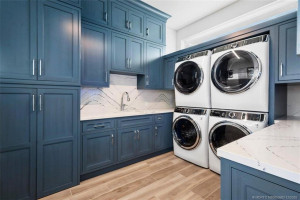
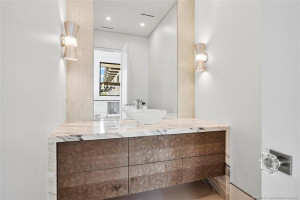
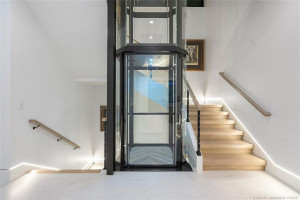
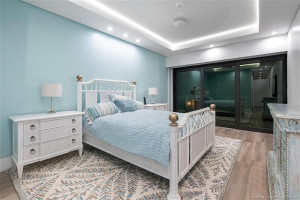
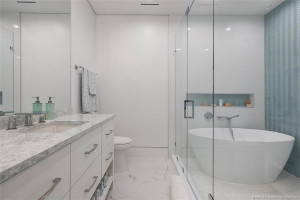
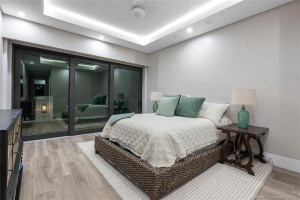
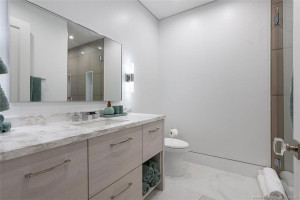
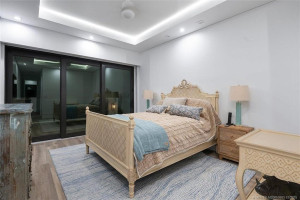
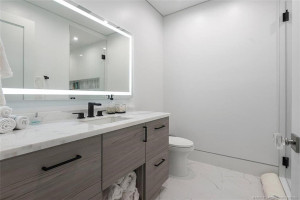
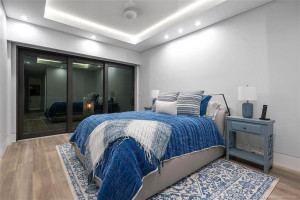
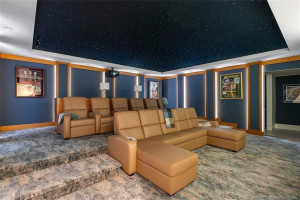
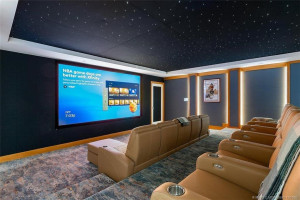
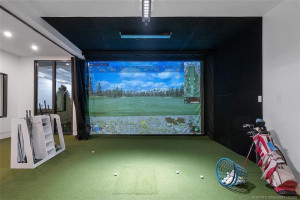
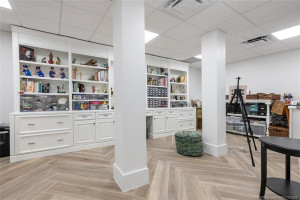
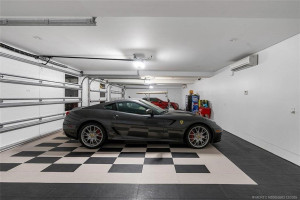
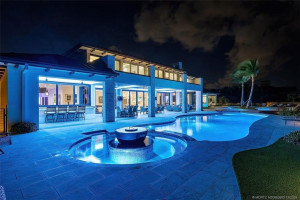
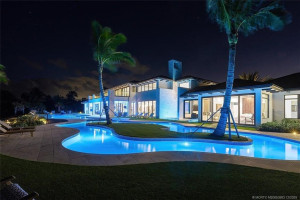
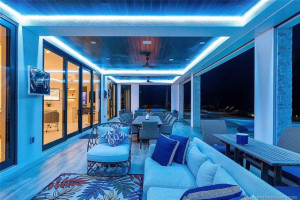
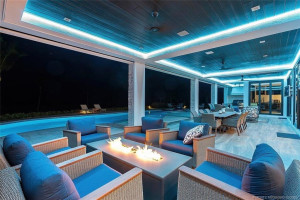
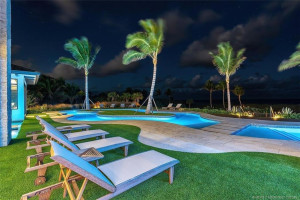
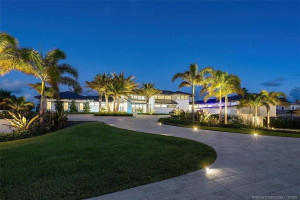
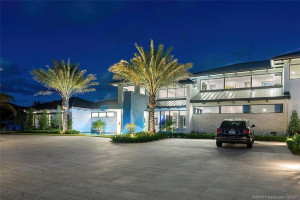
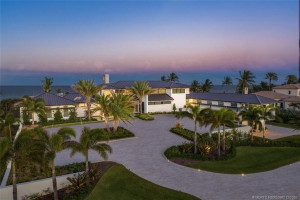
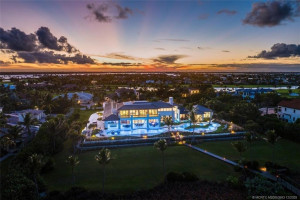
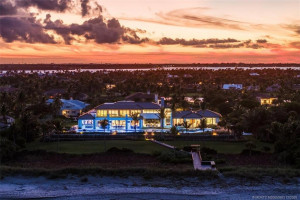
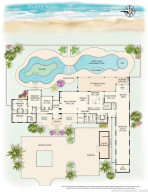
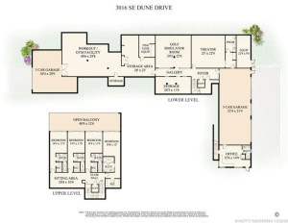
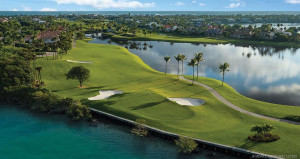
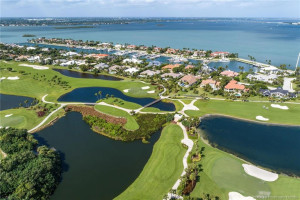
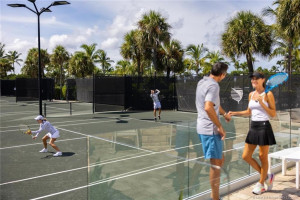
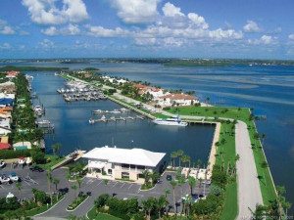
Tee Off in Paradise. New oceanfront & golf dream home in Sailfish Point, Stuart, Florida, offers a luxurious lifestyle in a gated community. With 300 ft of oceanfront on a 2.12-acre estate, you'll wake up to stunning ocean views. Golf enthusiasts can perfect their swing on the Jack Nicklaus Signature course in their own backyard. The 5-bedroom masterpiece includes a main-floor oceanfront master suite, indoor bowling alley, game room, & theater. Enjoy leisurely moments by serene koi ponds & in the lazy river pool and spa. 2 garages can accommodate 8 vehicles, a wave runner trailer, & 2 golf carts. There's also a dedicated space for a nanny or property manager. Sailfish Point offers a full-service marina for boats up to 100 ft, private airport access with US Customs on-site, & an oceanfront country club w dining, tennis, pickleball, a fitness center, spa, & even a helipad.
Details
Maps
Contract Information
Comp Sale YN: No
Listing Date: 2025-12-26
Status: Closed
Original List Price: 35000000
Sold Price: $32,500,000
Current Price: $32,500,000
Location and Legal
County Or Parish: Martin
County Parish Name: Martin
City Name: Stuart
Postal Zip: 34996
Development Name: Sailfish Point
Geographic Area: MRTC - Martin County
Country: United States
Street Number: 3016
Street Direction Prefix: SE
Street Name: Dune
Street Suffix: Drive
State Or Province: FL
Postal Code: 34996
Subdivision Name: Sailfish Point
Area: 6010 - Hutchinson Island - Martin County
Elementary School: Felix A. Williams
Middle Or Junior School: Stuart
High School: Jensen Beach
Parcel Number: 083842019000000503
Directions: Please use your preferred GPS
General Property Information
Living Area Main: 11606
Lot Size Area: 92608.56
Senior Community YN: No
Outdoor Living Spaces YN: Yes
Furnished: Unfurnished
Stories Total: 3
Fireplace YN: Yes
Pool Private YN: Yes
Guest House YN: Yes
Property Sub Type: Single Family Residence
Bedrooms Total: 5
Bathrooms Total: 9
Bathrooms Full: 6
Bathrooms Half: 3
Building Area Main: 17698
Building Area Source: Plans
Year Built: 2023
Garage YN: 1
Attached Garage YN: 1
Parking Total: 8
Lot Size Acres: 2.13
Waterfront YN: 1
Direction Faces: East
Financial Information
Association Deposit YN: No
Association Membership: Mandatory
Estimated Monthly Assoc Recurring Fee: 2989
Membership Fee Required YN: No
Association YN: 1
Association Fee: 2988.42
Association Fee Frequency: Monthly
Tax Annual Amount: 239324
Tax Year: 2025
Tax Legal Description: SAILFISH POINT PLAT 21 LOT 5 & SAILFISH POINT PLAT 26 LOT 1
Office/Member Information
DXORIGMLSID: MRT
Status Change Information
Buyer Financing: Cash
Major Change Timestamp: 2026-09-23T04:00:00Z
Major Change Type: Status Change
Status Change Date: 2026-09-23
Under Contract Date: 2026-09-22
Close Date: 2026-09-23
Close Price: 32500000
Application Fee Details
Application Fee Required: Yes
Application Fee: 650
Amenities
Bocce Ball: 1
Cafe/Restaurant: 1
Fitness Center: 1
Golf Course: 1
Library: 1
Lobby: 1
Manager On Site: 1
Pickleball Court(s): 1
Pool: 1
Private Beach Pavilion: 1
Putting Green: 1
Sidewalks: 1
Tennis Court(s): 1
Dining Area
Breakfast Area: 1
Eat-In Kitchen: 1
Family/Dining Combination: 1
Electric
220 Volts: 1
Exterior Features
Built-in Barbecue: 1
Outdoor Shower: 1
Summer Kitchen: 1
Fireplace Features
Gas: 1
Flooring
Tile: 1
Guest House Features
1 Bath: 1
Efficiency: 1
Leasing Permitted Details
Leasing Permitted YN: Yes
Okay To Lease With Restrictions: 1
Member Equity
Membership Equity YN: Yes
Membership Equity Amount: 220000
Parking Features
Garage Door Opener: 1
Golf Cart Parking: 1
Under Building: 1
Attached: 1
Attached Garage: 1
Garage: 1
Parking Information
Open Parking Spaces: 2
Property Condition
New Construction: 1
Fencing
Fenced: 1
Structure Type
House: 1
Possession
Close Of Escrow: 1
Sewer
Public Sewer: 1
Special Information
Sold As-Is: 1
Utilities
Cable Available: 1
Sewer Available: 1
Water Available: 1
Underground Utilities: 1
Heating
Central: 1
Electric: 1
Sprinkler Description
Auto Sprinkler: 1
Zoned Sprinkler: 1
Water View
Ocean: 1
Window Features
Shutters: 1
Appliances
Dishwasher: 1
Disposal: 1
Dryer: 1
Freezer: 1
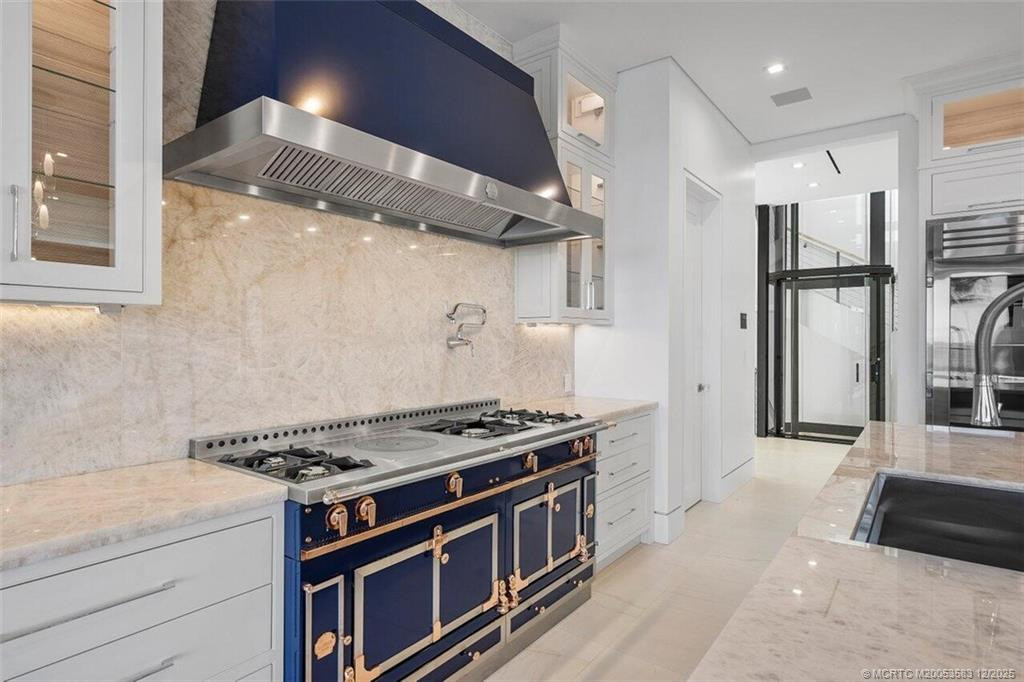
Gas Range: 1
Ice Maker: 1
Microwave: 1
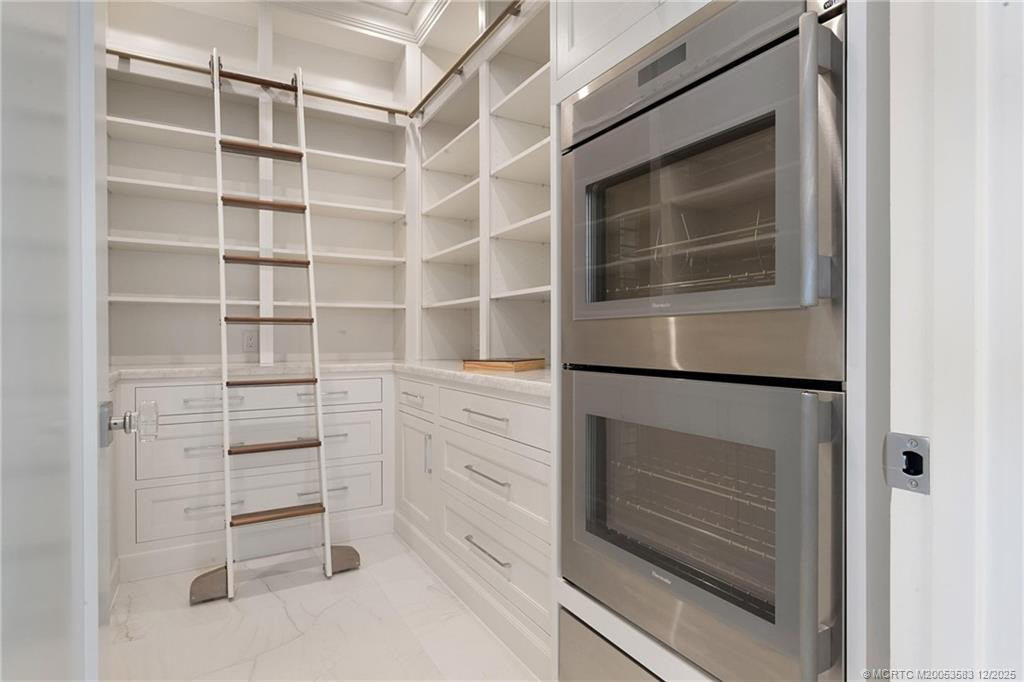
Oven: 1
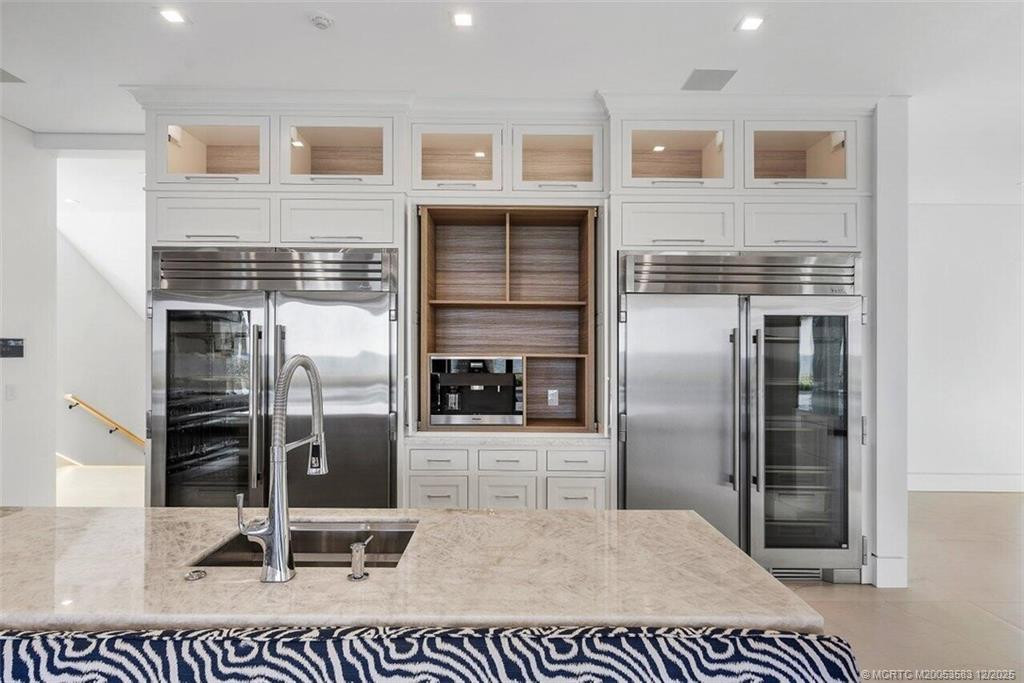
Refrigerator: 1
Washer: 1
Water Heater: 1
Construction Materials
Block: 1
Concrete: 1
Stucco: 1
Interior Features
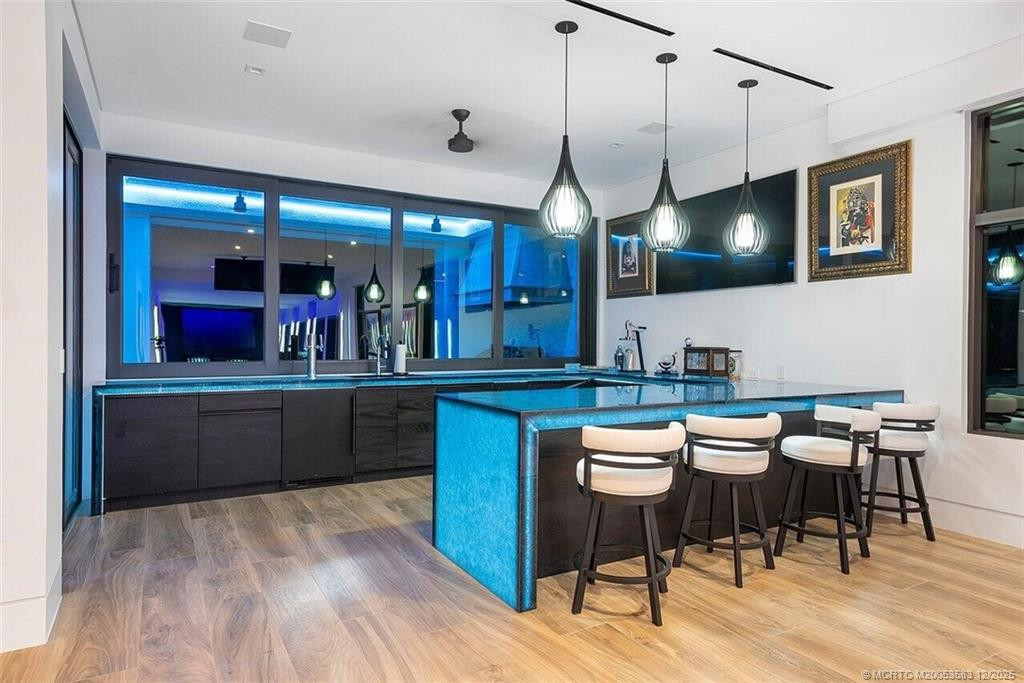
Bar: 1
Bedroom Layout - Split: 1
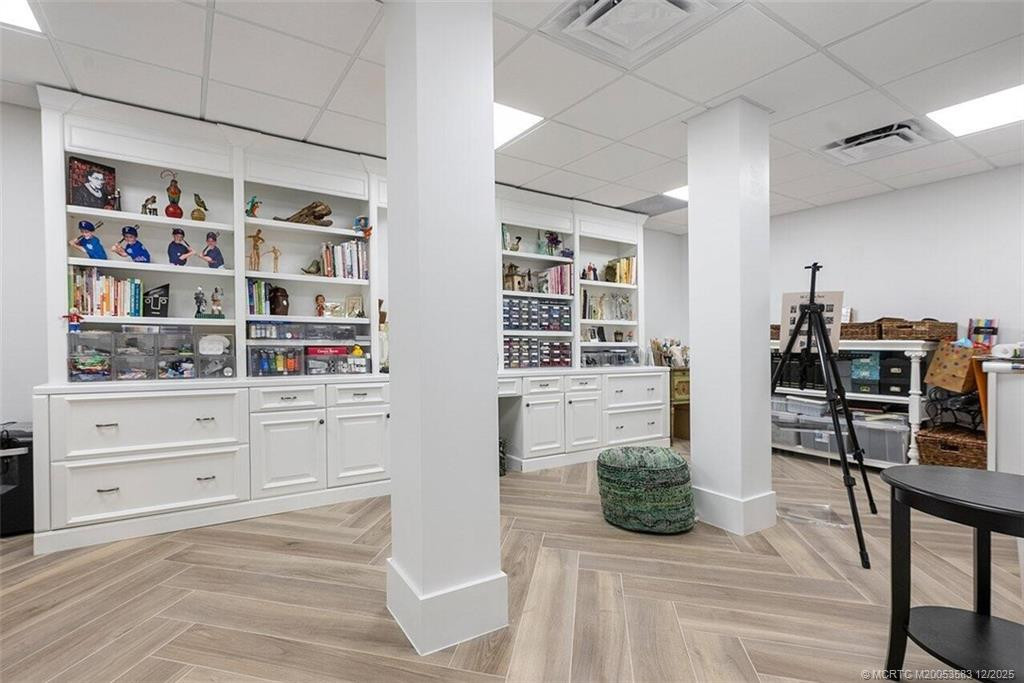
Built-in Features: 1
Cathedral Ceiling(s): 1
High Ceilings: 1
Kitchen Island: 1
Pantry: 1
Upstairs Living Area: 1
Vaulted Ceiling(s): 1
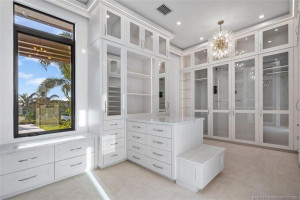
Walk-In Closet(s): 1
Wet Bar: 1
Laundry Features
Laundry Tub: 1
Listing Terms
Cash: 1
Conventional: 1
Pool Features
Heated: 1
In Ground: 1
Road Frontage Type
East of US-1: 1
Private Road: 1
Roof
Metal: 1
Security Features
Gated with Guard: 1
Security Fence: 1
Security Guard: 1
Security Lights: 1
Security Patrol: 1
Security System Owned: 1
Smoke Detector(s): 1
Water Source
Public: 1
Waterfront Features
Directly on Sand: 1
Ocean Front: 1
Water Heater Details
Electric Water Heater: 1
Tankless Water Heater: 1
Architectural Style
Contemporary: 1
Boat and Dock Information
Dock: Yes
Cooling
Ceiling Fan(s): 1
Central Air: 1
Electric: 1
Association Type
Homeowner Association: 1
Showing Requirements
24 Hour Notice: 1
Appointment Only: 1
Call Listing Agent: 1
Listing Agent Must Accompany: 1
Security Guard: 1
Main Living Area
Entry Level: 1
Master Bedroom/Bath
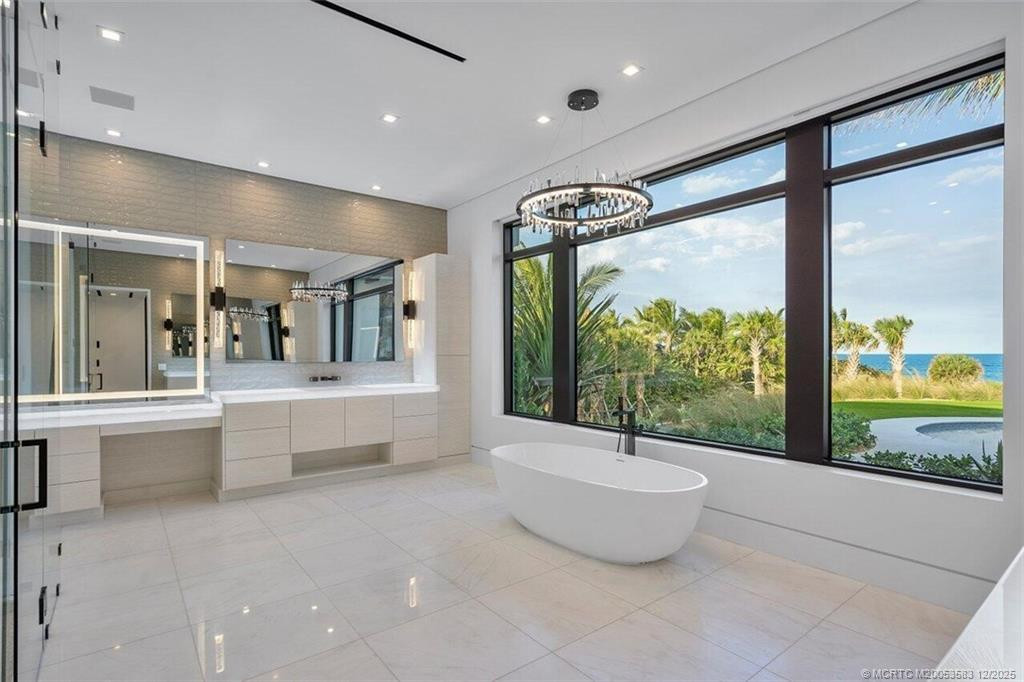
Dual Sinks: 1
Master Bdrm - Ground: 1
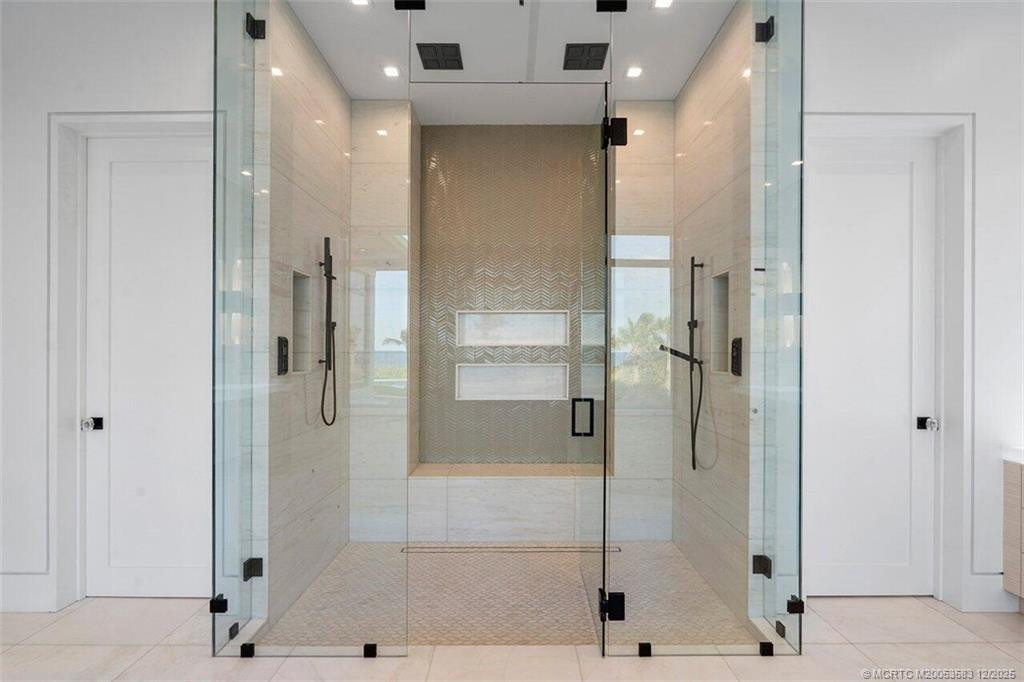
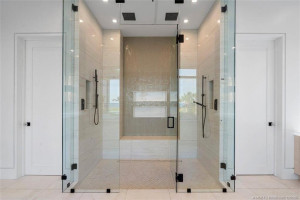
Separate Shower: 1
Separate Tub: 1
Membership
Club Membership Required: 1
Golf Equity Available: 1
Tennis Membership Included: 1
Yacht Club: 1
Pets Allowed YN
Yes: 1
Pets Allowed
Pet Restrictions Possible: 1
Number Limit: 1
Size Limit: 1
Pet Details
Maximum Number Of Pets: 2
Restrictions
Buyer Approval Required: 1
Lease Restrictions: 1
Other Leasing Restrictions
Tenant Approval: 1
Storm Protection
Impact Glass: Complete
Permanent Generator: Whole House
Storm Protection Details
Storm Shutters: 1
Tax Information
County Only: 1
Outdoor Living Spaces
Balcony: 1
Patio: 1
Balcony Details
Balcony - Open: 1
Patio Details
Patio - Covered: 1
Patio - Screened: 1
Room Types
Kitchen: 1
Kitchen Level: Main
Living Room: 1
Living Room Level: Main
Master Bedroom: 1
Master Bedroom Level: Main
Buyer Details
Country of Origin: United States
Zip Code: 34996
Concessions
Seller Concessions: No
Acreage Description
2 To Less Than 3 Acre Lot: 1
Originating Details
Originating System Key: 555012029
Originating System ID: M00000165
Property Features
Dining Area: Breakfast Area; Eat-In Kitchen; Family/Dining Combination
Electric: 220 Volts
Exterior Features: Built-in Barbecue; Outdoor Shower; Summer Kitchen
Fireplace Features: Gas
Flooring: Tile
Guest House Features: 1 Bath; Efficiency
Leasing Permitted Details: Okay To Lease With Restrictions
Parking Features: Garage Door Opener; Golf Cart Parking; Under Building; Attached; Attached Garage; Garage
Property Condition: New Construction
Appliances: Dishwasher; Disposal; Dryer; Freezer; Gas Range; Ice Maker; Microwave; Oven; Refrigerator; Washer; Water Heater
Water Heater Details: Electric Water Heater; Tankless Water Heater
Architectural Style: Contemporary
Construction Materials: Block; Concrete; Stucco
Cooling: Ceiling Fan(s); Central Air
Association Type: Homeowner Association
Fencing: Fenced
Heating: Central; Electric
Interior Features: Bar; Bedroom Layout - Split; Built-in Features; Cathedral Ceiling(s); High Ceilings; Kitchen Island; Pantry; Upstairs Living Area; Vaulted Ceiling(s); Walk-In Closet(s); Wet Bar
Laundry Features: Laundry Tub
Listing Terms: Cash; Conventional
Main Living Area: Entry Level
Membership: Club Membership Required; Golf Equity Available; Tennis Membership Included; Yacht Club
Pets Allowed YN: Yes
Pets Allowed: Pet Restrictions Possible; Number Limit; Size Limit
Pool Features: Heated; In Ground
Possession: Close Of Escrow
Restrictions: Buyer Approval Required; Lease Restrictions
Other Leasing Restrictions: Tenant Approval
Road Frontage Type: East of US-1; Private Road
Roof: Metal
Security Features: Gated with Guard; Security Fence; Security Guard; Security Lights; Security Patrol; Security System Owned; Smoke Detector(s)
Sewer: Public Sewer
Special Information: Sold As-Is
Sprinkler Description: Auto Sprinkler; Zoned Sprinkler
Storm Protection Details: Storm Shutters
Structure Type: House
Tax Information: County Only
Utilities: Cable Available; Sewer Available; Water Available; Underground Utilities
Water Source: Public
Water View: Ocean
Waterfront Features: Directly on Sand; Ocean Front
Window Features: Shutters
Showing Requirements: 24 Hour Notice; Appointment Only; Call Listing Agent; Listing Agent Must Accompany; Security Guard
Outdoor Living Spaces: Balcony; Patio
Balcony Details: Balcony - Open
Patio Details: Patio - Covered; Patio - Screened
Room Types: Kitchen; Living Room; Master Bedroom
Acreage Description: 2 To Less Than 3 Acre Lot
Room Information
| Room Name | Length | Width | Level |
| Kitchen | 27.00 | 20.00 | Main |
| Living Room | 35.00 | 20.00 | Main |
| Master Bedroom | 22.00 | 17.00 | Main |

Listing Office: Sailfish Point Realty

Last Updated: September - 23 - 2026
This information is not verified for authenticity or accuracy and is not guaranteed and may not reflect all real estate activity in the market. Copyright 2026 Beaches Multiple Listing Service, Inc. All rights reserved. Information Not Guaranteed and Must Be Confirmed by End User. Site contains live data.