$598,000
Port St. Lucie, FL 34952
MLS# M20053619
Status: Pending
3 beds | 3 baths | 2850 sqft
1 / 52
Property Description
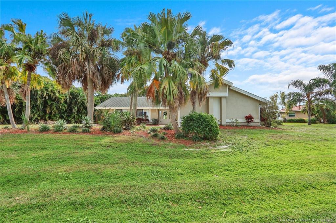
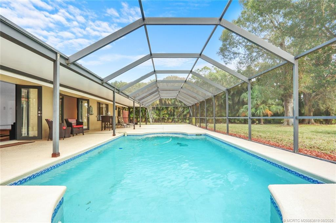
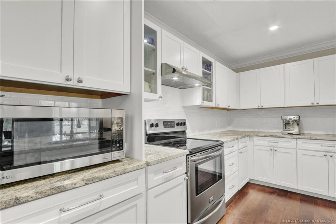
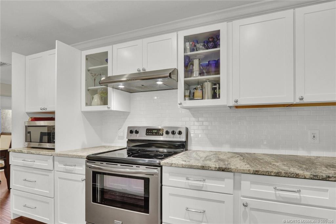
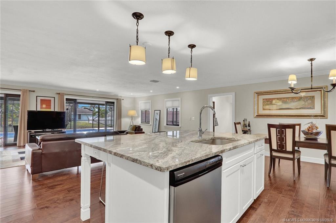
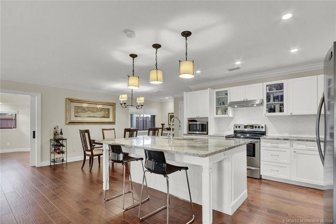
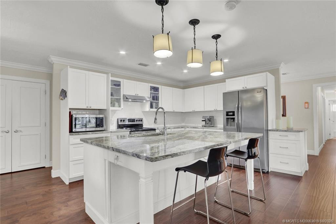
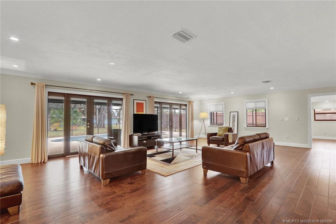
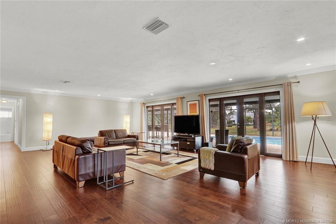
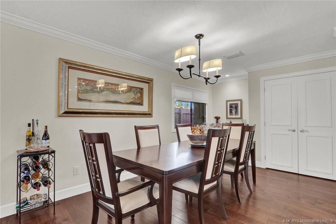
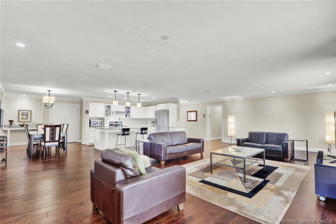
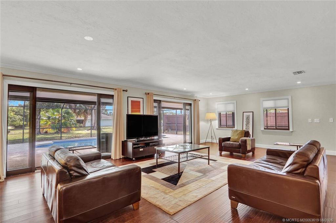
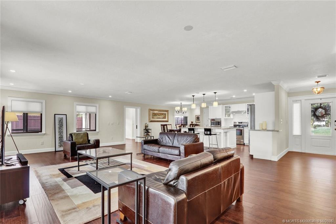
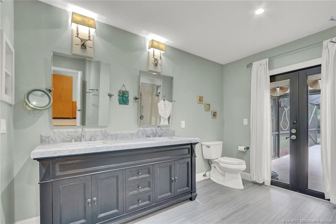
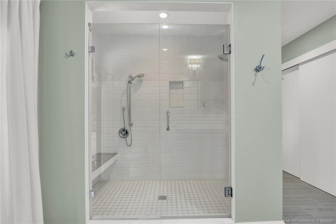
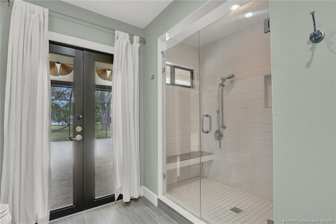
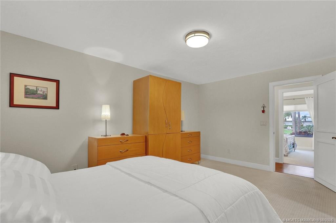
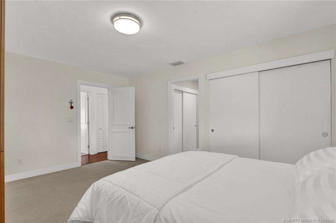
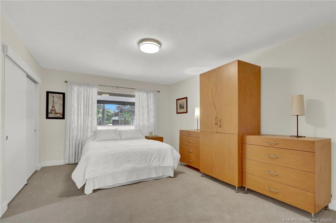
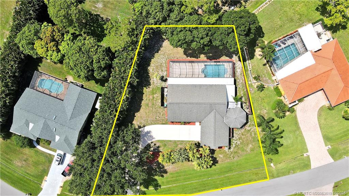
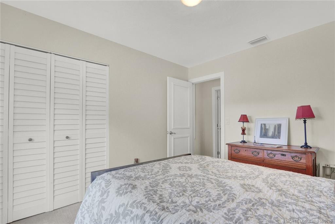
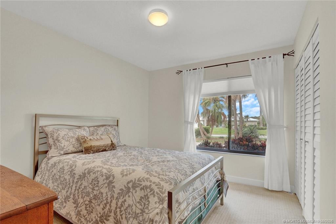
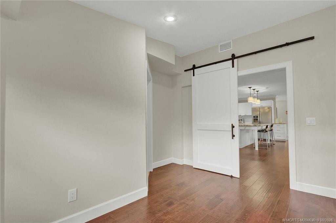
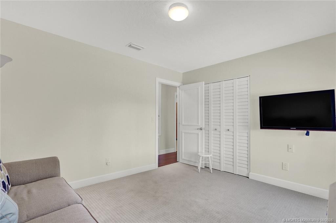
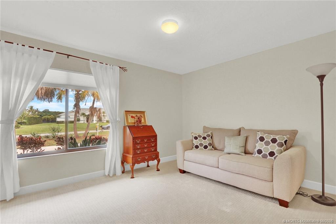
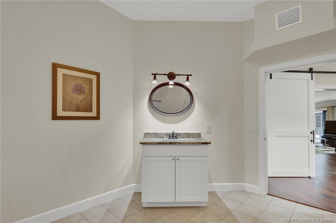
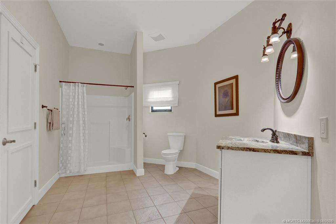
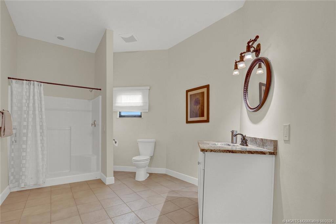
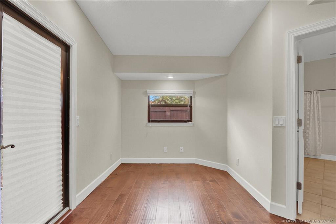
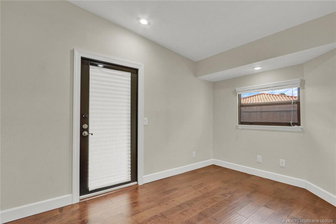
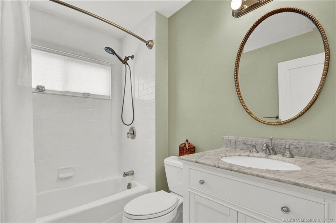
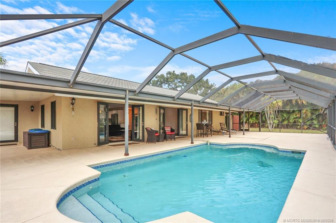
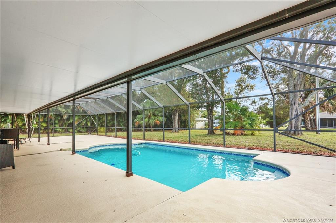
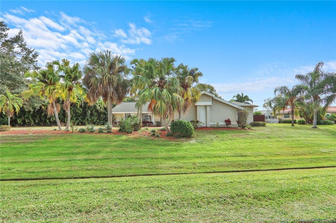
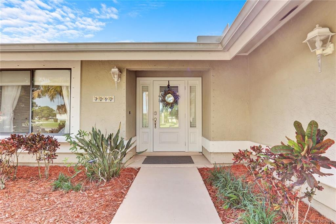
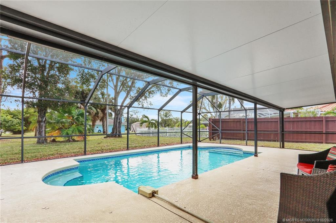
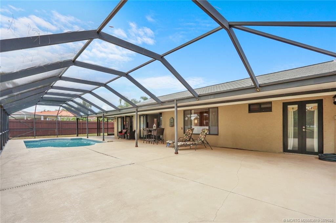
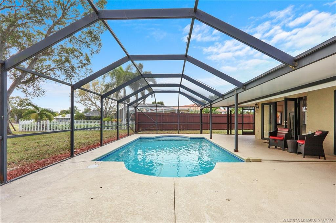
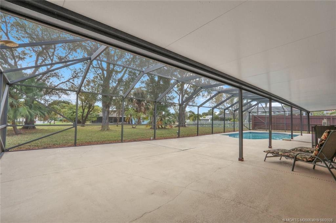
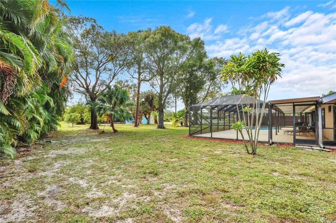
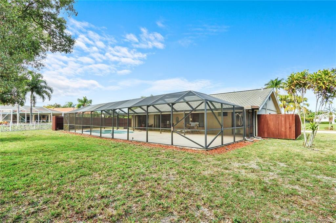
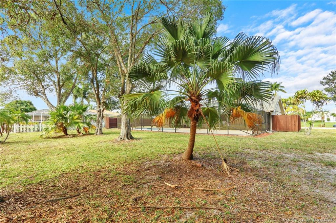
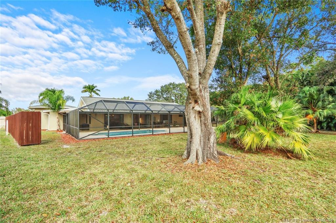
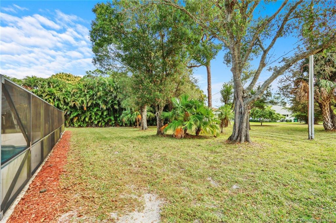
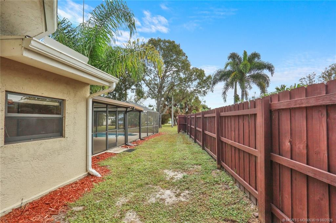
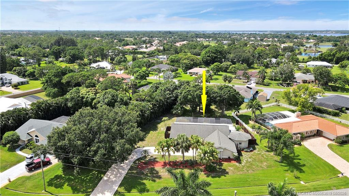
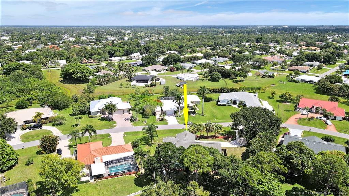
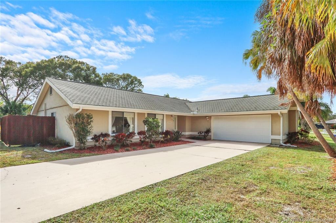
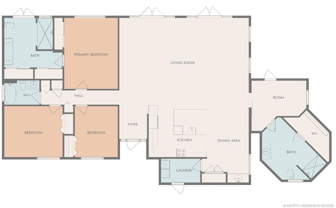
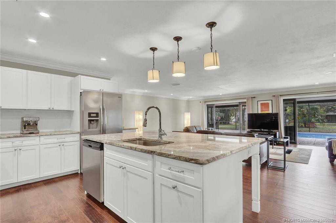
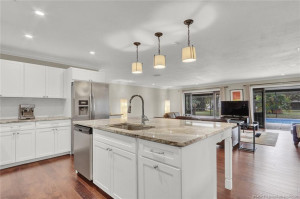
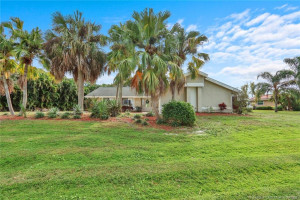
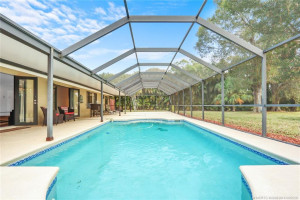
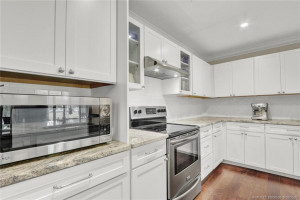
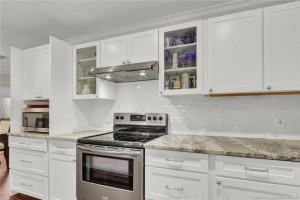
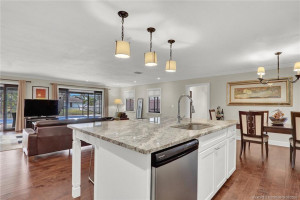
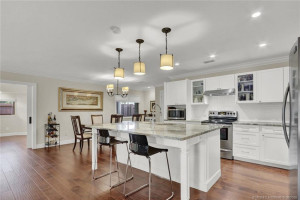
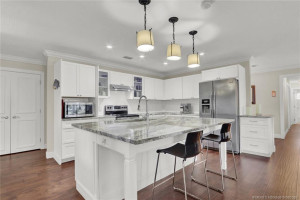
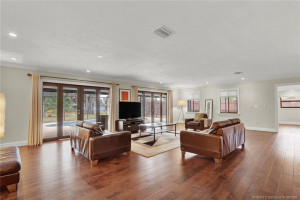
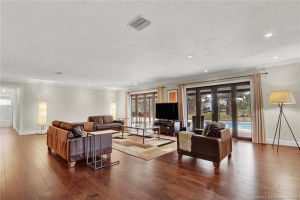
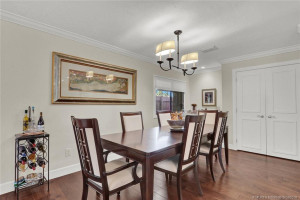
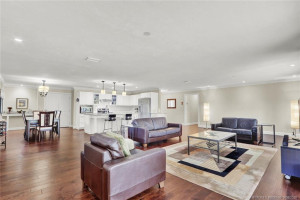
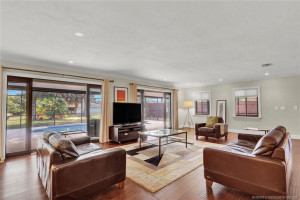
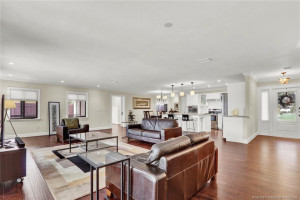
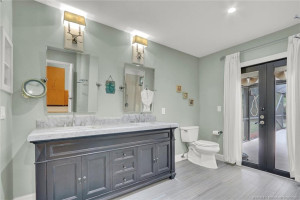
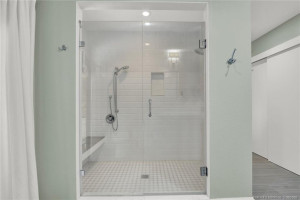
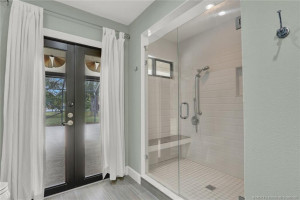
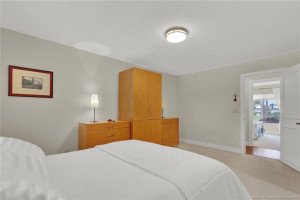
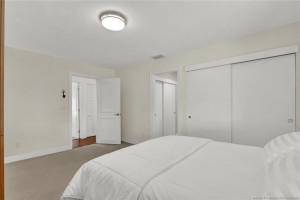
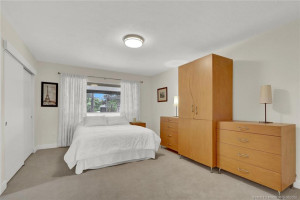
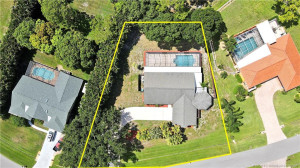
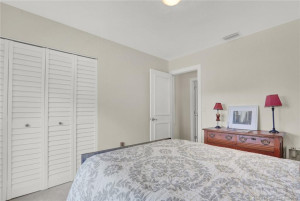
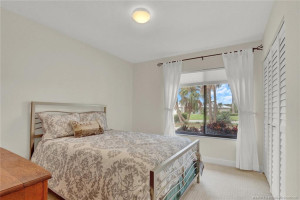
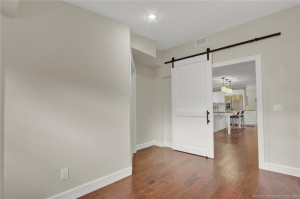
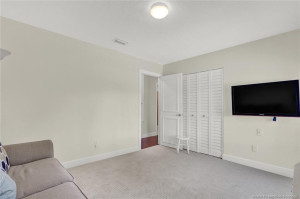
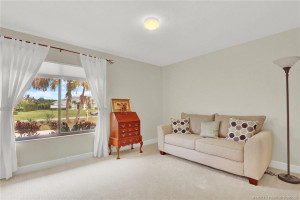
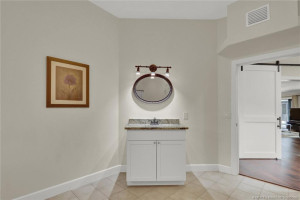
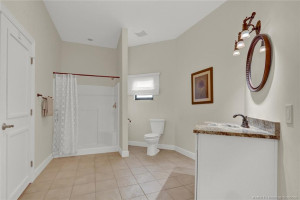
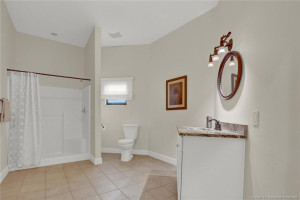
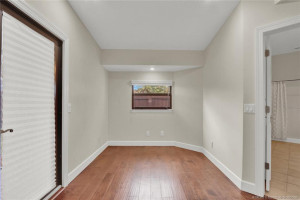
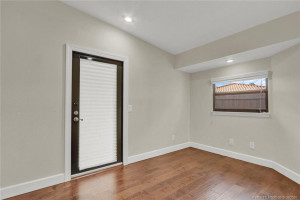
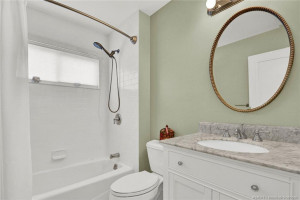
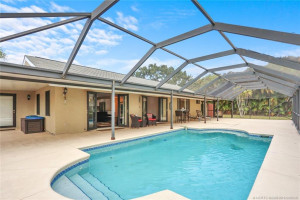
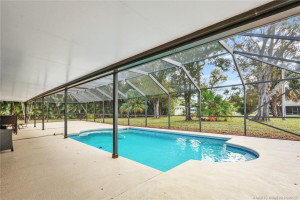
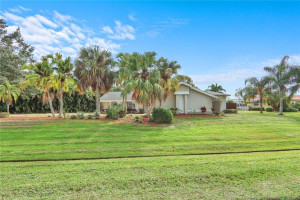
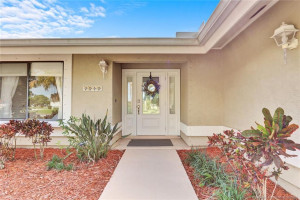
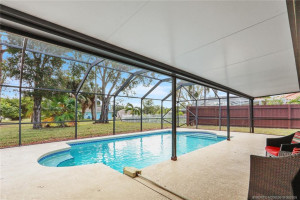
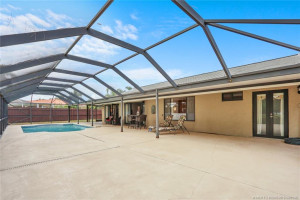
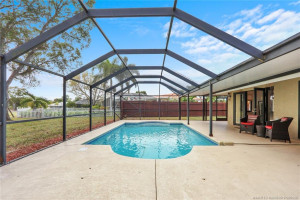
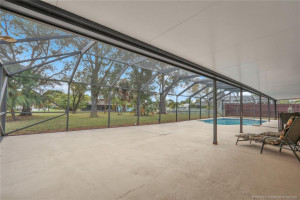
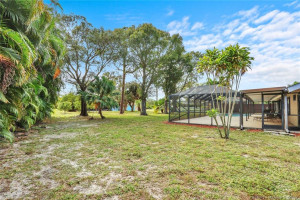
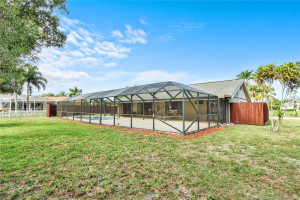
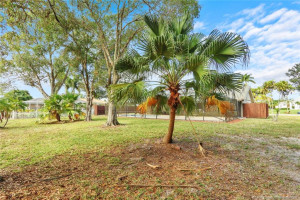
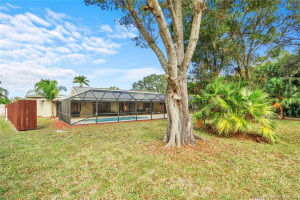
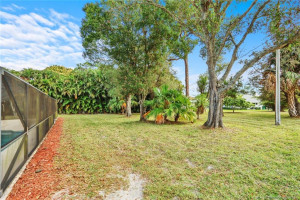
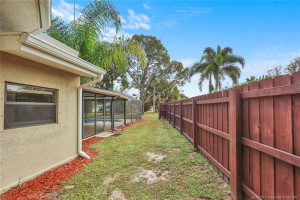
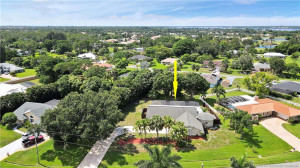
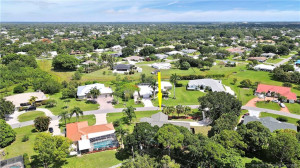
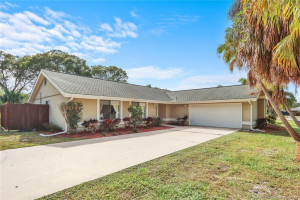
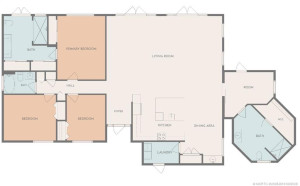
Opportunities to own a pool home on a 1/2 acre lot in PSL are rare, especially in the heart of Sandpiper Bay! No HOA, this home offers tons of space, privacy, & endless possibilities for outdoor living, future enhancements, & storage for boat/RV's. The renovated interior is designed for effortless living & comfortable entertaining. Natural light pours through wide French doors, & an open great room. The crisp white kitchen features granite countertops, large center island, Frigidaire stainless appliances, deep drawers, & bar seating. The spacious living area opens to a screened lanai w/ crystal-blue pool & covered patio, great for indoor/outdoor living year round. A flexible den w/ an ensuite bath & private entrance offers versatility as a home office, flex space/small guest suite.The owner's suite provides a comfortable retreat with double closets and a beautifully renovated bath featuring dual sinks & a frameless tile-surround shower w/ a built-in bench.
Details
Maps
Contract Information
Comp Sale YN: No
Listing Date: 2025-12-30
Status: Pending
Original List Price: 600000
List Price: $598,000
Current Price: $598,000
Location and Legal
County Or Parish: St. Lucie
County Parish Name: St Lucie
City Name: Port St Lucie
Postal Zip: 34952
Development Name: South Port St Lucie
Geographic Area: SL04
Country: United States
Street Number: 3060
Street Direction Prefix: SE
Street Name: Darien
Street Suffix: Road
State Or Province: FL
Postal Code: 34952
Subdivision Name: South Port St Lucie
Area: 7180
Elementary School: Savanna Ridge
Middle Or Junior School: Northport K-8
High School: Port St. Lucie
Parcel Number: 342254004150006
Directions: I95 to exit 101 toward Stuart, merge on FL-76E, turn left on US-1 N/NW Federal Hwy, left onto SE Westmoreland Blvd, At traffic circle, take the 3rd exit, right on SE Pyramid Rd, left on SE Darien Rd
General Property Information
Living Area Main: 2367
Lot Size Area: 23361.23
Senior Community YN: No
Outdoor Living Spaces YN: Yes
Furnished: Unfurnished
Stories Total: 1
Pool Private YN: Yes
Guest House YN: No
Property Sub Type: Single Family Residence
Bedrooms Total: 3
Bathrooms Total: 3
Bathrooms Full: 3
Building Area Main: 2850
Building Area Source: Public Records
Year Built: 1979
Garage YN: 1
Attached Garage YN: 1
Parking Total: 2
Lot Size Acres: 0.54
Direction Faces: Northwest
Financial Information
Association Deposit YN: No
Estimated Monthly Assoc Recurring Fee: 0
Membership Fee Required YN: No
Tax Annual Amount: 5497
Tax Year: 2025
Tax Legal Description: SOUTH PORT ST LUCIE-UNIT 08- BLK152 LOT 3 (MAP 44/13S) (OR 3823-1055)
Office/Member Information
DXORIGMLSID: MRT
Amenities
None: 1
Dining Area
Dining/Living Room: 1
Family/Dining Combination: 1
Kitchen Dining: 1
Snack Bar/Counter: 1
Electric
Three Phase: 1
Flooring
Carpet: 1
Tile: 1
Wood: 1
Leasing Permitted Details
Leasing Permitted YN: Yes
Okay To Lease: 1
Short Term Rentals Allowed: 1
Member Equity
Membership Equity YN: No
Parking Features
Driveway: 1
Garage Door Opener: 1
Attached: 1
Attached Garage: 1
Garage: 1
Parking Information
Open Parking Spaces: 2
Property Condition
Resale: 1
Structure Type
House: 1
Possession
Close Of Escrow: 1
Negotiable: 1
Utilities
Cable Available: 1
Electricity Available: 1
Water Available: 1
View
Pool: 1
Heating
Central: 1
Electric: 1
Window Features
Blinds: 1
Drapes: 1
Shutters: 1
Appliances
Dishwasher: 1
Disposal: 1
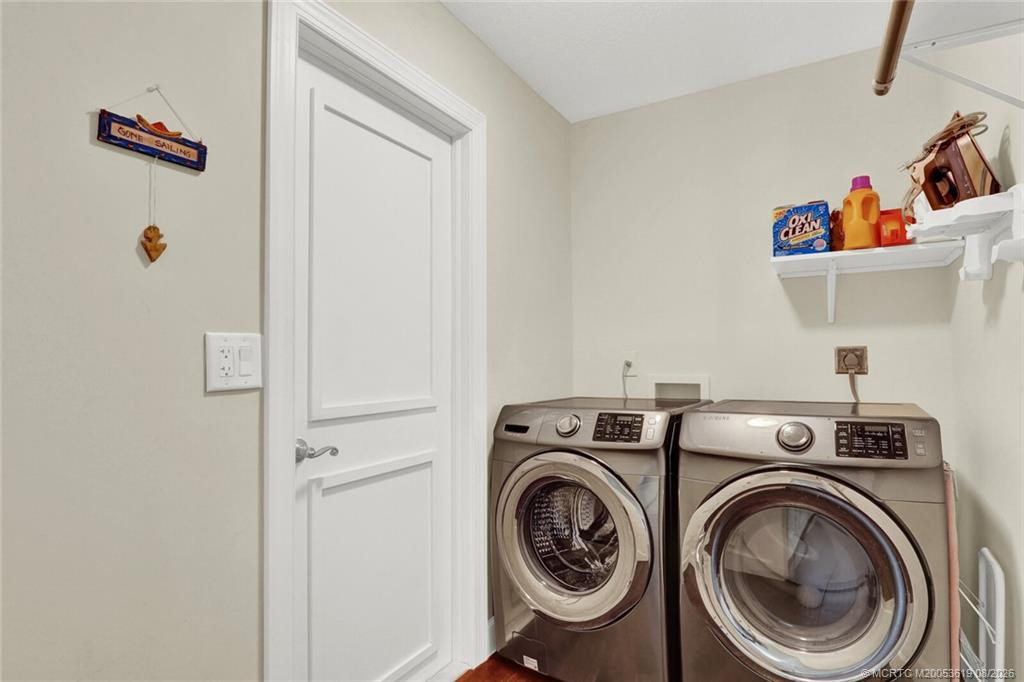
Dryer: 1
Electric Range: 1
Microwave: 1
Refrigerator: 1
Washer: 1
Water Heater: 1
Construction Materials
Frame: 1
Stucco: 1
Interior Features
Bedroom Layout - Split: 1
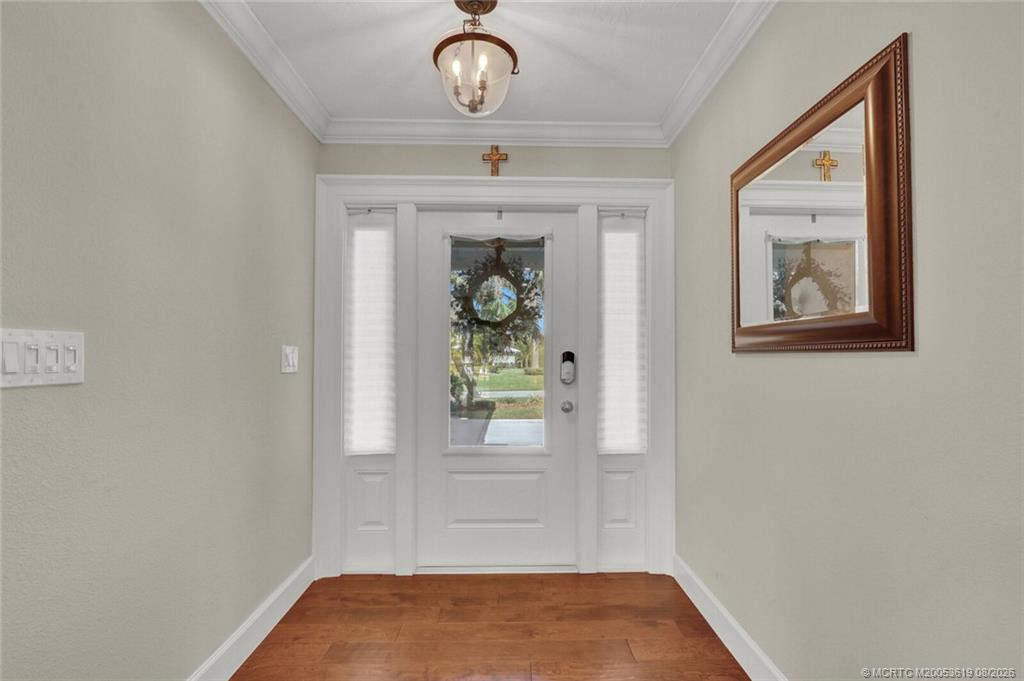
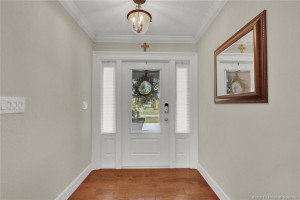
Entrance Foyer: 1
French Doors: 1
Pantry: 1
Walk-In Closet(s): 1
Listing Terms
Cash: 1
Conventional: 1
FHA: 1
VA Loan: 1
Lot Features
Fruit Tree(s): 1
Pool Features
Equipment Included: 1
In Ground: 1
Road Frontage Type
West of US-1: 1
Road Surface Type
Paved: 1
Roof
Composition: 1
Shingle: 1
Other: 1
Security Features
Smoke Detector(s): 1
Water Source
Public: 1
Water Heater Details
Electric Water Heater: 1
Architectural Style
Ranch: 1
Traditional: 1
Cooling
Central Air: 1
Electric: 1
Showing Requirements
Listing Agent Must Accompany: 1
Schedule Online: 1
Showing Service: 1
Main Living Area
Entry Level: 1
Master Bedroom/Bath
Dual Sinks: 1
Master Bdrm - Ground: 1
Separate Shower: 1
Membership
No Membership Available: 1
Pets Allowed YN
Yes: 1
Pets Allowed
Number Limit: 1
Size Limit: 1
Restrictions
No Restrictions: 1
Tax Information
Homestead Exemption: 1
Outdoor Living Spaces
Patio: 1
Patio Details
Patio - Covered: 1
Patio - Open: 1
Patio - Screened: 1
Acreage Description
1/2 To Less Than 1 Acre Lot: 1
Status Change Information
Major Change Timestamp: 2026-11-03T07:00:16Z
Major Change Type: Status Change
Price Change Timestamp: 2026-06-26T22:21:26Z
Status Change Date: 2026-11-03
Under Contract Type: Pending
Under Contract Date: 2026-10-18
Originating Details
Originating System Key: 555112361
Originating System ID: M00000165
Property Features
Dining Area: Dining/Living Room; Family/Dining Combination; Kitchen Dining; Snack Bar/Counter
Electric: Three Phase
Flooring: Carpet; Tile; Wood
Leasing Permitted Details: Okay To Lease; Short Term Rentals Allowed
Parking Features: Driveway; Garage Door Opener; Attached; Attached Garage; Garage
Property Condition: Resale
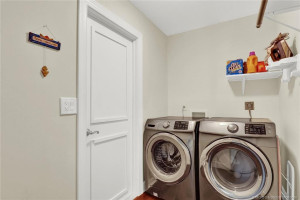
Appliances: Dishwasher; Disposal; Dryer; Electric Range; Microwave; Refrigerator; Washer; Water Heater
Water Heater Details: Electric Water Heater
Architectural Style: Ranch; Traditional
Construction Materials: Frame; Stucco
Cooling: Central Air
Heating: Central; Electric
Interior Features: Bedroom Layout - Split; Entrance Foyer; French Doors; Pantry; Walk-In Closet(s)
Listing Terms: Cash; Conventional; FHA; VA Loan
Lot Features: Fruit Tree(s)
Main Living Area: Entry Level
Membership: No Membership Available
Pets Allowed YN: Yes
Pets Allowed: Number Limit; Size Limit
Pool Features: Equipment Included; In Ground
Possession: Close Of Escrow; Negotiable
Restrictions: No Restrictions
Road Frontage Type: West of US-1
Road Surface Type: Paved
Roof: Composition; Shingle; Other
Security Features: Smoke Detector(s)
Structure Type: House
Tax Information: Homestead Exemption
Utilities: Cable Available; Electricity Available; Water Available
View: Pool
Water Source: Public
Window Features: Blinds; Drapes; Shutters
Showing Requirements: Listing Agent Must Accompany; Schedule Online; Showing Service
Outdoor Living Spaces: Patio
Patio Details: Patio - Covered; Patio - Open; Patio - Screened
Acreage Description: 1/2 To Less Than 1 Acre Lot

Listing Office: Keller Williams of the Treasure Coast

Last Updated: November - 03 - 2026
This information is not verified for authenticity or accuracy and is not guaranteed and may not reflect all real estate activity in the market. Copyright 2026 Beaches Multiple Listing Service, Inc. All rights reserved. Information Not Guaranteed and Must Be Confirmed by End User. Site contains live data.