$14,995,000
Stuart, FL 34996
MLS# M20054751
6 beds | 8 baths | 11131 sqft
1 / 88
Property Description
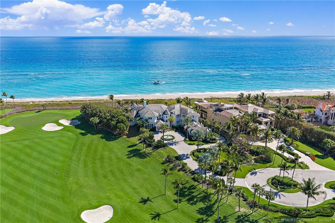
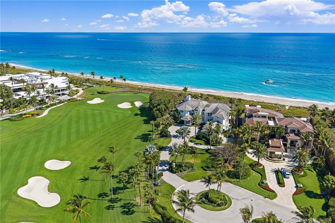
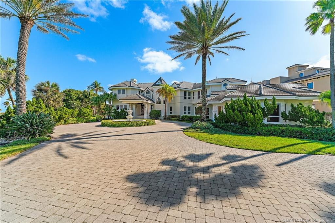
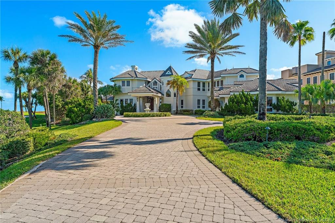
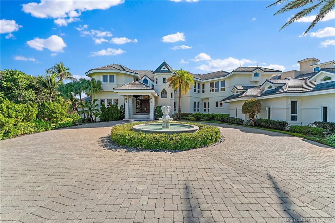
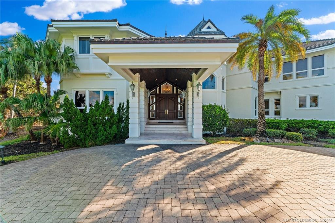
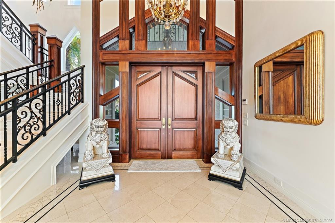
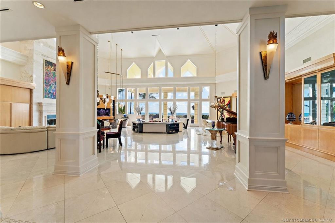
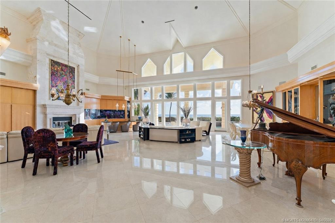
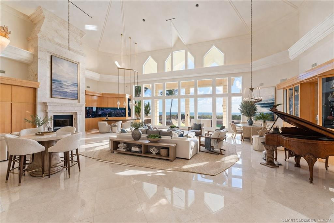
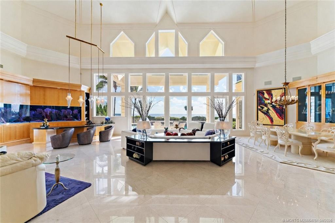
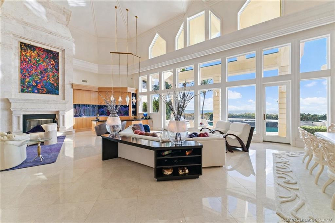
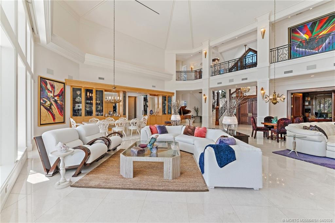
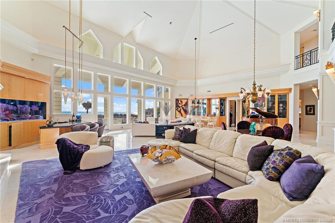
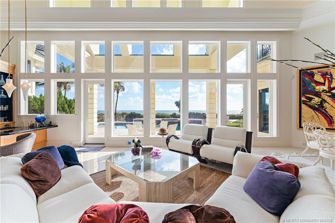
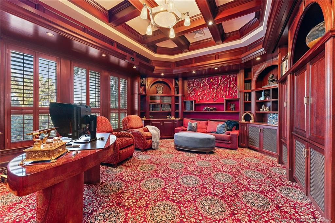
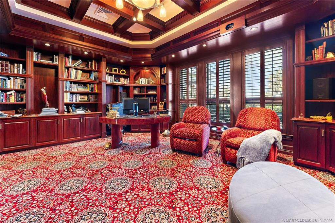
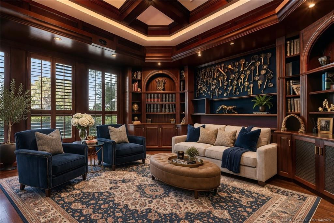
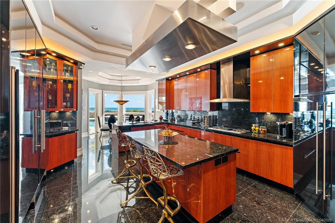
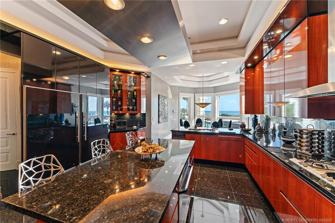
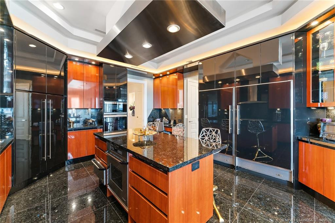
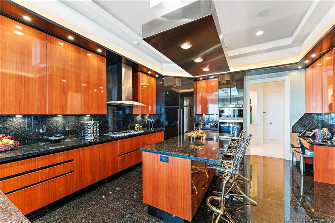
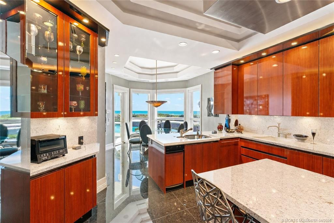
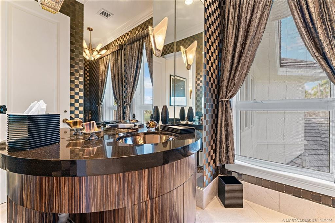
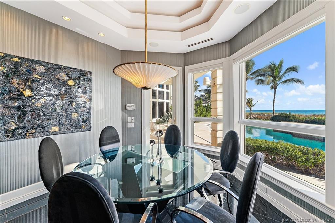
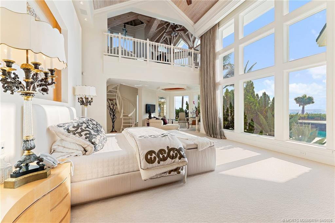
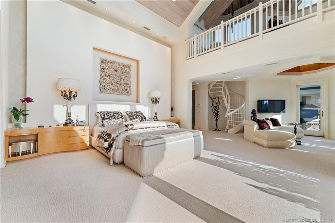
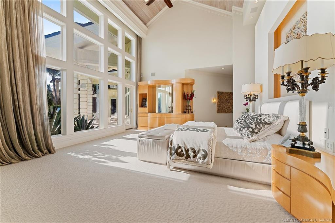
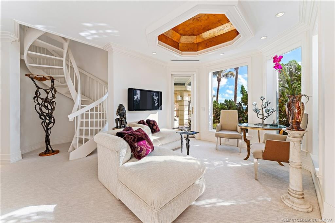
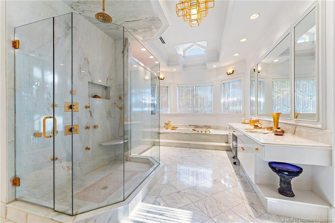
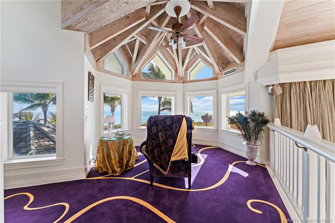
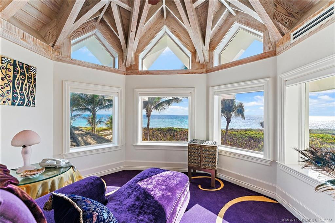
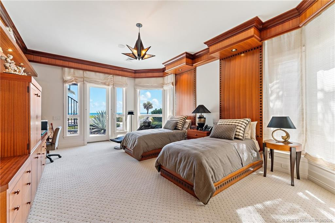
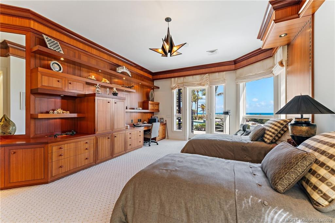
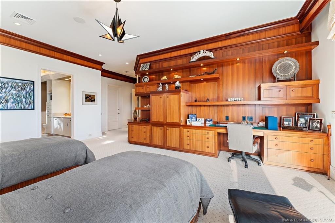
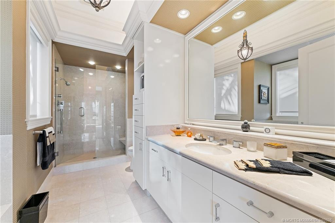
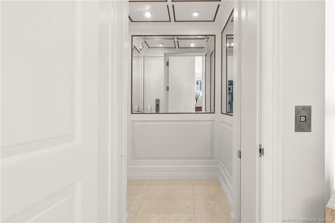
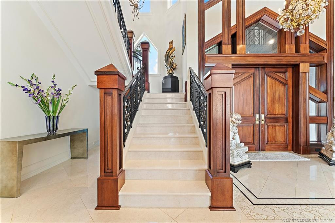
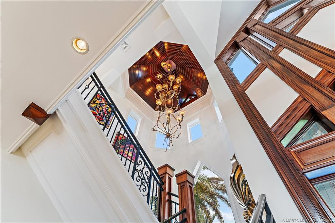
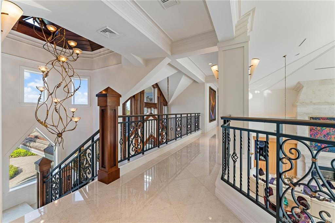
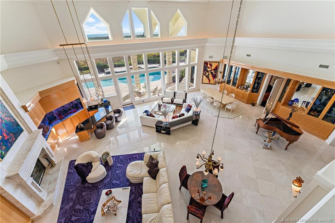
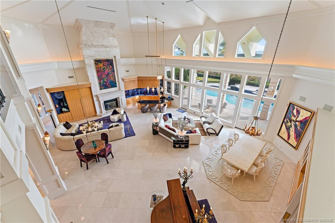
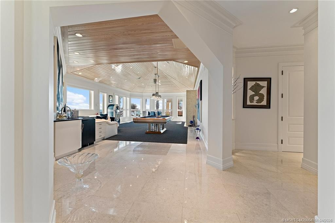
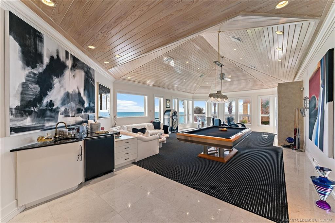
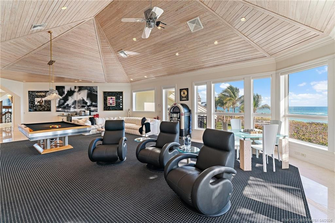
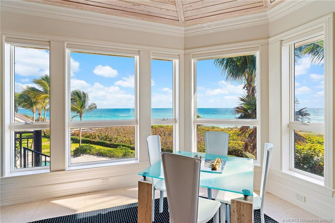
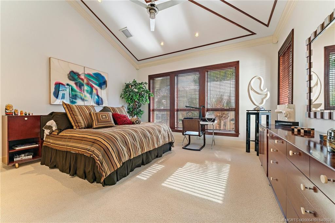
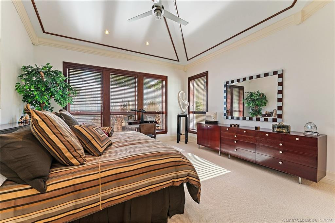
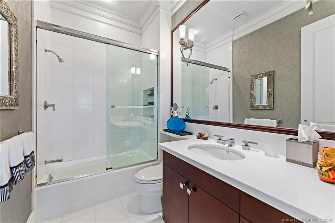
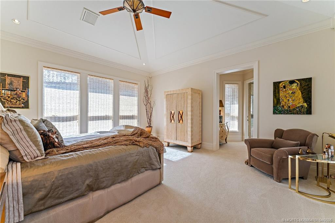
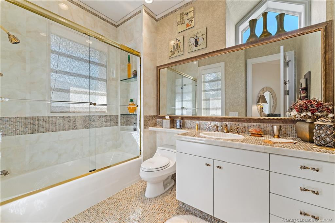
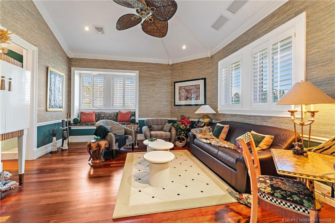
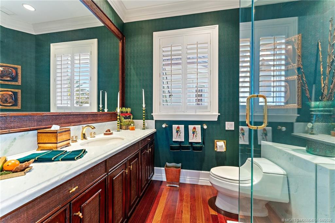
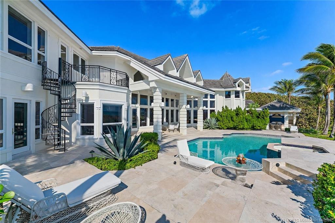
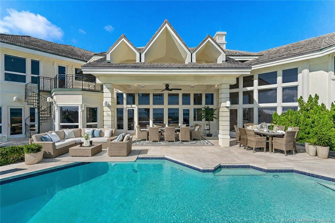
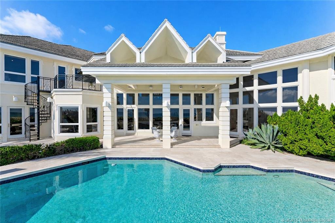
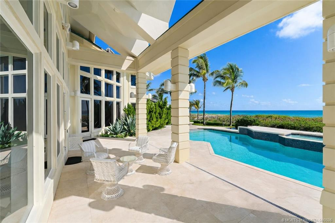
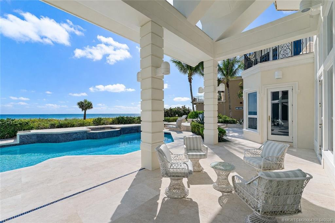
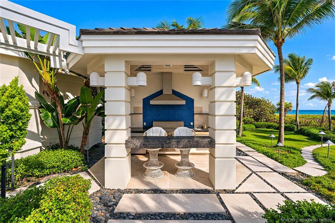
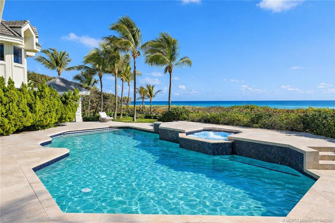
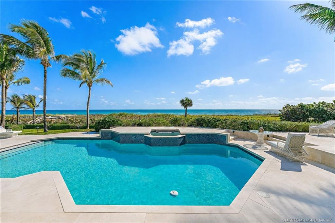
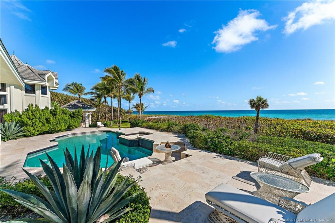
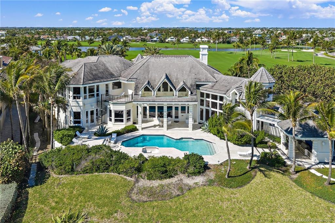
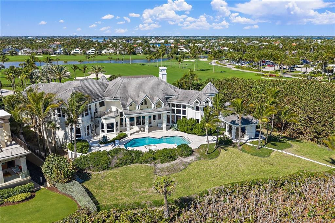
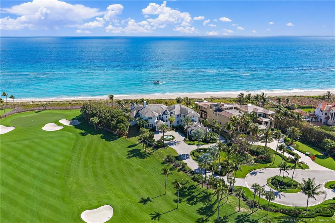
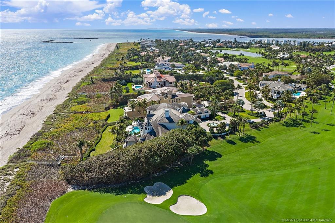
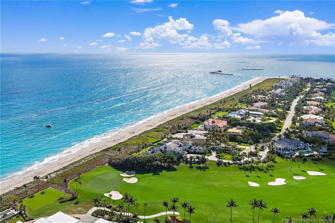
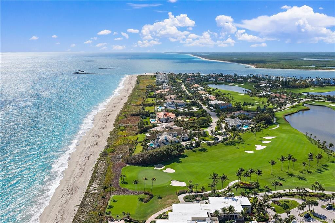
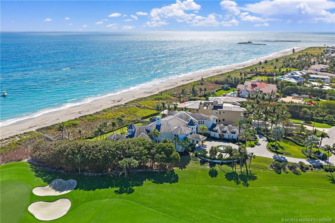
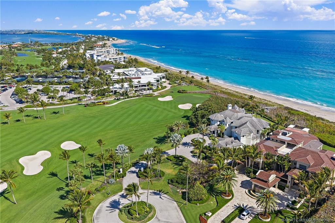
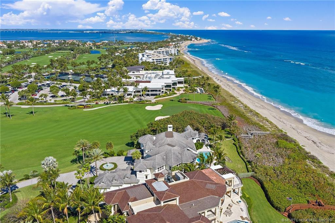
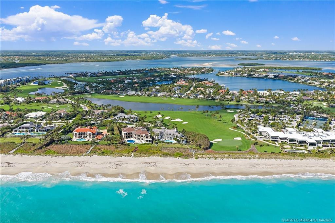
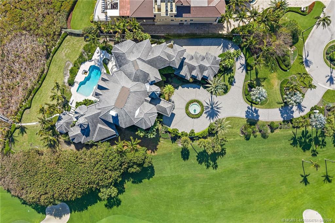
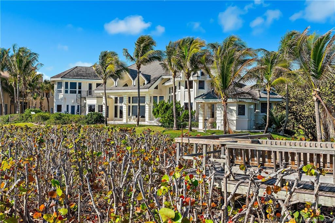
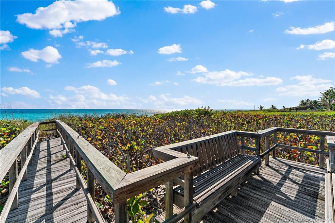
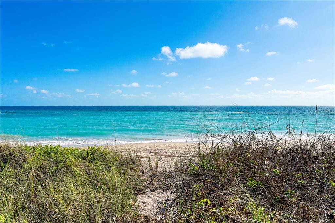
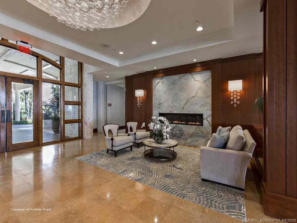
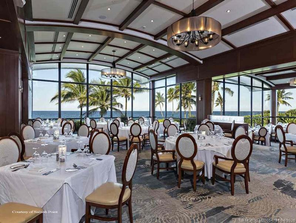
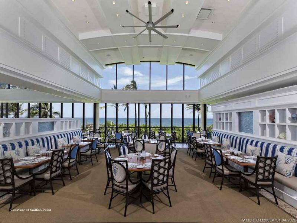
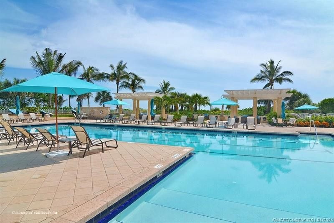
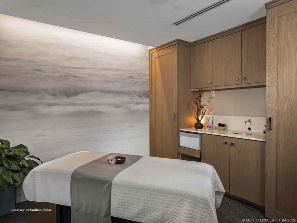
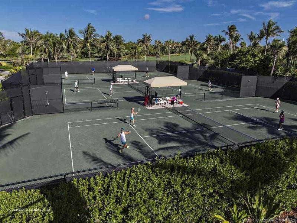
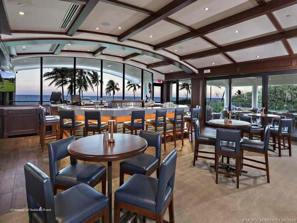
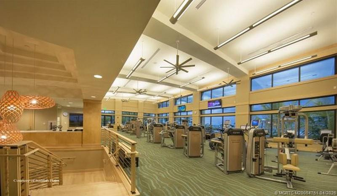
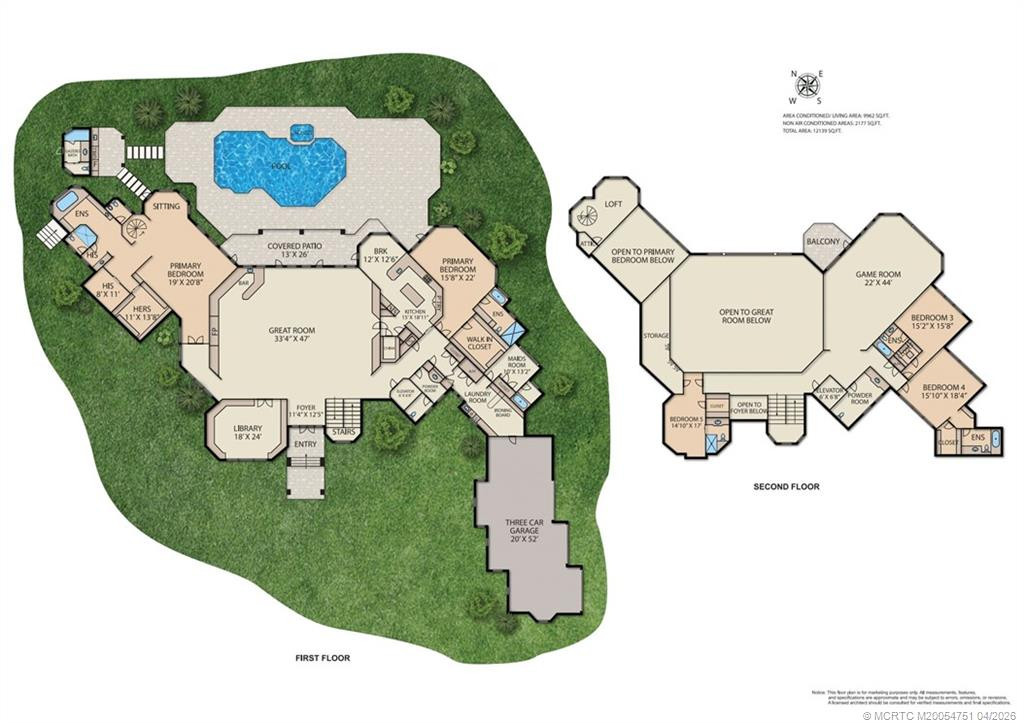
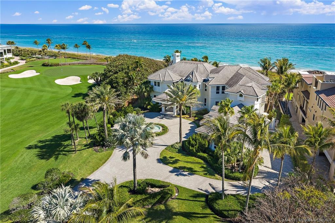
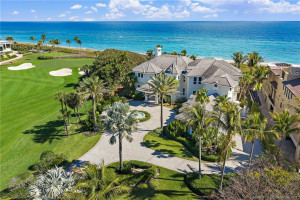
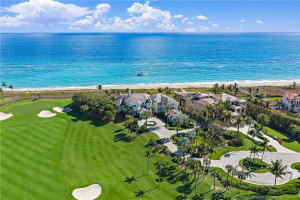
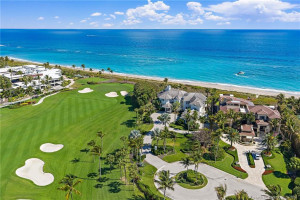
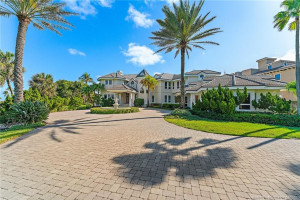
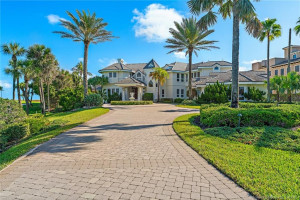
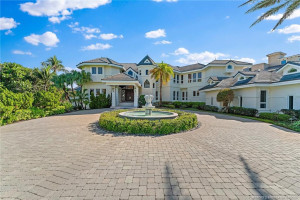
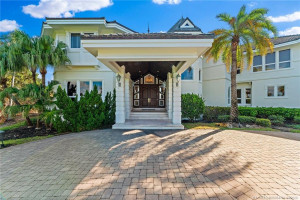
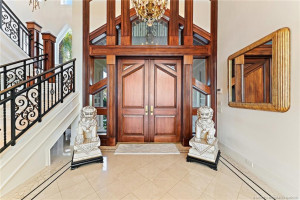
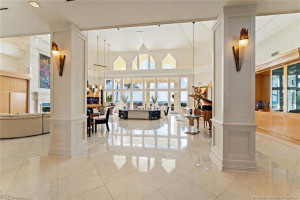
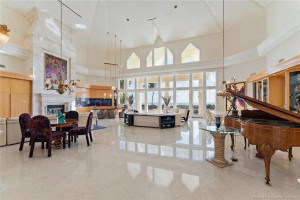
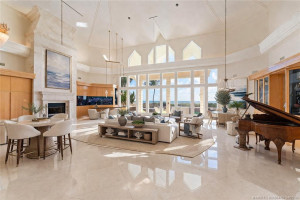
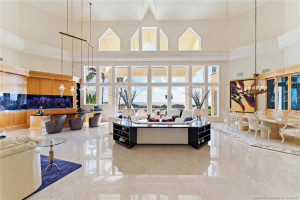
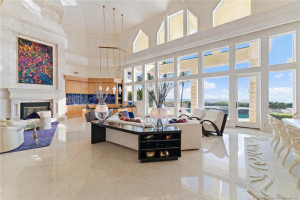
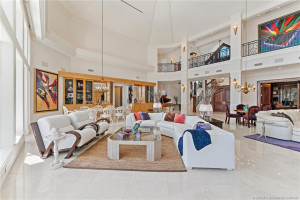
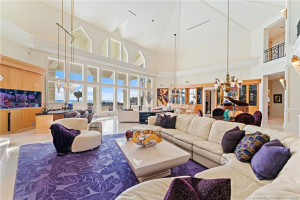
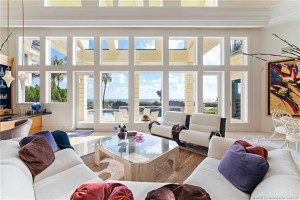
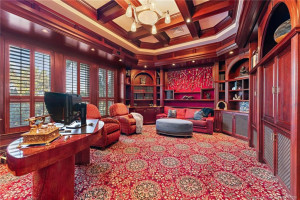
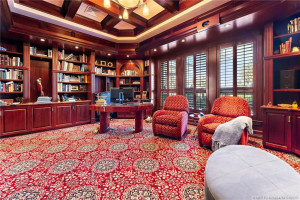
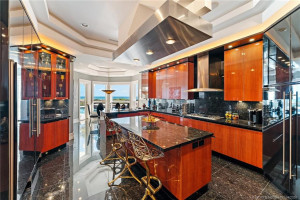
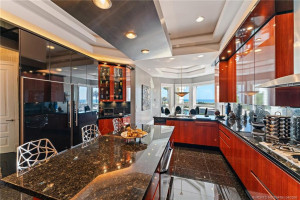
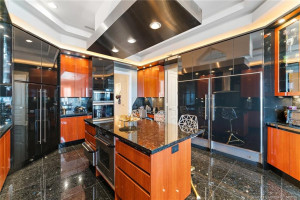
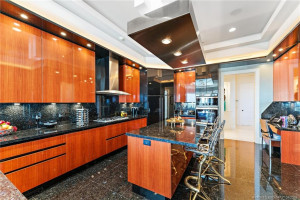
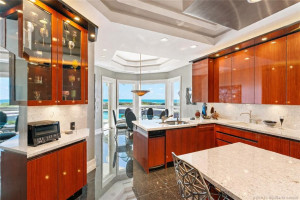
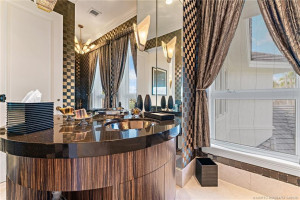
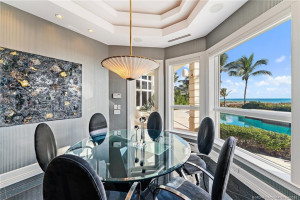
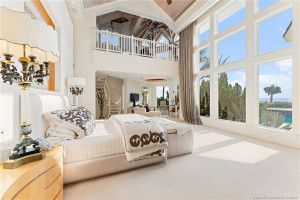
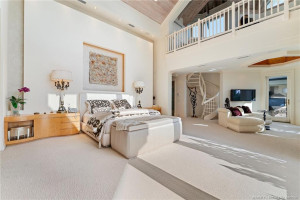
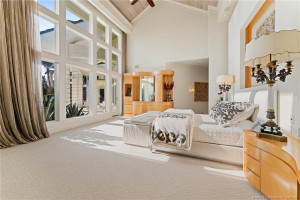
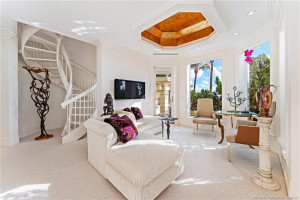
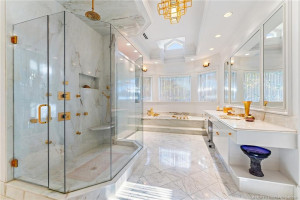
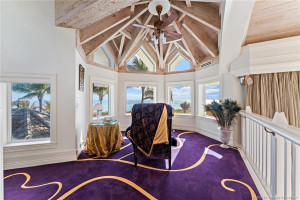
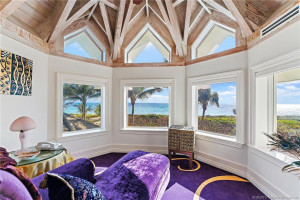
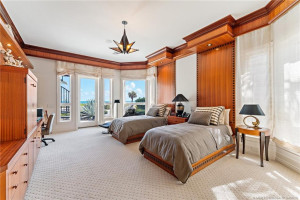
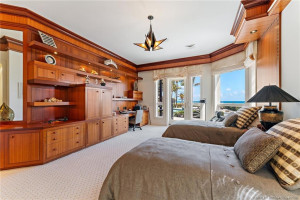
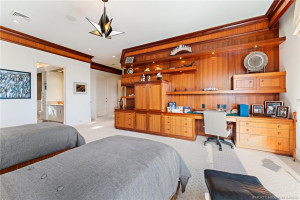
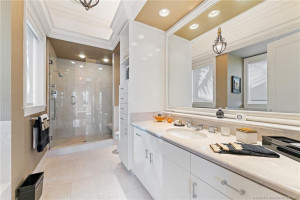
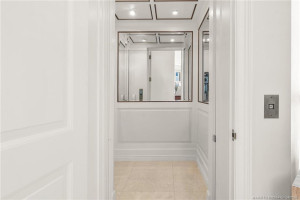
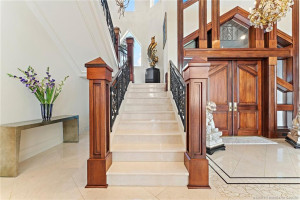
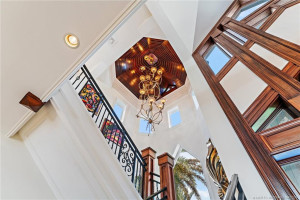
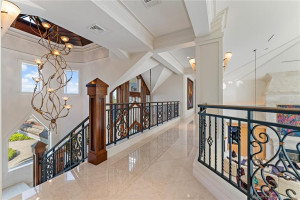
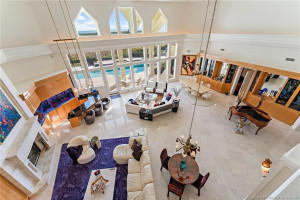
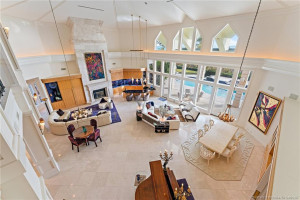
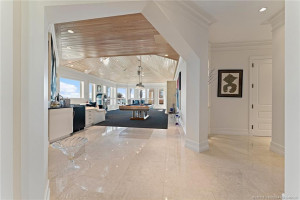
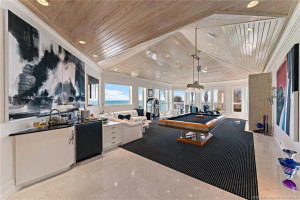
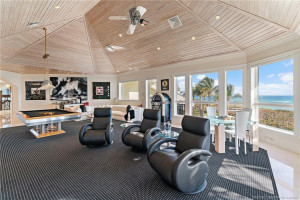
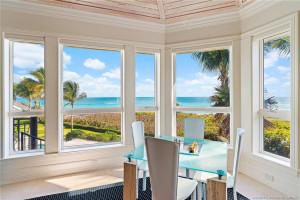
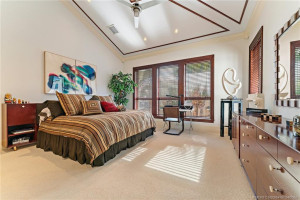
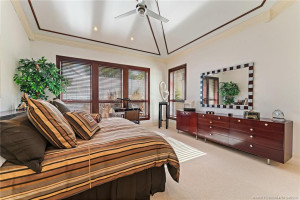
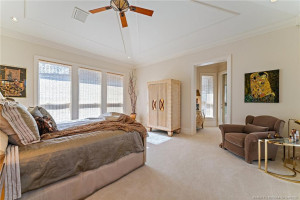
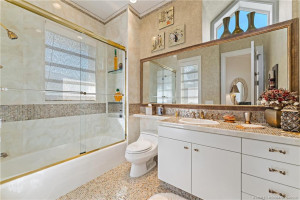
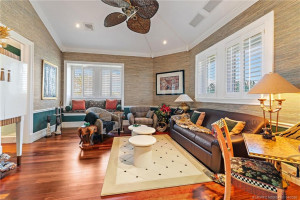
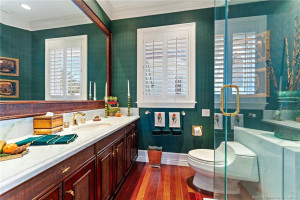
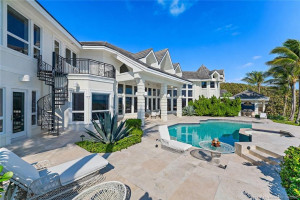
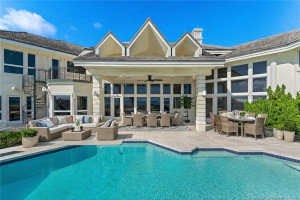
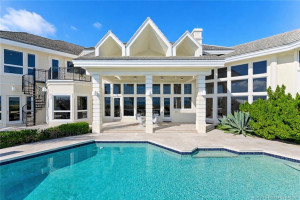
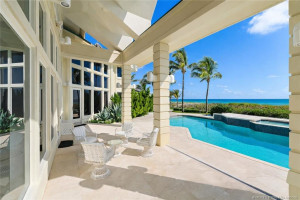
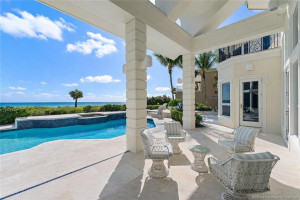
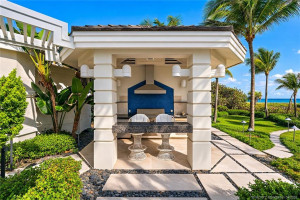
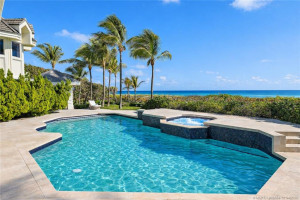
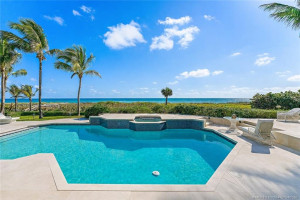
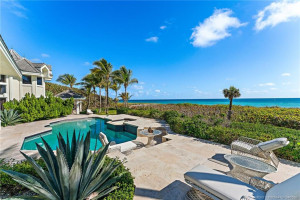
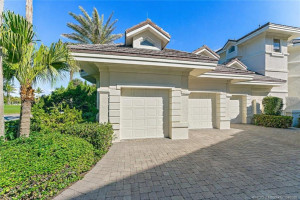
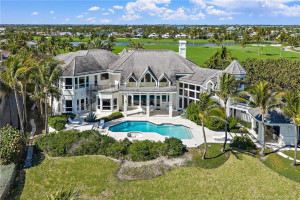
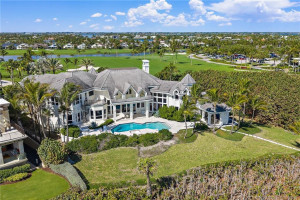
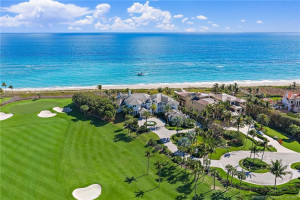
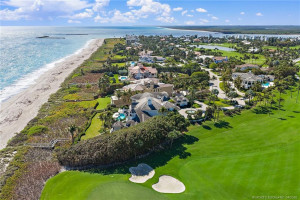
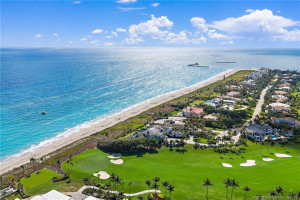
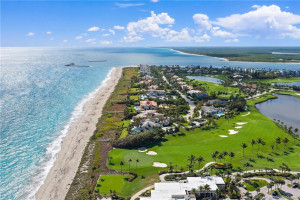
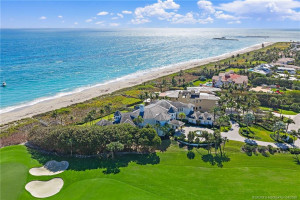
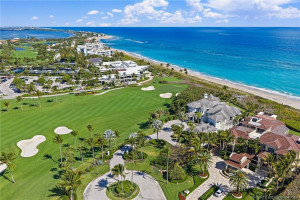
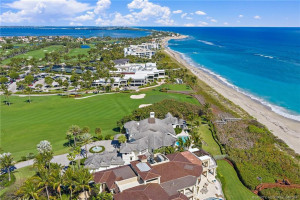
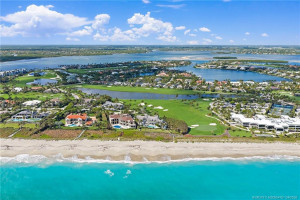
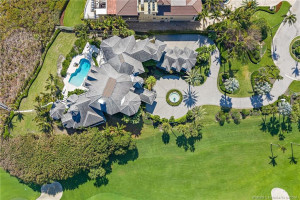
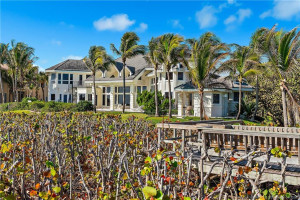
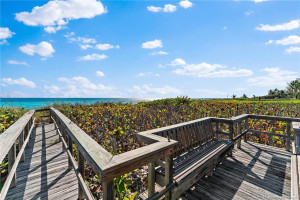
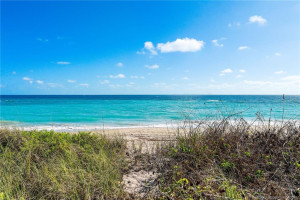
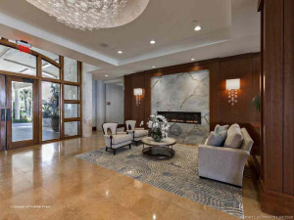
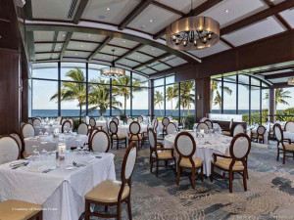
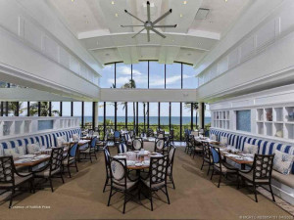
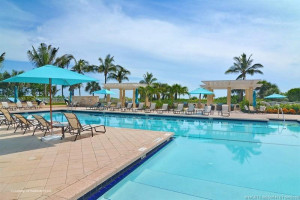
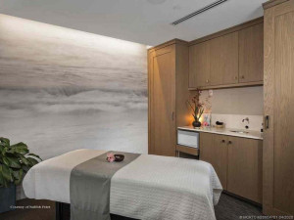
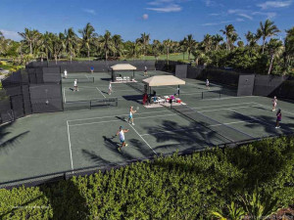
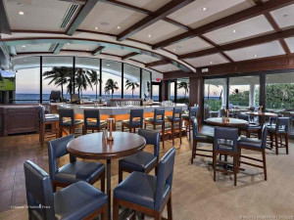
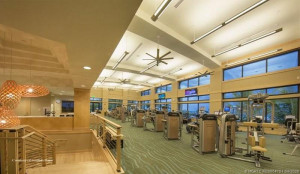
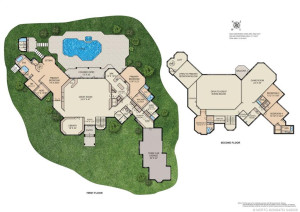
**SIGNIFICANT PRICE REDUCTION — EXCEPTIONAL OCEANFRONT OPPORTUNITY!** An extraordinary value in prestigious Sailfish Point, this majestic French chateau-inspired estate offers 170 feet of direct Atlantic Ocean frontage and timeless architectural elegance. A dramatic 30-foot ceiling defines the grand living room, while sweeping ocean views provide a breathtaking backdrop throughout. The main level features a luxurious primary suite, spacious guest suite, richly paneled library, well-appointed chef’s kitchen and staff quarters. An elevator provides convenient access to the second floor, where three additional guest suites and an expansive game room offer exceptional accommodations for family and guests. Enjoy a private pool overlooking the Atlantic. Set within exclusive 532-acre Sailfish Point, offering Jack Nicklaus golf, full-service marina, five dining venues, spa, fitness center, helipad and 1.5 miles of pristine shoreline, just minutes from Witham Field for private aviation.
Details
Maps
Contract Information
Comp Sale YN: No
Listing Date: 2026-03-03
Status: Active
Original List Price: 19995000
List Price: $14,995,000
Current Price: $14,995,000
Location and Legal
County Or Parish: Martin
County Parish Name: Martin
City Name: Stuart
Postal Zip: 34996
Development Name: Sailfish Point 21
Geographic Area: MRTC - Martin County
Country: United States
Street Number: 3066
Street Direction Prefix: SE
Street Name: Dune
Street Suffix: Drive
State Or Province: FL
Postal Code: 34996
Subdivision Name: Sailfish Point 21
Area: 6010 - Hutchinson Island - Martin County
Elementary School: Felix A. Williams
Middle Or Junior School: Stuart
High School: Jensen Beach
Parcel Number: 083842019000000102
Directions: East Ocean Blvd to South on MacArthur Blvd to gate. Sailfish Point Blvd to Left on Harbor Circle. Left on Dune Drive.
General Property Information
Living Area Main: 9962
Gated Community YN: Yes
Lot Size Area: 47480.4
Senior Community YN: No
Outdoor Living Spaces YN: Yes
Furnished: Furnished
Stories Total: 2
Fireplace YN: Yes
Pool Private YN: Yes
Guest House YN: No
Property Sub Type: Single Family Residence
Bedrooms Total: 6
Bathrooms Total: 8
Bathrooms Full: 6
Bathrooms Half: 2
Building Area Main: 11131
Building Area Source: Public Records
Year Built: 2003
Garage YN: 1
Attached Garage YN: 1
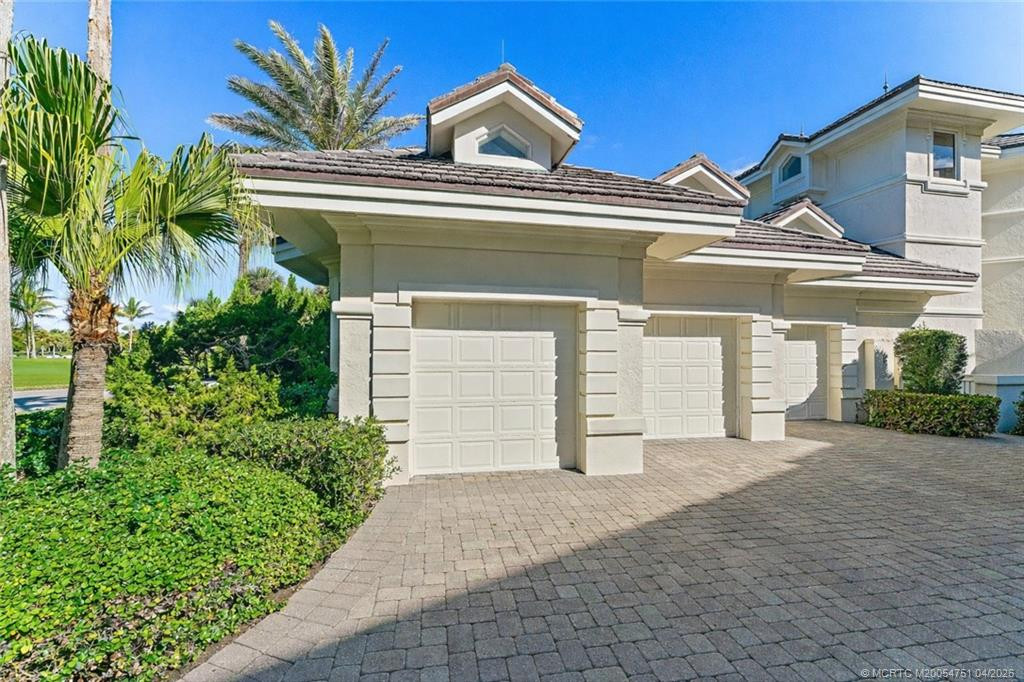
Parking Total: 3
Lot Size Acres: 1.09
Waterfront YN: 1
Direction Faces: West
Financial Information
Association Deposit YN: No
Association Membership: Mandatory
Estimated Monthly Assoc Recurring Fee: 2729
Membership Fee Required YN: No
Association YN: 1
Association Fee: 2729
Association Fee Frequency: Monthly
Tax Annual Amount: 103762
Tax Year: 2025
Tax Legal Description: SAILFISH POINT PLAT 21 LOT 1
Application Fee Details
Application Fee Required: Yes
Application Fee: 650
Amenities
Boating: 1
Bocce Ball: 1
Business Center: 1
Cafe/Restaurant: 1
Clubhouse: 1
Elevator(s): 1
Fitness Center: 1
Golf Course: 1
Library: 1
Manager On Site: 1
Pickleball Court(s): 1
Pool: 1
Private Beach Pavilion: 1
Putting Green: 1
Spa/Hot Tub: 1
Tennis Court(s): 1
Association Fee Includes
Security: 1
Dining Area
Breakfast Area: 1
Dining/Living Room: 1
Eat-In Kitchen: 1
Formal Dining: 1
Electric
220 Volts: 1
Exterior Features
Built-in Barbecue: 1
Fireplace Features
Gas: 1
Flooring
Carpet: 1
Marble: 1
Leasing Permitted Details
Leasing Permitted YN: Yes
Okay To Lease With Restrictions: 1
Member Equity
Membership Equity YN: Yes
Membership Equity Amount: 220000
Parking Features
Garage Door Opener: 1
Attached: 1
Attached Garage: 1
Garage: 1
Property Condition
Resale: 1
Structure Type
House: 1
Possession
Close Of Escrow: 1
Sewer
Public Sewer: 1
Special Information
Sold As-Is: 1
Utilities
Sewer Available: 1
Water Available: 1
Underground Utilities: 1
Heating
Central: 1
Electric: 1
Zoned: 1
Sprinkler Description
Zoned Sprinkler: 1
Water View
Beach: 1
Ocean: 1
Appliances
Dishwasher: 1
Disposal: 1
Dryer: 1
Gas Range: 1
Ice Maker: 1
Microwave: 1
Oven: 1
Refrigerator: 1
Washer: 1
Water Heater: 1
Cooktop: 1
Range: 1
Construction Materials
Block: 1
Concrete: 1
Stucco: 1
Interior Features
Bar: 1
Cathedral Ceiling(s): 1
Closet Cabinetry: 1
Elevator: 1
Kitchen Island: 1
Pantry: 1
Roman Tub: 1
Vaulted Ceiling(s): 1
Walk-In Closet(s): 1
Wet Bar: 1
Laundry Features
Laundry Tub: 1
Listing Terms
Cash: 1
Conventional: 1
Lot Features
Cul-De-Sac: 1
On Golf Course: 1
Pool Features
Heated: 1
In Ground: 1
Road Frontage Type
East of US-1: 1
Roof
Concrete: 1
Flat: 1
Tile: 1
Security Features
Gated with Guard: 1
Security Guard: 1
Security Patrol: 1
Security System Owned: 1
Gated Community: 1
Water Source
Public: 1
Waterfront Features
Ocean Front: 1
Water Heater Details
Electric Water Heater: 1
Architectural Style
Contemporary: 1
Boat and Dock Information
Dock: Yes
Cooling
Central Air: 1
Electric: 1
Zoned: 1
Association Type
Homeowner Association: 1
Showing Requirements
24 Hour Notice: 1
Alarm System: 1
Appointment Only: 1
Call Listing Agent: 1
Listing Agent Must Accompany: 1
Main Living Area
Entry Level: 1
Master Bedroom/Bath
Bidet: 1
Dual Sinks: 1
Master Bdrm - Ground: 1
Master Bdrm - Sitting: 1
Separate Shower: 1
Separate Tub: 1
Membership
Club Membership Required: 1
Golf Equity Available: 1
Tennis Membership Included: 1
Yacht Club: 1
Pets Allowed YN
Yes: 1
Pets Allowed
Pet Restrictions Possible: 1
Number Limit: 1
Size Limit: 1
Pet Details
Maximum Number Of Pets: 2
Restrictions
Buyer Approval Required: 1
Lease Restrictions: 1
Parking - No Commercial Vehicles: 1
Other Leasing Restrictions
Tenant Approval: 1
Storm Protection
Impact Glass: Complete
Permanent Generator: Whole House
Tax Information
County Only: 1
Outdoor Living Spaces
Balcony: 1
Patio: 1
Balcony Details
Balcony - Open: 1
Patio Details
Patio - Open: 1
Room Types
Kitchen: 1
Kitchen Level: Main
Living Room: 1
Living Room Level: Main
Master Bedroom: 1
Master Bedroom Level: Main
Acreage Description
1 To Less Than 2 Acre Lot: 1
Status Change Information
Major Change Timestamp: 2026-08-19T18:50:33Z
Major Change Type: Price Reduced
Price Change Timestamp: 2026-08-19T18:50:33Z
Status Change Date: 2026-03-16
Originating Details
Originating System Key: 587075220
Originating System ID: M00000165
Property Features
Association Fee Includes: Security
Dining Area: Breakfast Area; Dining/Living Room; Eat-In Kitchen; Formal Dining
Electric: 220 Volts
Exterior Features: Built-in Barbecue
Fireplace Features: Gas
Flooring: Carpet; Marble
Leasing Permitted Details: Okay To Lease With Restrictions
Parking Features: Garage Door Opener; Attached; Attached Garage; Garage
Property Condition: Resale
Appliances: Dishwasher; Disposal; Dryer; Gas Range; Ice Maker; Microwave; Oven; Refrigerator; Washer; Water Heater; Cooktop; Range
Water Heater Details: Electric Water Heater
Architectural Style: Contemporary
Construction Materials: Block; Concrete; Stucco
Cooling: Central Air; Zoned
Association Type: Homeowner Association
Heating: Central; Electric; Zoned
Interior Features: Bar; Cathedral Ceiling(s); Closet Cabinetry; Elevator; Kitchen Island; Pantry; Roman Tub; Vaulted Ceiling(s); Walk-In Closet(s); Wet Bar
Laundry Features: Laundry Tub
Listing Terms: Cash; Conventional
Lot Features: Cul-De-Sac; On Golf Course
Main Living Area: Entry Level
Membership: Club Membership Required; Golf Equity Available; Tennis Membership Included; Yacht Club
Pets Allowed YN: Yes
Pets Allowed: Pet Restrictions Possible; Number Limit; Size Limit
Pool Features: Heated; In Ground
Possession: Close Of Escrow
Restrictions: Buyer Approval Required; Lease Restrictions; Parking - No Commercial Vehicles
Other Leasing Restrictions: Tenant Approval
Road Frontage Type: East of US-1
Roof: Concrete; Flat; Tile
Security Features: Gated with Guard; Security Guard; Security Patrol; Security System Owned; Gated Community
Sewer: Public Sewer
Special Information: Sold As-Is
Sprinkler Description: Zoned Sprinkler
Structure Type: House
Tax Information: County Only
Utilities: Sewer Available; Water Available; Underground Utilities
Water Source: Public
Water View: Beach; Ocean
Waterfront Features: Ocean Front
Showing Requirements: 24 Hour Notice; Alarm System; Appointment Only; Call Listing Agent; Listing Agent Must Accompany
Outdoor Living Spaces: Balcony; Patio
Balcony Details: Balcony - Open
Patio Details: Patio - Open
Room Types: Kitchen; Living Room; Master Bedroom
Acreage Description: 1 To Less Than 2 Acre Lot
Room Information
| Room Name | Length | Width | Level |
| Living Room | 30.00 | 25.00 | Main |
| Kitchen | 20.00 | 20.00 | Main |
| Master Bedroom | 25.00 | 20.00 | Main |

Listing Office: One Sotheby's International Realty

Last Updated: September - 24 - 2026
This information is not verified for authenticity or accuracy and is not guaranteed and may not reflect all real estate activity in the market. Copyright 2026 Beaches Multiple Listing Service, Inc. All rights reserved. Information Not Guaranteed and Must Be Confirmed by End User. Site contains live data.