$619,888
Fort Pierce, FL 34949
MLS# M20056955
4 beds | 2 baths | 1304 sqft
1 / 64


Property Description
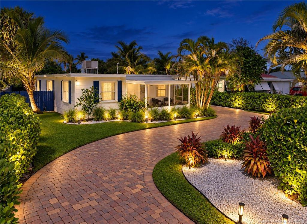
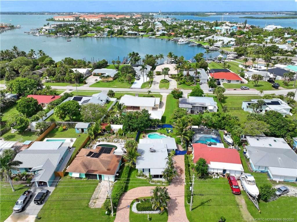
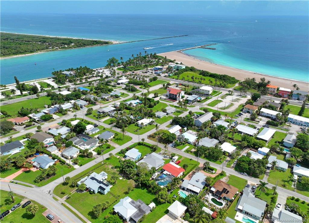
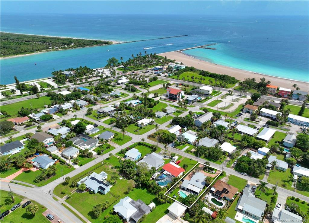
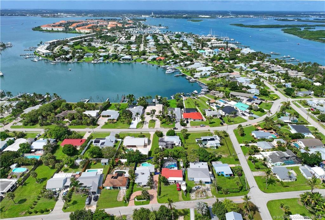
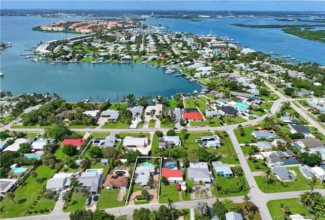
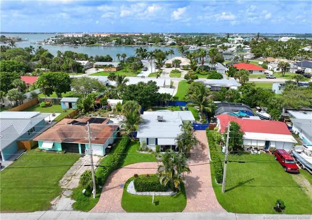
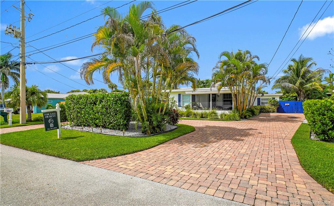
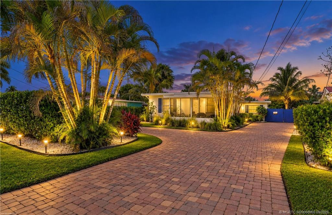
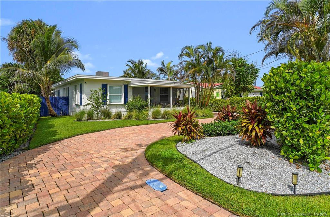
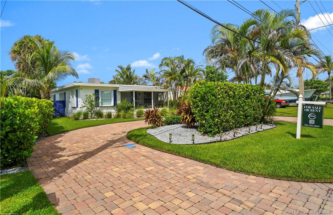
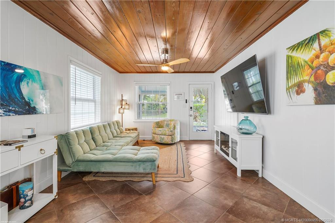
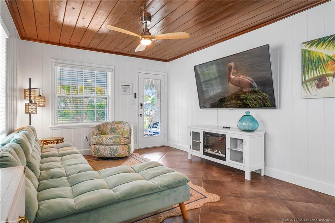
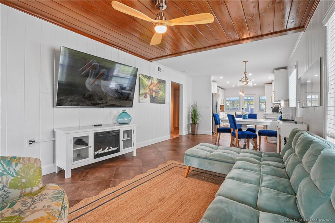
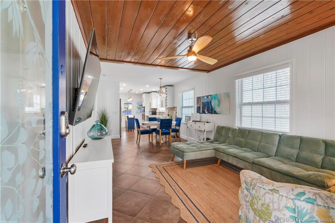
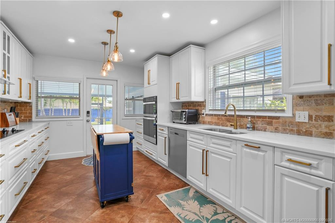
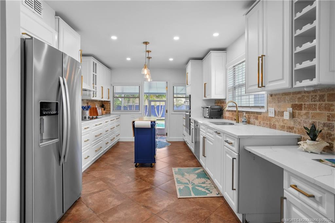
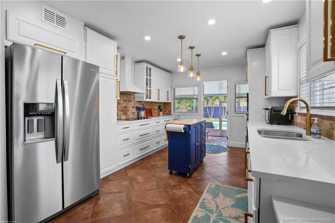
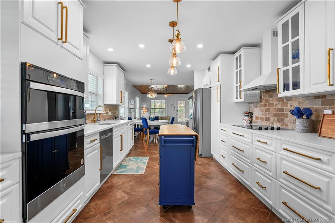
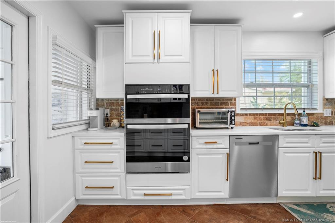
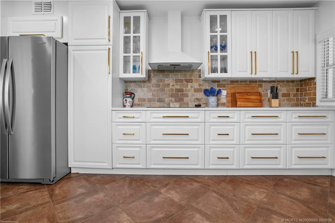
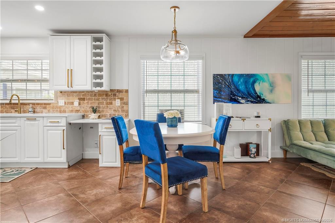
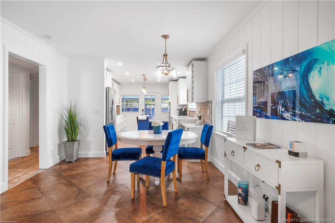
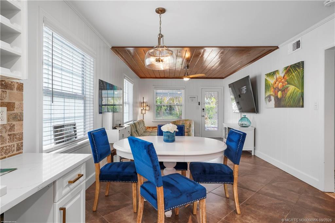
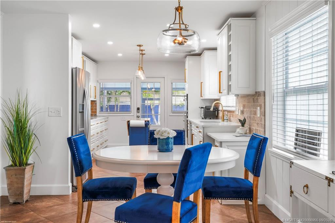
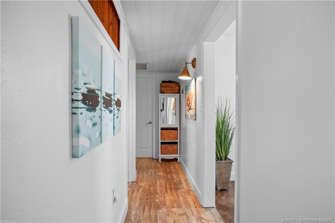
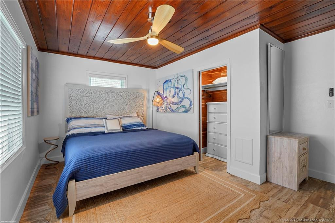
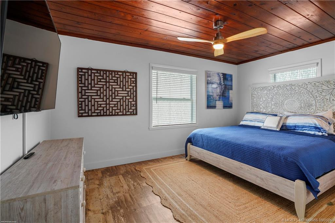
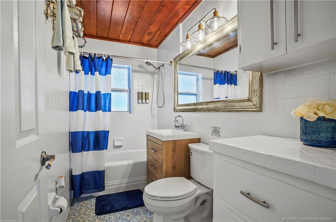
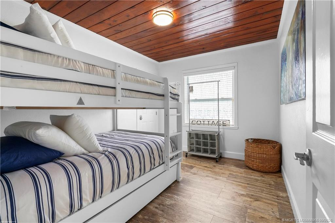
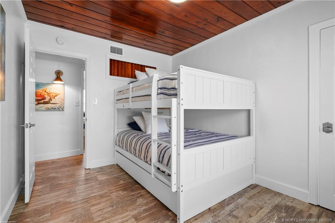
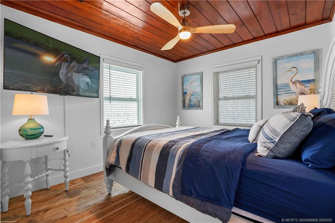
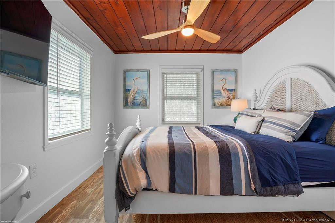
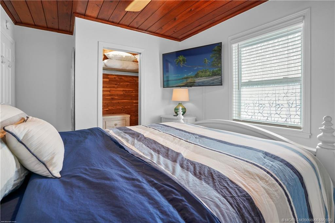
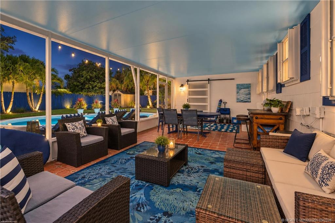
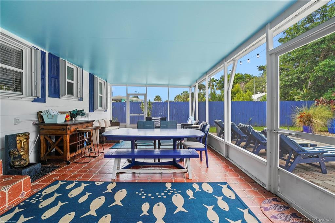
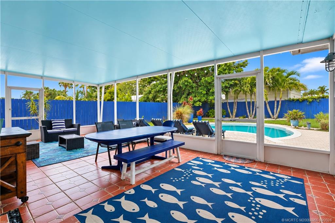
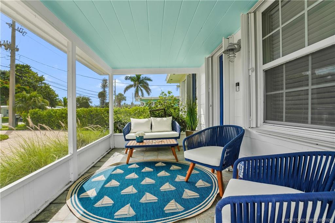
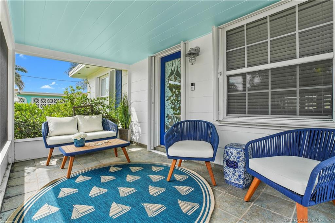
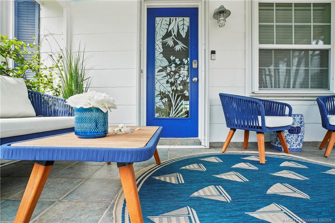
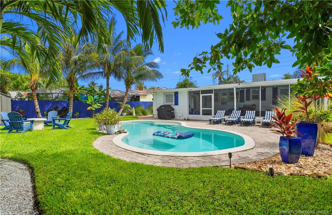
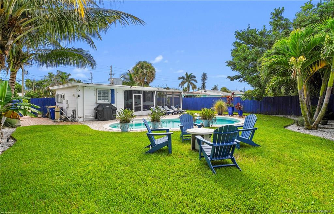
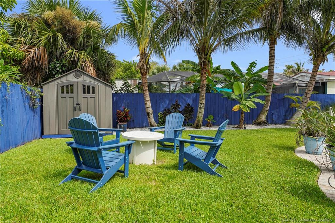
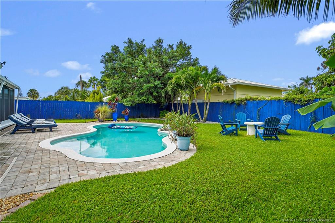
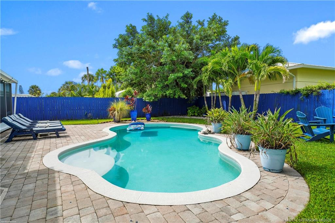
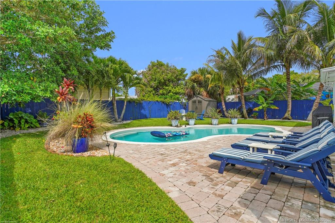
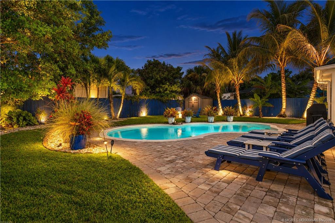
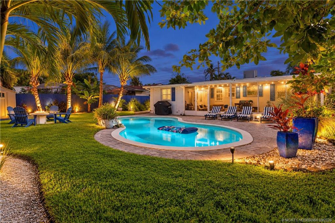
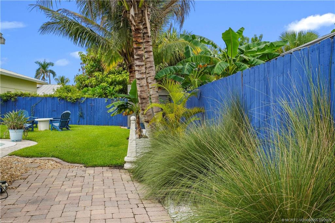
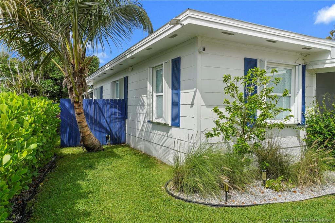
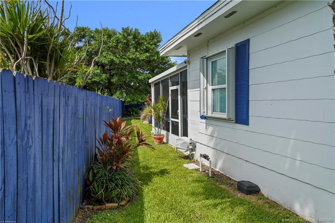
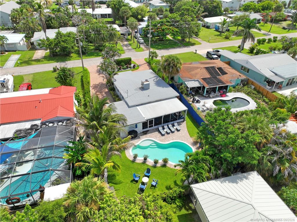
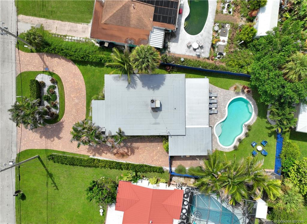
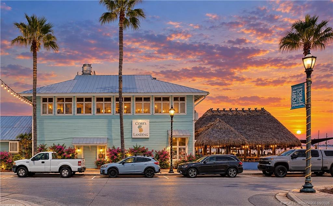
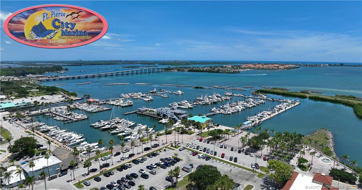
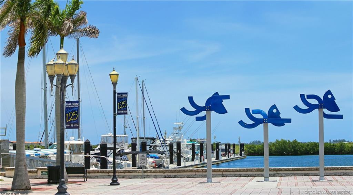
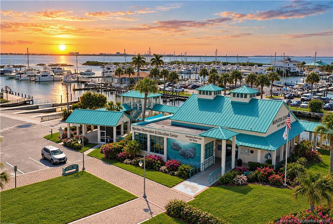
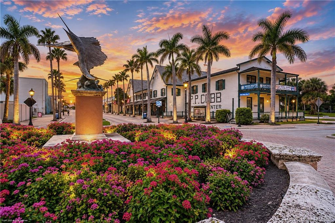
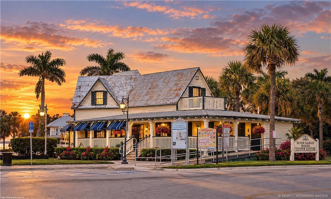
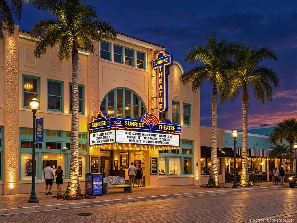
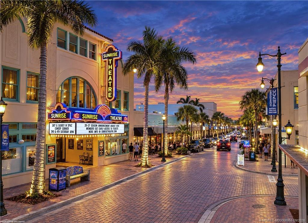
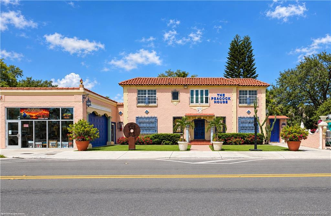
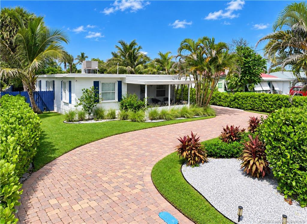
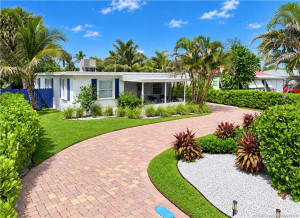
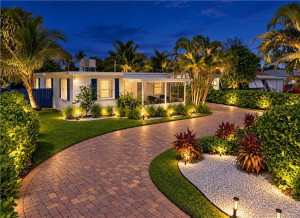
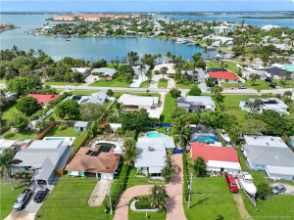
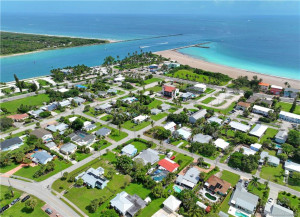
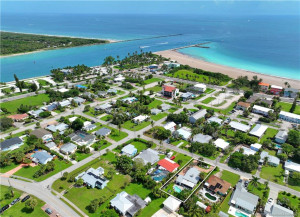
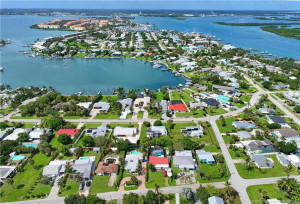
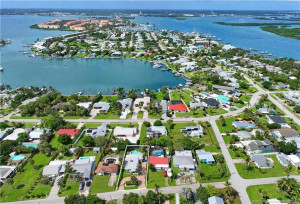
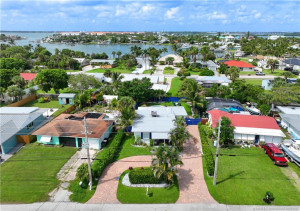
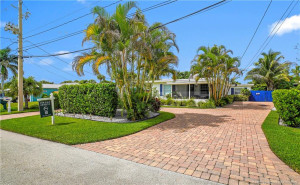
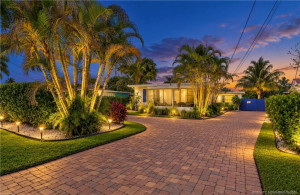
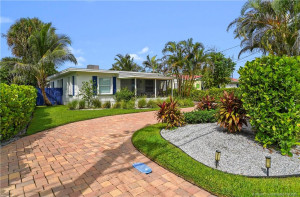
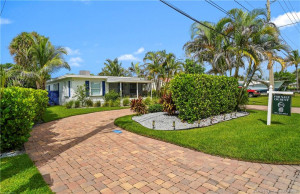
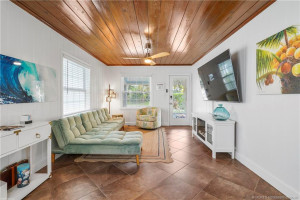
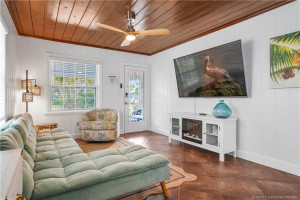
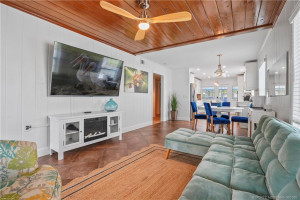
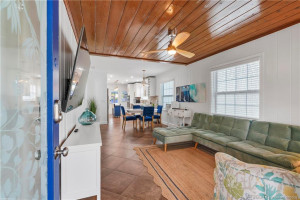
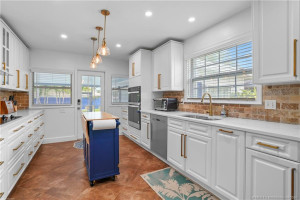
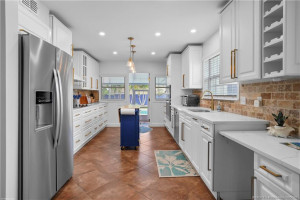
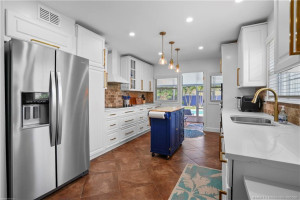
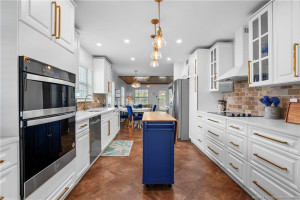
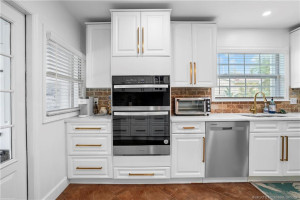
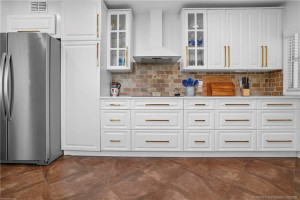
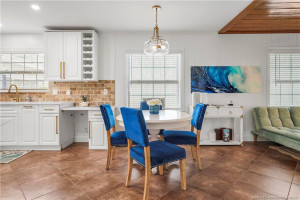
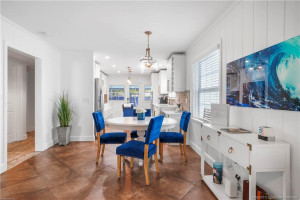
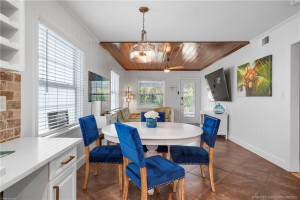
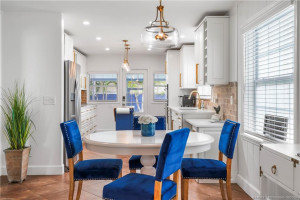
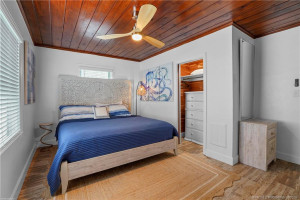
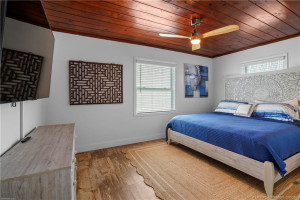
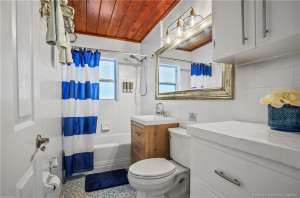
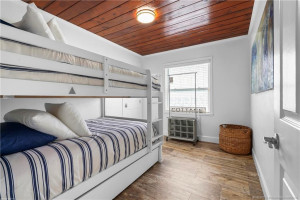
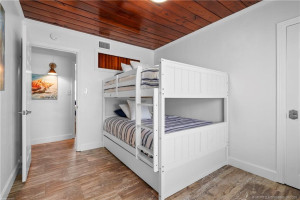
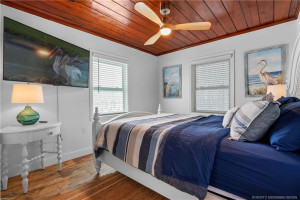
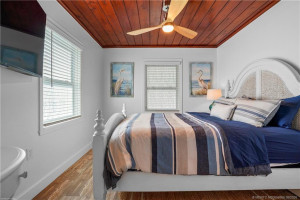
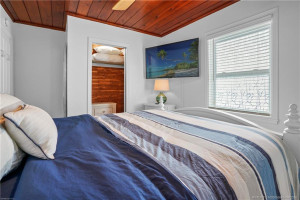
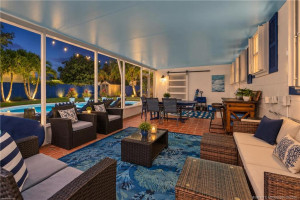
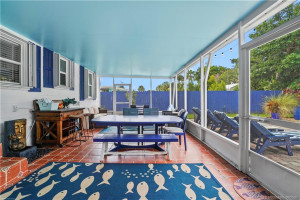
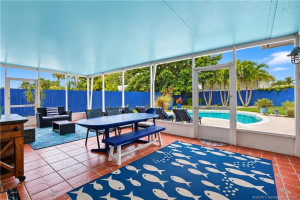
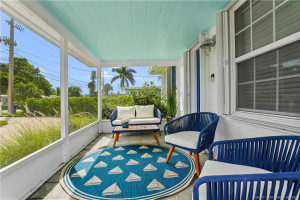
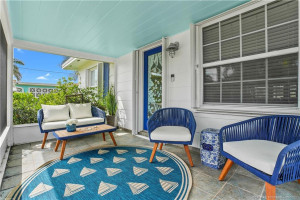
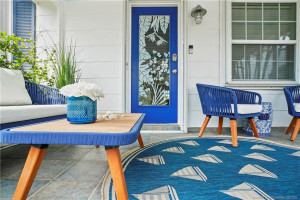
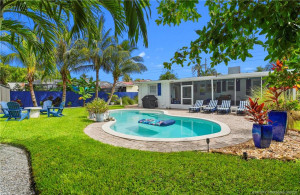
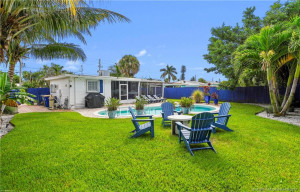
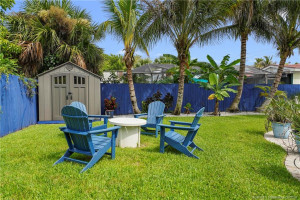
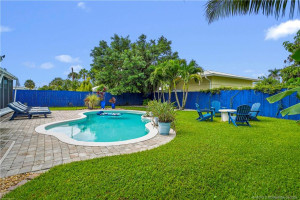
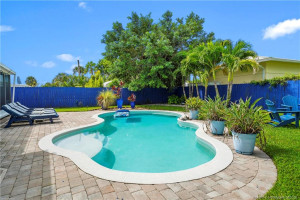
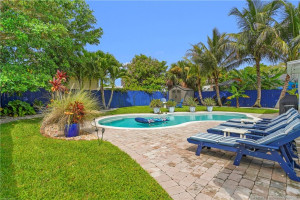
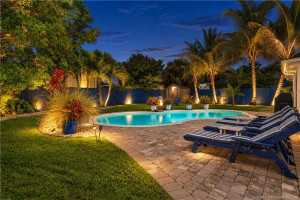
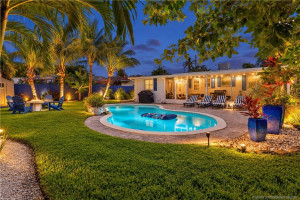
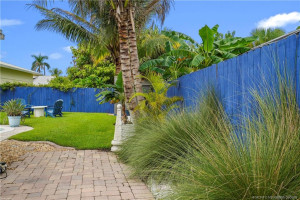
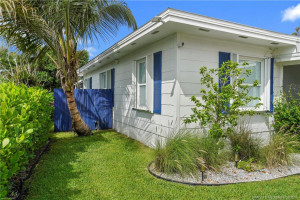
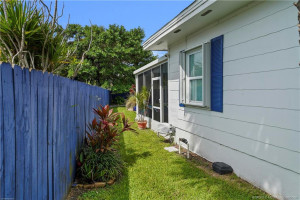
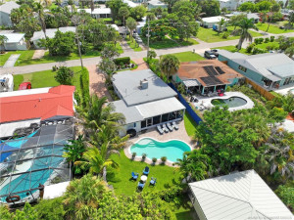
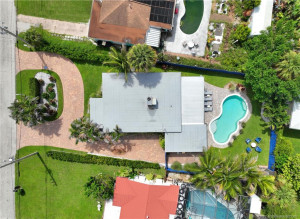
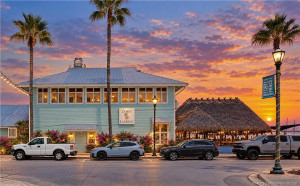
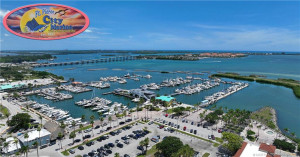
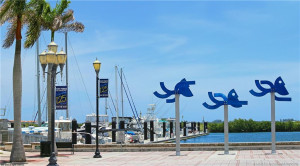
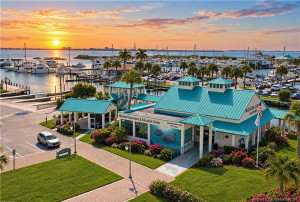
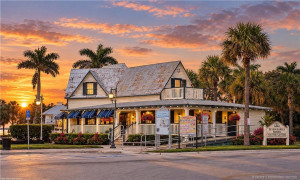
LISTED BELOW APPRAISAL PRICE. COPY OF THE FULL APPRAISAL AT LISTING OFFICE.....ISLAND TIME STARTS HERE! Discover the ultimate South Hutchinson Island lifestyle at 307 Granada Street. This inviting 4-bedroom, 2-bath coastal retreat offers an updated kitchen with granite countertops and stainless appliances, distinctive tongue-and-groove ceilings, and comfortable indoor/outdoor living. Step outside to your private, fenced tropical backyard featuring a sparkling pool...perfect for entertaining, relaxing, or enjoying Florida sunshine year-round. NO HOA provides added freedom, with room for your boat and island toys. Walk, bike or golf-cart to the beach, Intracoastal, boat ramps, waterfront dining, and nearby entertainment. Minutes to Historic Downtown Fort Pierce. Ideal as a primary residence, second home or potential vacation-rental investment, subject to applicable regulations. Live here. Vacation here. Invest here. Island Time starts now!
Details
Maps
Contract Information
Comp Sale YN: No
Listing Date: 2026-09-21
Status: Active
Original List Price: 619888
List Price: $619,888
Current Price: $619,888
Location and Legal
County Or Parish: St. Lucie
County Parish Name: St Lucie
City Name: Fort Pierce
Postal Zip: 34949
Development Name: Fort Pierce Sub
Country: United States
Street Number: 307
Street Name: Granada
Street Suffix: Street
State Or Province: FL
Postal Code: 34949
Subdivision Name: Fort Pierce Sub
Area: 7010
Parcel Number: 240150101780003
Zoning: RES
Directions: From Seaway Dr go South on S. Ocean Dr to right on St. Lucie Ct to left on Granada St. On the right.
General Property Information
Living Area Main: 1304
Lot Size Area: 8102.16
Senior Community YN: No
Outdoor Living Spaces YN: Yes
Furnished: Furnished
Stories Total: 1
Pool Private YN: Yes
Guest House YN: Yes
Property Sub Type: Single Family Residence
Bedrooms Total: 4
Bathrooms Total: 2
Bathrooms Full: 2
Building Area Main: 1304
Building Area Source: Public Records
Year Built: 1951
Lot Size Acres: 0.19
Direction Faces: Northeast
Financial Information
Association Deposit YN: No
Estimated Monthly Assoc Recurring Fee: 0
Membership Fee Required YN: No
Tax Annual Amount: 11634
Tax Year: 2025
Tax Legal Description: FT PIERCE BEACH S/D BLK 11 LOT 8
Amenities
None: 1
Dining Area
Breakfast Area: 1
Eat-In Kitchen: 1
Family/Dining Combination: 1
Flooring
Ceramic Tile: 1
Wood: 1
Guest House Features
1 Bath: 1
1 Bedrooms: 1
Member Equity
Membership Equity YN: No
Parking Features
Circular Driveway: 1
Driveway: 1
Property Condition
Resale: 1
Fencing
Fenced: 1
Structure Type
House: 1
Other Structures
Shed(s): 1
Possession
Close Of Escrow: 1
Negotiable: 1
Sewer
Public Sewer: 1
Utilities
Sewer Available: 1
Water Available: 1
View
Pool: 1
Heating
Central: 1
Electric: 1
Window Features
Single Hung Metal: 1
Appliances
Dishwasher: 1
Disposal: 1
Dryer: 1
Microwave: 1
Oven: 1
Refrigerator: 1
Washer: 1
Water Heater: 1
Cooktop: 1
Construction Materials
Frame: 1
Interior Features
Walk-In Closet(s): 1
Listing Terms
Cash: 1
Conventional: 1
FHA: 1
Owner Will Carry: 1
VA Loan: 1
Pool Features
Gunite: 1
In Ground: 1
Road Frontage Type
East of US-1: 1
Public Road: 1
Road Responsibility
Public Maintained Road: 1
Road Surface Type
Paved: 1
Roof
Built-Up: 1
Water Source
Public: 1
Water Heater Details
Gas Water Heater: 1
Architectural Style
Key West: 1
Cooling
Ceiling Fan(s): 1
Central Air: 1
Electric: 1
Showing Requirements
Appointment Only: 1
Main Living Area
Entry Level: 1
Master Bedroom/Bath
Combo Tub/Shower: 1
Membership
No Membership Available: 1
Pets Allowed YN
Yes: 1
Pets Allowed
Number Limit: 1
Size Limit: 1
Restrictions
No Restrictions: 1
Storm Protection Details
Storm Shutters: 1
Tax Information
City/County: 1
Outdoor Living Spaces
Deck: 1
Room Types
Bedroom 2: 1
Bedroom 2 Level: Main
Bedroom 3: 1
Bedroom 3 Level: Main
Bedroom 4: 1
Bedroom 4 Level: Main
Dining Room: 1
Dining Room Level: Main
Florida Room: 1
Florida Room Level: Main
Kitchen: 1
Kitchen Level: Main
Living Room: 1
Living Room Level: Main
Master Bedroom: 1
Master Bedroom Level: Main
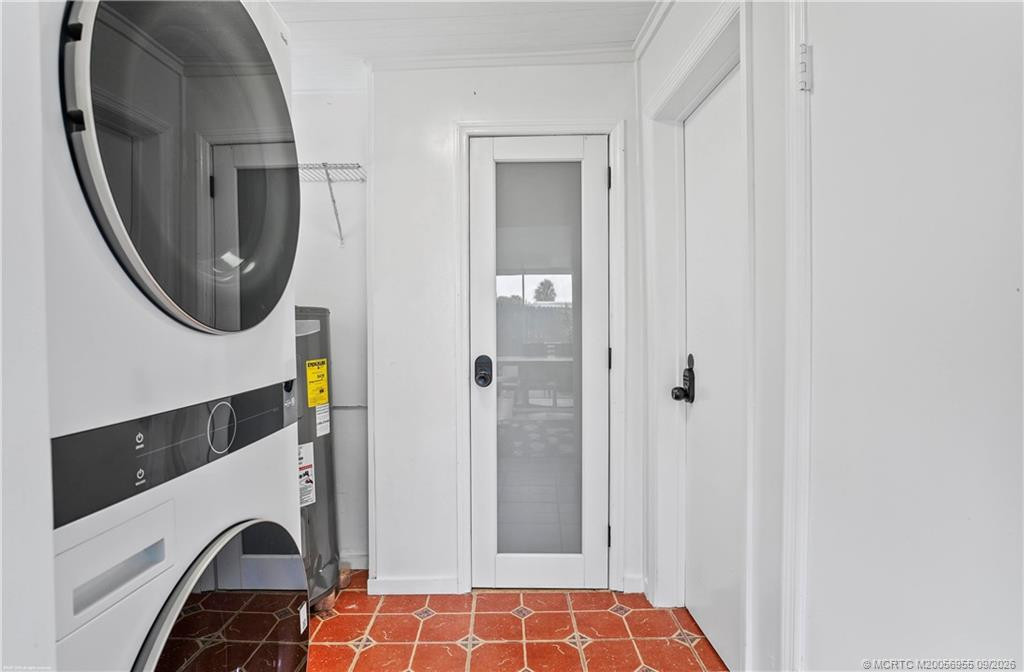
Utility Room: 1
Utility Room Level: Main
Acreage Description
Less Than 1/4 Acre Lot: 1
Status Change Information
Major Change Timestamp: 2026-09-21T04:00:00Z
Major Change Type: New Listing
Status Change Date: 2026-09-22
Originating Details
Originating System Key: 693725881
Originating System ID: M00000165
Property Features
Dining Area: Breakfast Area; Eat-In Kitchen; Family/Dining Combination
Flooring: Ceramic Tile; Wood
Guest House Features: 1 Bath; 1 Bedrooms
Parking Features: Circular Driveway; Driveway
Property Condition: Resale
Appliances: Dishwasher; Disposal; Dryer; Microwave; Oven; Refrigerator; Washer; Water Heater; Cooktop
Water Heater Details: Gas Water Heater
Architectural Style: Key West
Construction Materials: Frame
Cooling: Ceiling Fan(s); Central Air; Electric
Fencing: Fenced
Heating: Central; Electric
Interior Features: Walk-In Closet(s)
Listing Terms: Cash; Conventional; FHA; Owner Will Carry; VA Loan
Main Living Area: Entry Level
Membership: No Membership Available
Other Structures: Shed(s)
Pets Allowed YN: Yes
Pets Allowed: Number Limit; Size Limit
Pool Features: Gunite; In Ground
Possession: Close Of Escrow; Negotiable
Restrictions: No Restrictions
Road Frontage Type: East of US-1; Public Road
Road Responsibility: Public Maintained Road
Road Surface Type: Paved
Roof: Built-Up
Sewer: Public Sewer
Storm Protection Details: Storm Shutters
Structure Type: House
Tax Information: City/County
Utilities: Sewer Available; Water Available
View: Pool
Water Source: Public
Window Features: Single Hung Metal
Showing Requirements: Appointment Only
Outdoor Living Spaces: Deck
Room Types: Bedroom 2; Bedroom 3; Bedroom 4; Dining Room; Florida Room; Kitchen; Living Room; Master Bedroom; Utility Room
Acreage Description: Less Than 1/4 Acre Lot
Room Information
| Room Name | Length | Width | Level |
| Florida Room | 28.00 | 15.00 | Main |
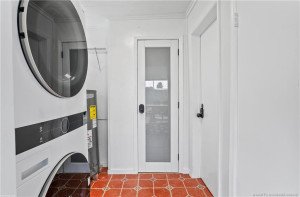
| Utility Room | 6.00 | 6.00 | Main |
| Kitchen | 14.00 | 11.00 | Main |
| Dining Room | 11.00 | 9.00 | Main |
| Living Room | 12.00 | 11.00 | Main |
| Master Bedroom | 15.00 | 12.00 | Main |
| Bedroom 2 | 12.00 | 9.00 | Main |
| Bedroom 3 | 14.00 | 10.00 | Main |
| Bedroom 4 | 12.00 | 9.00 | Main |

Listing Office: RE/MAX Select Group

Last Updated: October - 16 - 2026
This information is not verified for authenticity or accuracy and is not guaranteed and may not reflect all real estate activity in the market. Copyright 2026 Beaches Multiple Listing Service, Inc. All rights reserved. Information Not Guaranteed and Must Be Confirmed by End User. Site contains live data.