$1,490,000
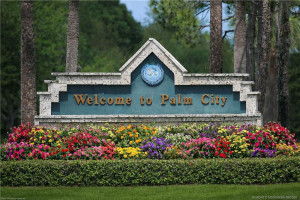
Palm City, FL 34990
MLS# M20056065
3 beds | 5 baths | 3672 sqft
1 / 40


Property Description
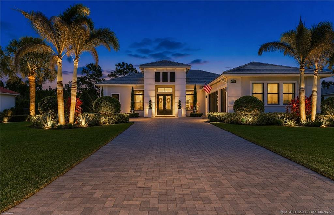
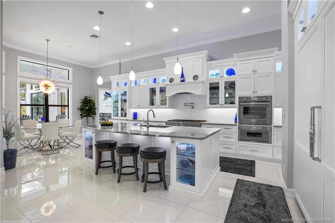
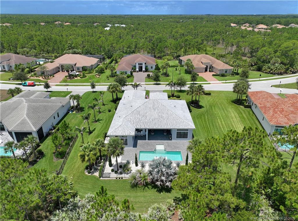
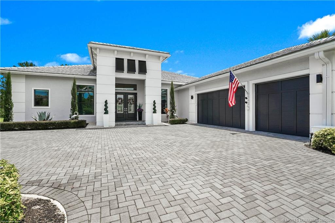
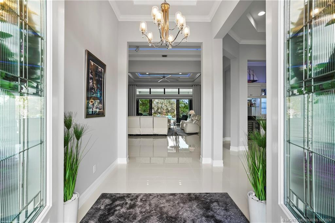
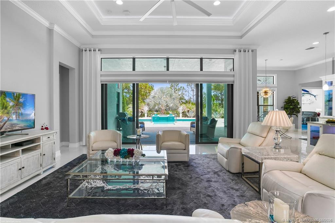
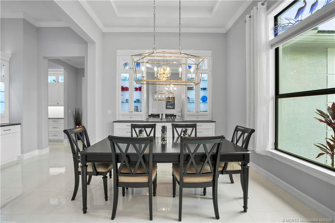
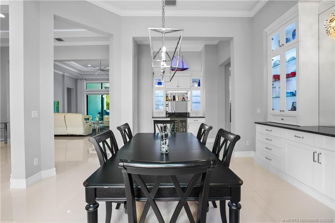
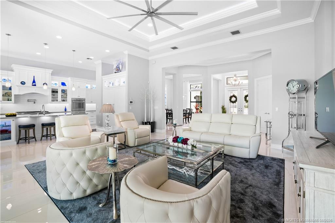
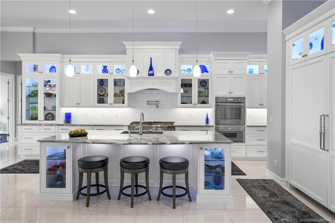
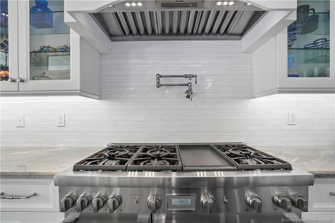
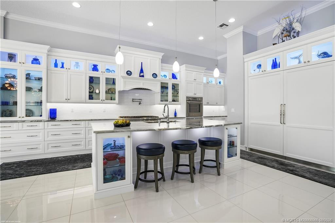
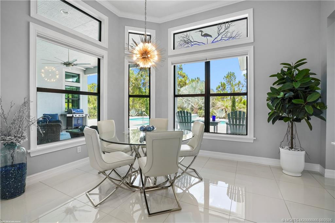
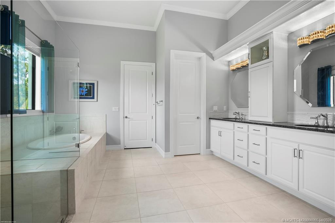
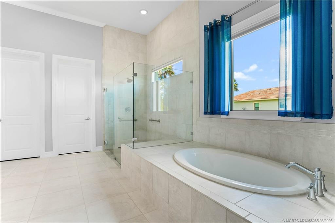
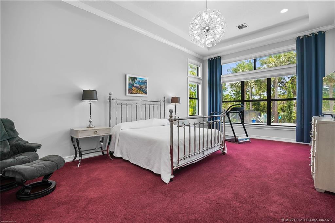
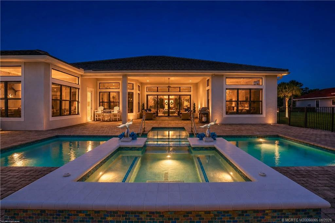
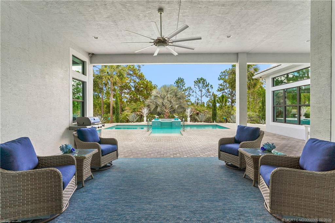
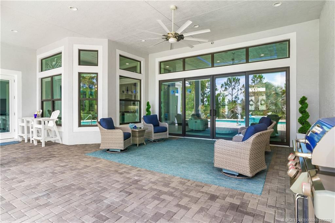
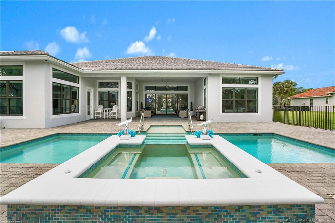
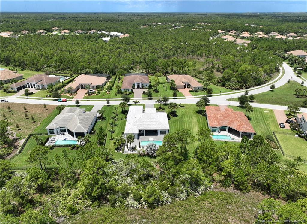
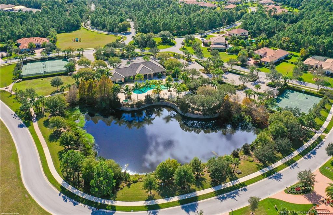
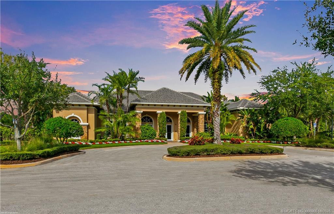
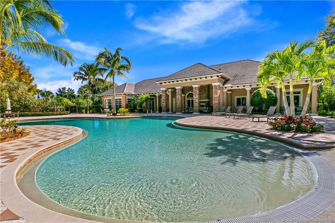
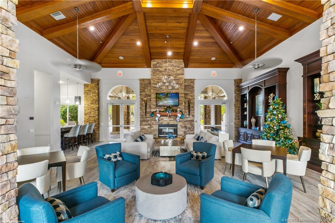
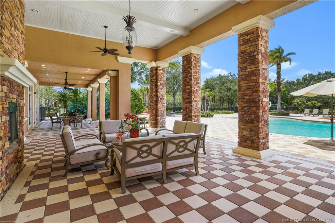
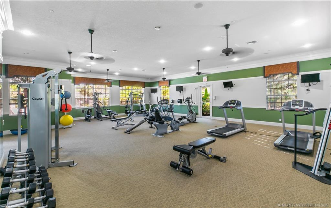
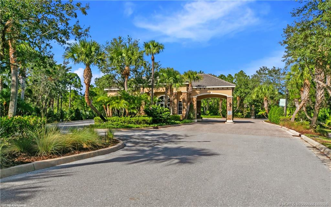
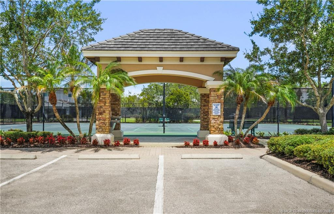
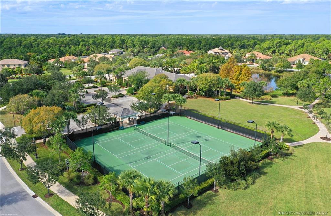
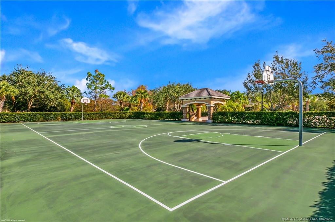
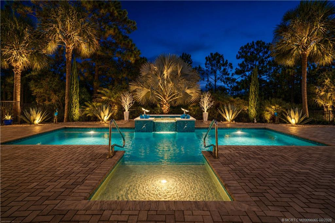
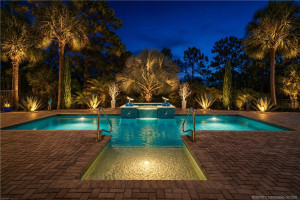
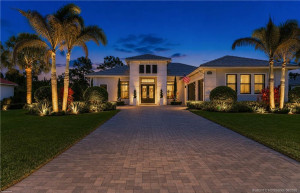
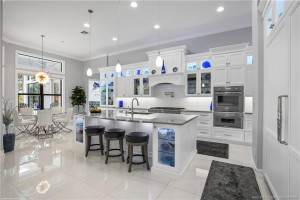
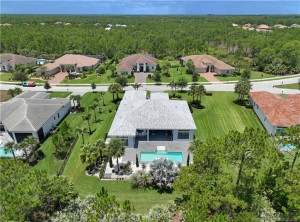
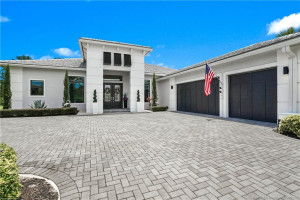
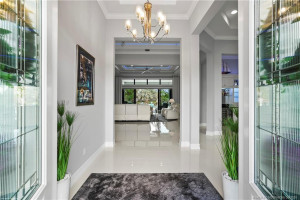
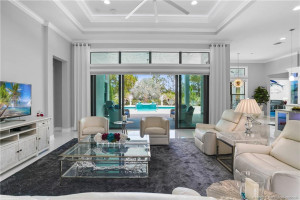
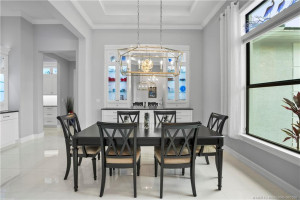
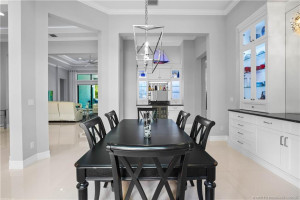
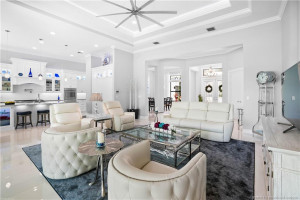
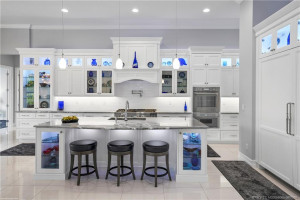
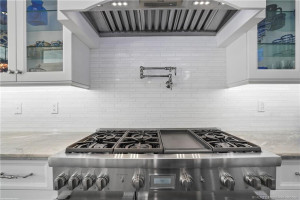
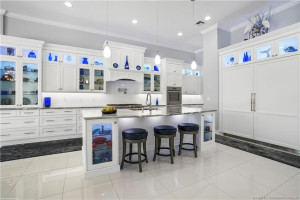
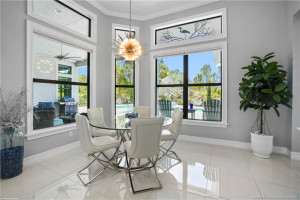
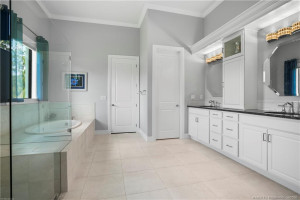
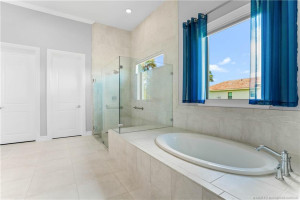
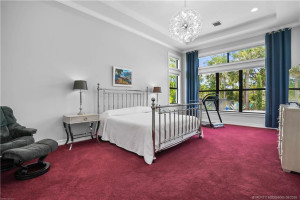
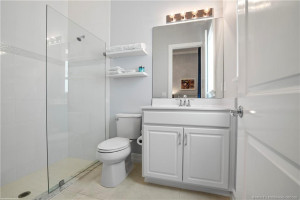
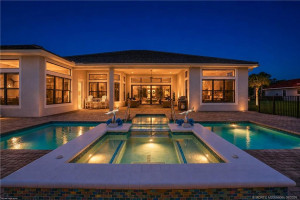
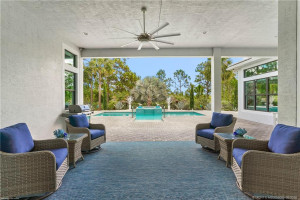
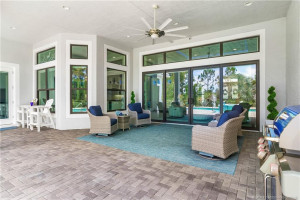
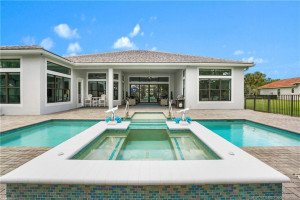
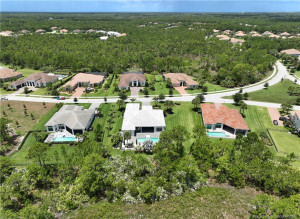
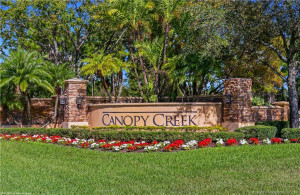
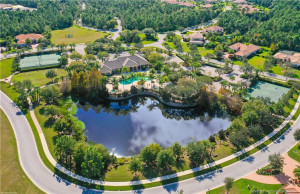
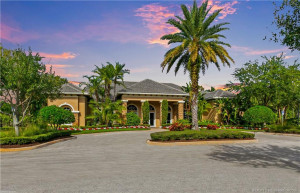
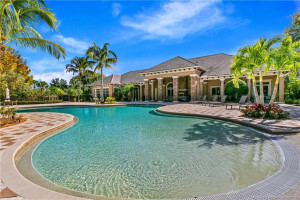
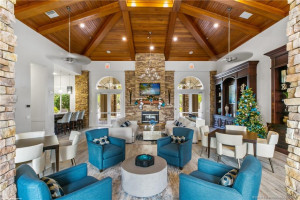
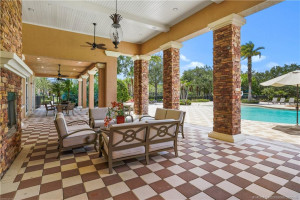
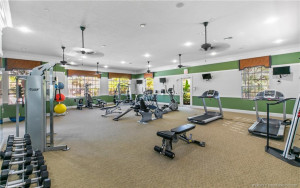
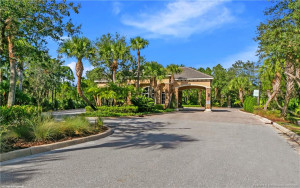
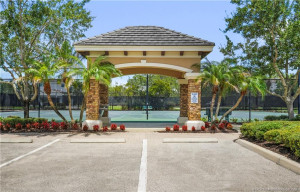
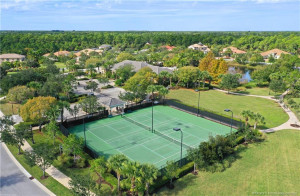
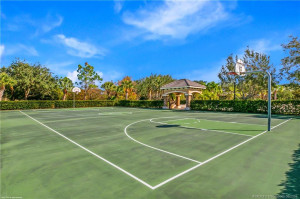
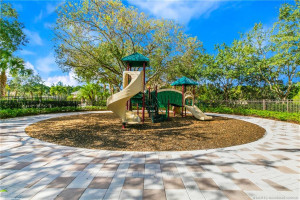
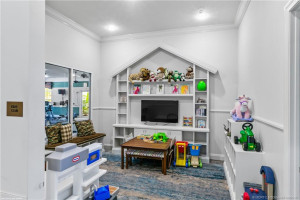
TRULY ONE OF A KIND! This extensively customized 3BR + Club Room + Office residence is set on a private .58-acre fenced lot and offers a level of finish that sets it apart. The BREATHTAKING chef’s kitchen showcases quartzite countertops, extensive custom cabinetry with illuminated glass uppers, Thermador refrigerator & 3 Thermador ovens. Custom dining built-ins & a wet bar with lighted glass cabinetry elevate the home’s entertaining spaces. The expansive primary suite features two custom closets, including an enormous walk-in. Outside, a private saltwater pool & spa is surrounded by lush professional landscaping, creating a serene backyard retreat. A whole-house generator & air-conditioned garage add comfort and versatility. Enjoy Canopy Creek’s resort-style clubhouse, heated pool & spa, fitness center, tennis, basketball & scenic trails in one of Palm City’s most sought-after gated communities, convenient to I-95 & Florida’s Turnpike.
Details
Maps
Documents
Contract Information
Comp Sale YN: No
Listing Date: 2026-07-02
Status: Active
Original List Price: 1490000
List Price: $1,490,000
Current Price: $1,490,000
Location and Legal
County Or Parish: Martin
County Parish Name: Martin
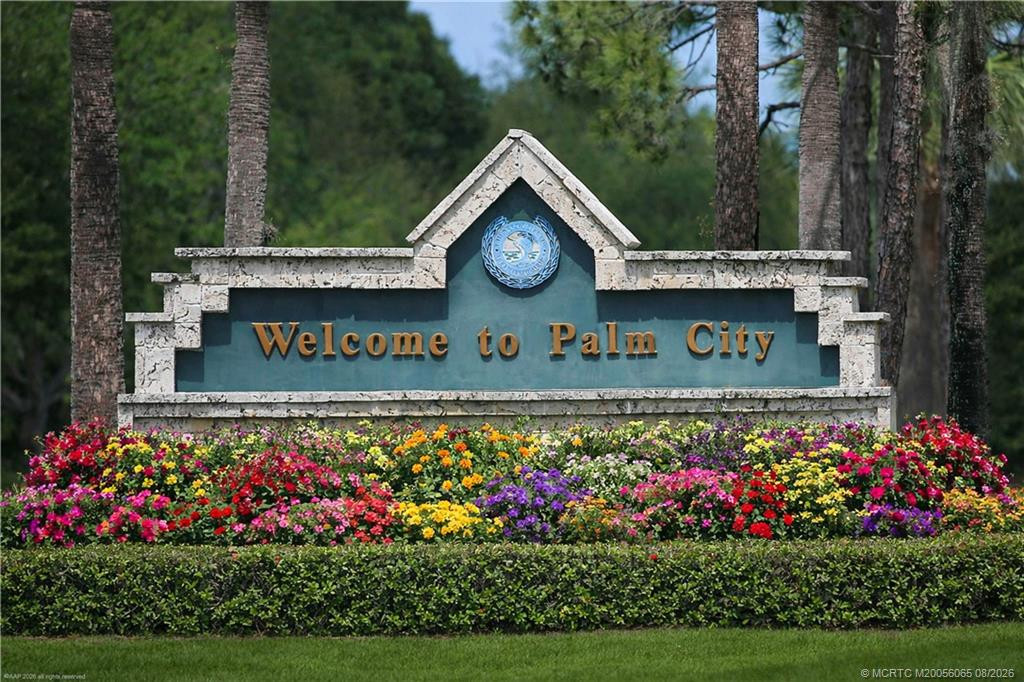
City Name: Palm City
Postal Zip: 34990
Development Name: Canopy Creek
Geographic Area: MRTC - Martin County
Country: United States
Street Number: 3153
Street Direction Prefix: SW
Street Name: English Garden
Street Suffix: Drive
State Or Province: FL
Postal Code: 34990
Subdivision Name: Canopy Creek
Area: 6100 - Palm City West/Indiantown
Elementary School: Citrus Grove (Martin)
Middle Or Junior School: Hidden Oaks
High School: South Fork
Parcel Number: 103840001000028200
General Property Information
Gated Community YN: Yes
Lot Size Area: 25460.82
Senior Community YN: No
Outdoor Living Spaces YN: Yes
Furnished: Unfurnished
Stories Total: 1
Pool Private YN: Yes
Equestrian Features YN: Yes
Guest House YN: No
Property Sub Type: Single Family Residence
Bedrooms Total: 3
Bathrooms Total: 5
Bathrooms Full: 3
Bathrooms Half: 2
Building Area Main: 3672
Building Area Source: Public Records
Year Built: 2020
Parking Total: 3
Lot Size Acres: 0.58
Financial Information
Association Deposit YN: No
Association Membership: Mandatory
Estimated Monthly Assoc Recurring Fee: 527
Membership Fee Required YN: No
Association YN: 1
Association Fee: 527
Association Fee Frequency: Monthly
Tax Annual Amount: 11267
Tax Year: 2025
Tax Legal Description: LOT 282 TUSCAWILLA PUD (PB 16 PG 39)
Amenities
Basketball Court: 1
Clubhouse: 1
Fitness Center: 1
Jogging Path: 1
Pickleball Court(s): 1
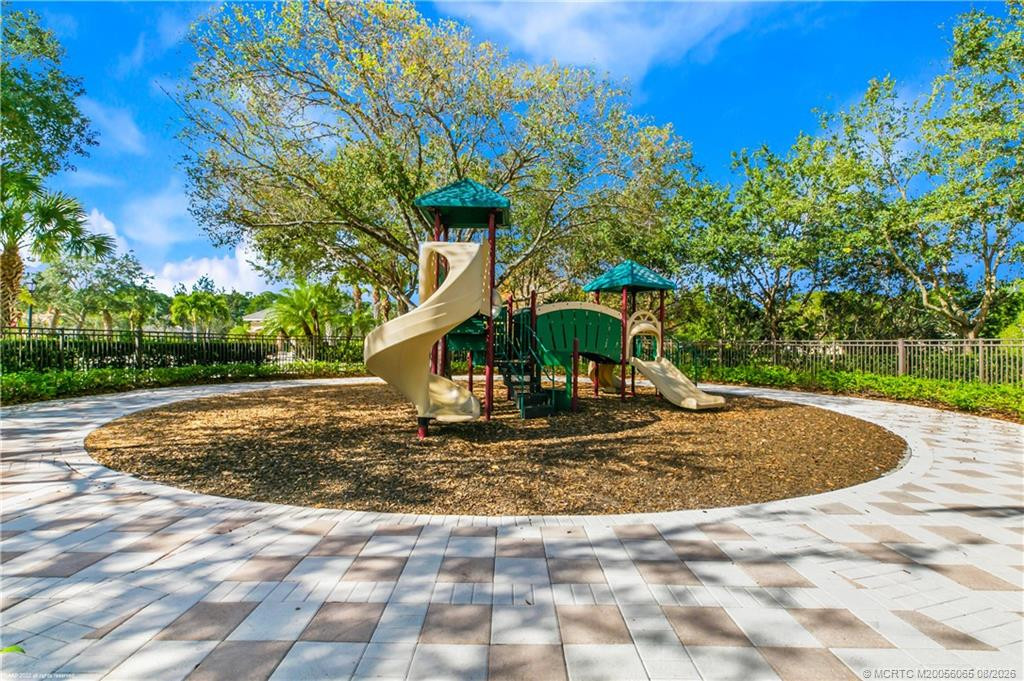
Playground: 1
Pool: 1
Sidewalks: 1
Spa/Hot Tub: 1
Street Lights: 1
Tennis Court(s): 1
Trail(s): 1
Association Fee Includes
Cable TV: 1
Common Areas: 1
Leasing Permitted Details
Leasing Permitted YN: Yes
Okay To Lease With Restrictions: 1
Member Equity
Membership Equity YN: No
Property Condition
Resale: 1
Fencing
Fenced: 1
Structure Type
House: 1
Possession
Close Of Escrow: 1
Sewer
Public Sewer: 1
Utilities
Natural Gas Available: 1
Sewer Available: 1
Water Available: 1
View
Preserve: 1
Heating
Central: 1
Sprinkler Description
Auto Sprinkler: 1
Well Sprinkler: 1
Construction Materials
Block: 1
Concrete: 1
Listing Terms
Cash: 1
Conventional: 1
FHA: 1
VA Loan: 1
Pool Features
Heated: 1
Salt Water: 1
Roof
Concrete: 1
Tile: 1
Security Features
Gated with Guard: 1
Gated Community: 1
Water Source
Public: 1
Cooling
Central Air: 1
Association Type
Homeowner Association: 1
Showing Requirements
Schedule Online: 1
Membership
No Membership Available: 1
Pets Allowed YN
Yes: 1
Pets Allowed
Number Limit: 1
Size Limit: 1
Pet Details
Maximum Number Of Pets: 3
Restrictions
Lease Restrictions: 1
Storm Protection
Impact Glass: Complete
Tax Information
Homestead Exemption: 1
Outdoor Living Spaces
Patio: 1
Patio Details
Patio - Covered: 1
Acreage Description
1/2 To Less Than 1 Acre Lot: 1
Status Change Information
Major Change Timestamp: 2026-07-02T04:00:00Z
Major Change Type: New Listing
Status Change Date: 2026-07-05
Originating Details
Originating System Key: 650803745
Originating System ID: M00000165
Property Features
Association Fee Includes: Cable TV; Common Areas
Leasing Permitted Details: Okay To Lease With Restrictions
Property Condition: Resale
Construction Materials: Block; Concrete
Cooling: Central Air
Association Type: Homeowner Association
Fencing: Fenced
Heating: Central
Listing Terms: Cash; Conventional; FHA; VA Loan
Membership: No Membership Available
Pets Allowed YN: Yes
Pets Allowed: Number Limit; Size Limit
Pool Features: Heated; Salt Water
Possession: Close Of Escrow
Restrictions: Lease Restrictions
Roof: Concrete; Tile
Security Features: Gated with Guard; Gated Community
Sewer: Public Sewer
Sprinkler Description: Auto Sprinkler; Well Sprinkler
Structure Type: House
Tax Information: Homestead Exemption
Utilities: Natural Gas Available; Sewer Available; Water Available
View: Preserve
Water Source: Public
Showing Requirements: Schedule Online
Outdoor Living Spaces: Patio
Patio Details: Patio - Covered
Acreage Description: 1/2 To Less Than 1 Acre Lot
 Disclosures
Listing Office: Berkshire Hathaway Florida Realty
Last Updated: September - 10 - 2026
This information is not verified for authenticity or accuracy and is not guaranteed and may not reflect all real estate activity in the market. Copyright 2026 Beaches Multiple Listing Service, Inc. All rights reserved. Information Not Guaranteed and Must Be Confirmed by End User. Site contains live data.