$1,649,900
Palm City, FL 34990
MLS# M20056021
5 beds | 6 baths | 6105 sqft
1 / 109
Open House (09/27/2026 - 11:00 am - 1:00 pm)
Property Description
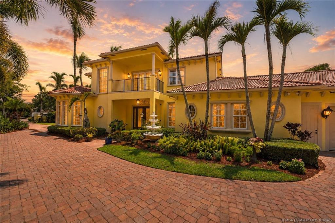
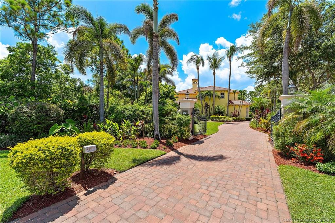
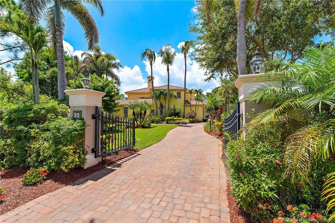
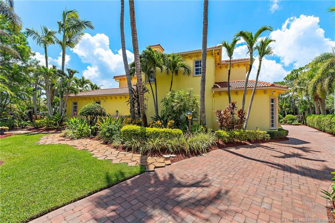
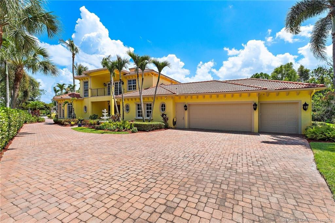
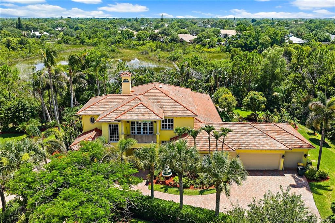
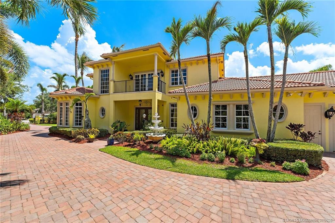
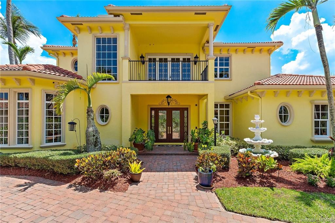
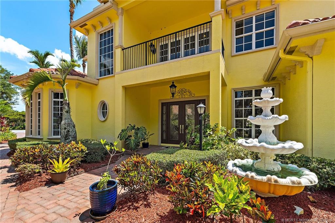
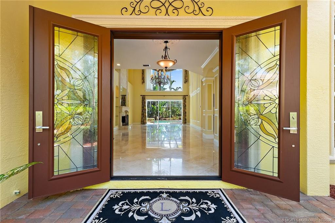
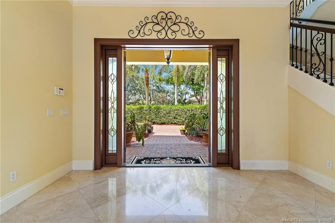
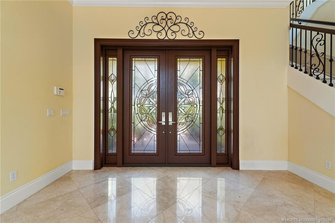
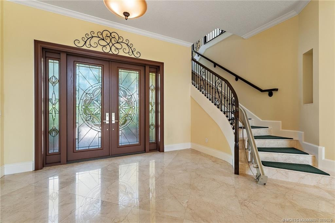
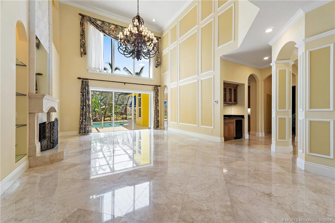
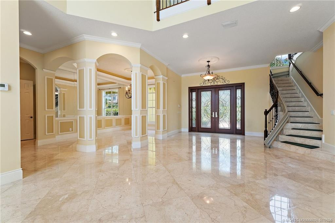
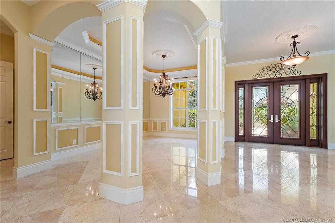
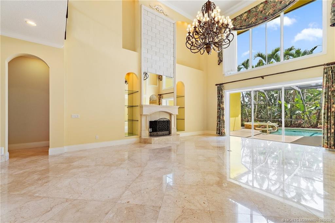
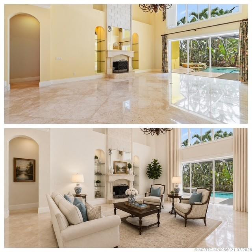
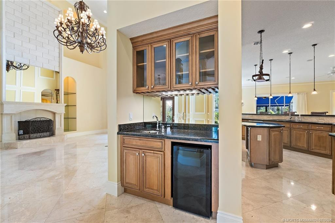
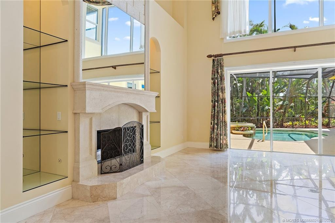
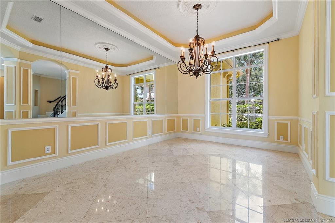
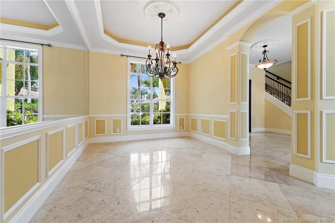
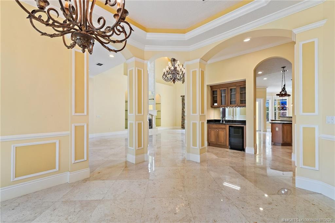
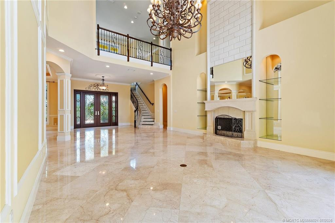
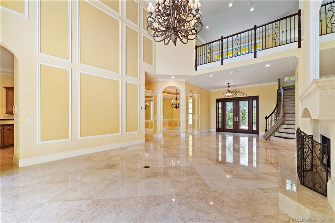
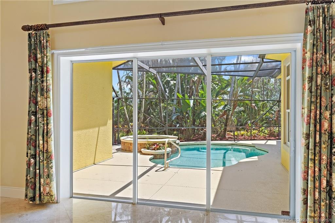
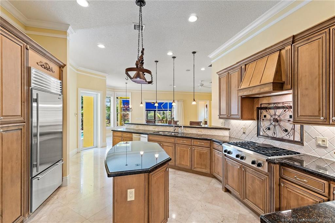
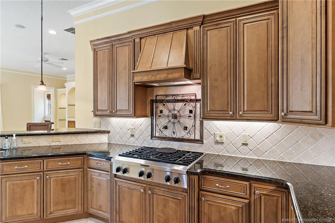
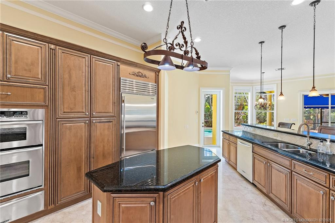
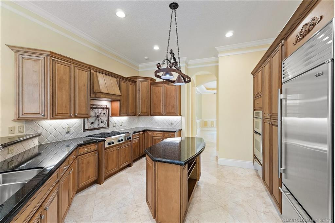
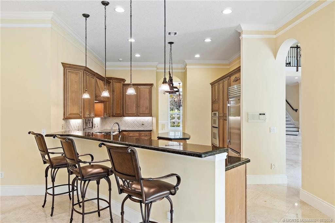
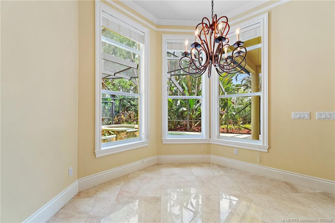
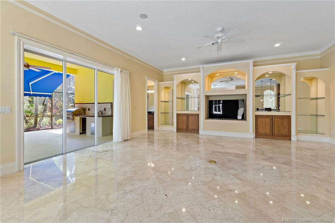
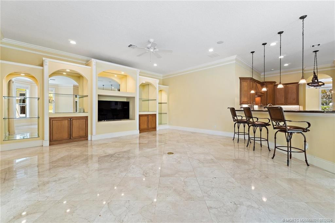
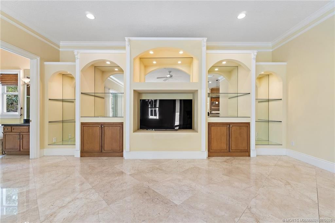
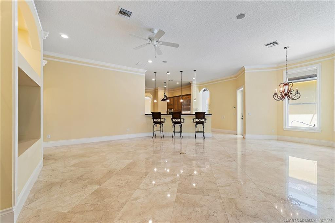
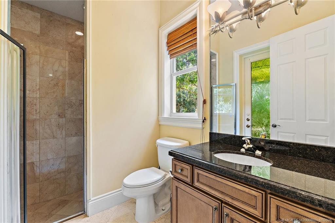
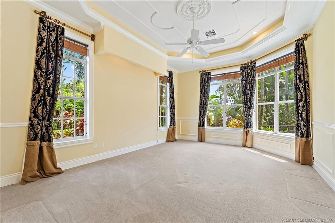
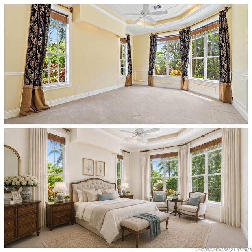
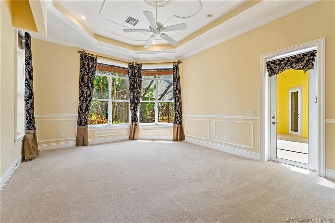
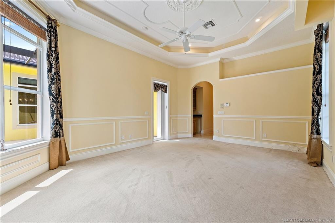
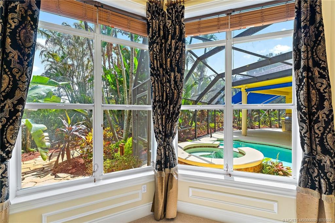
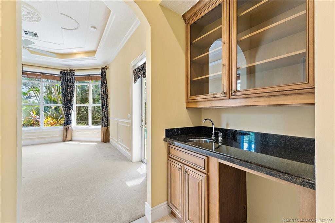
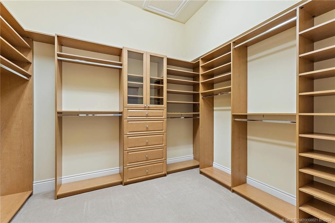
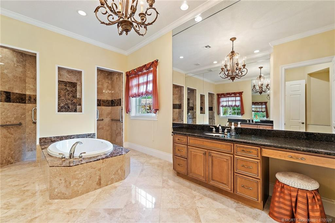
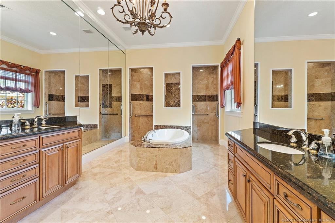
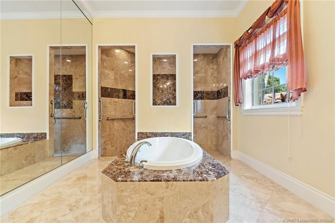
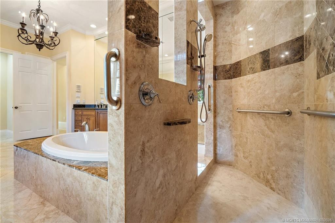
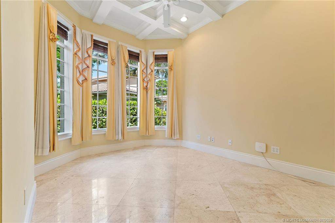
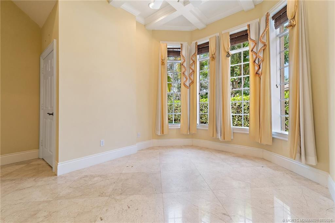
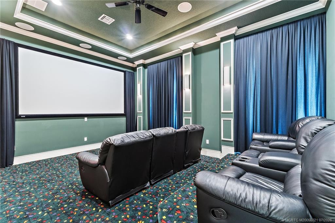
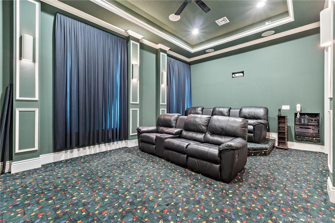
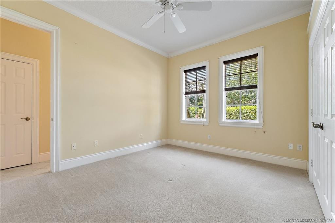
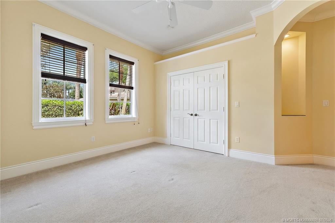
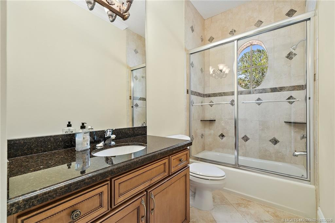
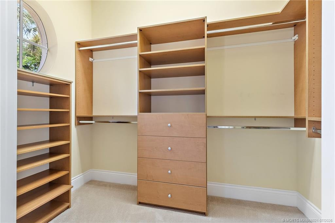
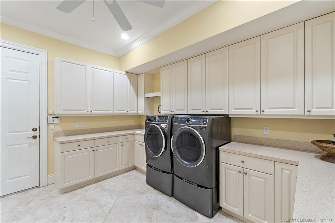
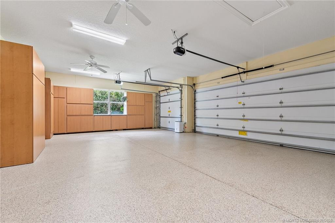
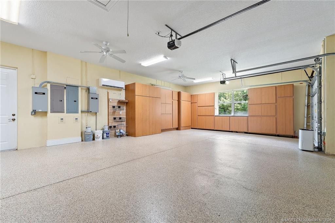
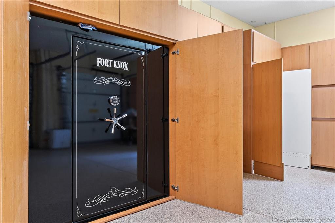
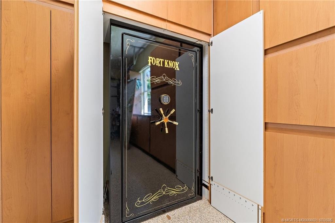
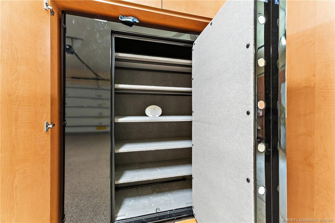
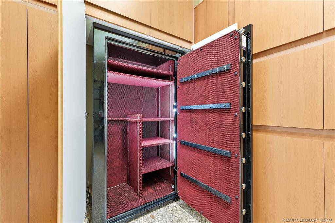
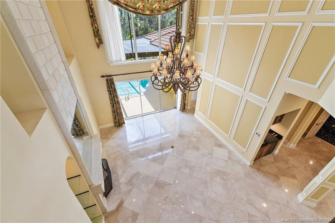
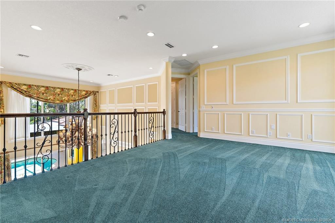
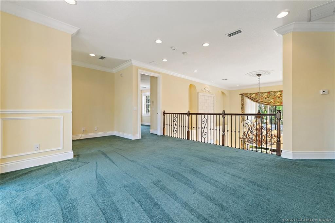
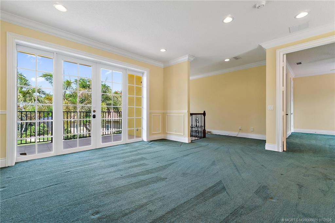
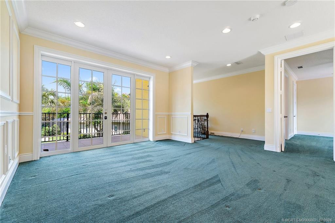
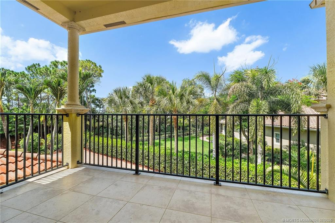
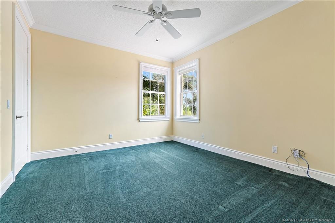
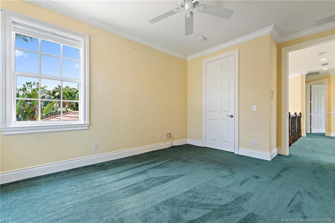
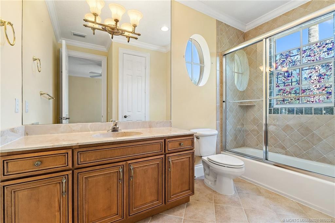
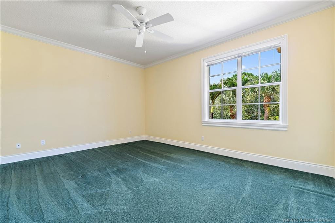
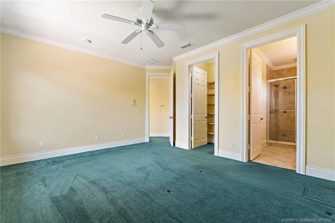
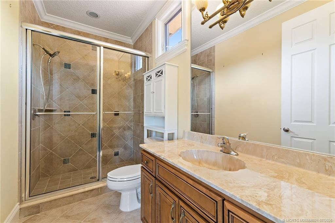
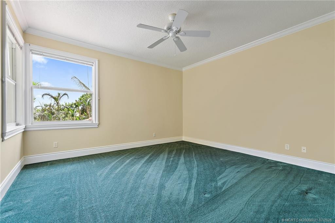
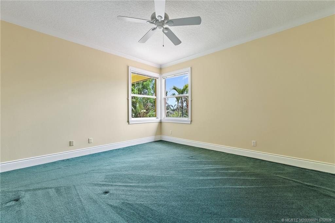
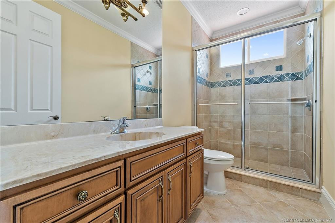
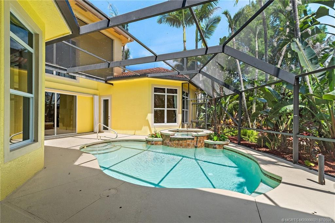
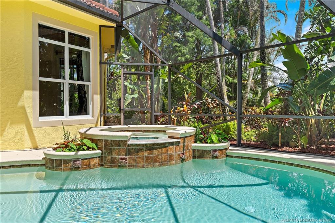
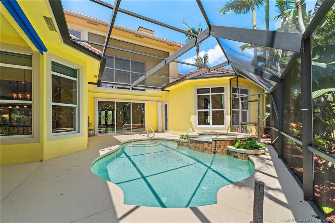
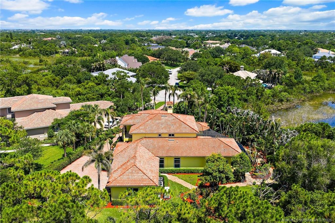
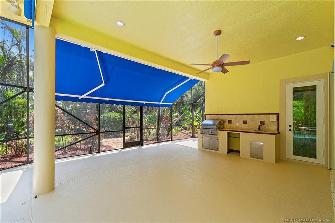
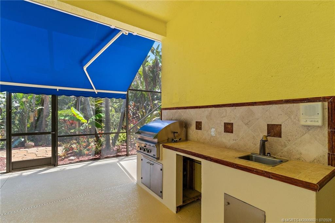
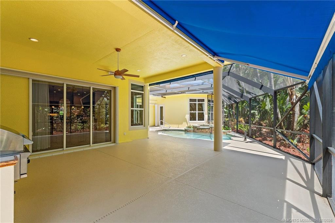
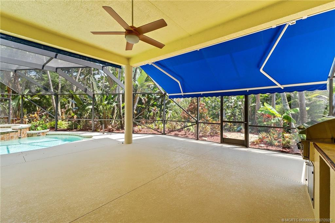
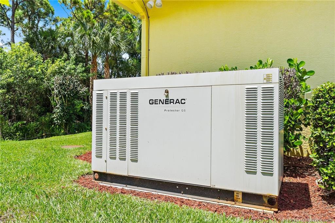
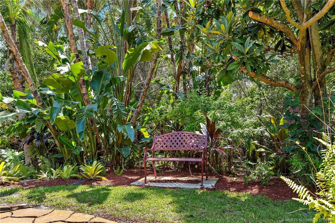
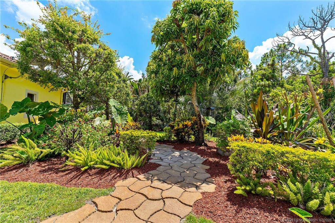
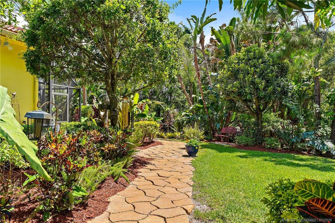
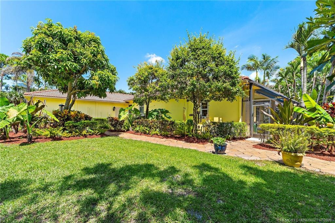
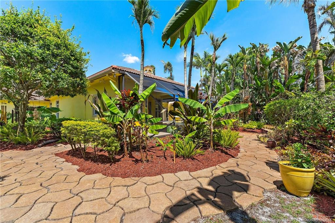
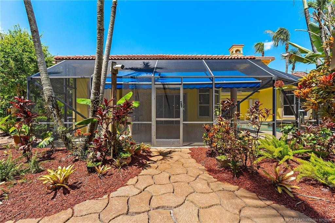
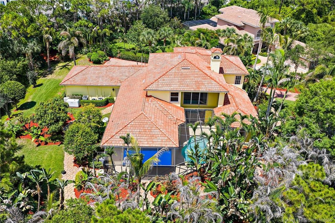
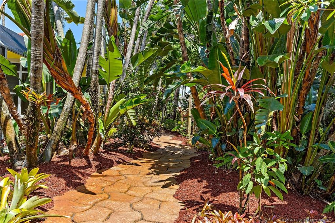
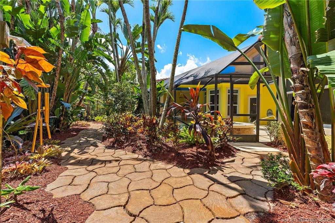
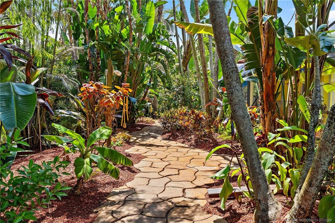
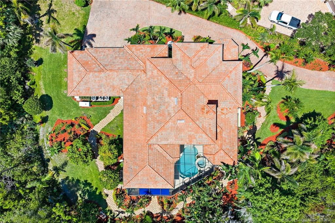
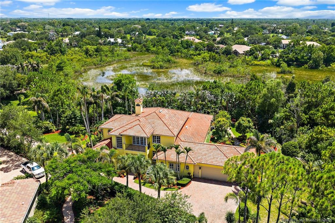
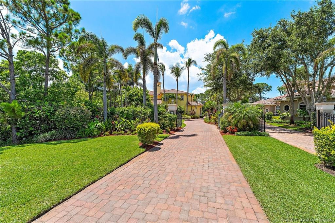
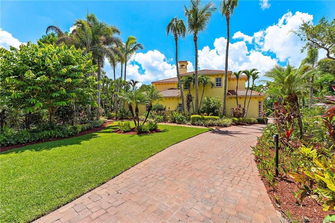
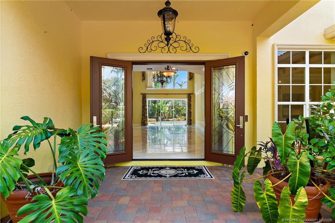
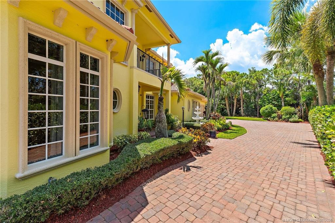
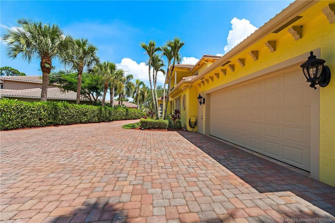
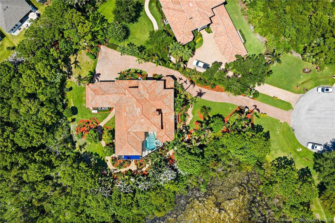
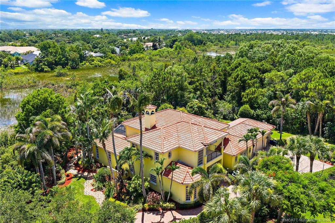
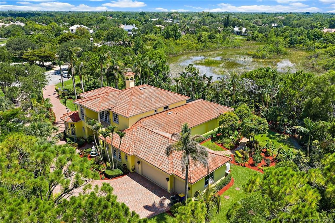
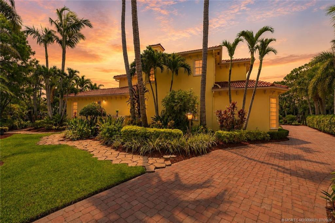
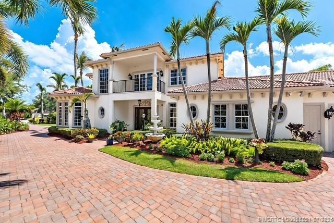
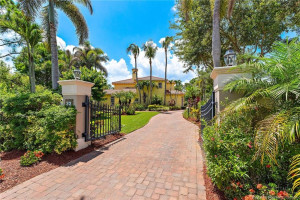
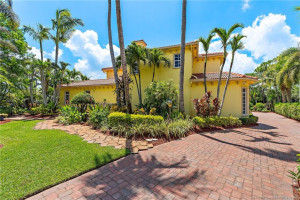
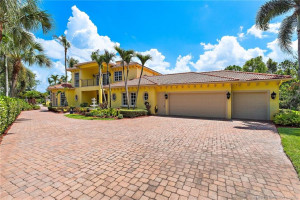
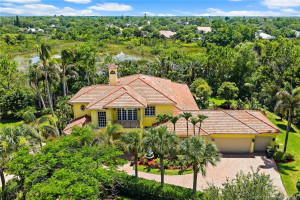
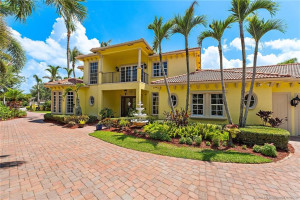
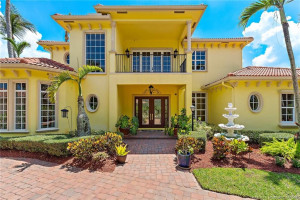
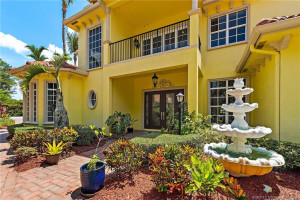
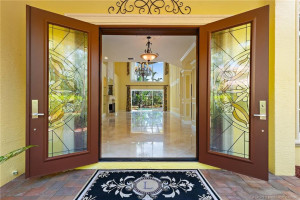
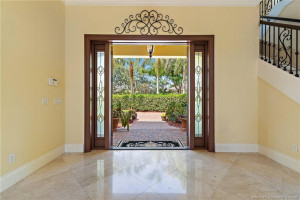
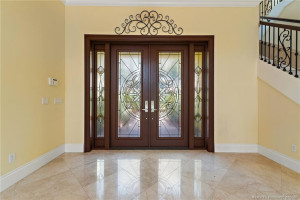
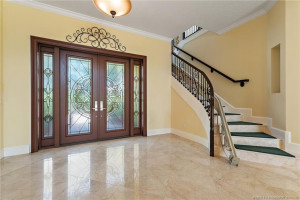
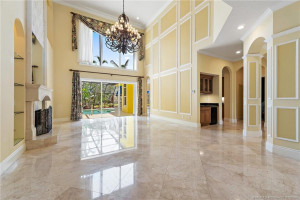
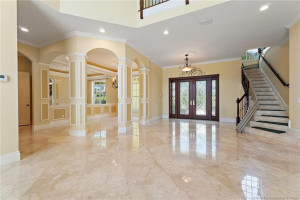
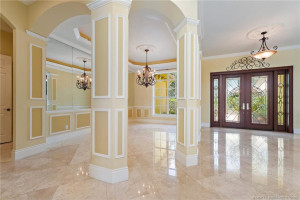
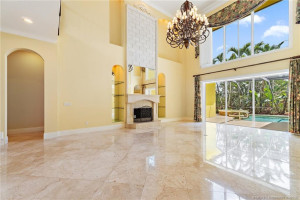
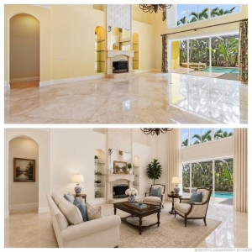
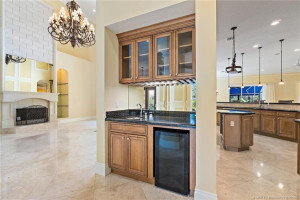
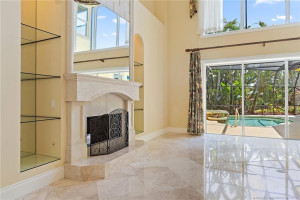
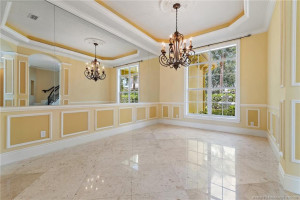
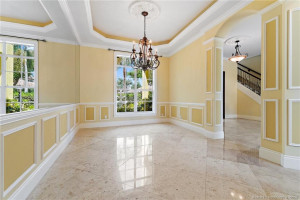
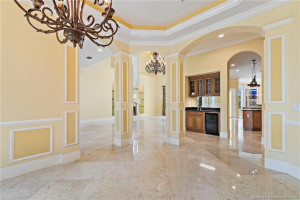
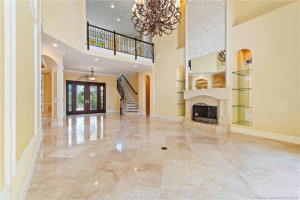
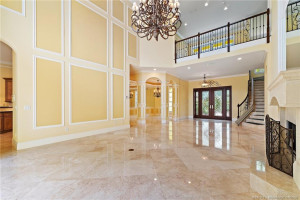
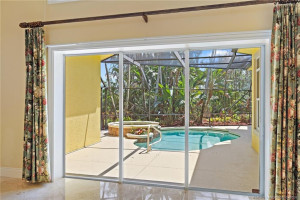
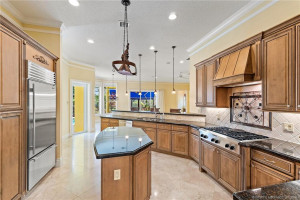
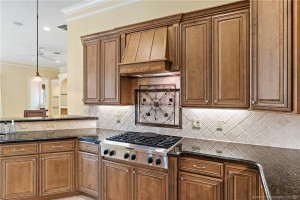
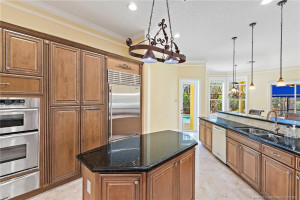
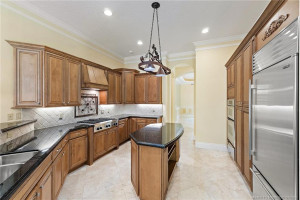
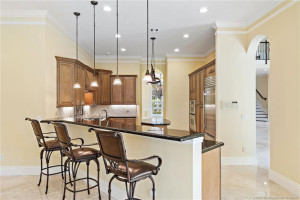
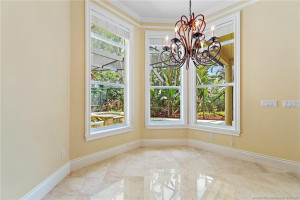
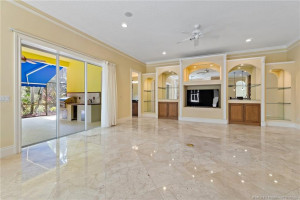
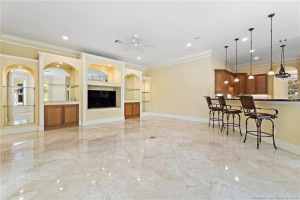
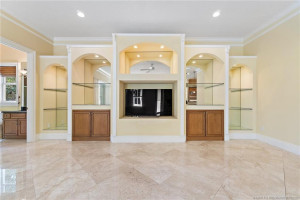
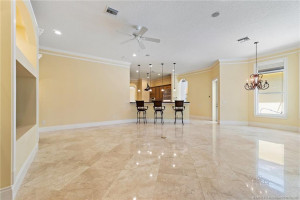
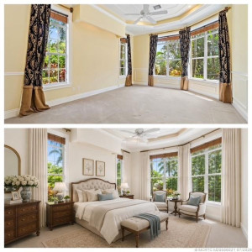
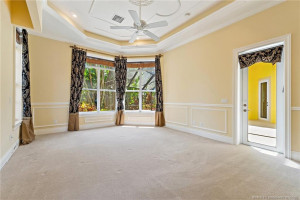
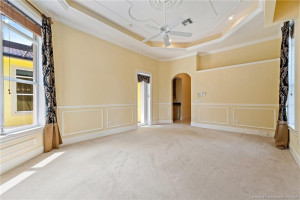
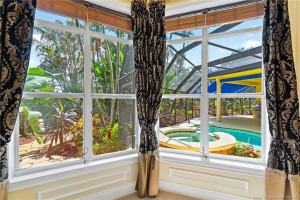
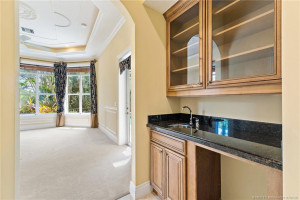
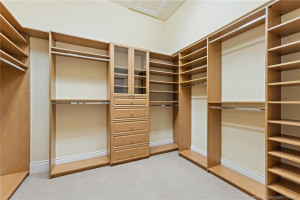
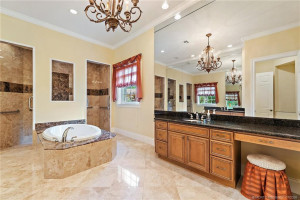
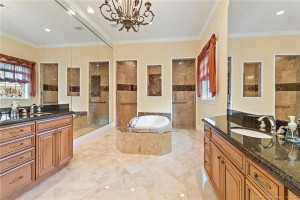
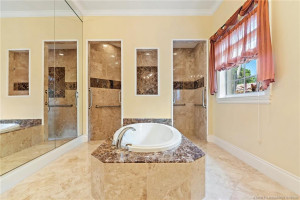
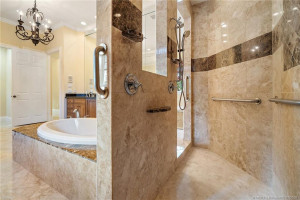
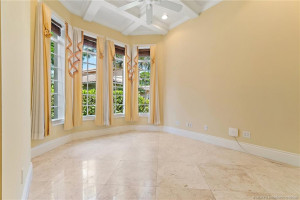
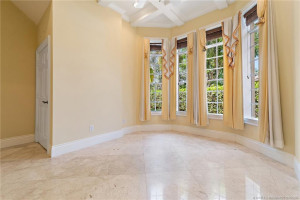
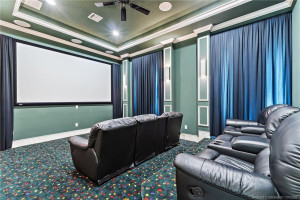
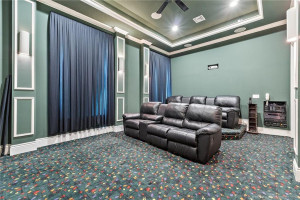
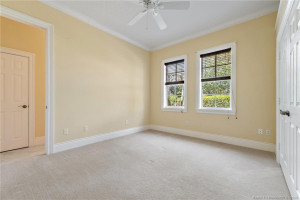
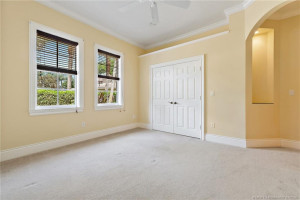
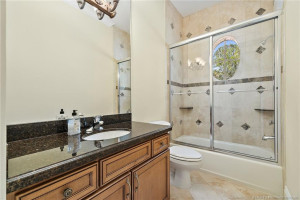
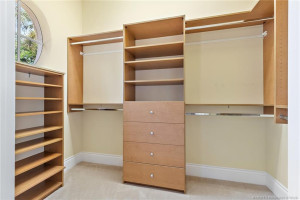
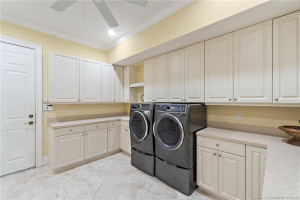
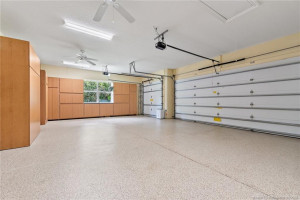
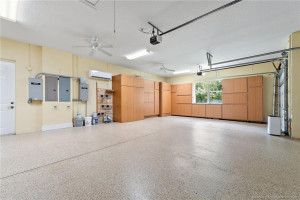
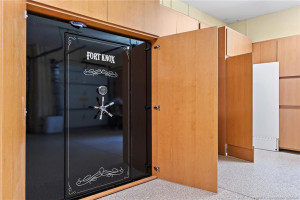
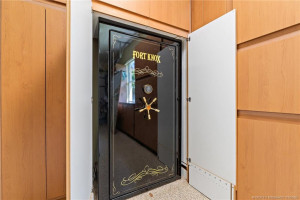
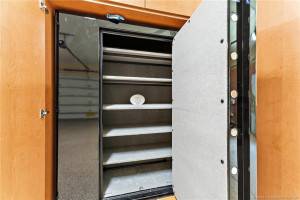
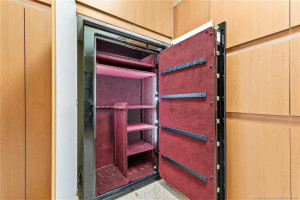
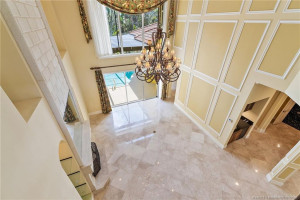
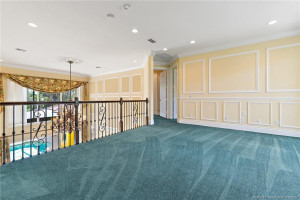
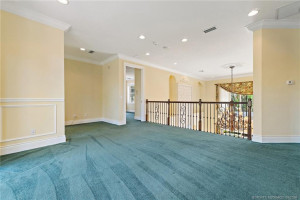
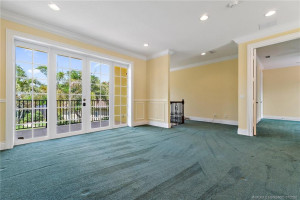
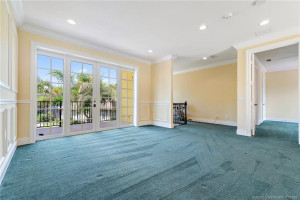
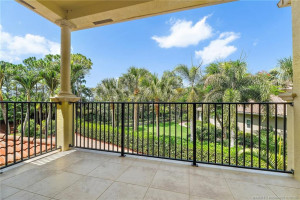
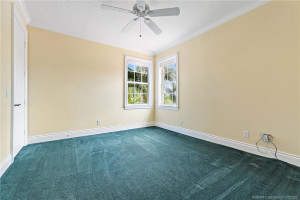
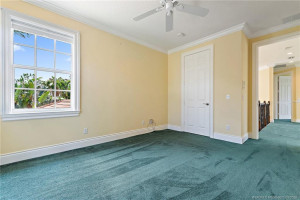
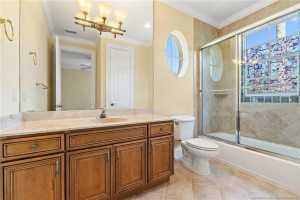
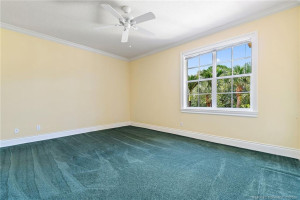
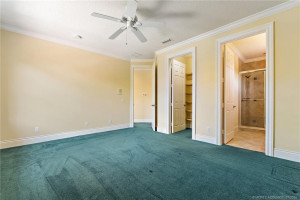
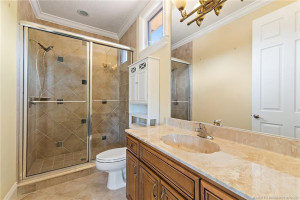
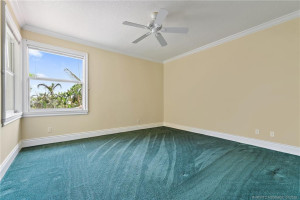
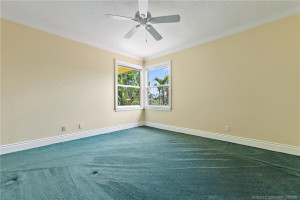
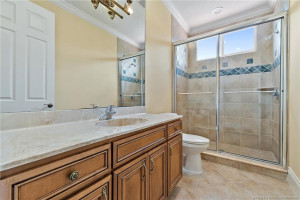
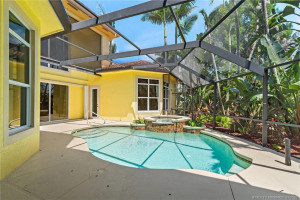
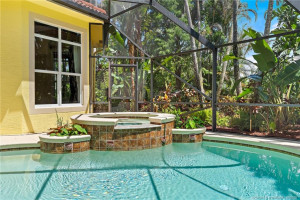
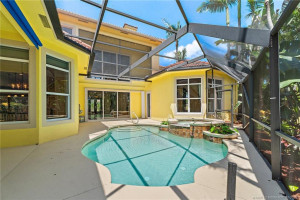
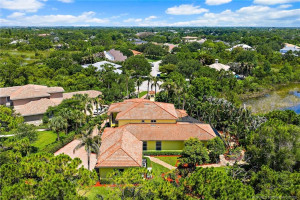
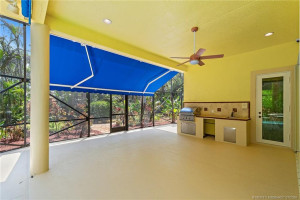
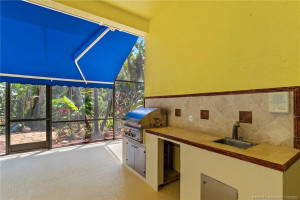
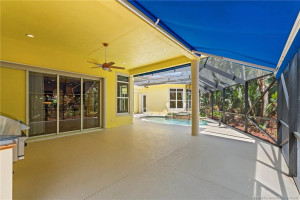
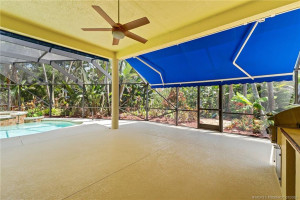
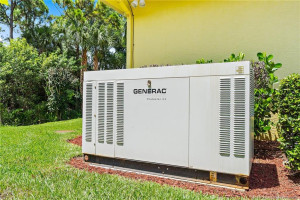
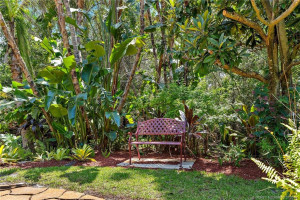
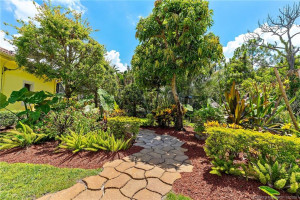
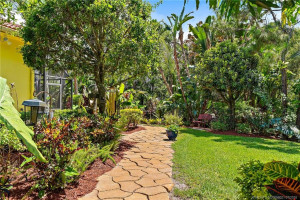
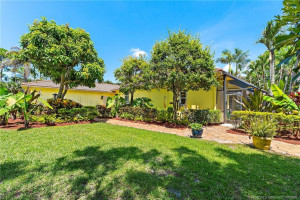
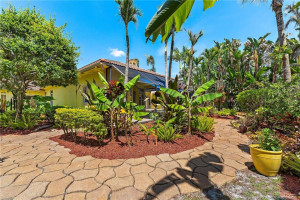
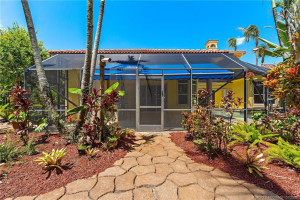
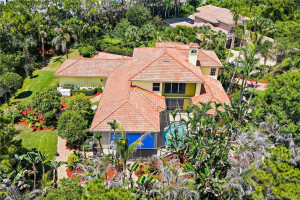
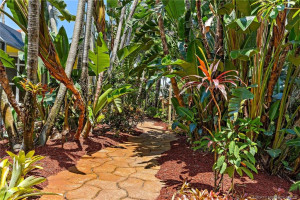
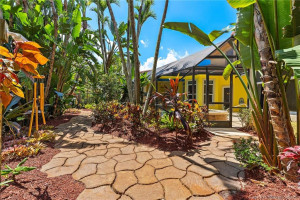
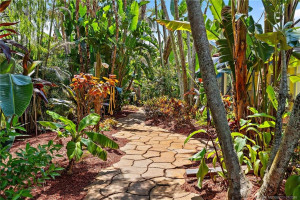
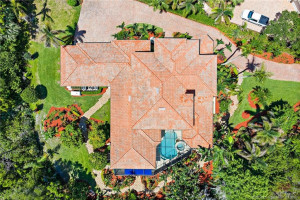
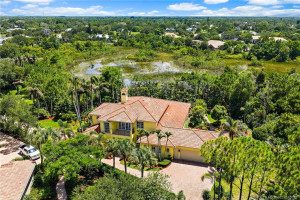
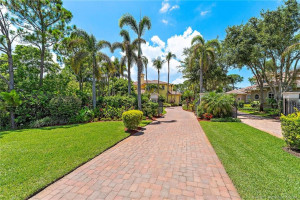
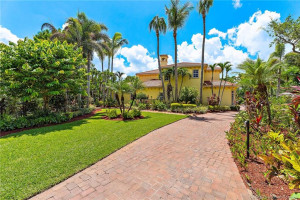
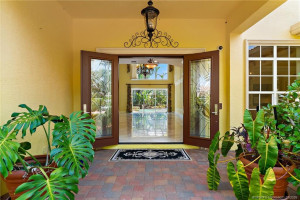
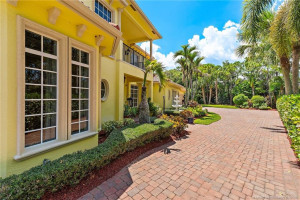
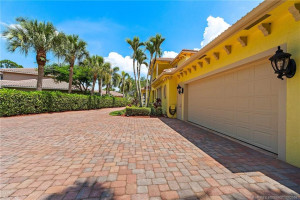
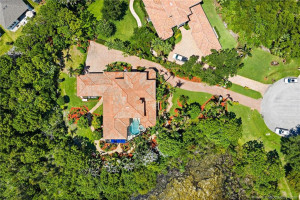
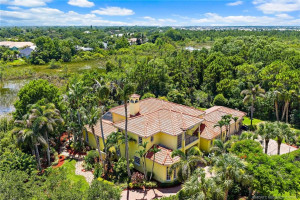
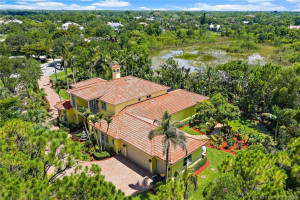
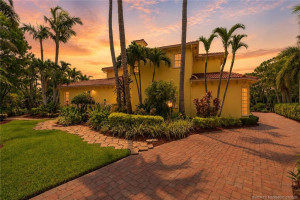
Welcome to 32 Wiregrass Court, a Custom Estate on a private 0.59-acre cul-de-sac lot in the prestigious Windstone community of Palm City. Behind a private gated entrance, this meticulously maintained 5-bedroom, 6-bathroom home offers over 5,200 square feet of luxurious living space. Features include soaring 21-foot ceilings, marble flooring, a dramatic gas fireplace, a chef’s kitchen with granite countertops, Sub-Zero refrigerator & 8-burner gas cooktop. The thoughtful floor plan offers a first-floor primary suite, additional first-floor en-suite bedroom, theater room, central vacuum, whole-house generator & full security camera system. Upstairs includes a spacious loft with private balcony & three additional en-suite bedrooms. Enjoy a resort-style screened pool & spa, summer kitchen, motorized awnings & beautifully landscaped grounds. The oversized garage features epoxy floors, built-in cabinetry, dedicated HVAC & two Fort Knox safes that convey. A rare luxury offering in Palm City.
Details
Maps
Contract Information
Comp Sale YN: No
Listing Date: 2026-06-25
Status: Active
Original List Price: 1799900
List Price: $1,649,900
Current Price: $1,649,900
Location and Legal
County Or Parish: Martin
County Parish Name: Martin
City Name: Palm City
Postal Zip: 34990
Development Name: Windstone
Geographic Area: MRTC - Martin County
Country: United States
Street Number: 32
Street Direction Prefix: SW
Street Name: Wiregrass
Street Suffix: Court
State Or Province: FL
Postal Code: 34990
Subdivision Name: Windstone
Area: 6090 - Palm City
Elementary School: Bessey Creek
Middle Or Junior School: Hidden Oaks
High School: Martin County
Parcel Number: 013840014000007001
Directions: Take Murphy Road North to Windstone entrance. Go thru gate and follow Rivers End Way to SW Wiregrass Court. Home will be at the end of the cul-de-sac.
General Property Information
Living Area Main: 5241
Lot Size Area: 25569.72
Senior Community YN: No
Outdoor Living Spaces YN: Yes
Furnished: Unfurnished
Stories Total: 2
Fireplace YN: Yes
Pool Private YN: Yes
Guest House YN: No
Year Roof Installed: 2005
Property Sub Type: Single Family Residence
Bedrooms Total: 5
Bathrooms Total: 6
Bathrooms Full: 6
Building Area Main: 6105
Year Built: 2005
Garage YN: 1
Attached Garage YN: 1
Parking Total: 3
Lot Size Acres: 0.59
Financial Information
Association Deposit YN: No
Association Membership: Mandatory
Estimated Monthly Assoc Recurring Fee: 188
Membership Fee Required YN: No
Association YN: 1
Association Fee: 188
Association Fee Frequency: Monthly
Tax Annual Amount: 19822
Tax Year: 2025
Tax Legal Description: RIVERS END LOT 70
Application Fee Details
Application Fee Required: Yes
Application Fee: 200
Amenities
None: 1
Association Fee Includes
Common Areas: 1
Security: 1
Dining Area
Family/Dining Combination: 1
Formal Dining: 1
Snack Bar/Counter: 1
Electric
Generator: 1
Exterior Features
Built-in Barbecue: 1
Fireplace Features
Gas: 1
Flooring
Carpet: 1
Marble: 1
Leasing Permitted Details
Leasing Permitted YN: Yes
Okay To Lease With Restrictions: 1
Member Equity
Membership Equity YN: No
Parking Features
Garage Door Opener: 1
Attached: 1
Attached Garage: 1
Garage: 1
Property Condition
Resale: 1
Co-Ownership
Property Management YN: Yes
Property Management Name: Cstl Comm Assoc Mgmt
Property Management Phone: 772-286-0030
Structure Type
House: 1
Possession
Close Of Escrow: 1
Sewer
Septic Tank: 1
Special Information
Sold As-Is: 1
Utilities
Cable Available: 1
Electricity Available: 1
Water Available: 1
View
Pool: 1
Heating
Central: 1
Electric: 1
Sprinkler Description
Auto Sprinkler: 1
Zoned Sprinkler: 1
Appliances
Dishwasher: 1
Dryer: 1
Gas Range: 1
Microwave: 1
Oven: 1
Refrigerator: 1
Washer: 1
Water Heater: 1
Construction Materials
Block: 1
Concrete: 1
Interior Features
Bedroom Layout - Split: 1
Built-in Features: 1
Cathedral Ceiling(s): 1
Central Vacuum: 1
Entrance Foyer: 1
French Doors: 1
High Ceilings: 1
Kitchen Island: 1
Pantry: 1
Upstairs Living Area: 1
Vaulted Ceiling(s): 1
Walk-In Closet(s): 1
Wet Bar: 1
Laundry Features
Laundry Tub: 1
Listing Terms
Cash: 1
Conventional: 1
Lot Features
Cul-De-Sac: 1
Many Trees: 1
Other Equipment
Intercom: 1
Pool Features
Free Form: 1
Heated: 1
In Ground: 1
Screen Enclosure: 1
Roof
Barrel: 1
Security Features
Gated with Guard: 1
Smoke Detector(s): 1
Water Source
Well: 1
Water Heater Details
Electric Water Heater: 1
Architectural Style
Mediterranean: 1
Cooling
Central Air: 1
Electric: 1
Association Type
Homeowner Association: 1
Showing Requirements
Call Listing Agent: 1
Listing Agent Must Accompany: 1
No Sign: 1
Showing Service: 1
Main Living Area
Entry Level: 1
Master Bedroom/Bath
Dual Sinks: 1
Master Bdrm - Ground: 1
Separate Shower: 1
Separate Tub: 1
Membership
No Membership Available: 1
Pets Allowed YN
Yes: 1
Pets Allowed
Number Limit: 1
Size Limit: 1
Restrictions
Lease Restrictions: 1
Storm Protection
Permanent Generator: Whole House
Storm Protection Details
Clear Impact Glass: 1
Tax Information
No Homestead: 1
Outdoor Living Spaces
Balcony: 1
Patio: 1
Porch: 1
Balcony Details
Balcony - Open: 1
Patio Details
Patio - Covered: 1
Patio - Screened: 1
Porch Details
Porch - Open: 1
Acreage Description
1/2 To Less Than 1 Acre Lot: 1
Status Change Information
Major Change Timestamp: 2026-08-17T18:10:59Z
Major Change Type: Price Reduced
Price Change Timestamp: 2026-08-17T18:10:59Z
Status Change Date: 2026-06-26
Originating Details
Originating System Key: 650285575
Originating System ID: M00000165
Property Features
Association Fee Includes: Common Areas; Security
Dining Area: Family/Dining Combination; Formal Dining; Snack Bar/Counter
Electric: Generator
Exterior Features: Built-in Barbecue
Fireplace Features: Gas
Flooring: Carpet; Marble
Leasing Permitted Details: Okay To Lease With Restrictions
Parking Features: Garage Door Opener; Attached; Attached Garage; Garage
Property Condition: Resale
Appliances: Dishwasher; Dryer; Gas Range; Microwave; Oven; Refrigerator; Washer; Water Heater
Water Heater Details: Electric Water Heater
Architectural Style: Mediterranean
Construction Materials: Block; Concrete
Cooling: Central Air
Association Type: Homeowner Association
Heating: Central; Electric
Interior Features: Bedroom Layout - Split; Built-in Features; Cathedral Ceiling(s); Central Vacuum; Entrance Foyer; French Doors; High Ceilings; Kitchen Island; Pantry; Upstairs Living Area; Vaulted Ceiling(s); Walk-In Closet(s); Wet Bar
Laundry Features: Laundry Tub
Listing Terms: Cash; Conventional
Lot Features: Cul-De-Sac; Many Trees
Main Living Area: Entry Level
Membership: No Membership Available
Other Equipment: Intercom
Pets Allowed YN: Yes
Pets Allowed: Number Limit; Size Limit
Pool Features: Free Form; Heated; In Ground; Screen Enclosure
Possession: Close Of Escrow
Restrictions: Lease Restrictions
Roof: Barrel
Security Features: Gated with Guard; Smoke Detector(s)
Sewer: Septic Tank
Special Information: Sold As-Is
Sprinkler Description: Auto Sprinkler; Zoned Sprinkler
Storm Protection Details: Clear Impact Glass
Structure Type: House
Tax Information: No Homestead
Utilities: Cable Available; Electricity Available; Water Available
View: Pool
Water Source: Well
Showing Requirements: Call Listing Agent; Listing Agent Must Accompany; No Sign; Showing Service
Outdoor Living Spaces: Balcony; Patio; Porch
Balcony Details: Balcony - Open
Patio Details: Patio - Covered; Patio - Screened
Porch Details: Porch - Open
Acreage Description: 1/2 To Less Than 1 Acre Lot

Listing Office: One Sotheby's International Realty

Last Updated: September - 27 - 2026
This information is not verified for authenticity or accuracy and is not guaranteed and may not reflect all real estate activity in the market. Copyright 2026 Beaches Multiple Listing Service, Inc. All rights reserved. Information Not Guaranteed and Must Be Confirmed by End User. Site contains live data.