$279,000
Fort Pierce, FL 34949
MLS# M20055621
2 beds | 2 baths | 1305 sqft
1 / 24
Property Description
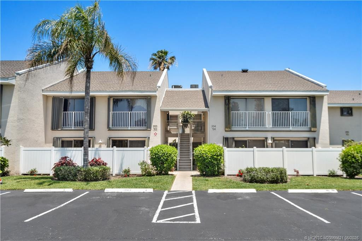
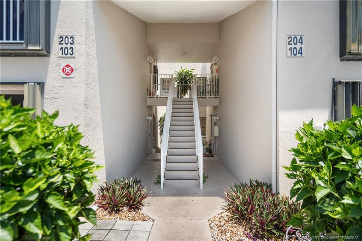
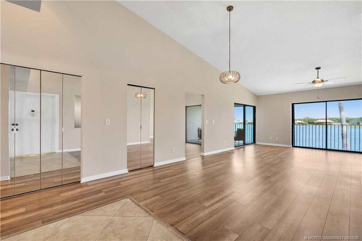
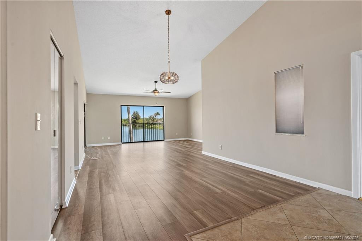
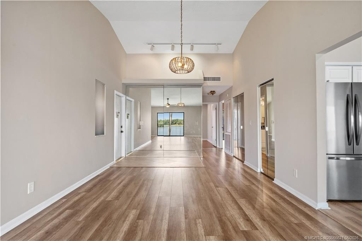
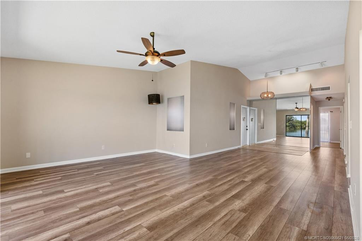
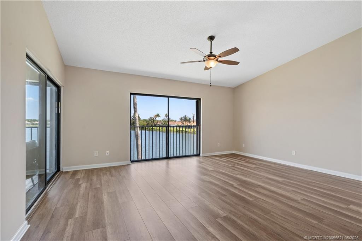
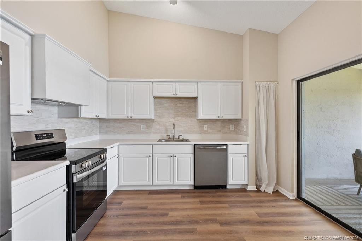
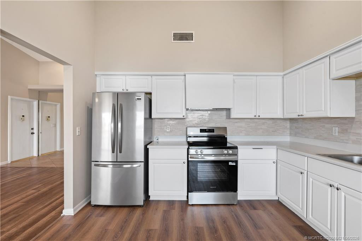
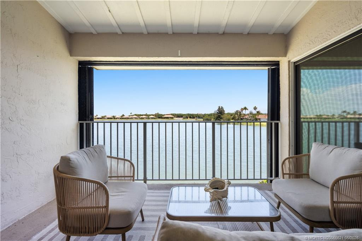
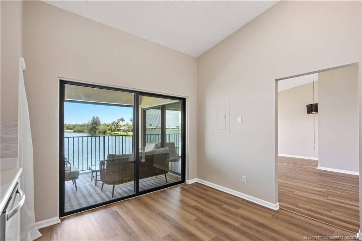
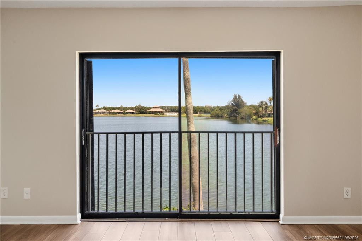
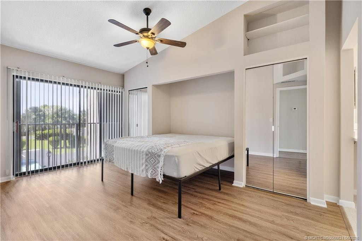
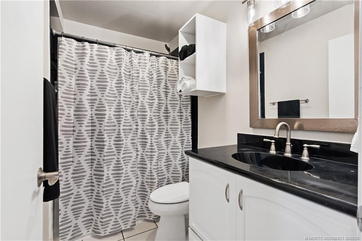
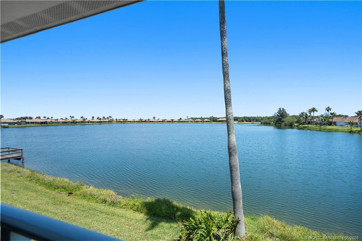
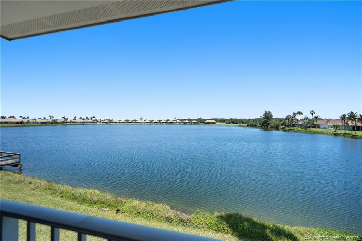
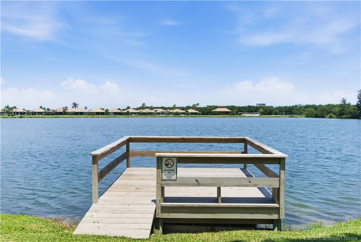
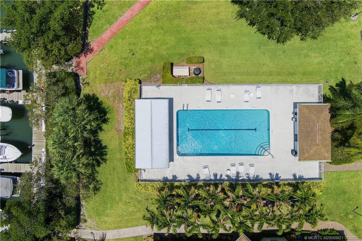
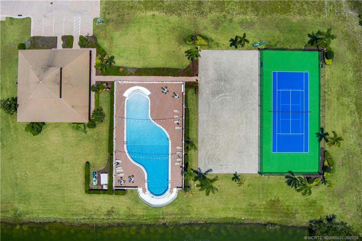
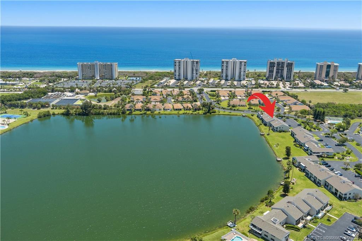
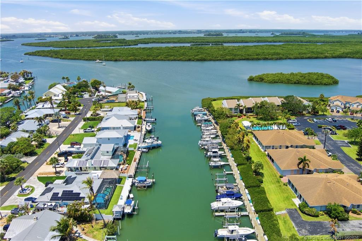
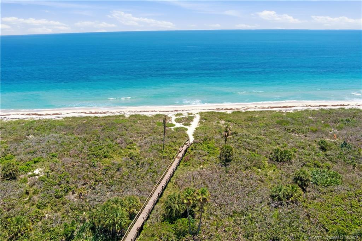
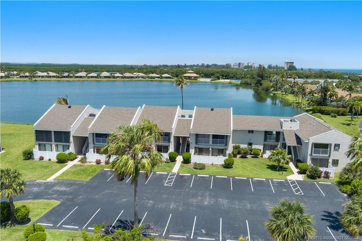
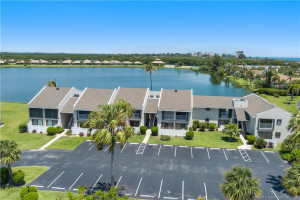
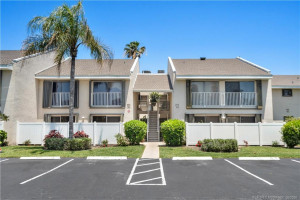
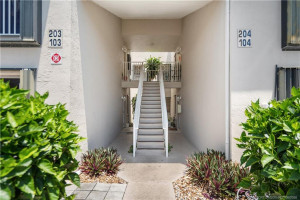
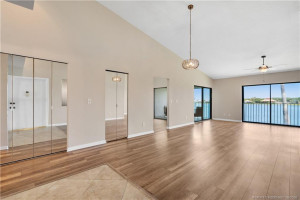
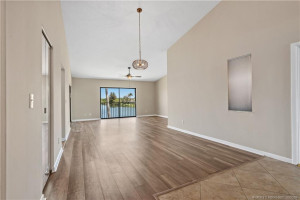
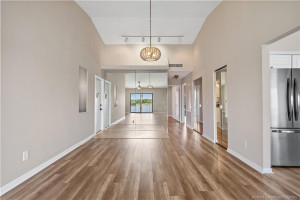
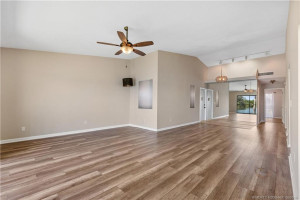
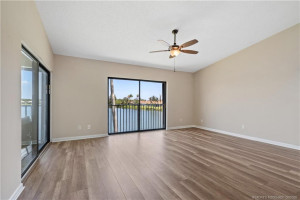
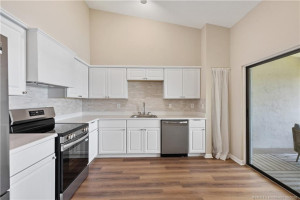
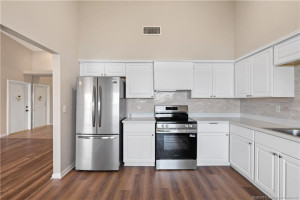
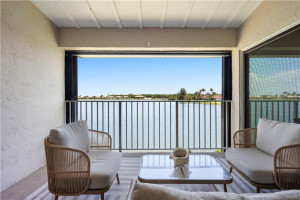
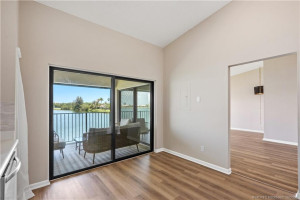
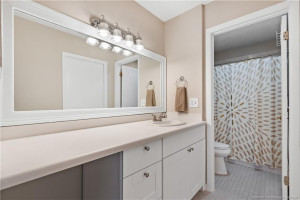
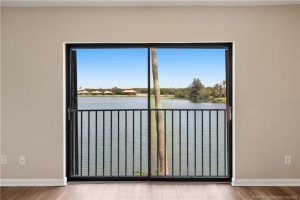
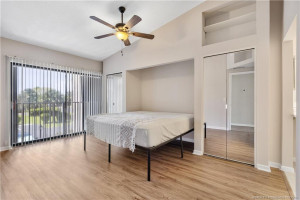
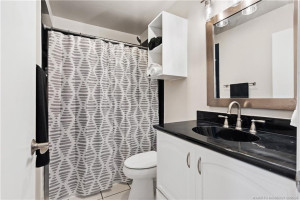
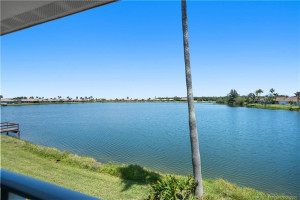
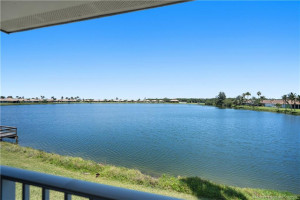
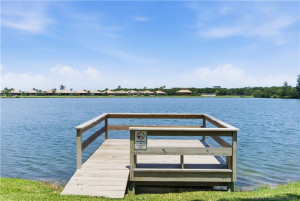
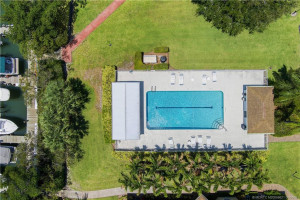
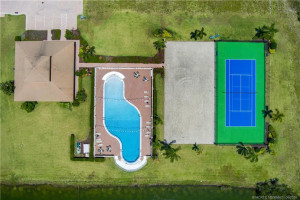
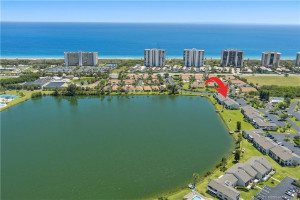
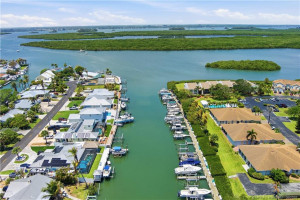
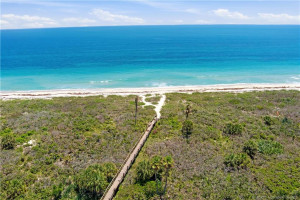
Hutchinson Island coastal gem! This gorgeous 2 BR 2 BA condo overlooking the lake is a perfect place to call home! Enjoy living where others vacation or create income as an investment property. 30-day rentals are allowed up to 12 times a year. Gorgeous 2nd-floor condo with breathtaking lake views! Open floor plan with vaulted ceilings, laminate flooring throughout, and a BRAND NEW coastal-inspired kitchen and spacious open porch! This amazing community offers a resort-style swimming pool, tennis, gated entrance, private deeded beach access, and marina with dock sales and rentals too! Tranquil island escape with wide, uncrowded beaches, ocean breezes & coastal charm! No age restrictions and pet friendly! Low HOA fees and close to dining, shopping, and more!
Details
Maps
Contract Information
Comp Sale YN: No
Listing Date: 2026-05-12
Status: Active
Original List Price: 285000
List Price: $279,000
Current Price: $279,000
Location and Legal
County Or Parish: St. Lucie
County Parish Name: St Lucie
City Name: Fort Pierce
Postal Zip: 34949
Development Name: The Sands Sec 1 Condo
Country: United States
Street Number: 3206
Street Direction Prefix: S
Street Name: Lakeview
Street Suffix: Circle
Unit Number: 1203
State Or Province: FL
Postal Code: 34949
Subdivision Name: The Sands Sec 1 Condo
Area: 7020
Parcel Number: 142560500090008
Zoning: Residential
General Property Information
Unit Floor #: 2
Living Area Main: 1305
Lot Size Area: 433443.78
Senior Community YN: No
Furnished: Unfurnished
Stories Total: 2
Pool Private YN: No
Guest House YN: No
Property Sub Type: Condominium
Bedrooms Total: 2
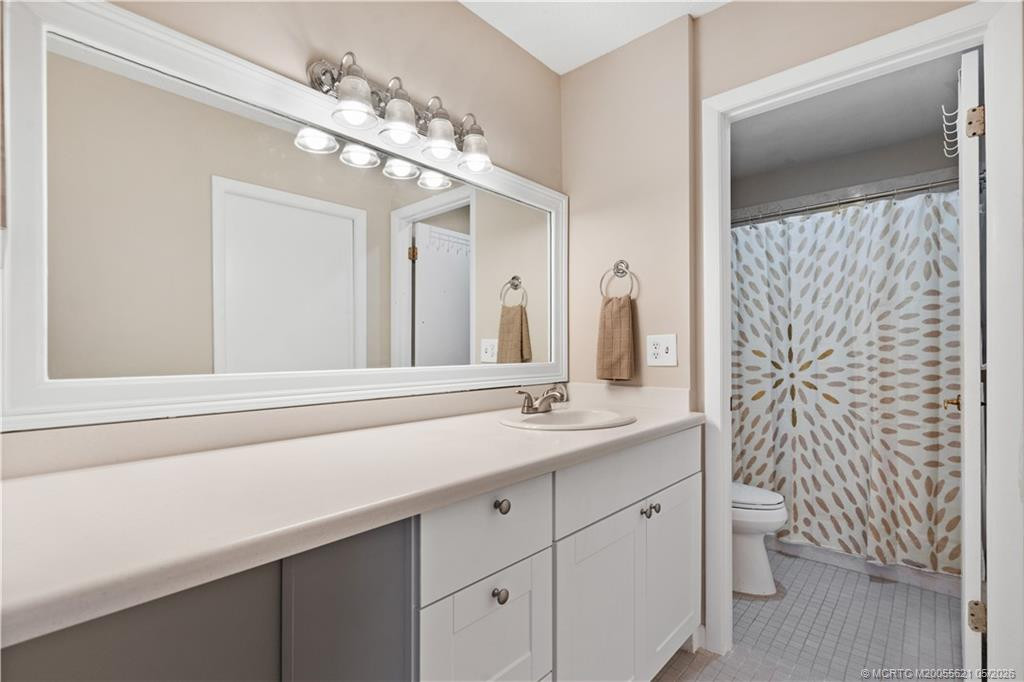
Bathrooms Total: 2
Bathrooms Full: 2
Building Area Main: 1305
Building Area Source: Public Records
Year Built: 1981
Lot Size Acres: 9.95
Financial Information
Association Deposit YN: No
Association Membership: Mandatory
Estimated Monthly Assoc Recurring Fee: 770
Membership Fee Required YN: No
Association YN: 1
Association Fee: 770
Association Fee Frequency: Monthly
Tax Annual Amount: 999
Tax Year: 2025
Tax Legal Description: THE SANDS-SECTION I-PHASE I BLDG1 APT 1203 AND PRO-RATA SHARE IN COMMON ELEMENTS
Amenities
Beach Access: 1
Pool: 1
Sidewalks: 1
Street Lights: 1
Tennis Court(s): 1
Association Fee Includes
Pool Service: 1
Reserve Funds: 1
Roof Repairs: 1
Sewer: 1
Dining Area
Dining/Living Room: 1
Flooring
Laminate: 1
Tile: 1
Leasing Permitted Details
Leasing Permitted YN: Yes
Okay To Lease With Restrictions: 1
Member Equity
Membership Equity YN: No
Parking Features
Assigned: 1
Common: 1
Open: 1
Property Condition
Resale: 1
Short Sale Details
Short Sale Addendum: No
Possession
Close Of Escrow: 1
Negotiable: 1
Sewer
Public Sewer: 1
Special Information
Deed Restrictions: 1
Utilities
Sewer Available: 1
Water Available: 1
Heating
Central: 1
Unit Description
Corner/End Unit: 1
Appliances
Dishwasher: 1
Dryer: 1
Electric Range: 1
Refrigerator: 1
Washer: 1
Construction Materials
Block: 1
Concrete: 1
Stucco: 1
Interior Features
Cathedral Ceiling(s): 1
Vaulted Ceiling(s): 1
Listing Terms
Cash: 1
Conventional: 1
VA Loan: 1
Security Features
Gated with Guard: 1
Security Gate: 1
Water Source
Public: 1
Cooling
Central Air: 1
Association Type
Condominium: 1
Showing Requirements
Call Listing Agent: 1
Membership
No Membership Available: 1
Pets Allowed YN
Yes: 1
Pets Allowed
Number Limit: 1
Size Limit: 1
Pet Details
Maximum Number Of Pets: 1
Restrictions
Buyer Approval Required: 1
Lease Restrictions: 1
Other Leasing Restrictions
Tenant Approval: 1
Tax Information
City/County: 1
Room Types
Bedroom 2: 1
Bedroom 2 Level: Main
Dining Room: 1
Dining Room Level: Main
Kitchen: 1
Kitchen Level: Main
Living Room: 1
Living Room Level: Main
Master Bedroom: 1
Master Bedroom Level: Main
Acreage Description
Less Than 1/4 Acre Lot: 1
Status Change Information
Major Change Timestamp: 2026-10-04T10:03:07Z
Major Change Type: Price Reduced
Price Change Timestamp: 2026-10-04T10:03:07Z
Status Change Date: 2026-05-13
Originating Details
Originating System Key: 613654629
Originating System ID: M00000165
Property Features
Association Fee Includes: Pool Service; Reserve Funds; Roof Repairs
Dining Area: Dining/Living Room
Flooring: Laminate; Tile
Leasing Permitted Details: Okay To Lease With Restrictions
Parking Features: Assigned; Common; Open
Property Condition: Resale
Appliances: Dishwasher; Dryer; Electric Range; Refrigerator; Washer
Construction Materials: Block; Concrete; Stucco
Cooling: Central Air
Association Type: Condominium
Heating: Central
Interior Features: Cathedral Ceiling(s); Vaulted Ceiling(s)
Listing Terms: Cash; Conventional; VA Loan
Membership: No Membership Available
Pets Allowed YN: Yes
Pets Allowed: Number Limit; Size Limit
Possession: Close Of Escrow; Negotiable
Restrictions: Buyer Approval Required; Lease Restrictions
Other Leasing Restrictions: Tenant Approval
Security Features: Gated with Guard; Security Gate
Sewer: Public Sewer
Special Information: Deed Restrictions
Tax Information: City/County
Unit Description: Corner/End Unit
Utilities: Sewer Available; Water Available
Water Source: Public
Showing Requirements: Call Listing Agent
Room Types: Bedroom 2; Dining Room; Kitchen; Living Room; Master Bedroom
Acreage Description: Less Than 1/4 Acre Lot
Room Information
| Room Name | Length | Width | Level |
| Dining Room | 12.00 | 12.00 | Main |
| Kitchen | 12.00 | 12.00 | Main |
| Living Room | 18.00 | 14.00 | Main |
| Master Bedroom | 16.00 | 12.00 | Main |
| Bedroom 2 | 12.00 | 11.00 | Main |

Listing Office: RE/MAX of Stuart - Palm City

Last Updated: October - 04 - 2026
This information is not verified for authenticity or accuracy and is not guaranteed and may not reflect all real estate activity in the market. Copyright 2026 Beaches Multiple Listing Service, Inc. All rights reserved. Information Not Guaranteed and Must Be Confirmed by End User. Site contains live data.