$1,250,000
Palm City, FL 34990
MLS# M20057064
4 beds | 3 baths | 3596 sqft
1 / 78
Property Description
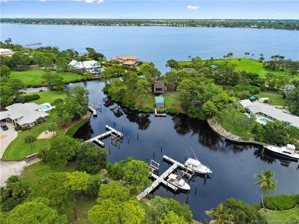
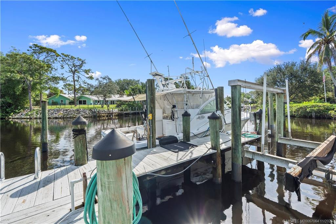
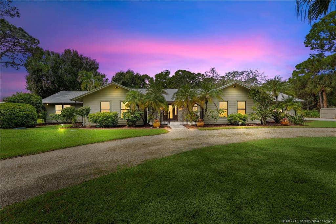
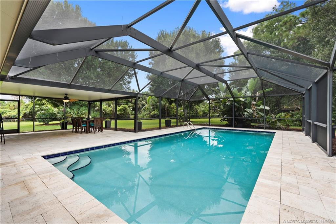
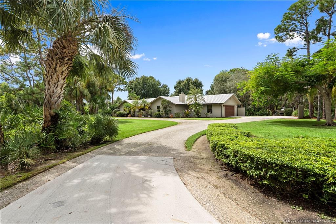
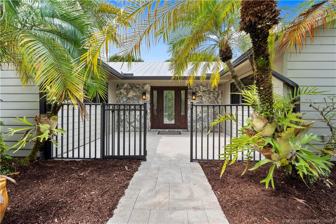
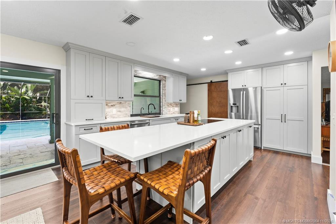
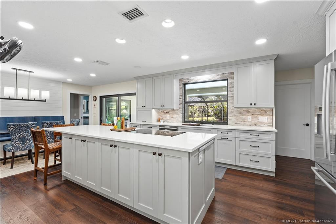
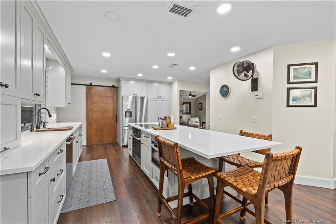
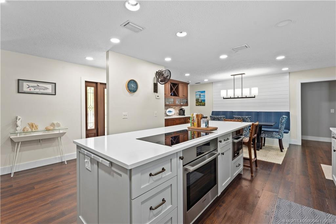
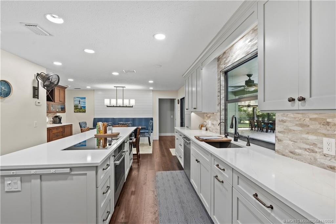
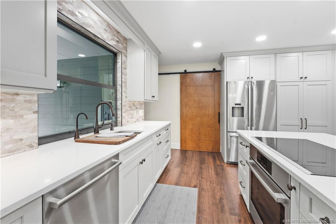
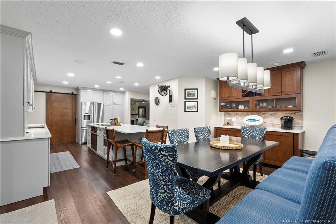
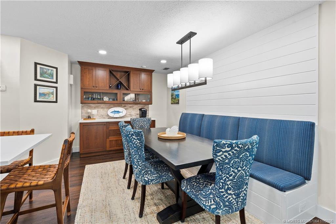
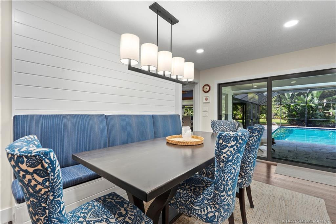
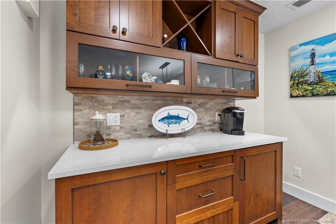
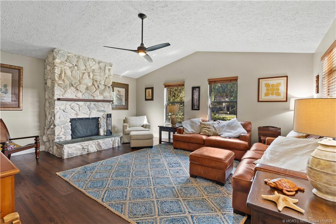
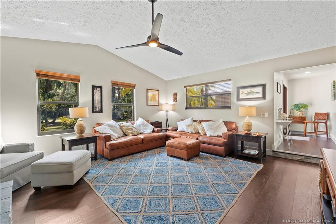
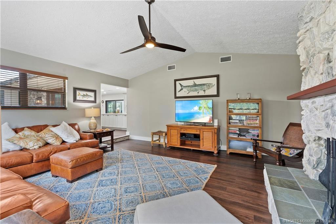
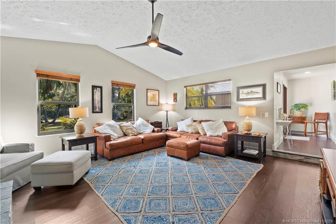
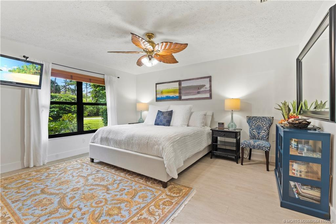
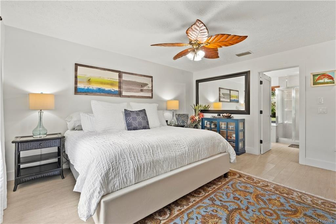
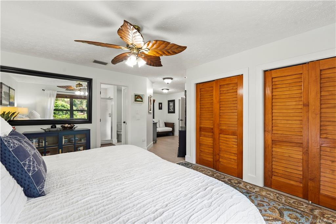
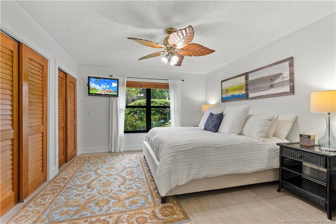
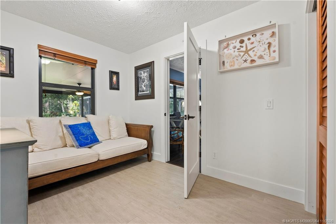
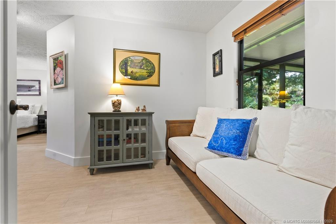
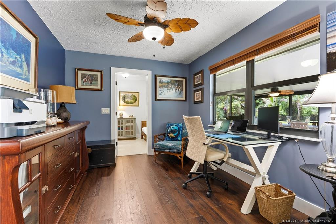
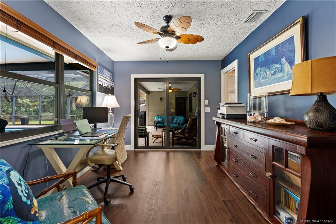
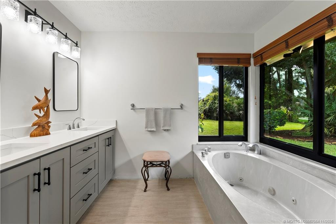
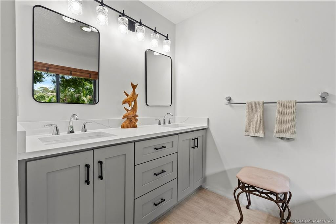
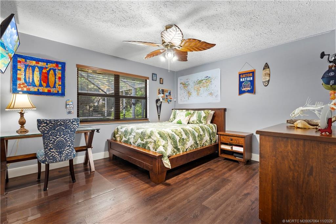
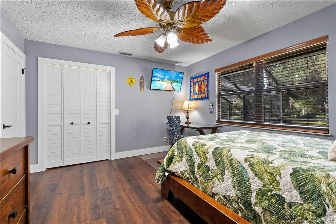
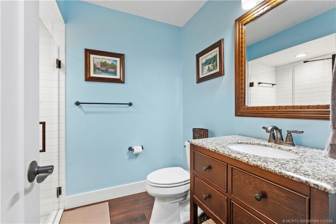
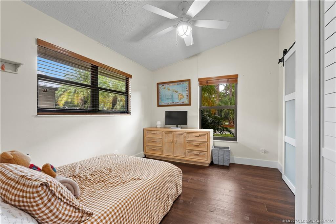
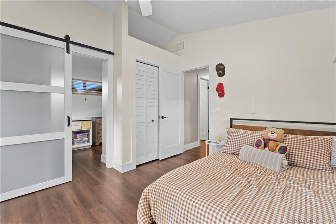
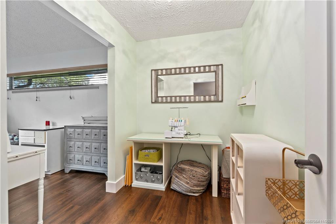
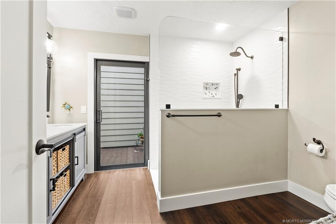
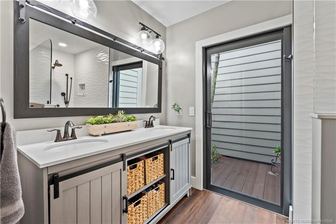
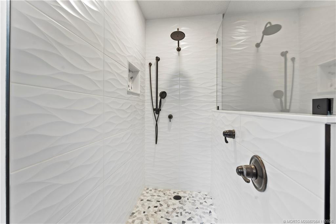
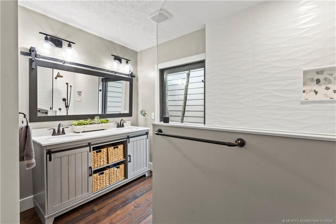
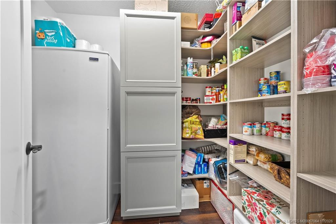
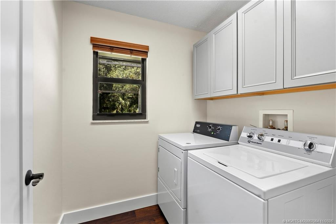
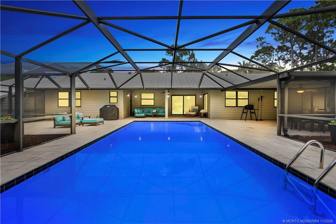
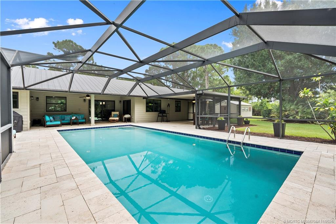
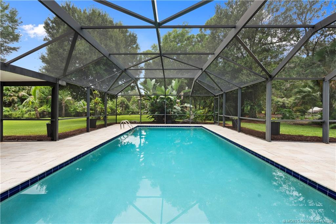
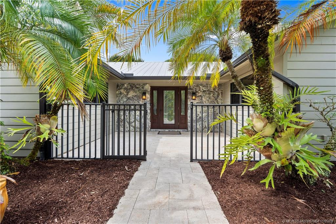
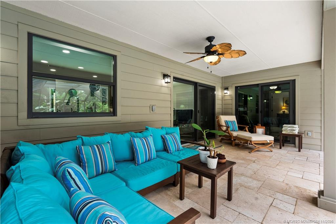
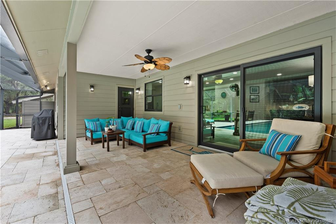
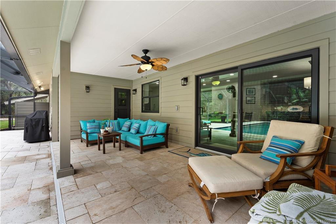
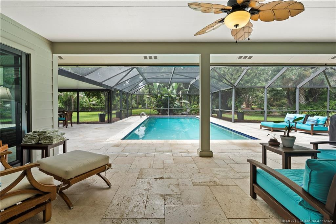
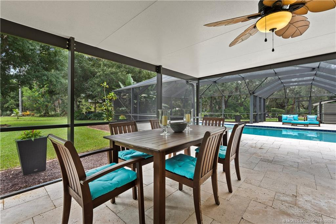
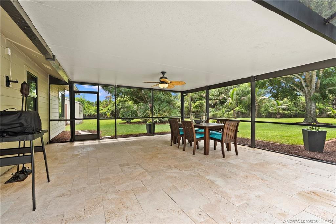
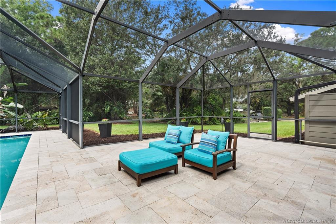
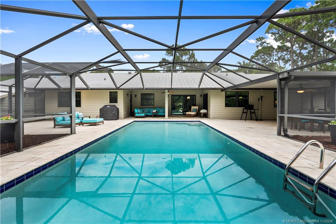
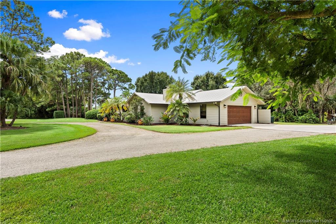
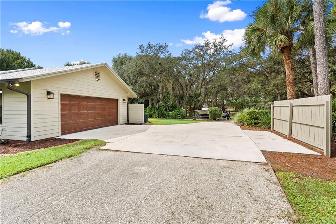
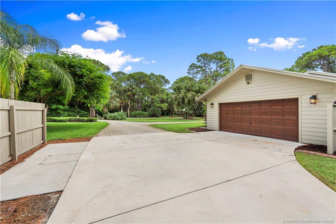
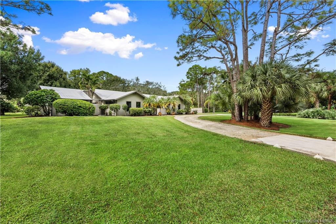
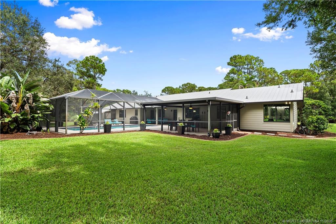
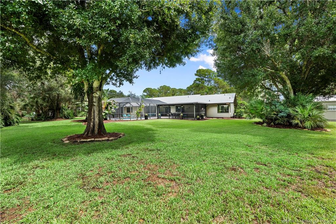
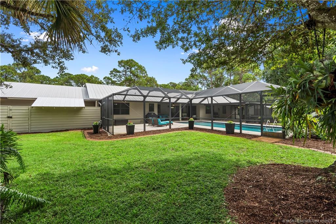
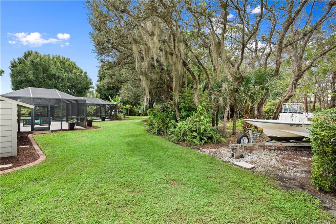
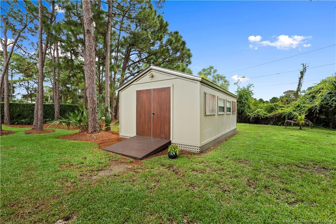
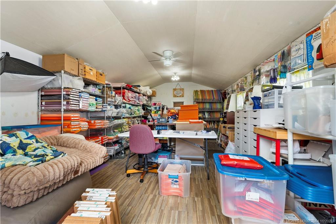
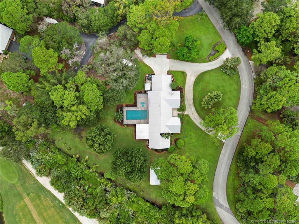
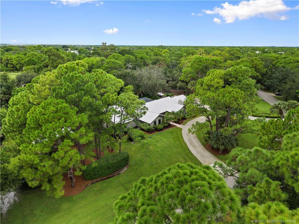
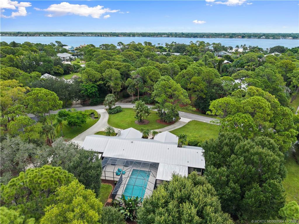
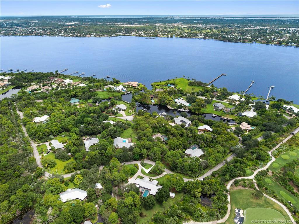
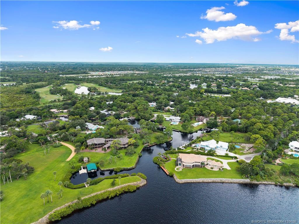
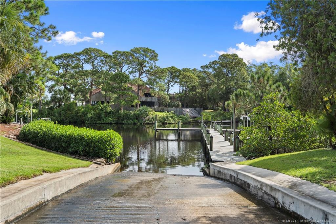
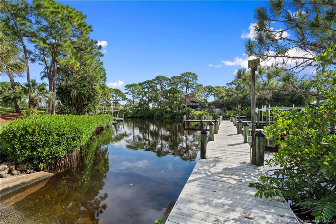
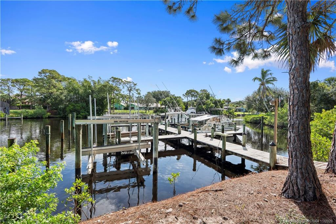
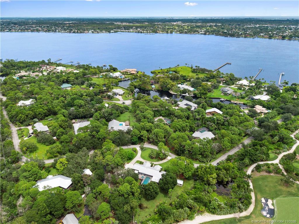
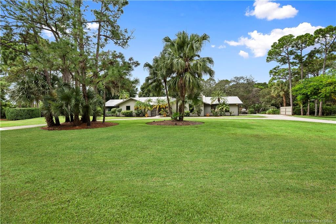
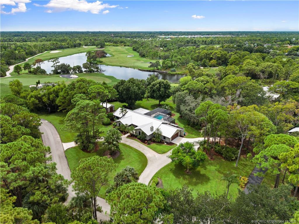
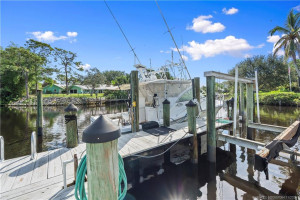
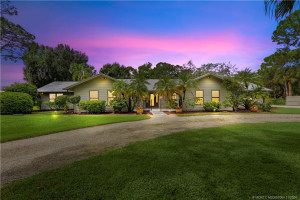
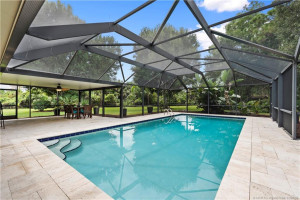
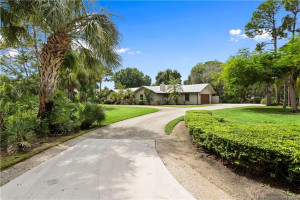
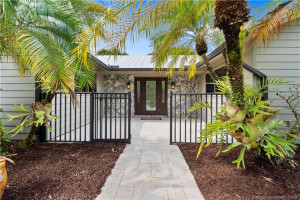
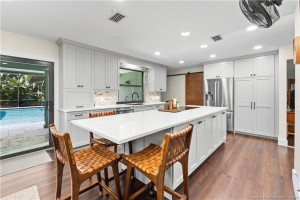
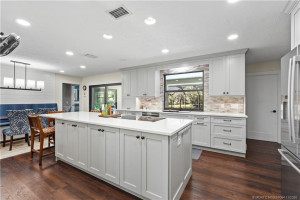
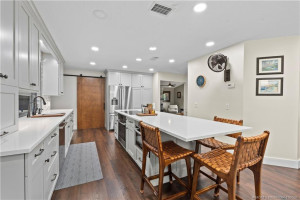
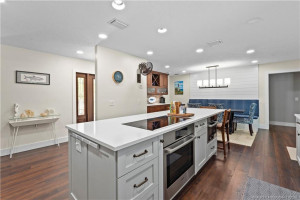
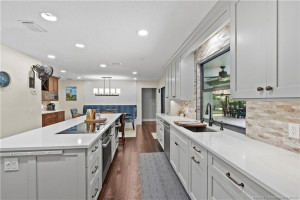
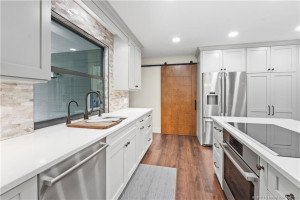
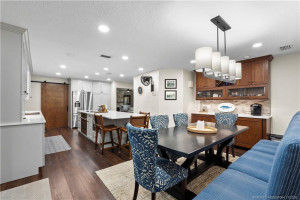
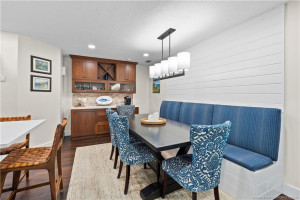
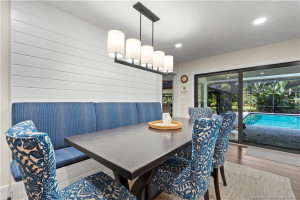
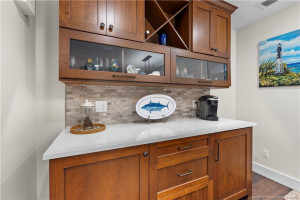
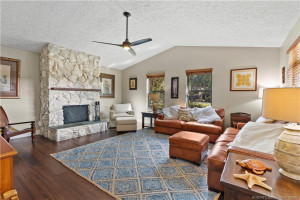
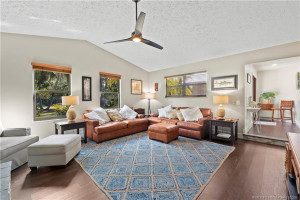
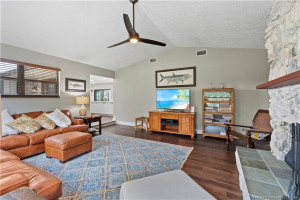
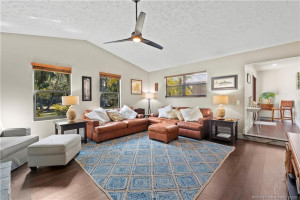
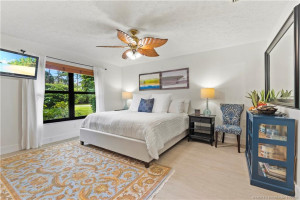
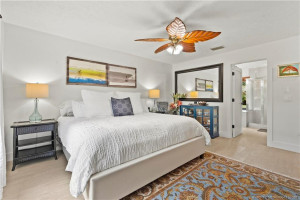
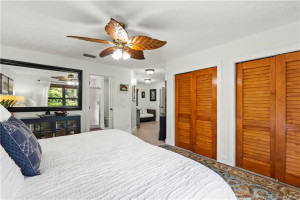
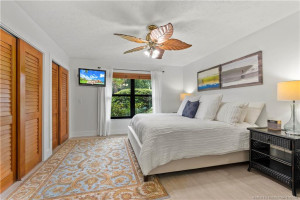
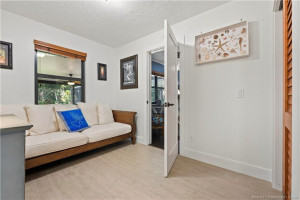
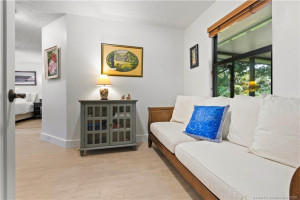
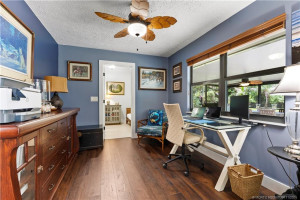
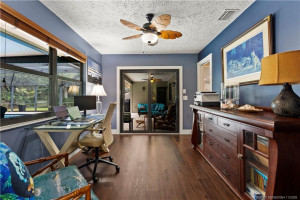
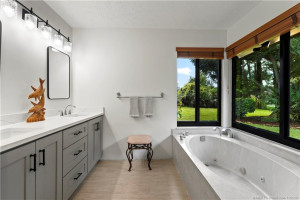
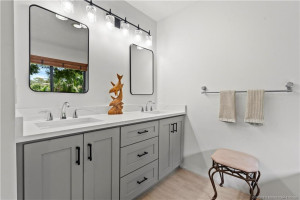
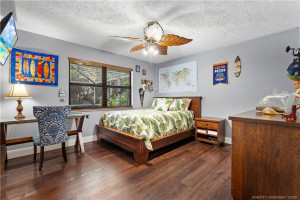
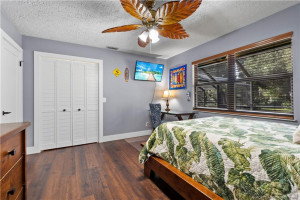
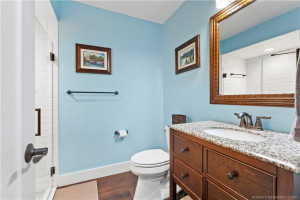
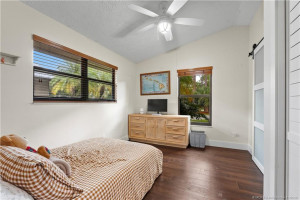
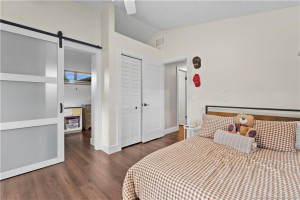
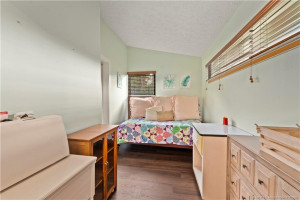
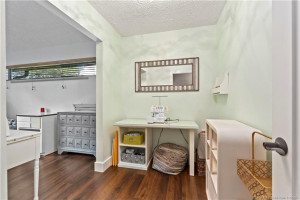
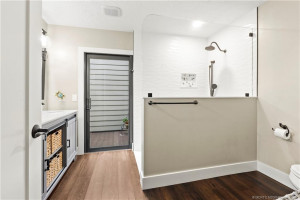
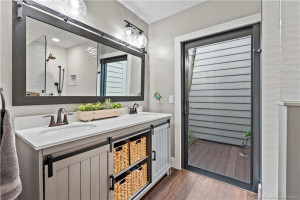
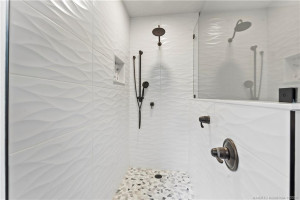
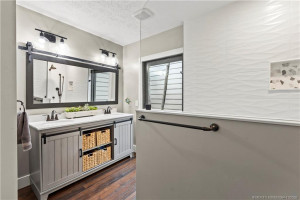
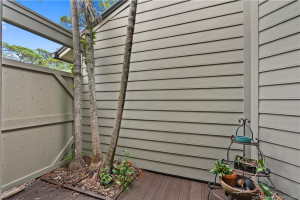
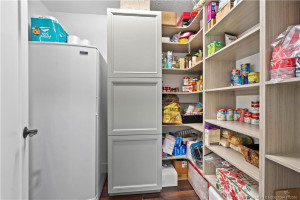
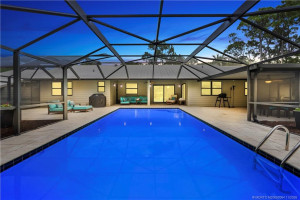
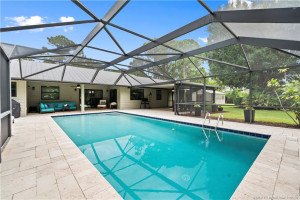
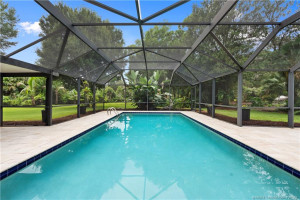
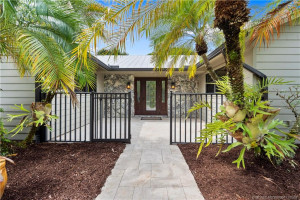
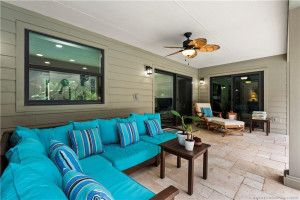
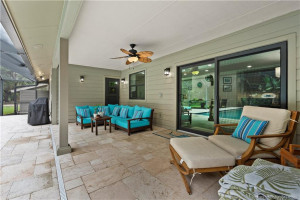
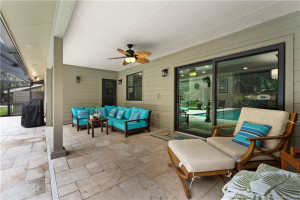
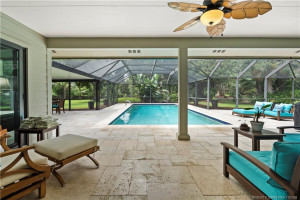
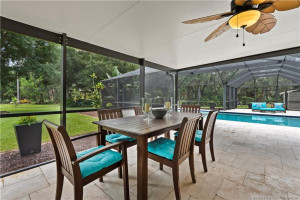
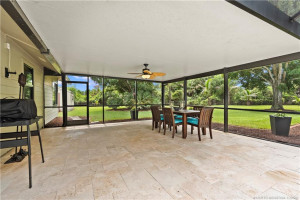
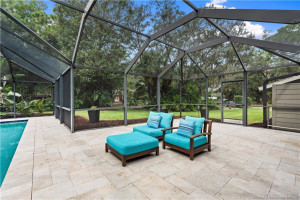
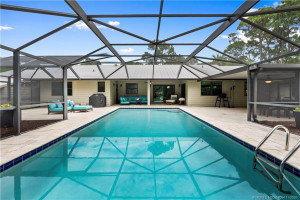
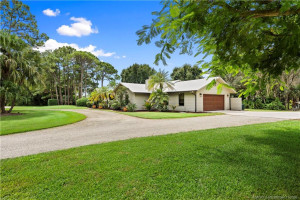
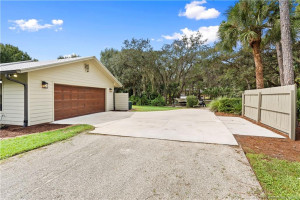
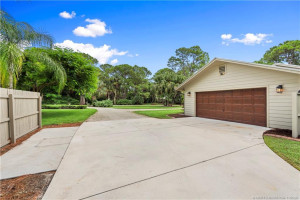
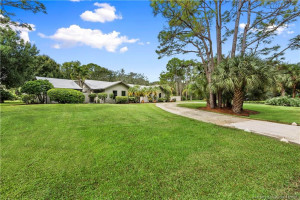
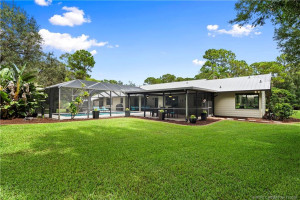
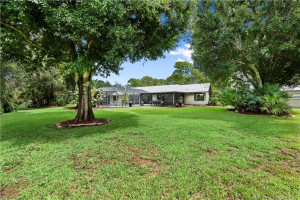
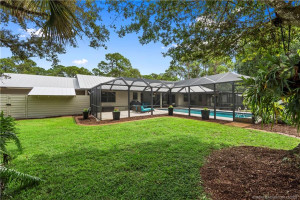
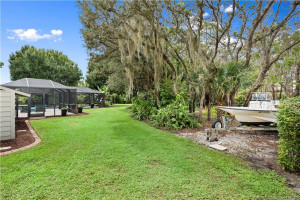
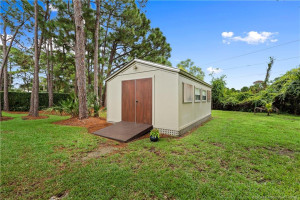
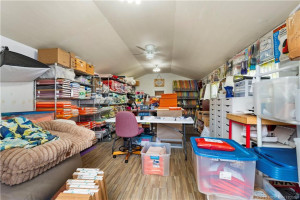
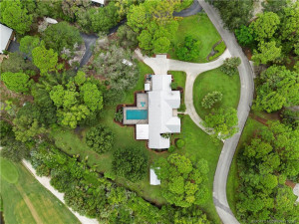
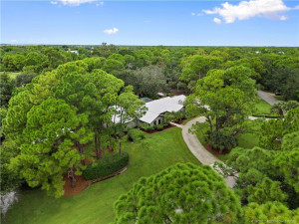
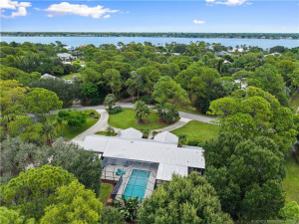
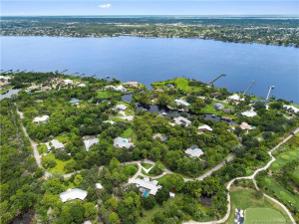
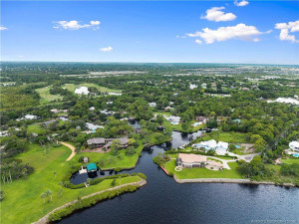
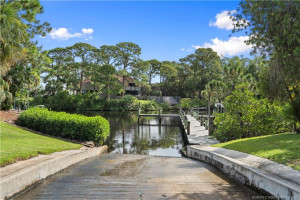
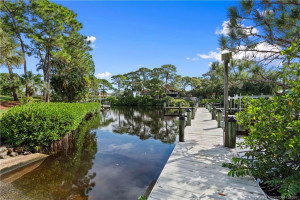
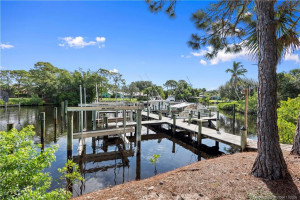
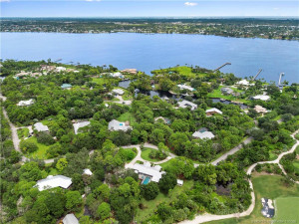
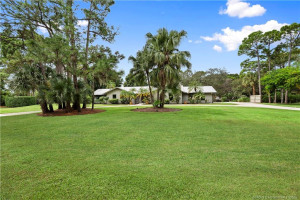
Secluded 1 Acre estate features a beautifully renovated 4Bed +office 3bath & side entry 2 Car Garage. Included is a 37' Boat slip with 19’ beam & 50 amps electric in community marina with boat ramp. Spacious screen enclosed heated pool with travertine marble pavers & extended covered porch in 2015. The home was upgraded with Impact windows & doors. Newer Kitchen features gray 42” upper cabinets, built in pantry, crown molding, tiled backsplash, Quartz countertops, breakfast bar & Bosch SS appliances with induction cooktop. Built-in dining area with ship lap accent wall & Coffee bar w/built-in beverage center & wine chiller. Spacious family room features vaulted ceilings & woodburning fireplace. Main bedroom has private office & sitting room. Main bath has dual sinks, separate glass enclosed shower new in 2026 & jetted tub. Other upgrades include metal roof 2013, A/C’s 2013 & 2025. 2018 Large shed w/electric & A/C, Hardie Plank siding in 2018. Electrical panel 2021 & New drainfield 2024
Details
Maps
Contract Information
Comp Sale YN: No
Listing Date: 2026-11-06
Status: Active
Original List Price: 1250000
List Price: $1,250,000
Current Price: $1,250,000
Location and Legal
County Or Parish: St. Lucie
County Parish Name: St Lucie
City Name: Palm City
Postal Zip: 34990
Development Name: Wide Waters
Geographic Area: MRTC - Martin County
Country: United States
Street Number: 3239
Street Direction Prefix: NW
Street Name: Perimeter
Street Suffix: Road
State Or Province: FL
Postal Code: 34990
Subdivision Name: Wide Waters
Area: 7220
Parcel Number: 443651000220007
Directions: Murphy Road North of Becker Road. Right on Turnabout. Right on Perimeter. Home on right.
General Property Information
Living Area Main: 2399
Lot Size Dimensions: 339'x289'x280'
Lot Size Area: 44601.08
Senior Community YN: No
Outdoor Living Spaces YN: Yes
Furnished: Unfurnished
Stories Total: 1
Fireplace YN: Yes
Pool Private YN: Yes
Guest House YN: No
Year Roof Installed: 2013
Property Sub Type: Single Family Residence
Bedrooms Total: 4
Bathrooms Total: 3
Bathrooms Full: 3
Building Area Main: 3596
Building Area Source: Public Records
Year Built: 1982
Garage YN: 1
Attached Garage YN: 1
Parking Total: 2
Lot Size Acres: 1.02
Waterfront YN: 1
Direction Faces: Northeast
Financial Information
Association Deposit YN: No
Association Membership: Mandatory
Estimated Monthly Assoc Recurring Fee: 63
Membership Fee Required YN: No
Association YN: 1
Association Fee: 63
Association Fee Frequency: Monthly
Tax Annual Amount: 6766
Tax Year: 2025
Tax Legal Description: WIDE WATERS S/D LOT 18 (OR 3465-2244; 2246)
Amenities
Boating: 1
Association Fee Includes
Common Areas: 1
Dining Area
Eat-In Kitchen: 1
Kitchen Dining: 1
Snack Bar/Counter: 1
Electric
220 Volts: 1
Fireplace Features
Wood Burning: 1
Flooring
Laminate: 1
Tile: 1
Member Equity
Membership Equity YN: No
Parking Features
Garage Door Opener: 1
Attached: 1
Attached Garage: 1
Garage: 1
Property Condition
Resale: 1
Structure Type
House: 1
Other Structures
Shed(s): 1
Possession
Close Of Escrow: 1
Negotiable: 1
Sewer
Septic Tank: 1
Special Information
Sold As-Is: 1
Disclosure: 1
Utilities
Cable Available: 1
Electricity Available: 1
Sewer Available: 1
Water Available: 1
View
Garden: 1
Heating
Central: 1
Electric: 1
Sprinkler Description
Auto Sprinkler: 1
Water Access
Ocean Access: 1
Appliances
Dishwasher: 1
Electric Range: 1
Microwave: 1
Refrigerator: 1
Washer: 1
Water Heater: 1
Water Softener: 1
Construction Materials
Fiber Cement: 1
Interior Features
Bedroom Layout - Split: 1
Cathedral Ceiling(s): 1
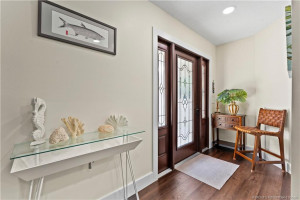
Entrance Foyer: 1
Kitchen Island: 1
Pantry: 1
Vaulted Ceiling(s): 1
Laundry Features
Dryer Hookup: 1
Listing Terms
Cash: 1
Conventional: 1
Lot Features
Many Trees: 1
Pool Features
Concrete: 1
Gunite: 1
In Ground: 1
Road Frontage Type
West of US-1: 1
Road Surface Type
Paved: 1
Roof
Metal: 1
Water Source
Well: 1
Waterfront Features
Basin: 1
River Front: 1
Water Heater Details
Electric Water Heater: 1
Water Softener Details
Water Softener Owned: 1
Architectural Style
Ranch: 1
Boat and Dock Information
Dock: Yes
Dock Details: Community Ramp
Cooling
Ceiling Fan(s): 1
Central Air: 1
Electric: 1
Association Type
Homeowner Association: 1
Showing Requirements
Appointment Only: 1
Call Listing Agent: 1
Schedule Online: 1
Showing Service: 1
Main Living Area
Entry Level: 1
Master Bedroom/Bath
Dual Sinks: 1
Master Bdrm - Ground: 1
Separate Shower: 1
Separate Tub: 1
Spa Tub & Shower: 1
Membership
No Membership Available: 1
Pets Allowed YN
Yes: 1
Pets Allowed
Number Limit: 1
Size Limit: 1
Restrictions
Buyer Approval Required: 1
Other Leasing Restrictions
Tenant Approval: 1
Storm Protection Details
Clear Impact Glass: 1
High Impact Windows: 1
Tax Information
Homestead Exemption: 1
Outdoor Living Spaces
Patio: 1
Porch: 1
Patio Details
Patio - Covered: 1
Patio - Screened: 1
Porch Details
Porch - Screened: 1
Acreage Description
1 To Less Than 2 Acre Lot: 1
Status Change Information
Major Change Timestamp: 2026-11-06T05:00:00Z
Major Change Type: New Listing
Status Change Date: 2026-11-06
Originating Details
Originating System Key: 694210879
Originating System ID: M00000165
Property Features
Association Fee Includes: Common Areas
Dining Area: Eat-In Kitchen; Kitchen Dining; Snack Bar/Counter
Electric: 220 Volts
Fireplace Features: Wood Burning
Flooring: Laminate; Tile
Parking Features: Garage Door Opener; Attached; Attached Garage; Garage
Property Condition: Resale
Appliances: Dishwasher; Electric Range; Microwave; Refrigerator; Washer; Water Heater; Water Softener
Water Heater Details: Electric Water Heater
Water Softener Details: Water Softener Owned
Architectural Style: Ranch
Construction Materials: Fiber Cement
Cooling: Ceiling Fan(s); Central Air
Association Type: Homeowner Association
Heating: Central; Electric
Interior Features: Bedroom Layout - Split; Cathedral Ceiling(s); Entrance Foyer; Kitchen Island; Pantry; Vaulted Ceiling(s)
Laundry Features: Dryer Hookup
Listing Terms: Cash; Conventional
Lot Features: Many Trees
Main Living Area: Entry Level
Membership: No Membership Available
Other Structures: Shed(s)
Pets Allowed YN: Yes
Pets Allowed: Number Limit; Size Limit
Pool Features: Concrete; Gunite; In Ground
Possession: Close Of Escrow; Negotiable
Restrictions: Buyer Approval Required
Other Leasing Restrictions: Tenant Approval
Road Frontage Type: West of US-1
Road Surface Type: Paved
Roof: Metal
Sewer: Septic Tank
Special Information: Sold As-Is; Disclosure
Sprinkler Description: Auto Sprinkler
Storm Protection Details: Clear Impact Glass; High Impact Windows
Structure Type: House
Tax Information: Homestead Exemption
Utilities: Cable Available; Electricity Available; Sewer Available; Water Available
View: Garden
Water Access: Ocean Access
Water Source: Well
Waterfront Features: Basin; River Front
Showing Requirements: Appointment Only; Call Listing Agent; Schedule Online; Showing Service
Outdoor Living Spaces: Patio; Porch
Patio Details: Patio - Covered; Patio - Screened
Porch Details: Porch - Screened
Acreage Description: 1 To Less Than 2 Acre Lot
Room Information
| Room Name | Length | Width | Level |
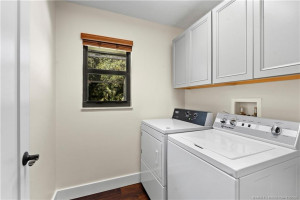
| Utility Room | 6.00 | 6.00 | Main |
| Kitchen | 13.00 | 17.00 | Main |
| Living Room | 18.00 | 20.00 | Main |
| Dining Room | 10.00 | 17.00 | Main |
| Master Bedroom | 14.00 | 15.00 | Main |
| Bedroom 2 | 12.00 | 13.00 | Main |
| Bedroom 3 | 10.00 | 13.00 | Main |
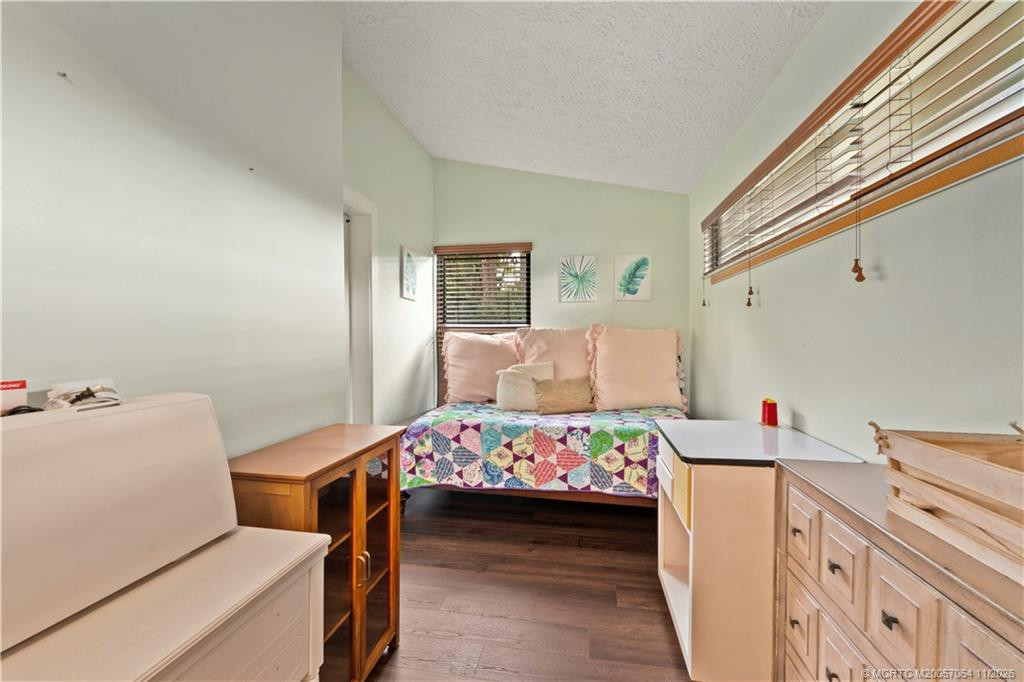
| Bedroom 4 | 8.00 | 19.00 | Main |

Listing Office: Berkshire Hathaway Florida Rea

Last Updated: November - 08 - 2026
This information is not verified for authenticity or accuracy and is not guaranteed and may not reflect all real estate activity in the market. Copyright 2026 Beaches Multiple Listing Service, Inc. All rights reserved. Information Not Guaranteed and Must Be Confirmed by End User. Site contains live data.