$479,900
Palm City, FL 34990
MLS# M20057235
Status: Coming Soon
3 beds | 2 baths | 2200 sqft
1 / 81










Property Description
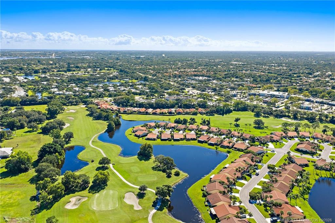
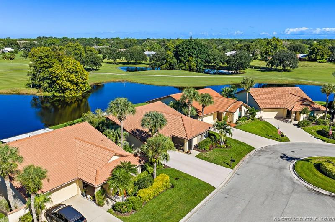
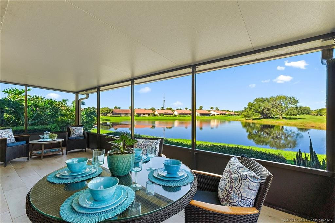
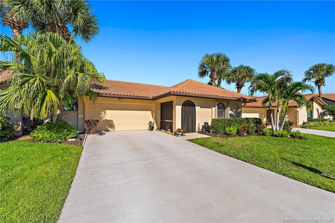
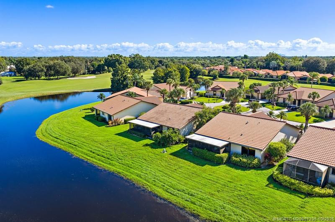
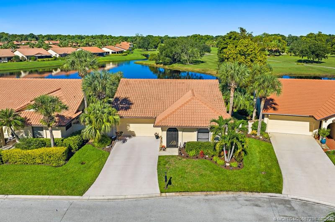
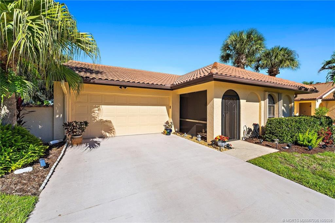
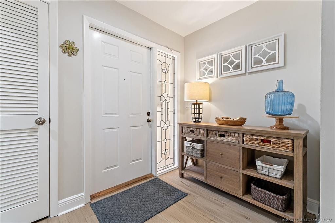
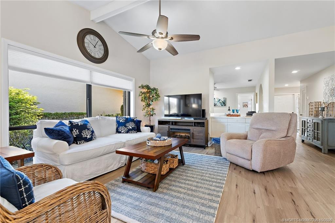
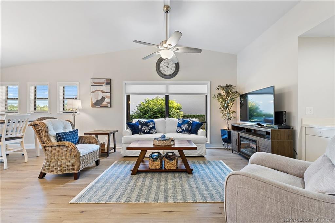
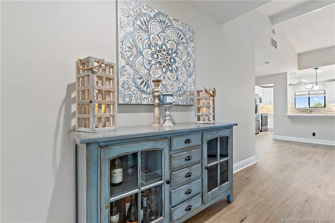
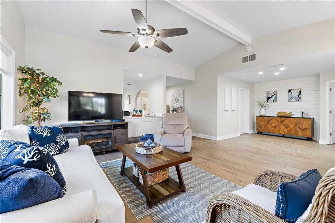
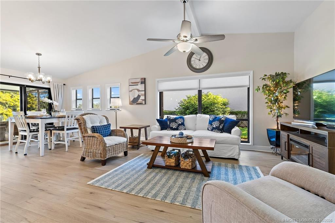
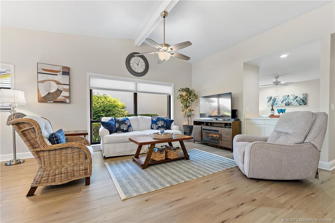
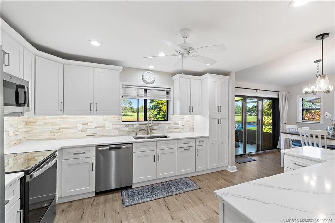
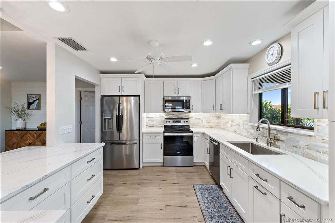
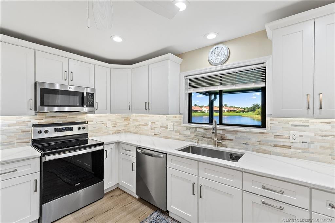
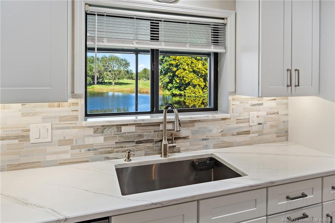
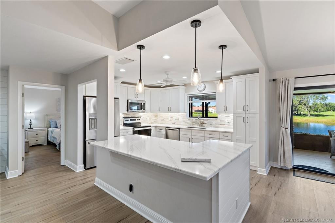
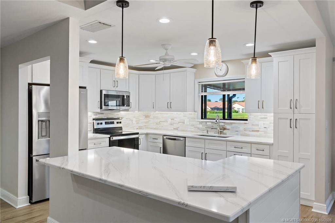
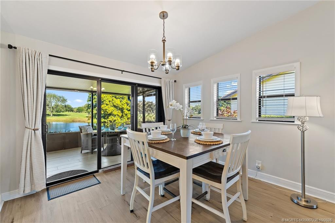
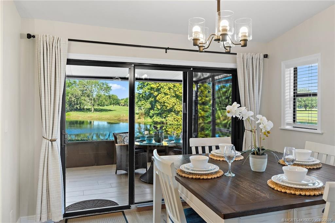
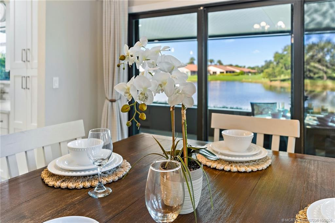
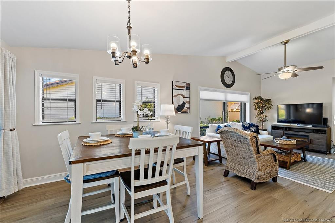
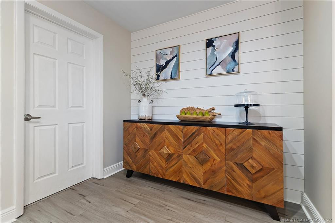
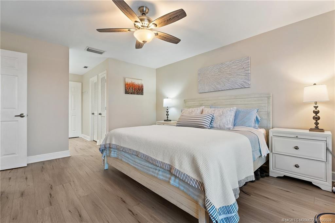
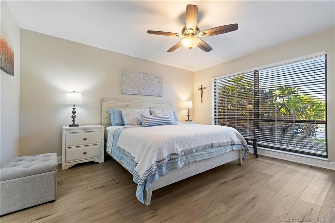
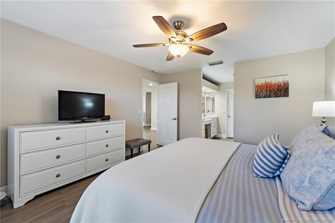
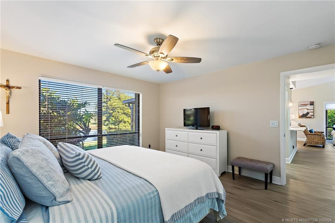
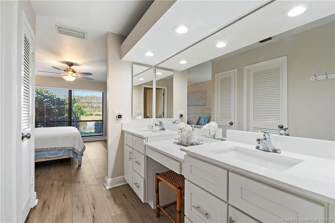
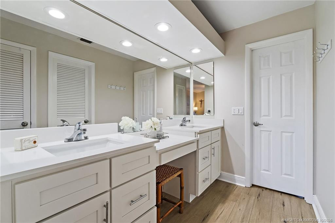
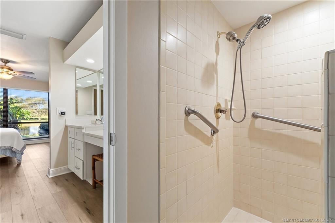
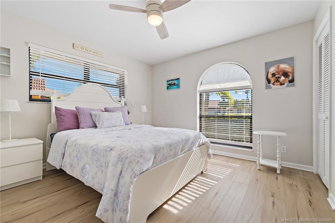
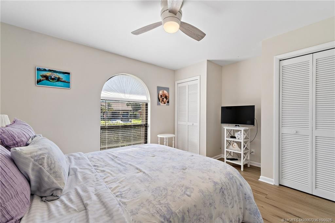
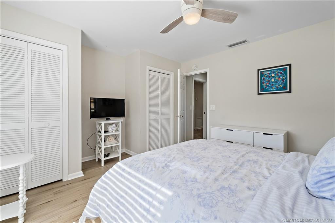
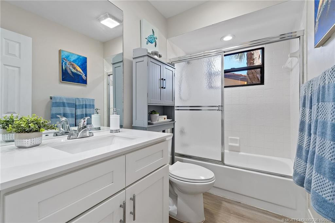
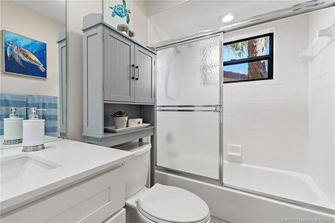
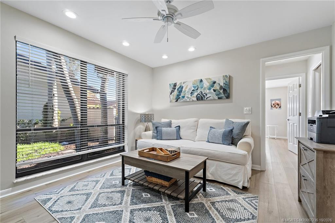
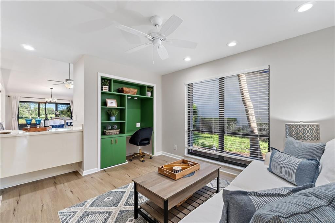
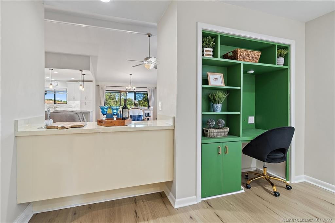
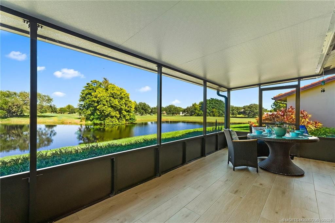
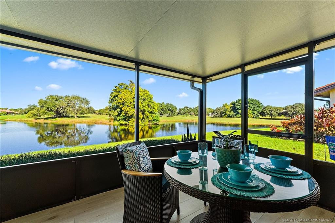
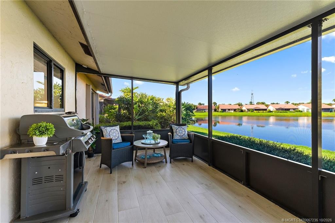
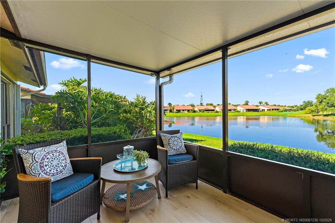
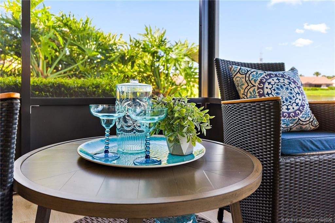
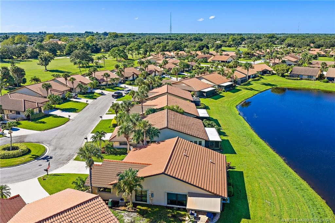
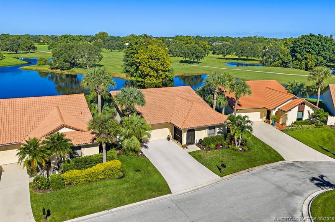
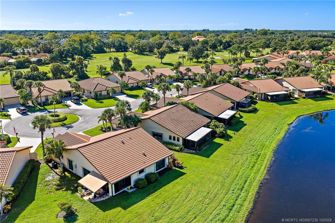
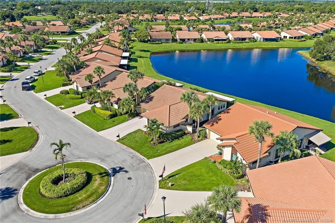
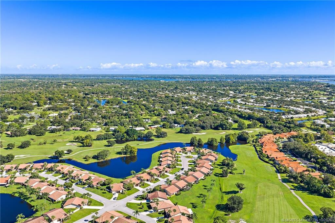
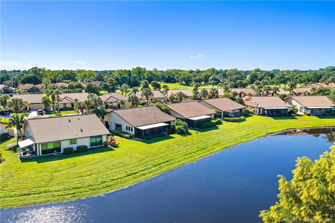
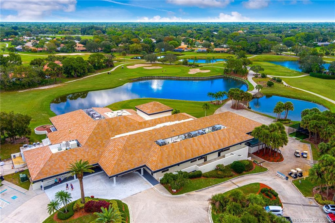
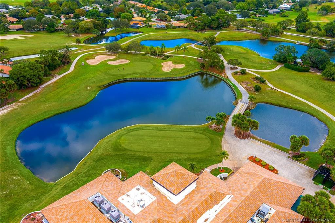
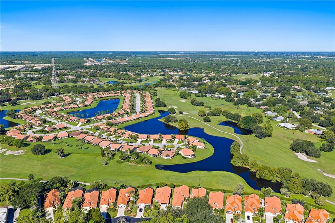
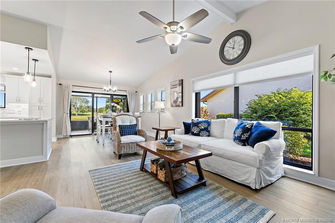
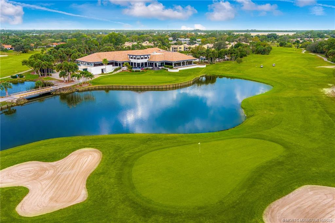
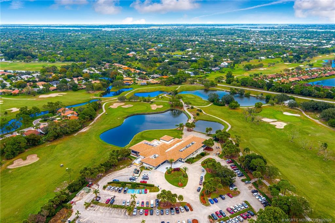
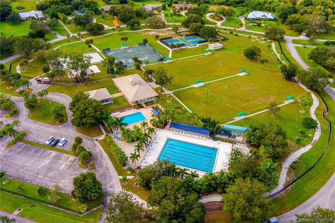
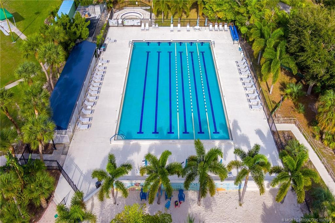
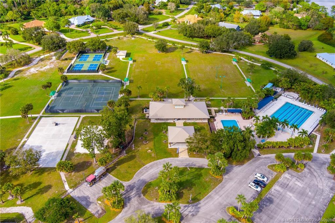
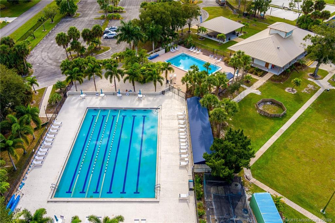
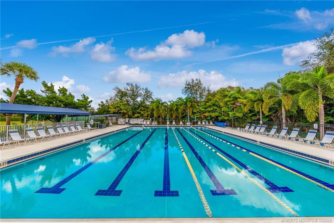
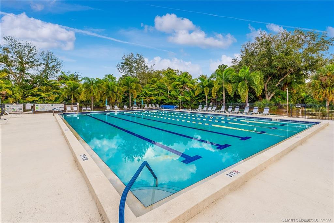
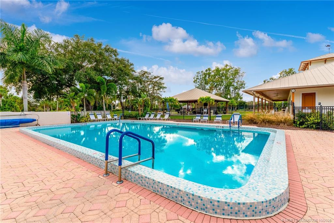
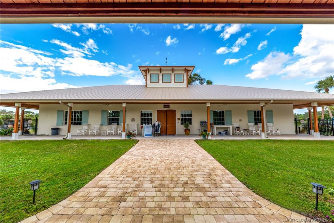
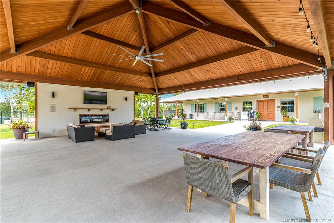
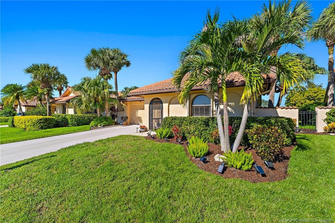
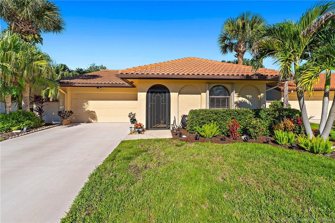
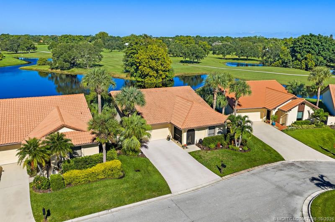
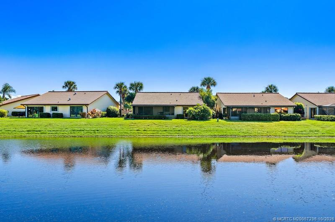
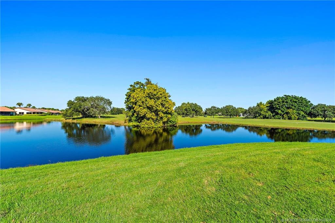
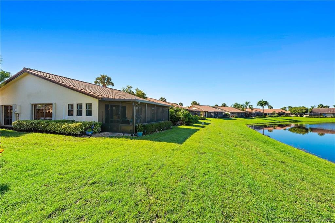
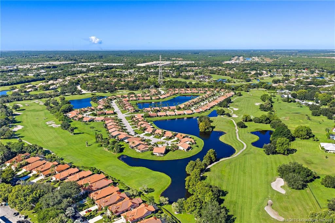
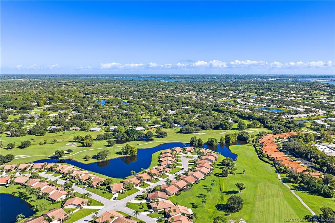
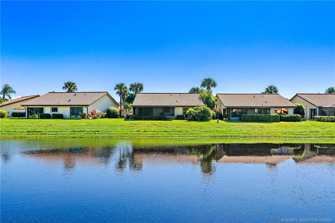
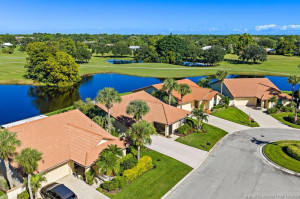
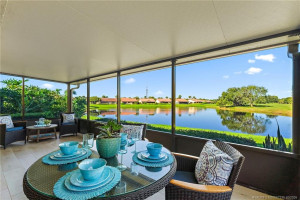
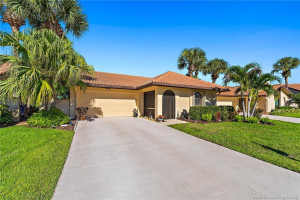
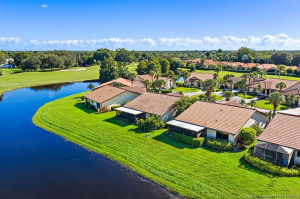
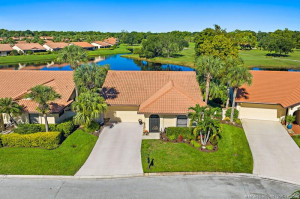
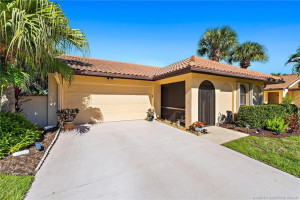
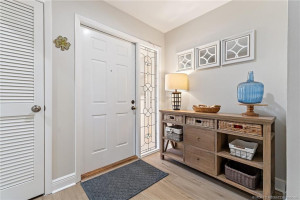
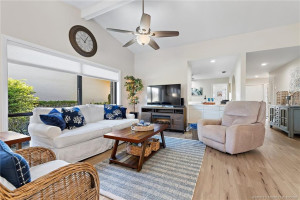
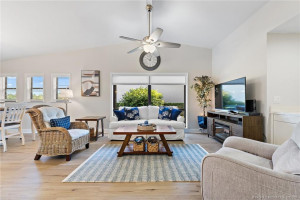
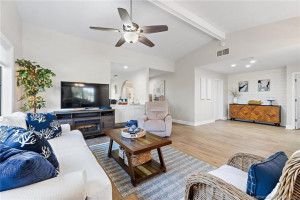
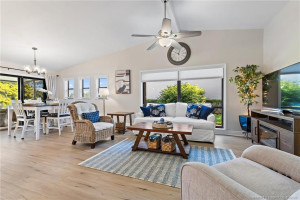
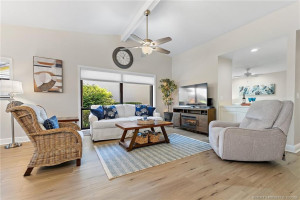
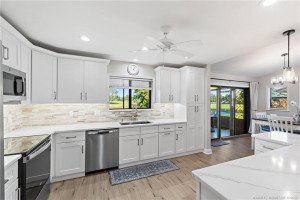
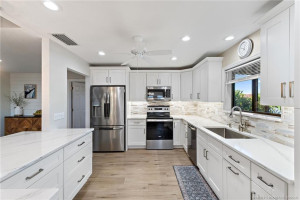
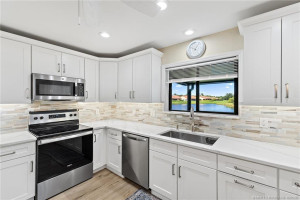
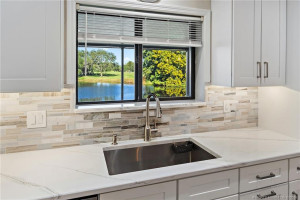
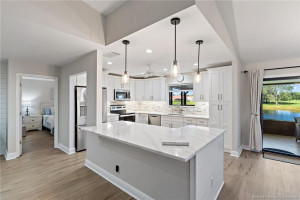
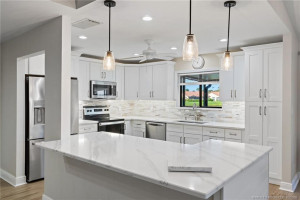
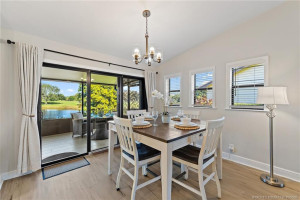
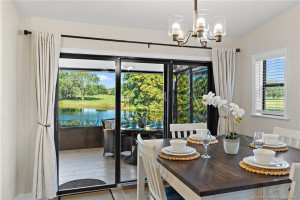
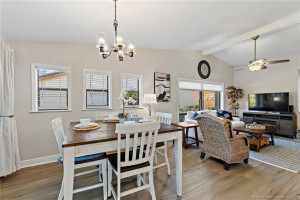
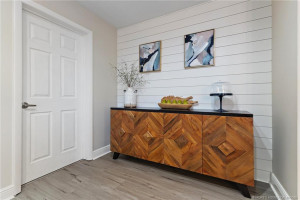
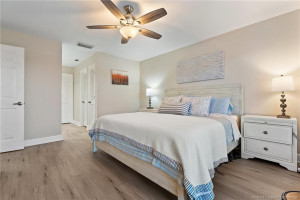
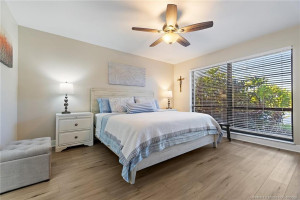
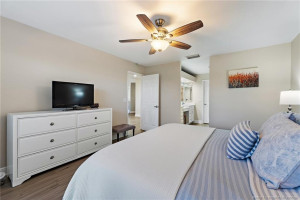
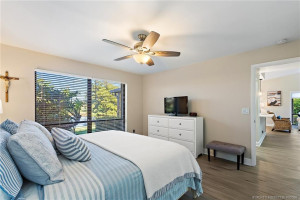
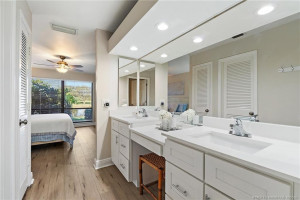
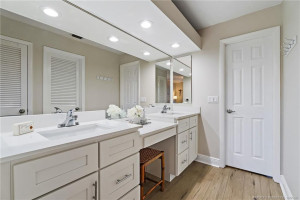
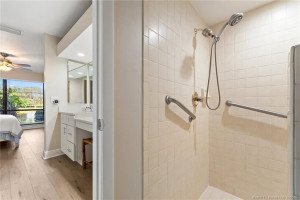
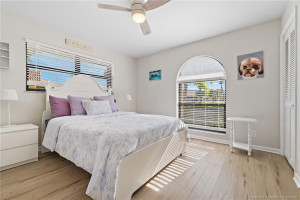
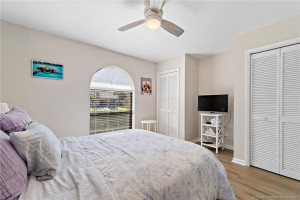
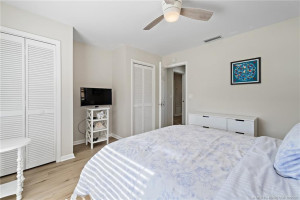
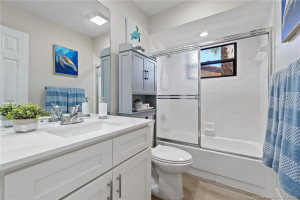
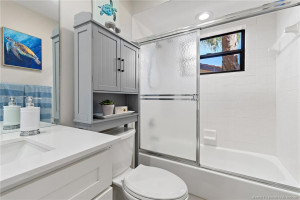
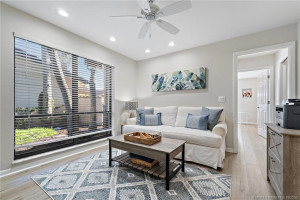
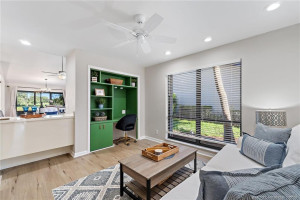
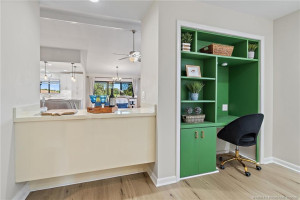
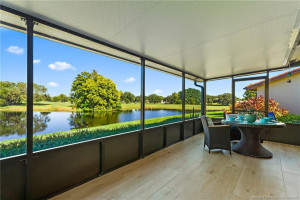
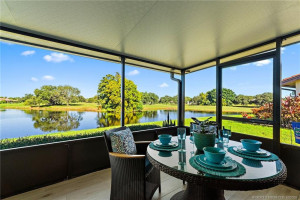
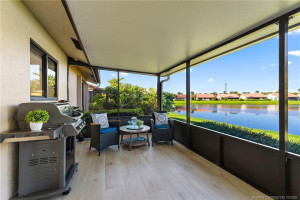
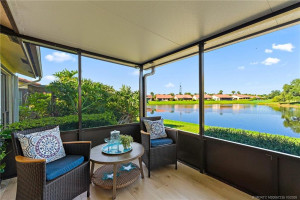
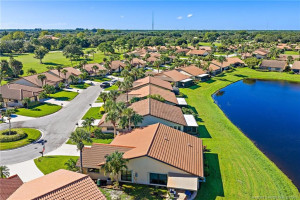
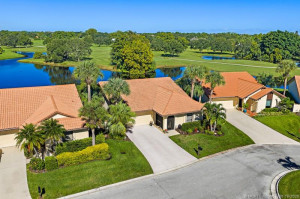
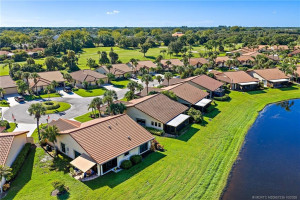
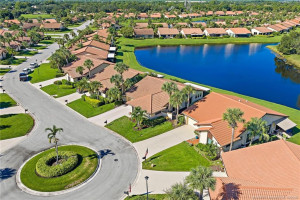
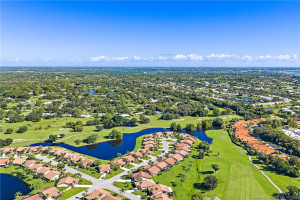
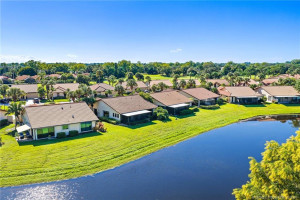
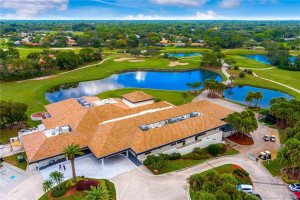
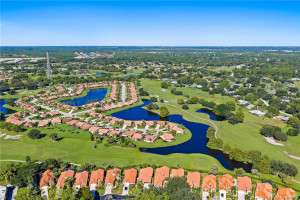
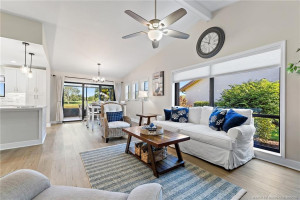
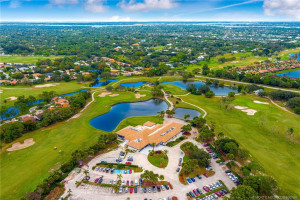
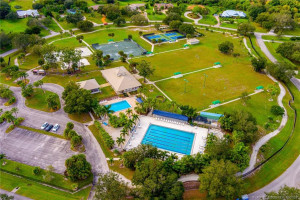
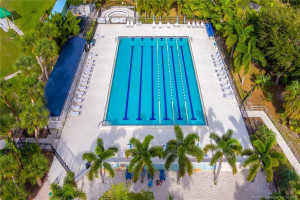
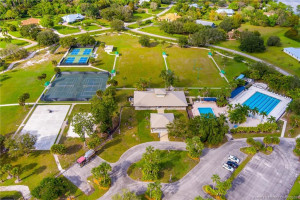
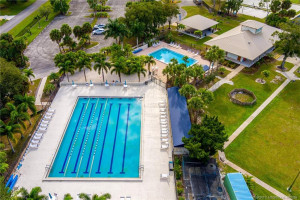
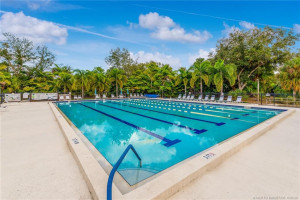
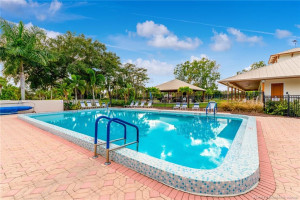
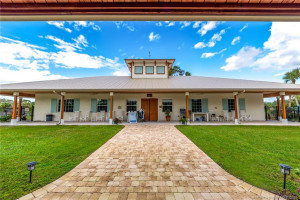
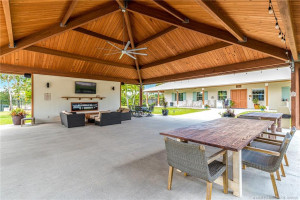
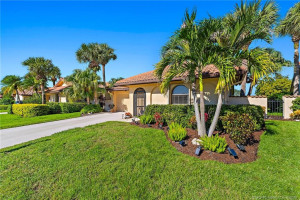
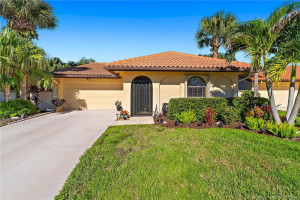
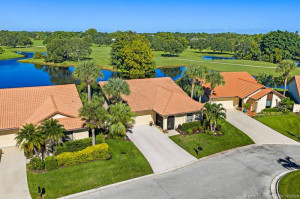
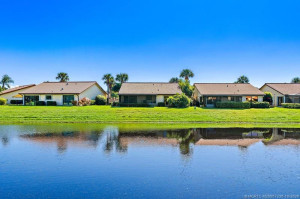
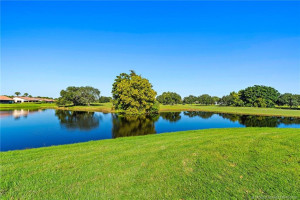
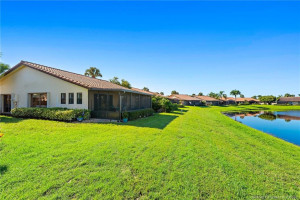
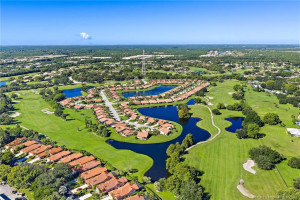
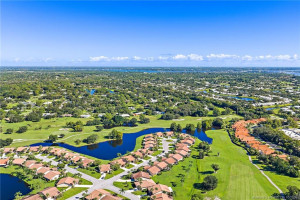
Newly Renovated 3/2/2 CBS Home in Desirable Ibis Point w/panaramic Lake & Golf Views! Step inside this stunning property w/NEW White Quartz Kitchen, Custom Cabinetry, Under Cabinet Lighting, Tile Backsplash, Upgraded S/S Appliances & Expansive Island overlooking the Lake! Chic Coastal Design w/Open Floorplan, Shiplap Detail, Luxury wood plank Vinyl Floors, Freshly Painted Interior. Living, Dining & Breakfast Nook perfect for Entertaining! NEW A/C 2023, New Hot Water Heater 2026, New Washer 2025, New LED lighting. Spend your afternoons relaxing on the NEWLY Built Covered & Screened Patio overlooking the lake. Split Floorplan affords privacy for all! Primary Suite w/Lake views, spacious walk in closet w/ custom built-ins, Updated Custom Vanity w hi/s/her sinks & plenty of storage! Two spacious bedrooms w/Hall Bath w/newer custom vanity, tiile flooring & tub/shower. Optional Memberships Available: Featuring 2 Golf Courses & The Village Club w/Pools, Clubhouse, Tennis, Pickleball & more!
Details
Maps
Contract Information
Comp Sale YN: No
Listing Date: 2026-10-15
Status: Coming Soon
Original List Price: 479900
List Price: $479,900
Current Price: $479,900
Location and Legal
County Or Parish: Martin
County Parish Name: Martin
City Name: Palm City
Postal Zip: 34990
Development Name: Ibis Point M D 13
Geographic Area: MRTC - Martin County
Country: United States
Street Number: 3251
Street Direction Prefix: SW
Street Name: Bobalink
Street Suffix: Way
State Or Province: FL
Postal Code: 34990
Subdivision Name: Ibis Point M D 13
Area: 6090 - Palm City
Elementary School: Citrus Grove (Martin)
Middle Or Junior School: Hidden Oaks
High School: Martin County
Parcel Number: 133840013000004108
Zoning: residential
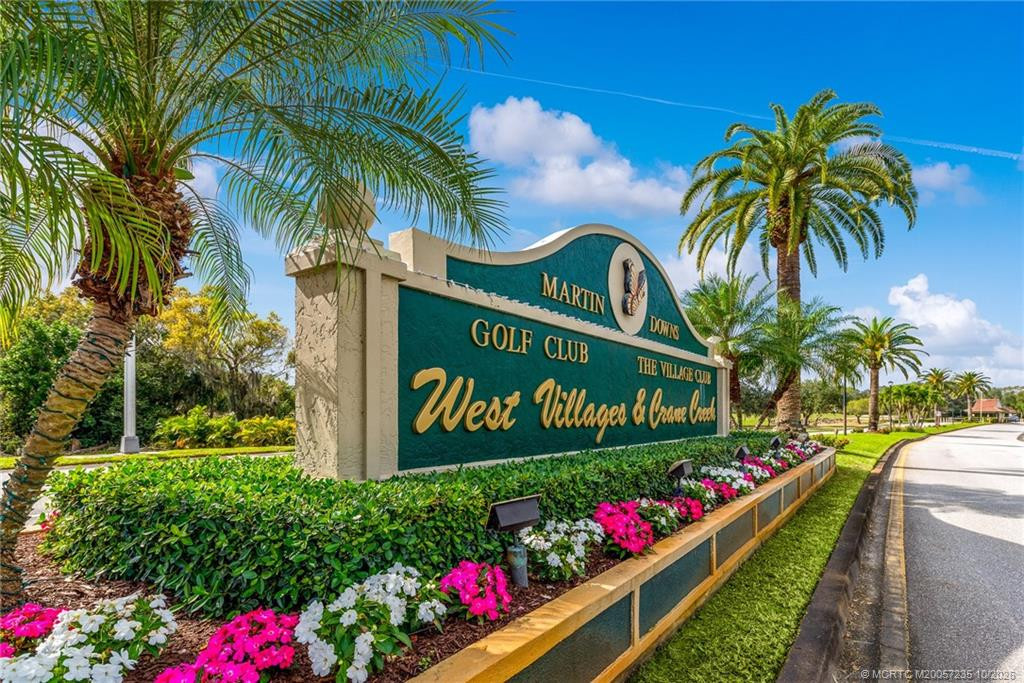
Directions: Martin Downs Blvd to West Villages through guard gate, take first right into Ibis Point, then first left onto Bobalink. House on left in Cul de Sac.
General Property Information
Living Area Main: 1711
Gated Community YN: Yes
Lot Size Area: 6490.44
Senior Community YN: No
Outdoor Living Spaces YN: Yes
Furnished: Unfurnished
Stories Total: 1
Pool Private YN: No
Guest House YN: No
Year Roof Installed: 2005
Property Sub Type: Single Family Residence
Bedrooms Total: 3
Bathrooms Total: 2
Bathrooms Full: 2
Building Area Main: 2200
Building Area Source: Owner
Year Built: 1988
Garage YN: 1
Attached Garage YN: 1
Parking Total: 2
Lot Size Acres: 0.15
Waterfront YN: 1
Financial Information
Association Deposit YN: No
Association Membership: Mandatory
Estimated Monthly Assoc Recurring Fee: 342
Membership Fee Required YN: No
Association YN: 1
Association Fee: 342
Association Fee Frequency: Monthly
Tax Annual Amount: 5092
Tax Year: 2025
Tax Legal Description: IBIS POINT LOT 41
Application Fee Details
Application Fee Required: Yes
Application Fee: 125
Amenities
Cafe/Restaurant: 1
Clubhouse: 1
Dog Park: 1
Jogging Path: 1
Pickleball Court(s): 1
Picnic Area: 1
Playground: 1
Sidewalks: 1
Street Lights: 1
Tennis Court(s): 1
Association Fee Includes
Cable TV: 1
Common Areas: 1
Internet: 1
Reserve Funds: 1
Security: 1
Dining Area
Breakfast Area: 1
Dining/Living Room: 1
Snack Bar/Counter: 1
Flooring
Tile: 1
Vinyl: 1
Leasing Permitted Details
Leasing Permitted YN: Yes
Okay To Lease With Restrictions: 1
Member Equity
Membership Equity YN: No
Parking Features
Garage Door Opener: 1
Attached: 1
Attached Garage: 1
Garage: 1
Parking Information
Open Parking Spaces: 2
Property Condition
Resale: 1
Updated/Remodeled: 1
Co-Ownership
Property Management YN: Yes
Property Management Name: Advantage Prop. Mgmt
Structure Type
House: 1
Possession
Close Of Escrow: 1
Negotiable: 1
Sewer
Public Sewer: 1
Special Information
Disclosure: 1
Utilities
Cable Available: 1
Sewer Available: 1
Water Available: 1
View
Golf Course: 1
Heating
Central: 1
Sprinkler Description
Zoned Sprinkler: 1
Lake/Canal Sprinkler: 1
Water Access
Lake Access: 1
Water View
Lake: 1
Window Features
Blinds: 1
Shutters: 1
Appliances
Dishwasher: 1
Disposal: 1
Dryer: 1
Electric Range: 1
Microwave: 1
Refrigerator: 1
Washer: 1
Water Heater: 1
Construction Materials
Block: 1
Concrete: 1
Stucco: 1
Interior Features
Bar: 1
Bedroom Layout - Split: 1
Built-in Features: 1
Entrance Foyer: 1
High Ceilings: 1
Kitchen Island: 1
Pantry: 1
Walk-In Closet(s): 1
Listing Terms
Cash: 1
Conventional: 1
FHA: 1
VA Loan: 1
Lot Features
Cul-De-Sac: 1
On Golf Course: 1
Roof
Barrel: 1
Concrete: 1
Tile: 1
Security Features
Gated with Guard: 1
Smoke Detector(s): 1
Gated Community: 1
Water Source
Public: 1
Waterfront Features
Lake Front: 1
Water Heater Details
Electric Water Heater: 1
Architectural Style
Mediterranean: 1
Ranch: 1
Cooling
Ceiling Fan(s): 1
Central Air: 1
Association Type
Homeowner Association: 1
Showing Requirements
Appointment Only: 1
Occupied: 1
Schedule Online: 1
Security Guard: 1
Master Bedroom/Bath
Dual Sinks: 1
Master Bdrm - Ground: 1
Separate Shower: 1
Membership
Golf Equity Available: 1
Other Membership Available: 1
Tennis Membership Available: 1
Pets Allowed YN
Yes: 1
Pets Allowed
Number Limit: 1
Size Limit: 1
Pet Details
Maximum Number Of Pets: 2
Restrictions
Buyer Approval Required: 1
Lease Restrictions: 1
Parking - No Commercial Vehicles: 1
Other Leasing Restrictions
Leasing Prohibited 1st Year: 1
Tenant Approval: 1
Storm Protection
Impact Glass: Partial
Storm Protection Details
Storm Shutters: 1
Tax Information
County Only: 1
Homestead Exemption: 1
Outdoor Living Spaces
Patio: 1
Patio Details
Patio - Covered: 1
Patio - Screened: 1
Acreage Description
Less Than 1/4 Acre Lot: 1
Status Change Information
Status Change Date: 2026-10-15
Originating Details
Originating System Key: 695016489
Originating System ID: M00000165
Property Features
Association Fee Includes: Cable TV; Common Areas; Internet; Reserve Funds; Security
Dining Area: Breakfast Area; Dining/Living Room; Snack Bar/Counter
Flooring: Tile; Vinyl
Leasing Permitted Details: Okay To Lease With Restrictions
Parking Features: Garage Door Opener; Attached; Attached Garage; Garage
Property Condition: Resale; Updated/Remodeled
Appliances: Dishwasher; Disposal; Dryer; Electric Range; Microwave; Refrigerator; Washer; Water Heater
Water Heater Details: Electric Water Heater
Architectural Style: Mediterranean; Ranch
Construction Materials: Block; Concrete; Stucco
Cooling: Ceiling Fan(s); Central Air
Association Type: Homeowner Association
Heating: Central
Interior Features: Bar; Bedroom Layout - Split; Built-in Features; Entrance Foyer; High Ceilings; Kitchen Island; Pantry; Walk-In Closet(s)
Listing Terms: Cash; Conventional; FHA; VA Loan
Lot Features: Cul-De-Sac; On Golf Course
Membership: Golf Equity Available; Other Membership Available; Tennis Membership Available
Pets Allowed YN: Yes
Pets Allowed: Number Limit; Size Limit
Possession: Close Of Escrow; Negotiable
Restrictions: Buyer Approval Required; Lease Restrictions; Parking - No Commercial Vehicles
Other Leasing Restrictions: Leasing Prohibited 1st Year; Tenant Approval
Roof: Barrel; Concrete; Tile
Security Features: Gated with Guard; Smoke Detector(s); Gated Community
Sewer: Public Sewer
Special Information: Disclosure
Sprinkler Description: Zoned Sprinkler; Lake/Canal Sprinkler
Storm Protection Details: Storm Shutters
Structure Type: House
Tax Information: County Only; Homestead Exemption
Utilities: Cable Available; Sewer Available; Water Available
View: Golf Course
Water Access: Lake Access
Water Source: Public
Water View: Lake
Waterfront Features: Lake Front
Window Features: Blinds; Shutters
Showing Requirements: Appointment Only; Occupied; Schedule Online; Security Guard
Outdoor Living Spaces: Patio
Patio Details: Patio - Covered; Patio - Screened
Acreage Description: Less Than 1/4 Acre Lot

Listing Office: Real Estate of Florida

Last Updated: October - 15 - 2026
This information is not verified for authenticity or accuracy and is not guaranteed and may not reflect all real estate activity in the market. Copyright 2026 Beaches Multiple Listing Service, Inc. All rights reserved. Information Not Guaranteed and Must Be Confirmed by End User. Site contains live data.