$249,900
Port St. Lucie, FL 34952
MLS# M20057344
2 beds | 3 baths | 1638 sqft
1 / 55
Property Description
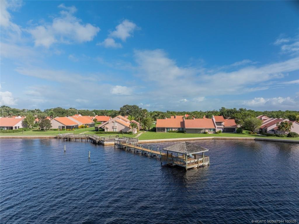
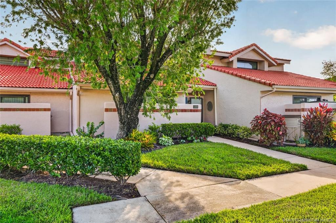
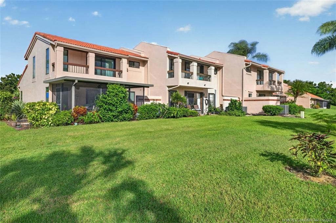
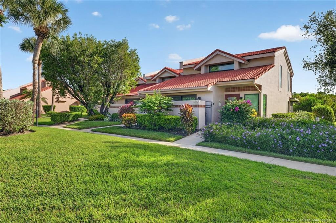
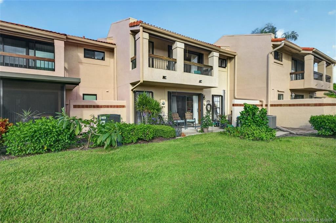
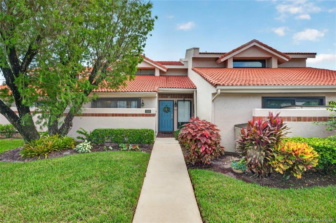
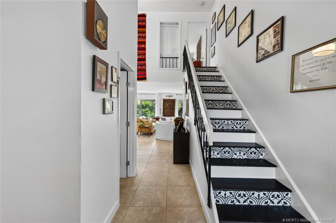
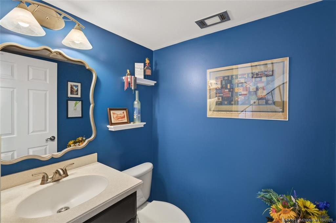
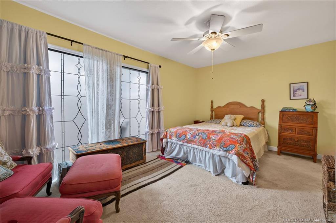
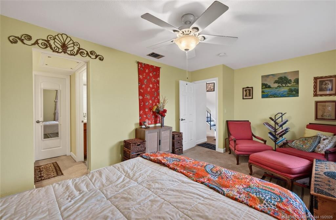
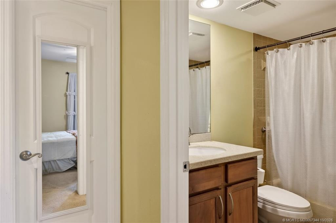
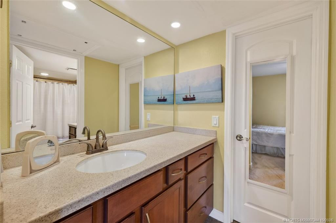
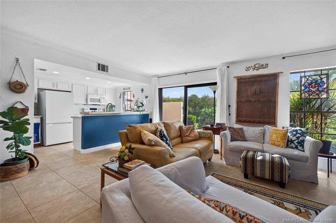
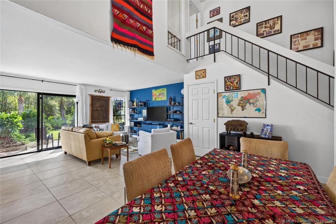
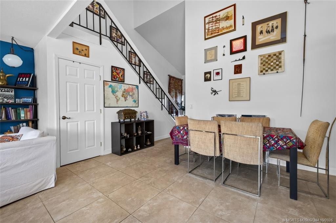
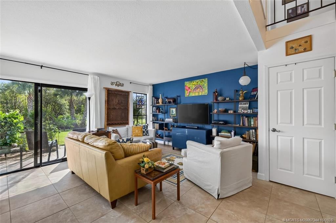
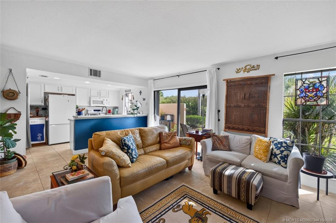
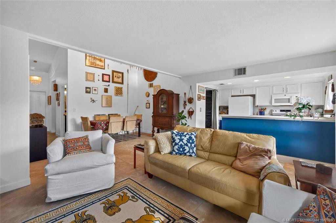
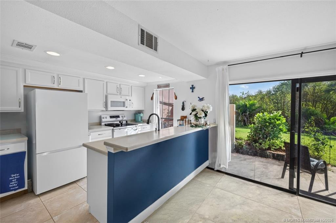
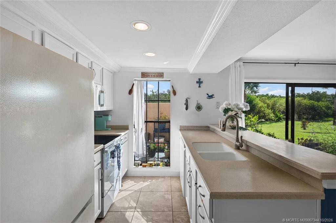
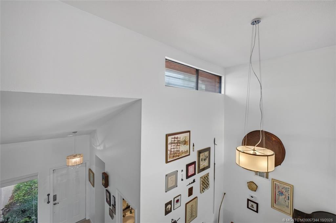
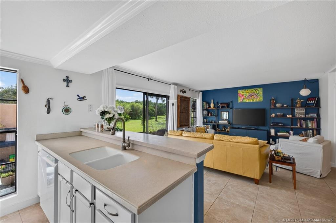
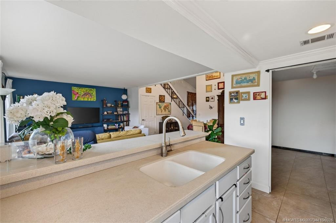
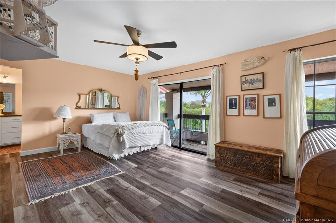
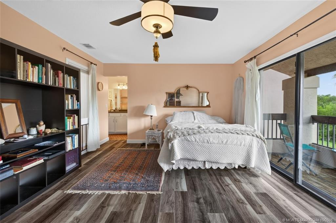
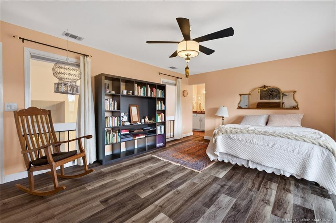
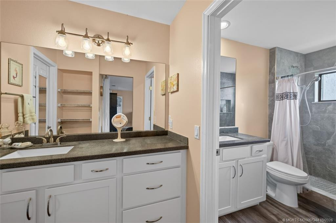
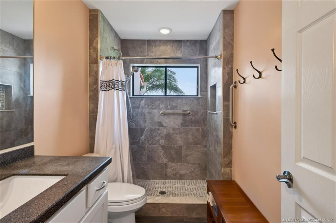
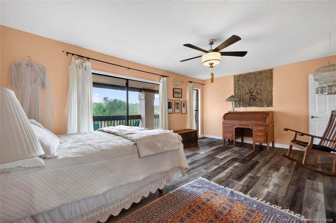
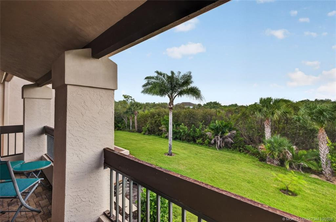
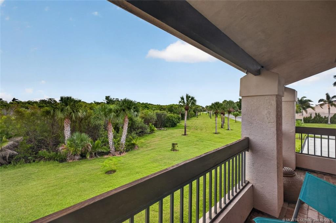
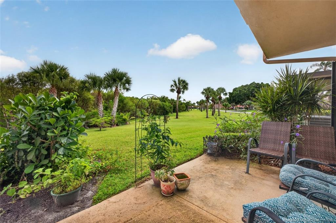
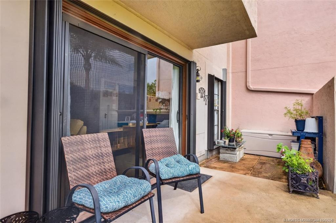
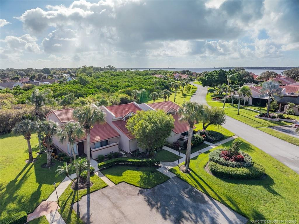
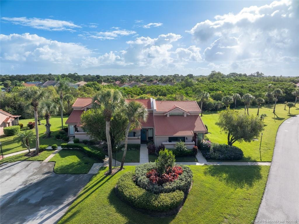
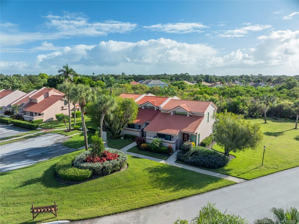
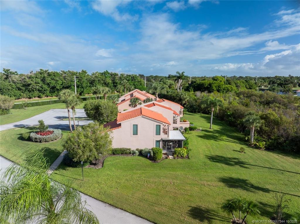
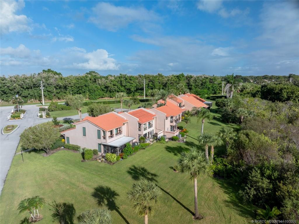
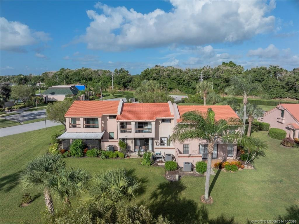
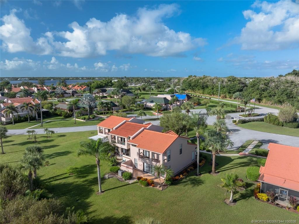
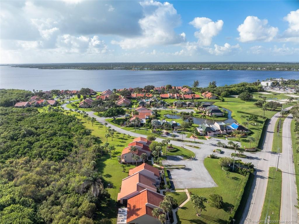
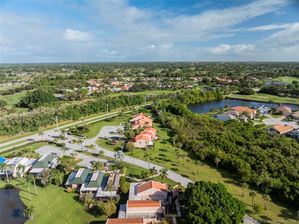
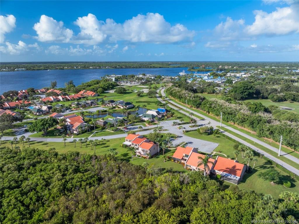
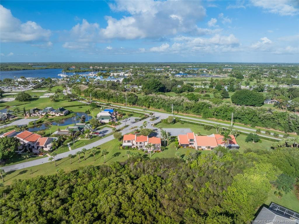
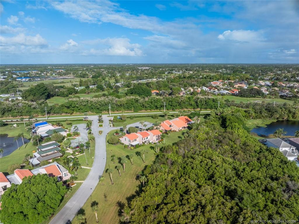
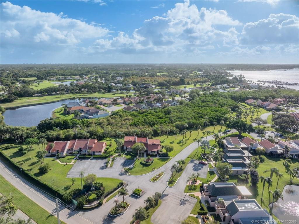
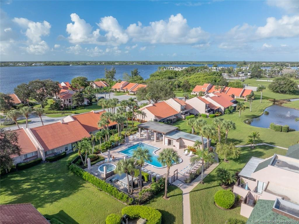
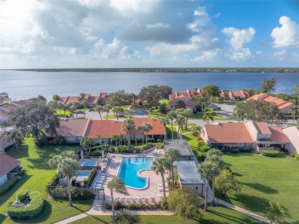
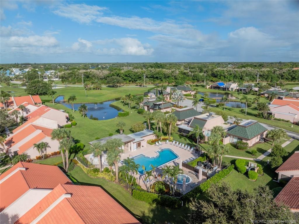
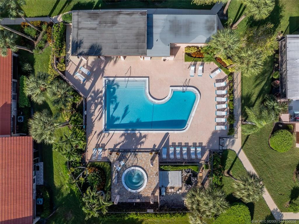
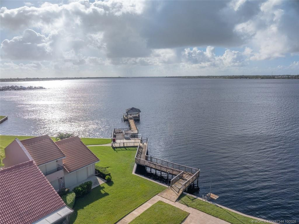
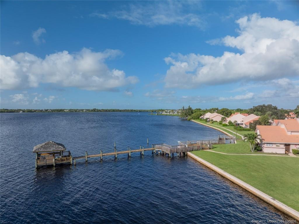
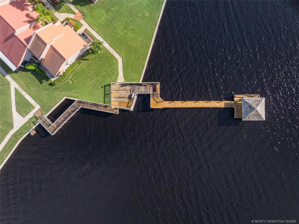
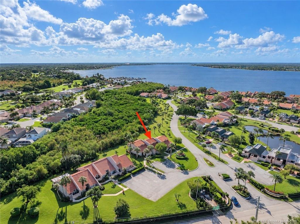
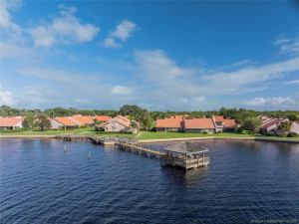
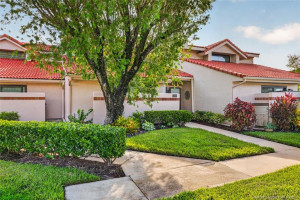
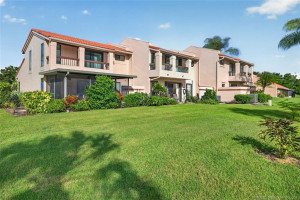
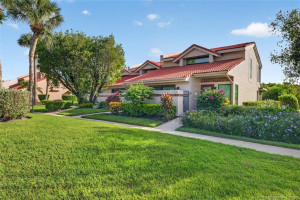
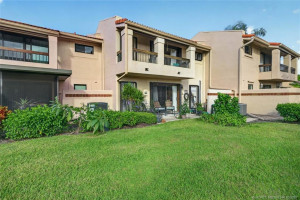
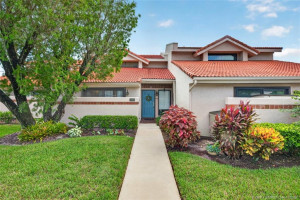
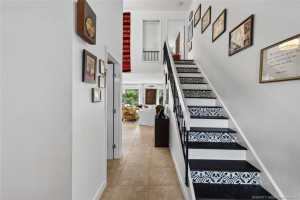
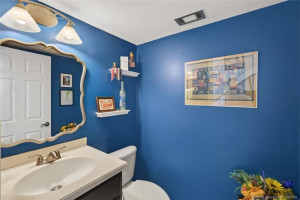
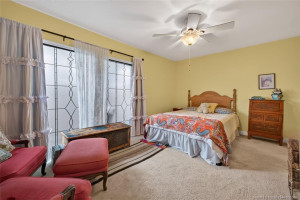
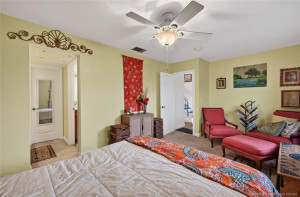
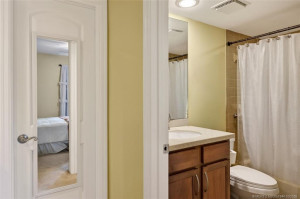
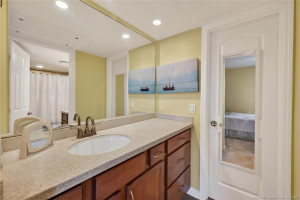
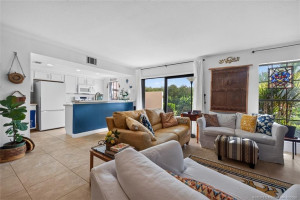
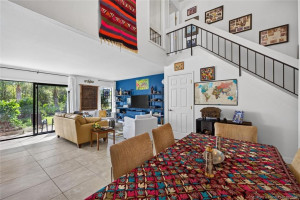
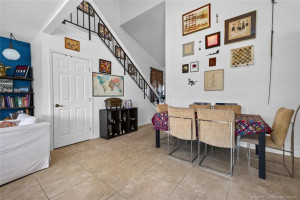
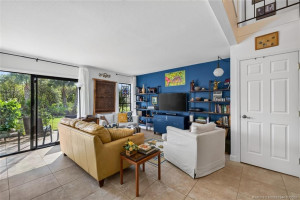
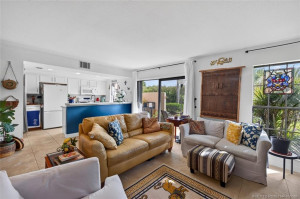
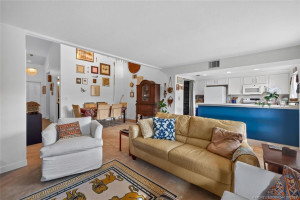
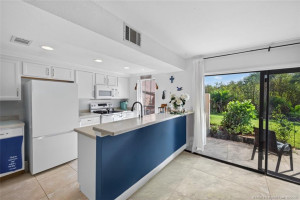
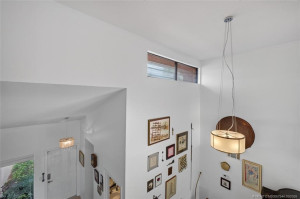
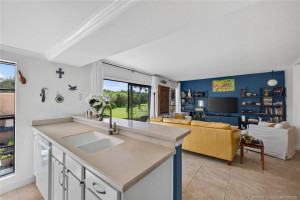
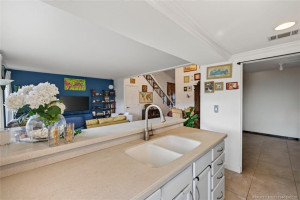
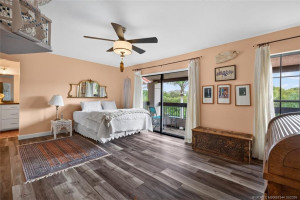
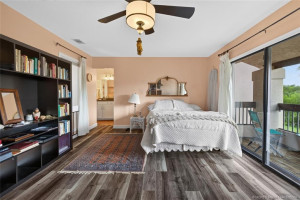
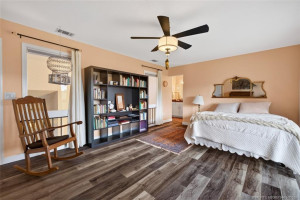
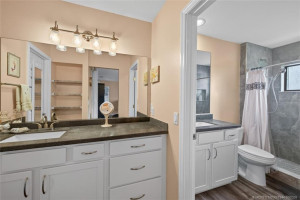
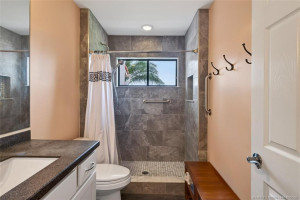
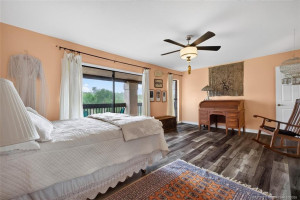
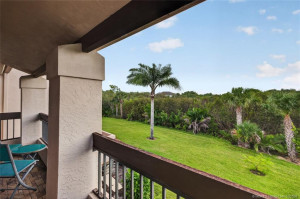
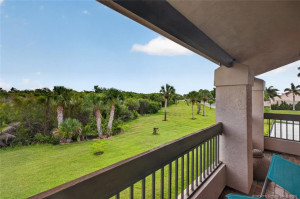
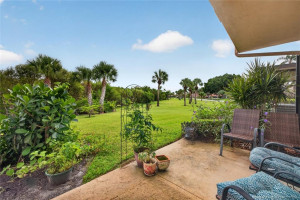
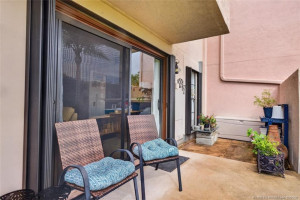
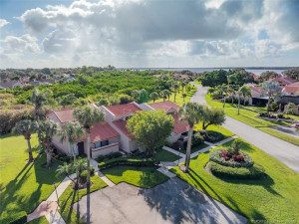
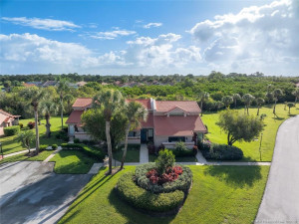
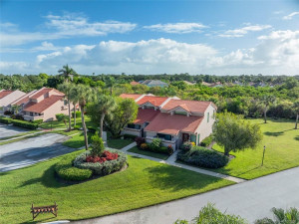
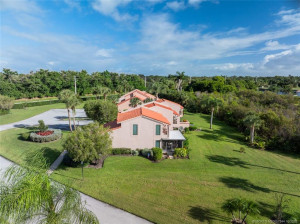
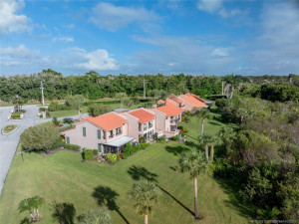
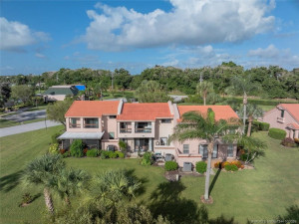
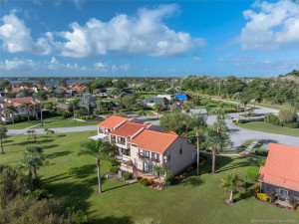
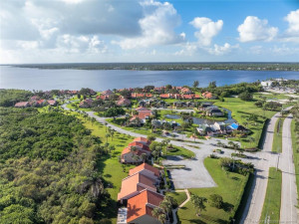
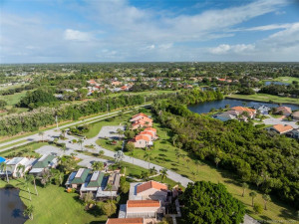
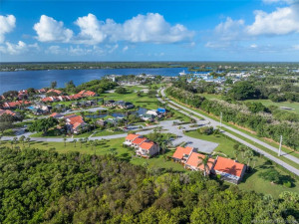
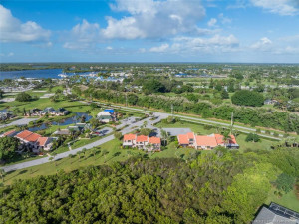
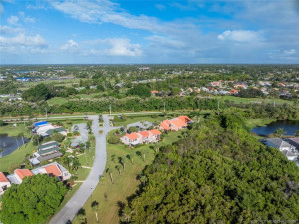
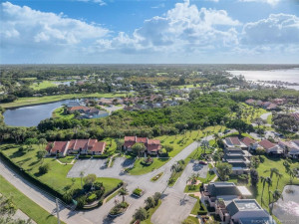
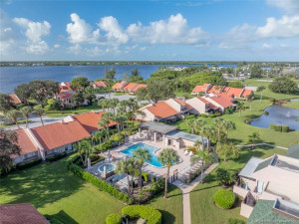
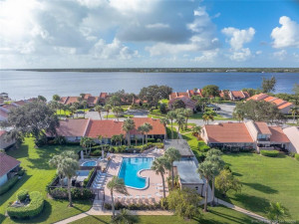
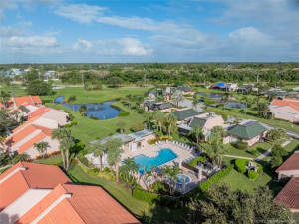
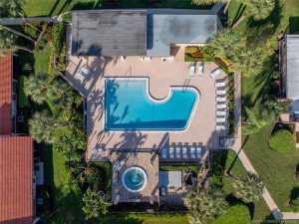
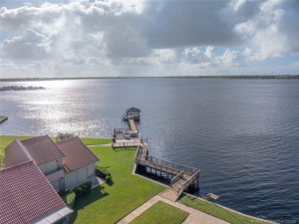
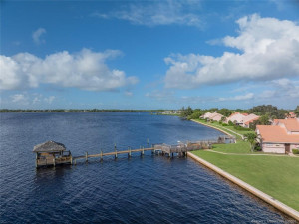
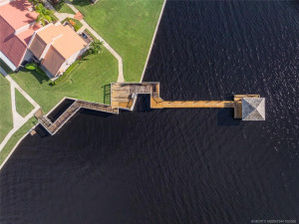
Discover the charm of Villas of Sandpiper Bay, a hidden gem nestled along the beautiful St. Lucie River! This spacious 2-bedroom, 2.5-bath townhome offers approximately 1,434 square feet of living space with an inviting open floor plan, soaring ceilings, and two generously sized bedroom suites, each with a private bath. Enjoy peaceful preserve views from your private patio or relax on the upstairs covered balcony. This intimate, gated community offers a resort-style swimming pool, spa, and scenic riverfront dock with gazebo, perfect for enjoying breathtaking sunsets and Florida's coastal lifestyle. Ideally situated near The Saints Golf Course, Port St. Lucie Botanical Gardens, marinas, shopping, dining, and beautiful Treasure Coast beaches. Experience the perfect combination of tranquility, convenience, and Florida living!
Details
Maps
Contract Information
Comp Sale YN: No
Listing Date: 2026-10-22
Status: Active
Original List Price: 249900
List Price: $249,900
Current Price: $249,900
Location and Legal
County Or Parish: St. Lucie
County Parish Name: St Lucie
City Name: Port St Lucie
Postal Zip: 34952
Development Name: Villas Of Sandpiper Bay
Country: United States
Street Number: 3309
Street Direction Prefix: SE
Street Name: Sandpiper
Street Suffix: Circle
State Or Province: FL
Postal Code: 34952
Subdivision Name: Villas Of Sandpiper Bay
Area: 7180
Parcel Number: 442350100950001
Directions: South on Pine Valley St, from the roundabout at WestmorelandBoulevard. Entrance to the Villas of Sandpiper Bay will be on the left.Enter through gate, then immediate left and 3309 will be on right.
General Property Information
Living Area Main: 1434
Lot Size Area: 1886.15
Senior Community YN: No
Outdoor Living Spaces YN: Yes
Furnished: Unfurnished
Stories Total: 2
Pool Private YN: No
Guest House YN: No
Property Sub Type: Townhouse
Bedrooms Total: 2
Bathrooms Total: 3
Bathrooms Full: 2
Bathrooms Half: 1
Building Area Main: 1638
Building Area Source: Public Records
Year Built: 1981
Lot Size Acres: 0.04
Financial Information
Association Deposit YN: No
Association Membership: Mandatory
Estimated Monthly Assoc Recurring Fee: 417
Membership Fee Required YN: No
Association YN: 1
Association Fee: 417
Association Fee Frequency: Monthly
Tax Annual Amount: 3208
Tax Year: 2025
Tax Legal Description: VILLAS OF SANDPIPER BAY-UNIT 2- BLK 2 LOT 83
Application Fee Details
Application Fee Required: Yes
Application Fee: 225
Amenities
Beach Club Available: 1
Cabana: 1
Clubhouse: 1
Golf Course: 1
Manager On Site: 1
Pool: 1
Spa/Hot Tub: 1
Street Lights: 1
Association Fee Includes
Common Areas: 1
Security: 1
Dining Area
Family/Dining Combination: 1
Snack Bar/Counter: 1
Electric
220 Volts: 1
Flooring
Carpet: 1
Ceramic Tile: 1
Member Equity
Membership Equity YN: No
Parking Features
Assigned: 1
Property Condition
Resale: 1
Structure Type
Townhouse: 1
Possession
Close Of Escrow: 1
Sewer
Public Sewer: 1
Special Information
Disclosure: 1
Utilities
Cable Available: 1
Sewer Available: 1
Water Available: 1
View
Garden: 1
Heating
Central: 1
Electric: 1
Appliances
Dishwasher: 1
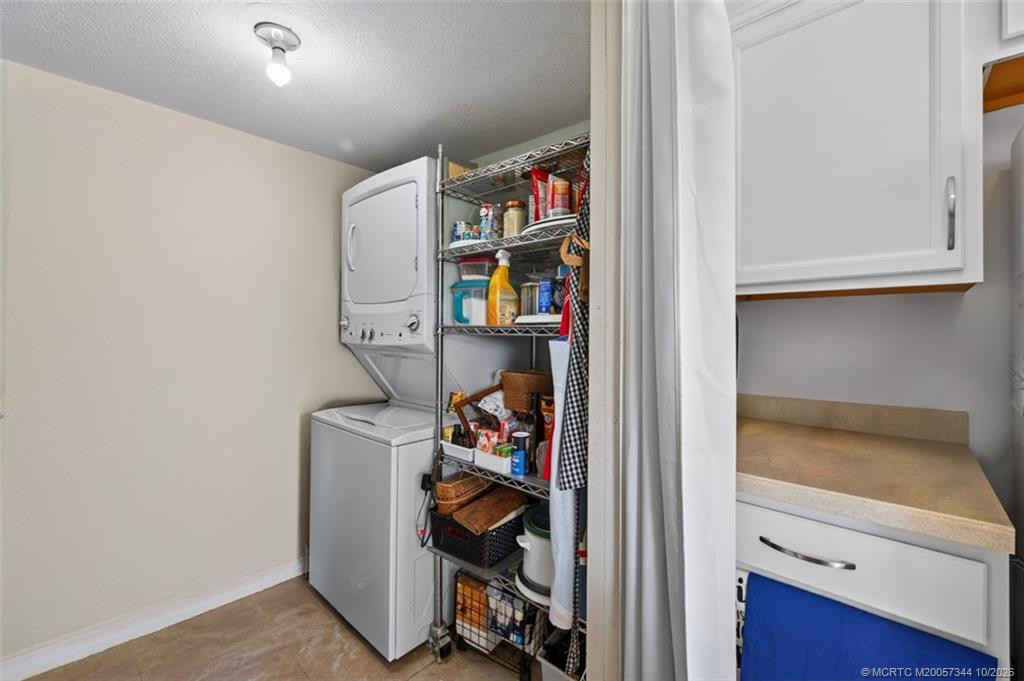
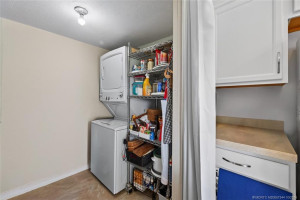
Dryer: 1
Microwave: 1
Refrigerator: 1
Washer: 1
Range: 1
Construction Materials
Frame: 1
Stucco: 1
Interior Features
Bedroom Layout - Split: 1
Cathedral Ceiling(s): 1
Vaulted Ceiling(s): 1
Listing Terms
Cash: 1
Conventional: 1
Roof
Barrel: 1
Security Features
Gated with Guard: 1
Security Gate: 1
Water Source
Public: 1
Architectural Style
Contemporary: 1
Boat and Dock Information
Dock: Yes
Cooling
Central Air: 1
Electric: 1
Association Type
Condominium: 1
Showing Requirements
Schedule Online: 1
Main Living Area
Entry Level: 1
Master Bedroom/Bath
Master Bdrm - Ground: 1
Membership
No Membership Available: 1
Pets Allowed YN
Yes: 1
Pets Allowed
Pet Restrictions Possible: 1
Number Limit: 1
Size Limit: 1
Pet Details
Maximum Number Of Pets: 2
Restrictions
Buyer Approval Required: 1
Parking - No Commercial Vehicles: 1
Other Leasing Restrictions
Tenant Approval: 1
Tax Information
City/County: 1
Outdoor Living Spaces
Balcony: 1
Patio: 1
Balcony Details
Balcony - Covered: 1
Balcony - Open: 1
Patio Details
Patio - Open: 1
Status Change Information
Major Change Timestamp: 2026-10-22T04:00:00Z
Major Change Type: New Listing
Status Change Date: 2026-10-22
Originating Details
Originating System Key: 695639411
Originating System ID: M00000165
Property Features
Association Fee Includes: Common Areas; Security
Dining Area: Family/Dining Combination; Snack Bar/Counter
Electric: 220 Volts
Flooring: Carpet; Ceramic Tile
Parking Features: Assigned
Property Condition: Resale
Appliances: Dishwasher; Dryer; Microwave; Refrigerator; Washer; Range
Architectural Style: Contemporary
Construction Materials: Frame; Stucco
Cooling: Central Air
Association Type: Condominium
Heating: Central; Electric
Interior Features: Bedroom Layout - Split; Cathedral Ceiling(s); Vaulted Ceiling(s)
Listing Terms: Cash; Conventional
Main Living Area: Entry Level
Membership: No Membership Available
Pets Allowed YN: Yes
Pets Allowed: Pet Restrictions Possible; Number Limit; Size Limit
Possession: Close Of Escrow
Restrictions: Buyer Approval Required; Parking - No Commercial Vehicles
Other Leasing Restrictions: Tenant Approval
Roof: Barrel
Security Features: Gated with Guard; Security Gate
Sewer: Public Sewer
Special Information: Disclosure
Structure Type: Townhouse
Tax Information: City/County
Utilities: Cable Available; Sewer Available; Water Available
View: Garden
Water Source: Public
Showing Requirements: Schedule Online
Outdoor Living Spaces: Balcony; Patio
Balcony Details: Balcony - Covered; Balcony - Open
Patio Details: Patio - Open
Room Information
| Room Name | Length | Width | Level |
| Living Room | 17.00 | 15.00 | Main |
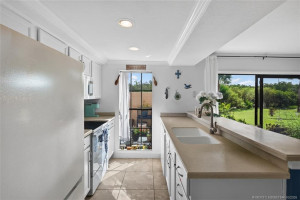
| Kitchen | 12.00 | 9.00 | Main |
| Dining Room | 14.00 | 12.00 | Main |
| Master Bedroom | 20.00 | 16.00 | Main |
| Bedroom 2 | 15.00 | 12.00 | Second |

Listing Office: EXP Realty LLC

Last Updated: October - 23 - 2026
This information is not verified for authenticity or accuracy and is not guaranteed and may not reflect all real estate activity in the market. Copyright 2026 Beaches Multiple Listing Service, Inc. All rights reserved. Information Not Guaranteed and Must Be Confirmed by End User. Site contains live data.