$2,395,000
Stuart, FL 34994
MLS# M20053867
3 beds | 4 baths | 3200 sqft
1 / 56
Property Description
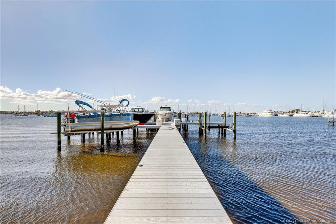
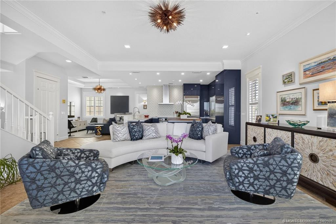
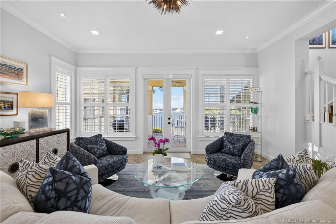
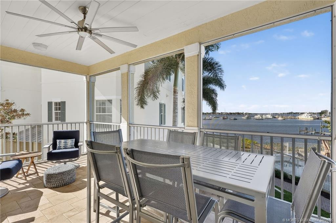
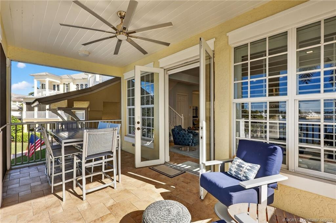
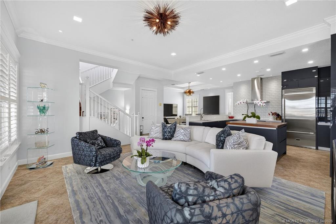
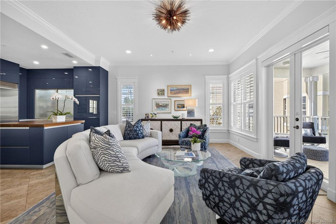
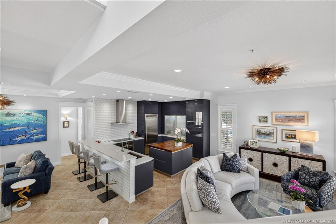
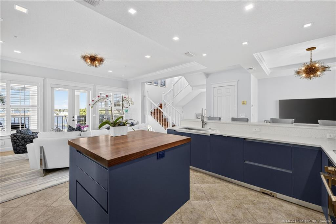
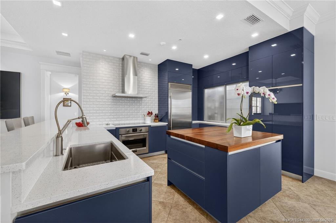
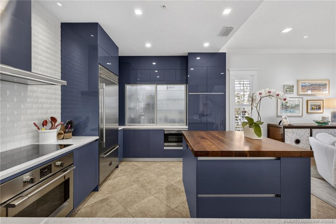
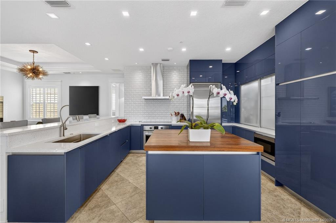
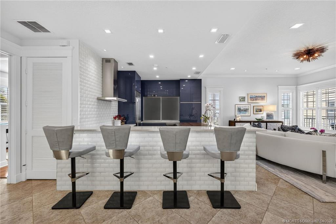
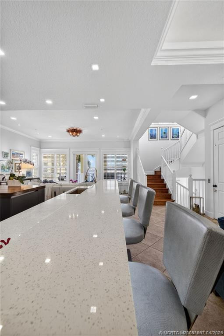
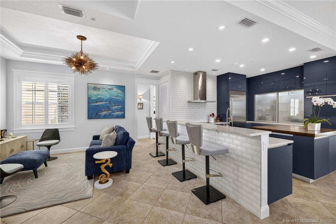
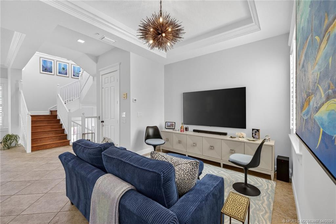
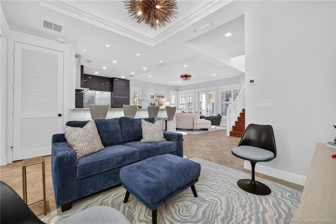
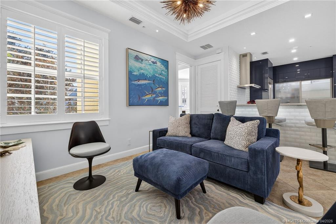
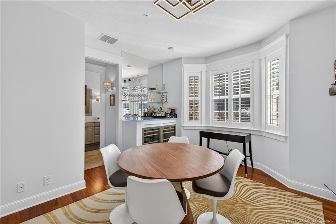
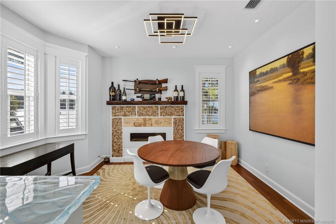
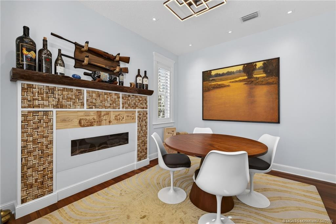
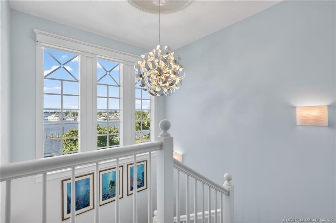
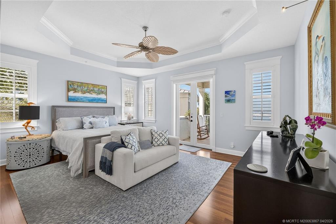
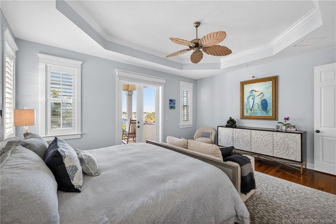
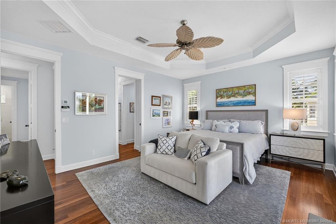
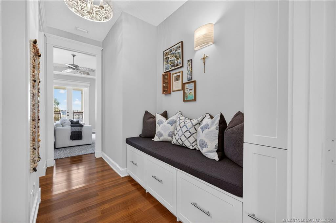
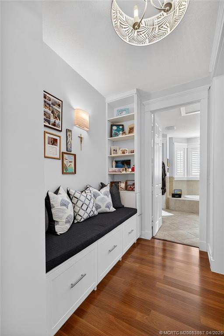
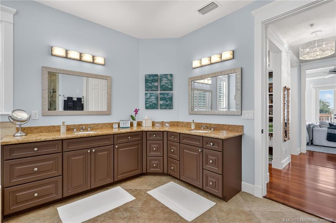
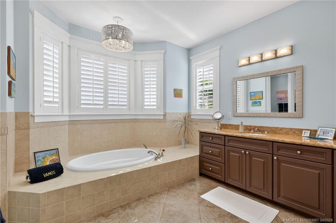
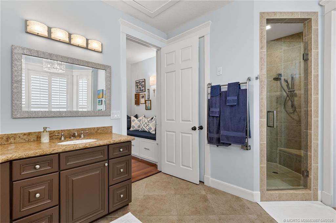
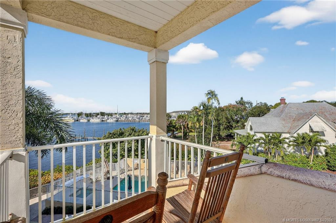
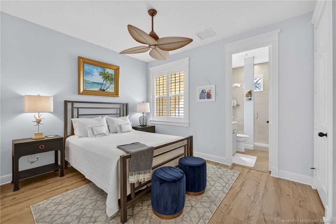
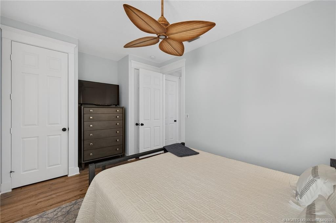
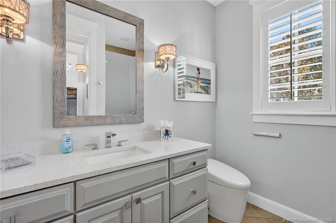
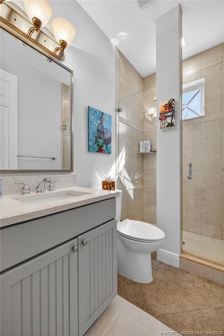
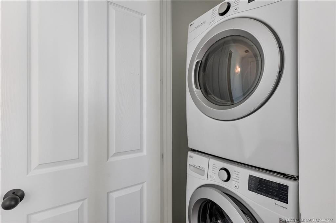
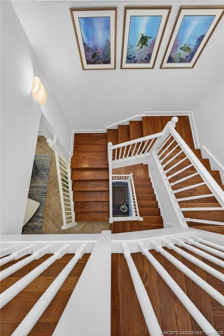
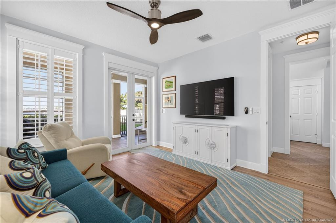
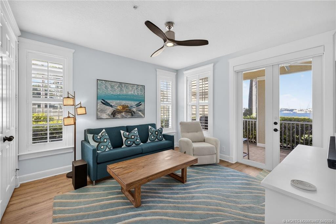
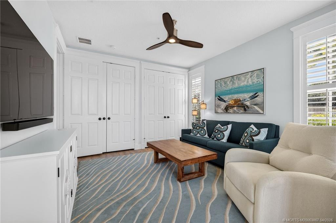
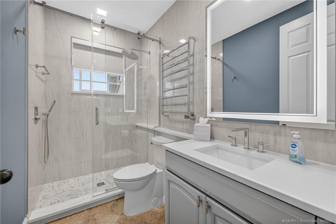
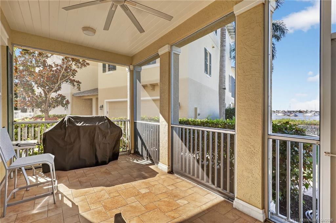
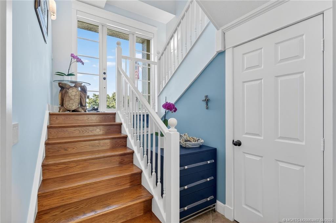
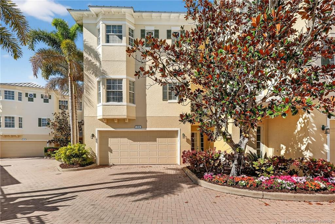
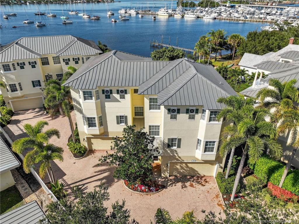
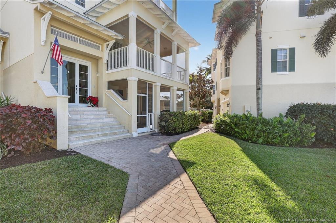
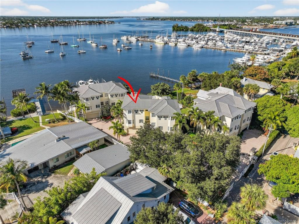
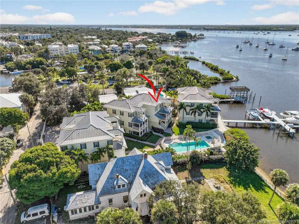
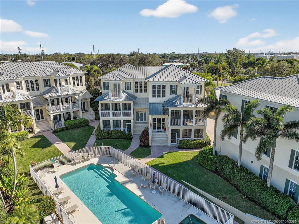
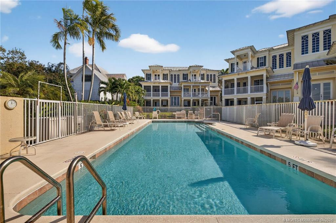
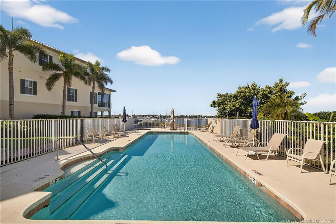
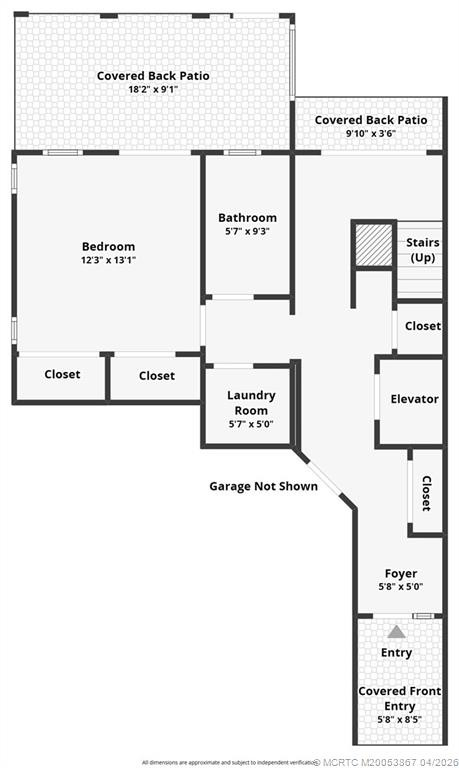
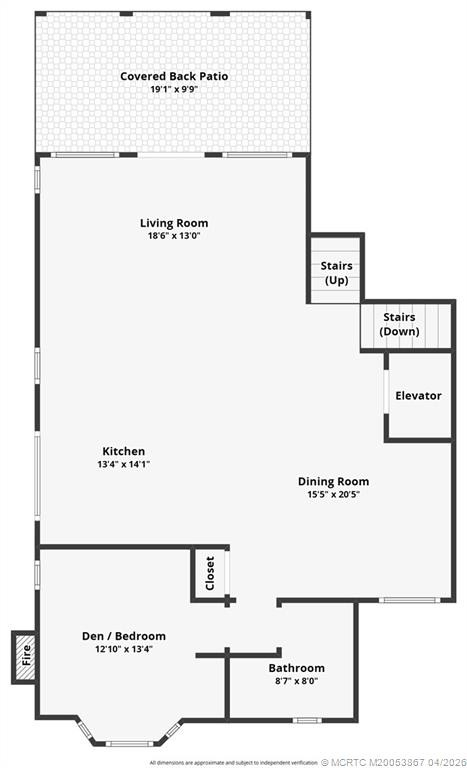
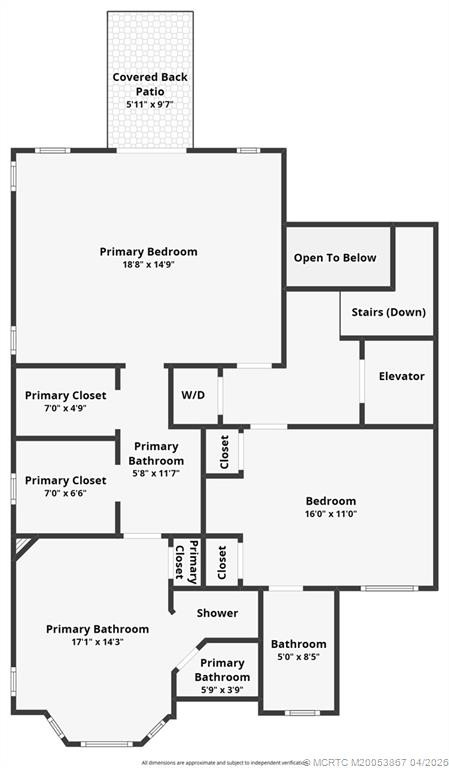
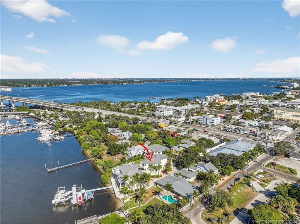
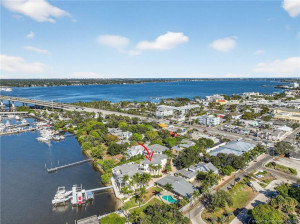
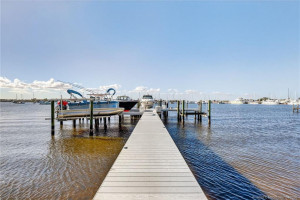
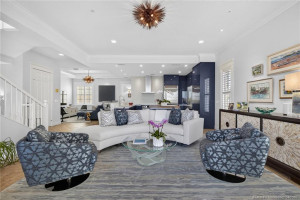
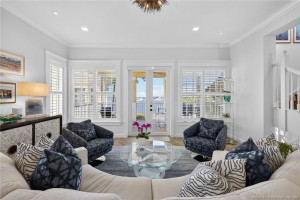
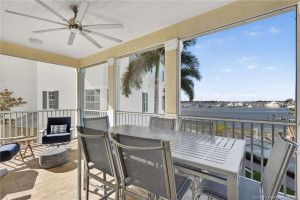
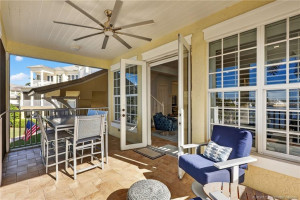
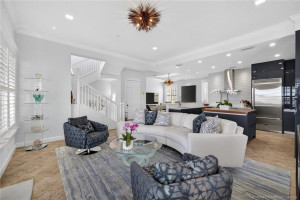
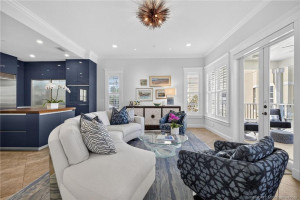
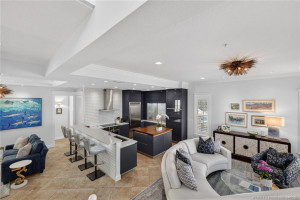
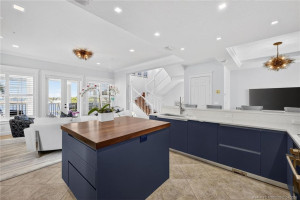
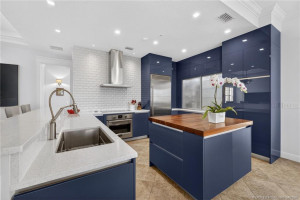
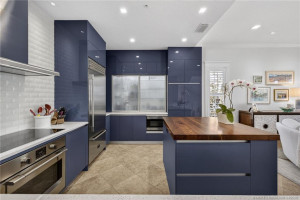
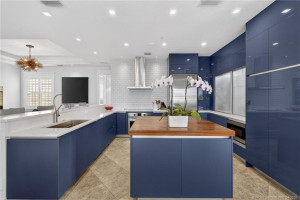
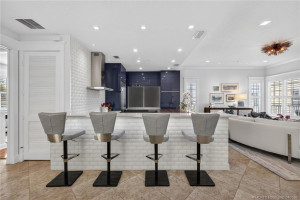
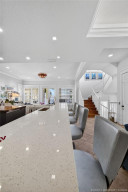
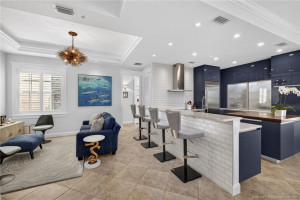
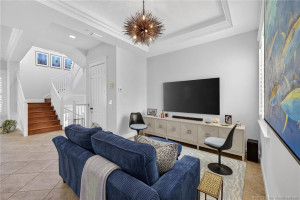
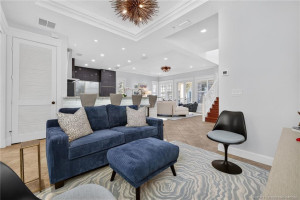
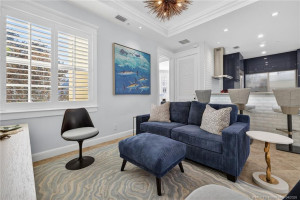
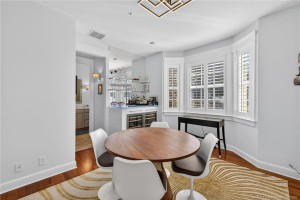
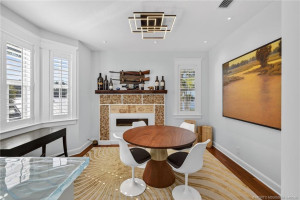
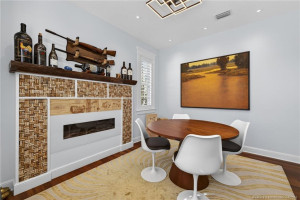
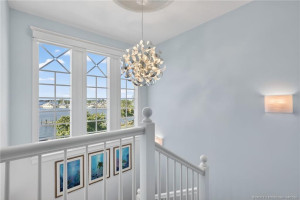
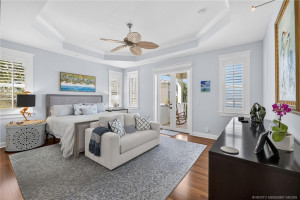
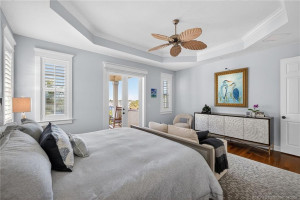
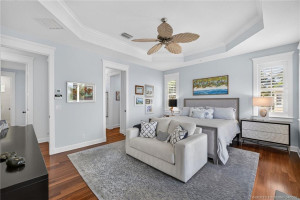
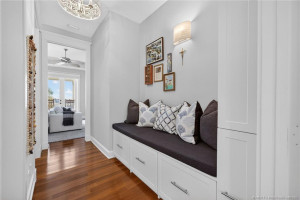
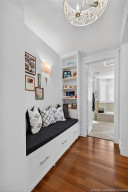
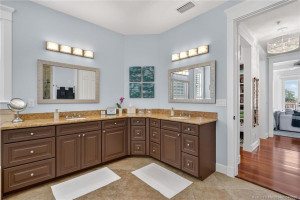
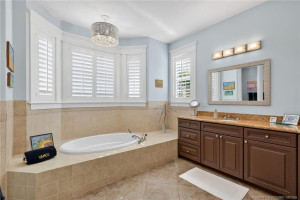
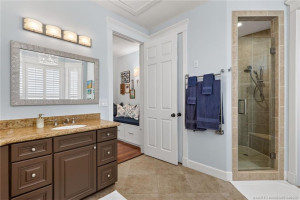
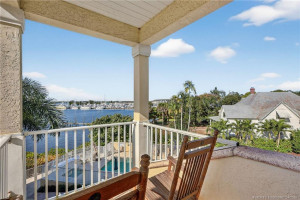
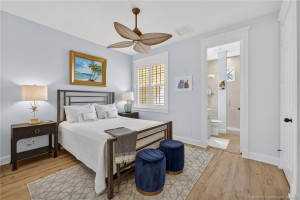
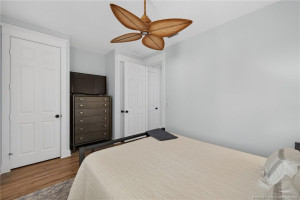
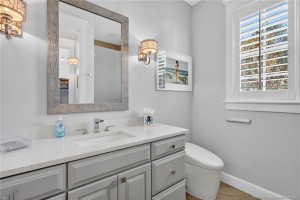
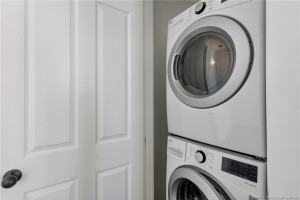
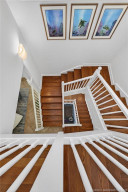
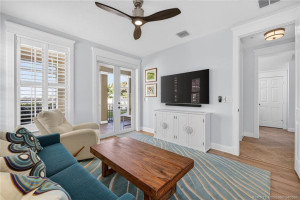
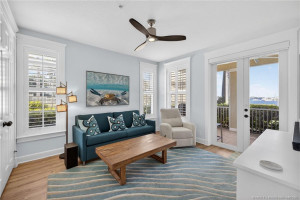
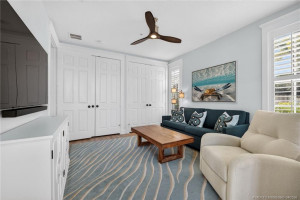
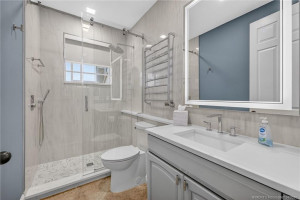
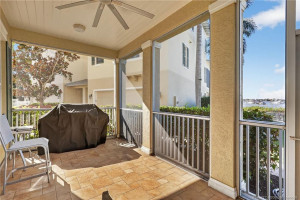
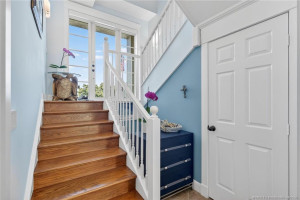
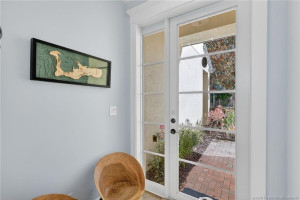
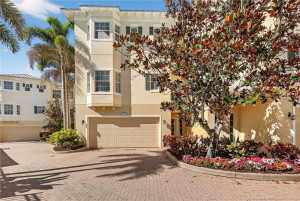
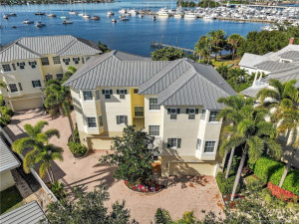
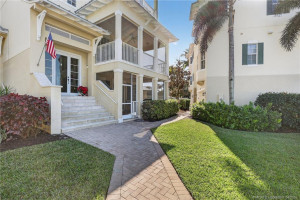
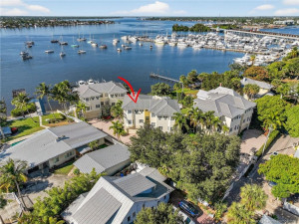
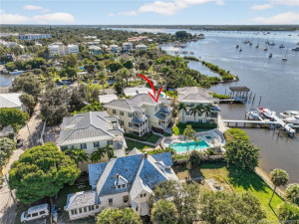
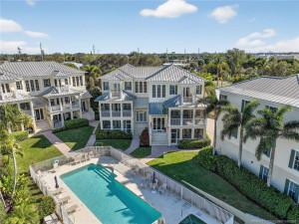
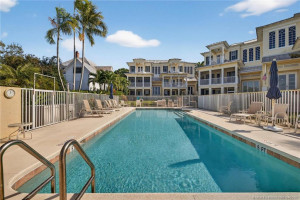
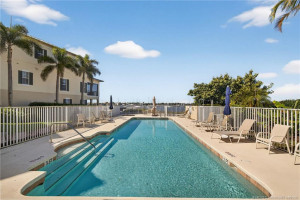
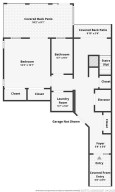
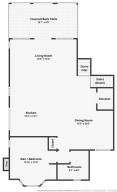
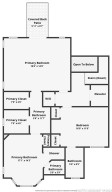
A truly rare opportunity combining luxury, location, and waterfront lifestyle. Discover this waterfront townhouse in an exclusive gated enclave of just six residences, ideally located within walking distance of downtown Stuart’s renowned dining, shopping, and marina district. Boasting panoramic views of the St. Lucie River with breathtaking sunsets year-round. This fully renovated three-story residence offers 3-4 bedrooms and 4 full baths, featuring custom cabinetry, designer lighting & built-ins, and a private elevator. Generous porches on all three levels invite seamless indoor-outdoor Florida living. Boaters will appreciate the private dock with a 20,000-lb lift accommodating up to a 38ft vessel. Additional highlights include a two-car garage, washer/dryers on both the 1st and 3rd floors, kitchen with center island and dining room/wine bar w/ electric fireplace for ambiance, owner's suite with his and her closets and oversized master bathroom. Easy access to the community pool/spa.
Details
Maps
Documents
Contract Information
Comp Sale YN: No
Listing Date: 2026-01-20
Status: Active
Original List Price: 2400000
List Price: $2,395,000
Current Price: $2,395,000
Location and Legal
County Or Parish: Martin
County Parish Name: Martin
City Name: Stuart
Postal Zip: 34994
Development Name: Harbor Front
Geographic Area: MRTC - Martin County
Country: United States
Street Number: 334
Street Direction Prefix: SW
Street Name: Atlanta
Street Suffix: Avenue
Street Direction Suffix: SW
State Or Province: FL
Postal Code: 34994
Subdivision Name: Harbor Front
Area: 6080 - Stuart - North of Indian St
Elementary School: J.D. Parker
Middle Or Junior School: Stuart
High School: Jensen Beach
Parcel Number: 053841026000000300
Directions: US1 west on SW Ocean, right on Atlanta Ave, complex on left, signage on access gates "Harbor Front"
General Property Information
Number Of Units In Community: 6
Living Area Main: 2712
Lot Size Area: 1576.87
Senior Community YN: No
Outdoor Living Spaces YN: Yes
Furnished: Unfurnished
Stories Total: 3
Pool Private YN: No
Guest House YN: No
Property Sub Type: Single Family Residence
Bedrooms Total: 3
Bathrooms Total: 4
Bathrooms Full: 4
Building Area Main: 3200
Year Built: 2004
Garage YN: 1
Attached Garage YN: 1
Parking Total: 2
Lot Size Acres: 0.04
Waterfront YN: 1
Direction Faces: Southeast
Financial Information
Association Deposit YN: No
Association Membership: Mandatory
Estimated Monthly Assoc Recurring Fee: 2500
Membership Fee Required YN: No
Association YN: 1
Association Fee: 2500
Association Fee Frequency: Monthly
Tax Annual Amount: 21720
Tax Year: 2025
Tax Legal Description: LOT 3 HARBOR FRONT (PB 15 PG 52)
Office/Member Information
DXORIGMLSID: MRT
Application Fee Details
Application Fee Required: Yes
Application Fee: 100
Amenities
Pool: 1
Association Fee Includes
Common Areas: 1
Gas: 1
Insurance: 1
Legal/Accounting: 1
Pest Control: 1
Pool Service: 1
Reserve Funds: 1
Sewer: 1
Dining Area
Dining/Living Room: 1
Electric
Generator: 1
Flooring
Ceramic Tile: 1
Wood: 1
Member Equity
Membership Equity YN: No
Parking Features
Garage Door Opener: 1
Guest: 1
Attached: 1
Attached Garage: 1
Garage: 1
Property Condition
Resale: 1
Co-Ownership
Property Management YN: Yes
Property Management Name: Watson Property Mana
Structure Type
House: 1
Possession
Close Of Escrow: 1
Negotiable: 1
Sewer
Public Sewer: 1
Utilities
Cable Available: 1
Electricity Available: 1
Natural Gas Available: 1
Sewer Available: 1
Water Available: 1
View
Pool: 1
Heating
Central Individual: 1
Electric: 1
Water Access
Ocean Access: 1
Water View
River: 1
Window Features
Plantation Shutters: 1
Appliances
Dishwasher: 1
Disposal: 1
Dryer: 1
Electric Range: 1
Microwave: 1
Oven: 1
Refrigerator: 1
Washer: 1
Water Heater: 1
Cooktop: 1
Construction Materials
Block: 1
Concrete: 1
Interior Features
Central Vacuum: 1
Closet Cabinetry: 1
Elevator: 1
Kitchen Island: 1
Roman Tub: 1
Upstairs Living Area: 1
Walk-In Closet(s): 1
Listing Terms
Cash: 1
Conventional: 1
Pool Features
Child Gate: 1
Concrete: 1
In Ground: 1
Road Frontage Type
Private Road: 1
Roof
Aluminum: 1
Metal: 1
Security Features
Gated with Guard: 1
Water Source
Public: 1
Waterfront Features
Navigable Water: 1
River Front: 1
Other: 1
Water Heater Details
Gas Water Heater: 1
Boat and Dock Information
Dock: Yes
Cooling
Ceiling Fan(s): 1
Central Air: 1
Central Individual: 1
Zoned: 1
Association Type
Homeowner Association: 1
Showing Requirements
Appointment Only: 1
Call Listing Agent: 1
Listing Agent Must Accompany: 1
No Sign: 1
Showing Service: 1
Master Bedroom/Bath
Dual Sinks: 1
Master Bdrm - Upstairs: 1
Separate Shower: 1
Separate Tub: 1
Membership
No Membership Available: 1
Pets Allowed YN
Yes: 1
Pets Allowed
Number Limit: 1
Size Limit: 1
Pet Details
Maximum Number Of Pets: 2
Restrictions
Parking - No Commercial Vehicles: 1
Storm Protection
Impact Glass: Complete
Permanent Generator: Whole House
Tax Information
City/County: 1
Outdoor Living Spaces
Porch: 1
Porch Details
Porch - Open: 1
Room Types
Bedroom 2: 1
Bedroom 2 Level: Third
Bedroom 3: 1
Bedroom 3 Level: Main
Bedroom 4: 1
Bedroom 4 Level: Second
Dining Room: 1
Dining Room Level: Second
Family Room: 1
Family Room Level: Second
Kitchen: 1
Kitchen Level: Second
Master Bedroom: 1
Master Bedroom Level: Third
Status Change Information
Major Change Timestamp: 2026-09-03T18:26:34Z
Major Change Type: Back on Market
Price Change Timestamp: 2026-04-17T18:22:01Z
Status Change Date: 2026-09-03
Originating Details
Originating System Key: 555765523
Originating System ID: M00000165
Property Features
Association Fee Includes: Common Areas; Gas; Insurance; Legal/Accounting; Pest Control; Pool Service; Reserve Funds
Dining Area: Dining/Living Room
Electric: Generator
Flooring: Ceramic Tile; Wood
Parking Features: Garage Door Opener; Guest; Attached; Attached Garage; Garage
Property Condition: Resale
Appliances: Dishwasher; Disposal; Dryer; Electric Range; Microwave; Oven; Refrigerator; Washer; Water Heater; Cooktop
Water Heater Details: Gas Water Heater
Construction Materials: Block; Concrete
Cooling: Ceiling Fan(s); Central Air; Central Individual; Zoned
Association Type: Homeowner Association
Heating: Central Individual; Electric
Interior Features: Central Vacuum; Closet Cabinetry; Elevator; Kitchen Island; Roman Tub; Upstairs Living Area; Walk-In Closet(s)
Listing Terms: Cash; Conventional
Membership: No Membership Available
Pets Allowed YN: Yes
Pets Allowed: Number Limit; Size Limit
Pool Features: Child Gate; Concrete; In Ground
Possession: Close Of Escrow; Negotiable
Restrictions: Parking - No Commercial Vehicles
Road Frontage Type: Private Road
Roof: Aluminum; Metal
Security Features: Gated with Guard
Sewer: Public Sewer
Structure Type: House
Tax Information: City/County
Utilities: Cable Available; Electricity Available; Natural Gas Available; Sewer Available; Water Available
View: Pool
Water Access: Ocean Access
Water Source: Public
Water View: River
Waterfront Features: Navigable Water; River Front; Other
Window Features: Plantation Shutters
Showing Requirements: Appointment Only; Call Listing Agent; Listing Agent Must Accompany; No Sign; Showing Service
Outdoor Living Spaces: Porch
Porch Details: Porch - Open
Room Types: Bedroom 2; Bedroom 3; Bedroom 4; Dining Room; Family Room; Kitchen; Master Bedroom
Room Information
| Room Name | Length | Width | Level |
| Dining Room | 11.00 | 10.00 | Second |
| Family Room | 18.00 | 14.00 | Second |
| Kitchen | 14.00 | 12.00 | Second |
| Master Bedroom | 15.00 | 18.00 | Third |
| Bedroom 2 | 13.00 | 11.00 | Third |
| Bedroom 3 | 13.00 | 12.00 | Main |
| Bedroom 4 | 12.00 | 10.00 | Second |
 HOA Application

Listing Office: Berkshire Hathaway Florida Rea

Last Updated: November - 02 - 2026
This information is not verified for authenticity or accuracy and is not guaranteed and may not reflect all real estate activity in the market. Copyright 2026 Beaches Multiple Listing Service, Inc. All rights reserved. Information Not Guaranteed and Must Be Confirmed by End User. Site contains live data.