$625,000
Palm City, FL 34990
MLS# M20057132
4 beds | 3 baths | 2333 sqft
1 / 45
Property Description
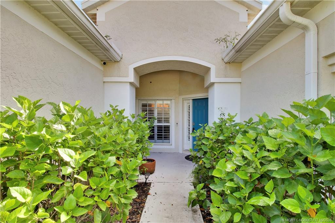
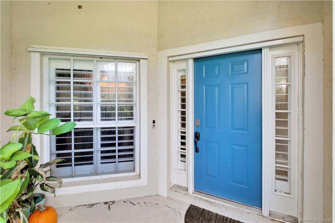
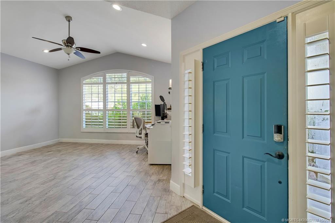
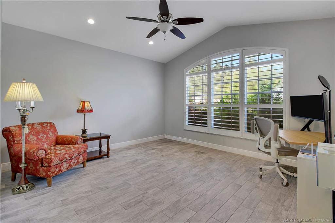
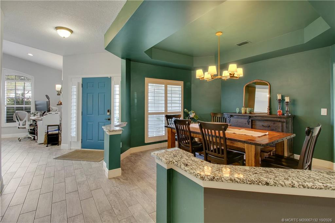
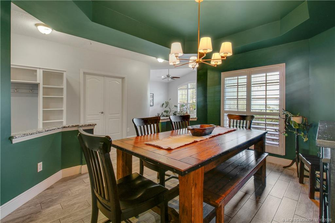
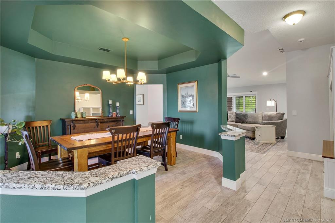
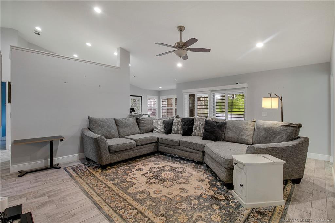
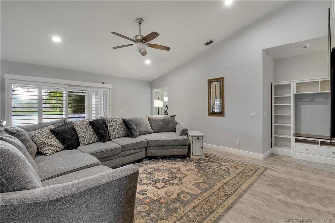
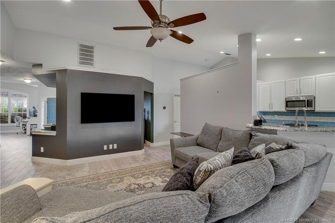
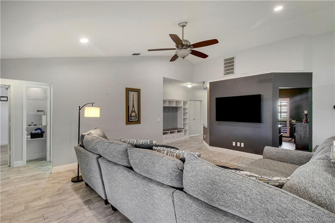
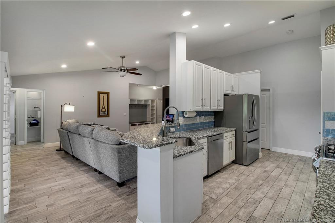
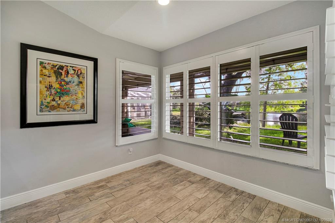
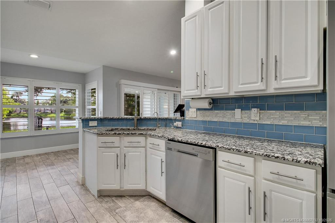
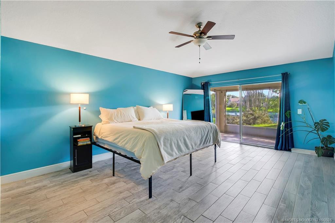
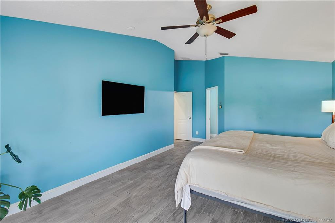
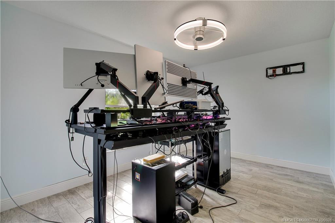
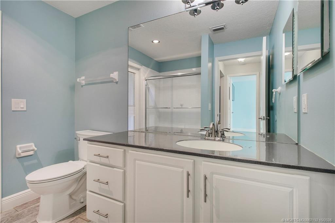
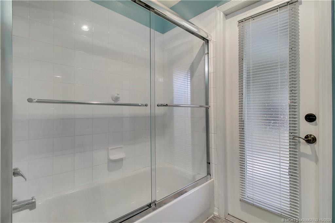
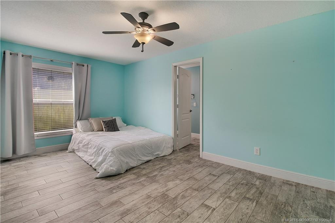
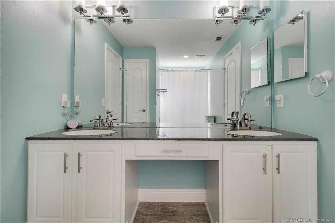
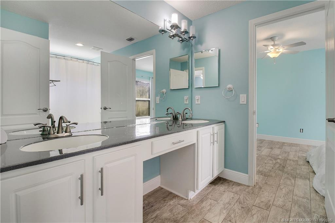
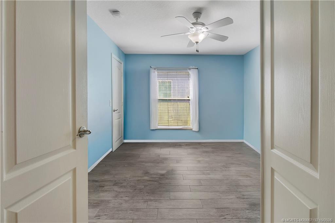
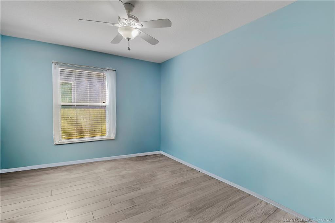
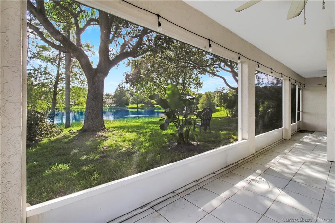
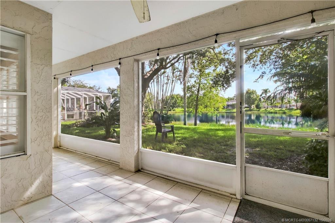
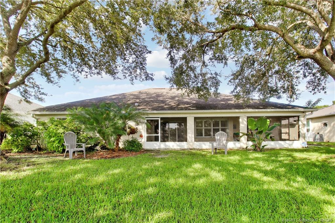
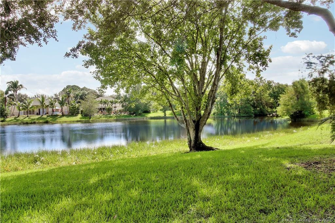
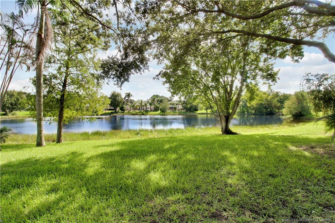
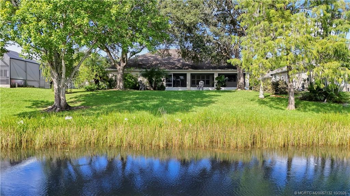
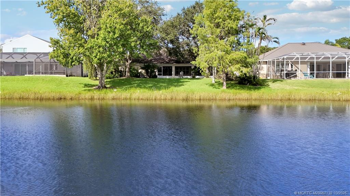
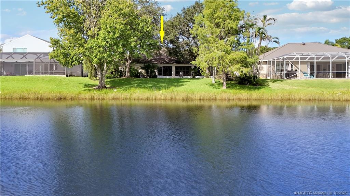
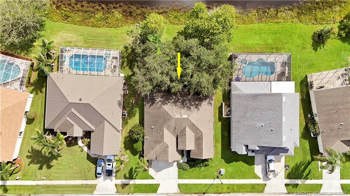
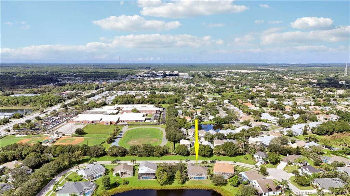
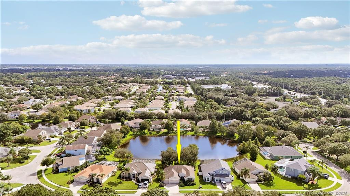
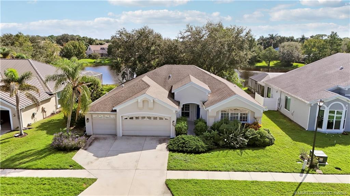
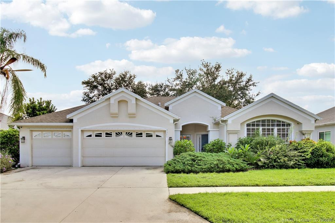
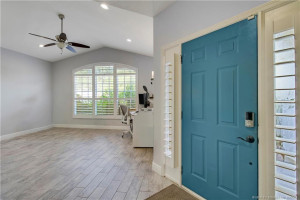
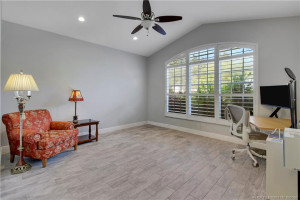
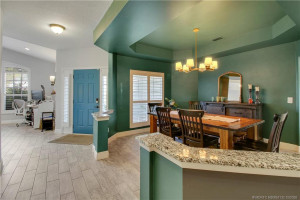
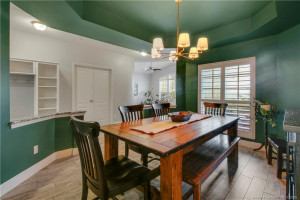
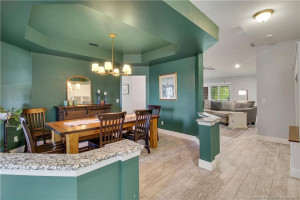
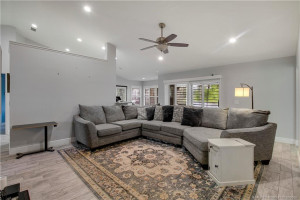
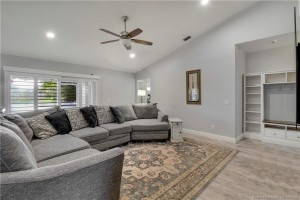
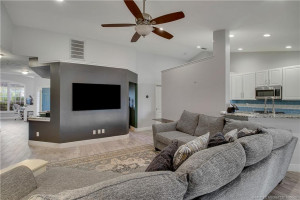
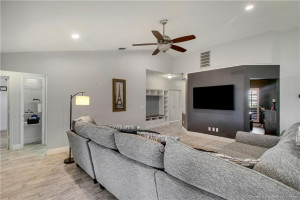
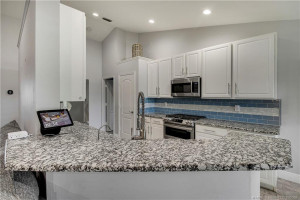
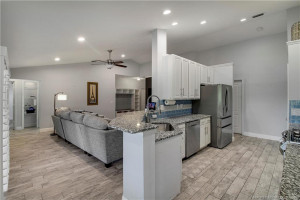
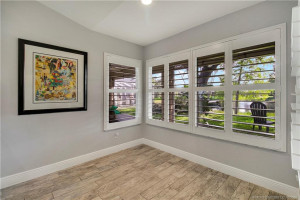
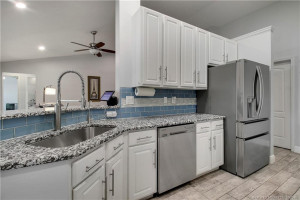
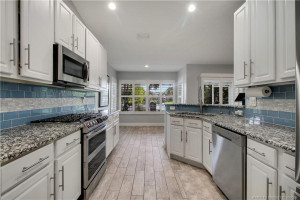
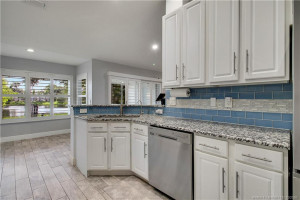
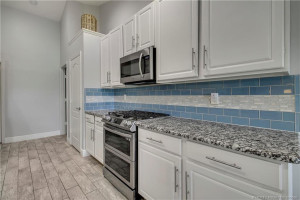
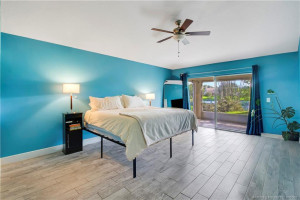
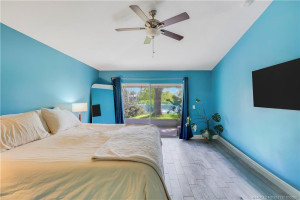
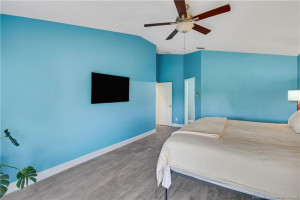
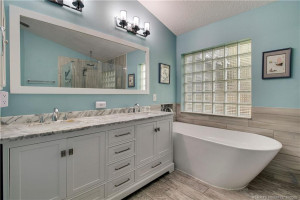
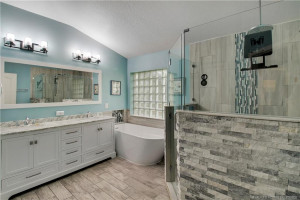
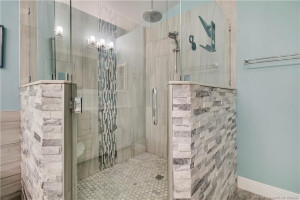
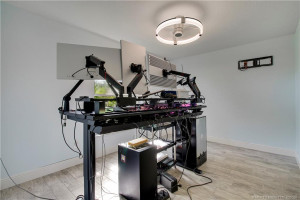
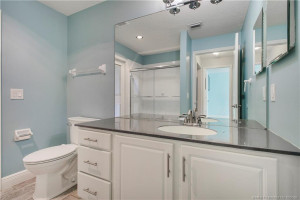
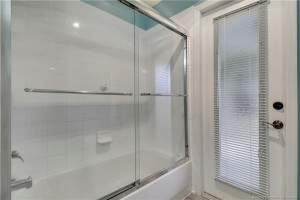
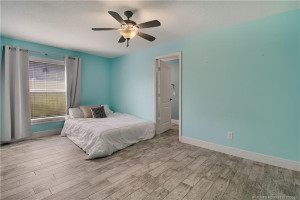
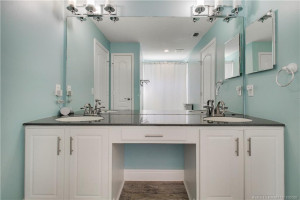
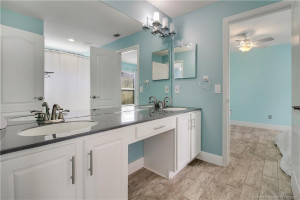
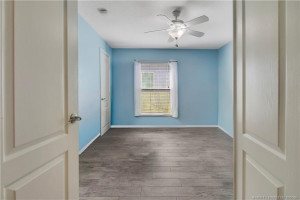
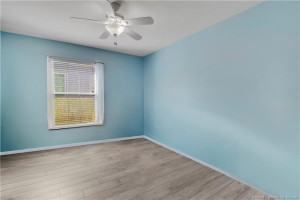
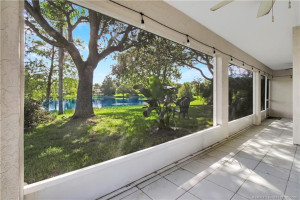
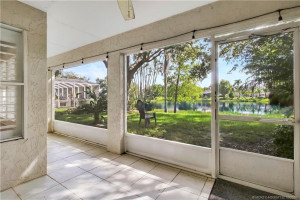
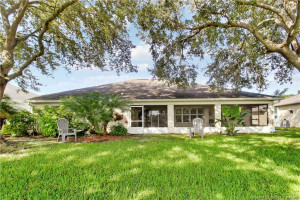
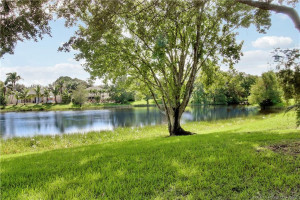
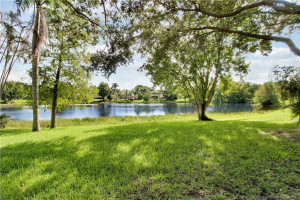
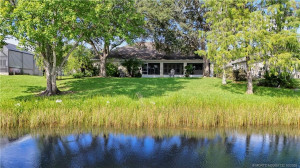
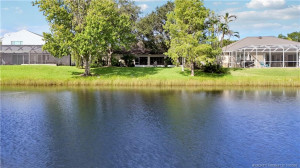
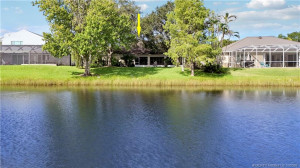
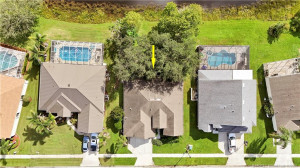
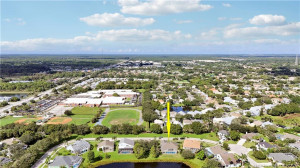
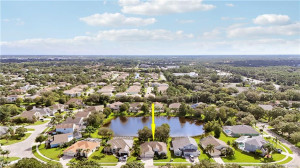
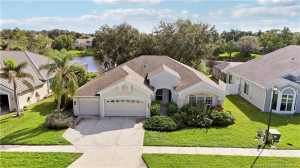
Discover the Palm City Lifestyle! Welcome to Islesworth, a desirable Palm City community offering an active, friendly, and family-oriented atmosphere. This spacious 4-bedroom, 3-bathroom home features a 3-car garage, 2,903 square feet of living space, and a flexible office or den perfect for working from home or creating your own special space. Enjoy peaceful pond views from your backyard, along with a neighborhood where families, pets, and an active lifestyle are welcome. Walk to the middle school, with additional schools, shopping, dining, parks, I-95, and Florida’s Turnpike conveniently nearby. And here’s a bonus — trucks are welcome! Come see why so many love calling Palm City home!
Details
Maps
Contract Information
Comp Sale YN: No
Listing Date: 2026-10-08
Status: Active
Original List Price: 625000
List Price: $625,000
Current Price: $625,000
Location and Legal
County Or Parish: Martin
County Parish Name: Martin
City Name: Palm City
Postal Zip: 34990
Development Name: Islesworth M D 68
Geographic Area: MRTC - Martin County
Country: United States
Street Number: 3371
Street Direction Prefix: SW
Street Name: Islesworth
Street Suffix: Circle
State Or Province: FL
Postal Code: 34990
Subdivision Name: Islesworth M D 68
Area: 6090 - Palm City
Elementary School: Palm City
Middle Or Junior School: Hidden Oaks
High School: Martin County
Parcel Number: 133840030000001700
Directions: SW Martin Hwy to Islesworth Cir;left and home on the right.
General Property Information
Living Area Main: 2903
Lot Size Area: 9365.4
Senior Community YN: No
Outdoor Living Spaces YN: Yes
Furnished: Unfurnished
Stories Total: 1
Pool Private YN: No
Guest House YN: No
Property Sub Type: Single Family Residence
Bedrooms Total: 4
Bathrooms Total: 3
Bathrooms Full: 3
Building Area Main: 2333
Year Built: 1997
Garage YN: 1
Attached Garage YN: 1
Parking Total: 3
Lot Size Acres: 0.22
Financial Information
Association Deposit YN: No
Association Membership: Mandatory
Estimated Monthly Assoc Recurring Fee: 219
Membership Fee Required YN: No
Association YN: 1
Association Fee: 219
Association Fee Frequency: Monthly
Tax Annual Amount: 9313.43
Tax Year: 2025
Tax Legal Description: ISLESWORTH LOT 17 (AKA MARTIN DOWNS PUD PARCEL 44 - PLAT 68)
Application Fee Details
Application Fee Required: Yes
Application Fee: 150
Amenities
None: 1
Association Fee Includes
Cable TV: 1
Common Areas: 1
Common Real Estate Tax: 1
Internet: 1
Dining Area
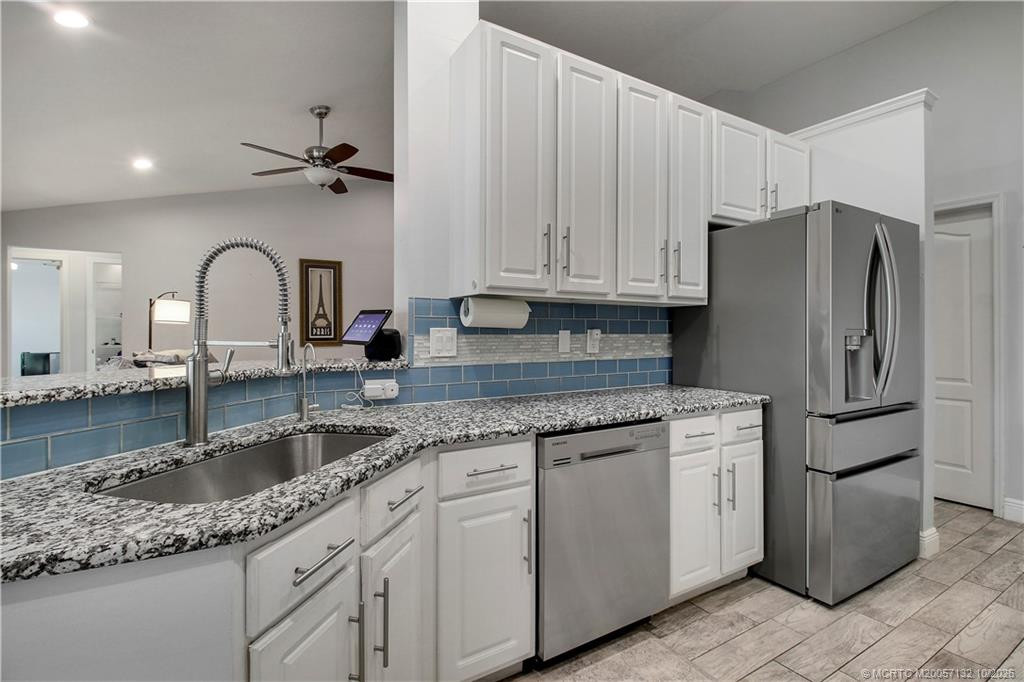
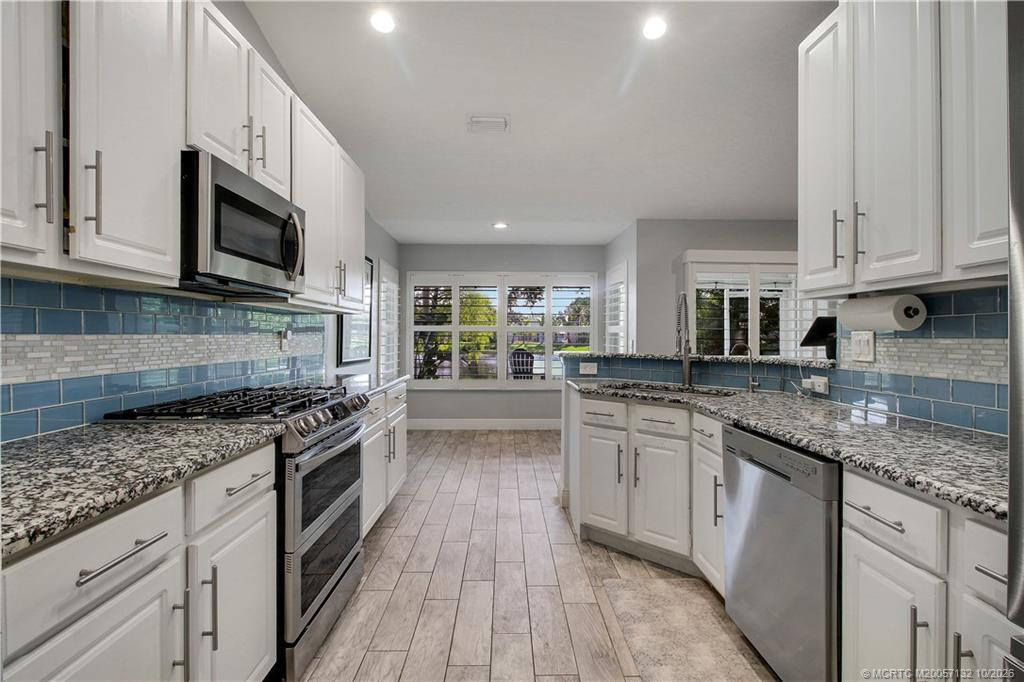
Eat-In Kitchen: 1
Formal Dining: 1
Snack Bar/Counter: 1
Electric
220 Volts: 1
Flooring
Ceramic Tile: 1
Leasing Permitted Details
Leasing Permitted YN: Yes
Okay To Lease With Restrictions: 1
Member Equity
Membership Equity YN: No
Parking Features
Driveway: 1
Garage Door Opener: 1
Attached: 1
Attached Garage: 1
Garage: 1
Property Condition
Resale: 1
Co-Ownership
Property Management YN: Yes
Property Management Name: Watson
Property Management Phone: 772-871-0004
Structure Type
House: 1
Possession
Negotiable: 1
Sewer
Public Sewer: 1
Special Information
Deed Restrictions: 1
Utilities
Cable Available: 1
Electricity Available: 1
Natural Gas Available: 1
Sewer Available: 1
Water Available: 1
View
Garden: 1
Heating
Central: 1
Electric: 1
Sprinkler Description
Auto Sprinkler: 1
Manual Sprinkler: 1
Zoned Sprinkler: 1
Water View
Pond: 1
Window Features
Shutters: 1
Appliances
Dishwasher: 1
Disposal: 1
Dryer: 1
Gas Range: 1
Microwave: 1
Refrigerator: 1
Washer: 1
Water Heater: 1
Construction Materials
Block: 1
Concrete: 1
Interior Features
Bedroom Layout - Split: 1
Entrance Foyer: 1
High Ceilings: 1
Walk-In Closet(s): 1
Laundry Features
Laundry Tub: 1
Listing Terms
Cash: 1
Conventional: 1
FHA: 1
VA Loan: 1
Lot Features
Room for Pool: 1
Other Equipment
Fuel Tank(s): 1
Road Responsibility
Public Maintained Road: 1
Roof
Composition: 1
Shingle: 1
Security Features
Security System Owned: 1
Water Source
Public: 1
Water Heater Details
Gas Water Heater: 1
Architectural Style
Contemporary: 1
Cooling
Central Air: 1
Electric: 1
Association Type
Homeowner Association: 1
Showing Requirements
Call Listing Agent: 1
Main Living Area
Entry Level: 1
Master Bedroom/Bath
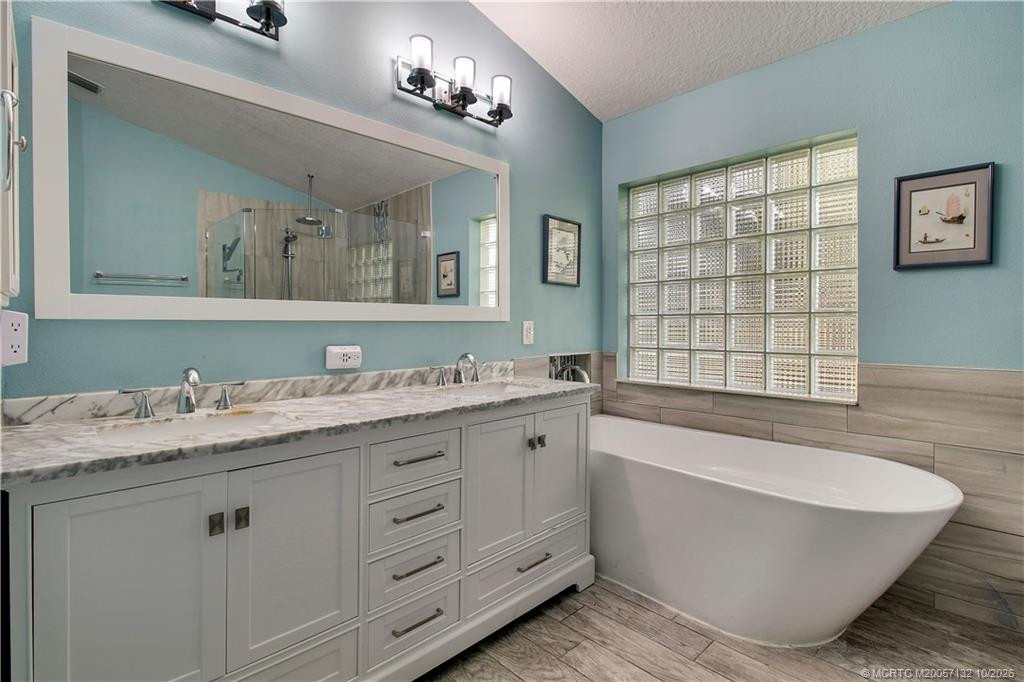
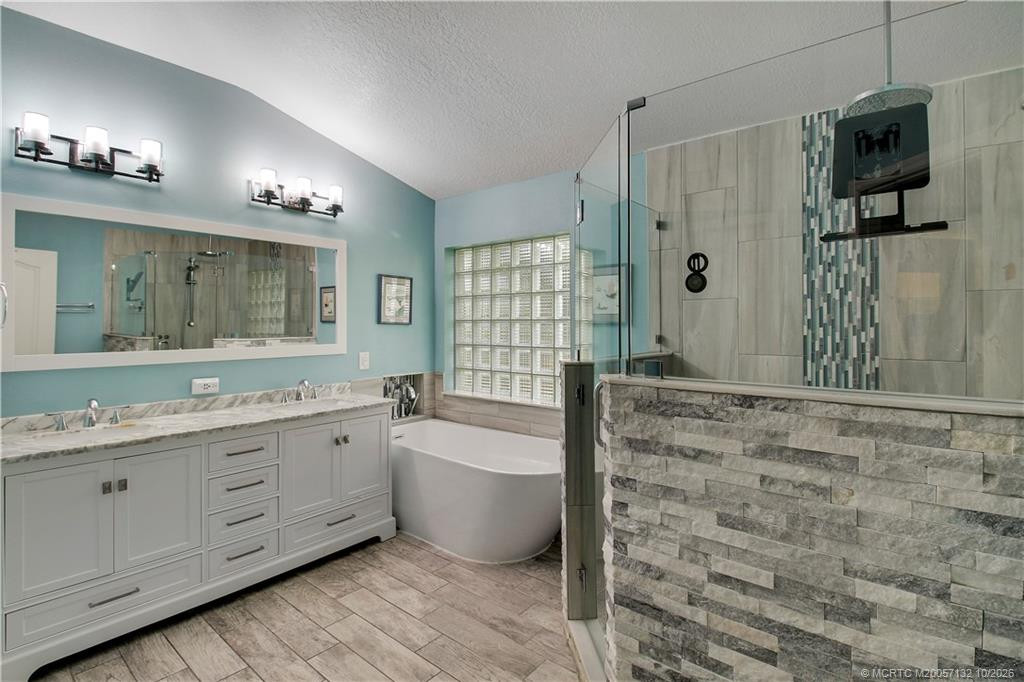
Dual Sinks: 1
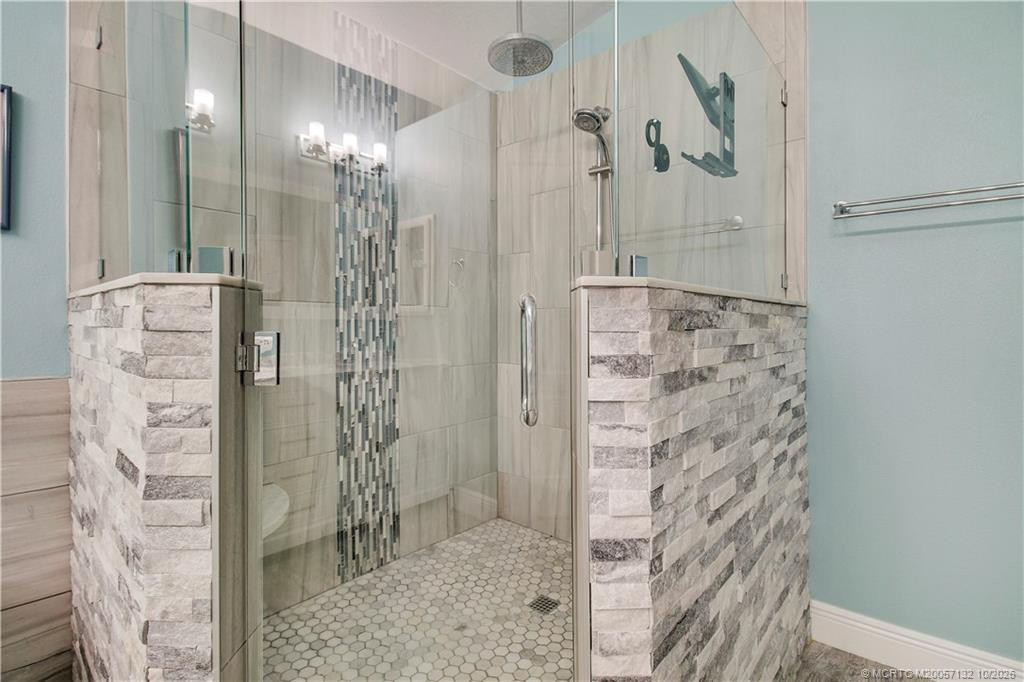
Separate Shower: 1
Membership
No Membership Available: 1
Pets Allowed YN
Yes: 1
Pets Allowed
Number Limit: 1
Size Limit: 1
Restrictions
Buyer Approval Required: 1
Lease Restrictions: 1
Parking - No Commercial Vehicles: 1
Other Leasing Restrictions
Tenant Approval: 1
Storm Protection Details
Storm Shutters: 1
Tax Information
City/County: 1
Outdoor Living Spaces
Patio: 1
Patio Details
Patio - Screened: 1
Acreage Description
Less Than 1/4 Acre Lot: 1
Status Change Information
Major Change Timestamp: 2026-10-08T04:00:00Z
Major Change Type: New Listing
Status Change Date: 2026-10-13
Originating Details
Originating System Key: 694556410
Originating System ID: M00000165
Property Features
Association Fee Includes: Cable TV; Common Areas; Common Real Estate Tax; Internet
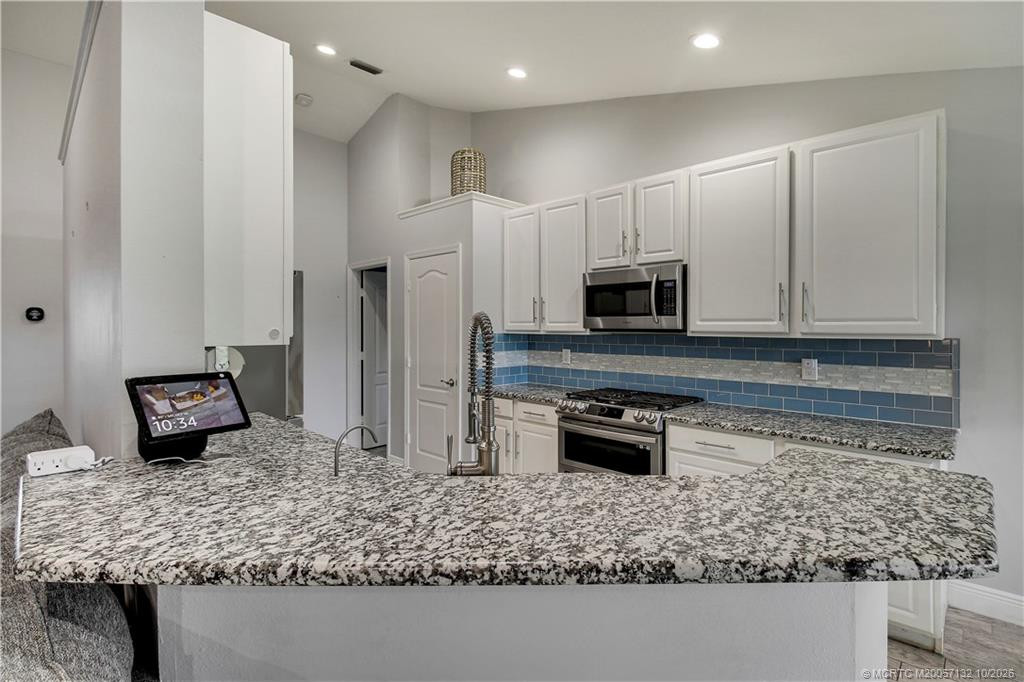
Dining Area: Eat-In Kitchen; Formal Dining; Snack Bar/Counter
Electric: 220 Volts
Flooring: Ceramic Tile
Leasing Permitted Details: Okay To Lease With Restrictions
Parking Features: Driveway; Garage Door Opener; Attached; Attached Garage; Garage
Property Condition: Resale
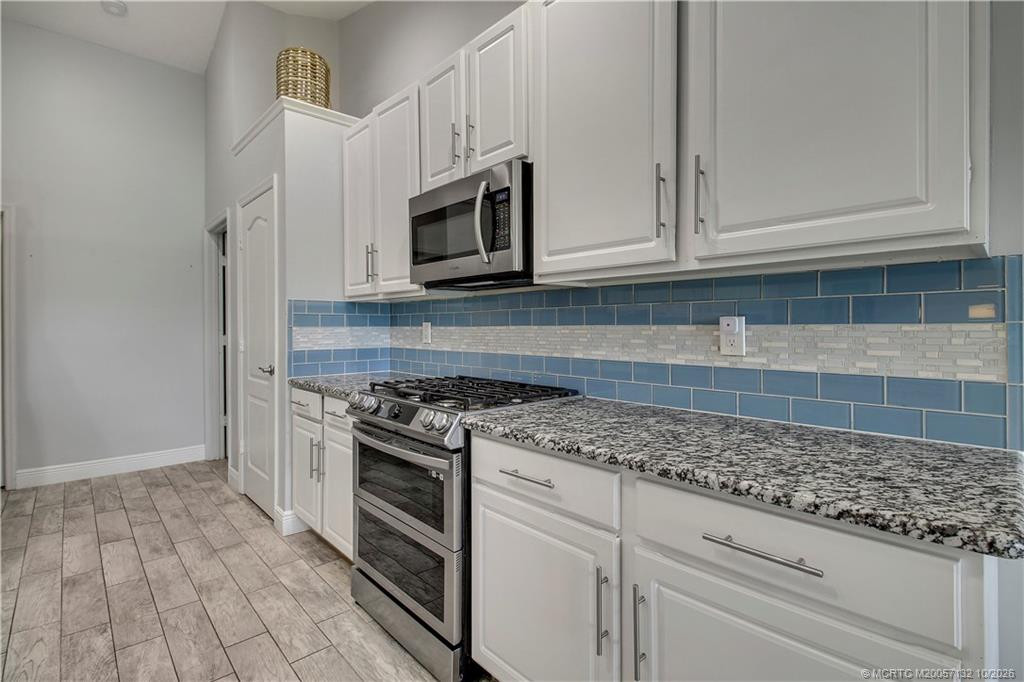
Appliances: Dishwasher; Disposal; Dryer; Gas Range; Microwave; Refrigerator; Washer; Water Heater
Water Heater Details: Gas Water Heater
Architectural Style: Contemporary
Construction Materials: Block; Concrete
Cooling: Central Air
Association Type: Homeowner Association
Heating: Central; Electric
Interior Features: Bedroom Layout - Split; Entrance Foyer; High Ceilings; Walk-In Closet(s)
Laundry Features: Laundry Tub
Listing Terms: Cash; Conventional; FHA; VA Loan
Lot Features: Room for Pool
Main Living Area: Entry Level
Membership: No Membership Available
Other Equipment: Fuel Tank(s)
Pets Allowed YN: Yes
Pets Allowed: Number Limit; Size Limit
Possession: Negotiable
Restrictions: Buyer Approval Required; Lease Restrictions; Parking - No Commercial Vehicles
Other Leasing Restrictions: Tenant Approval
Road Responsibility: Public Maintained Road
Roof: Composition; Shingle
Security Features: Security System Owned
Sewer: Public Sewer
Special Information: Deed Restrictions
Sprinkler Description: Auto Sprinkler; Manual Sprinkler; Zoned Sprinkler
Storm Protection Details: Storm Shutters
Structure Type: House
Tax Information: City/County
Utilities: Cable Available; Electricity Available; Natural Gas Available; Sewer Available; Water Available
View: Garden
Water Source: Public
Water View: Pond
Window Features: Shutters
Showing Requirements: Call Listing Agent
Outdoor Living Spaces: Patio
Patio Details: Patio - Screened
Acreage Description: Less Than 1/4 Acre Lot
Room Information
| Room Name | Length | Width | Level |
| Kitchen | 12.00 | 9.00 | Main |
| Family Room | 15.00 | 18.00 | Main |
| Living Room | 14.00 | 15.00 | Main |
| Dining Room | 11.00 | 13.00 | Main |
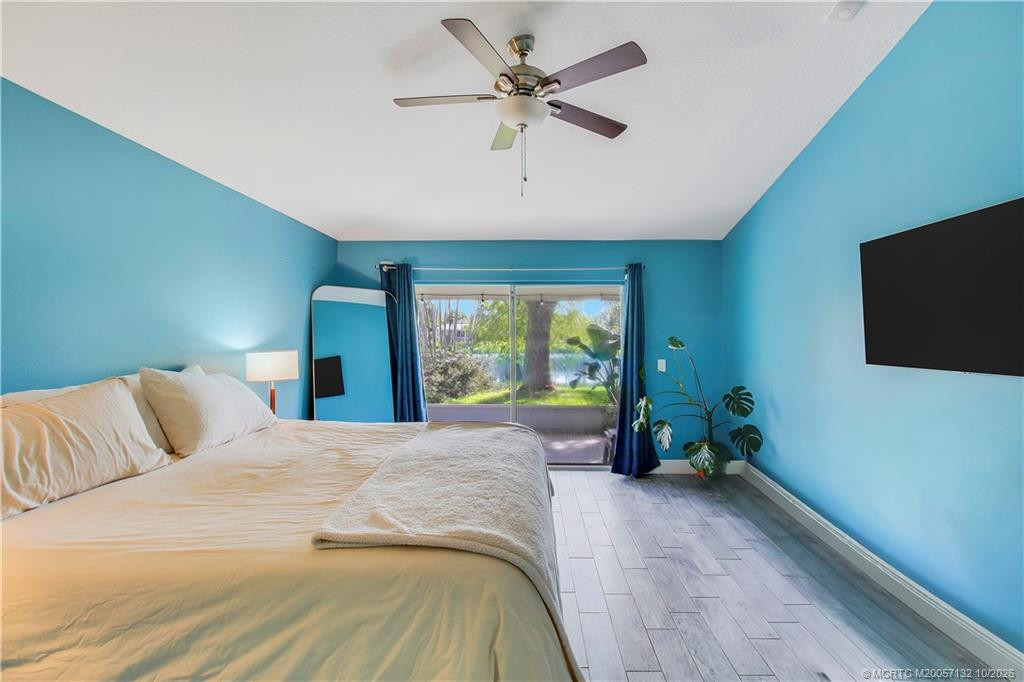
| Master Bedroom | 13.00 | 17.00 | Main |
| Bedroom 2 | 10.00 | 12.00 | Main |
| Bedroom 3 | 10.00 | 16.00 | Main |
| Bedroom 4 | 10.00 | 12.00 |

Listing Office: Water Pointe Realty Group

Last Updated: October - 13 - 2026
This information is not verified for authenticity or accuracy and is not guaranteed and may not reflect all real estate activity in the market. Copyright 2026 Beaches Multiple Listing Service, Inc. All rights reserved. Information Not Guaranteed and Must Be Confirmed by End User. Site contains live data.