$345,000
Jensen Beach, FL 34957
MLS# M20056890
2 beds | 2 baths | 1223 sqft
1 / 66
Property Description
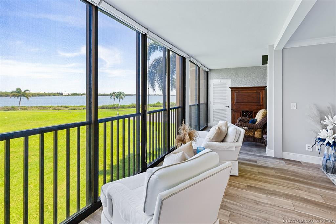
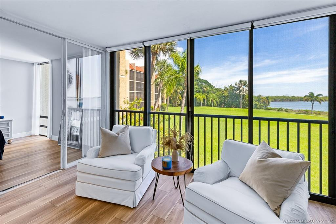
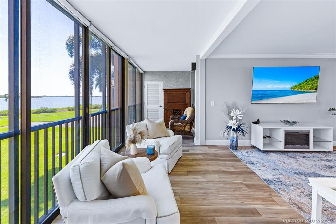
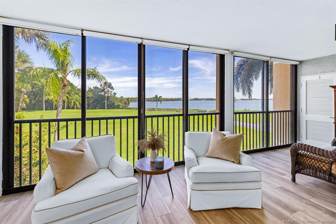
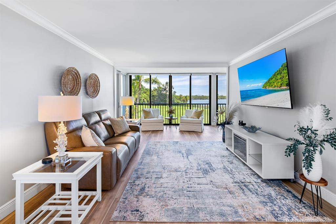
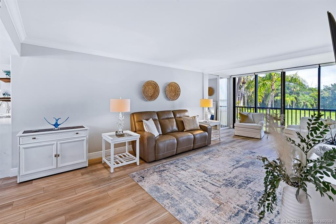
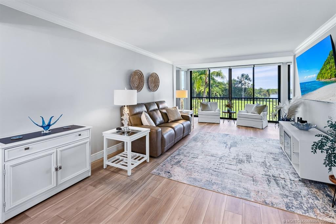
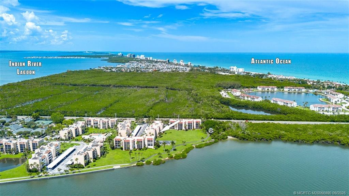
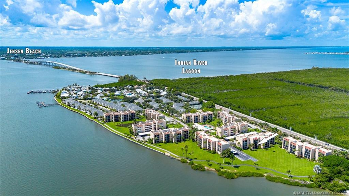
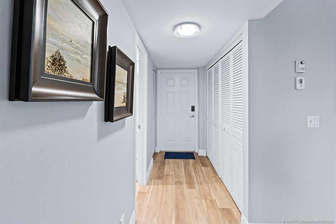
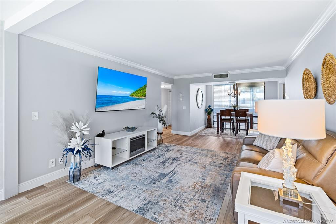
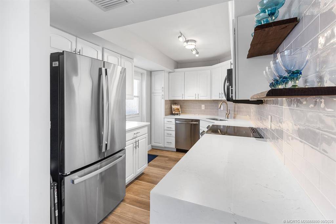
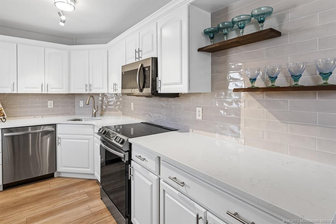
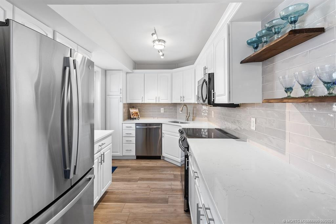
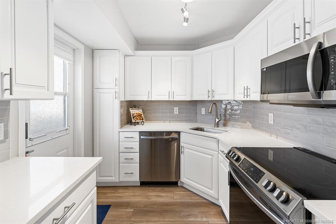
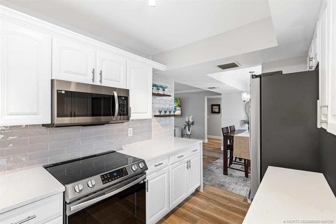
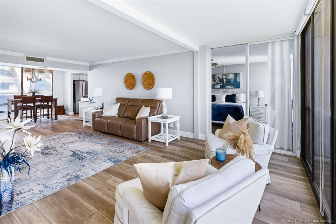
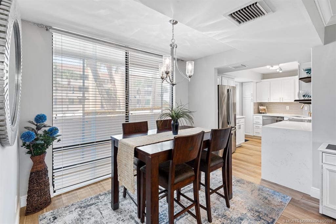
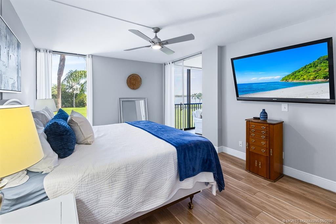
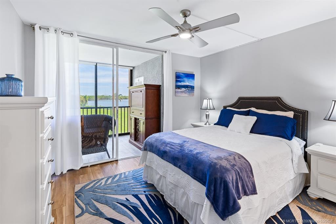
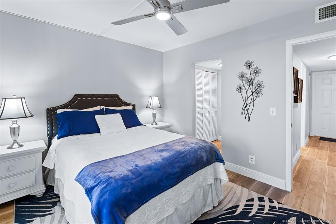
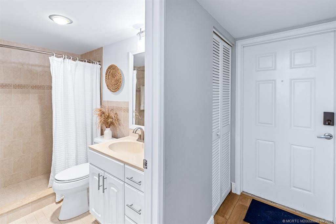
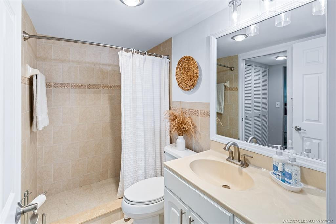
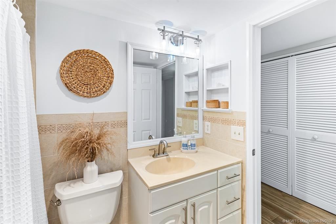
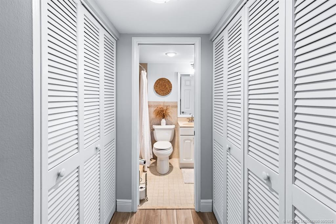
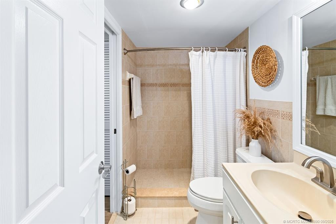
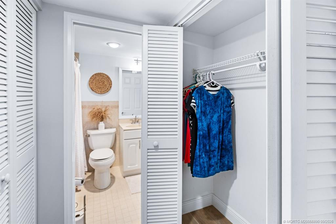
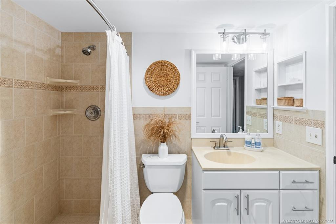
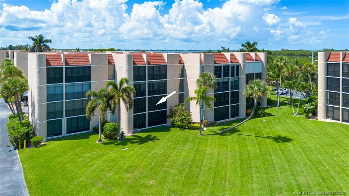
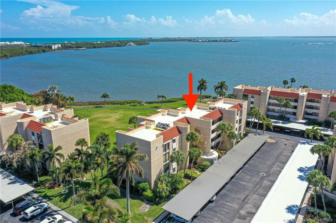
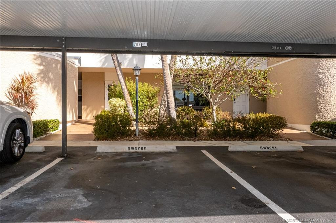
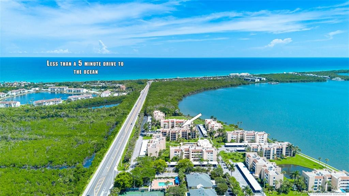
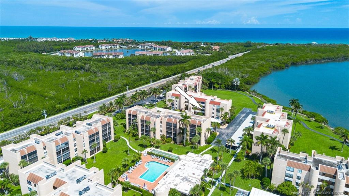
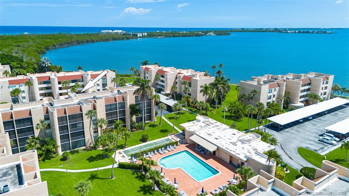
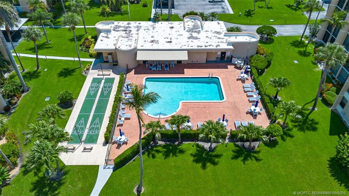
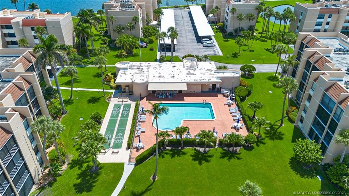
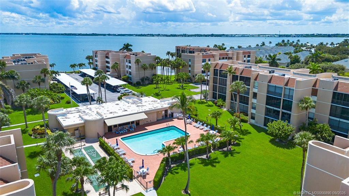
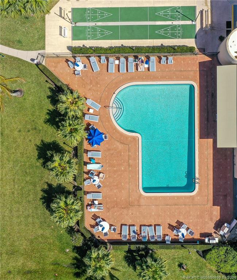
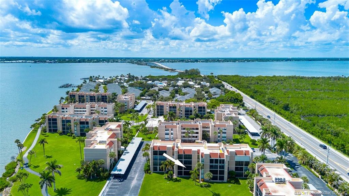
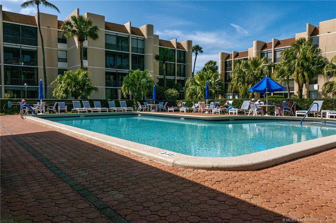
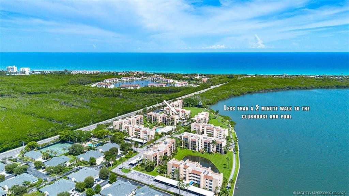
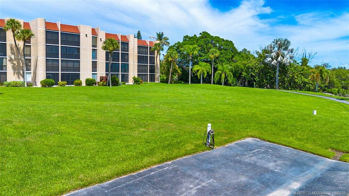
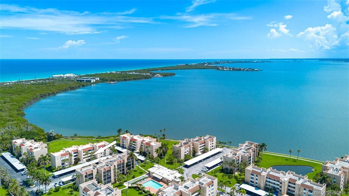
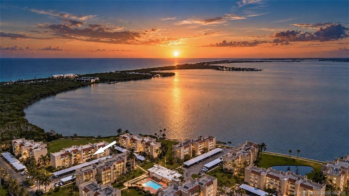
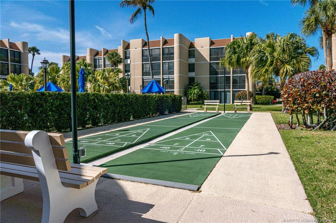
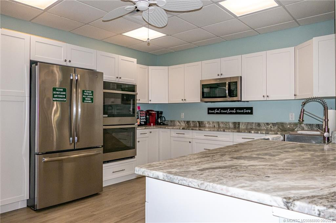
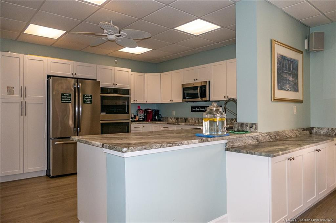
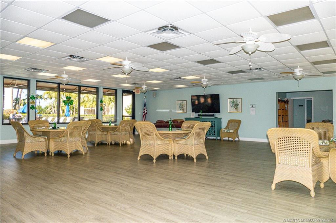
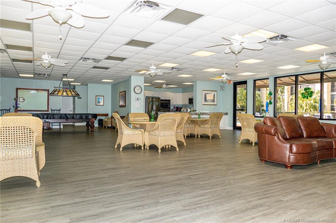
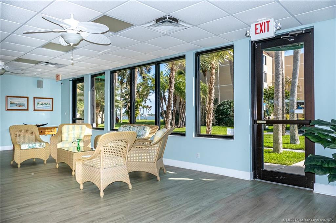
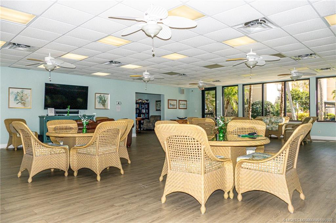
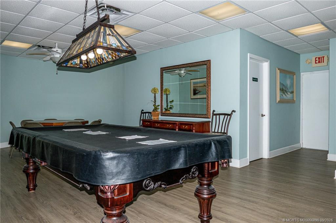
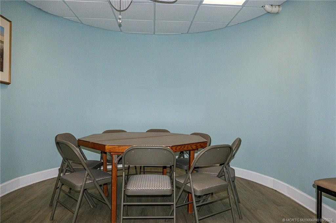
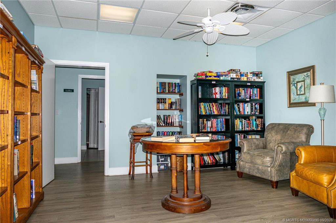
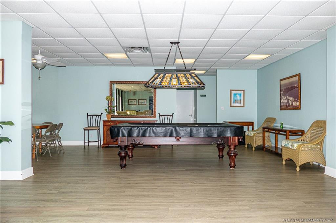
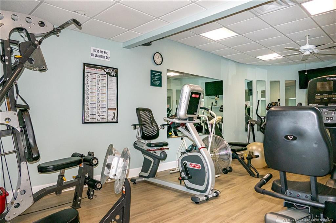
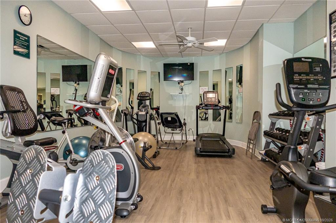
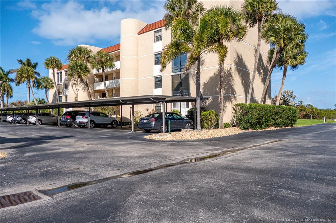
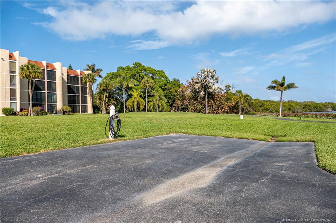
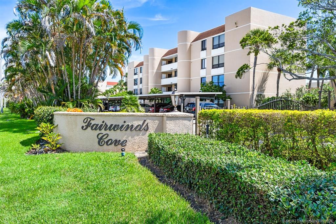
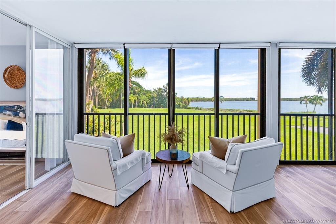
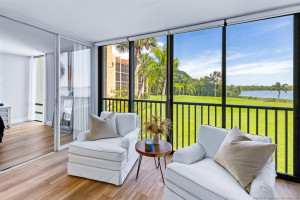
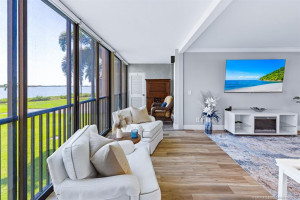
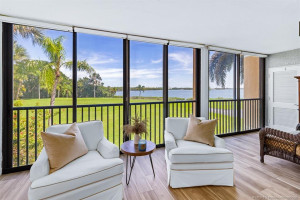
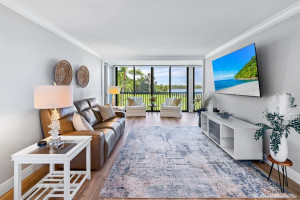
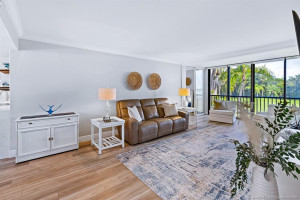
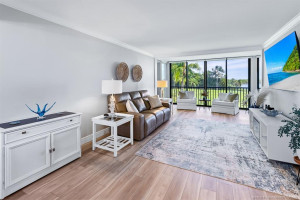
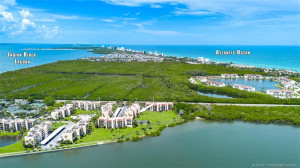
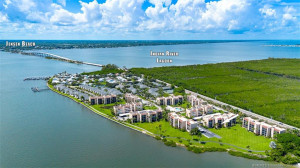
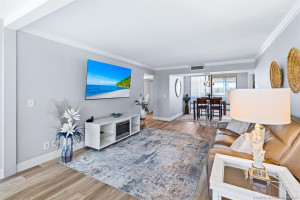
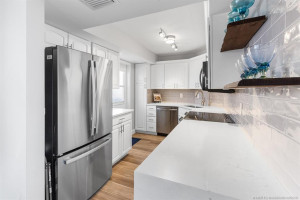
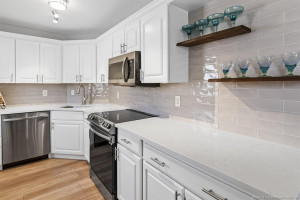
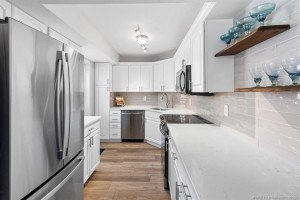
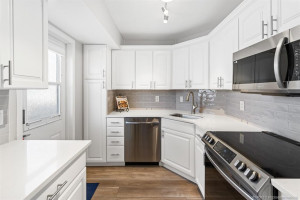
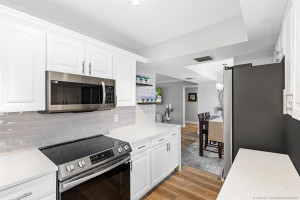
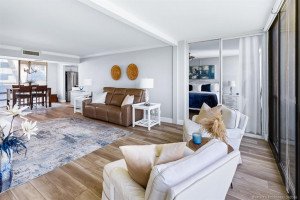
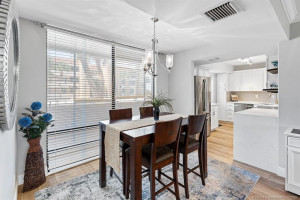
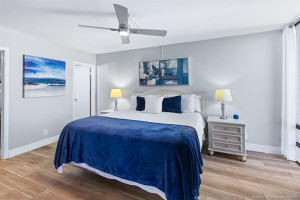
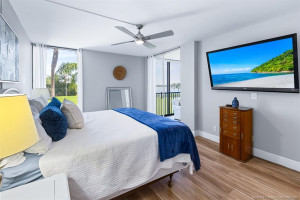
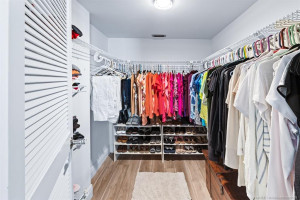
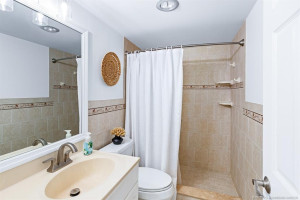
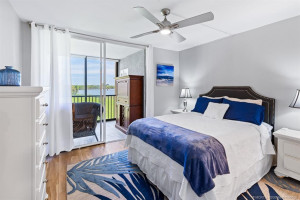
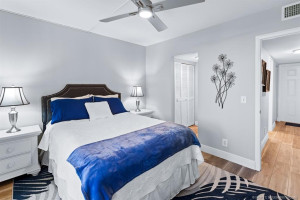
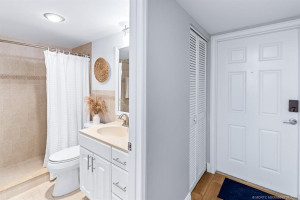
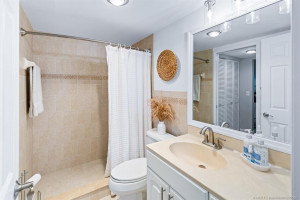
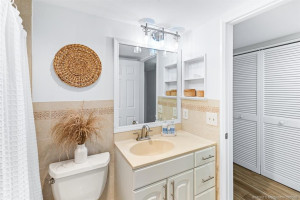
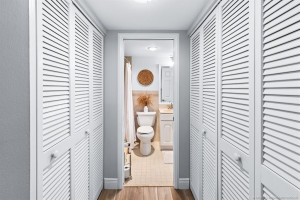
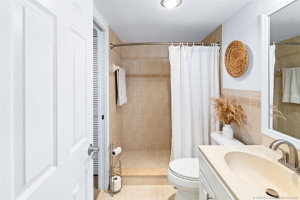
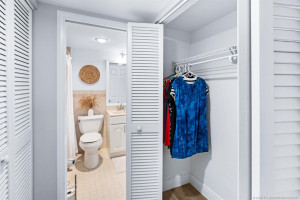
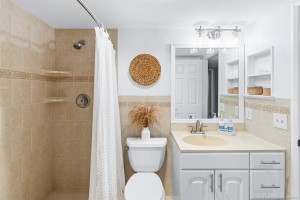
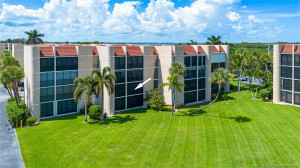
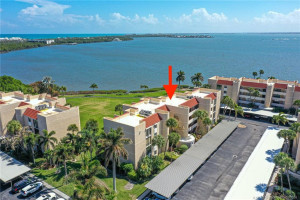
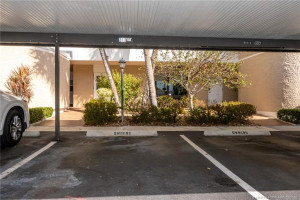
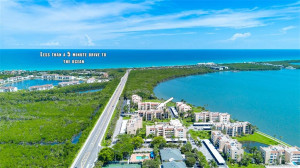
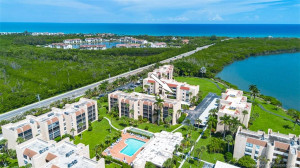
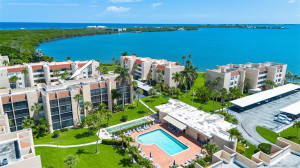
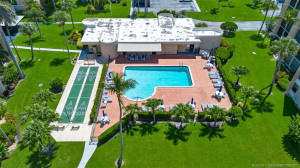
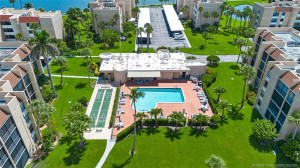
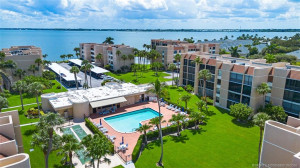
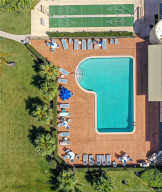
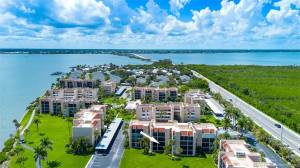
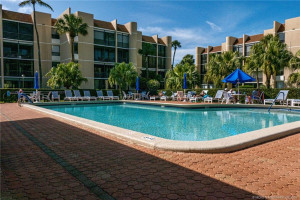
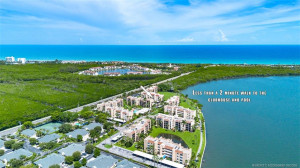
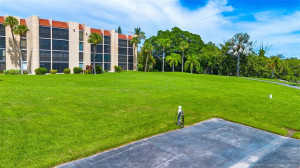
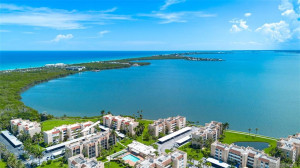
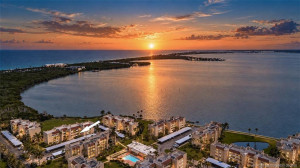
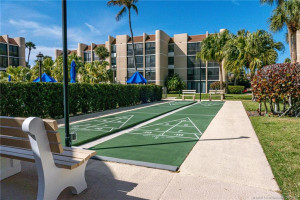
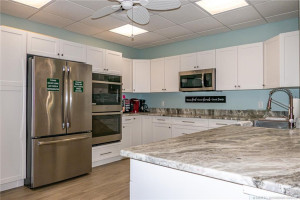
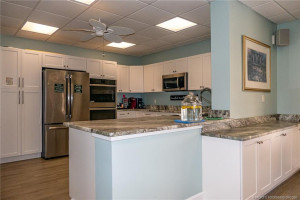
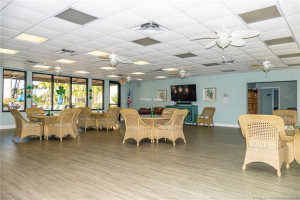
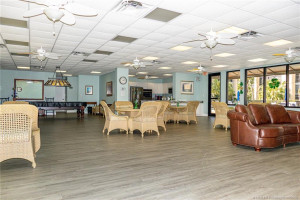
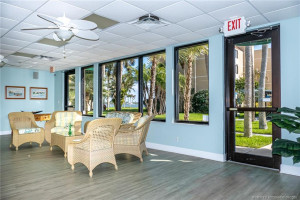
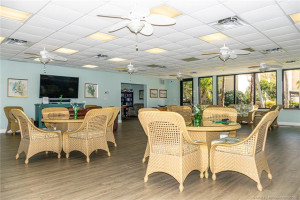
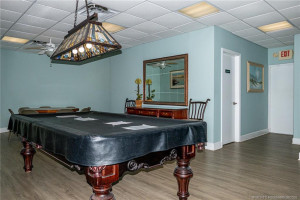
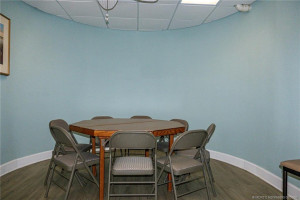
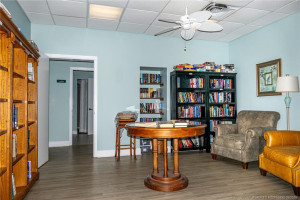
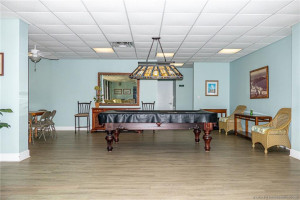
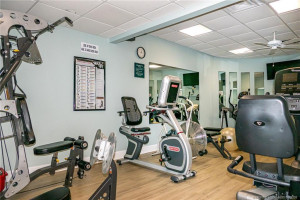
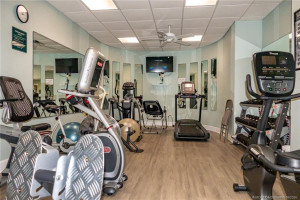
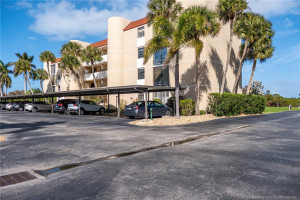
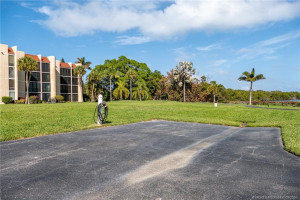
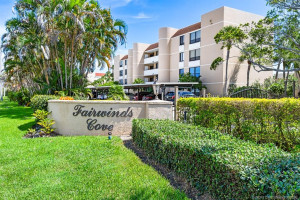
This condo truly has it all for effortless Florida living. Start with the tranquil river views, perfect for sitting back with a cup of coffee, reading a book, or simply enjoying the view. The beach is just a 7-minute walk away, and downtown Jensen Beach is close by, giving you the best of both relaxation and convenience. But here’s what you really want to know about condo living: the important work has been done. The condo has been tastefully updated and offers covered parking, a new roof, new elevators, completed concrete restoration, walkways that are currently being replaced, and a resurfaced pool. What more could you ask for? Inside, you’ll find vinyl plank flooring throughout and an updated kitchen featuring beautiful waterfall quartz countertops. The community clubhouse offers comfortable common areas for games and cards, billiards, and a fitness center. You can also get your exercise simply by walking the perimeter of the community while enjoying the beautiful surroundings. Love pickleball and tennis, we have it and 2 pools. And yes, bring your 25-pound dog! With the river views, beach access, thoughtful updates, and major community improvements already completed or underway, this is one you will not want to miss. You can rent immediately.
Details
Maps
Documents
Contract Information
Comp Sale YN: No
Listing Date: 2026-09-14
Status: Active
Original List Price: 345000
List Price: $345,000
Current Price: $345,000
Location and Legal
County Or Parish: Martin
County Parish Name: Martin
City Name: Jensen Beach
Postal Zip: 34957
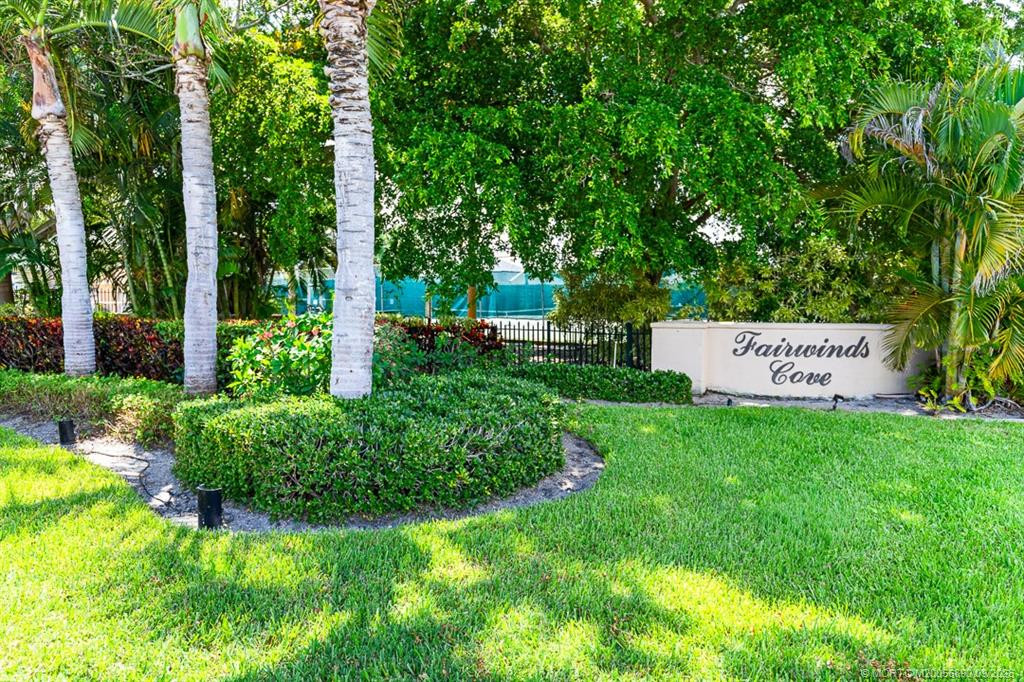
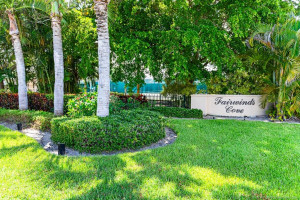
Development Name: Fairwinds Cove Ph 01 Dolphins Bay
Geographic Area: MRTC - Martin County
Country: United States
Street Number: 3482
Street Direction Prefix: NE
Street Name: Causeway
Street Suffix: Boulevard
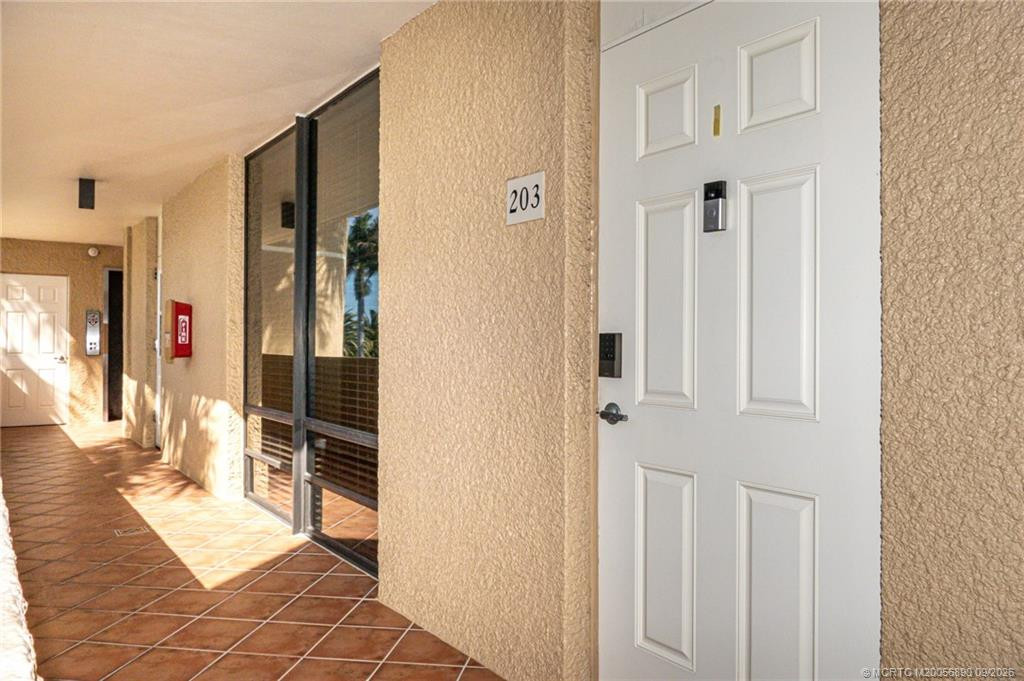
Unit Number: 2-203
State Or Province: FL
Postal Code: 34957
Postal Code +4: 4221
Subdivision Name: Fairwinds Cove Ph 01 Dolphins Bay
Area: 6010 - Hutchinson Island - Martin County
Elementary School: Felix A. Williams
Middle Or Junior School: Stuart
High School: Jensen Beach
Parcel Number: 143741001002020302
Zoning: PUD
Directions: Jensen Beach Causeway, right into Fairwinds, left
General Property Information
Unit Floor #: 203
Living Area Main: 1223
Attached Carport YN: No
Gated Community YN: Yes
Lot Size Area: 161045.68
Senior Community YN: Yes
Stories Total: 1
Pool Private YN: No
Guest House YN: No
Year Roof Installed: 2025
Property Sub Type: Condominium
Bedrooms Total: 2
Bathrooms Total: 2
Bathrooms Full: 2
Building Area Main: 1223
Building Area Source: Owner
Year Built: 1974
Carport YN: 1
Parking Total: 1
Lot Size Acres: 3.7
Waterfront YN: 1
Direction Faces: West
Financial Information
Association Deposit YN: No
Association Membership: Mandatory
Estimated Monthly Assoc Recurring Fee: 850
Membership Fee Required YN: No
Association YN: 1
Association Fee: 850
Association Fee Frequency: Monthly
Tax Annual Amount: 3305
Tax Year: 2025
Tax Legal Description: FAIRWINDS COVE CONDO PHASE I BLDG 2 UNIT 203
Application Fee Details
Application Fee Required: Yes
Application Fee: 150
Amenities
Billiard Room: 1
Bocce Ball: 1
Elevator(s): 1
Kitchen Facilities: 1
Pool: 1
Tennis Court(s): 1
Association Fee Includes
Cable TV: 1
Common Areas: 1
Elevator: 1
Internet: 1
Dining Area
Dining/Living Room: 1
Flooring
Vinyl: 1
Member Equity
Membership Equity YN: No
Parking Features
Assigned: 1
Carport: 1
Property Condition
Resale: 1
Updated/Remodeled: 1
Co-Ownership
Property Management YN: Yes
Property Management Name: Coastal Prop. Mgmt.
Property Management Phone: 772-600-8900
Possession
Close Of Escrow: 1
Negotiable: 1
Sewer
Public Sewer: 1
Special Information
Deed Restrictions: 1
Sold As-Is: 1
Disclosure: 1
Utilities
Cable Available: 1
Electricity Available: 1
Sewer Available: 1
Water Available: 1
Heating
Central: 1
Unit Description
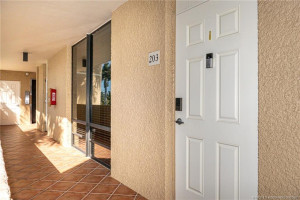
Exterior Catwalk: 1
Appliances
Dishwasher: 1
Disposal: 1
Dryer: 1
Electric Range: 1
Microwave: 1
Refrigerator: 1
Washer: 1
Water Heater: 1
Construction Materials
Block: 1
Concrete: 1
Interior Features
Bedroom Layout - Split: 1
Elevator: 1
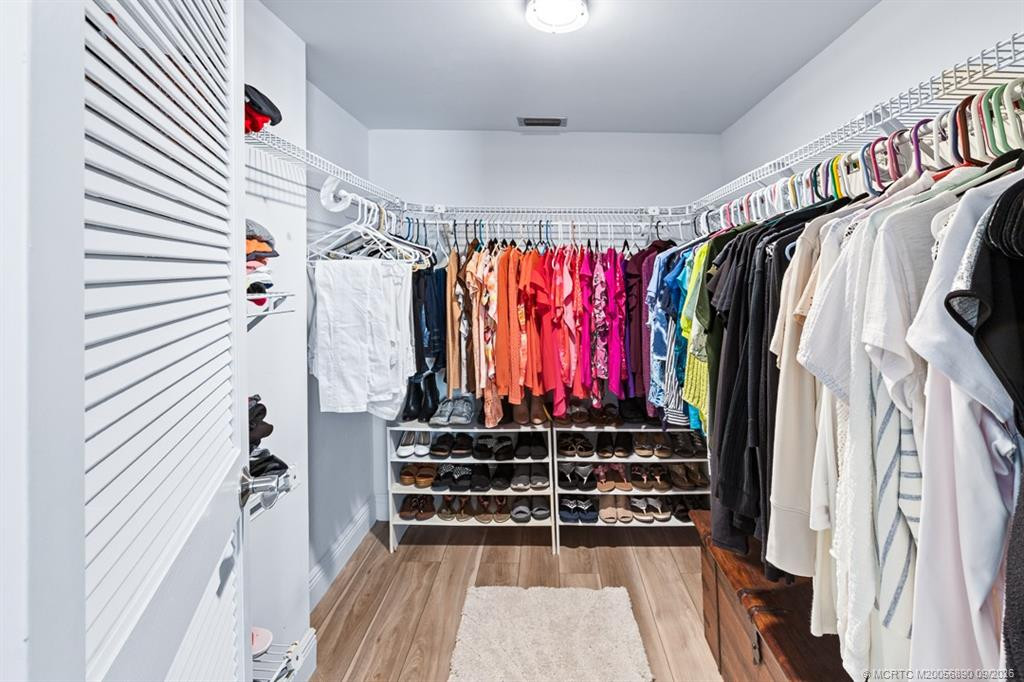
Walk-In Closet(s): 1
Listing Terms
Cash: 1
Conventional: 1
Road Frontage Type
East of US-1: 1
Security Features
Gated with Guard: 1
Gated Community: 1
Water Source
Public: 1
Waterfront Features
River Front: 1
Water Heater Details
Electric Water Heater: 1
Cooling
Ceiling Fan(s): 1
Central Air: 1
Association Type
Homeowner Association: 1
Showing Requirements
Schedule Online: 1
Showing Service: 1
Master Bedroom/Bath
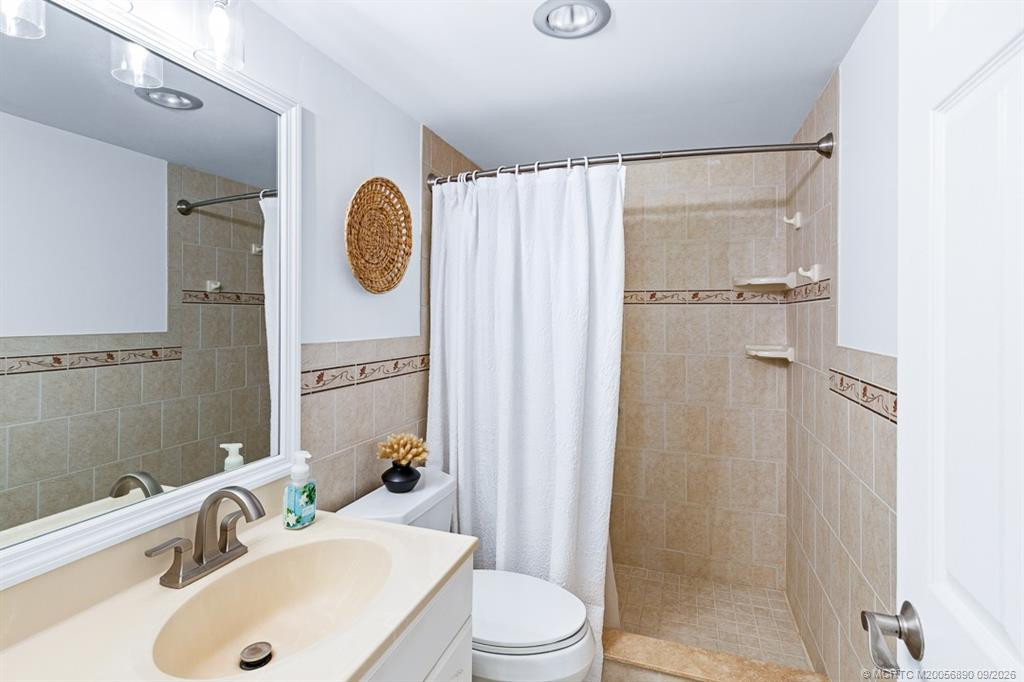
Separate Shower: 1
Membership
No Membership Available: 1
Pets Allowed YN
Yes: 1
Pets Allowed
Pet Restrictions Possible: 1
Number Limit: 1
Size Limit: 1
Pet Details
Maximum Number Of Pets: 1
Restrictions
Buyer Approval Required: 1
Parking - No Commercial Vehicles: 1
Other Leasing Restrictions
Tenant Approval: 1
Tax Information
Homestead Exemption: 1
Room Types
Bedroom 2: 1
Dining Room: 1
Kitchen: 1
Living Room: 1
Master Bedroom: 1
Acreage Description
3 To Less Than 4 Acre Lot: 1
Status Change Information
Major Change Timestamp: 2026-09-24T23:18:52Z
Major Change Type: Back on Market
Status Change Date: 2026-09-24
Originating Details
Originating System Key: 693418128
Originating System ID: M00000165
Property Features
Association Fee Includes: Cable TV; Common Areas; Elevator; Internet
Dining Area: Dining/Living Room
Flooring: Vinyl
Parking Features: Assigned; Carport
Property Condition: Resale; Updated/Remodeled
Appliances: Dishwasher; Disposal; Dryer; Electric Range; Microwave; Refrigerator; Washer; Water Heater
Water Heater Details: Electric Water Heater
Construction Materials: Block; Concrete
Cooling: Ceiling Fan(s); Central Air
Association Type: Homeowner Association
Heating: Central
Interior Features: Bedroom Layout - Split; Elevator; Walk-In Closet(s)
Listing Terms: Cash; Conventional
Membership: No Membership Available
Pets Allowed YN: Yes
Pets Allowed: Pet Restrictions Possible; Number Limit; Size Limit
Possession: Close Of Escrow; Negotiable
Restrictions: Buyer Approval Required; Parking - No Commercial Vehicles
Other Leasing Restrictions: Tenant Approval
Road Frontage Type: East of US-1
Security Features: Gated with Guard; Gated Community
Sewer: Public Sewer
Special Information: Deed Restrictions; Sold As-Is; Disclosure
Tax Information: Homestead Exemption
Unit Description: Exterior Catwalk
Utilities: Cable Available; Electricity Available; Sewer Available; Water Available
Water Source: Public
Waterfront Features: River Front
Showing Requirements: Schedule Online; Showing Service
Room Types: Bedroom 2; Dining Room; Kitchen; Living Room; Master Bedroom
Acreage Description: 3 To Less Than 4 Acre Lot
Room Information
| Room Name | Length | Width |
| Kitchen | 13.00 | 7.00 |
| Living Room | 13.00 | 13.00 |
| Dining Room | 10.00 | 8.00 |
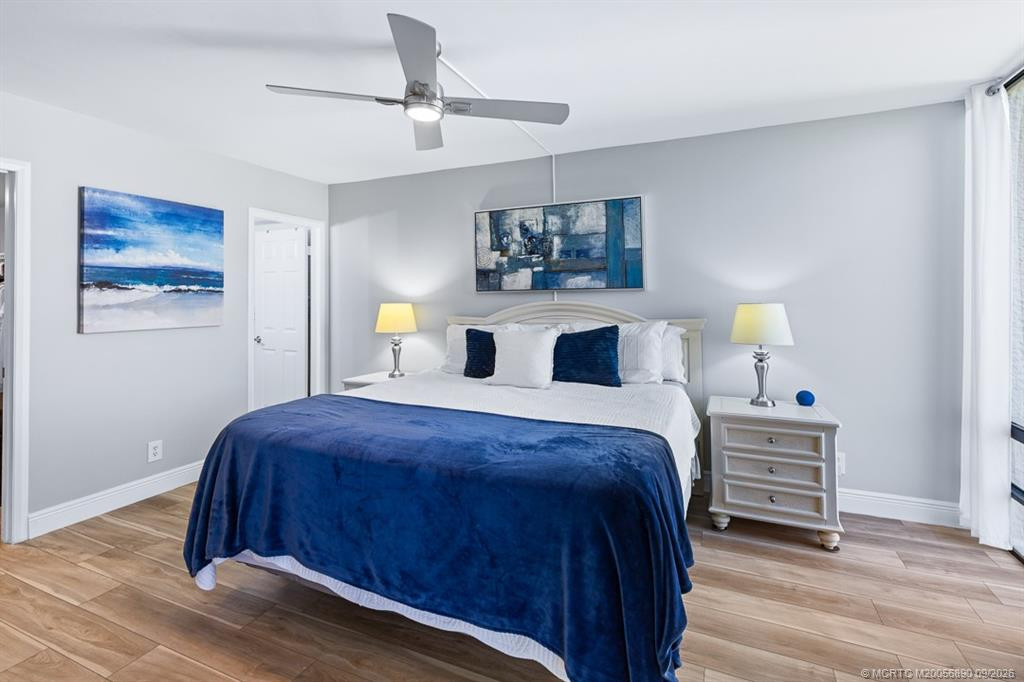
| Master Bedroom | 11.00 | 15.00 |
| Bedroom 2 | 12.00 | 11.00 |
 2026 Fairwinds Cove PH1 Approved Budget

Listing Office: Water Pointe Realty Group

Last Updated: November - 02 - 2026
This information is not verified for authenticity or accuracy and is not guaranteed and may not reflect all real estate activity in the market. Copyright 2026 Beaches Multiple Listing Service, Inc. All rights reserved. Information Not Guaranteed and Must Be Confirmed by End User. Site contains live data.