$550,000
Stuart, FL 34997
MLS# M20055070
3 beds | 2 baths | 2405 sqft
1 / 48

Open House (09/13/2026 - 12:00 pm - 2:00 pm)
Property Description
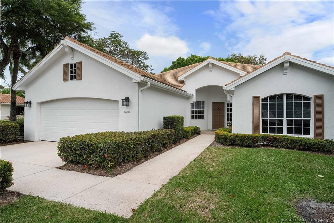
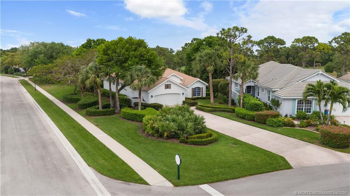
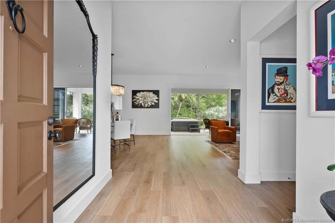
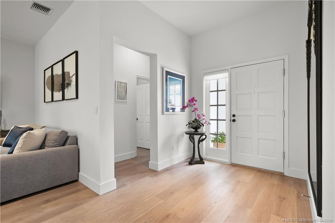
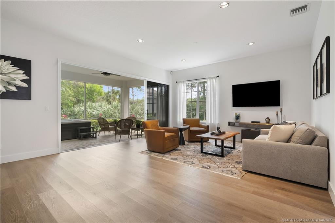
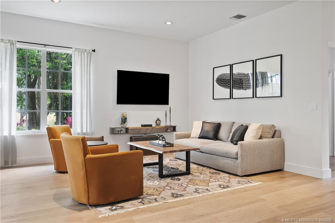
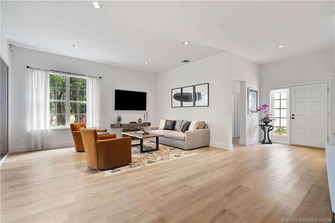
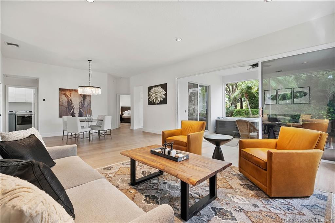
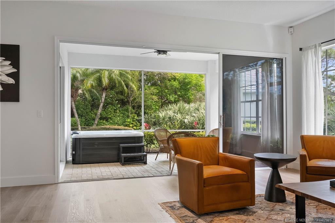
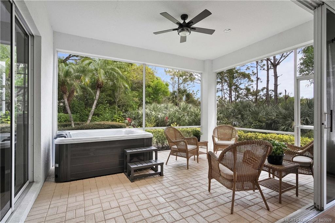
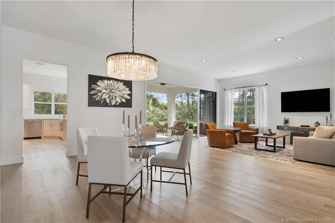
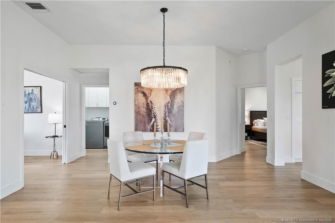
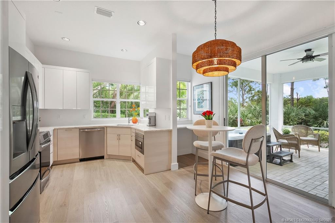
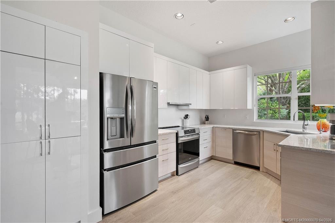
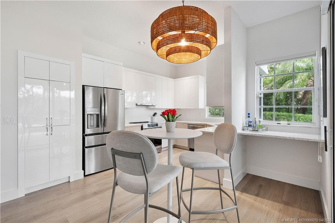
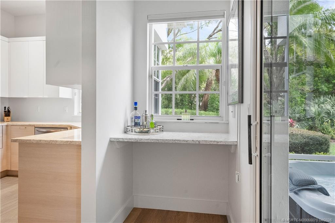
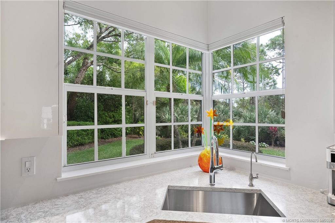
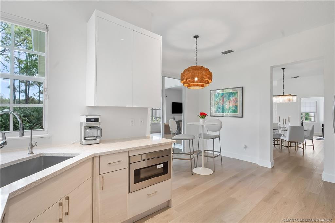
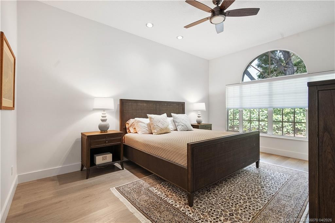
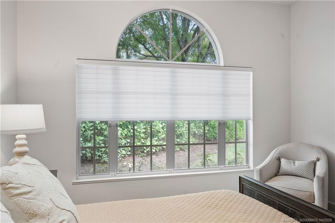
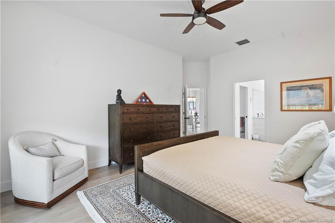
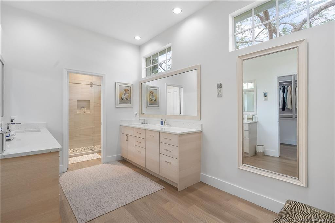
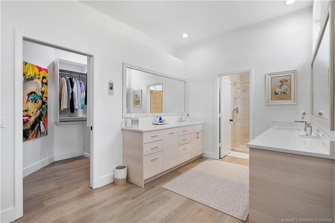
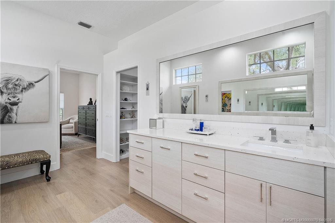
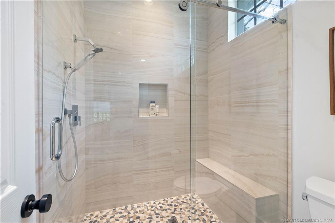
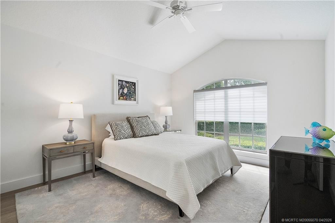
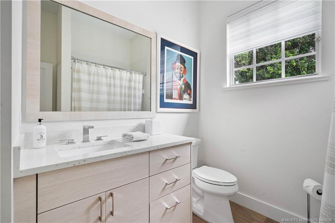
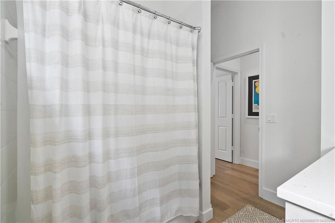
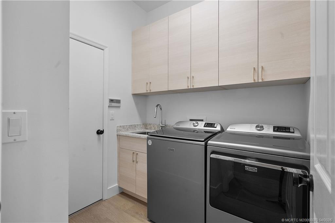
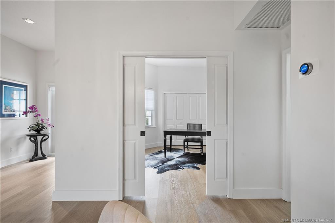
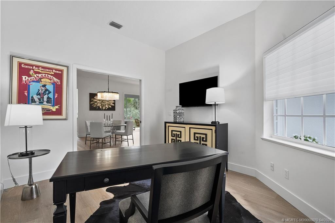
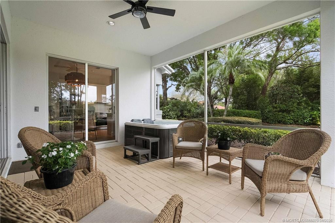
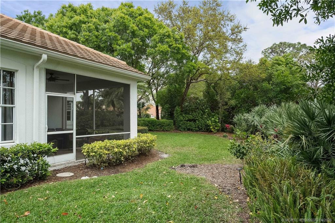
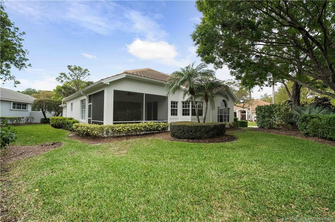
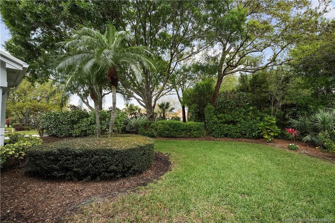
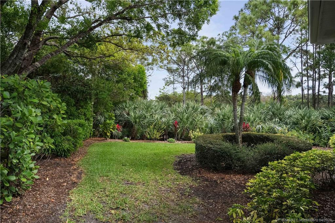
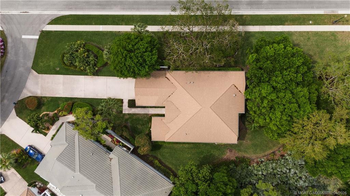
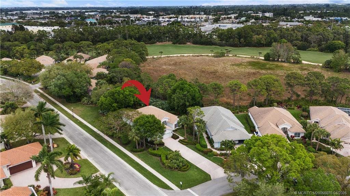
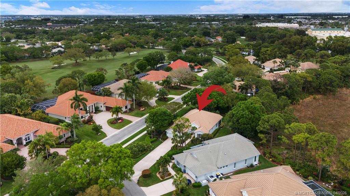
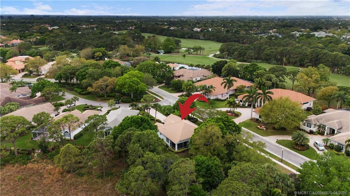
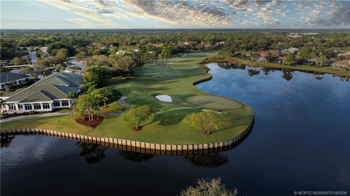
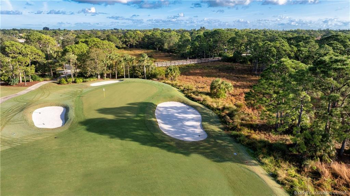
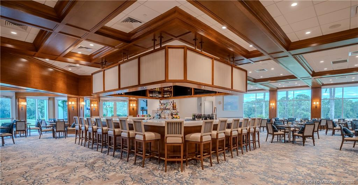
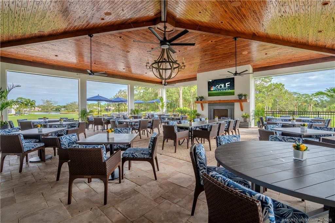
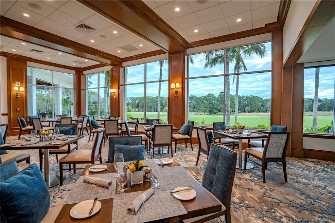
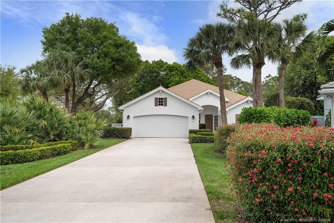
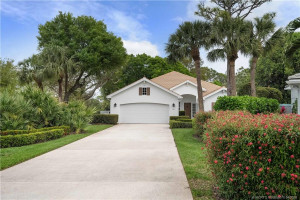
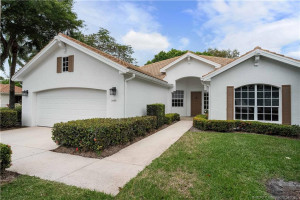
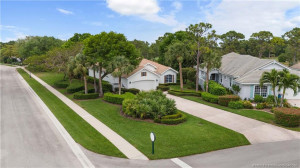
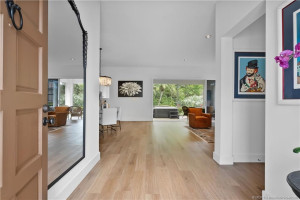
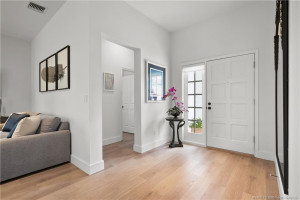
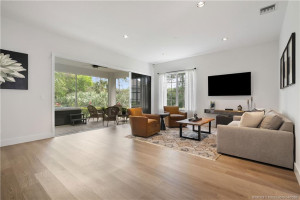
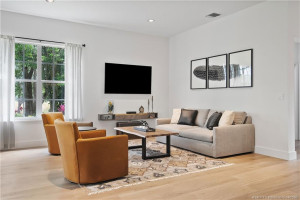
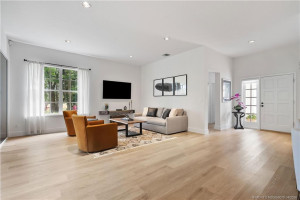
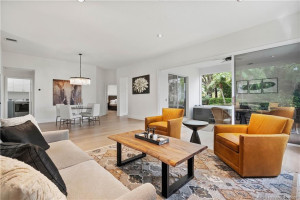
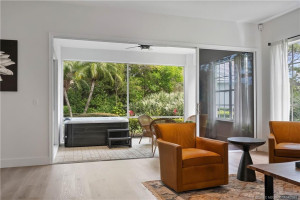
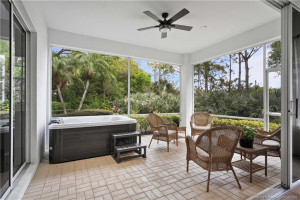
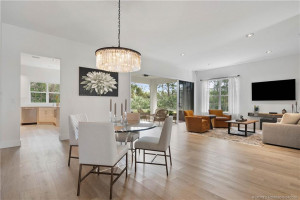
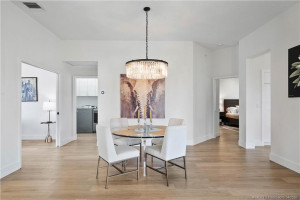
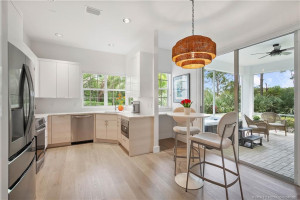
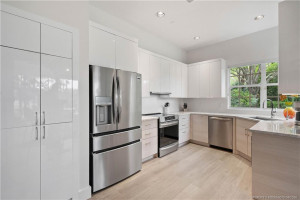
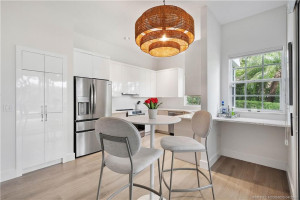
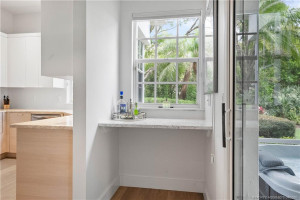
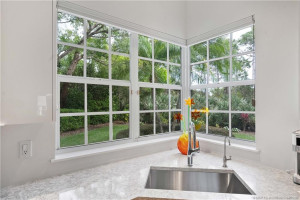
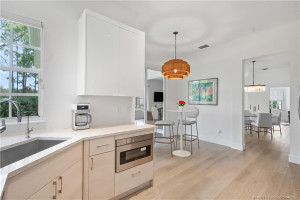
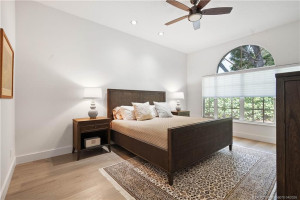
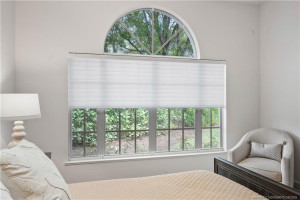
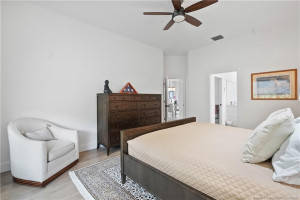
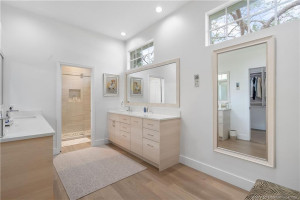
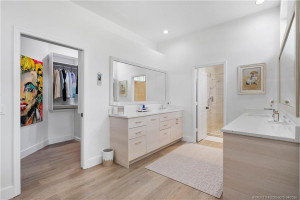
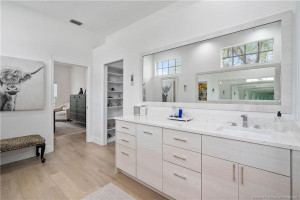
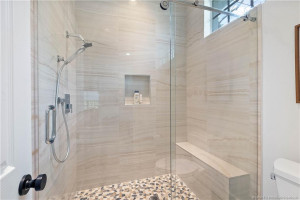
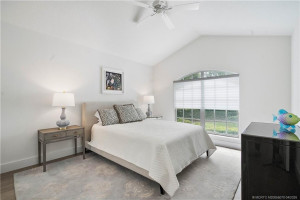
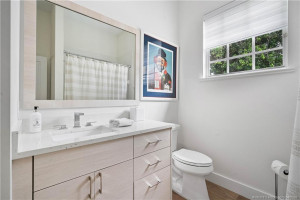
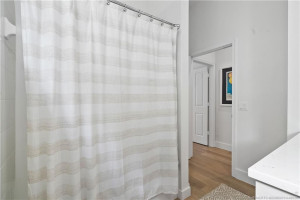
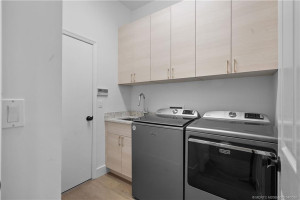
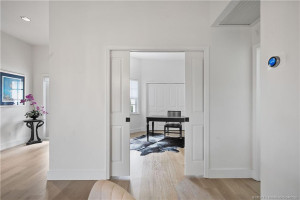
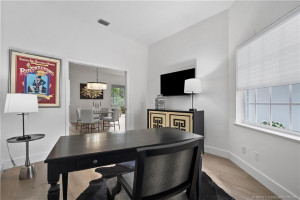
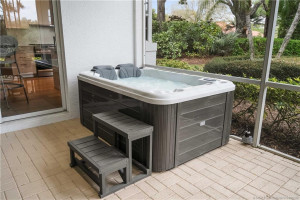
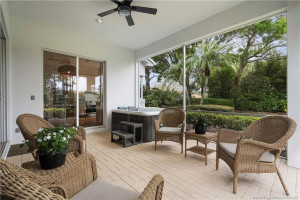
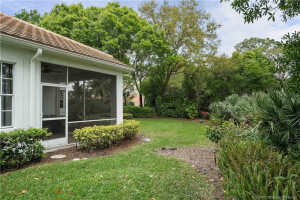
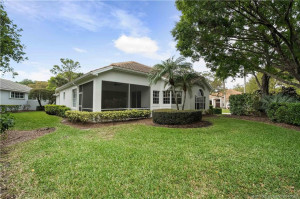
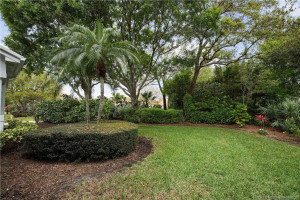
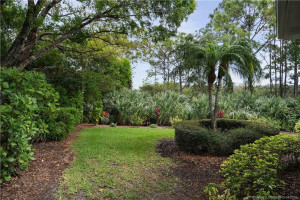
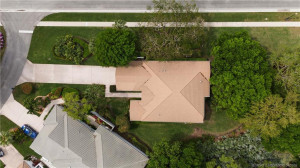
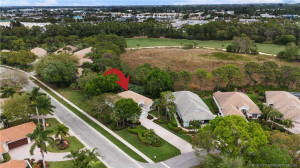
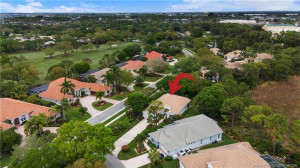
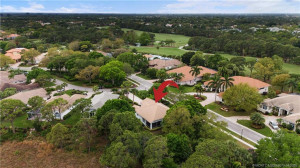
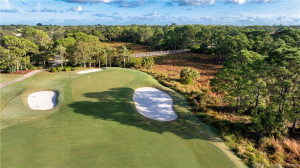
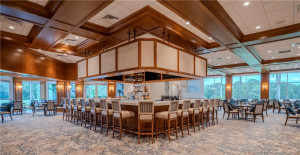
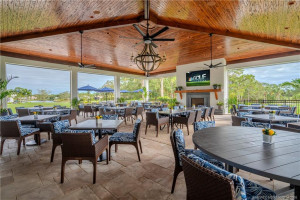
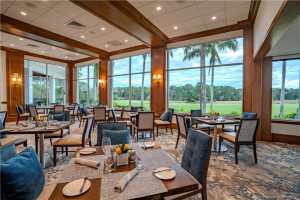
Beautifully updated 3-bedroom, 2-bath home located in the desirable community of Willoughby Golf Club. This well-appointed residence features a spacious great-room floor plan, luxury vinyl plank flooring throughout, updated bathrooms, and a whole-home water filtration system. The eat-in kitchen offers quartz countertops, stainless steel appliances, an induction range, and a bright breakfast nook. Situated on a corner lot with peaceful garden and preserve views, the home provides both privacy and natural surroundings. Willoughby Golf Club offers exceptional amenities and beautifully maintained grounds. The 18-hole course designed by renowned architect Arthur Hills is widely regarded as one of the premier private residential courses in Martin County. A $50,000 capital contribution provides a resident social membership with access to tennis, pickleball, fitness center, club dining, pool along with cable and internet. Equity golf memberships are available but not required.
Details
Maps
Contract Information
Comp Sale YN: No
Listing Date: 2026-04-01
Status: Active
Original List Price: 550000
List Price: $550,000
Current Price: $550,000
Location and Legal
County Or Parish: Martin
County Parish Name: Martin
City Name: Stuart
Postal Zip: 34997
Development Name: Willoughby 08
Geographic Area: MRTC - Martin County
Country: United States
Street Number: 3488
Street Direction Prefix: SE
Street Name: Doubleton
Street Suffix: Drive
State Or Province: FL
Postal Code: 34997
Subdivision Name: Willoughby 08
Area: 6070 - Stuart - South of Indian St
Elementary School: Pinewood (Martin)
Middle Or Junior School: Dr. David L. Anderson
High School: Martin County
Parcel Number: 393841008000000807
General Property Information
Living Area Main: 1834
Gated Community YN: Yes
Lot Size Area: 10149.48
Senior Community YN: No
Outdoor Living Spaces YN: Yes
Stories Total: 1
Pool Private YN: No
Guest House YN: No
Year Roof Installed: 2013
Property Sub Type: Single Family Residence
Bedrooms Total: 3
Bathrooms Total: 2
Bathrooms Full: 2
Building Area Main: 2405
Building Area Source: Public Records
Year Built: 1994
Garage YN: 1
Attached Garage YN: 1
Parking Total: 2
Lot Size Acres: 0.23
Financial Information
Association Deposit YN: No
Association Membership: Mandatory
Estimated Monthly Assoc Recurring Fee: 2172
Membership Fee Required YN: No
Association YN: 1
Association Fee: 2172
Association Fee Frequency: Monthly
Tax Annual Amount: 5267
Tax Year: 2025
Tax Legal Description: WILLOUGHBY PLAT 8 LOT 8
Application Fee Details
Application Fee: 0
Amenities
Dog Park: 1
Fitness Center: 1
Golf Course: 1
Library: 1
Manager On Site: 1
Pickleball Court(s): 1
Pool: 1
Sidewalks: 1
Street Lights: 1
Tennis Court(s): 1
Association Fee Includes
Cable TV: 1
Common Areas: 1
Reserve Funds: 1
Security: 1
Dining Area
Breakfast Area: 1
Dining/Living Room: 1
Flooring
Vinyl: 1
Leasing Permitted Details
Leasing Permitted YN: Yes
Okay To Lease With Restrictions: 1
Member Equity
Membership Equity YN: No
Parking Features
Driveway: 1
Garage Door Opener: 1
Attached: 1
Attached Garage: 1
Garage: 1
Property Condition
Resale: 1
Co-Ownership
Property Management YN: Yes
Property Management Name: Willoughy Golf Club
Property Management Phone: 772-220-6000
Structure Type
House: 1
Possession
Close Of Escrow: 1
Special Information
Deed Restrictions: 1
Presently Leased: 1
Sold As-Is: 1
Utilities
Cable Available: 1
Electricity Available: 1
Sewer Available: 1
Water Available: 1
Underground Utilities: 1
View
Garden: 1
Preserve: 1
Heating
Central: 1
Sprinkler Description
Auto Sprinkler: 1
Zoned Sprinkler: 1
Window Features
Single Hung Metal: 1
Appliances
Dishwasher: 1
Disposal: 1
Dryer: 1
Microwave: 1
Refrigerator: 1
Washer: 1
Water Heater: 1
Water Purifier: 1
Range: 1
Construction Materials
Block: 1
Concrete: 1
Stucco: 1
Interior Features
Bedroom Layout - Split: 1
High Ceilings: 1
Pantry: 1
Walk-In Closet(s): 1
Listing Terms
Cash: 1
Conventional: 1
Lot Features
Corner Lot: 1
Room for Pool: 1
Road Frontage Type
Private Road: 1
Roof
Concrete: 1
Tile: 1
Security Features
Gated with Guard: 1
Security Guard: 1
Security System: 1
Smoke Detector(s): 1
Gated Community: 1
Water Source
Public: 1
Water Heater Details
Electric Water Heater: 1
Water Purifier Details
Water Purifier Owned: 1
Architectural Style
Contemporary: 1
Cooling
Central Air: 1
Association Type
Homeowner Association: 1
Showing Requirements
24 Hour Notice: 1
Appointment Only: 1
Call Listing Agent: 1
Listing Agent Must Accompany: 1
Occupied: 1
Main Living Area
Entry Level: 1
Master Bedroom/Bath
Master Bdrm - Ground: 1
Separate Shower: 1
Membership
Golf Equity Available: 1
Other Membership Included: 1
Pets Allowed YN
Yes: 1
Pets Allowed
Number Limit: 1
Size Limit: 1
Restrictions
Buyer Approval Required: 1
Lease Restrictions: 1
Parking - No Commercial Vehicles: 1
Other Leasing Restrictions
Tenant Approval: 1
Tax Information
County Only: 1
Outdoor Living Spaces
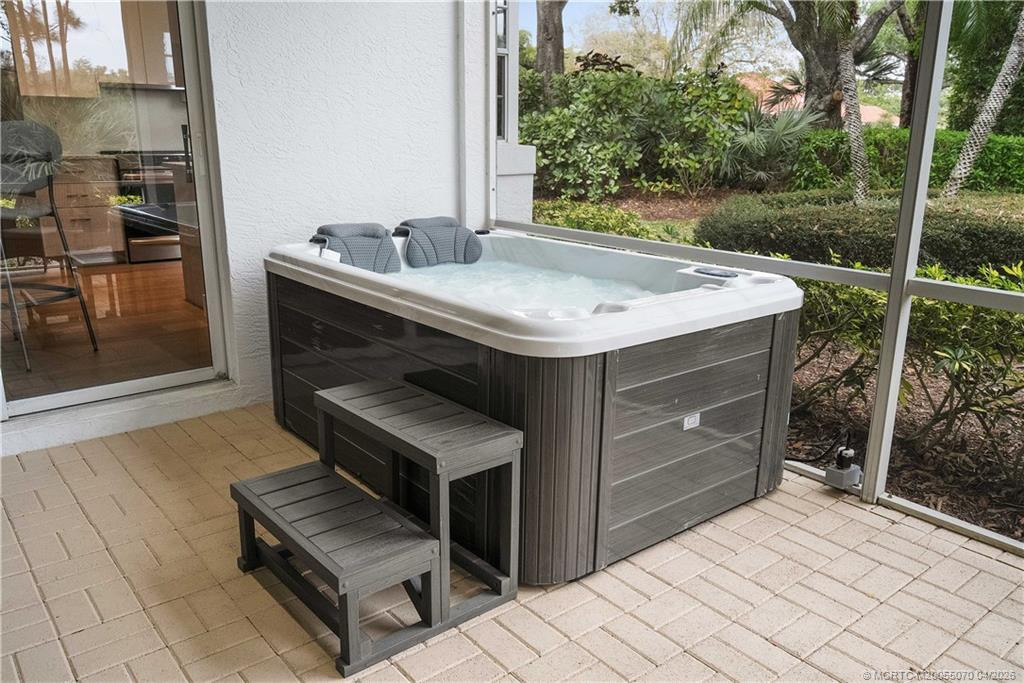
Patio: 1
Patio Details
Patio - Covered: 1
Patio - Screened: 1
Room Types
Bedroom 2: 1
Bedroom 3: 1
Great Room: 1
Master Bedroom: 1
Acreage Description
Less Than 1/4 Acre Lot: 1
Status Change Information
Major Change Timestamp: 2026-04-01T04:00:00Z
Major Change Type: New Listing
Status Change Date: 2026-04-01
Originating Details
Originating System Key: 594576541
Originating System ID: M00000165
Property Features
Association Fee Includes: Cable TV; Common Areas; Reserve Funds; Security
Dining Area: Breakfast Area; Dining/Living Room
Flooring: Vinyl
Leasing Permitted Details: Okay To Lease With Restrictions
Parking Features: Driveway; Garage Door Opener; Attached; Attached Garage; Garage
Property Condition: Resale
Appliances: Dishwasher; Disposal; Dryer; Microwave; Refrigerator; Washer; Water Heater; Water Purifier; Range
Water Heater Details: Electric Water Heater
Water Purifier Details: Water Purifier Owned
Architectural Style: Contemporary
Construction Materials: Block; Concrete; Stucco
Cooling: Central Air
Association Type: Homeowner Association
Heating: Central
Interior Features: Bedroom Layout - Split; High Ceilings; Pantry; Walk-In Closet(s)
Listing Terms: Cash; Conventional
Lot Features: Corner Lot; Room for Pool
Main Living Area: Entry Level
Membership: Golf Equity Available; Other Membership Included
Pets Allowed YN: Yes
Pets Allowed: Number Limit; Size Limit
Possession: Close Of Escrow
Restrictions: Buyer Approval Required; Lease Restrictions; Parking - No Commercial Vehicles
Other Leasing Restrictions: Tenant Approval
Road Frontage Type: Private Road
Roof: Concrete; Tile
Security Features: Gated with Guard; Security Guard; Security System; Smoke Detector(s); Gated Community
Special Information: Deed Restrictions; Sold As-Is; Presently Leased
Sprinkler Description: Auto Sprinkler; Zoned Sprinkler
Structure Type: House
Tax Information: County Only
Utilities: Cable Available; Electricity Available; Sewer Available; Water Available; Underground Utilities
View: Garden; Preserve
Water Source: Public
Window Features: Single Hung Metal
Showing Requirements: 24 Hour Notice; Appointment Only; Call Listing Agent; Listing Agent Must Accompany; Occupied
Outdoor Living Spaces: Patio
Patio Details: Patio - Covered; Patio - Screened
Room Types: Bedroom 2; Bedroom 3; Great Room; Master Bedroom
Acreage Description: Less Than 1/4 Acre Lot
Room Information
| Room Name | Length | Width |
| Great Room | 28.00 | 16.00 |
| Master Bedroom | 17.00 | 13.00 |
| Bedroom 2 | 12.00 | 13.00 |
| Bedroom 3 | 12.00 | 11.00 |

Listing Office: Water Pointe Realty Group
Last Updated: September - 10 - 2026
This information is not verified for authenticity or accuracy and is not guaranteed and may not reflect all real estate activity in the market. Copyright 2026 Beaches Multiple Listing Service, Inc. All rights reserved. Information Not Guaranteed and Must Be Confirmed by End User. Site contains live data.