$250,000
West Palm Beach, FL 33401
MLS# M20056763
2 beds | 2 baths | 1442 sqft
1 / 22
Property Description
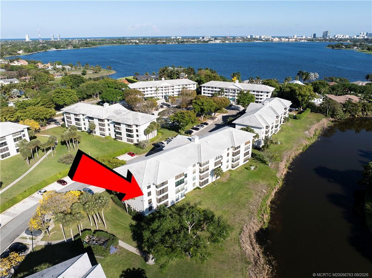
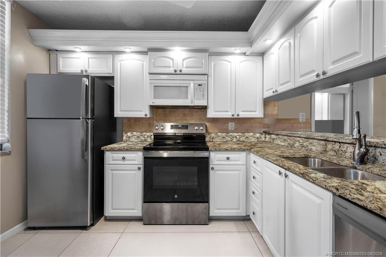
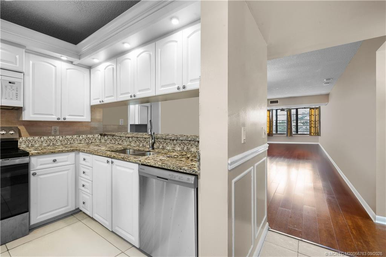
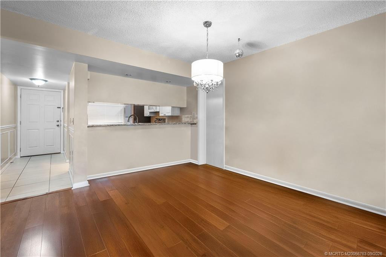
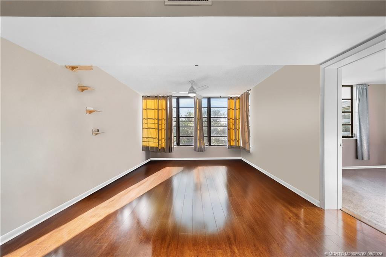
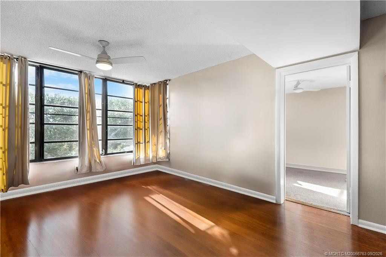
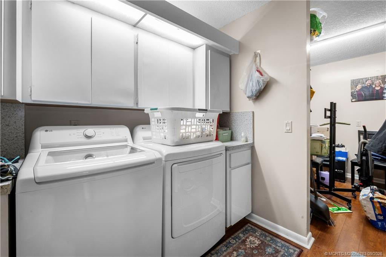
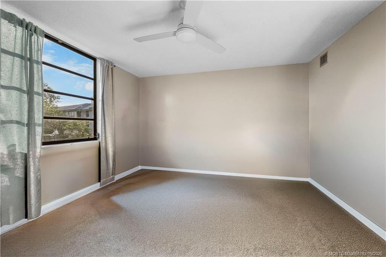
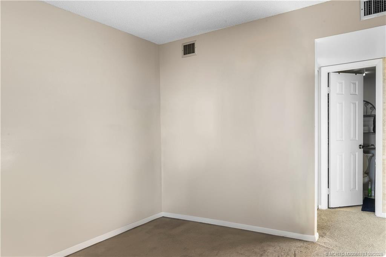
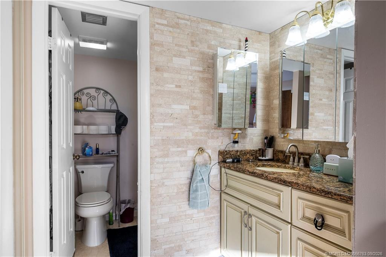
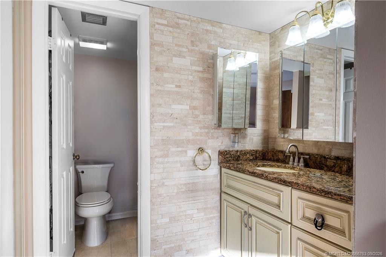
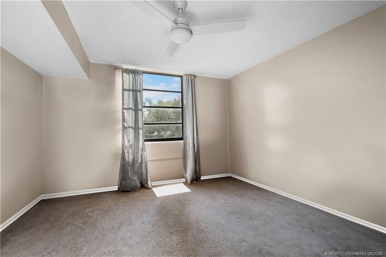
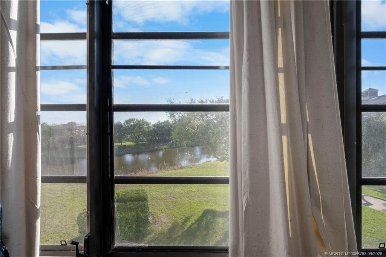
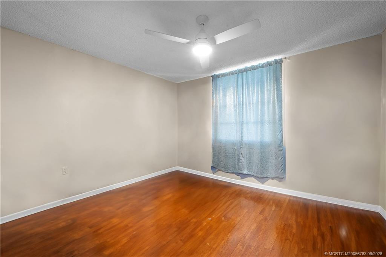
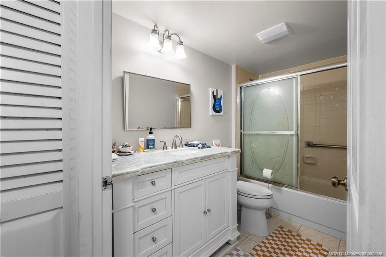
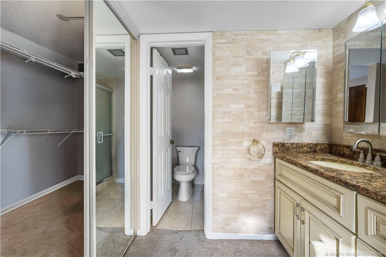
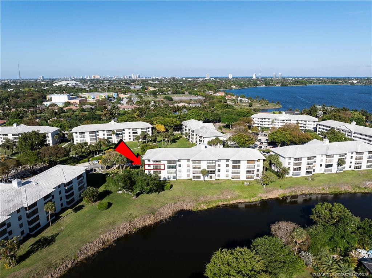
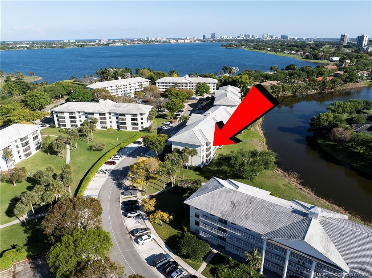
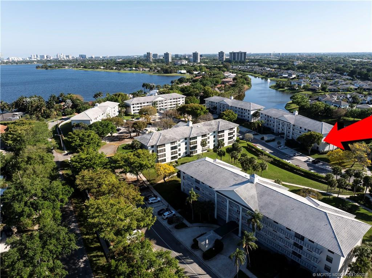
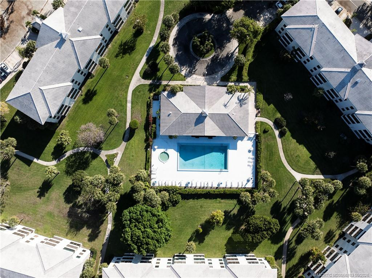
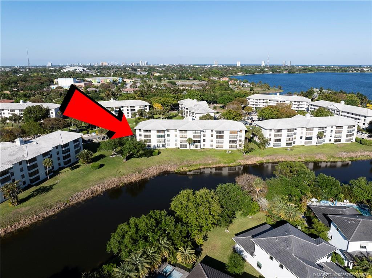
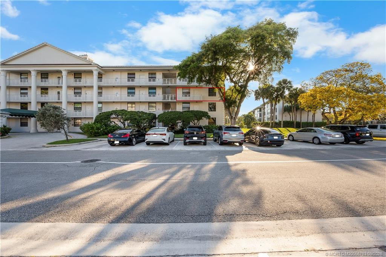
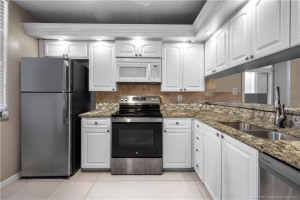
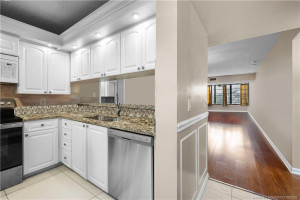
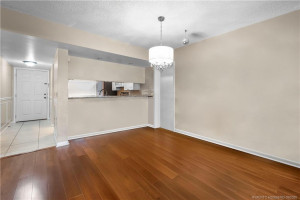
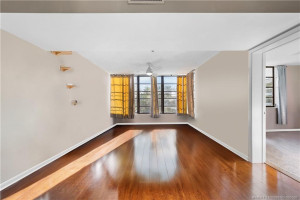
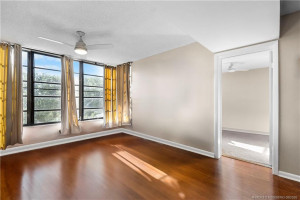
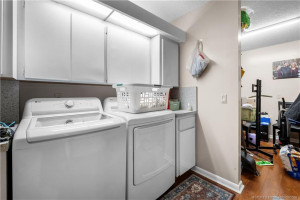
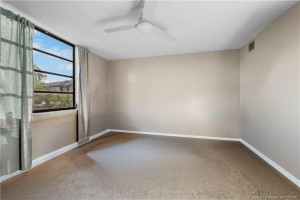
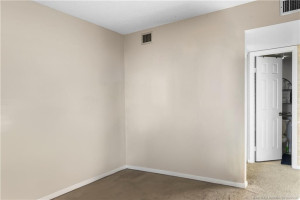
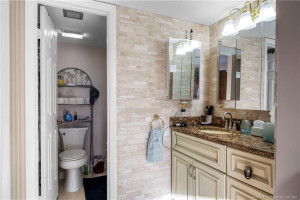
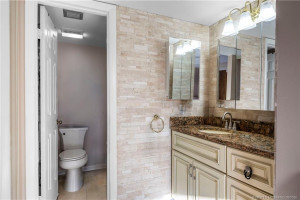
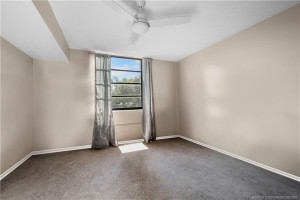
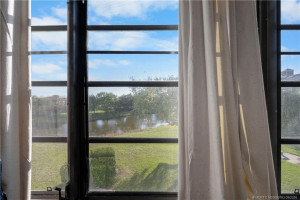
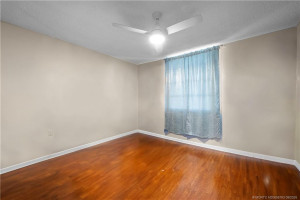
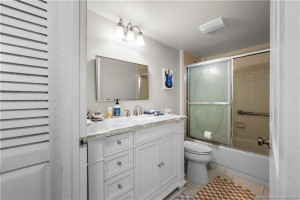
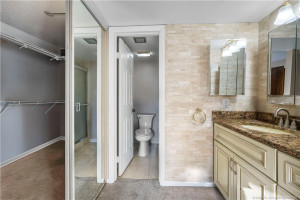
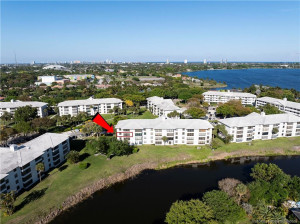
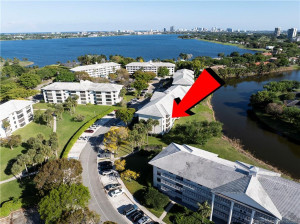
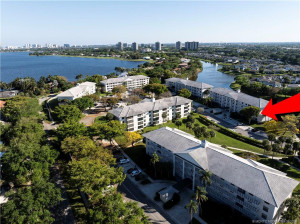
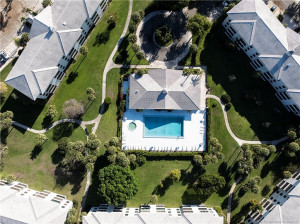
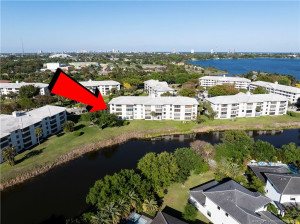
Bright, spacious and beautifully maintained, this 2-bedroom, 2-bath condo is located in the gated community of Whitehall in West Palm Beach. The open floor plan and large windows bring in plenty of natural light while offering a peaceful water view. Both bedrooms are generously sized with great closet space, and the oversized laundry room offers additional storage plus plenty of room for a home office. Comfortable, easy living in a well-established community with a convenient West Palm Beach location.
Details
Maps
Contract Information
Comp Sale YN: No
Listing Date: 2026-09-25
Status: Active
Original List Price: 250000
List Price: $250,000
Current Price: $250,000
Location and Legal
County Or Parish: Palm Beach
County Parish Name: Palm Beach
City Name: West Palm Beach
Postal Zip: 33401
Development Name: Whitehall Condo 01-14
Country: United States
Street Number: 3540
Street Name: Whitehall
Street Suffix: Drive
Unit Number: 306
State Or Province: FL
Postal Code: 33401
Subdivision Name: Whitehall Condo 01-14
Area: 5410
Elementary School: Roosevelt
Middle Or Junior School: Roosevelt Community
High School: Palm Beach Lakes
Parcel Number: 74434307060123060
Directions: ON CONGRESS (OFF PALM BEACH LAKES BLVD) ENTRANCE SAYS PRESIDENTIAL ESTATES
General Property Information
Unit Floor #: 3
Living Area Main: 1442
Senior Community YN: No
Furnished: Unfurnished
Stories Total: 3
Pool Private YN: No
Guest House YN: No
Property Sub Type: Condominium
Bedrooms Total: 2
Bathrooms Total: 2
Bathrooms Full: 2
Building Area Main: 1442
Year Built: 1984
Waterfront YN: 1
Financial Information
Association Deposit YN: No
Association Membership: Mandatory
Estimated Monthly Assoc Recurring Fee: 620
Membership Fee Required YN: No
Association YN: 1
Association Fee: 620
Association Fee Frequency: Monthly
Tax Annual Amount: 4426
Tax Year: 2025
Tax Legal Description: COND 12 OF WHITEHALL CONDS OF THE LANDS OF THE PRESIDENT UNIT 306
Application Fee Details
Application Fee Required: Yes
Application Fee: 150
Amenities
Clubhouse: 1
Elevator(s): 1
Pool: 1
Association Fee Includes
Common Areas: 1
Elevator: 1
Electric
220 Volts: 1
Member Equity
Membership Equity YN: No
Property Condition
Resale: 1
Possession
Close Of Escrow: 1
Special Information
Sold As-Is: 1
Utilities
Cable Available: 1
Electricity Available: 1
Water Available: 1
Heating
Central: 1
Construction Materials
Block: 1
Concrete: 1
Listing Terms
Cash: 1
Conventional: 1
VA Loan: 1
Security Features
Gated with Guard: 1
Waterfront Features
Lake Front: 1
Cooling
Ceiling Fan(s): 1
Central Air: 1
Association Type
Homeowner Association: 1
Showing Requirements
Schedule Online: 1
Membership
No Membership Available: 1
Pets Allowed YN
Yes: 1
Pets Allowed
Pet Restrictions Possible: 1
Size Limit: 1
Other Leasing Restrictions
Leasing Prohibited 1st Year: 1
Tax Information
City/County: 1
Status Change Information
Major Change Timestamp: 2026-09-25T04:00:00Z
Major Change Type: New Listing
Status Change Date: 2026-09-25
Originating Details
Originating System Key: 691791344
Originating System ID: M00000165
Property Features
Association Fee Includes: Common Areas; Elevator
Electric: 220 Volts
Property Condition: Resale
Construction Materials: Block; Concrete
Cooling: Ceiling Fan(s); Central Air
Association Type: Homeowner Association
Heating: Central
Listing Terms: Cash; Conventional; VA Loan
Membership: No Membership Available
Pets Allowed YN: Yes
Pets Allowed: Pet Restrictions Possible; Size Limit
Possession: Close Of Escrow
Other Leasing Restrictions: Leasing Prohibited 1st Year
Security Features: Gated with Guard
Special Information: Sold As-Is
Tax Information: City/County
Utilities: Cable Available; Electricity Available; Water Available
Waterfront Features: Lake Front
Showing Requirements: Schedule Online
Room Information
| Room Name | Length | Width | Level |
| Living Room | 129.00 | 219.00 | Main |
| Living Room | 129.00 | 142.00 | Main |
| Kitchen | 87.00 | 107.00 | Main |
| Master Bedroom | 13.00 | 1710.00 | Main |
| Bedroom 2 | 13.00 | 114.00 | Main |

Listing Office: RE/MAX of Stuart - Palm City

Last Updated: September - 26 - 2026
This information is not verified for authenticity or accuracy and is not guaranteed and may not reflect all real estate activity in the market. Copyright 2026 Beaches Multiple Listing Service, Inc. All rights reserved. Information Not Guaranteed and Must Be Confirmed by End User. Site contains live data.