$409,000
Fort Pierce, FL 34981
MLS# M20056123
4 beds | 3 baths | 2673 sqft
1 / 39
Property Description
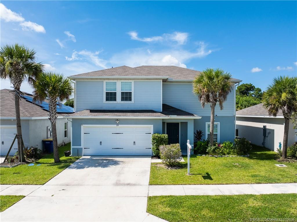
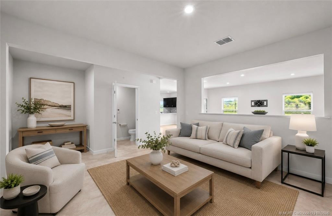
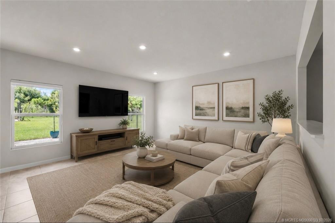
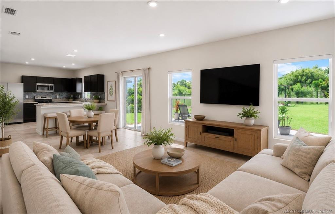
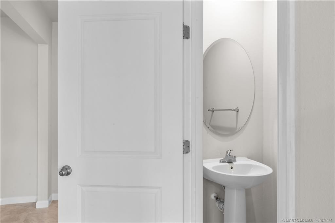
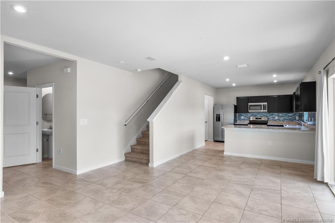
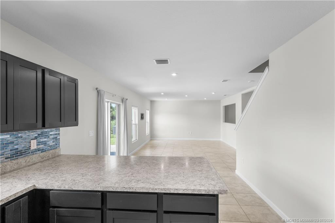
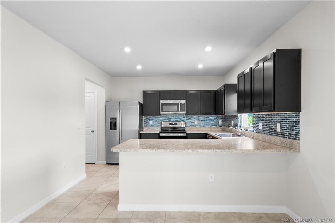
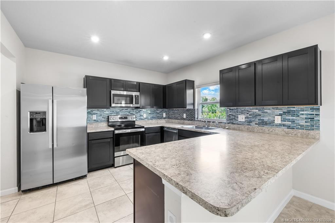
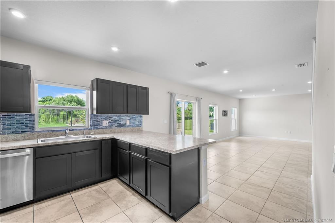
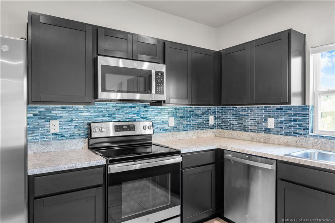
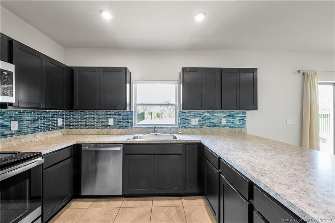
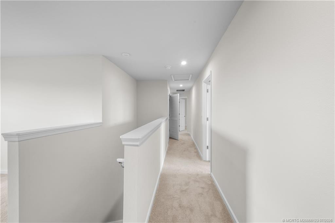
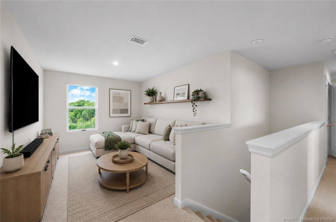
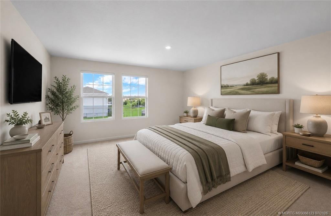
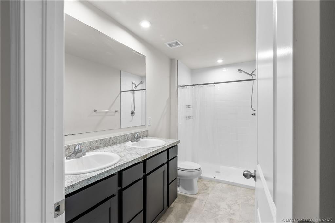
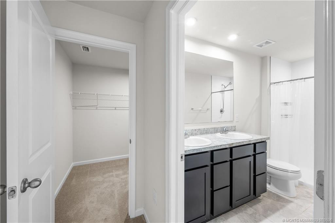
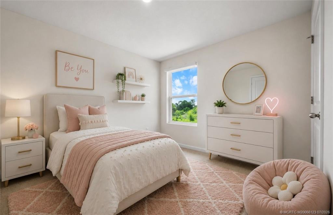
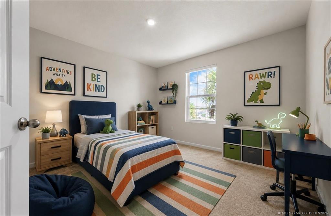
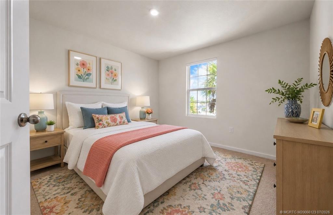
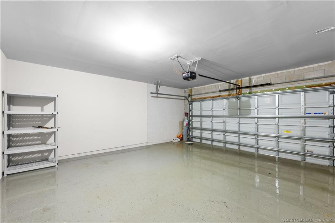
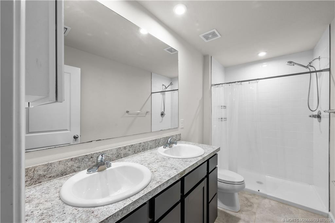
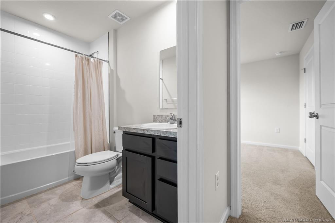
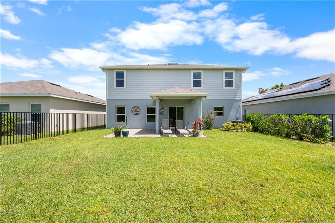
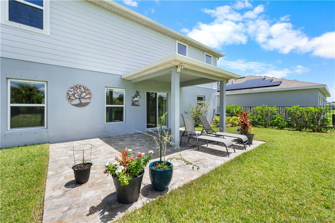
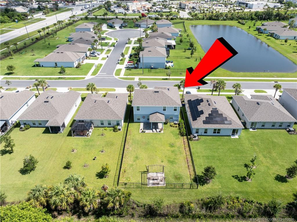
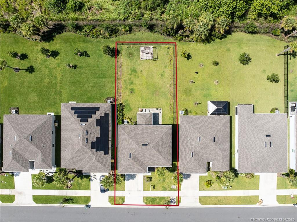
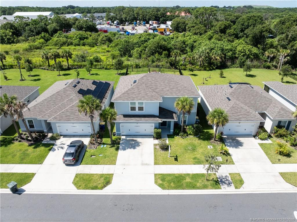
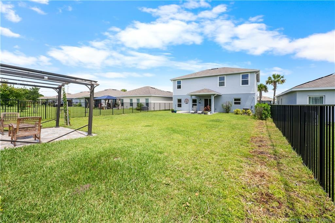
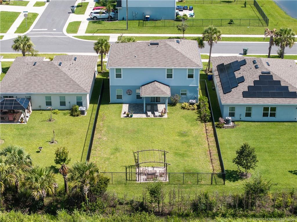
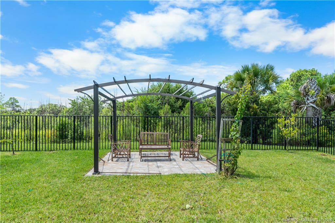
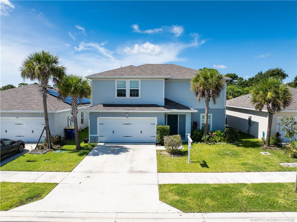
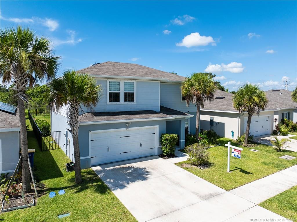
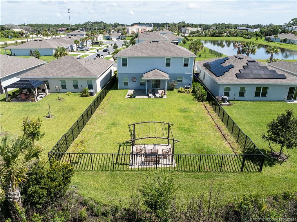
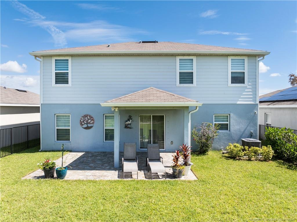
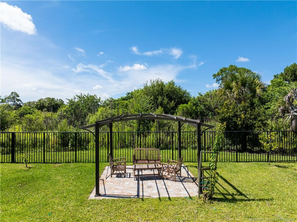
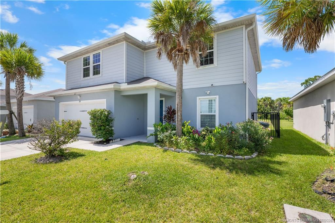
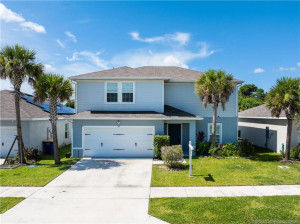
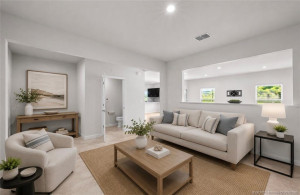
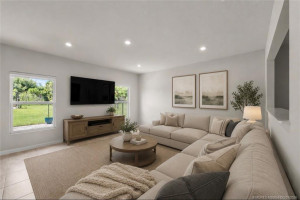
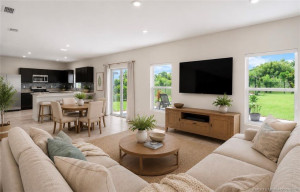
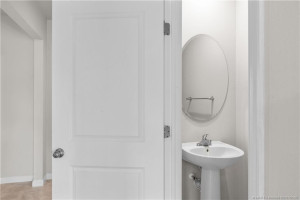
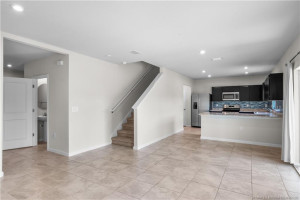
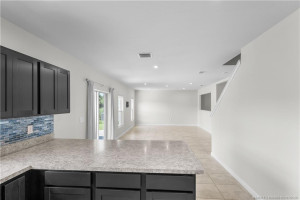
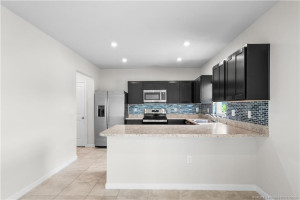
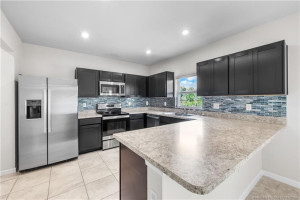
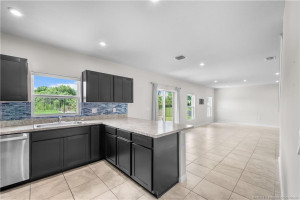
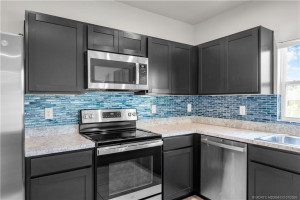
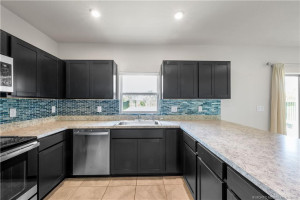
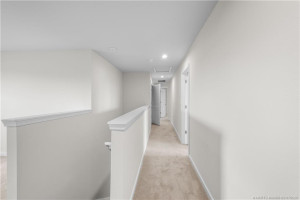
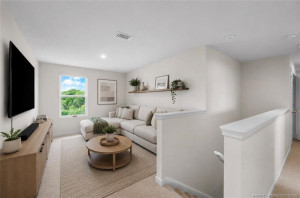
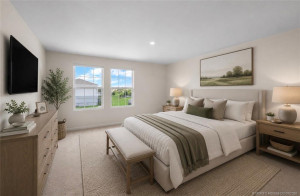
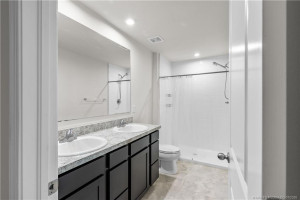
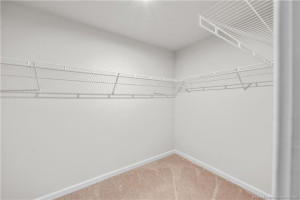
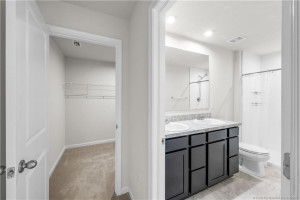
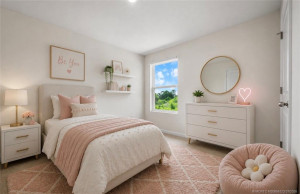
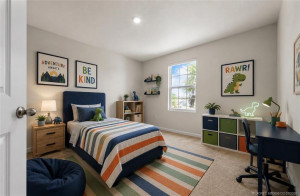
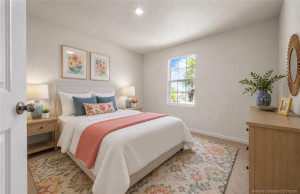
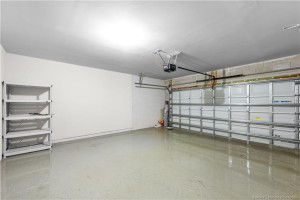
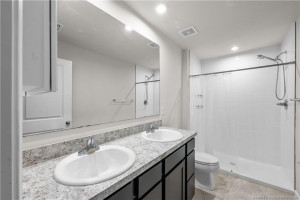
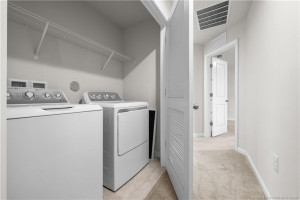
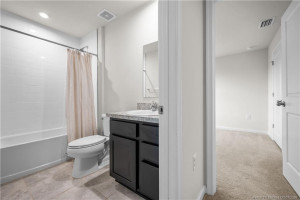
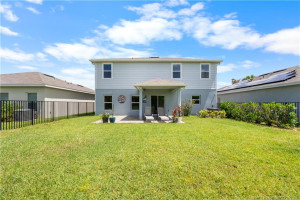
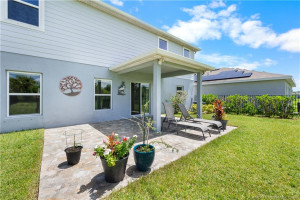
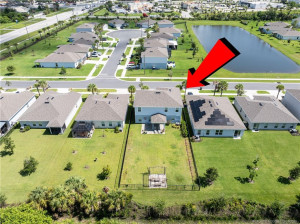
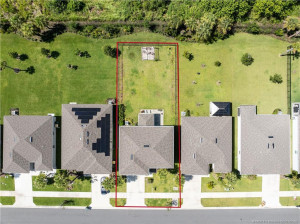
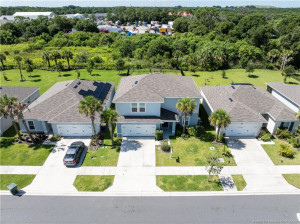
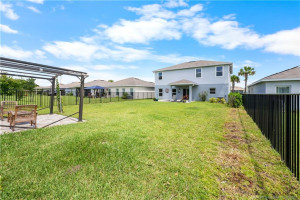
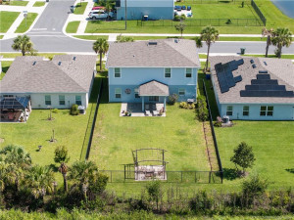
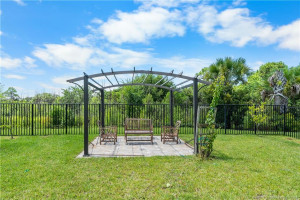
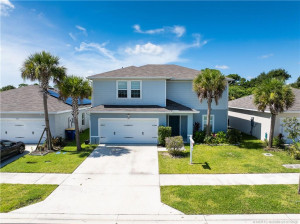
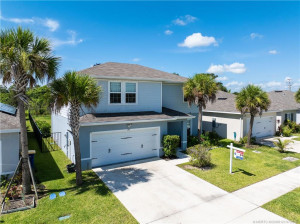
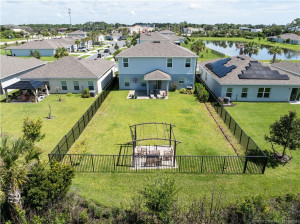
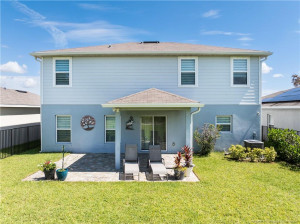
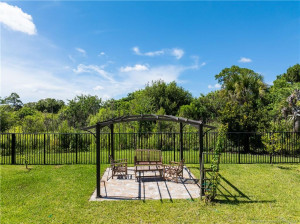
Move-in ready and beautifully maintained, this spacious 4-bedroom, 2.5-bath home offers a bright, inviting interior with elegant light-toned tile flooring throughout the first floor. A versatile first-floor flex room provides the perfect space for a home office, playroom, or guest area, while the upstairs loft offers an additional living space ideal for a media room, homework station, or second family room. Modern lighting with dimmer switches enhances the home’s stylish ambiance, and the upgraded kitchen features additional cabinetry, a decorative backsplash, and generous storage. Outdoor living is a highlight with two spacious patios, a charming gazebo, and tropical landscaping featuring mature palm and fruit trees. The fully fenced backyard provides added privacy and plenty of space to relax or entertain. Additional upgrades include gutters, enhanced garage flooring, and a security camera system. Residents also enjoy fantastic community amenities, including a sparkling pool and playground. Clean, bright, and ready for immediate occupancy!
Details
Maps
Contract Information
Comp Sale YN: No
Listing Date: 2026-07-10
Status: Active
Original List Price: 439000
List Price: $409,000
Current Price: $409,000
Location and Legal
County Or Parish: St. Lucie
County Parish Name: St Lucie
City Name: Fort Pierce
Postal Zip: 34981
Development Name: Avalon Crossing
Country: United States
Street Number: 359
Street Name: Clementine
Street Suffix: Road
State Or Province: FL
Postal Code: 34981
Subdivision Name: Avalon Crossing
Area: 7060
Parcel Number: 241970200880007
General Property Information
Living Area Main: 2195
Lot Size Area: 6490.44
Senior Community YN: No
Furnished: Unfurnished
Stories Total: 2
Pool Private YN: No
Guest House YN: No
Property Sub Type: Single Family Residence
Bedrooms Total: 4
Bathrooms Total: 3
Bathrooms Full: 2
Bathrooms Half: 1
Building Area Main: 2673
Year Built: 2022
Garage YN: 1
Attached Garage YN: 1
Parking Total: 2
Lot Size Acres: 0.15
Financial Information
Association Deposit YN: No
Association Membership: Mandatory
Estimated Monthly Assoc Recurring Fee: 169
Membership Fee Required YN: No
Association YN: 1
Association Fee: 169
Association Fee Frequency: Monthly
Tax Annual Amount: 6635
Tax Year: 2025
Tax Legal Description: AVALON CROSSING (PB 93-24) LOT 165
Application Fee Details
Application Fee Required: Yes
Application Fee: 125
Amenities
Clubhouse: 1
Pool: 1
Street Lights: 1
Association Fee Includes
Common Areas: 1
Dining Area
Eat-In Kitchen: 1
Family/Dining Combination: 1
Florida/Dining Combination: 1
Electric
220 Volts: 1
Flooring
Ceramic Tile: 1
Member Equity
Membership Equity YN: No
Parking Features
Garage Door Opener: 1
Attached: 1
Attached Garage: 1
Garage: 1
Property Condition
Resale: 1
Structure Type
House: 1
Possession
Negotiable: 1
Special Information
Sold As-Is: 1
Heating
Central: 1
Electric: 1
Appliances
Dishwasher: 1
Microwave: 1
Refrigerator: 1
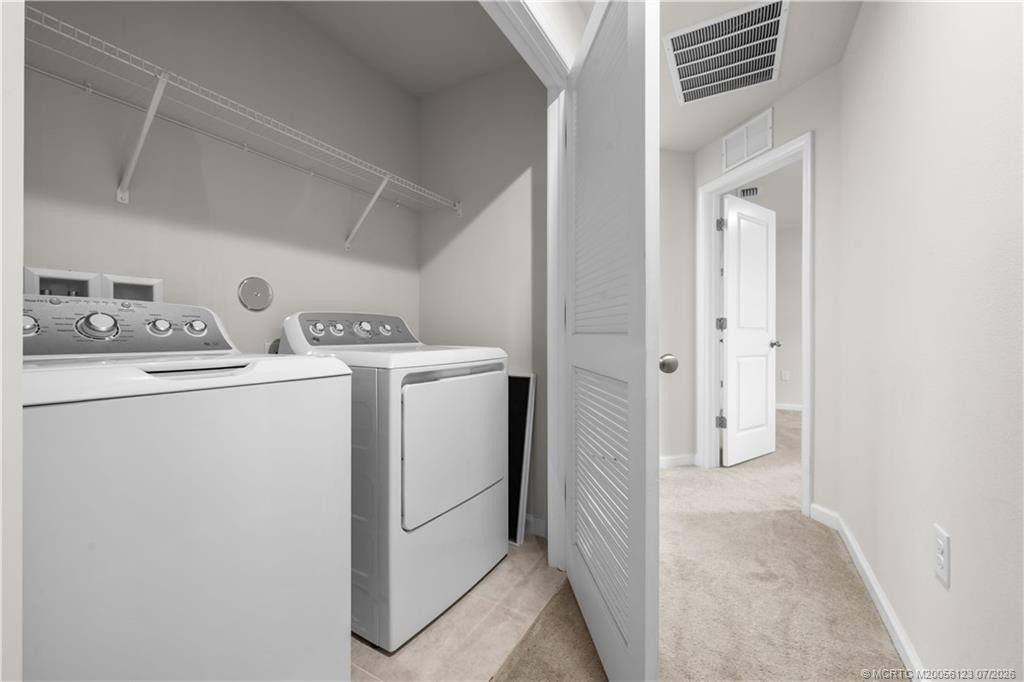
Washer: 1
Water Heater: 1
Range: 1
Construction Materials
Block: 1
Concrete: 1
Interior Features
Entrance Foyer: 1
Kitchen Island: 1
Upstairs Living Area: 1
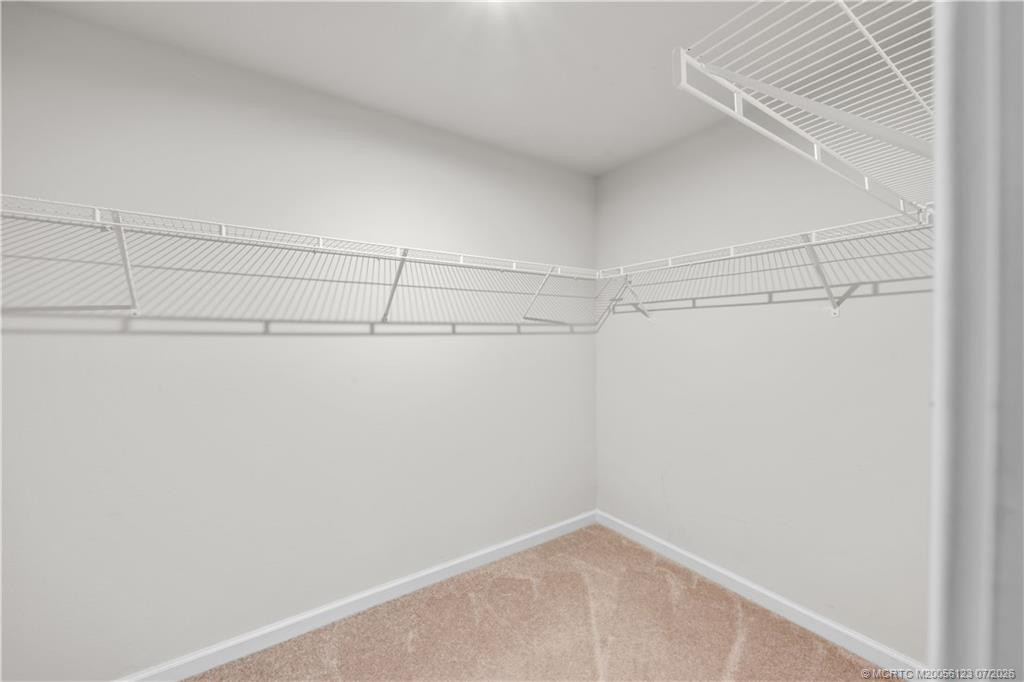
Walk-In Closet(s): 1
Listing Terms
Cash: 1
Conventional: 1
FHA: 1
Roof
Composition: 1
Shingle: 1
Water Heater Details
Electric Water Heater: 1
Architectural Style
Traditional: 1
Cooling
Central Air: 1
Electric: 1
Association Type
Homeowner Association: 1
Showing Requirements
Schedule Online: 1
Membership
No Membership Available: 1
Pets Allowed YN
Yes: 1
Pets Allowed
Number Limit: 1
Size Limit: 1
Restrictions
Buyer Approval Required: 1
No Smoking: 1
Other Leasing Restrictions
Tenant Approval: 1
Tax Information
City/County: 1
Acreage Description
Less Than 1/4 Acre Lot: 1
Status Change Information
Major Change Timestamp: 2026-09-25T22:41:42Z
Major Change Type: Price Reduced
Price Change Timestamp: 2026-09-25T22:41:42Z
Status Change Date: 2026-07-10
Originating Details
Originating System Key: 654066269
Originating System ID: M00000165
Property Features
Association Fee Includes: Common Areas
Dining Area: Eat-In Kitchen; Family/Dining Combination; Florida/Dining Combination
Electric: 220 Volts
Flooring: Ceramic Tile
Parking Features: Garage Door Opener; Attached; Attached Garage; Garage
Property Condition: Resale
Appliances: Dishwasher; Microwave; Refrigerator; Washer; Water Heater; Range
Water Heater Details: Electric Water Heater
Architectural Style: Traditional
Construction Materials: Block; Concrete
Cooling: Central Air
Association Type: Homeowner Association
Heating: Central; Electric
Interior Features: Entrance Foyer; Kitchen Island; Upstairs Living Area; Walk-In Closet(s)
Listing Terms: Cash; Conventional; FHA
Membership: No Membership Available
Pets Allowed YN: Yes
Pets Allowed: Number Limit; Size Limit
Possession: Negotiable
Restrictions: Buyer Approval Required; No Smoking
Other Leasing Restrictions: Tenant Approval
Roof: Composition; Shingle
Special Information: Sold As-Is
Structure Type: House
Tax Information: City/County
Showing Requirements: Schedule Online
Acreage Description: Less Than 1/4 Acre Lot

Listing Office: RE/MAX of Stuart - Palm City

Last Updated: September - 25 - 2026
This information is not verified for authenticity or accuracy and is not guaranteed and may not reflect all real estate activity in the market. Copyright 2026 Beaches Multiple Listing Service, Inc. All rights reserved. Information Not Guaranteed and Must Be Confirmed by End User. Site contains live data.