$619,500
Palm Springs, FL 33406
MLS# M20057460
3 beds | 2 baths | 2288 sqft
1 / 29
Property Description
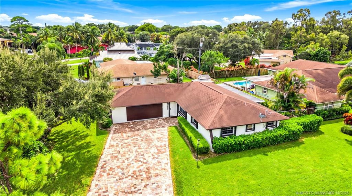
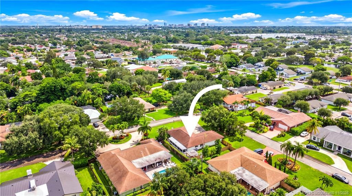
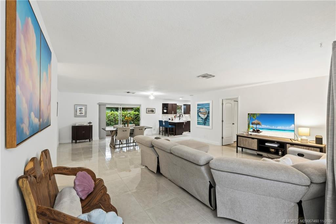
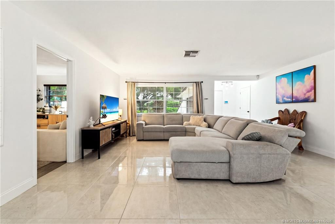
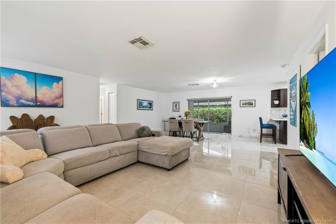
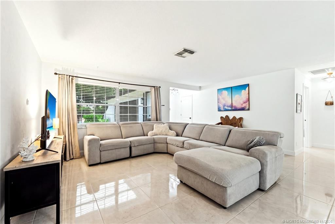
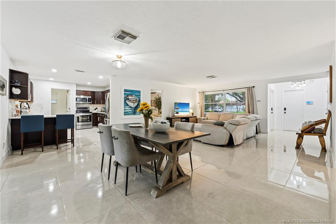
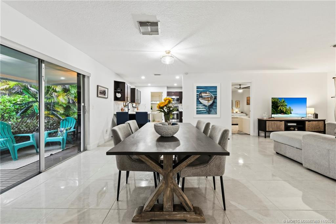
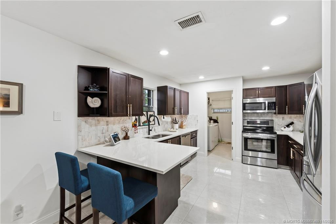
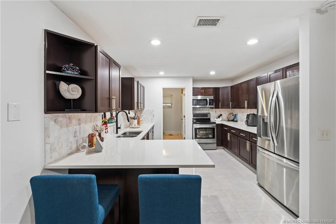
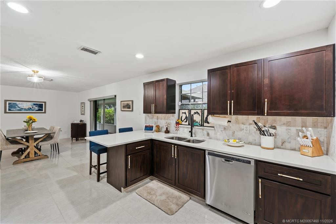
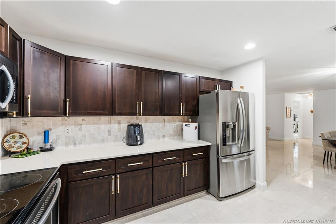
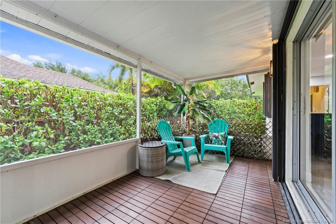
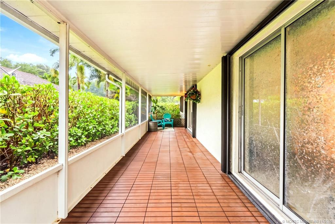
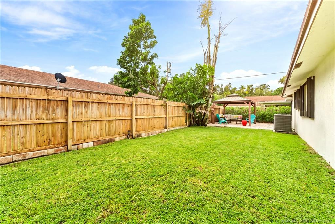
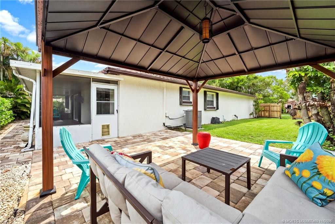
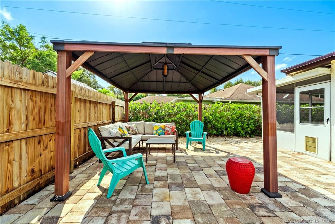
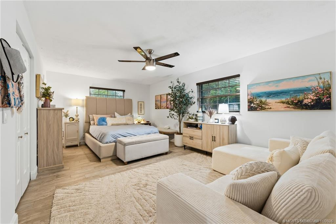
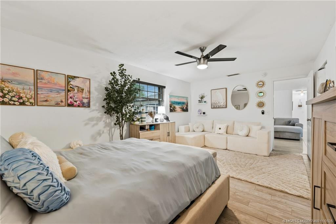
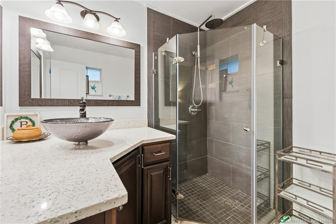
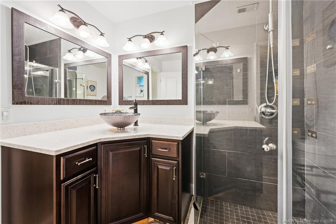
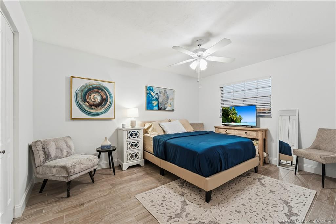
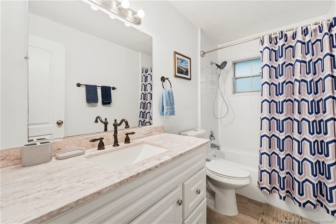
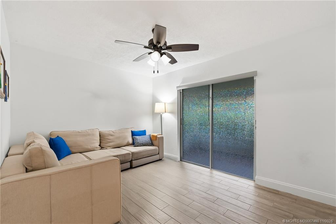
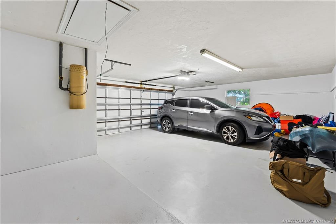
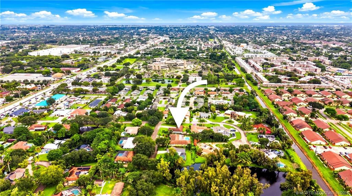
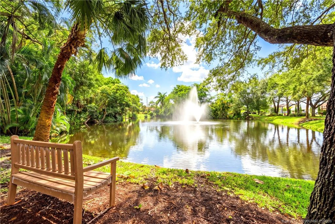
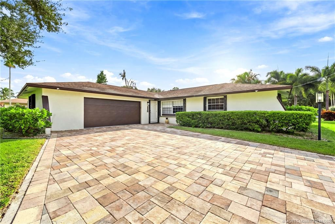
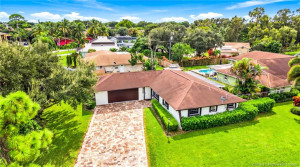
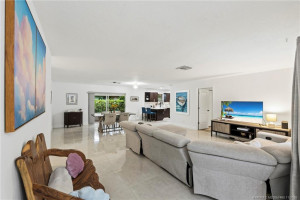
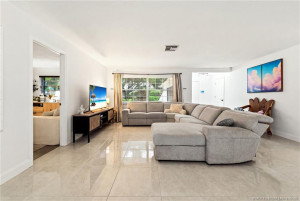
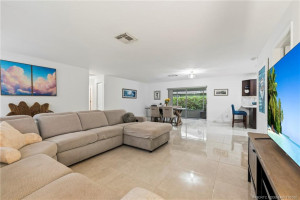
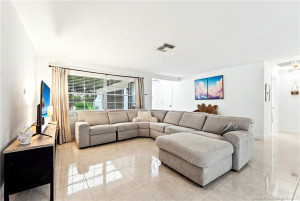
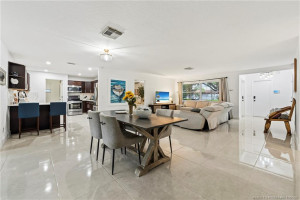
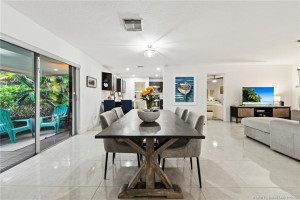
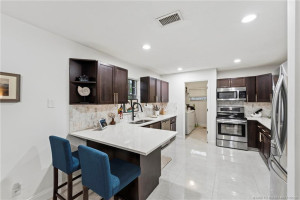
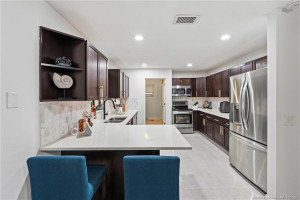
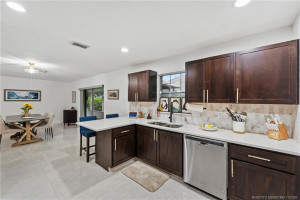
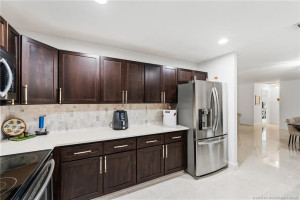
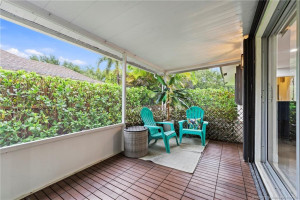
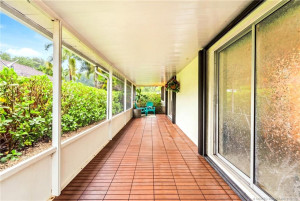
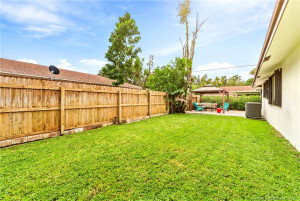
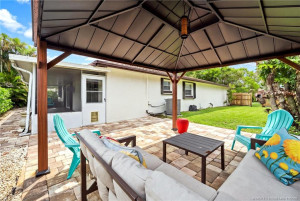
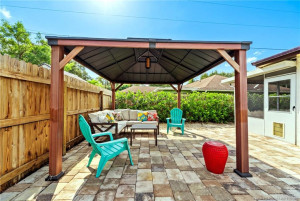
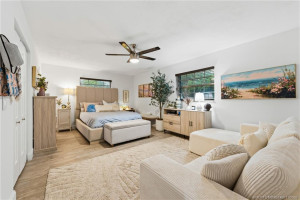
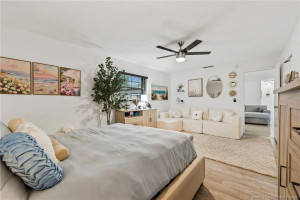
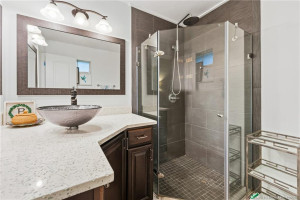
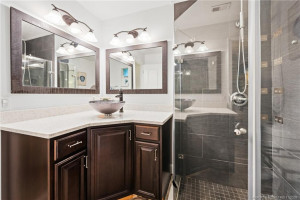
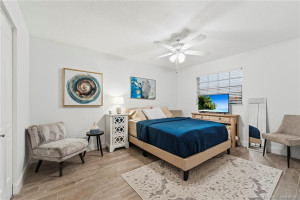
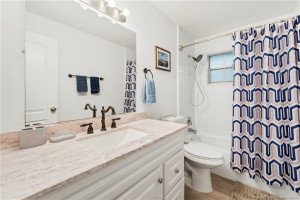
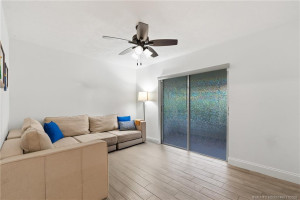
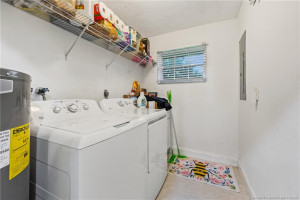
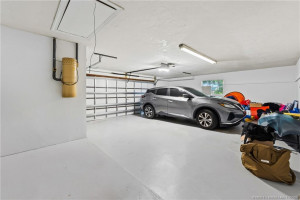
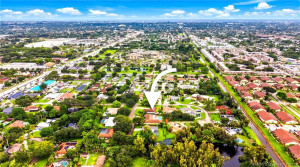
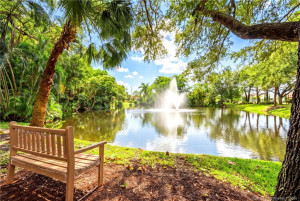
Welcome home to Albert Lake Gardens, a quiet, tucked-away neighborhood where the pace slows and the living feels easy. Just off Forest Hills Blvd, you’re minutes from I-95, favorite shops, and local restaurants, but far enough away to feel like your own little retreat. Situated on a large corner lot, this 3-bedroom, 2-bath CBS home has been lovingly refreshed. The kitchen shines with quartz countertops and stainless-steel appliances, while large-format tile flows through the main living areas and cozy laminate flooring warms the bedrooms. The open floor plan makes entertaining a joy. Slip out from the dining room sliding doors onto the covered and screened patio, your own peaceful spot for morning coffee, evening breezes and everything in between. The fenced yard gives family and pets room to roam and provides peace of mind while they do. Impact garage door and accordion shutters in place. Come see it for yourself. Call today to schedule your private tour!
Details
Maps
Documents
Contract Information
Comp Sale YN: No
Listing Date: 2026-11-04
Status: Active
Original List Price: 619500
List Price: $619,500
Current Price: $619,500
Location and Legal
County Or Parish: Palm Beach
County Parish Name: Palm Beach
City Name: Palm Springs
Postal Zip: 33406
Development Name: Albert Lakes Garden Unrec
Country: United States
Street Number: 3636
Street Name: Maria Theresa
Street Suffix: Avenue
State Or Province: FL
Postal Code: 33406
Subdivision Name: Albert Lakes Garden Unrec
Area: 5490
Elementary School: Berkshire
Middle Or Junior School: Palm Springs Community (Palm Beach)
High School: John I. Leonard
Parcel Number: 70434407150000640
General Property Information
Living Area Main: 1628
Lot Size Area: 16927.42
Senior Community YN: No
Outdoor Living Spaces YN: Yes
Furnished: Unfurnished
Stories Total: 1
Pool Private YN: No
Guest House YN: No
Year Roof Installed: 2013
Property Sub Type: Single Family Residence
Bedrooms Total: 3
Bathrooms Total: 2
Bathrooms Full: 2
Building Area Main: 2288
Building Area Source: Public Records
Year Built: 1977
Garage YN: 1
Attached Garage YN: 1
Parking Total: 2
Lot Size Acres: 0.39
Financial Information
Association Deposit YN: No
Association Membership: Mandatory
Estimated Monthly Assoc Recurring Fee: 50
Membership Fee Required YN: No
Association YN: 1
Association Fee: 50
Association Fee Frequency: Monthly
Tax Annual Amount: 8579
Tax Year: 2025
Tax Legal Description: ALBERT LAKES GARDEN (UNREC) LT 64
Application Fee Details
Application Fee: 0
Amenities
Park: 1
Association Fee Includes
Common Areas: 1
Dining Area
Formal Dining: 1
Snack Bar/Counter: 1
Flooring
Ceramic Tile: 1
Leasing Permitted Details
Leasing Permitted YN: Yes
Okay To Lease With Restrictions: 1
Member Equity
Membership Equity YN: No
Parking Features
Garage Door Opener: 1
Attached: 1
Attached Garage: 1
Garage: 1
Property Condition
Resale: 1
Co-Ownership
Property Management YN: Yes
Property Management Name: See HOA Disclosure
Fencing
Fenced: 1
Structure Type
House: 1
Possession
Close Of Escrow: 1
Sewer
Public Sewer: 1
Special Information
Deed Restrictions: 1
Utilities
Sewer Available: 1
Water Available: 1
Heating
Central: 1
Sprinkler Description
Auto Sprinkler: 1
Window Features
Shutters: 1
Appliances
Dishwasher: 1
Disposal: 1
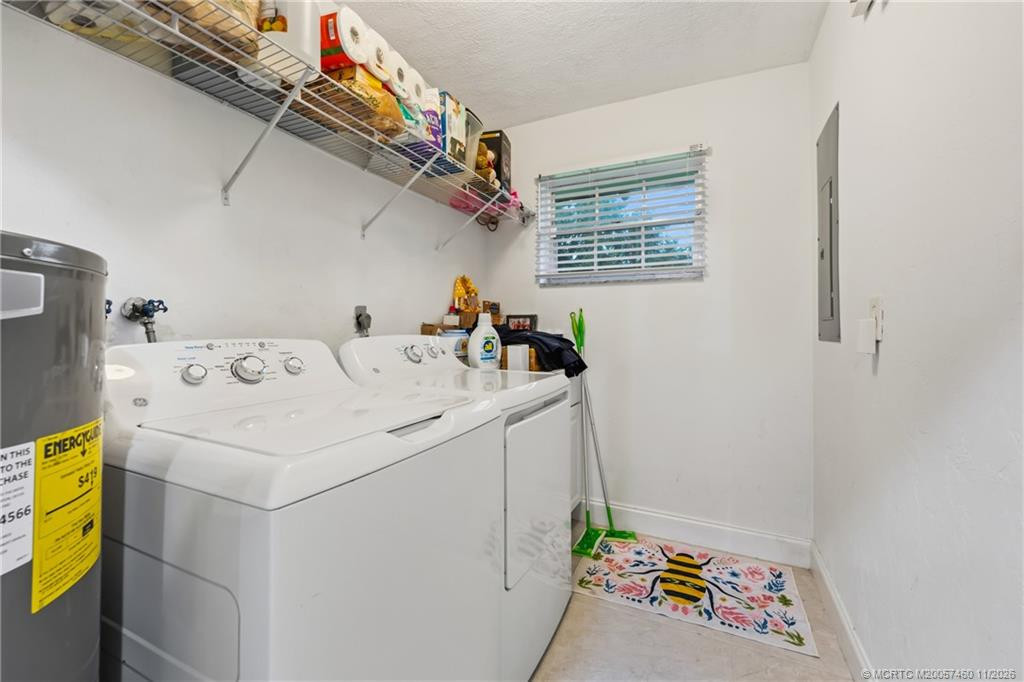
Dryer: 1
Electric Range: 1
Microwave: 1
Refrigerator: 1
Washer: 1
Water Heater: 1
Construction Materials
Block: 1
Concrete: 1
Interior Features
Bedroom Layout - Split: 1
Listing Terms
Cash: 1
Conventional: 1
Lot Features
Corner Lot: 1
Roof
Composition: 1
Shingle: 1
Security Features
Security Fence: 1
Security Lights: 1
Security System: 1
Security System Owned: 1
Water Source
Public: 1
Water Heater Details
Electric Water Heater: 1
Architectural Style
Ranch: 1
Cooling
Central Air: 1
Association Type
Homeowner Association: 1
Showing Requirements
Alarm System: 1
Appointment Only: 1
Schedule Online: 1
Sign On Property: 1
Membership
No Membership Available: 1
Pets Allowed YN
Yes: 1
Pets Allowed
Number Limit: 1
Size Limit: 1
Pet Details
Maximum Number Of Pets: 2
Restrictions
Lease Restrictions: 1
Storm Protection Details
Storm Shutters: 1
Tax Information
Homestead Exemption: 1
Outdoor Living Spaces
Patio: 1
Patio Details
Patio - Covered: 1
Patio - Screened: 1
Acreage Description
1/4 To Less Than 1/2 Acre Lot: 1
Status Change Information
Major Change Timestamp: 2026-11-04T05:00:00Z
Major Change Type: New Listing
Status Change Date: 2026-11-04
Originating Details
Originating System Key: 696238014
Originating System ID: M00000165
Property Features
Association Fee Includes: Common Areas
Dining Area: Formal Dining; Snack Bar/Counter
Flooring: Ceramic Tile
Leasing Permitted Details: Okay To Lease With Restrictions
Parking Features: Garage Door Opener; Attached; Attached Garage; Garage
Property Condition: Resale
Appliances: Dishwasher; Disposal; Dryer; Electric Range; Microwave; Refrigerator; Washer; Water Heater
Water Heater Details: Electric Water Heater
Architectural Style: Ranch
Construction Materials: Block; Concrete
Cooling: Central Air
Association Type: Homeowner Association
Fencing: Fenced
Heating: Central
Interior Features: Bedroom Layout - Split
Listing Terms: Cash; Conventional
Lot Features: Corner Lot
Membership: No Membership Available
Pets Allowed YN: Yes
Pets Allowed: Number Limit; Size Limit
Possession: Close Of Escrow
Restrictions: Lease Restrictions
Roof: Composition; Shingle
Security Features: Security Fence; Security Lights; Security System; Security System Owned
Sewer: Public Sewer
Special Information: Deed Restrictions
Sprinkler Description: Auto Sprinkler
Storm Protection Details: Storm Shutters
Structure Type: House
Tax Information: Homestead Exemption
Utilities: Sewer Available; Water Available
Water Source: Public
Window Features: Shutters
Showing Requirements: Alarm System; Appointment Only; Schedule Online; Sign On Property
Outdoor Living Spaces: Patio
Patio Details: Patio - Covered; Patio - Screened
Acreage Description: 1/4 To Less Than 1/2 Acre Lot
 Lead Based Paint Addendum

Listing Office: Water Pointe Realty Group

Last Updated: November - 04 - 2026
This information is not verified for authenticity or accuracy and is not guaranteed and may not reflect all real estate activity in the market. Copyright 2026 Beaches Multiple Listing Service, Inc. All rights reserved. Information Not Guaranteed and Must Be Confirmed by End User. Site contains live data.