$625,000
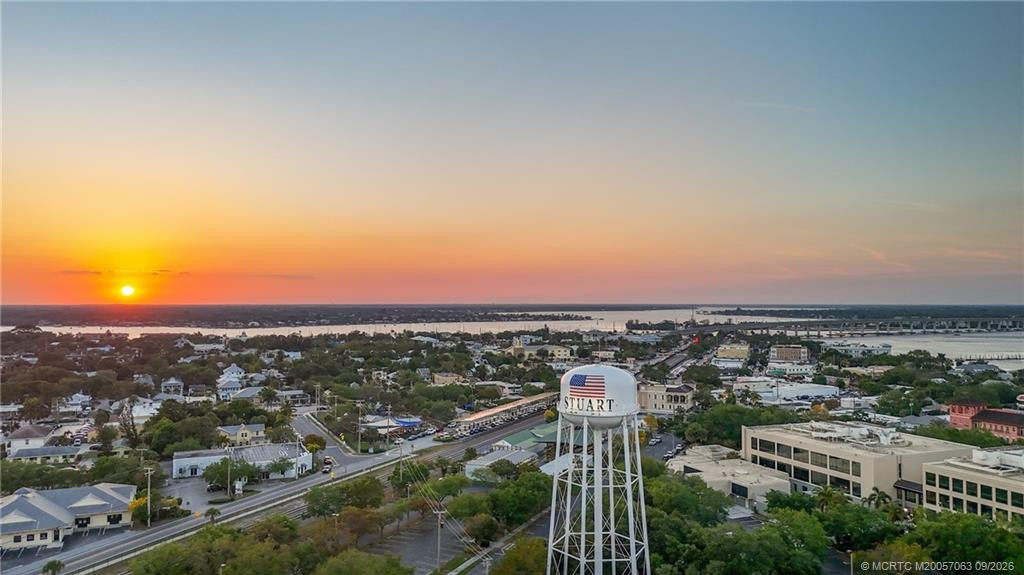
Stuart, FL 34997
MLS# M20057063
3 beds | 3 baths | 3277 sqft
1 / 39

Property Description
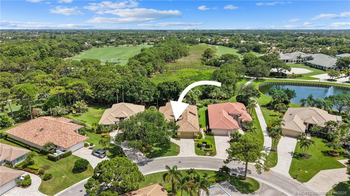
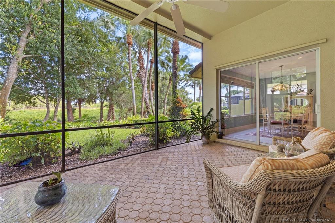
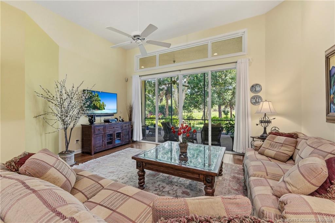
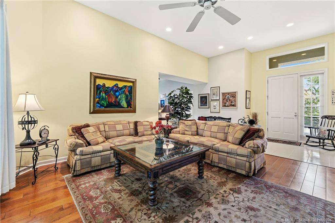
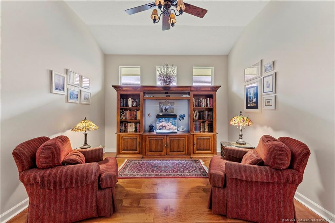
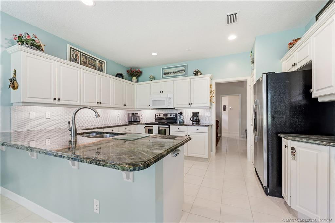
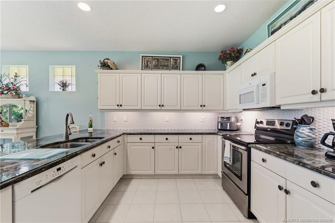
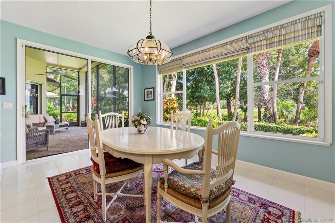
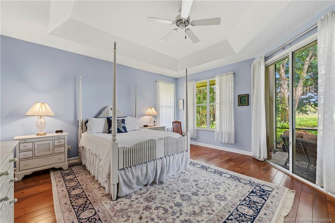
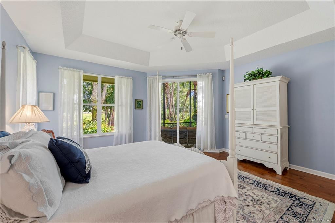
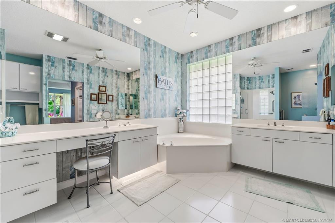
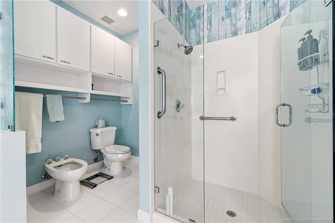
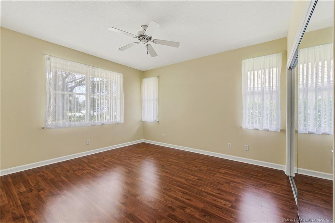
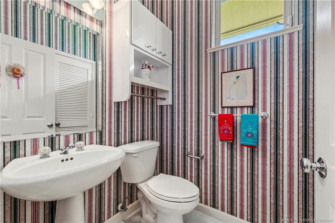
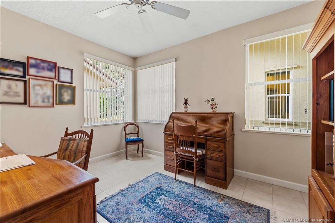
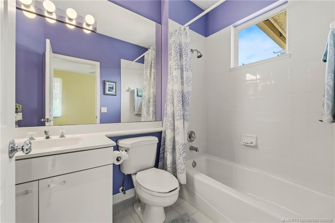
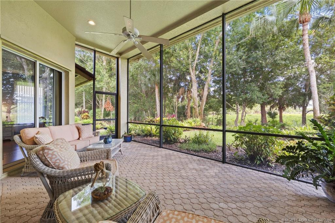
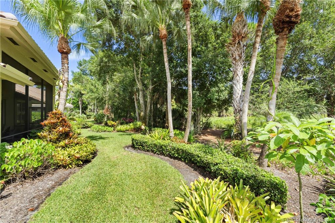
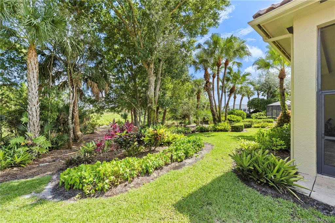
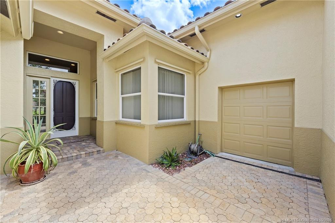
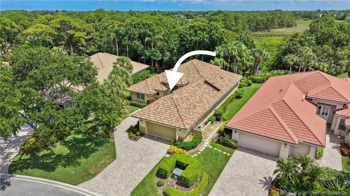
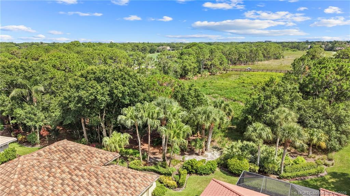
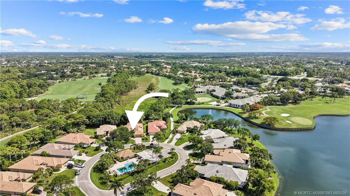
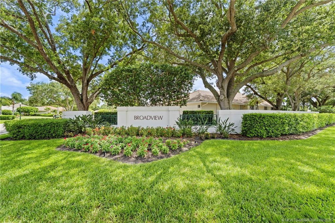
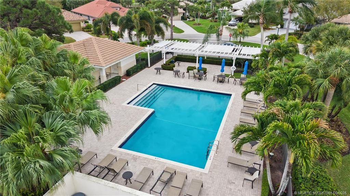
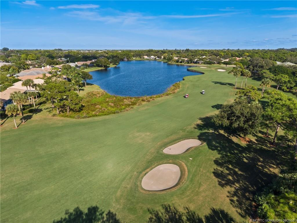
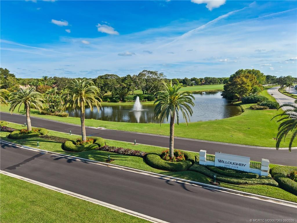
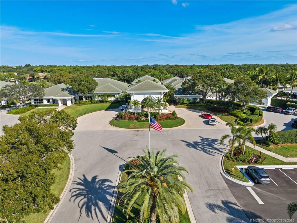
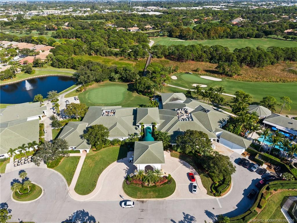
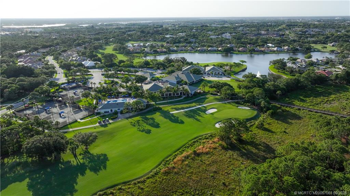
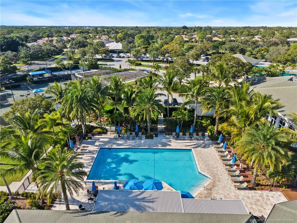
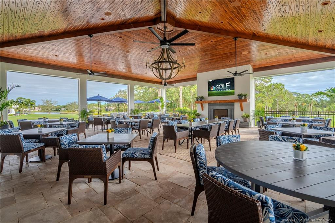
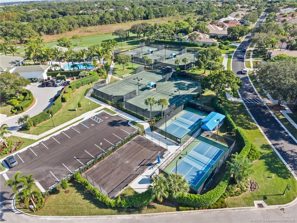
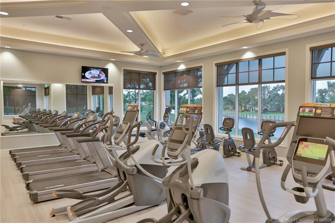
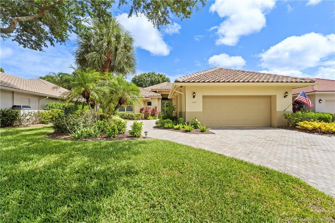
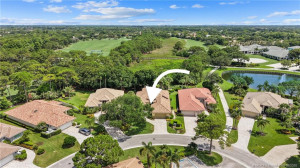
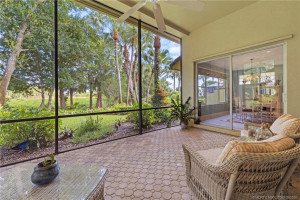
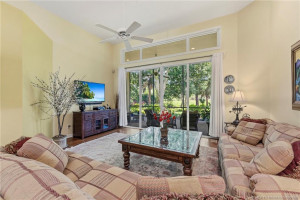
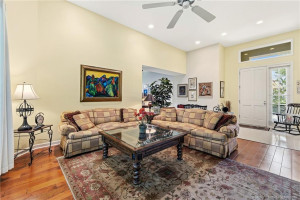
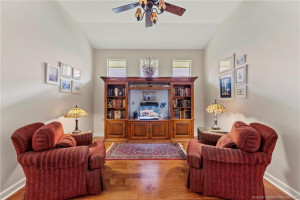
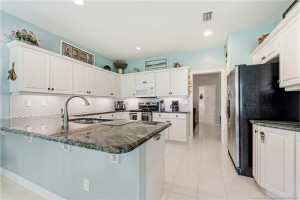
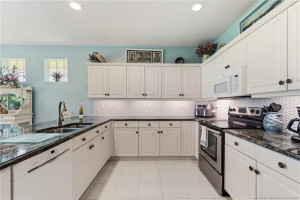
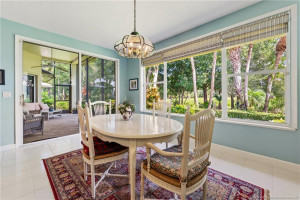
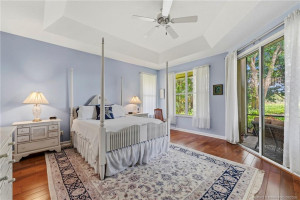
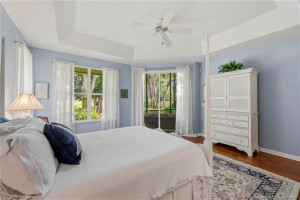
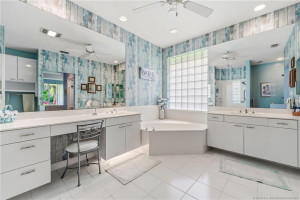
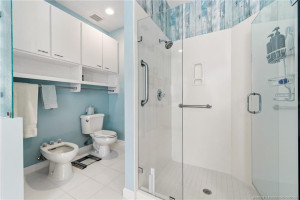
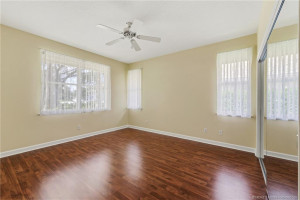
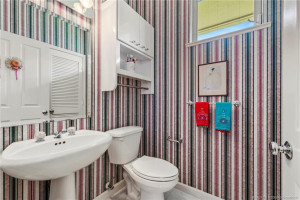
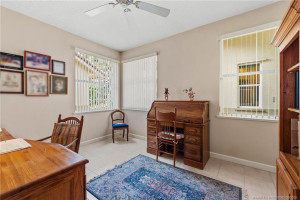
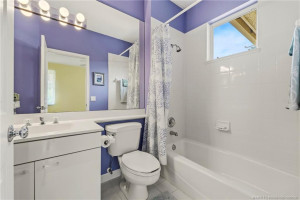
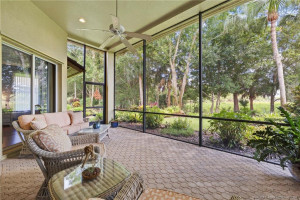
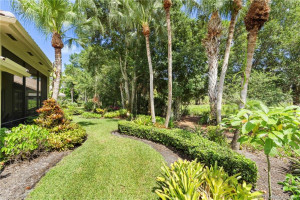
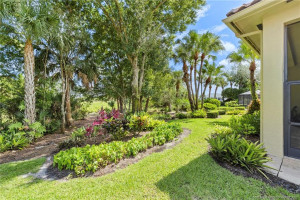
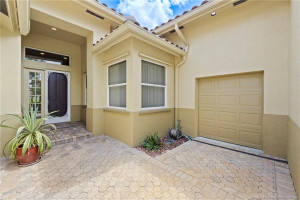
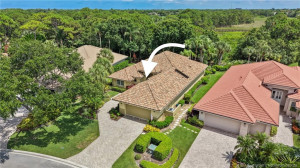
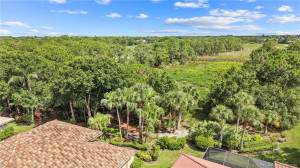
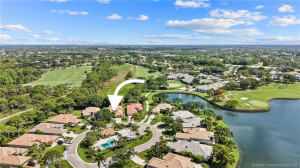
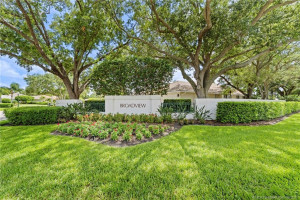
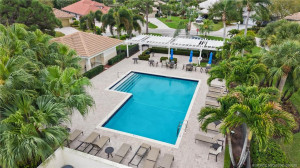
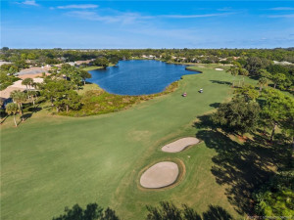
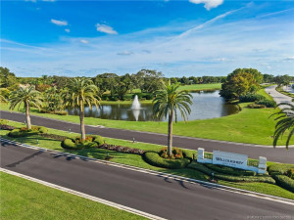
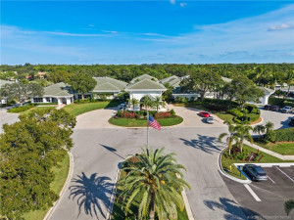
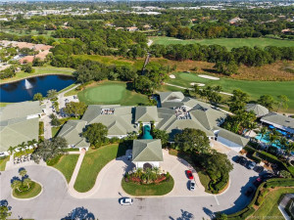
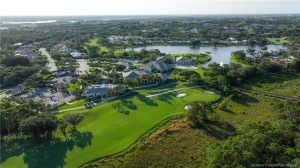
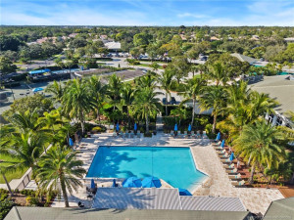
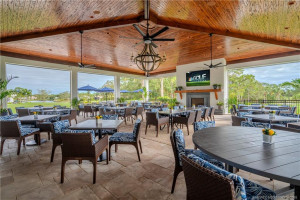
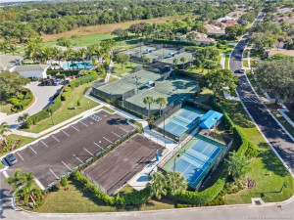
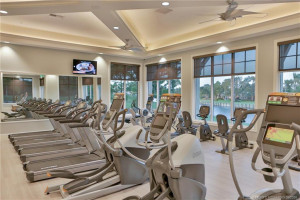
Beautifully maintained CBS home in Willoughby Golf Club is situated on a quiet cul de sac, just steps away from Broadview neighborhood pool and short walk/golf cart ride to clubhouse and amenities. Double sliders in living room open to screened & covered lanai with a southern exposure and endless view. Tastefully updated kitchen features granite countertops and glass backsplash; dining area in kitchen can be utilized as family room. Sitting room can be utilized as formal dining room. Primary suite enjoys a gorgeous preserve view, 2 custom walk-in closets, lanai access, and a spacious bathroom. Half Bath has space to add a shower. 3rd BR/Office has a walk in closet. 2-car garage with side entry golf cart door. Hurricane shutters (2019), A/C system (2024), solar water heater (2024). $50,000 Capital Contribution due at close. HOA includes social, fitness, racquet sports, and club use. Equity Golf memberships are available but not required.
Details
Maps
Contract Information
Comp Sale YN: No
Listing Date: 2026-09-28
Status: Active
Original List Price: 625000
List Price: $625,000
Current Price: $625,000
Location and Legal
County Or Parish: Martin
County Parish Name: Martin
City Name: Stuart
Postal Zip: 34997
Development Name: Willoughby 03
Geographic Area: MRTC - Martin County
Country: United States
Street Number: 3663
Street Direction Prefix: SE
Street Name: Cambridge
Street Suffix: Drive
State Or Province: FL
Postal Code: 34997
Subdivision Name: Willoughby 03
Area: 6070 - Stuart - South of Indian St
Elementary School: Pinewood (Martin)
Middle Or Junior School: Dr. David L. Anderson
High School: Martin County
Parcel Number: 393841003000001605
Zoning: PUD
General Property Information
Living Area Main: 2242
Gated Community YN: Yes
Lot Size Area: 7840.8
Senior Community YN: No
Outdoor Living Spaces YN: Yes
Furnished: Unfurnished
Stories Total: 1
Pool Private YN: No
Guest House YN: No
Year Roof Installed: 2012
Property Sub Type: Single Family Residence
Bedrooms Total: 3
Bathrooms Total: 3
Bathrooms Full: 2
Bathrooms Half: 1
Building Area Main: 3277
Building Area Source: Plans
Year Built: 1994
Garage YN: 1
Attached Garage YN: 1
Parking Total: 2
Lot Size Acres: 0.18
Financial Information
Association Deposit YN: No
Association Membership: Mandatory
Estimated Monthly Assoc Recurring Fee: 2240
Membership Fee Required YN: No
Association YN: 1
Association Fee: 2240
Association Fee Frequency: Monthly
Tax Annual Amount: 3033
Tax Year: 2025
Tax Legal Description: LOT 16 WILLOUGHBY PLAT NO 3 ACCORDING TO THE PLAT RECORDED IN PLAT BOOK 11 PAGE 73 PUBLIC RECORDS MARTIN COUNTY FLORIDA
Amenities
Cabana: 1
Clubhouse: 1
Dog Park: 1
Fitness Center: 1
Golf Course: 1
Manager On Site: 1
Pickleball Court(s): 1
Pool: 1
Sidewalks: 1
Street Lights: 1
Tennis Court(s): 1
Association Fee Includes
Cable TV: 1
Common Areas: 1
Security: 1
Dining Area
Breakfast Area: 1
Kitchen Dining: 1
Electric
220 Volts: 1
Flooring
Carpet: 1
Ceramic Tile: 1
Engineered Wood: 1
Leasing Permitted Details
Leasing Permitted YN: Yes
Okay To Lease With Restrictions: 1
Member Equity
Membership Equity YN: Yes
Membership Equity Amount: 50000
Parking Features
Garage Door Opener: 1
Golf Cart Parking: 1
Attached: 1
Attached Garage: 1
Garage: 1
Property Condition
Resale: 1
Co-Ownership
Property Management YN: Yes
Property Management Name: Willoughby Golf Club
Property Management Phone: 772-220-6000
Structure Type
House: 1
Possession
Close Of Escrow: 1
Special Information
County Jurisdiction: 1
Deed Restrictions: 1
Utilities
Cable Available: 1
Electricity Available: 1
Sewer Available: 1
Water Available: 1
View
Golf Course: 1
Preserve: 1
Other: 1
Heating
Central: 1
Electric: 1
Sprinkler Description
Auto Sprinkler: 1
Window Features
Shutters: 1
Single Hung Metal: 1
Appliances
Dryer: 1
Electric Range: 1
Microwave: 1
Refrigerator: 1
Solar Hot Water: 1
Washer: 1
Cooktop: 1
Construction Materials
Block: 1
Concrete: 1
Green Energy Generation
Solar: 1
Interior Features
Closet Cabinetry: 1
High Ceilings: 1
Pantry: 1
Roman Tub: 1
Walk-In Closet(s): 1
Laundry Features
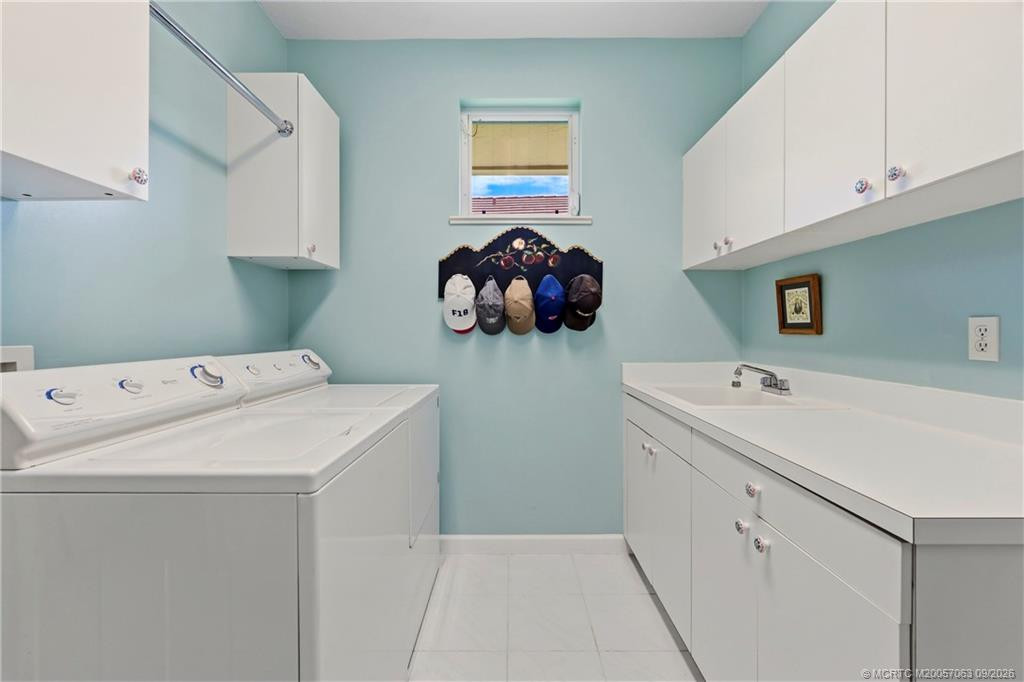
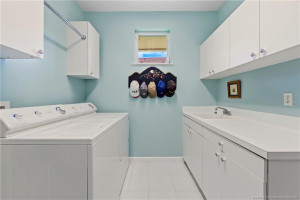
Laundry Tub: 1
Listing Terms
Cash: 1
Conventional: 1
Lot Features
Cul-De-Sac: 1
Irregular Lot: 1
Many Trees: 1
On Golf Course: 1
Roof
Barrel: 1
Security Features
Gated with Guard: 1
Security Guard: 1
Security Patrol: 1
Security System: 1
Security System Owned: 1
Gated Community: 1
Water Source
Public: 1
Architectural Style
Other: 1
Cooling
Central Air: 1
Electric: 1
Association Type
Homeowner Association: 1
Showing Requirements
24 Hour Notice: 1
Call Listing Agent: 1
Listing Agent Must Accompany: 1
Occupied: 1
Schedule Online: 1
Security Guard: 1
Master Bedroom/Bath
Bidet: 1
Separate Shower: 1
Separate Tub: 1
Membership
Golf Equity Available: 1
Other Membership Included: 1
Tennis Membership Included: 1
Pets Allowed YN
Yes: 1
Pets Allowed
Pet Restrictions Possible: 1
Number Limit: 1
Size Limit: 1
Restrictions
Lease Restrictions: 1
Parking - No Commercial Vehicles: 1
Parking - No RV: 1
Parking - No Truck: 1
Storm Protection Details
Storm Shutters: 1
Tax Information
Homestead Exemption: 1
Outdoor Living Spaces
Patio: 1
Porch: 1
Patio Details
Patio - Covered: 1
Porch Details
Porch - Screened: 1
Acreage Description
Less Than 1/4 Acre Lot: 1
Status Change Information
Major Change Timestamp: 2026-09-28T04:00:00Z
Major Change Type: New Listing
Status Change Date: 2026-09-28
Originating Details
Originating System Key: 694209757
Originating System ID: M00000165
Property Features
Association Fee Includes: Cable TV; Common Areas; Security
Dining Area: Breakfast Area; Kitchen Dining
Electric: 220 Volts
Flooring: Carpet; Ceramic Tile; Engineered Wood
Leasing Permitted Details: Okay To Lease With Restrictions
Parking Features: Garage Door Opener; Golf Cart Parking; Attached; Attached Garage; Garage
Property Condition: Resale
Appliances: Dryer; Electric Range; Microwave; Refrigerator; Solar Hot Water; Washer; Cooktop
Architectural Style: Other
Construction Materials: Block; Concrete
Cooling: Central Air
Association Type: Homeowner Association
Green Energy Generation: Solar
Heating: Central; Electric
Interior Features: Closet Cabinetry; High Ceilings; Pantry; Roman Tub; Walk-In Closet(s)
Laundry Features: Laundry Tub
Listing Terms: Cash; Conventional
Lot Features: Cul-De-Sac; Irregular Lot; Many Trees; On Golf Course
Membership: Golf Equity Available; Other Membership Included; Tennis Membership Included
Pets Allowed YN: Yes
Pets Allowed: Pet Restrictions Possible; Number Limit; Size Limit
Possession: Close Of Escrow
Restrictions: Lease Restrictions; Parking - No Commercial Vehicles; Parking - No RV; Parking - No Truck
Roof: Barrel
Security Features: Gated with Guard; Security Guard; Security Patrol; Security System; Security System Owned; Gated Community
Special Information: County Jurisdiction; Deed Restrictions
Sprinkler Description: Auto Sprinkler
Storm Protection Details: Storm Shutters
Structure Type: House
Tax Information: Homestead Exemption
Utilities: Cable Available; Electricity Available; Sewer Available; Water Available
View: Golf Course; Preserve; Other
Water Source: Public
Window Features: Shutters; Single Hung Metal
Showing Requirements: 24 Hour Notice; Call Listing Agent; Listing Agent Must Accompany; Occupied; Schedule Online; Security Guard
Outdoor Living Spaces: Patio; Porch
Patio Details: Patio - Covered
Porch Details: Porch - Screened
Acreage Description: Less Than 1/4 Acre Lot

Listing Office: Water Pointe Realty Group

Last Updated: September - 29 - 2026
This information is not verified for authenticity or accuracy and is not guaranteed and may not reflect all real estate activity in the market. Copyright 2026 Beaches Multiple Listing Service, Inc. All rights reserved. Information Not Guaranteed and Must Be Confirmed by End User. Site contains live data.