

$130,000
Stuart, FL 34997
MLS# M178351
Status: Closed
3 beds | 2 baths | 2000 sqft
1 / 1
Property Description
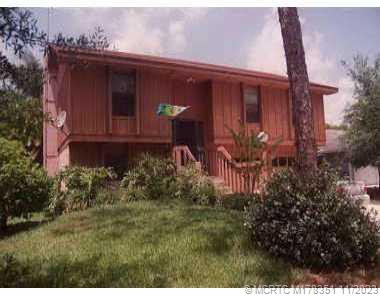
STUART NEAR COVE CENTER. LOVELY 2 STORY RANCH WITH POOL AND FENCED YARD FOR KIDS AND PETS. 3 BEDROOM, 2 BATH, FAMILY ROOM WITH A WOODBURNING FIREPLACE. SMALL WHITE DOG "KILLER" STAYS INSIDE. BIG DOG "NORTON" STAYS OUTSIDE. SATELLITE DISH AND 2 RECEIVERS WILL STAY.
Details
Maps
Contract Information
Comp Sale YN: No
Listing Date: 2001-04-28
Status: Closed
Original List Price: 133500
Sold Price: $130,000
Current Price: $130,000
Location and Legal
County Or Parish: Martin
County Parish Name: Martin
City Name: Stuart
Postal Zip: 34997
Development Name: Vista Salerno
Geographic Area: MRTC - Martin County
Country: United States
Street Number: 3713
Street Direction Prefix: SE
Street Name: Lower
Street Suffix: Street
State Or Province: FL
Postal Code: 34997
Subdivision Name: Vista Salerno
Area: 6140 - Hobe Sound/Stuart - South of Cove Rd
Elementary School: SeaWind
Middle Or Junior School: Murray
High School: South Fork
Parcel Number: 36384100401900300
Directions: US1 TO LILLIAN RIGHT ON LOWER
General Property Information
Living Area Main: 1448
Lot Size Dimensions: 60X125
Outdoor Living Spaces YN: Yes
Furnished: Furnished
Fireplace YN: Yes
Pool Private YN: Yes
Property Sub Type: Single Family Residence
Bedrooms Total: 3
Bathrooms Total: 2
Bathrooms Full: 2
Building Area Main: 2000
Building Area Source: Public Records
Year Built: 1984
Garage YN: 1
Attached Garage YN: 1
Parking Total: 2
Financial Information
Estimated Monthly Assoc Recurring Fee: 0
Tax Annual Amount: 1022.52
Tax Year: 2000
Tax Legal Description: VISTA SALERNO REVISED LOT 30, BLK 5
Office/Member Information
DXORIGMLSID: MRT
Status Change Information
Buyer Financing: FHA
Major Change Timestamp: 2001-08-01T00:44:43Z
Major Change Type: Status Change
Under Contract Date: 2001-06-21
Close Date: 2001-07-31
Close Price: 130000
Dining Area
Eat-In Kitchen: 1
Formal Dining: 1
Snack Bar/Counter: 1
Fireplace Features
Wood Burning: 1
Flooring
Carpet: 1
Ceramic Tile: 1
Member Equity
Membership Equity YN: No
Parking Features
Attached: 1
Attached Garage: 1
Garage: 1
Parking Information
Open Parking Spaces: 2
Fencing
Fenced: 1
Structure Type
House: 1
Other Structures
Shed(s): 1
Possession
Close Of Escrow: 1
Sewer
Septic Tank: 1
Special Information
Property Survey Available: 1
Utilities
Sewer Available: 1
Water Available: 1
Heating
Central: 1
Electric: 1
Appliances
Dishwasher: 1
Dryer: 1
Electric Range: 1
Microwave: 1
Refrigerator: 1
Construction Materials
Block: 1
Concrete: 1
Frame: 1
Interior Features
Walk-In Closet(s): 1
Laundry Features
Inside: 1
Other Equipment
Satellite Dish: 1
Pool Features
In Ground: 1
Pool Sweep: 1
Road Surface Type
Dirt: 1
Roof
Composition: 1
Shingle: 1
Other: 1
Water Source
Well: 1
Cooling
Central Air: 1
Showing Requirements
Courtesy Key: 1
Master Bedroom/Bath
Separate Shower: 1
Tax Information
County Only: 1
Outdoor Living Spaces
Deck: 1
Room Types
Bedroom 2: 1
Bedroom 3: 1
Dining Room: 1
Family Room: 1
Kitchen: 1
Laundry: 1
Living Room: 1
Master Bedroom: 1
Acreage Description
Less Than 1/4 Acre Lot: 1
Originating Details
Originating System Key: 37974320
Originating System ID: M00000165
Property Features
Dining Area: Eat-In Kitchen; Formal Dining; Snack Bar/Counter
Fireplace Features: Wood Burning
Flooring: Carpet; Ceramic Tile
Parking Features: Attached; Attached Garage; Garage
Appliances: Dishwasher; Dryer; Electric Range; Microwave; Refrigerator
Construction Materials: Block; Concrete; Frame
Cooling: Central Air
Fencing: Fenced
Heating: Central; Electric
Interior Features: Walk-In Closet(s)
Laundry Features: Inside
Other Equipment: Satellite Dish
Other Structures: Shed(s)
Pool Features: In Ground; Pool Sweep
Possession: Close Of Escrow
Road Surface Type: Dirt
Roof: Composition; Shingle; Other
Sewer: Septic Tank
Special Information: Property Survey Available
Structure Type: House
Tax Information: County Only
Utilities: Sewer Available; Water Available
Water Source: Well
Showing Requirements: Courtesy Key
Outdoor Living Spaces: Deck
Room Types: Bedroom 2; Bedroom 3; Dining Room; Family Room; Kitchen; Laundry; Living Room; Master Bedroom
Acreage Description: Less Than 1/4 Acre Lot
Room Information
| Room Name | Length | Width |
| Kitchen | 15.00 | 17.00 |
| Living Room | 22.00 | 18.00 |
| Family Room | 24.00 | 24.00 |
| Dining Room | 10.00 | 12.00 |
| Master Bedroom | 11.00 | 14.00 |
| Bedroom 2 | 10.00 | 11.00 |
| Bedroom 3 | 11.00 | 9.00 |
| Laundry |

Listing Office: Coldwell Banker/Hobe Sound

Last Updated: November - 03 - 2026
This information is not verified for authenticity or accuracy and is not guaranteed and may not reflect all real estate activity in the market. Copyright 2026 Beaches Multiple Listing Service, Inc. All rights reserved. Information Not Guaranteed and Must Be Confirmed by End User. Site contains live data.
