$1,985,000
Palm City, FL 34990
MLS# M20051122
4 beds | 5 baths | 6686 sqft
1 / 69
Open House (09/26/2026 - 10:00 am - 12:00 pm)
Property Description
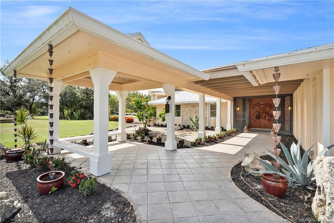
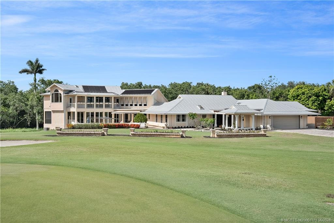
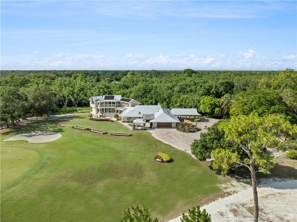
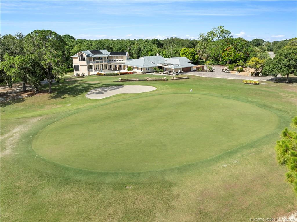
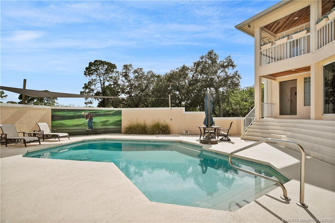
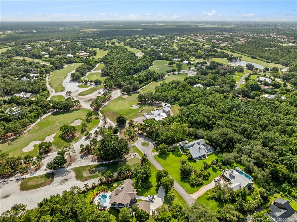
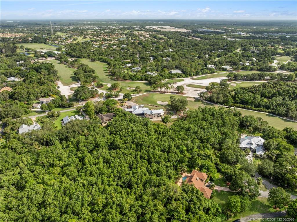
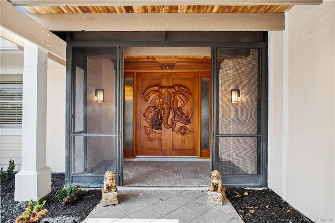
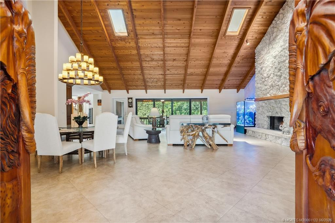
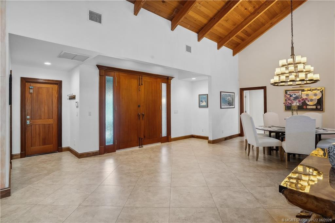
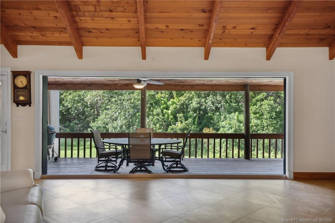
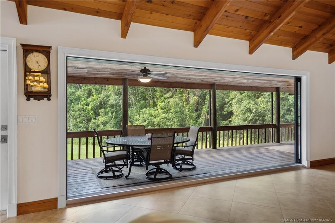
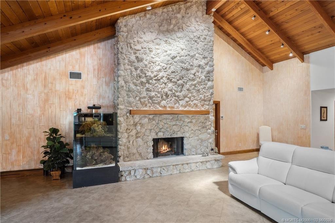
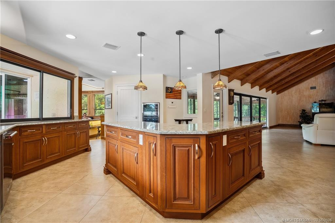
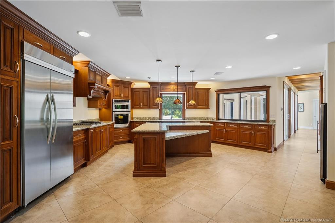
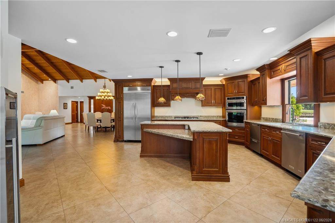
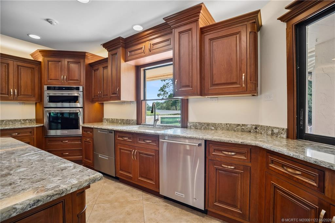
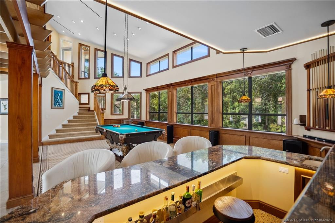
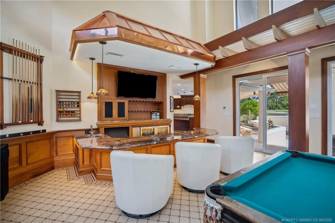
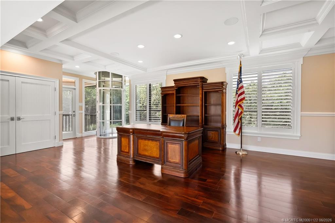
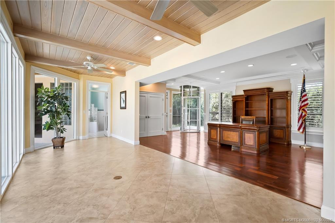
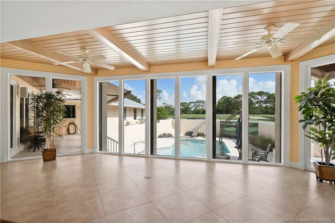
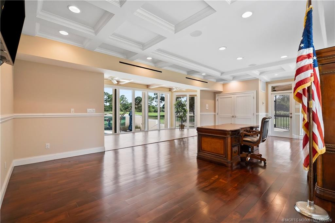
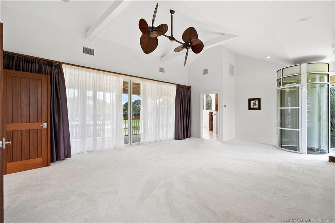
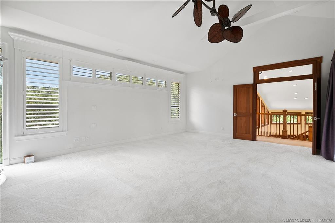
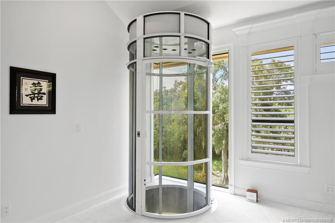
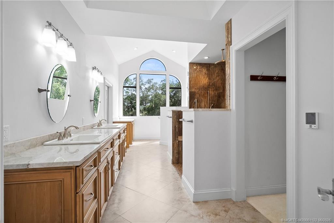
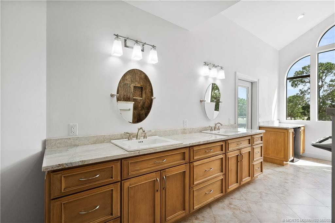
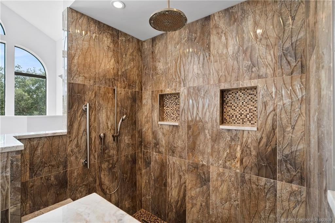
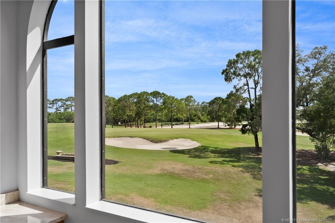
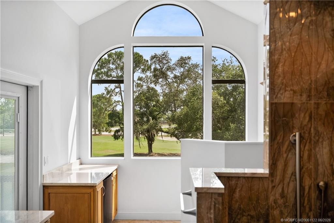
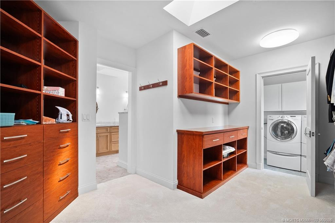
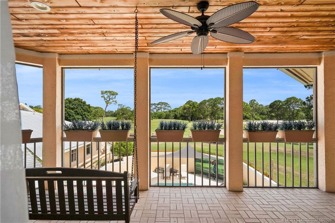
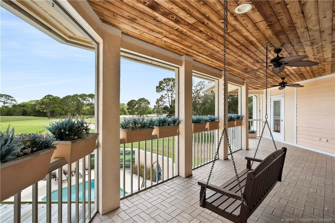
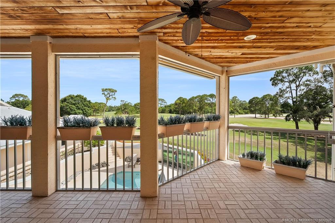
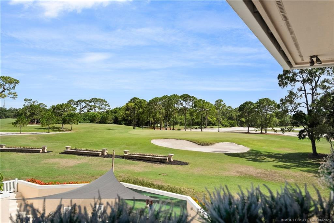
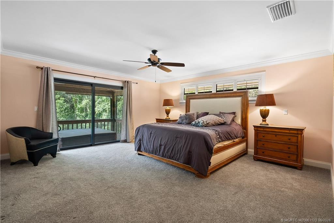
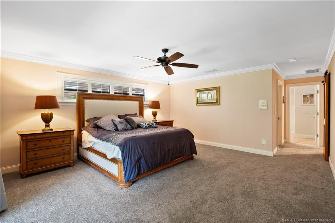
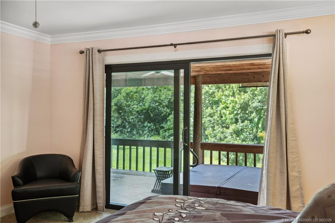
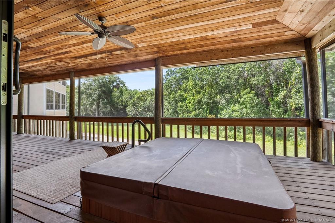
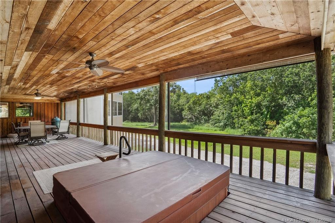
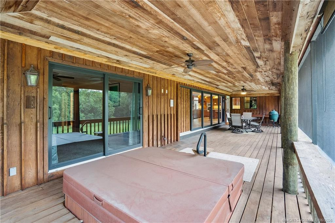
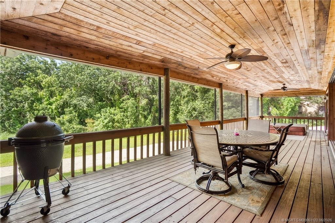
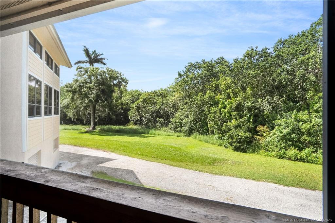
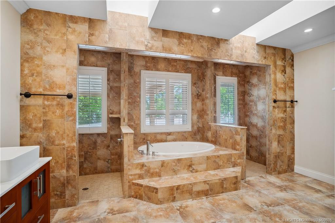
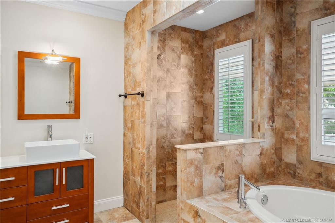
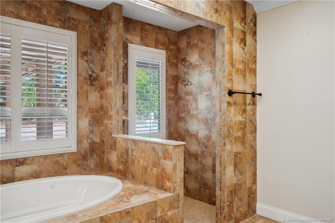
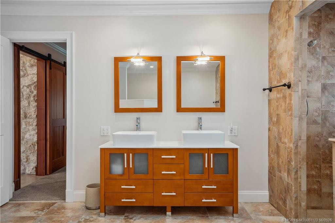
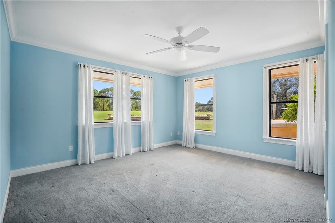
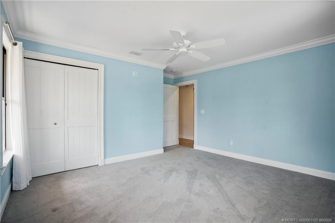
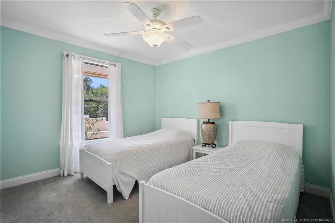
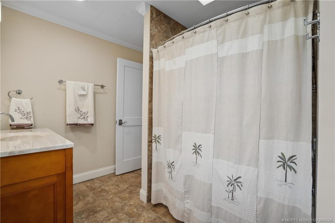
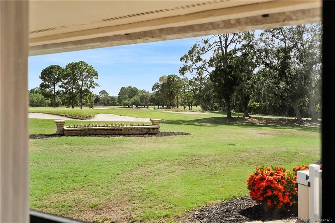
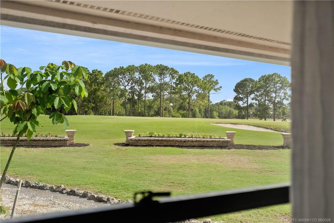
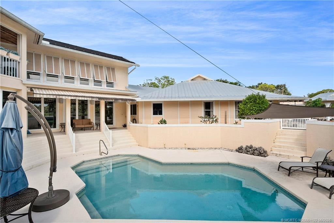
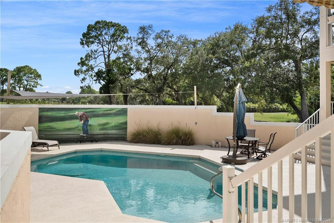
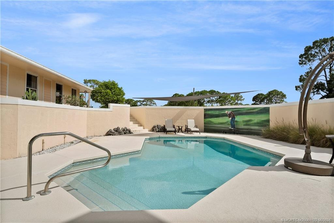
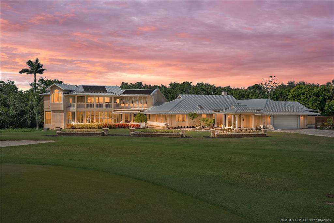
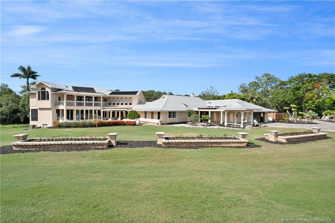
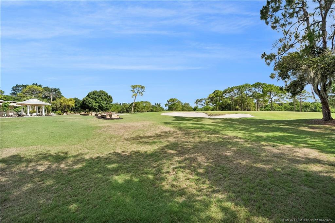
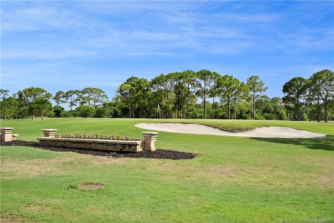
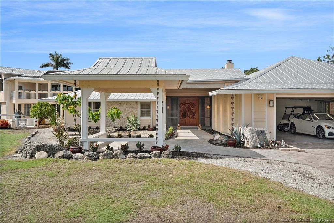
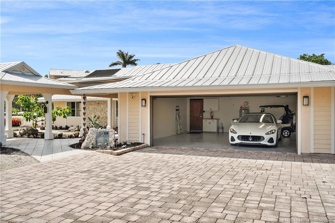
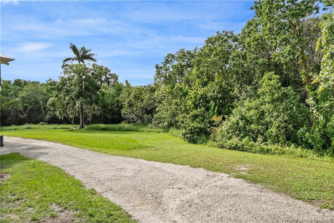
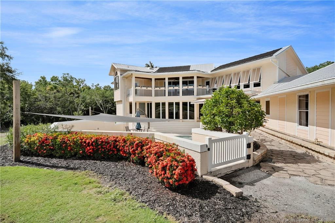
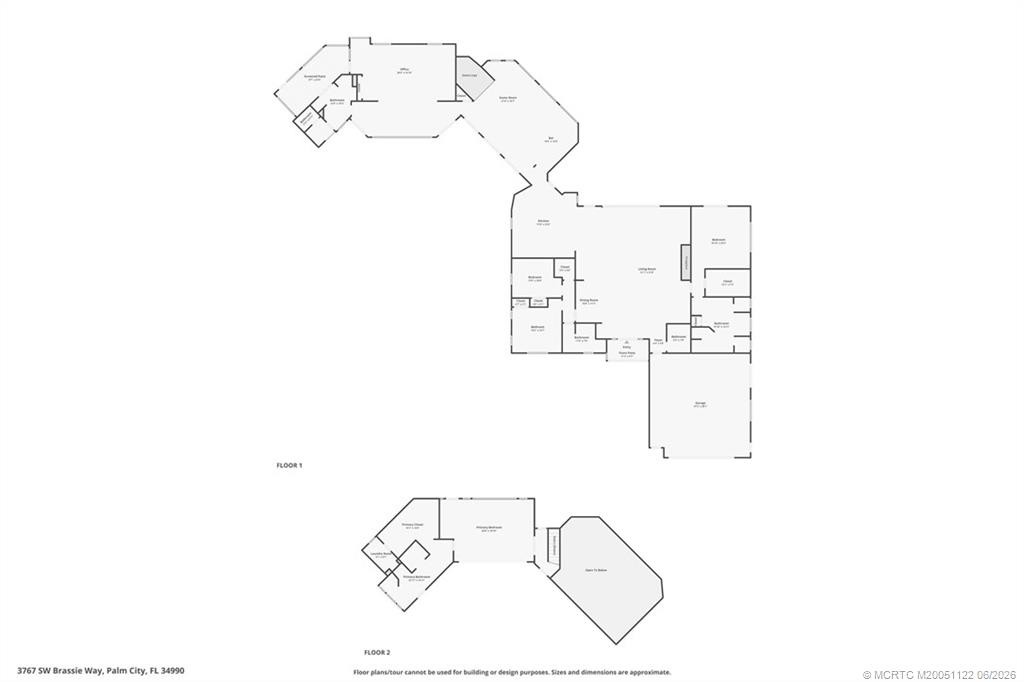
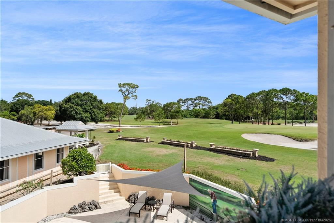
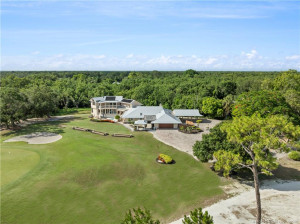
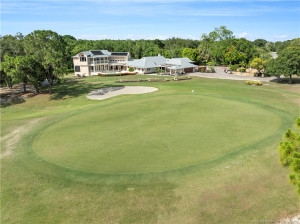
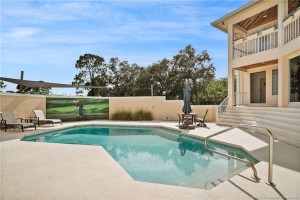
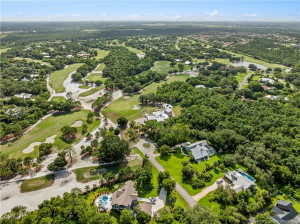
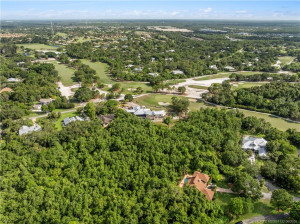
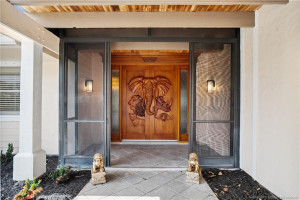
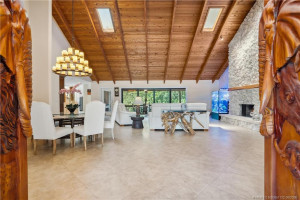
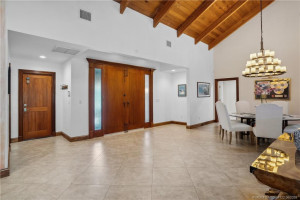
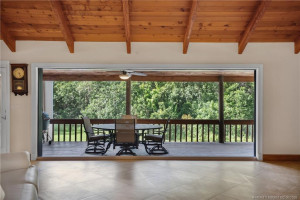
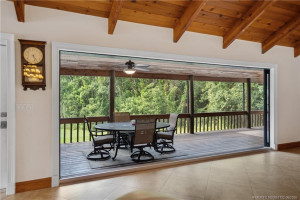
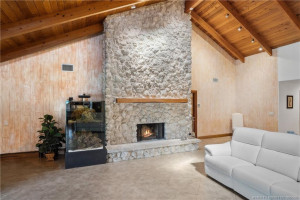
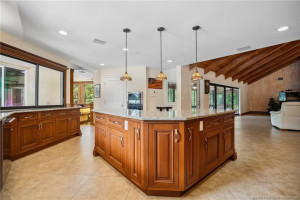
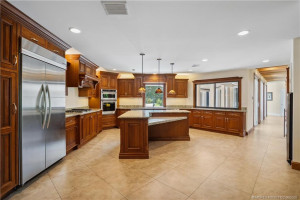
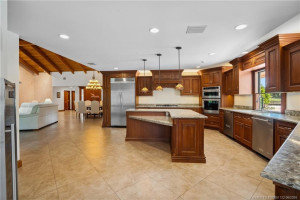
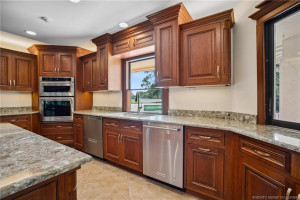
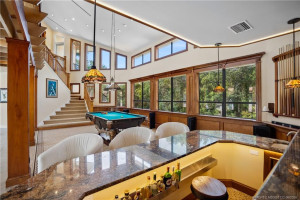
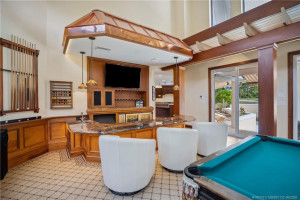
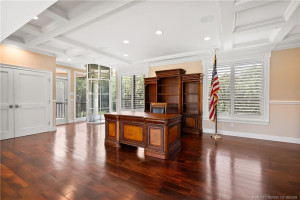
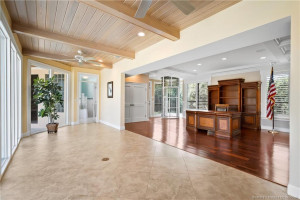
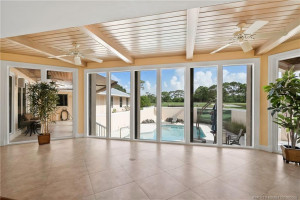
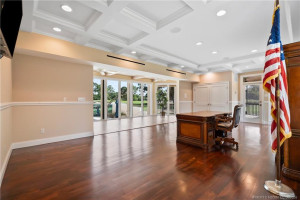
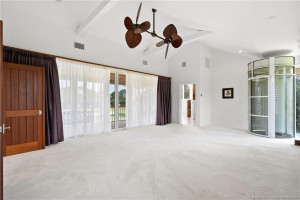
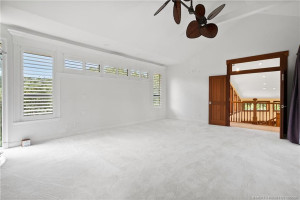
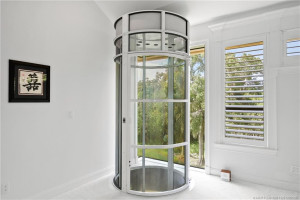
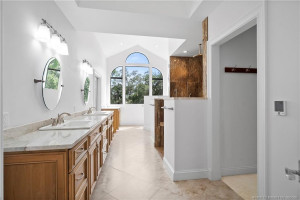
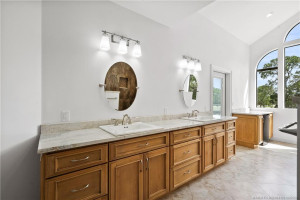
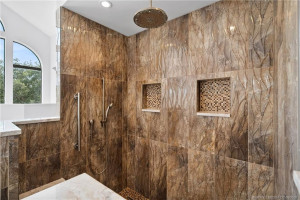
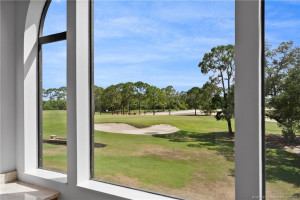
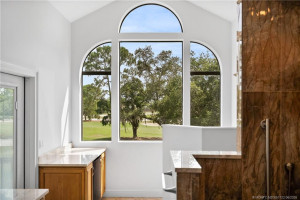
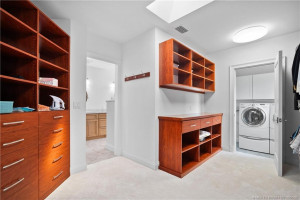
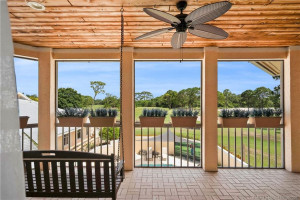
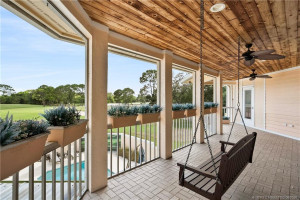
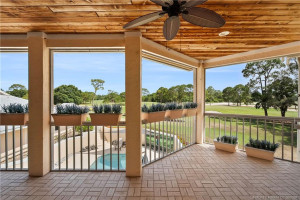
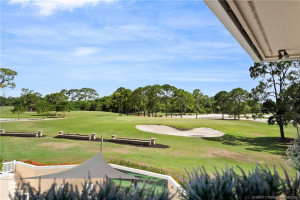
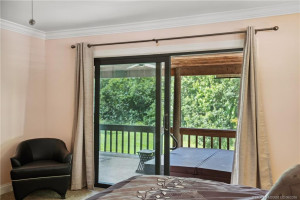
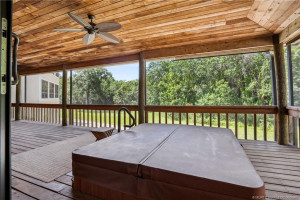
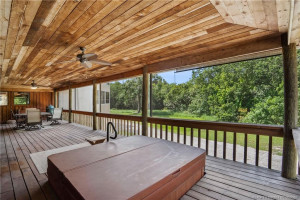
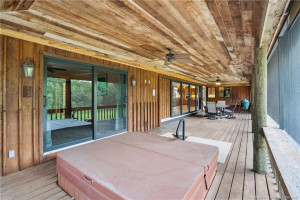
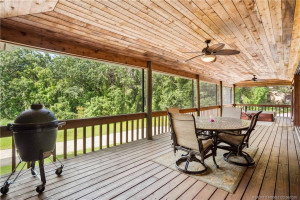
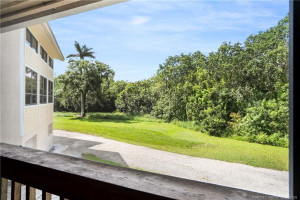
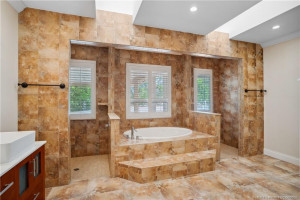
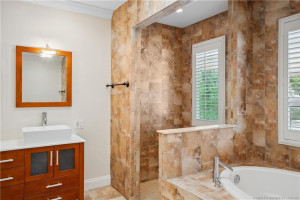
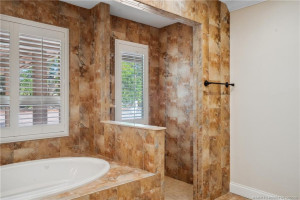
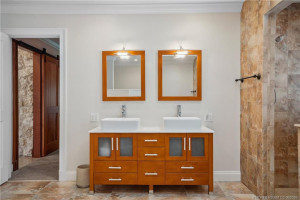
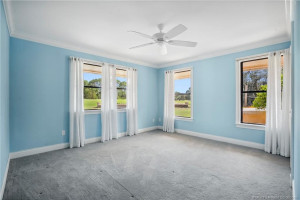
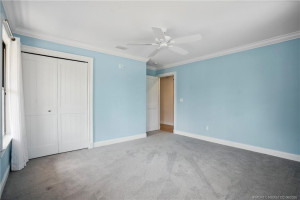
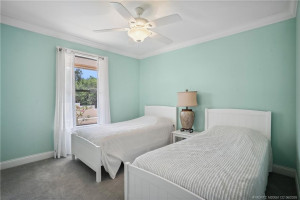
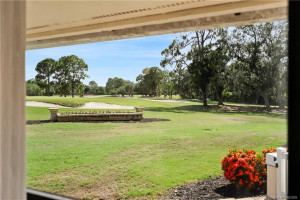
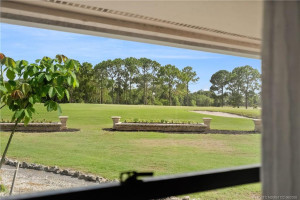
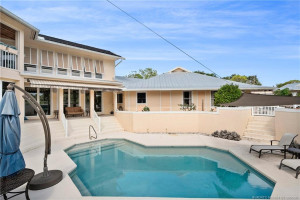
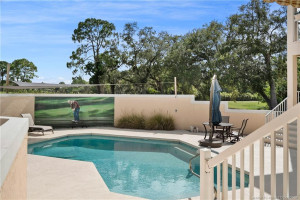
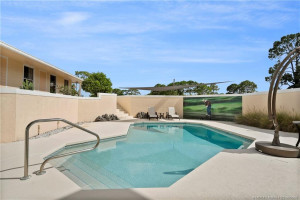
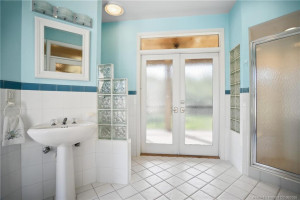
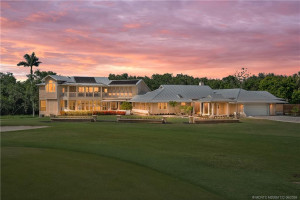
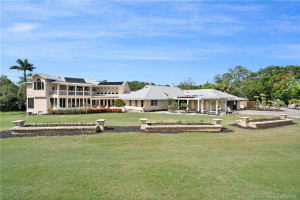
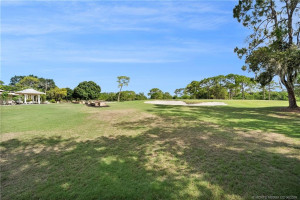
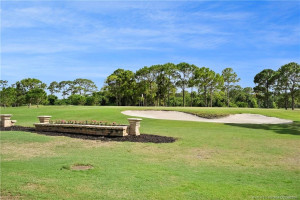
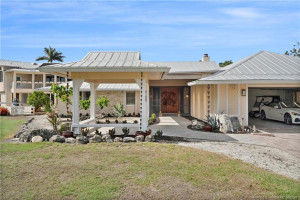
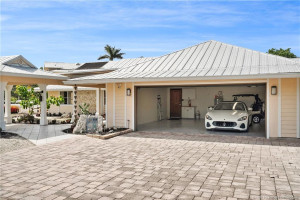
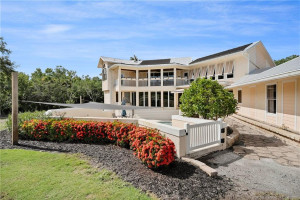
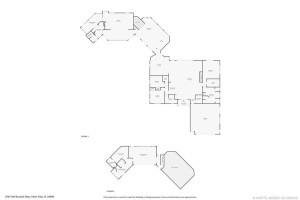
Welcome to the crown jewel of Florida golf living — a world-class estate perfectly positioned at the rare confluence of four signature golf holes, offering panoramic views and direct immersion in the game you love. Nestled in the heart of Palm City’s prestigious community of Crane Creek, this estate is more than a home, it’s a lifestyle. Boasting “A” rated schools and located just minutes from I-95, pristine beaches, shopping, dining and entertainment, this home defines the phrase location envy. Over 5,000 sf of refined indoor living across multiple wings for privacy and entertaining. Private guest suite ideal for visiting friends or family. Elegant architectural details, soaring ceilings, and walls of glass framing 360° golf course views. Grand chef’s kitchen, custom bar, multiple dining areas, and formal living spaces. Resort-style pool and outdoor lounge spaces directly facing fairways and greens. Come see this opportunity, rarely available anywhere in the world.
Details
Maps
Documents
Contract Information
Comp Sale YN: No
Listing Date: 2025-06-20
Status: Active
Original List Price: 2488000
List Price: $1,985,000
Current Price: $1,985,000
Location and Legal
County Or Parish: Martin
County Parish Name: Martin
City Name: Palm City
Postal Zip: 34990
Development Name: Crane Creek Country Club 03
Geographic Area: MRTC - Martin County
Country: United States
Street Number: 3767
Street Direction Prefix: SW
Street Name: Brassie
Street Suffix: Way
State Or Province: FL
Postal Code: 34990
Subdivision Name: Crane Creek Country Club 03
Area: 6090 - Palm City
Elementary School: Citrus Grove (Martin)
Middle Or Junior School: Hidden Oaks
High School: Martin County
Parcel Number: 113840004000001909
Directions: From Martin Downs Blvd., turn into Crane Creek. Follow Crane Creek Avenue to St. Andrews, turn right. Turn left onto Brassie, home is at the end of cul-de-sac.
General Property Information
Living Area Main: 5970
Gated Community YN: Yes
Lot Size Area: 82633.32
Senior Community YN: No
Furnished: Partially
Stories Total: 2
Pool Private YN: Yes
Guest House YN: No
Property Sub Type: Single Family Residence
Bedrooms Total: 4
Bathrooms Total: 5
Bathrooms Full: 4
Bathrooms Half: 1
Building Area Main: 6686
Year Built: 1982
Parking Total: 4
Lot Size Acres: 1.9
Financial Information
Association Deposit YN: No
Association Membership: Mandatory
Estimated Monthly Assoc Recurring Fee: 252
Membership Fee Required YN: No
Association YN: 1
Association Fee: 252
Association Fee Frequency: Monthly
Tax Annual Amount: 12396
Tax Year: 2024
Tax Legal Description: CRANE CREEK COUNTRY CLUB PHASE III LOT 19
Office/Member Information
DXORIGMLSID: MRT
Amenities
Sidewalks: 1
Street Lights: 1
Association Fee Includes
Cable TV: 1
Common Areas: 1
Internet: 1
Security: 1
Leasing Permitted Details
Leasing Permitted YN: Yes
Okay To Lease With Restrictions: 1
Member Equity
Membership Equity YN: No
Property Condition
Resale: 1
Structure Type
House: 1
Possession
Close Of Escrow: 1
Negotiable: 1
Sewer
Septic Tank: 1
Special Information
Deed Restrictions: 1
Utilities
Water Available: 1
View
Golf Course: 1
Heating
Central: 1
Electric: 1
Construction Materials
Frame: 1
Stucco: 1
Listing Terms
Cash: 1
Conventional: 1
VA Loan: 1
Pool Features
Concrete: 1
In Ground: 1
Roof
Metal: 1
Security Features
Gated with Guard: 1
Gated Community: 1
Water Source
Public: 1
Architectural Style
Ranch: 1
Cooling
Central Air: 1
Electric: 1
Association Type
Homeowner Association: 1
Showing Requirements
Appointment Only: 1
Call Listing Agent: 1
Membership
Other Membership Available: 1
Pets Allowed YN
Yes: 1
Pets Allowed
Number Limit: 1
Size Limit: 1
Restrictions
Lease Restrictions: 1
Parking - No Commercial Vehicles: 1
Tax Information
County Only: 1
Homestead Exemption: 1
Acreage Description
1 To Less Than 2 Acre Lot: 1
Status Change Information
Major Change Timestamp: 2026-06-22T20:08:42Z
Major Change Type: Price Reduced
Price Change Timestamp: 2026-06-22T20:08:42Z
Status Change Date: 2025-06-20
Originating Details
Originating System Key: 547281707
Originating System ID: M00000165
Property Features
Association Fee Includes: Cable TV; Common Areas; Internet; Security
Leasing Permitted Details: Okay To Lease With Restrictions
Property Condition: Resale
Architectural Style: Ranch
Construction Materials: Frame; Stucco
Cooling: Central Air; Electric
Association Type: Homeowner Association
Heating: Central; Electric
Listing Terms: Cash; Conventional; VA Loan
Membership: Other Membership Available
Pets Allowed YN: Yes
Pets Allowed: Number Limit; Size Limit
Pool Features: Concrete; In Ground
Possession: Close Of Escrow; Negotiable
Restrictions: Lease Restrictions; Parking - No Commercial Vehicles
Roof: Metal
Security Features: Gated with Guard; Gated Community
Sewer: Septic Tank
Special Information: Deed Restrictions
Structure Type: House
Tax Information: County Only; Homestead Exemption
Utilities: Water Available
View: Golf Course
Water Source: Public
Showing Requirements: Appointment Only; Call Listing Agent
Acreage Description: 1 To Less Than 2 Acre Lot
 Feature Sheet
Listing Office: One Sotheby's International Realty

Last Updated: September - 26 - 2026
This information is not verified for authenticity or accuracy and is not guaranteed and may not reflect all real estate activity in the market. Copyright 2026 Beaches Multiple Listing Service, Inc. All rights reserved. Information Not Guaranteed and Must Be Confirmed by End User. Site contains live data.