$350,000
Palm City, FL 34990
MLS# M20056894
2 beds | 2 baths | 1902 sqft
1 / 28
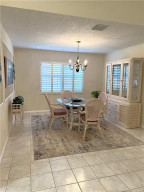
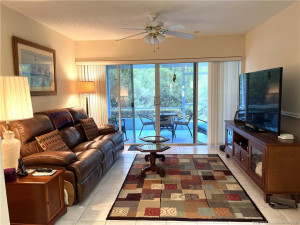
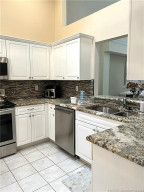
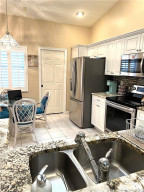
Open House (09/27/2026 - 1:00 pm - 3:00 pm)
Property Description
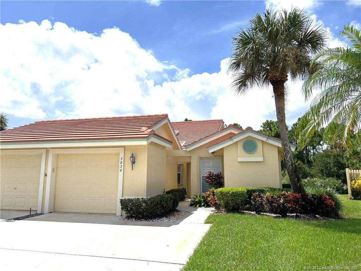
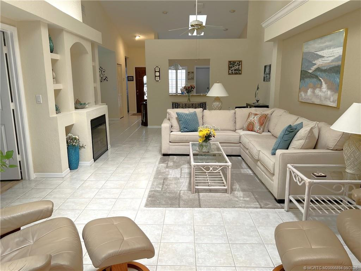
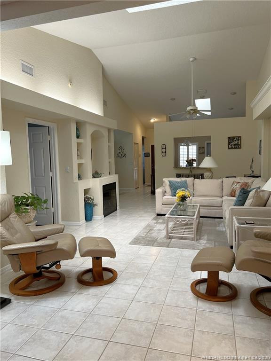
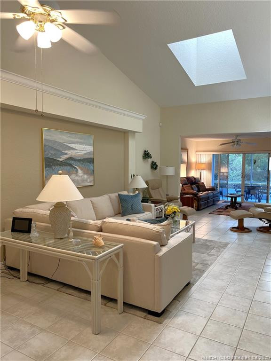
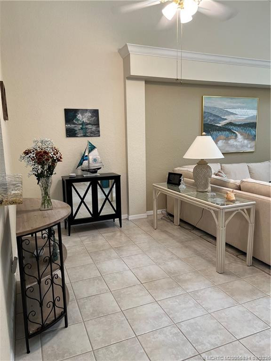
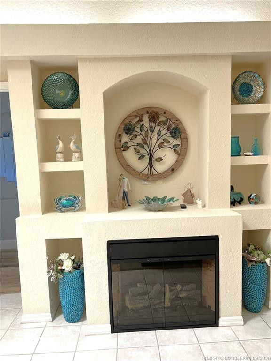
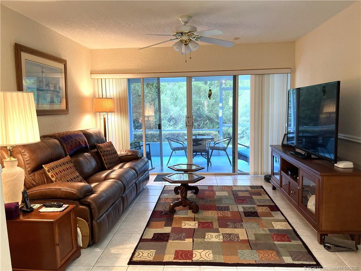
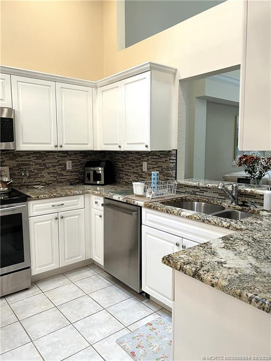
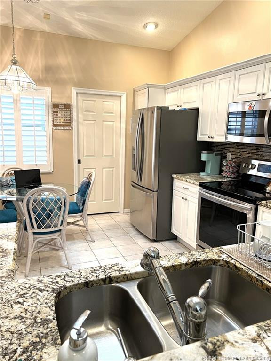
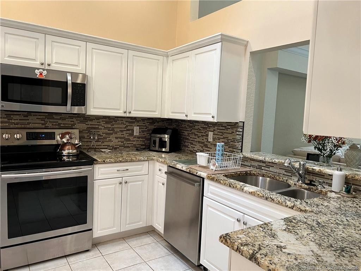
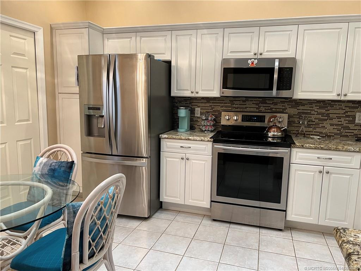
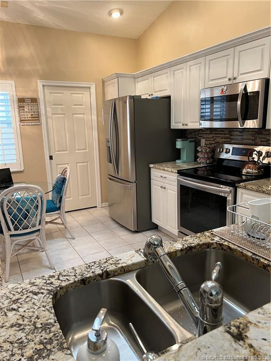
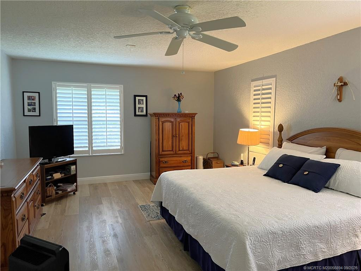
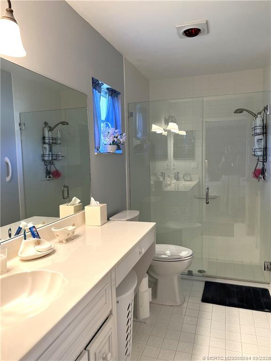
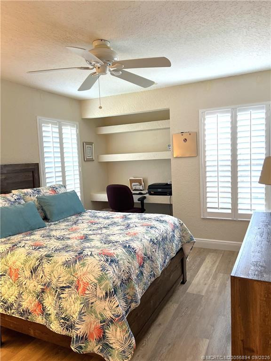
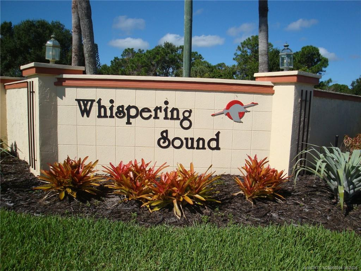
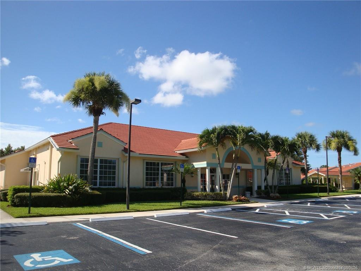
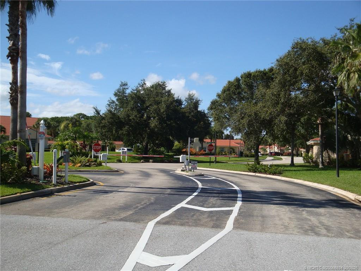
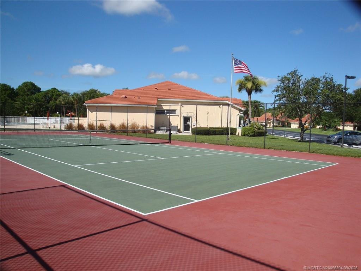
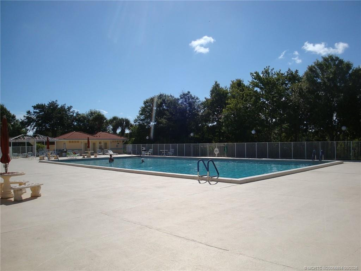
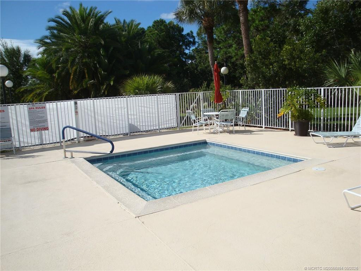
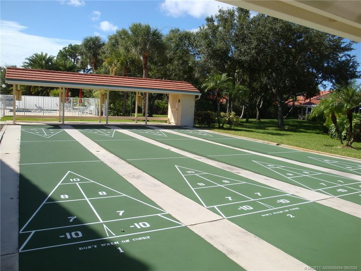
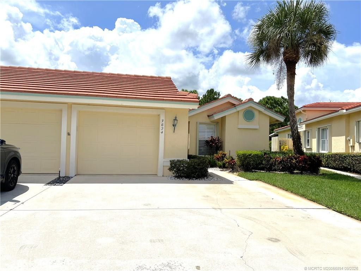
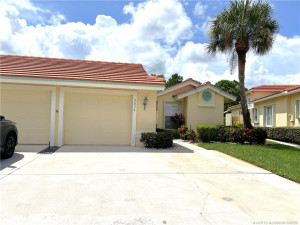
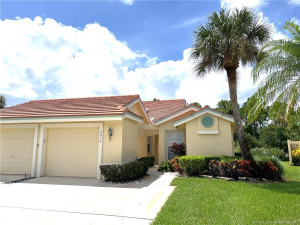
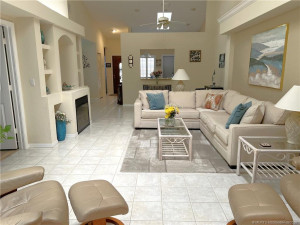
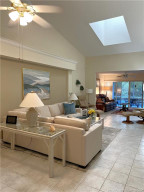
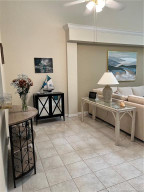
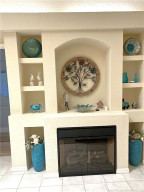
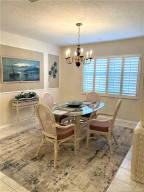
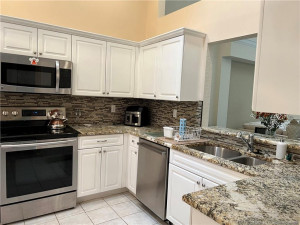
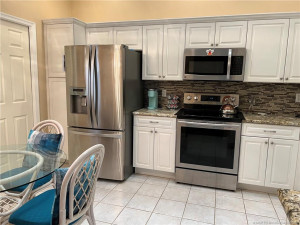
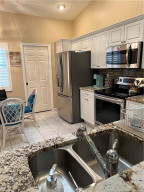
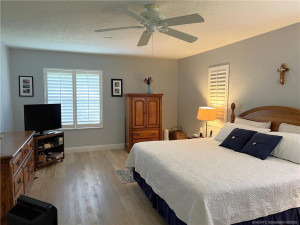
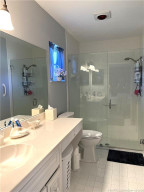
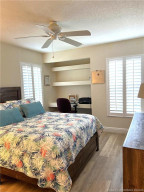
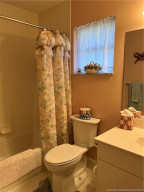
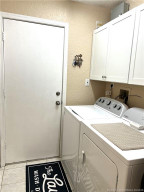
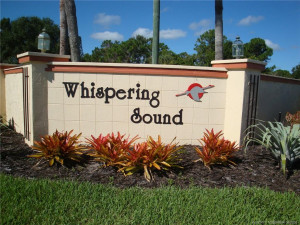
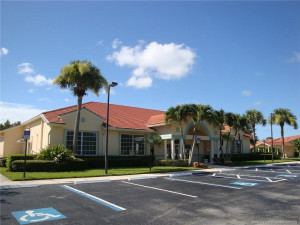
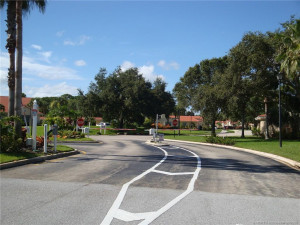
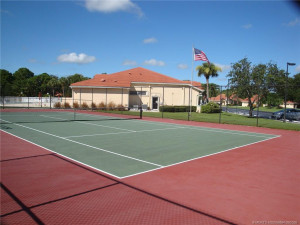
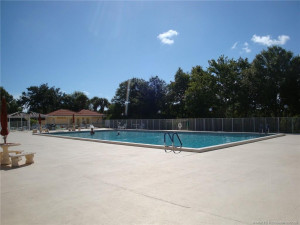
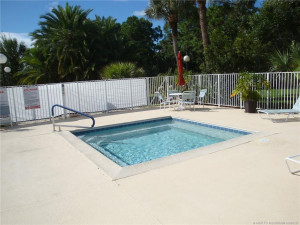
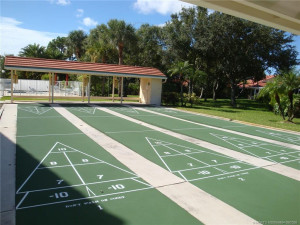
Welcome to Whispering Sound which is a 55+ & gated cmmunity with loads of activities. This villa is the most popular "Chateau Green" floor plan with the largest interior a/c sq. footage of 1657 a/c sq. ft. This was originally a model with tasteful upgrades which include 2019 new tile roof, 2019 new water heater, 2017 new a/c unit, 2017 new accordian hurricane shutters, electric fireplace & other improvements. This community includes: community clubhouse, huge heated pool/hot tub, tennis courts/pickleball & shuffleboard. 2 pets up to 35 pounds are welcomed. no renting for 2 years of ownership. No trucks, no kayaks & no canoes. Being sold "As-Is" with right to inspect. Buyer to pay title.
Details
Maps
Contract Information
Comp Sale YN: No
Listing Date: 2026-09-19
Status: Active
Original List Price: 350000
List Price: $350,000
Current Price: $350,000
Location and Legal
County Or Parish: Martin
County Parish Name: Martin
City Name: Palm City
Postal Zip: 34990
Development Name: Whispering Sound 01-04a
Geographic Area: MRTC - Martin County
Country: United States
Street Number: 3824
Street Direction Prefix: SW
Street Name: Inwood Pines
Street Suffix: Lane
State Or Province: FL
Postal Code: 34990
Subdivision Name: Whispering Sound 01-04a
Area: 6090 - Palm City
Elementary School: Palm City
Middle Or Junior School: Hidden Oaks
High School: Martin County
Parcel Number: 193841002000001410
Directions: Take 714 to Whispering Sound...go right after gate and next right on Inwood Pines Lane.
General Property Information
Living Area Main: 1657
Lot Size Area: 2744.28
Senior Community YN: Yes
Outdoor Living Spaces YN: Yes
Furnished: Unfurnished
Stories Total: 1
Fireplace YN: Yes
Pool Private YN: No
Guest House YN: No
Year Roof Installed: 2019
Property Sub Type: Villa
Bedrooms Total: 2
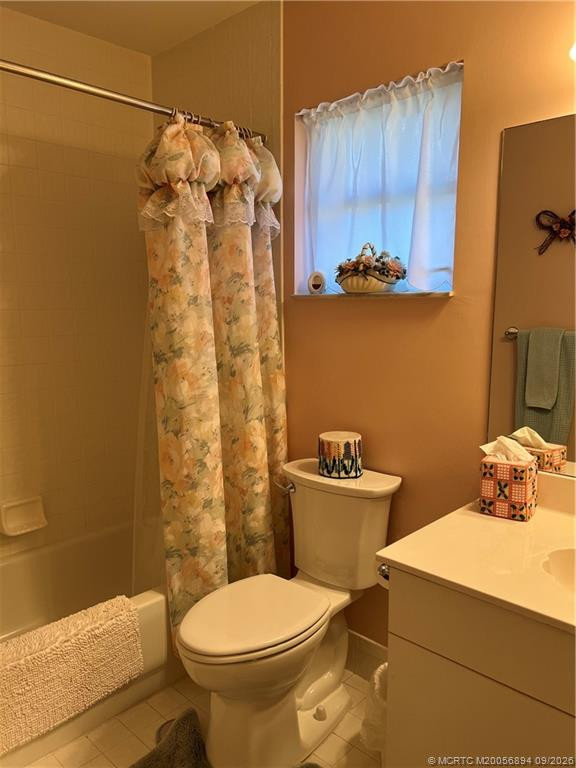
Bathrooms Total: 2
Bathrooms Full: 2
Building Area Main: 1902
Building Area Source: Public Records
Year Built: 1995
Garage YN: 1
Attached Garage YN: 1
Parking Total: 1
Lot Size Acres: 0.06
Financial Information
Association Deposit YN: No
Association Membership: Mandatory
Estimated Monthly Assoc Recurring Fee: 382
Membership Fee Required YN: No
Association YN: 1
Association Fee: 382
Association Fee Frequency: Monthly
Tax Annual Amount: 2553
Tax Year: 2025
Tax Legal Description: WHISPERING SOUND 3 LOT 14A
Application Fee Details
Application Fee Required: Yes
Application Fee: 200
Application Information
Personal Interview Required: 1
Amenities
Billiard Room: 1
Clubhouse: 1
Manager On Site: 1
Pickleball Court(s): 1
Pool: 1
Shuffleboard Court: 1
Sidewalks: 1
Spa/Hot Tub: 1
Tennis Court(s): 1
Association Fee Includes
Cable TV: 1
Common Areas: 1
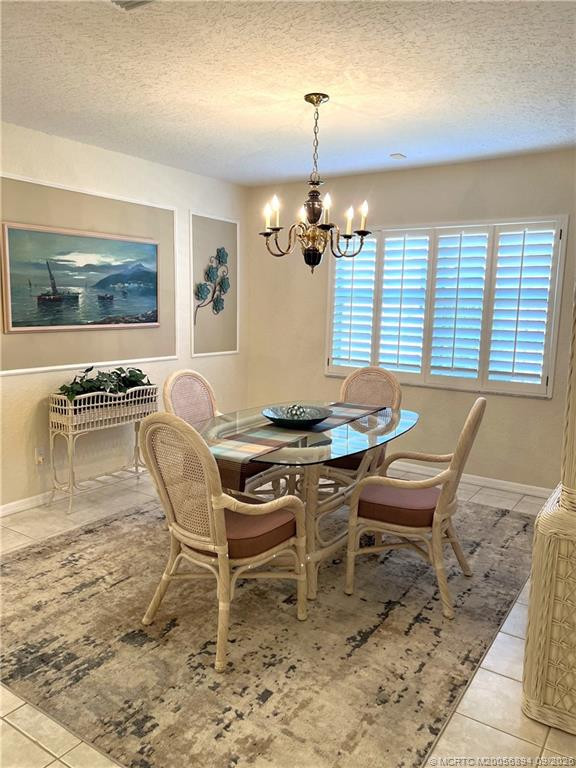
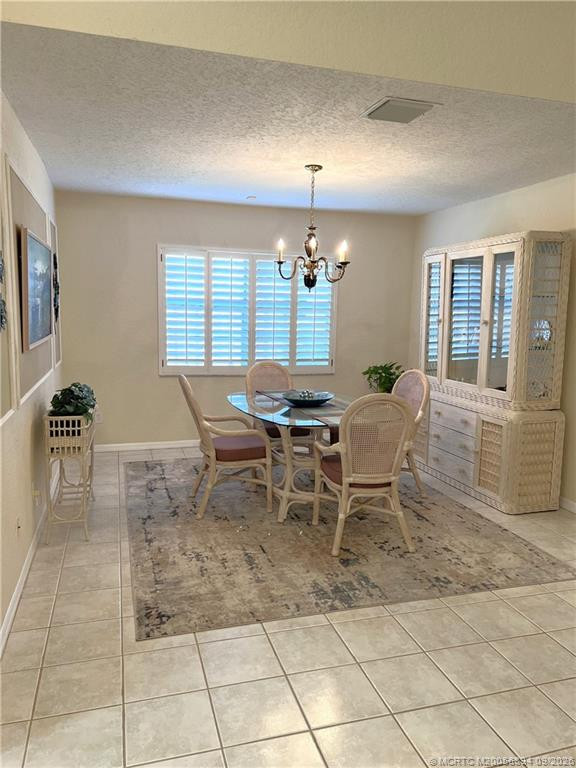
Dining Area
Eat-In Kitchen: 1
Formal Dining: 1
Flooring
Ceramic Tile: 1
Member Equity
Membership Equity YN: No
Parking Features
Garage Door Opener: 1
Attached: 1
Attached Garage: 1
Garage: 1
Property Condition
Resale: 1
Co-Ownership
Property Management YN: Yes
Property Management Name: Advantge Management
Property Management Phone: 772-334-8900
Structure Type
Villa: 1
Possession
Negotiable: 1
Sewer
Public Sewer: 1
Special Information
Sold As-Is: 1
Utilities
Sewer Available: 1
Water Available: 1
Heating
Central: 1
Window Features
Skylight(s): 1
Appliances
Dishwasher: 1
Disposal: 1
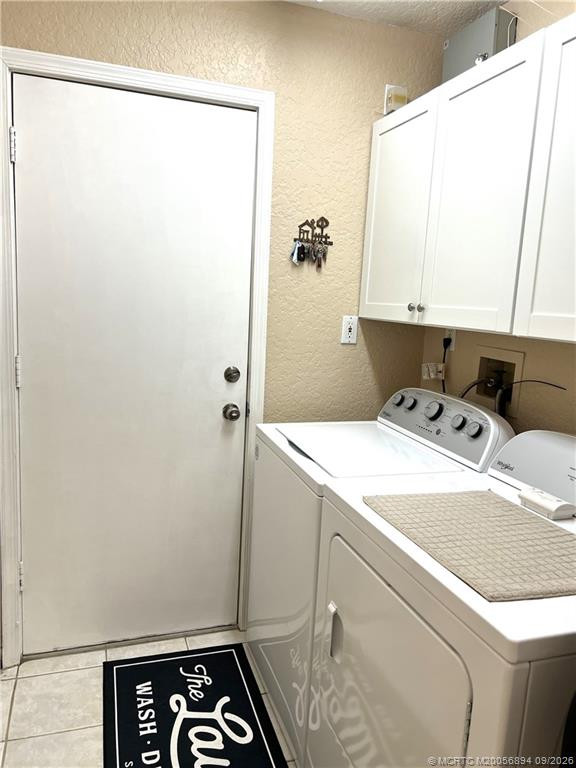
Dryer: 1
Microwave: 1
Refrigerator: 1
Washer: 1
Water Heater: 1
Range: 1
Construction Materials
Block: 1
Concrete: 1
Interior Features
Walk-In Closet(s): 1
Listing Terms
Cash: 1
Conventional: 1
Roof
Concrete: 1
Tile: 1
Security Features
Gated with Guard: 1
Security Gate: 1
Water Source
Public: 1
Water Heater Details
Electric Water Heater: 1
Cooling
Central Air: 1
Association Type
Homeowner Association: 1
Showing Requirements
Call Listing Agent: 1
Listing Agent Must Accompany: 1
Showing Service: 1
Membership
No Membership Available: 1
Pets Allowed YN
Yes: 1
Pets Allowed
Pet Restrictions Possible: 1
Number Limit: 1
Size Limit: 1
Pet Details
Maximum Number Of Pets: 2
Restrictions
Buyer Approval Required: 1
Parking - No Commercial Vehicles: 1
Parking - No Motorcycle: 1
Parking - No RV: 1
Parking - No Truck: 1
Other Leasing Restrictions
Leasing Prohibited 1st 2 Years: 1
Tenant Approval: 1
Storm Protection Details
Storm Shutters: 1
Tax Information
Homestead Exemption: 1
Outdoor Living Spaces
Patio: 1
Patio Details
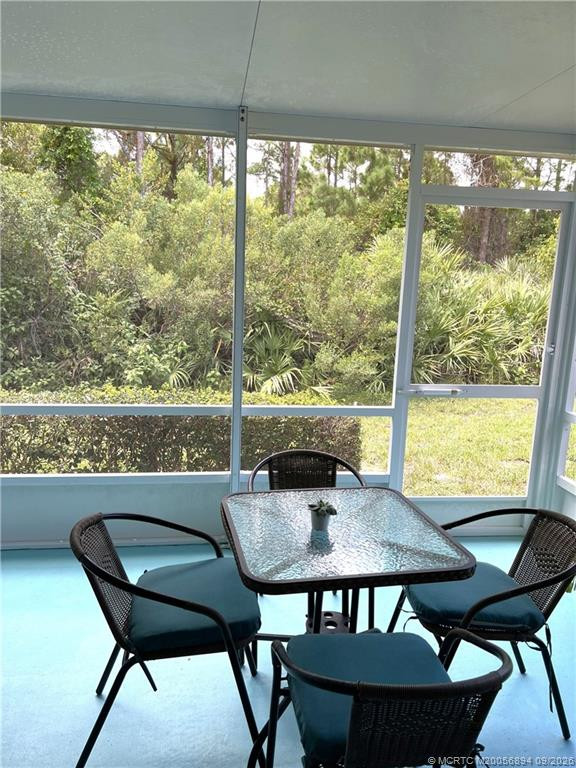
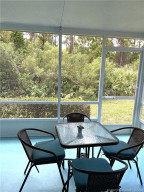
Patio - Screened: 1
Status Change Information
Major Change Timestamp: 2026-09-19T04:00:00Z
Major Change Type: New Listing
Status Change Date: 2026-09-19
Originating Details
Originating System Key: 693424495
Originating System ID: M00000165
Property Features
Application Information: Personal Interview Required
Association Fee Includes: Cable TV; Common Areas
Dining Area: Eat-In Kitchen; Formal Dining
Flooring: Ceramic Tile
Parking Features: Garage Door Opener; Attached; Attached Garage; Garage
Property Condition: Resale
Appliances: Dishwasher; Disposal; Dryer; Microwave; Refrigerator; Washer; Water Heater; Range
Water Heater Details: Electric Water Heater
Construction Materials: Block; Concrete
Cooling: Central Air
Association Type: Homeowner Association
Heating: Central
Interior Features: Walk-In Closet(s)
Listing Terms: Cash; Conventional
Membership: No Membership Available
Pets Allowed YN: Yes
Pets Allowed: Pet Restrictions Possible; Number Limit; Size Limit
Possession: Negotiable
Restrictions: Buyer Approval Required; Parking - No Commercial Vehicles; Parking - No Motorcycle; Parking - No RV; Parking - No Truck
Other Leasing Restrictions: Leasing Prohibited 1st 2 Years; Tenant Approval
Roof: Concrete; Tile
Security Features: Gated with Guard; Security Gate
Sewer: Public Sewer
Special Information: Sold As-Is
Storm Protection Details: Storm Shutters
Structure Type: Villa
Tax Information: Homestead Exemption
Utilities: Sewer Available; Water Available
Water Source: Public
Window Features: Skylight(s)
Showing Requirements: Call Listing Agent; Listing Agent Must Accompany; Showing Service
Outdoor Living Spaces: Patio
Patio Details: Patio - Screened

Listing Office: Laviano & Associates Real Esta

Last Updated: September - 27 - 2026
This information is not verified for authenticity or accuracy and is not guaranteed and may not reflect all real estate activity in the market. Copyright 2026 Beaches Multiple Listing Service, Inc. All rights reserved. Information Not Guaranteed and Must Be Confirmed by End User. Site contains live data.