$545,000
Stuart, FL 34997
MLS# M20056132
3 beds | 3 baths | 1830 sqft
1 / 81

Property Description
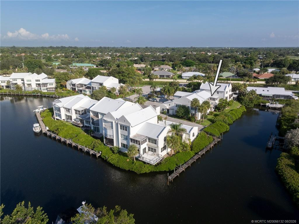
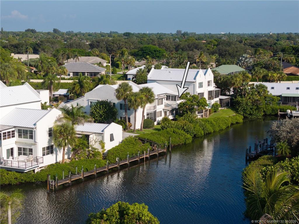
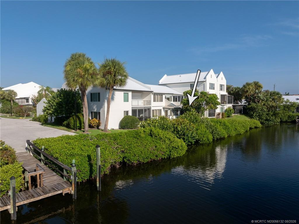
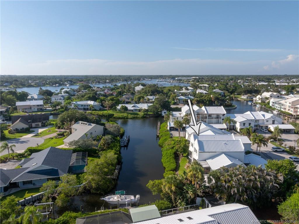
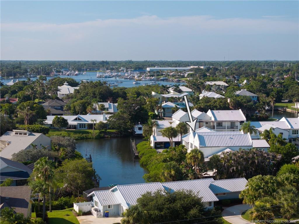
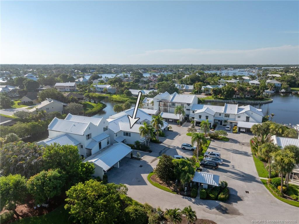
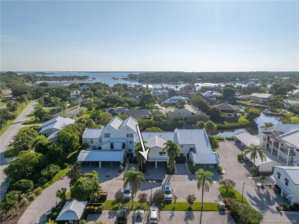
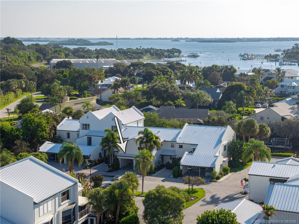
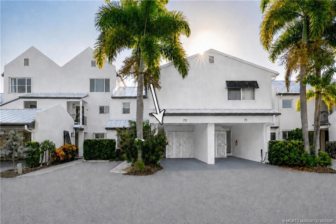
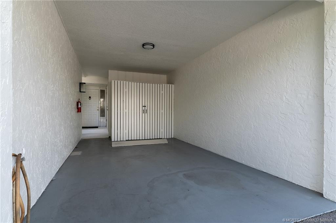
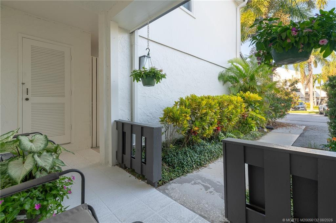
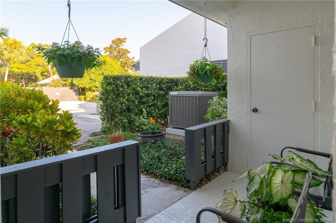
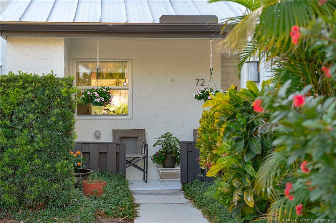
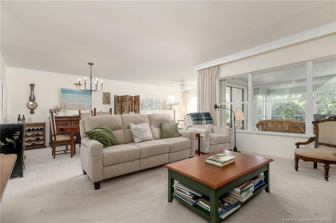
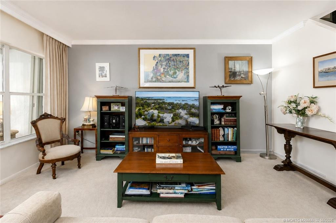
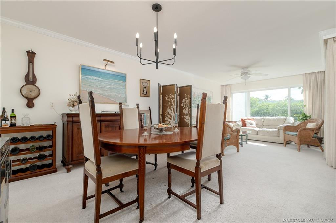
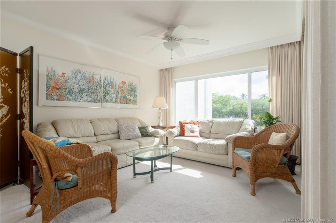
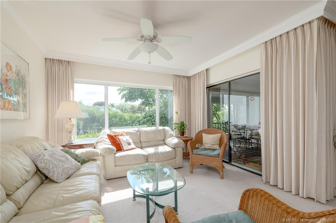
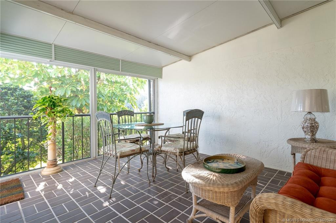
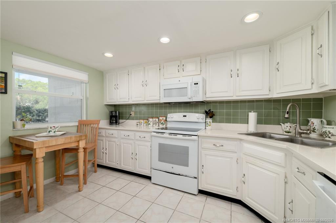
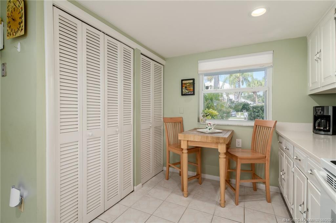
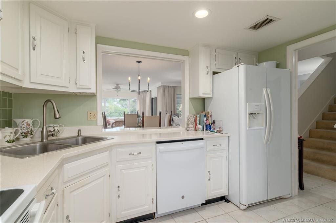
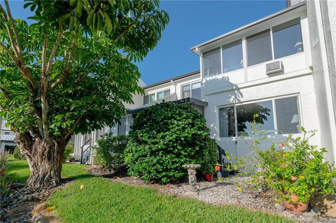
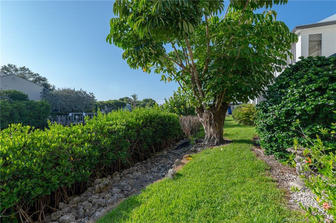
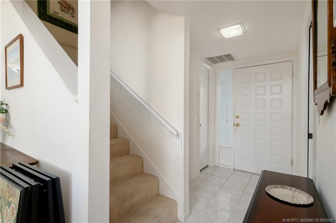
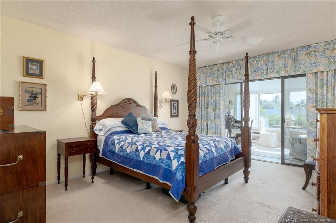
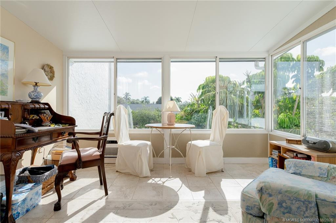
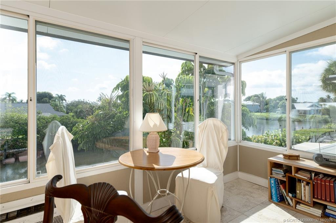
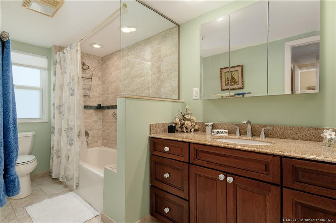
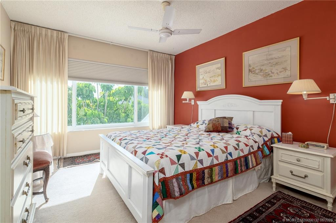
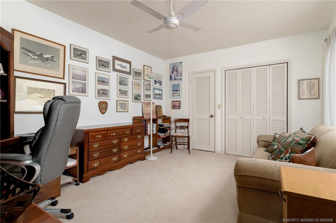
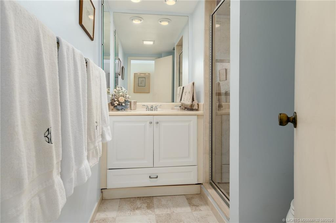
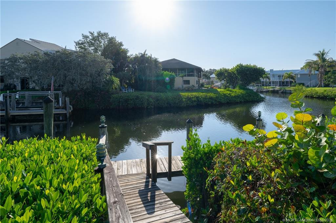
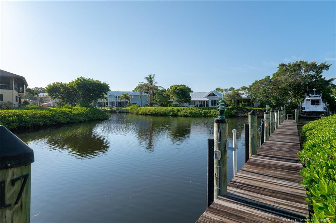
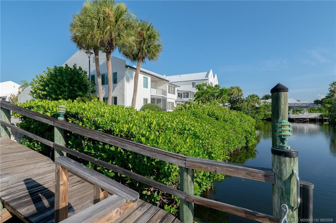
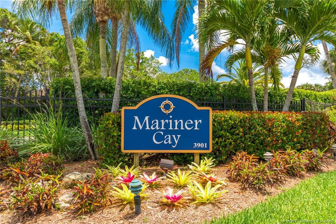
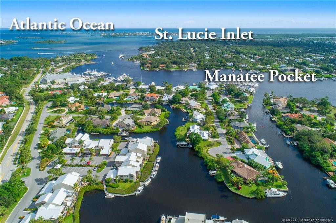
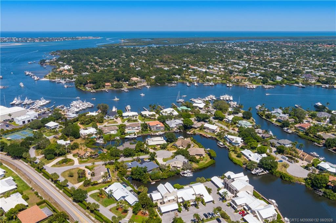
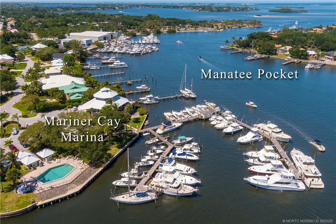
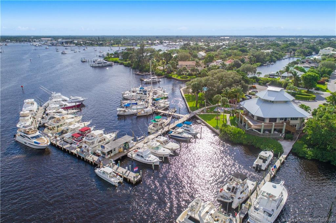
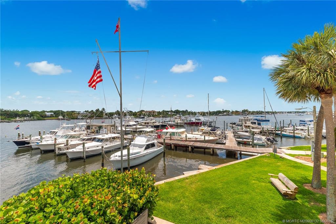
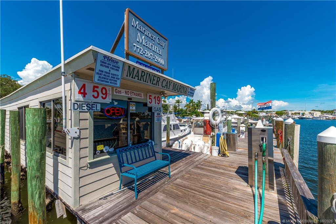
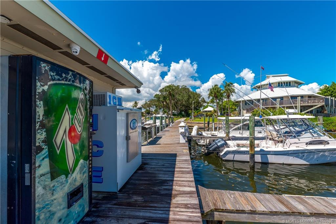
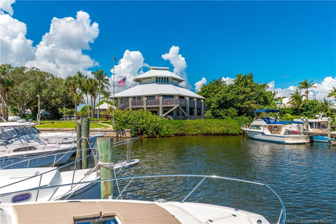
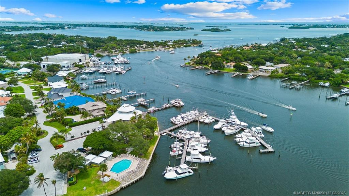
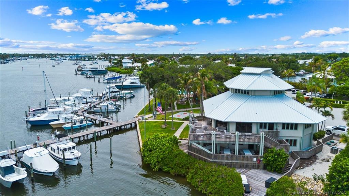
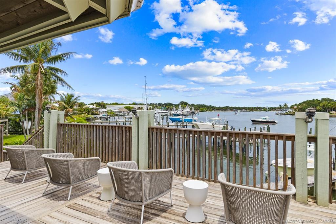
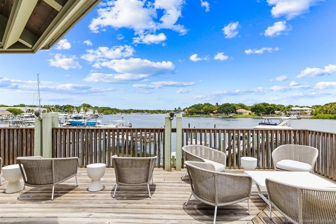
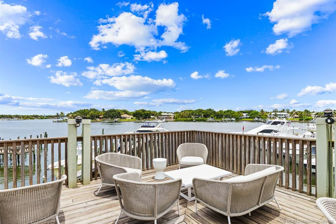
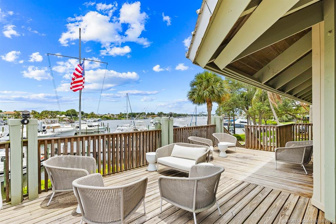
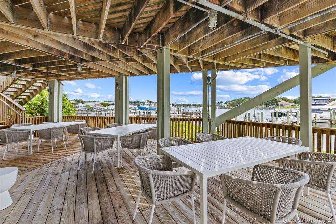
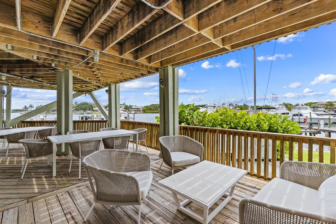
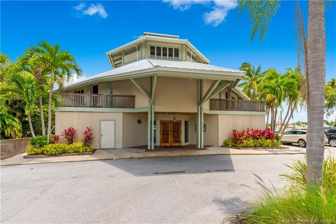
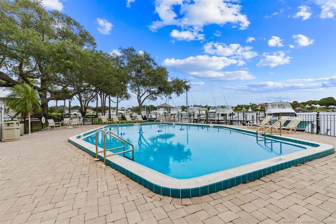
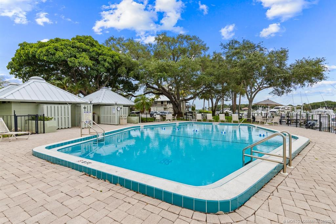
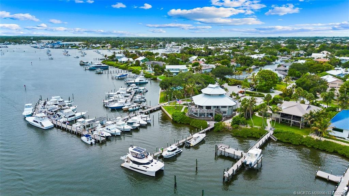
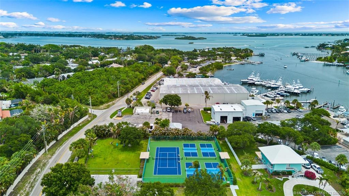
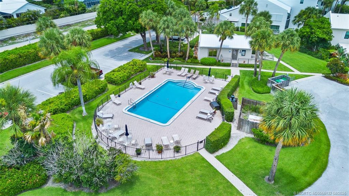
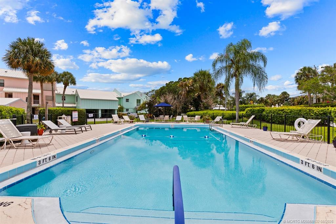
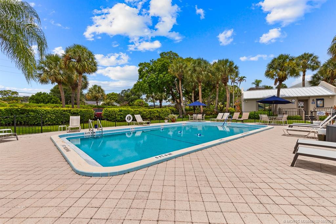
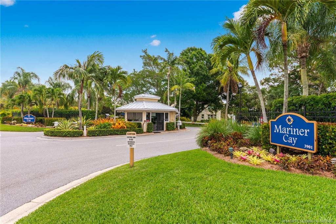
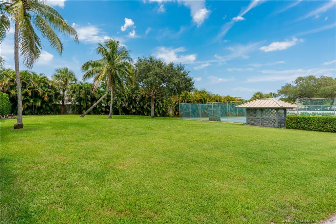
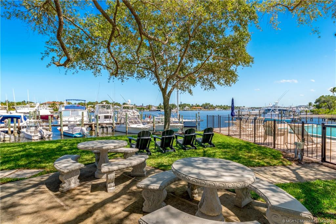
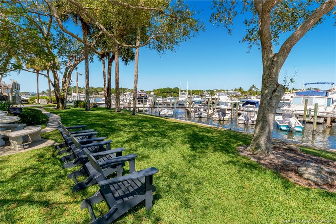
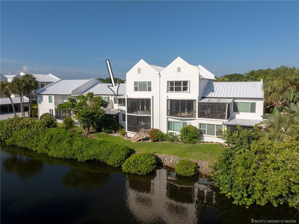
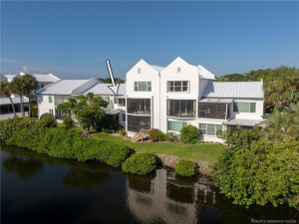
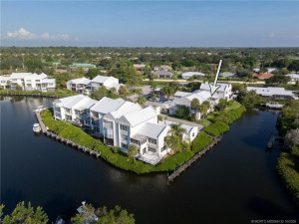
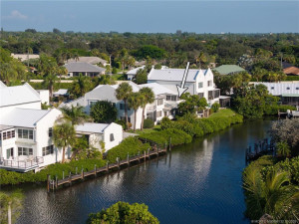
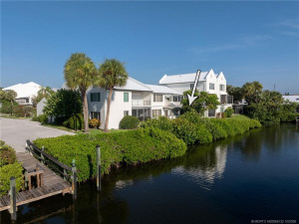
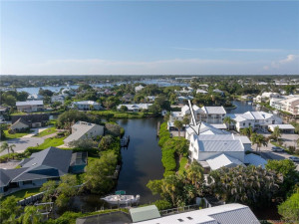
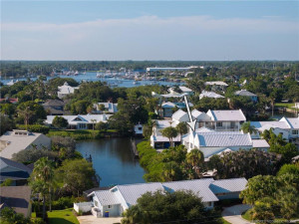
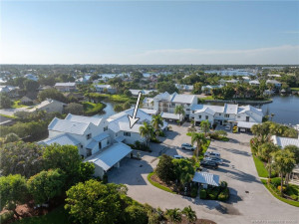
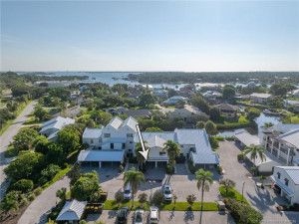
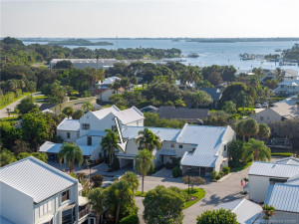
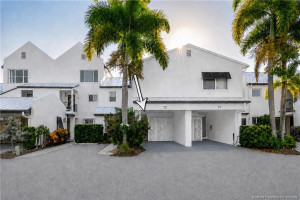
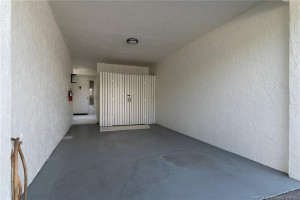
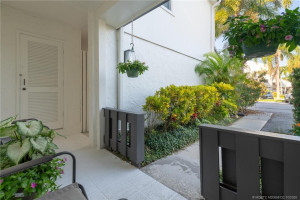
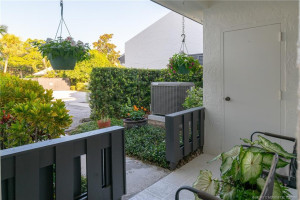
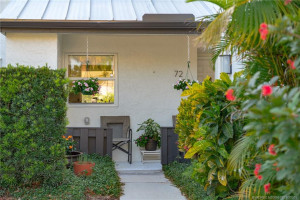
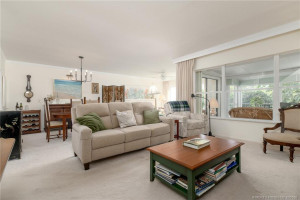
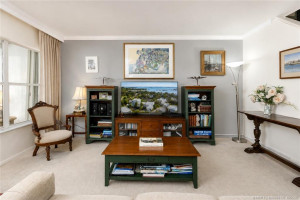
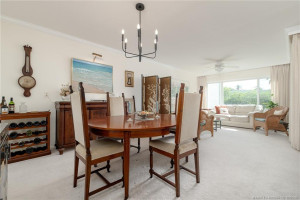
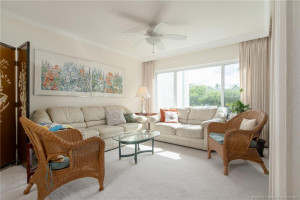
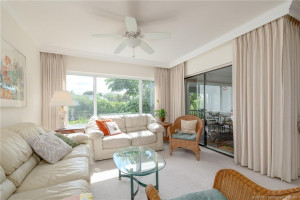
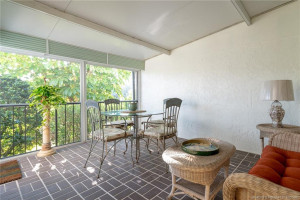
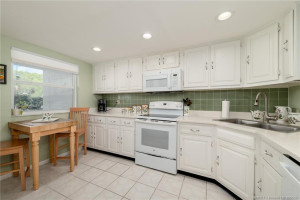
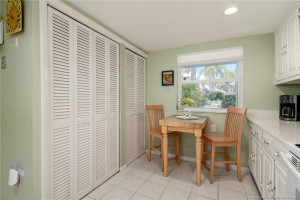
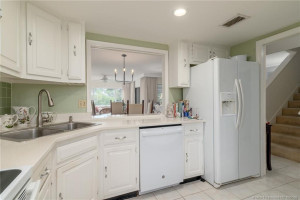
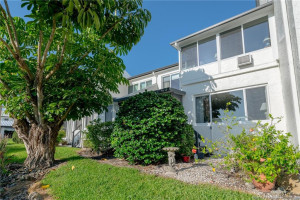
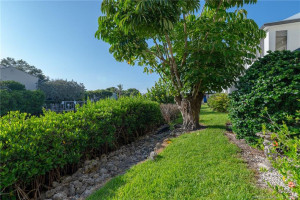
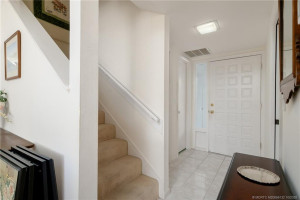
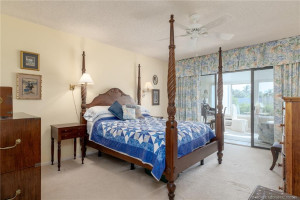
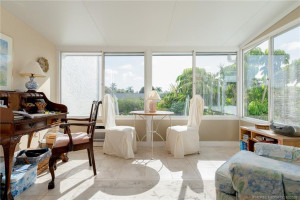
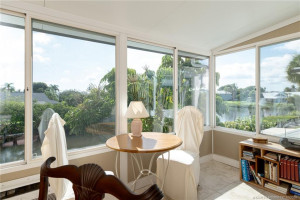
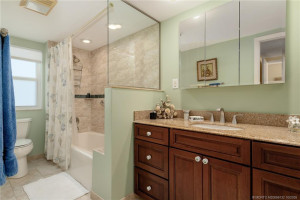
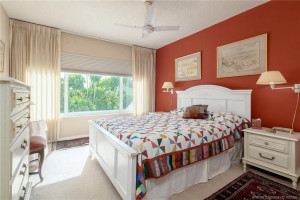
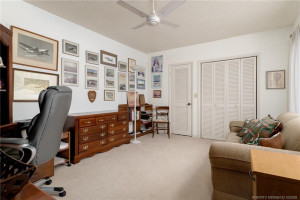
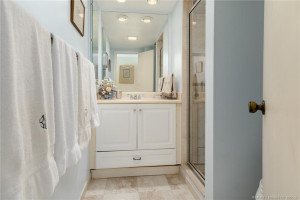
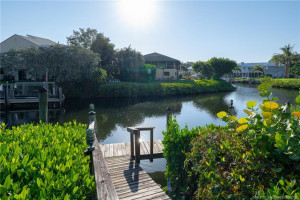
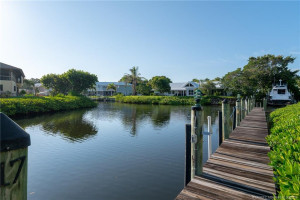
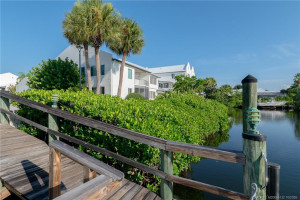
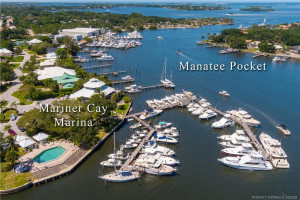
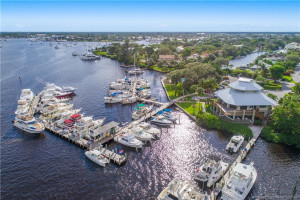
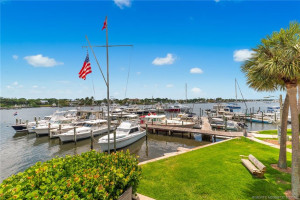
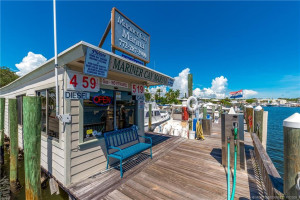
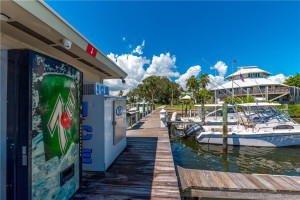
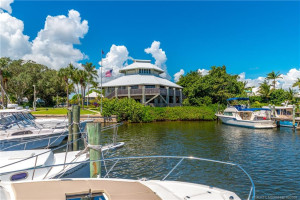
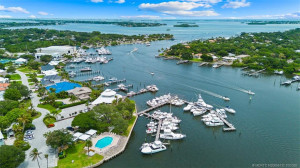
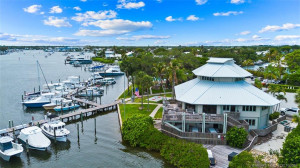
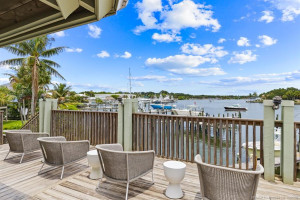
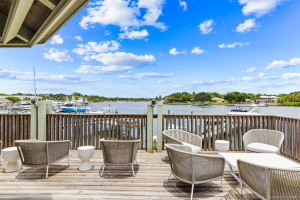
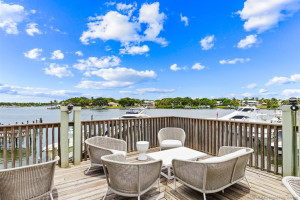
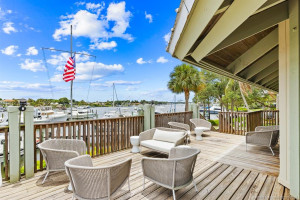
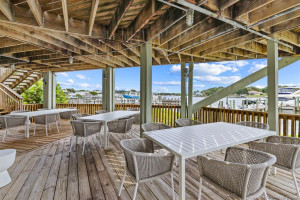
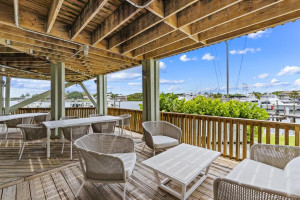
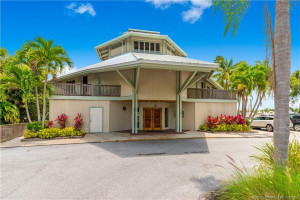
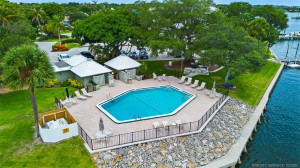
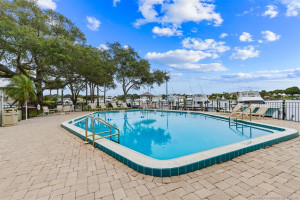
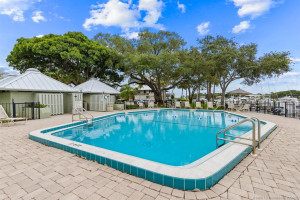
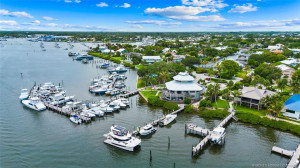
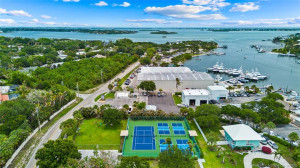
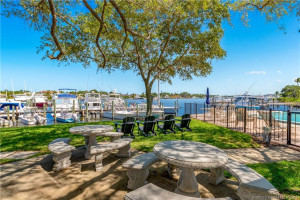
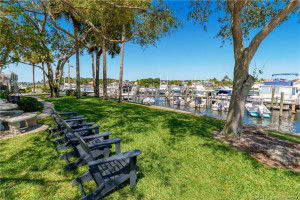
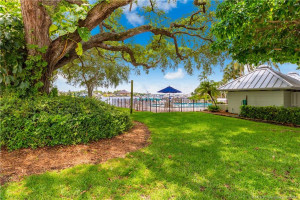
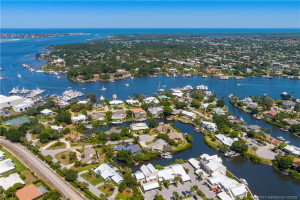
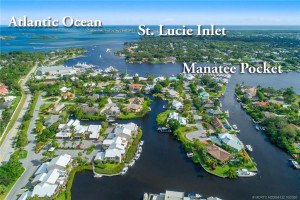
Welcome to one of Mariner Cay's signature waterfront residences. Rarely available, this spacious 1,830-square-foot townhome offers the community's largest condominium floor plan with three bedrooms, two-and-a-half baths, & an exceptional waterfront lifestyle in one of Stuart's most sought-after guard-gated boating communities. Lovingly maintained by the same owners for more than 27 years, this special home reflects pride of ownership & thoughtful improvements throughout. With no bridges to the St. Lucie Inlet & just minutes from there & the Atlantic Ocean, you'll enjoy quick access to world-class fishing, boating, waterfront restaurants, & the beauty of Florida's Treasure Coast. Impact glass windows, 2026 A/C & dishwasher, 2019 water heater, Quartz kitchen countertops, Crown molding in Living Room, popcorn ceiling removed. Primary suite with adjoining sunroom/home office & walk-in closet with custom shelving.Spacious third bedroom with adjacent L-shaped storage room. 1 Yr Hm Wnty.
Details
Maps
Documents
Contract Information
Comp Sale YN: No
Listing Date: 2026-08-01
Status: Active
Original List Price: 575000
List Price: $545,000
Current Price: $545,000
Location and Legal
County Or Parish: Martin
County Parish Name: Martin
City Name: Stuart
Postal Zip: 34997
Development Name: Mariner Cay Condo
Geographic Area: MRTC - Martin County
Country: United States
Street Number: 3901
Street Direction Prefix: SE
Street Name: Saint Lucie
Street Suffix: Boulevard
Unit Number: 72
State Or Province: FL
Postal Code: 34997
Subdivision Name: Mariner Cay Condo
Area: 6070 - Stuart - South of Indian St
Elementary School: Port Salerno
Middle Or Junior School: Dr. David L. Anderson
High School: Martin County
Parcel Number: 523841012009007201
Zoning: RES
Directions: Guard entrance is 3901 SE Saint Lucie Blvd, in between A1A/Dixie Hwy and Sandsprit Park.
General Property Information
Living Area Main: 1830
Senior Community YN: No
Outdoor Living Spaces YN: Yes
Stories Total: 2
Pool Private YN: No
Guest House YN: No
Year Roof Installed: 2017
Property Sub Type: Condominium
Bedrooms Total: 3
Bathrooms Total: 3
Bathrooms Full: 2
Bathrooms Half: 1
Building Area Main: 1830
Building Area Source: Public Records
Year Built: 1974
Parking Total: 1
Waterfront YN: 1
Direction Faces: East
Financial Information
Association Deposit YN: No
Association Membership: Mandatory
Estimated Monthly Assoc Recurring Fee: 1628
Membership Fee Required YN: No
Association YN: 1
Association Fee: 1628
Association Fee Frequency: Monthly
Tax Annual Amount: 3147
Tax Year: 2025
Tax Legal Description: MARINER CAY II COND BLDG I UNIT 72
Application Fee Details
Application Fee: 0
Application Information
Personal Interview Required: 1
Amenities
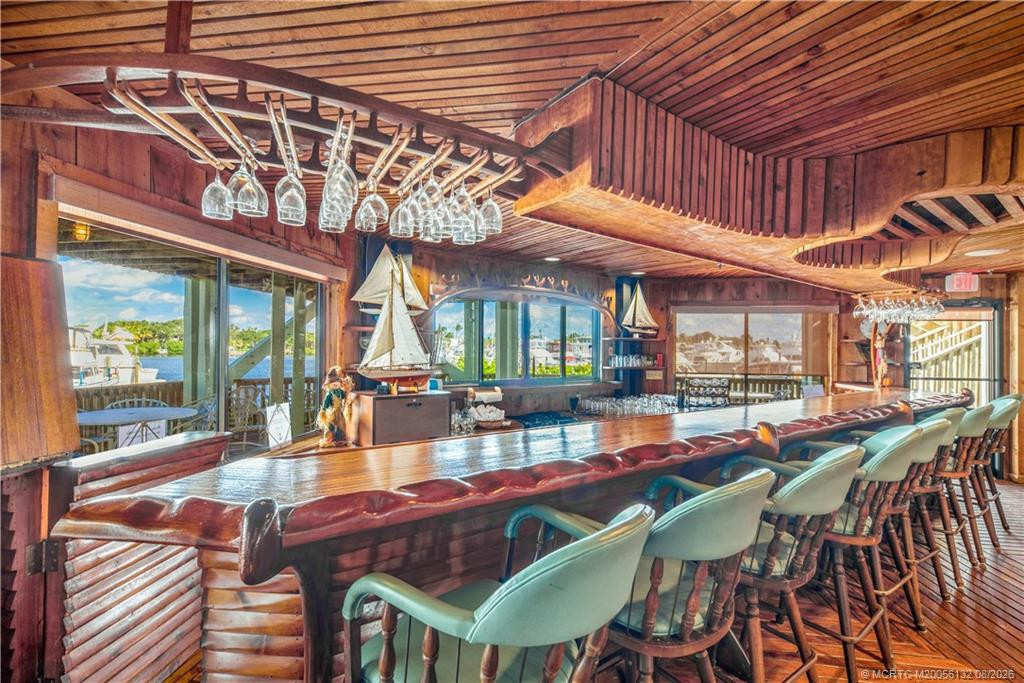
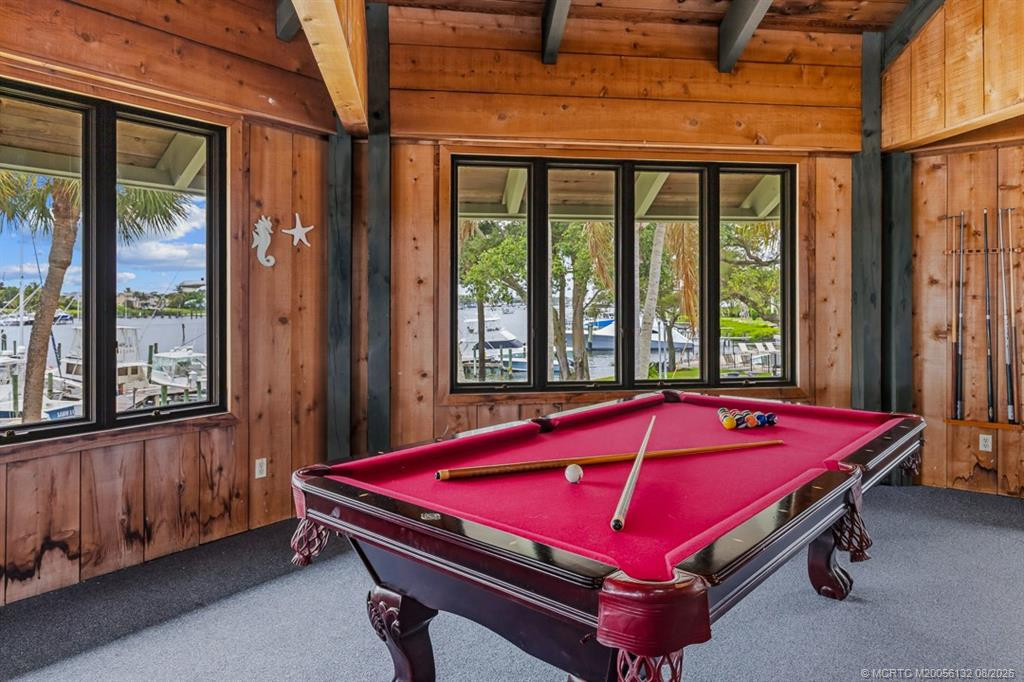
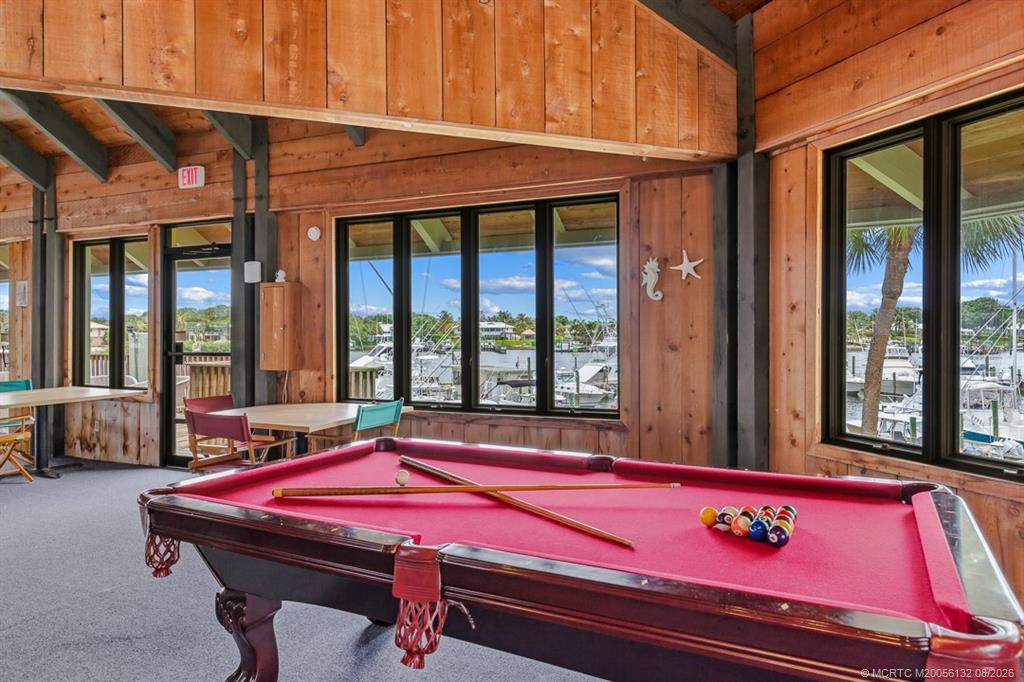
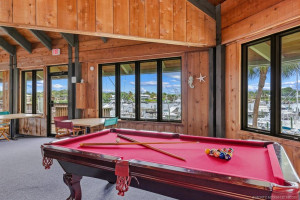
Billiard Room: 1
Boating: 1
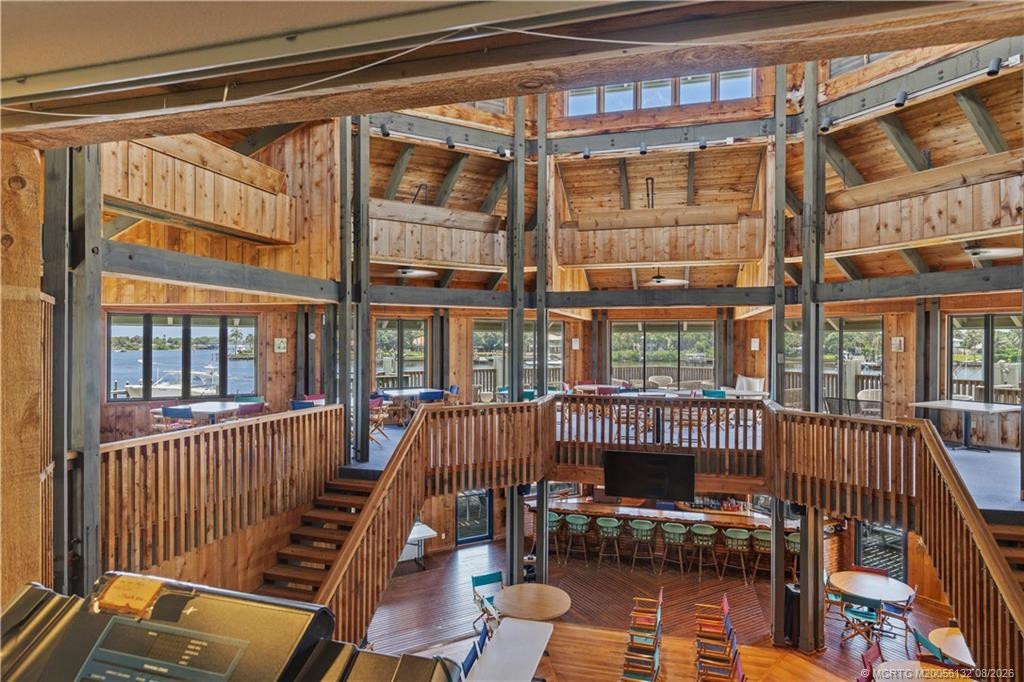
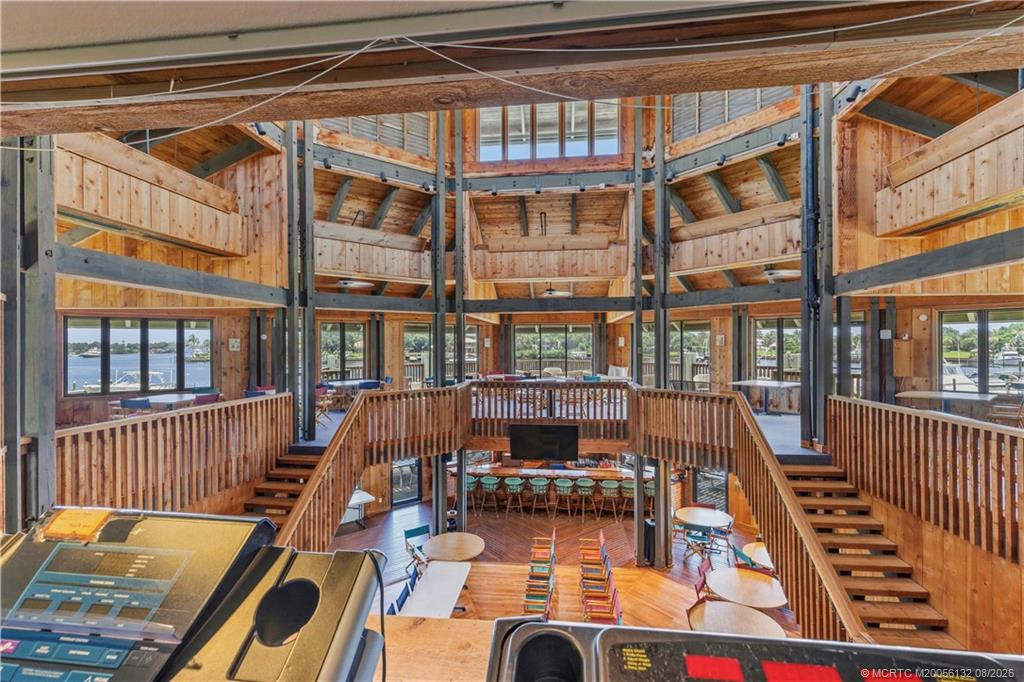
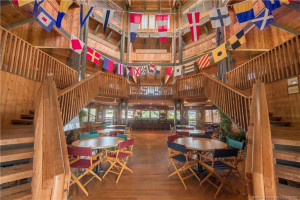
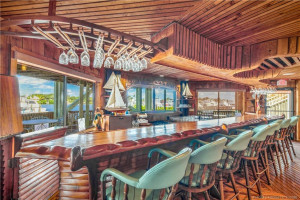
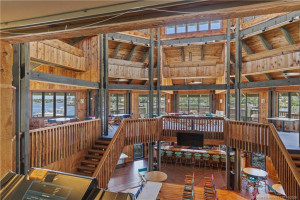
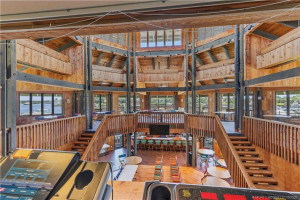
Clubhouse: 1
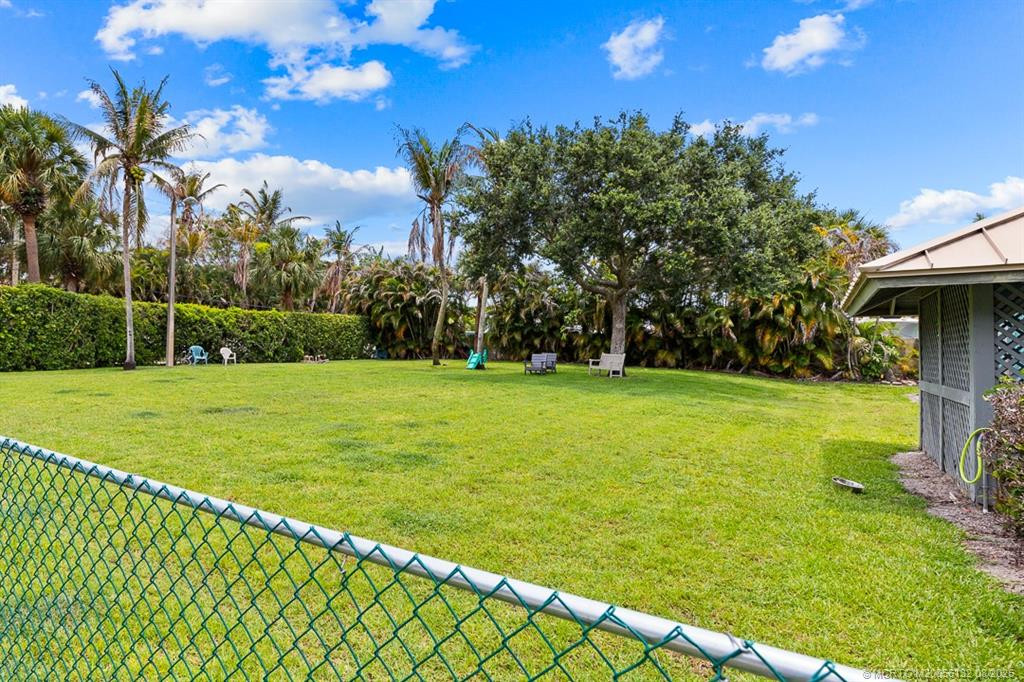
Dog Park: 1
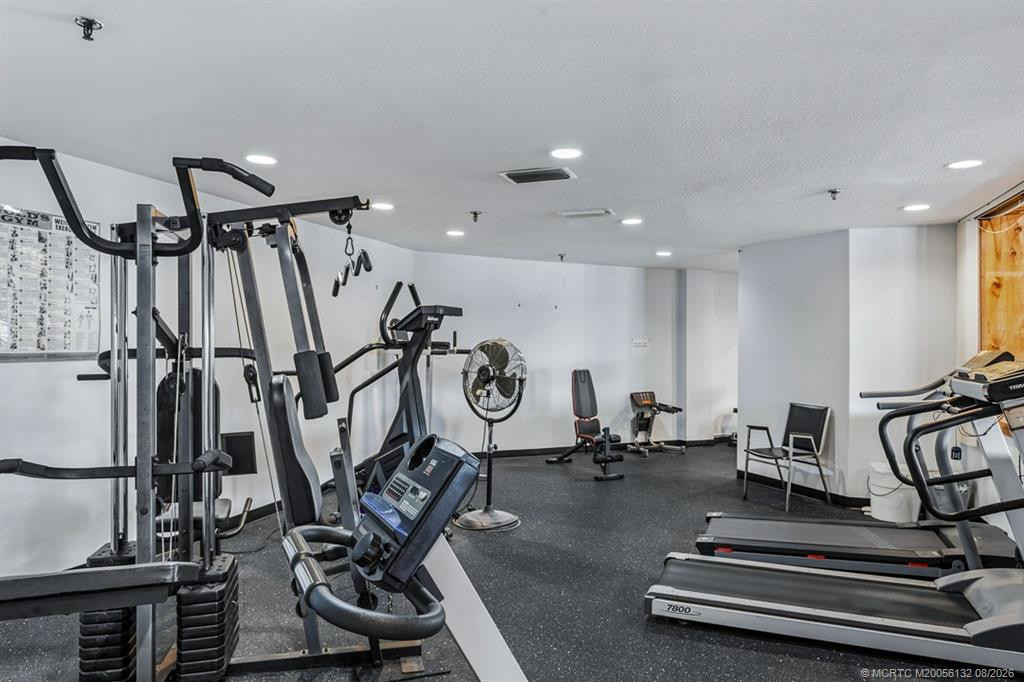
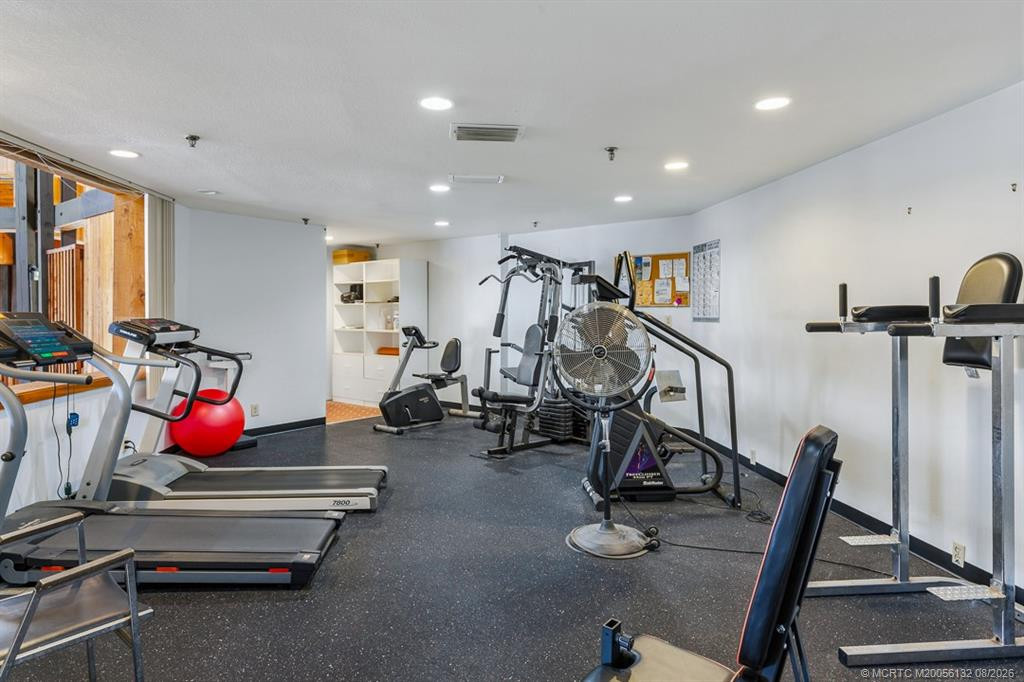
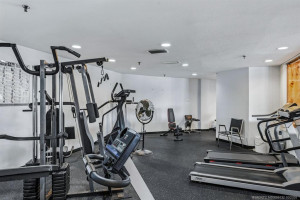
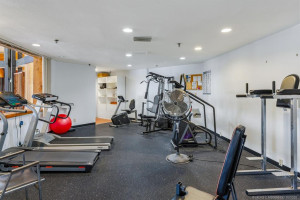
Fitness Center: 1
Jogging Path: 1
Kitchen Facilities: 1
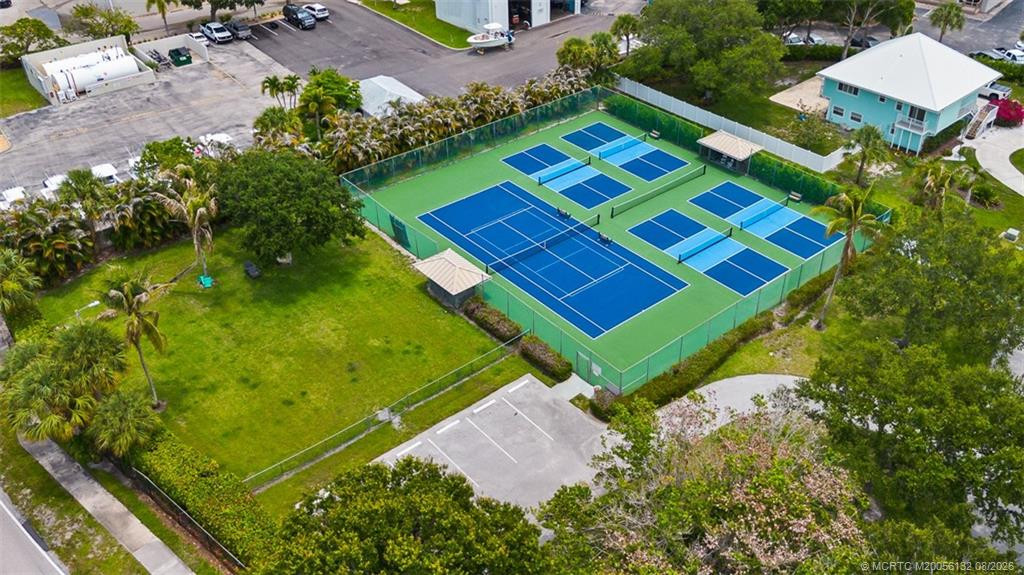
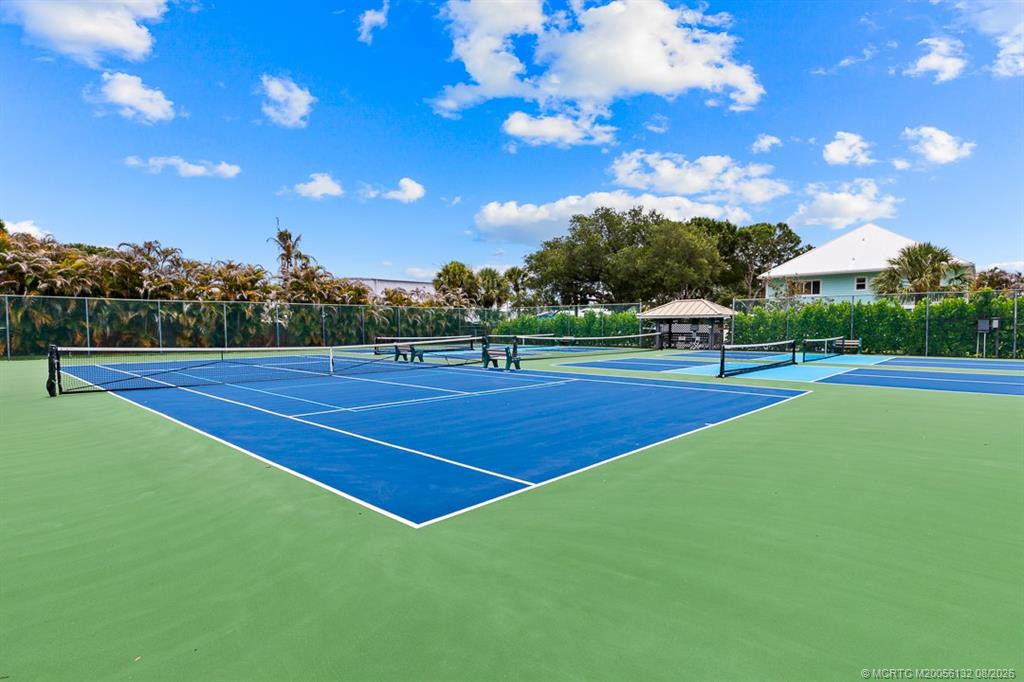
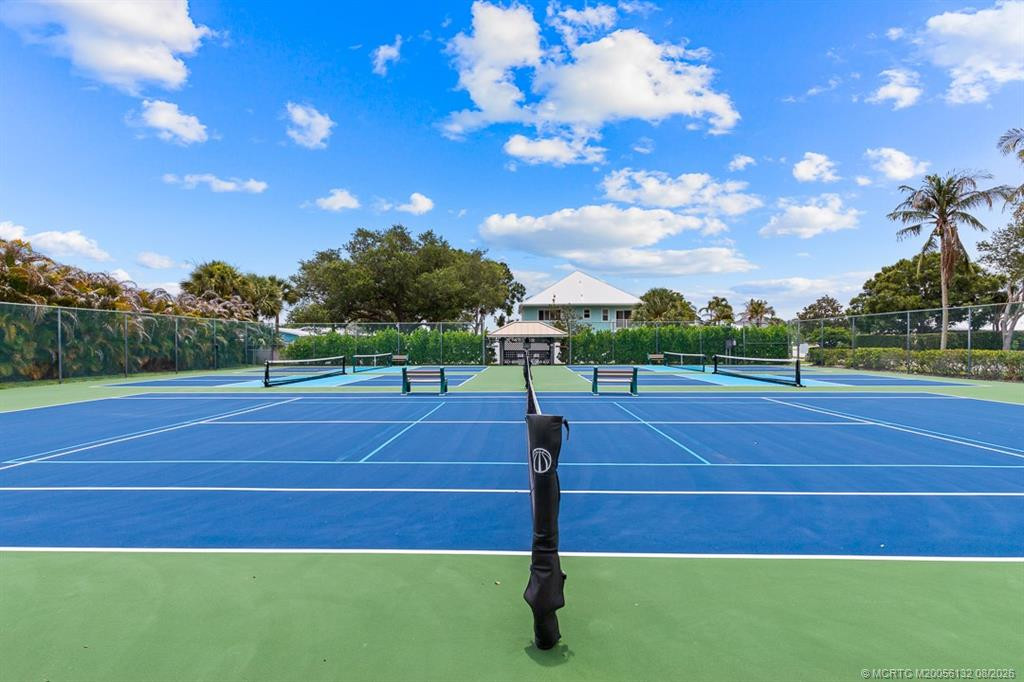
Pickleball Court(s): 1
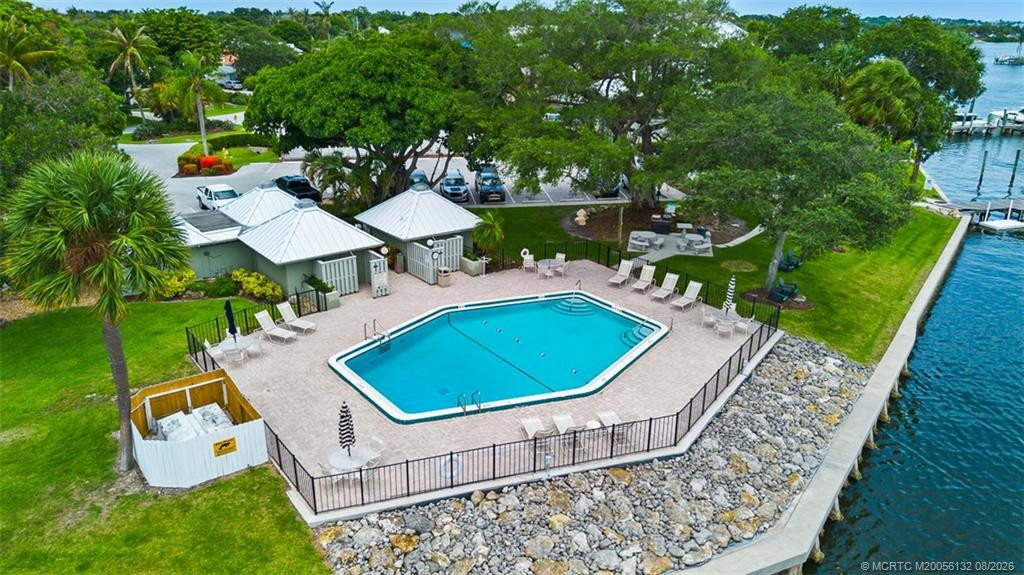
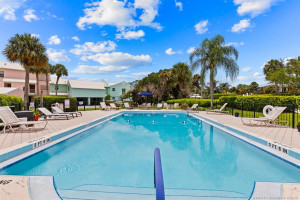
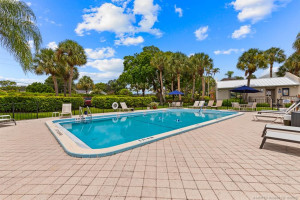
Pool: 1
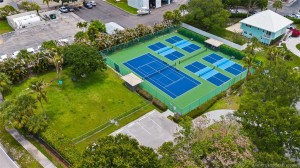
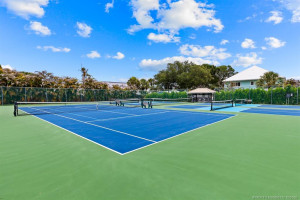
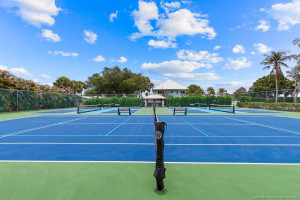
Tennis Court(s): 1
Association Fee Includes
Cable TV: 1
Common Areas: 1
Internet: 1
Pest Control: 1
Pool Service: 1
Security: 1
Dining Area
Breakfast Area: 1
Dining/Living Room: 1
Eat-In Kitchen: 1
Snack Bar/Counter: 1
Exterior Features
Barbecue: 1
Leasing Permitted Details
Leasing Permitted YN: Yes
Okay To Lease With Restrictions: 1
Member Equity
Membership Equity YN: No
Property Condition
Resale: 1
Co-Ownership
Property Management YN: Yes
Property Management Name: Advantage Prop. Mgmt
Property Management Phone: 772-334-8900
Structure Type
Townhouse: 1
Possession
Close Of Escrow: 1
Negotiable: 1
Sewer
Public Sewer: 1
Special Information
Disclosure: 1
Utilities
Sewer Available: 1
Water Available: 1
View
Garden: 1
Other: 1
Heating
Central: 1
Electric: 1
Sprinkler Description
Auto Sprinkler: 1
Water Access
Ocean Access: 1
Water View
Canal: 1
Window Features
Drapes: 1
Single Hung Metal: 1
Sliding: 1
Appliances
Dishwasher: 1
Disposal: 1
Dryer: 1
Electric Range: 1
Microwave: 1
Refrigerator: 1
Washer: 1
Water Heater: 1
Construction Materials
Block: 1
Concrete: 1
Interior Features
Closet Cabinetry: 1
Entrance Foyer: 1
Pantry: 1
Walk-In Closet(s): 1
Listing Terms
Cash: 1
Conventional: 1
Road Frontage Type
Private Road: 1
Road Surface Type
Paved: 1
Roof
Metal: 1
Security Features
Gated with Guard: 1
Security Guard: 1
Smoke Detector(s): 1
Water Source
Public: 1
Waterfront Features
Navigable Water: 1
Water Heater Details
Electric Water Heater: 1
Cooling
Ceiling Fan(s): 1
Central Air: 1
Electric: 1
Humidity Control: 1
Association Type
Condominium: 1
Showing Requirements
Appointment Only: 1
Listing Agent Must Accompany: 1
No Sign: 1
Occupied: 1
Schedule Online: 1
Security Guard: 1
Showing Service: 1
Main Living Area
Entry Level: 1
Master Bedroom/Bath
Combo Tub/Shower: 1
Master Bdrm - Upstairs: 1
Membership
No Membership Available: 1
Pets Allowed YN
Yes: 1
Pets Allowed
Number Limit: 1
Size Limit: 1
Pet Details
Maximum Number Of Pets: 1
Restrictions
Buyer Approval Required: 1
Lease Restrictions: 1
Parking - No Motorcycle: 1
Other Leasing Restrictions
Tenant Approval: 1
Storm Protection
Impact Glass: Partial
Storm Protection Details
Storm Shutters: 1
Clear Impact Glass: 1
Tax Information
County Only: 1
Homestead Exemption: 1
Canal Width
Canal Width 1-80 Feet: 1
Outdoor Living Spaces
Patio: 1
Patio Details
Patio - Covered: 1
Patio - Screened: 1
Status Change Information
Major Change Timestamp: 2026-09-23T22:44:46Z
Major Change Type: Price Reduced
Price Change Timestamp: 2026-09-23T22:44:46Z
Status Change Date: 2026-08-03
Originating Details
Originating System Key: 654445552
Originating System ID: M00000165
Property Features
Application Information: Personal Interview Required
Association Fee Includes: Cable TV; Common Areas; Internet; Pest Control; Pool Service; Security
Dining Area: Breakfast Area; Dining/Living Room; Eat-In Kitchen; Snack Bar/Counter
Exterior Features: Barbecue
Leasing Permitted Details: Okay To Lease With Restrictions
Property Condition: Resale
Appliances: Dishwasher; Disposal; Dryer; Electric Range; Microwave; Refrigerator; Washer; Water Heater
Water Heater Details: Electric Water Heater
Construction Materials: Block; Concrete
Cooling: Ceiling Fan(s); Central Air; Electric; Humidity Control
Association Type: Condominium
Heating: Central; Electric
Interior Features: Closet Cabinetry; Entrance Foyer; Pantry; Walk-In Closet(s)
Listing Terms: Cash; Conventional
Main Living Area: Entry Level
Membership: No Membership Available
Pets Allowed YN: Yes
Pets Allowed: Number Limit; Size Limit
Possession: Close Of Escrow; Negotiable
Restrictions: Buyer Approval Required; Lease Restrictions; Parking - No Motorcycle
Other Leasing Restrictions: Tenant Approval
Road Frontage Type: Private Road
Road Surface Type: Paved
Roof: Metal
Security Features: Gated with Guard; Security Guard; Smoke Detector(s)
Sewer: Public Sewer
Special Information: Disclosure
Sprinkler Description: Auto Sprinkler
Storm Protection Details: Storm Shutters; Clear Impact Glass
Structure Type: Townhouse
Tax Information: County Only; Homestead Exemption
Utilities: Sewer Available; Water Available
View: Garden; Other
Water Access: Ocean Access
Water Source: Public
Water View: Canal
Waterfront Features: Navigable Water
Canal Width: Canal Width 1-80 Feet
Window Features: Drapes; Single Hung Metal; Sliding
Showing Requirements: Appointment Only; Listing Agent Must Accompany; No Sign; Occupied; Schedule Online; Security Guard; Showing Service
Outdoor Living Spaces: Patio
Patio Details: Patio - Covered; Patio - Screened
 Coming Soon Authorization

Listing Office: Coldwell Banker Realty

Last Updated: October - 19 - 2026
This information is not verified for authenticity or accuracy and is not guaranteed and may not reflect all real estate activity in the market. Copyright 2026 Beaches Multiple Listing Service, Inc. All rights reserved. Information Not Guaranteed and Must Be Confirmed by End User. Site contains live data.