$190,000
Palm City, FL 34990
MLS# M20055262
3 beds | 2 baths | 1900 sqft
1 / 61
Property Description
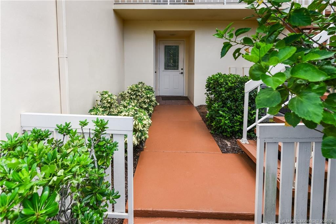
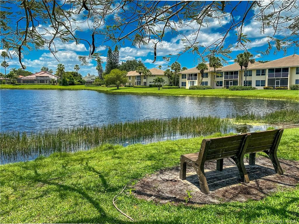
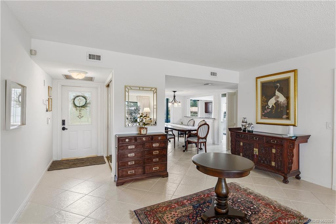
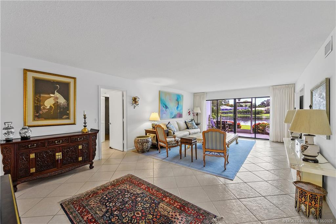
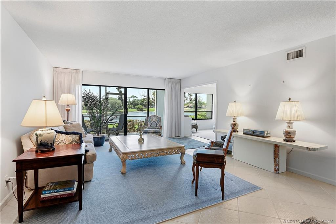
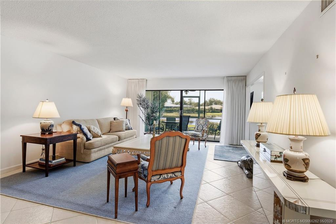
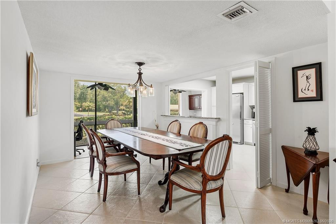
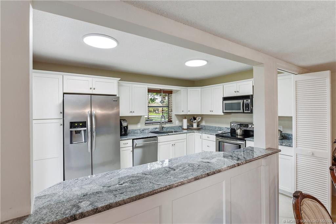
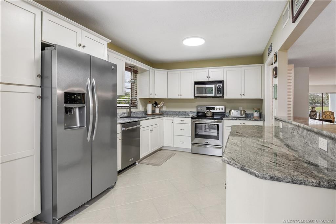
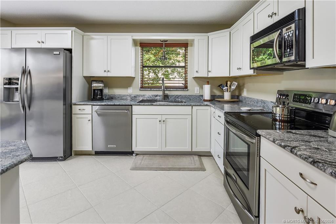
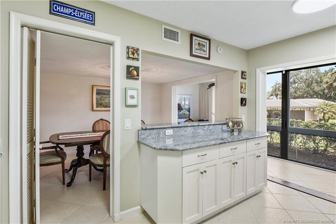
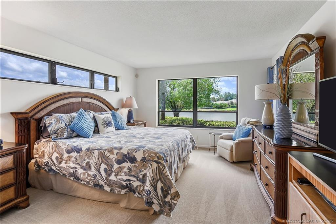
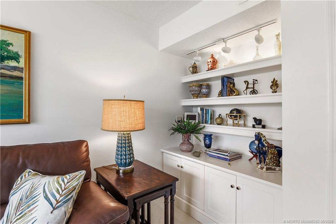
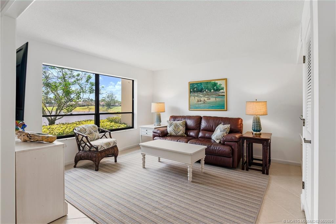
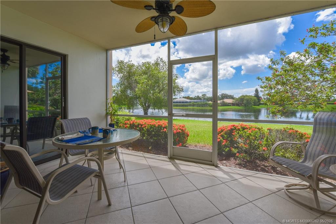
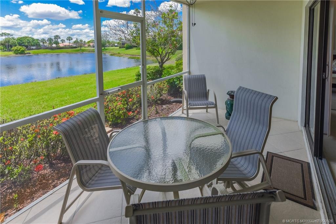
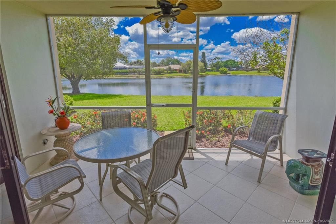
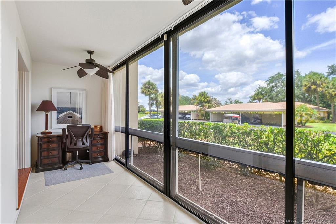
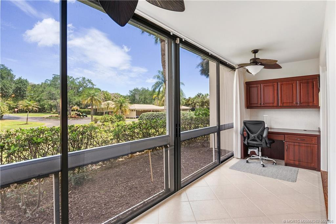
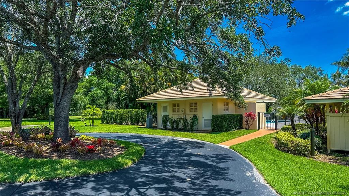
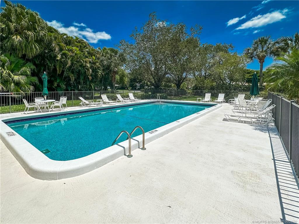
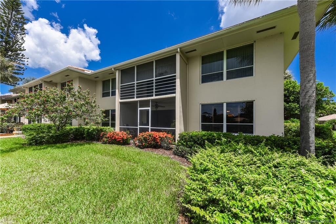
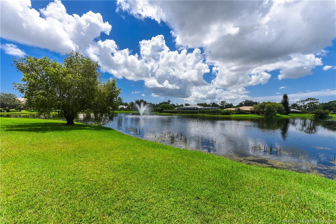
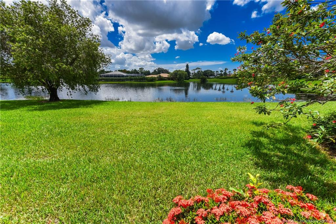
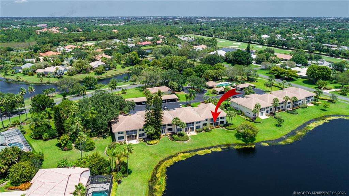
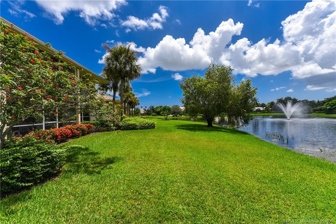
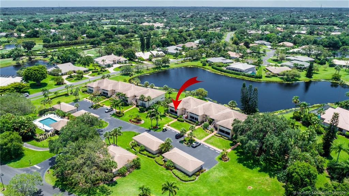
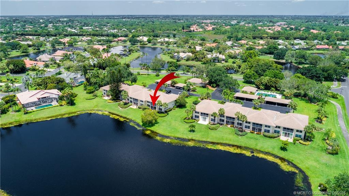
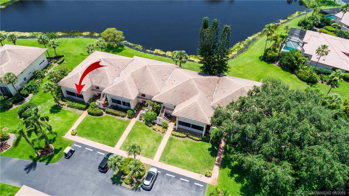
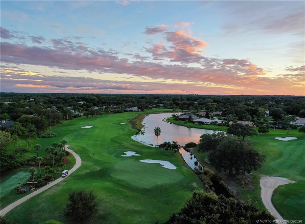
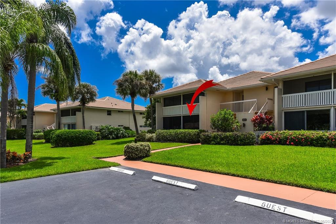
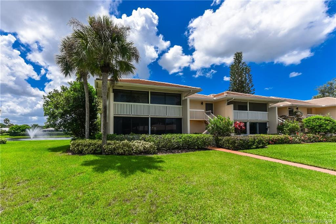
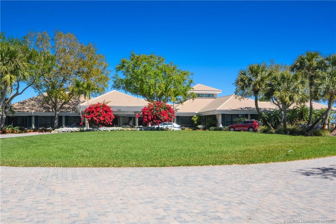
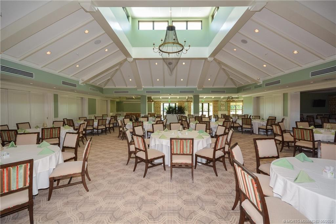
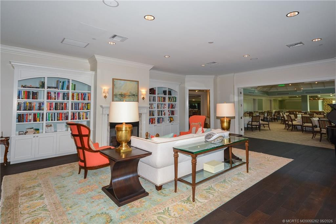
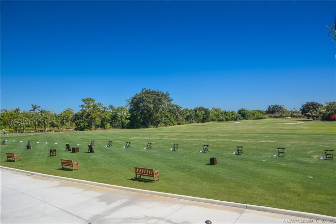
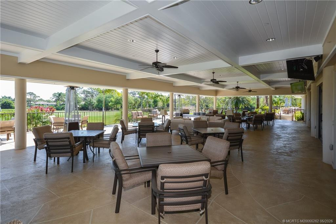
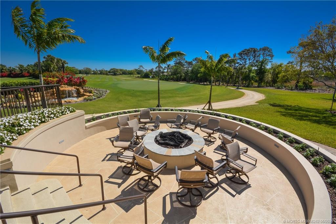
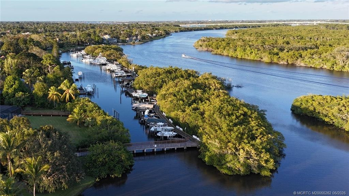
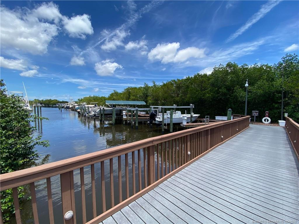
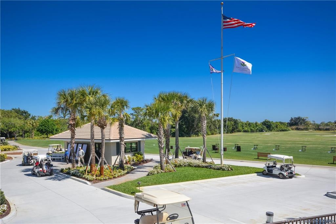
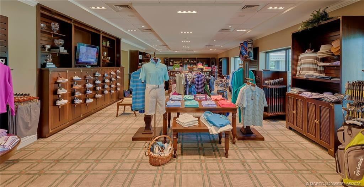
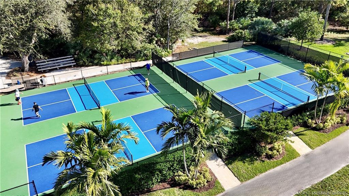
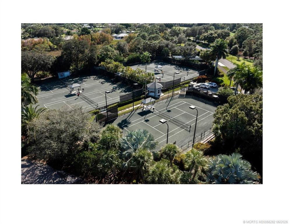
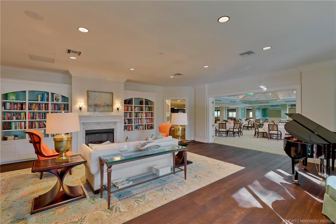
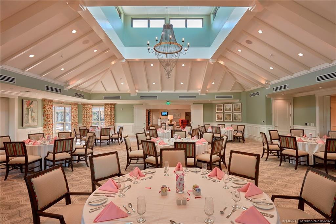
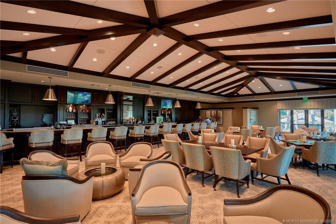
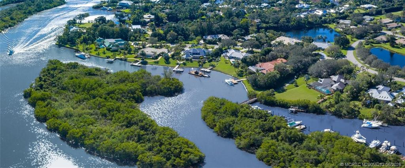
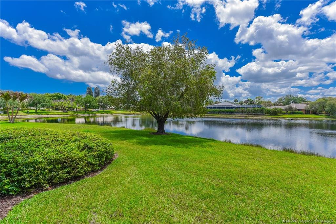
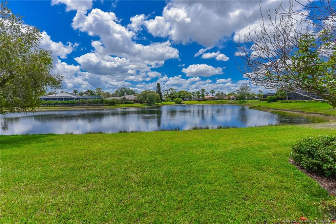
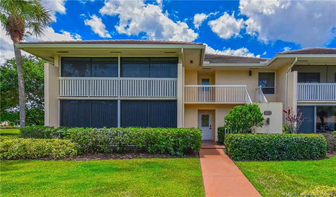
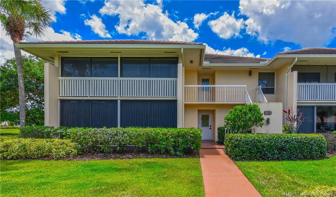
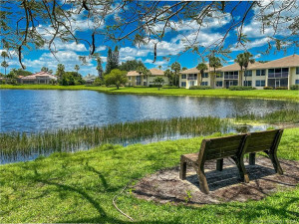
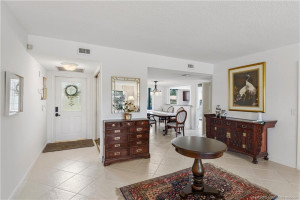
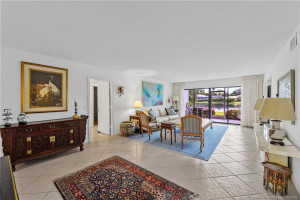
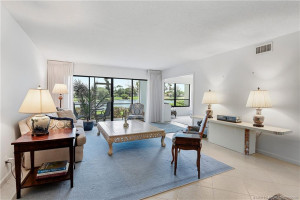
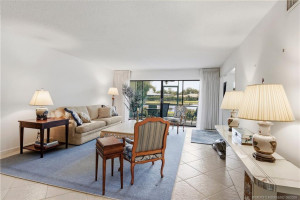
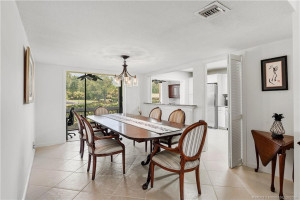
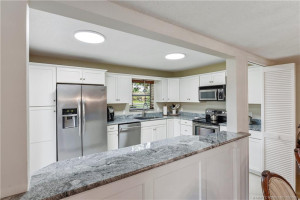
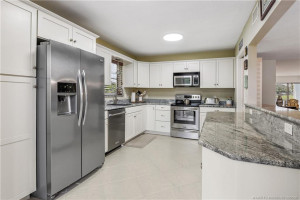
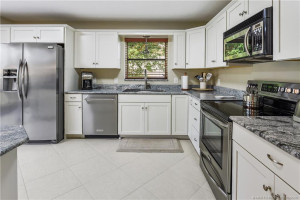
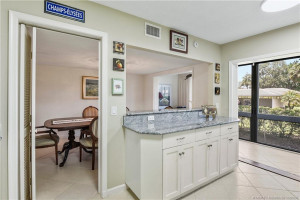
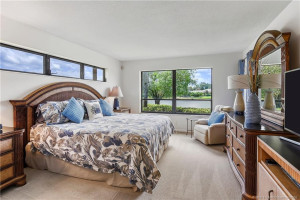
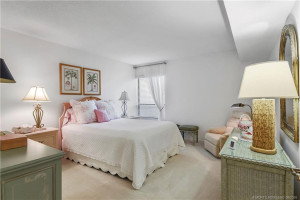
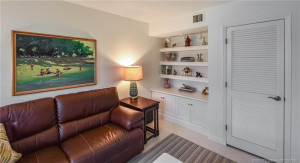
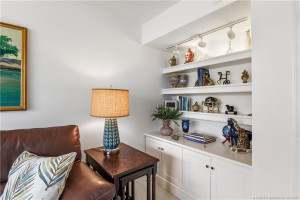
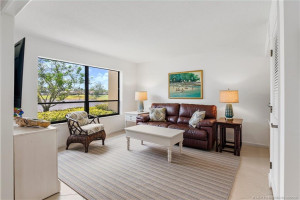
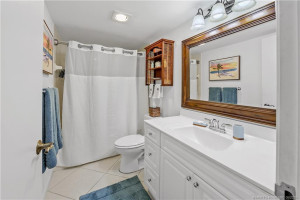
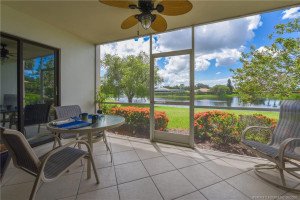
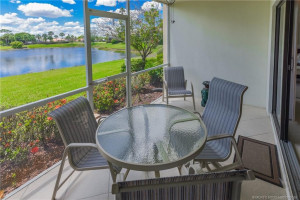
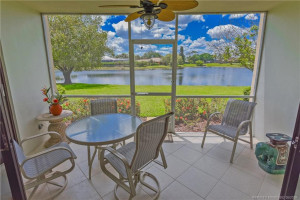
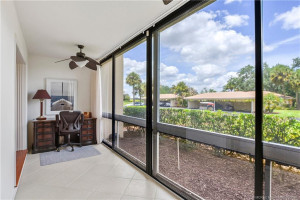
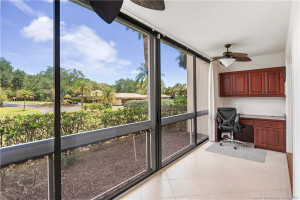
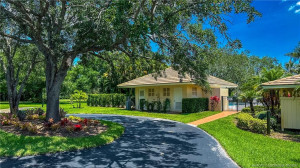
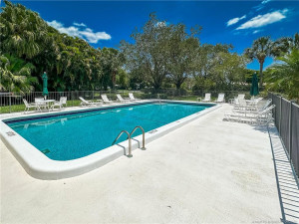
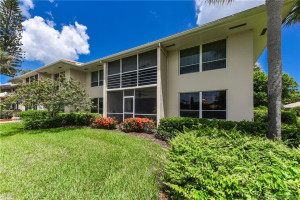
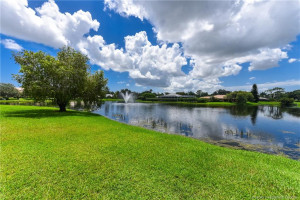
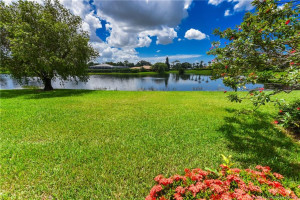
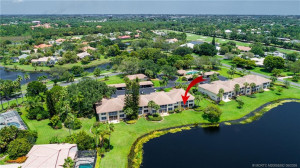
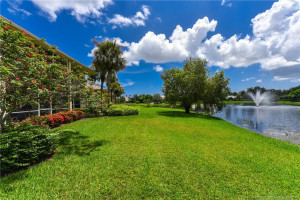
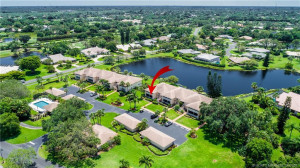
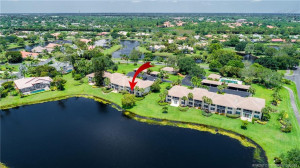
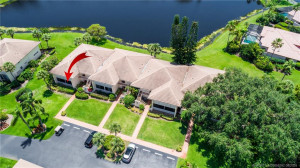
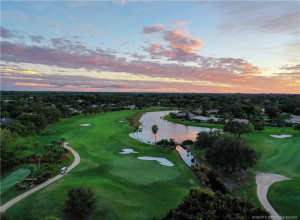
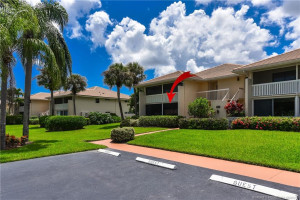
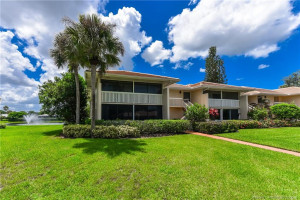
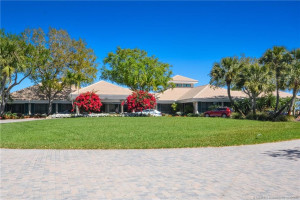
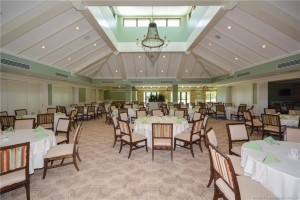
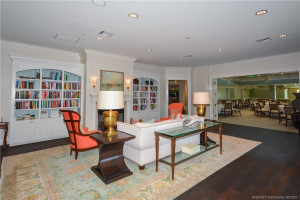
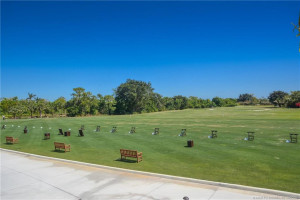
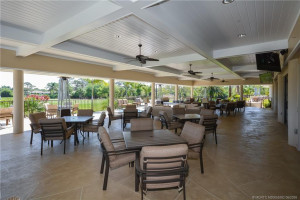
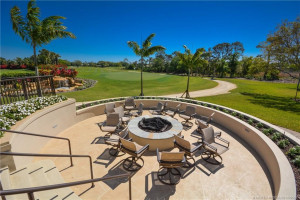
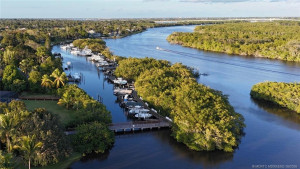
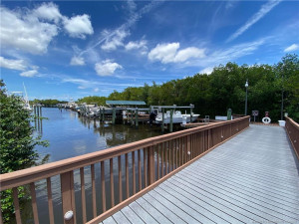
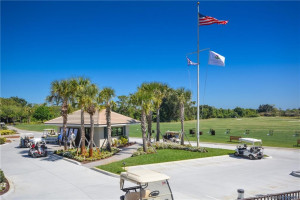
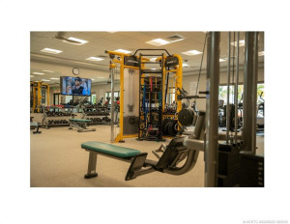
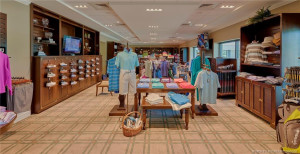
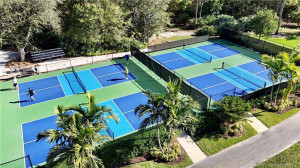
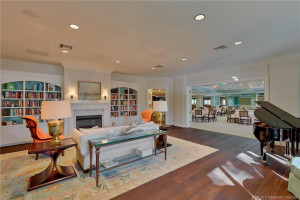
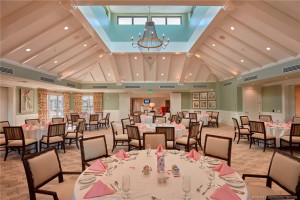
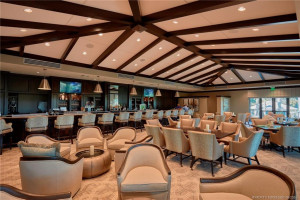
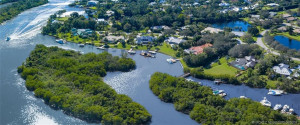
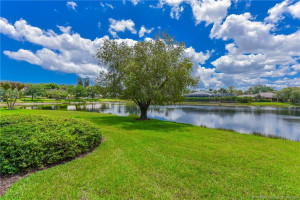
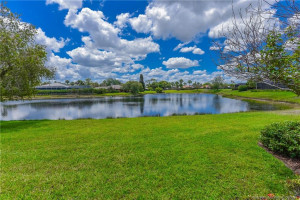
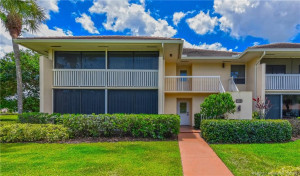
First-floor furnished corner unit with lakeside views in prestigious Piper’s Landing Yacht & Country Club. Bright, spacious floor plan with north-facing patio for morning sun and south porch overlooking the lake for evening sunsets. Features a Newly renovated kitchen, Newly refurbished golf cart, and NEW impact windows just installed May 2026. Enjoy unlimited golf with easy tee times, marina access, tennis and pickleball courts, renovated clubhouse dining, and an active country-club lifestyle. Convenient Palm City location with easy access to I-95, the Turnpike, the South Fork of the St. Lucie River, shopping and dining. Mandatory equity. Chance of a lifetime — move in and start enjoying paradise!
Details
Maps
Documents
Contract Information
Comp Sale YN: No
Listing Date: 2026-04-13
Status: Active
Original List Price: 190000
List Price: $190,000
Current Price: $190,000
Location and Legal
County Or Parish: Martin
County Parish Name: Martin
City Name: Palm City
Postal Zip: 34990
Development Name: Pipers Landing Garden Apts Area 09
Geographic Area: MRTC - Martin County
Country: United States
Street Number: 4081
Street Direction Prefix: SW
Street Name: Parkgate
Street Suffix: Boulevard
Unit Number: A
State Or Province: FL
Postal Code: 34990
Subdivision Name: Pipers Landing Garden Apts Area 09
Area: 6090 - Palm City
Elementary School: Palm City
Middle Or Junior School: Hidden Oaks
High School: Martin County
Parcel Number: 423841021002000105
Directions: Take a right off Mapp Road into the West gate of Piper's Landing. Manned gate. Take a right at stop sign and pass first group of condo's, continue on until stop sign and take a left and an immediate left. Condo is in second group, first floor condo, left corner unit.
General Property Information
Number Of Units In Community: 16
Unit Floor #: 1
Living Area Main: 1900
Attached Carport YN: No
Gated Community YN: Yes
Lot Size Area: 161642.45
Senior Community YN: No
Furnished: Furnished
Stories Total: 1
Pool Private YN: No
Guest House YN: No
Property Sub Type: Condominium
Bedrooms Total: 3
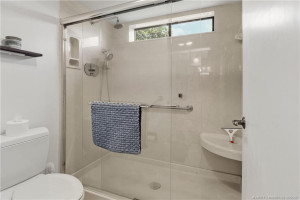
Bathrooms Total: 2
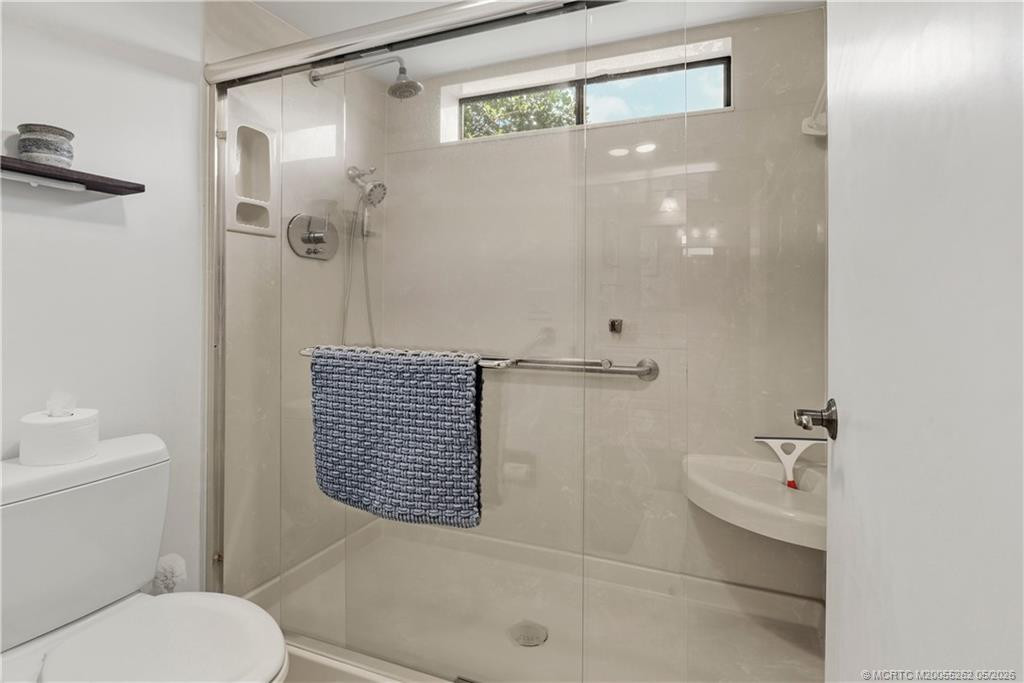
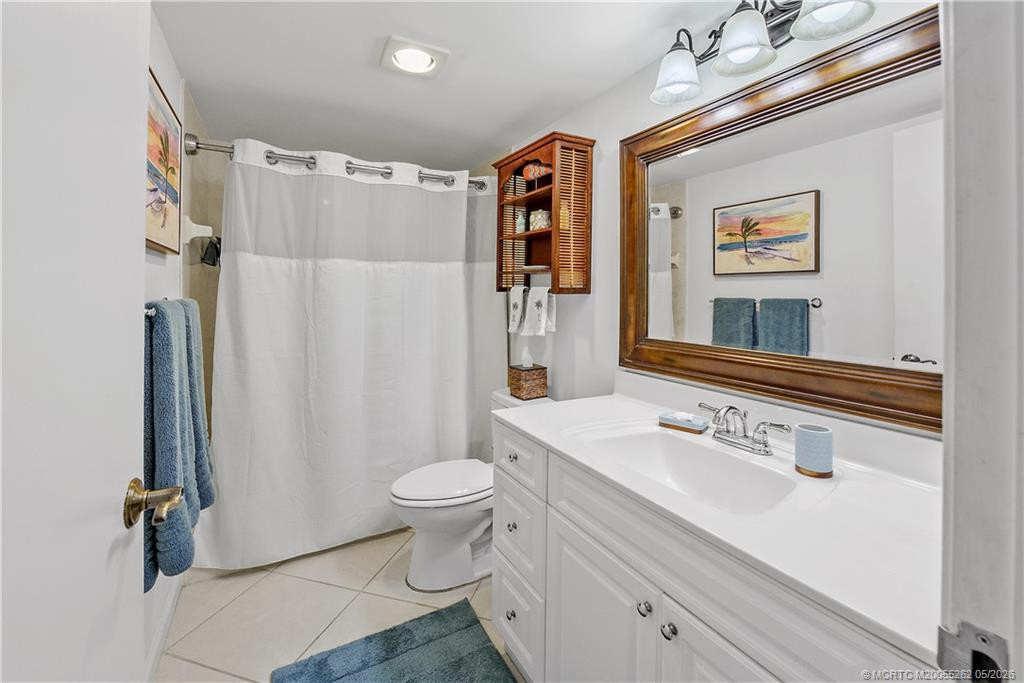
Bathrooms Full: 2
Building Area Main: 1900
Year Built: 1982
Carport YN: 1
Parking Total: 1
Lot Size Acres: 3.71
Waterfront YN: 1
Direction Faces: North
Financial Information
Association Deposit YN: No
Association Membership: Mandatory
Estimated Monthly Assoc Recurring Fee: 3107
Membership Fee Required YN: Yes
Membership Fee Amount: 65000
Association YN: 1
Association Fee: 3107
Association Fee Frequency: Monthly
Tax Annual Amount: 721
Tax Year: 2025
Tax Legal Description: PIPERS LANDING GARDEN APARTMENTS - AREA NINE CONDOMINIUM CLUSTER 2 UNIT 1
Amenities
Boating: 1
Bocce Ball: 1
Cafe/Restaurant: 1
Clubhouse: 1
Dog Park: 1
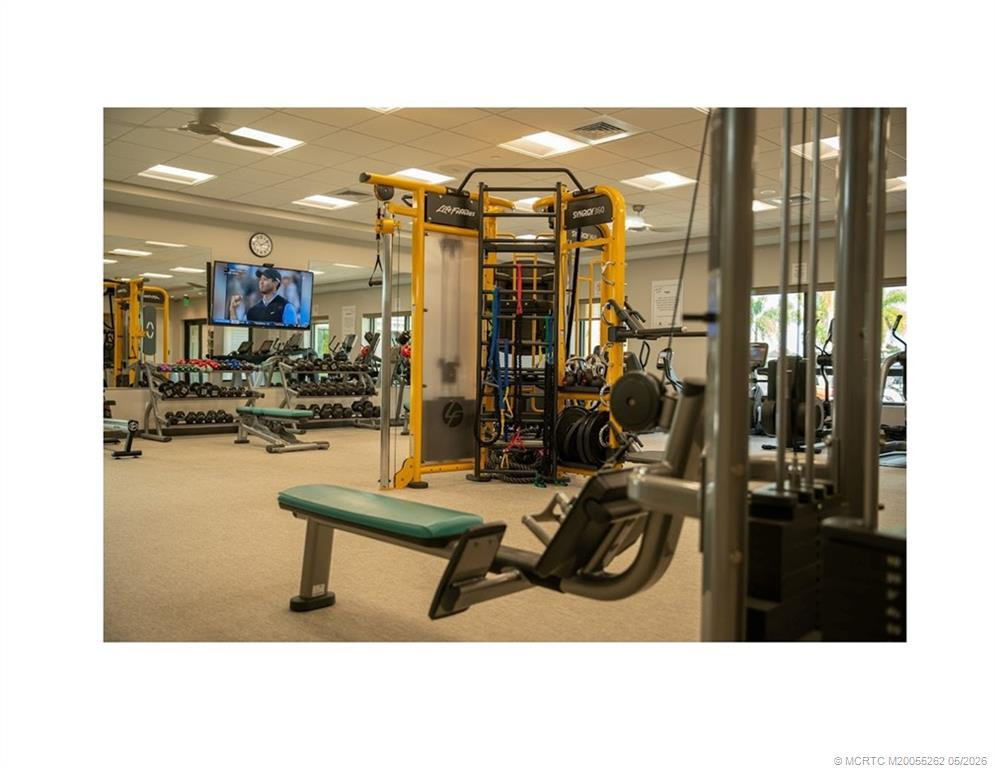
Fitness Center: 1
Golf Course: 1
Library: 1
Manager On Site: 1
Pickleball Court(s): 1
Pool: 1
Putting Green: 1
Sidewalks: 1
Street Lights: 1
Tennis Court(s): 1
Association Fee Includes
Cable TV: 1
Common Areas: 1
Golf: 1
Internet: 1
Pest Control: 1
Pool Service: 1
Reserve Funds: 1
Roof Repairs: 1
Security: 1
Sewer: 1
Electric
220 Volts: 1
Exterior Features
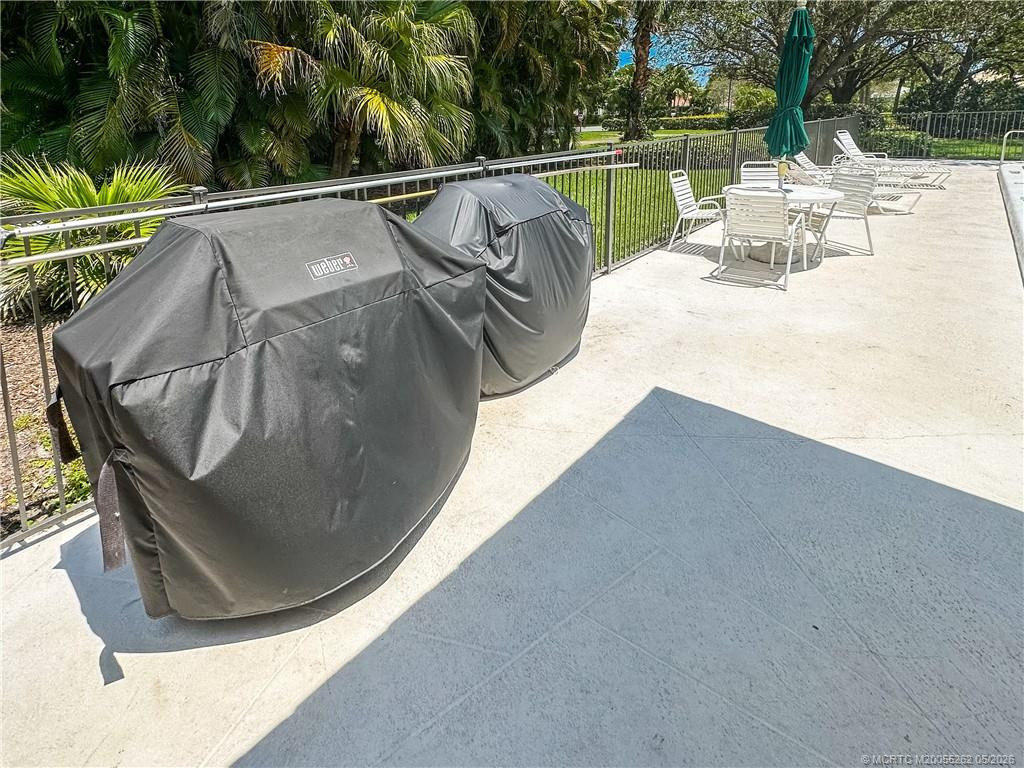
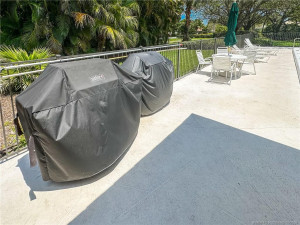
Barbecue: 1
Leasing Permitted Details
Leasing Permitted YN: Yes
Okay To Lease: 1
Member Equity
Membership Equity YN: No
Parking Features
Assigned: 1
Covered: 1
Guest: 1
Golf Cart Parking: 1
Carport: 1
Property Condition
Resale: 1
Possession
Close Of Escrow: 1
Negotiable: 1
Utilities
Cable Available: 1
Electricity Available: 1
Sewer Available: 1
Water Available: 1
Heating
Central: 1
Electric: 1
Unit Description
Corner/End Unit: 1
Garden Apartment: 1
Water Access
Lake Access: 1
Construction Materials
Block: 1
Concrete: 1
Listing Terms
Cash: 1
Conventional: 1
Security Features
Gated with Guard: 1
Security Guard: 1
Gated Community: 1
Water Source
Public: 1
Waterfront Features
Lake Front: 1
Cooling
Central Air: 1
Electric: 1
Humidity Control: 1
Association Type
Homeowner Association: 1
Showing Requirements
Appointment Only: 1
Call Listing Agent: 1
Master Bedroom/Bath
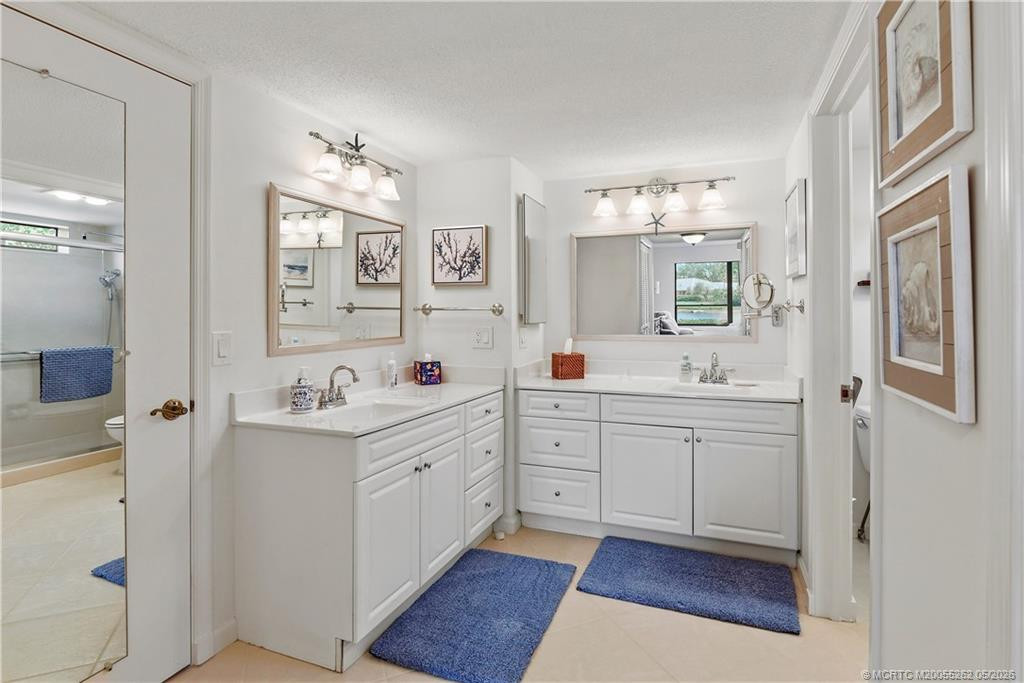
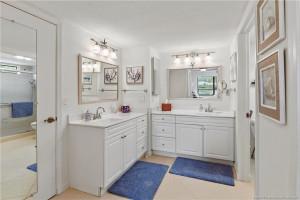
Dual Sinks: 1
Master Bdrm - Ground: 1
Membership
Club Membership Required: 1
Equity Purchase Required: 1
Golf Equity Included: 1
Tennis Membership Included: 1
Yacht Club: 1
Pets Allowed YN
Yes: 1
Pets Allowed
Number Limit: 1
Size Limit: 1
Pet Details
Maximum Number Of Pets: 2
Restrictions
Buyer Approval Required: 1
No Corporate Buyer: 1
Other Leasing Restrictions
Tenant Approval: 1
Tax Information
County Only: 1
Room Types
Bedroom 2: 1
Bedroom 2 Level: Main
Bedroom 3: 1
Bedroom 3 Level: Main
Kitchen: 1
Kitchen Level: Main
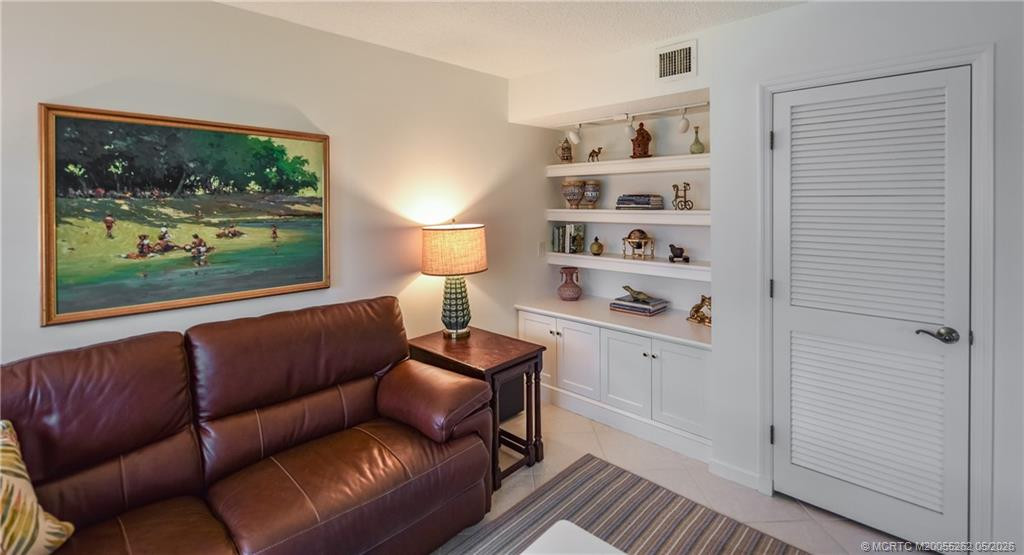
Living Room: 1
Living Room Level: Main
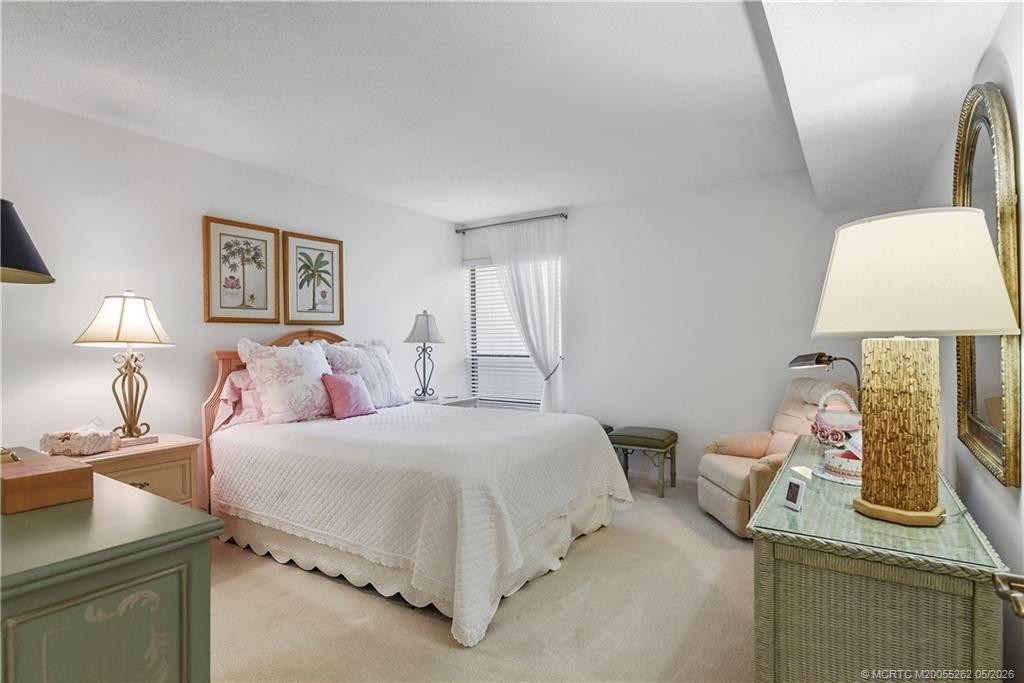
Master Bedroom: 1
Master Bedroom Level: Main
Status Change Information
Major Change Timestamp: 2026-09-05T00:15:25Z
Major Change Type: Back on Market
Status Change Date: 2026-09-04
Originating Details
Originating System Key: 596949277
Originating System ID: M00000165
Property Features
Association Fee Includes: Cable TV; Common Areas; Golf; Internet; Pest Control; Pool Service; Reserve Funds; Roof Repairs; Security; Sewer
Electric: 220 Volts
Exterior Features: Barbecue
Leasing Permitted Details: Okay To Lease
Parking Features: Assigned; Covered; Golf Cart Parking; Guest; Carport
Property Condition: Resale
Construction Materials: Block; Concrete
Cooling: Central Air; Humidity Control
Association Type: Homeowner Association
Heating: Central; Electric
Listing Terms: Cash; Conventional
Membership: Club Membership Required; Equity Purchase Required; Golf Equity Included; Tennis Membership Included; Yacht Club
Pets Allowed YN: Yes
Pets Allowed: Number Limit; Size Limit
Possession: Close Of Escrow; Negotiable
Restrictions: Buyer Approval Required; No Corporate Buyer
Other Leasing Restrictions: Tenant Approval
Security Features: Gated with Guard; Security Guard; Gated Community
Tax Information: County Only
Unit Description: Corner/End Unit; Garden Apartment
Utilities: Cable Available; Electricity Available; Sewer Available; Water Available
Water Access: Lake Access
Water Source: Public
Waterfront Features: Lake Front
Showing Requirements: Appointment Only; Call Listing Agent
Room Types: Bedroom 2; Bedroom 3; Kitchen; Living Room; Master Bedroom
Room Information
| Room Name | Length | Width | Level |
| Kitchen | 14.00 | 10.00 | Main |
| Living Room | 26.00 | 15.00 | Main |
| Master Bedroom | 15.00 | 13.00 | Main |
| Bedroom 2 | 14.00 | 13.00 | Main |
| Bedroom 3 | 13.00 | 13.00 | Main |
 HOA Rider

Listing Office: Century 21 Move with Us

Last Updated: November - 03 - 2026
This information is not verified for authenticity or accuracy and is not guaranteed and may not reflect all real estate activity in the market. Copyright 2026 Beaches Multiple Listing Service, Inc. All rights reserved. Information Not Guaranteed and Must Be Confirmed by End User. Site contains live data.