$389,999
Palm City, FL 34990
MLS# M20056779
Status: Pending
3 beds | 2 baths | 1837 sqft
1 / 13
Property Description
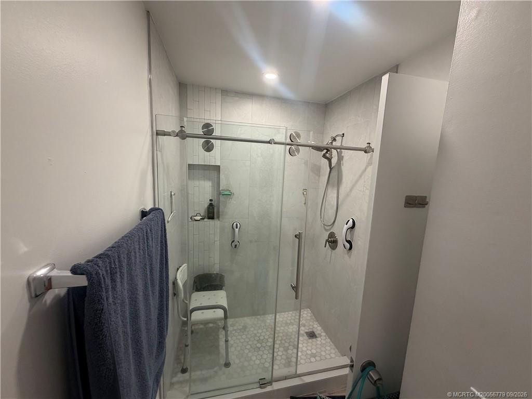
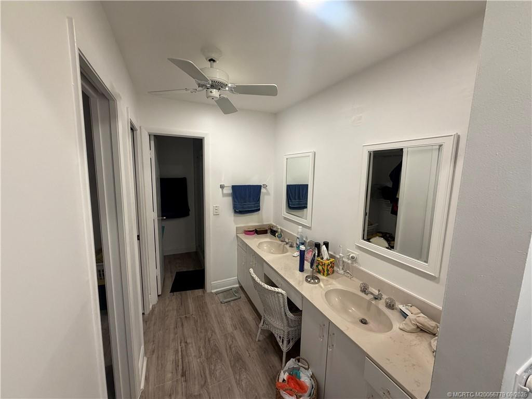
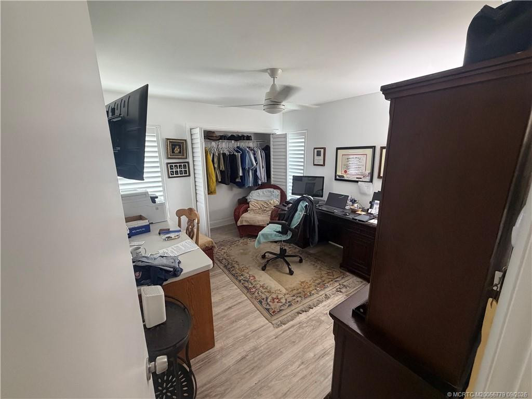
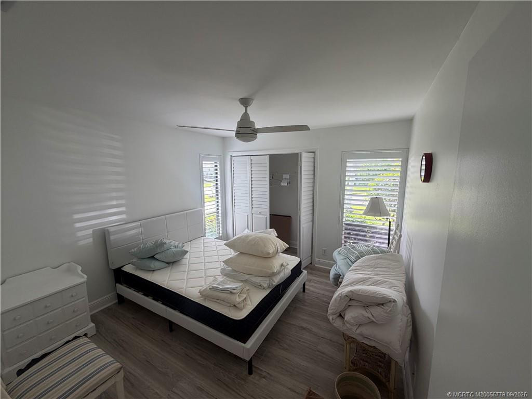
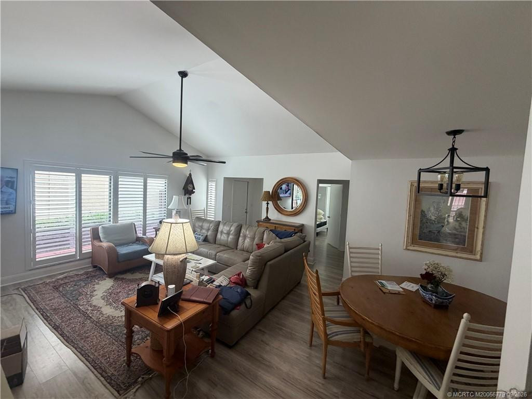
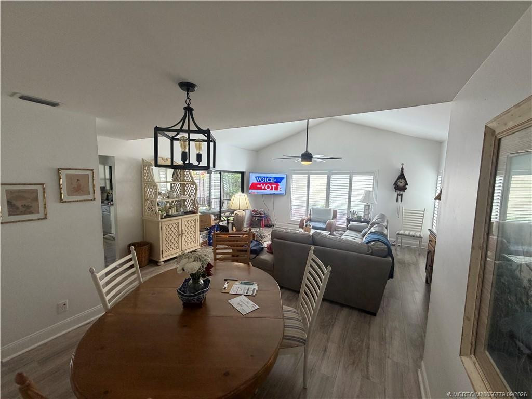
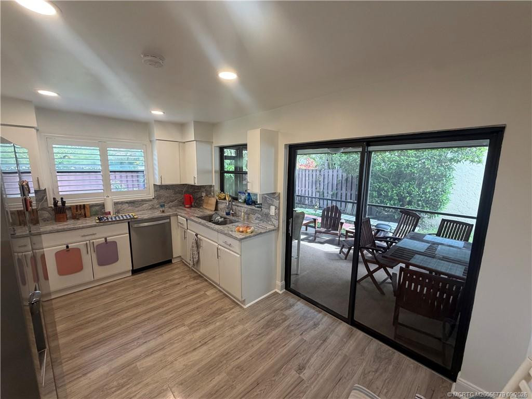
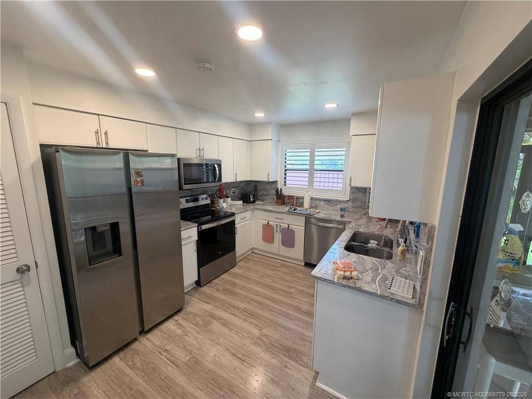
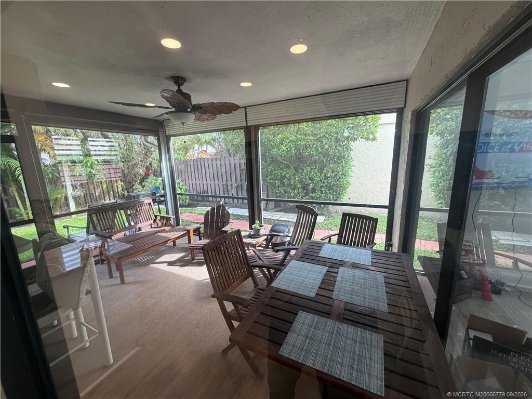
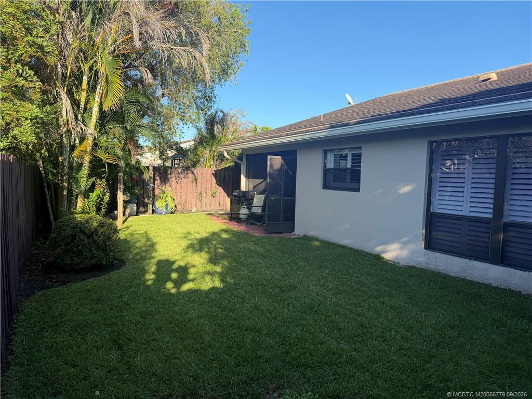
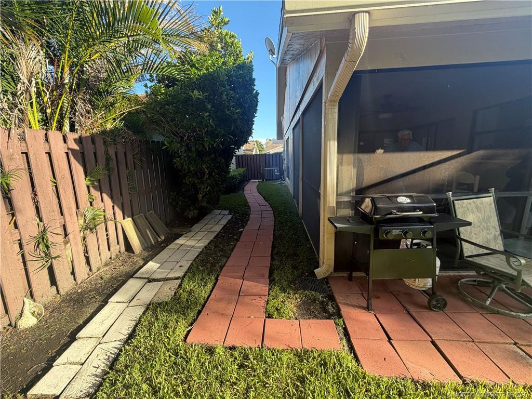
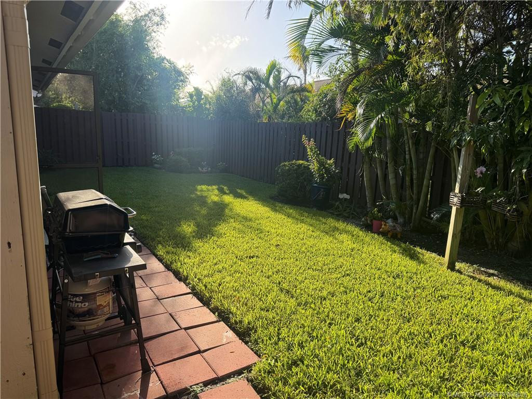
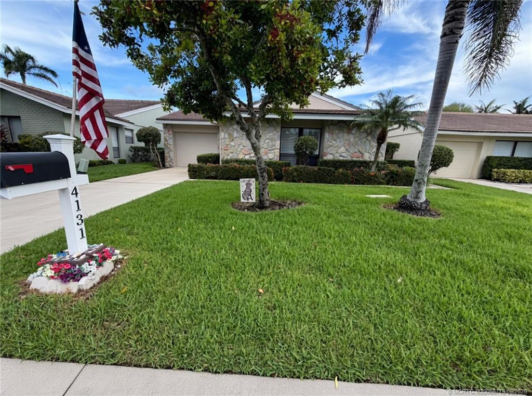
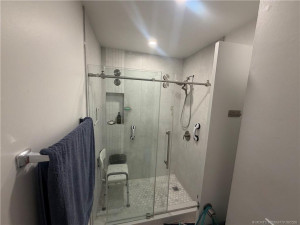
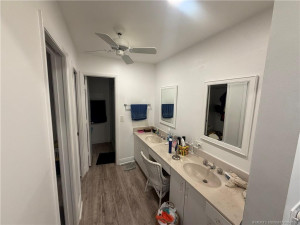
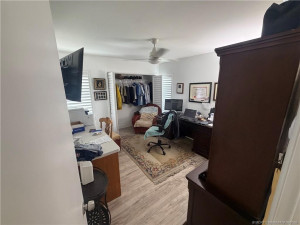
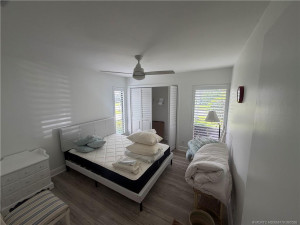
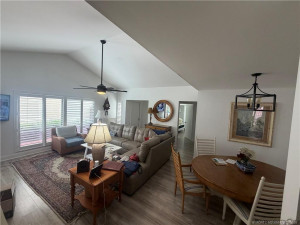
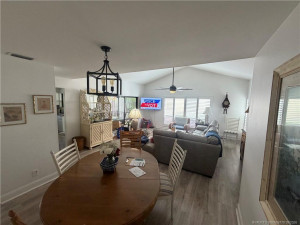
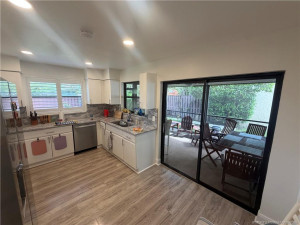
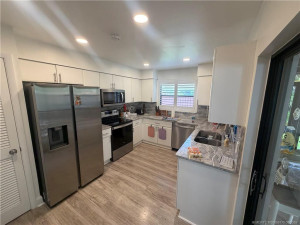
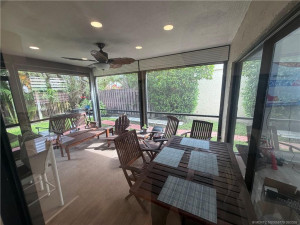
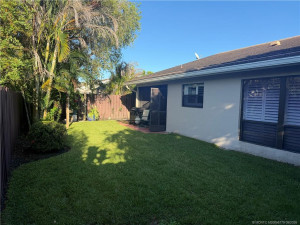
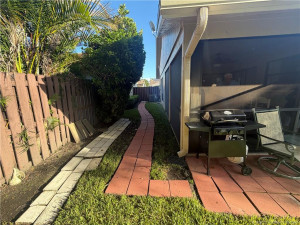
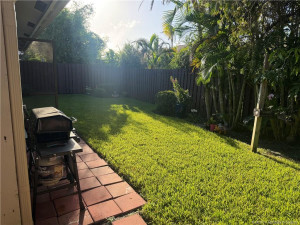
Welcome to this updated 3-bedroom, 2-bath CBS home in the gated Egret Pond community at Martin Downs in Palm City. Since 2023 the home has been thoughtfully refreshed inside and out. The kitchen features granite counters, painted cabinets, new appliances, and new fixtures. The primary bath has been remodeled. New vinyl flooring and trim run through the entire house, and the interior has been freshly painted. A brand new A/C keeps the home comfortable, and the gutters have been replaced. The garage is cleaned and finished with an epoxy flake floor. The yard has been cleaned up and is easily maintained by the HOA. Enjoy a gated Martin Downs setting with two in neighborhood golf clubs, parks, & dining. Right near I-95, Florida’s Turnpike, downtown Stuart, and the beaches. Move-in ready Palm City living with the updates already done.
Details
Maps
Contract Information
Comp Sale YN: No
Owner Phone: 772-359-4121
Listing Date: 2026-09-01
Status: Pending
Original List Price: 399999
List Price: $389,999
Current Price: $389,999
Location and Legal
County Or Parish: Martin
County Parish Name: Martin
City Name: Palm City
Postal Zip: 34990
Development Name: Egret Pond
Geographic Area: MRTC - Martin County
Country: United States
Street Number: 4131
Street Direction Prefix: SW
Street Name: Egret Pond
Street Suffix: Terrace
State Or Province: FL
Postal Code: 34990
Subdivision Name: Egret Pond
Area: 6090 - Palm City
Elementary School: Citrus Grove (Martin)
Middle Or Junior School: Hidden Oaks
High School: Martin County
Parcel Number: 143840002000005901
Directions: From FL Turnpike Exit 133 (SR 714/Martin Hwy), go east on SW Martin Hwy. Turn onto SW Martin Downs Blvd, enter the gated community, follow signs to Egret Pond, then SW Egret Pond Ter. Home is 4131 on the right. From I-95, take SR 714/Martin Hwy west to Martin Downs Blvd, check in at the gate, then follow signs to Egret Pond and 4131 SW Egret Pond Ter.
General Property Information
Living Area Main: 1557
Lot Size Area: 4486.68
Senior Community YN: No
Furnished: Unfurnished
Stories Total: 1
Pool Private YN: No
Guest House YN: No
Property Sub Type: Single Family Residence
Bedrooms Total: 3
Bathrooms Total: 2
Bathrooms Full: 2
Building Area Main: 1837
Year Built: 1984
Garage YN: 1
Attached Garage YN: 1
Lot Size Acres: 0.1
Direction Faces: South
Financial Information
Association Deposit YN: No
Association Membership: Mandatory
Estimated Monthly Assoc Recurring Fee: 345
Membership Fee Required YN: No
Association YN: 1
Association Fee: 345
Association Fee Frequency: Monthly
Tax Annual Amount: 4387
Tax Year: 2025
Tax Legal Description: EGRET POND (MARTIN DOWNS PLAT 4) LOT 59
Application Fee Details
Application Fee Required: Yes
Application Fee: 100
Application Information
Personal Interview Required: 1
Amenities
Sidewalks: 1
Association Fee Includes
Cable TV: 1
Member Equity
Membership Equity YN: No
Parking Features
Attached: 1
Attached Garage: 1
Garage: 1
Property Condition
Resale: 1
Structure Type
House: 1
Possession
Close Of Escrow: 1
Sewer
Public Sewer: 1
Special Information
Sold As-Is: 1
Utilities
Sewer Available: 1
Water Available: 1
Heating
Central: 1
Construction Materials
Concrete: 1
Stucco: 1
Listing Terms
Cash: 1
Conventional: 1
Roof
Spanish Tile: 1
Security Features
Gated with Guard: 1
Security Guard: 1
Water Source
Public: 1
Cooling
Central Air: 1
Association Type
Homeowner Association: 1
Showing Requirements
Appointment Only: 1
Call Listing Agent: 1
Call Owner: 1
Membership
Other Membership Available: 1
Pets Allowed YN
Yes: 1
Pets Allowed
Number Limit: 1
Size Limit: 1
Pet Details
Maximum Number Of Pets: 2
Other Leasing Restrictions
Leasing Prohibited 1st Year: 1
Tax Information
No Homestead: 1
Acreage Description
Less Than 1/4 Acre Lot: 1
Status Change Information
Major Change Timestamp: 2026-11-07T07:00:06Z
Major Change Type: Status Change
Price Change Timestamp: 2026-09-03T23:03:20Z
Status Change Date: 2026-11-07
Under Contract Type: Pending
Under Contract Date: 2026-10-22
Originating Details
Originating System Key: 691830204
Originating System ID: M00000165
Property Features
Application Information: Personal Interview Required
Association Fee Includes: Cable TV
Parking Features: Attached; Attached Garage; Garage
Property Condition: Resale
Construction Materials: Concrete; Stucco
Cooling: Central Air
Association Type: Homeowner Association
Heating: Central
Listing Terms: Cash; Conventional
Membership: Other Membership Available
Pets Allowed YN: Yes
Pets Allowed: Number Limit; Size Limit
Possession: Close Of Escrow
Other Leasing Restrictions: Leasing Prohibited 1st Year
Roof: Spanish Tile
Security Features: Gated with Guard; Security Guard
Sewer: Public Sewer
Special Information: Sold As-Is
Structure Type: House
Tax Information: No Homestead
Utilities: Sewer Available; Water Available
Water Source: Public
Showing Requirements: Appointment Only; Call Listing Agent; Call Owner
Acreage Description: Less Than 1/4 Acre Lot

Listing Office: Tucker Realty LLC

Last Updated: November - 07 - 2026
This information is not verified for authenticity or accuracy and is not guaranteed and may not reflect all real estate activity in the market. Copyright 2026 Beaches Multiple Listing Service, Inc. All rights reserved. Information Not Guaranteed and Must Be Confirmed by End User. Site contains live data.