$429,000
Palm City, FL 34990
MLS# M20057222
3 beds | 2 baths | 2220 sqft
1 / 59
Property Description
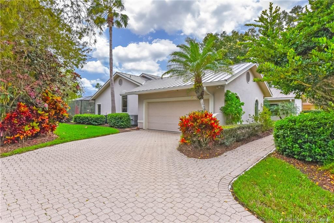
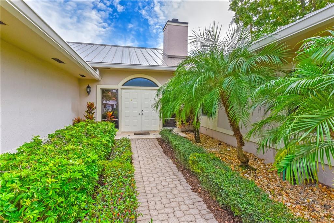
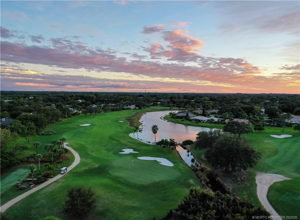
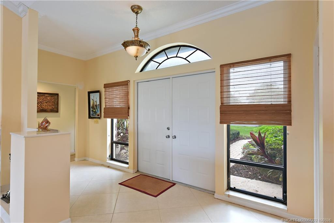
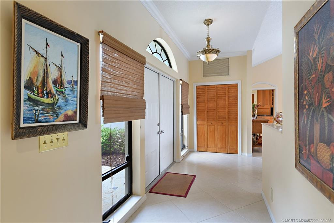
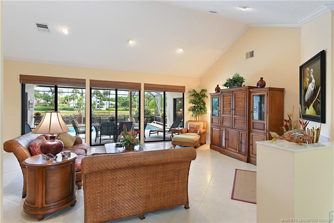
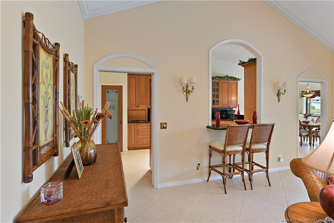
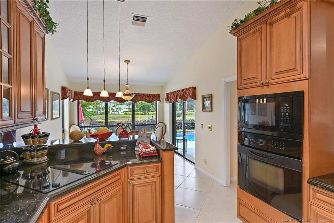
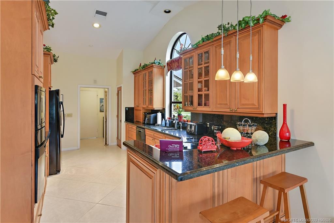
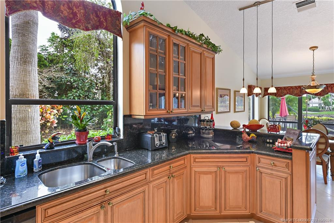
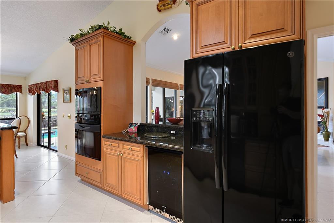
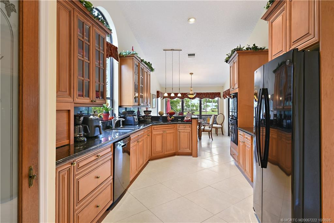
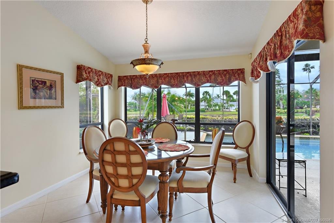
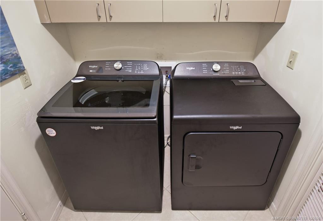
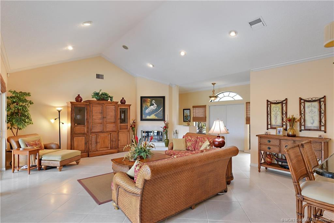
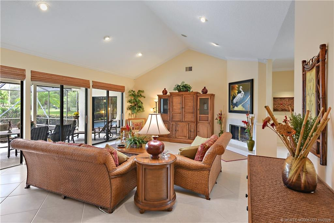
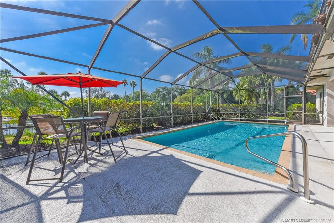
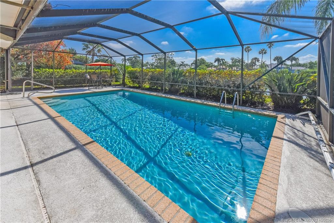
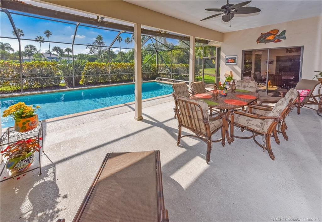
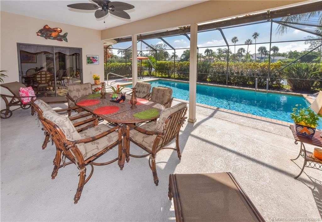
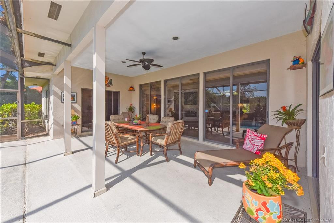
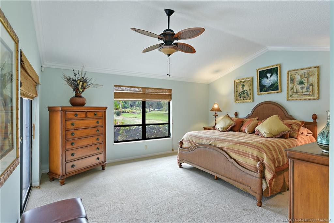
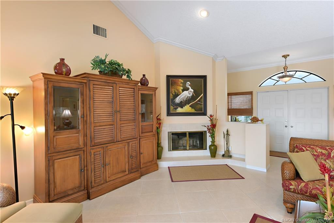
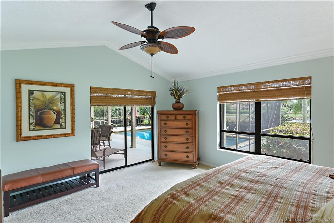
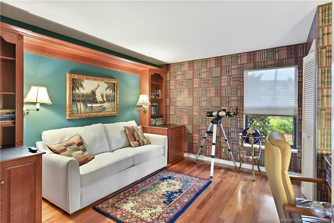
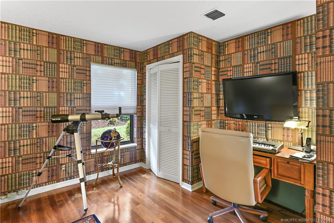
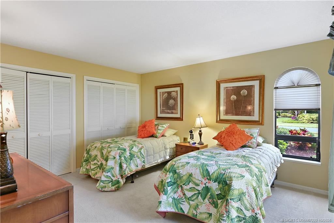
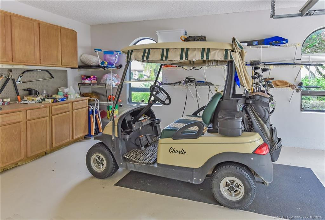
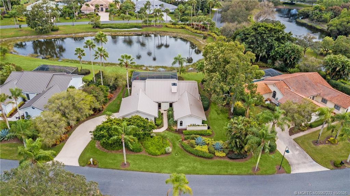
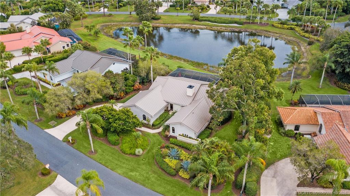
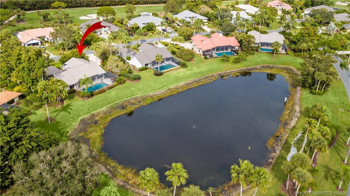
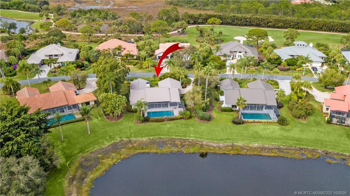
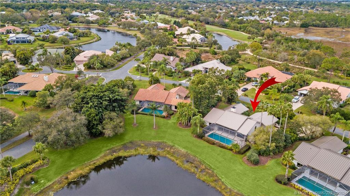
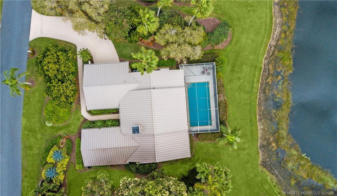
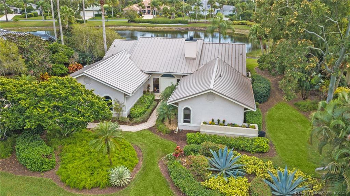
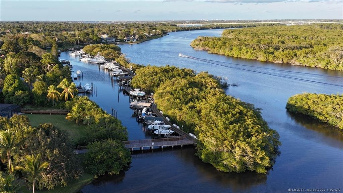
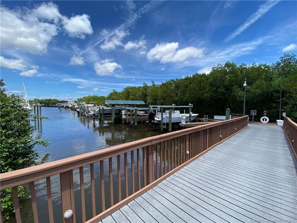
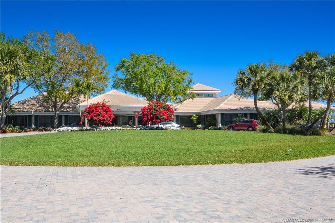
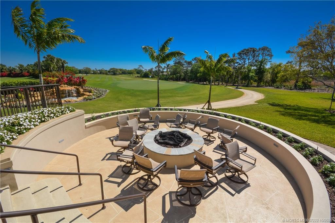
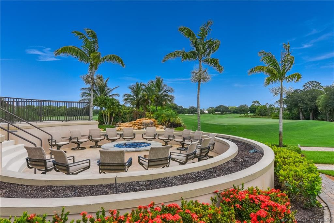
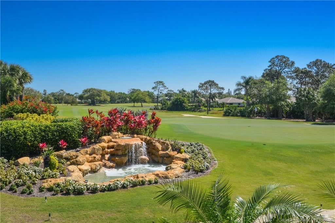
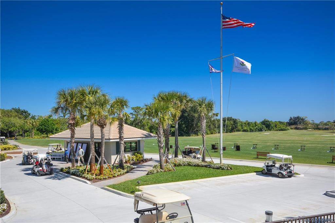
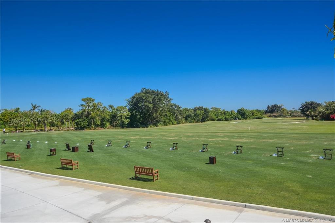
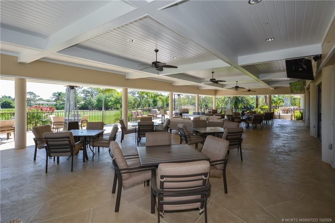
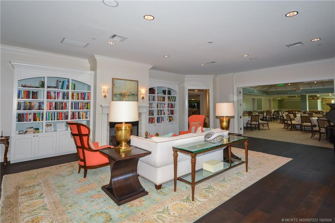
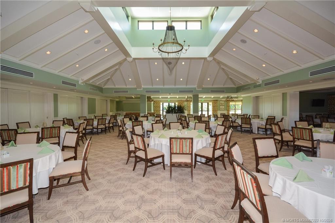
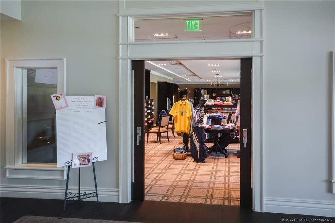
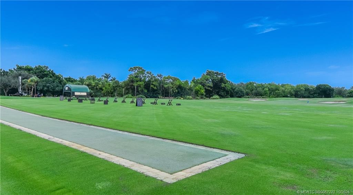
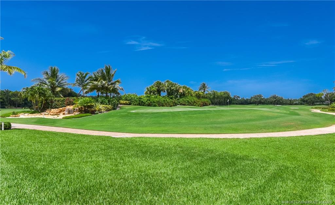
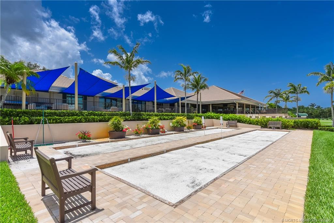
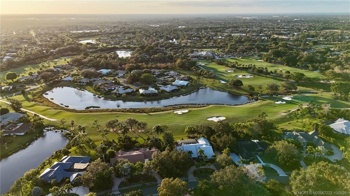
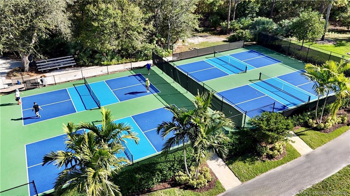
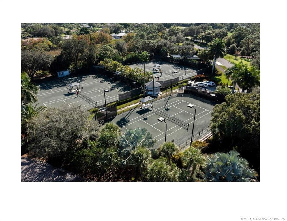
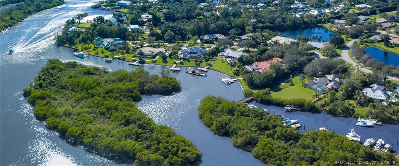
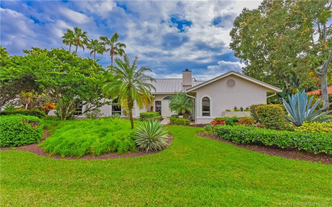
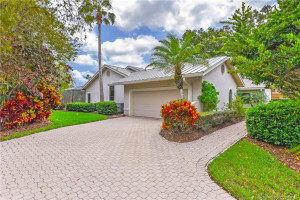
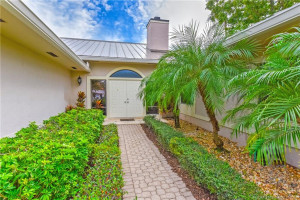
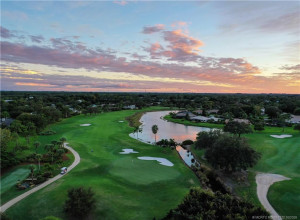
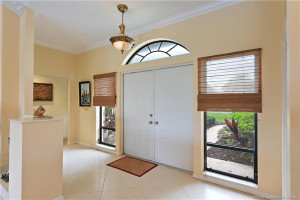
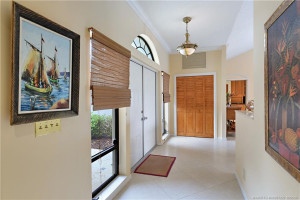
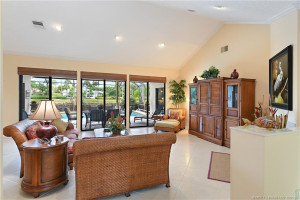
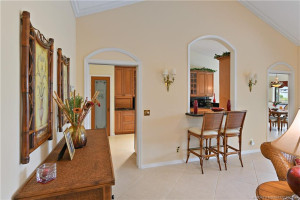
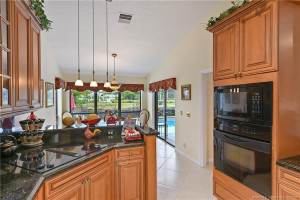
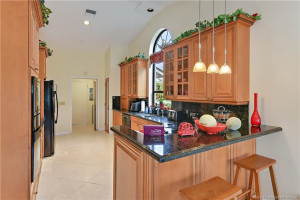
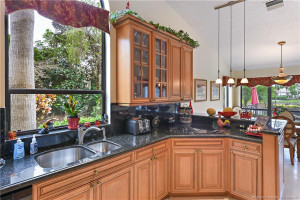
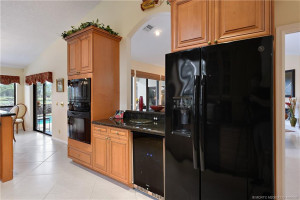
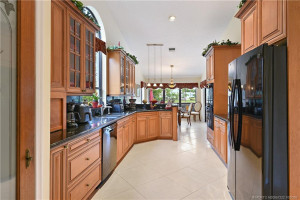
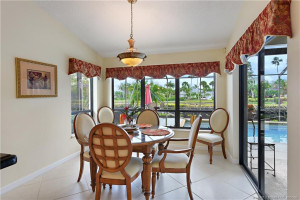
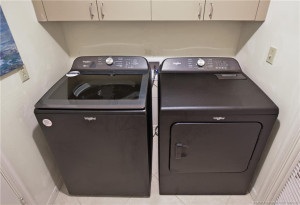
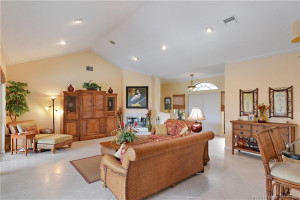
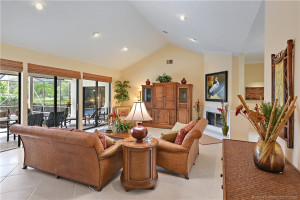
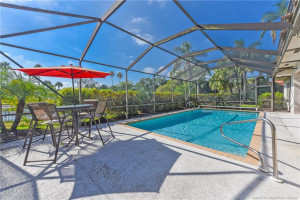
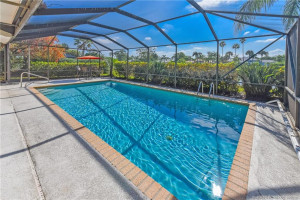
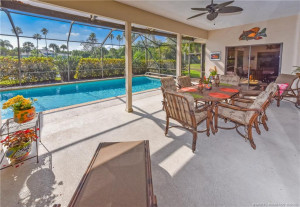
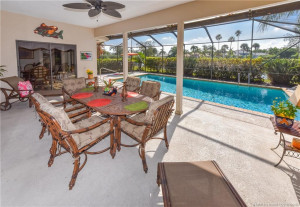
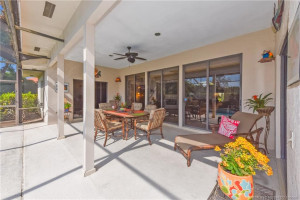
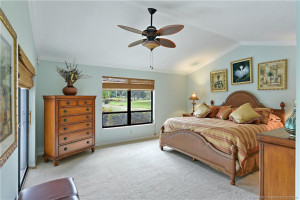
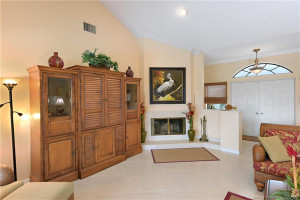
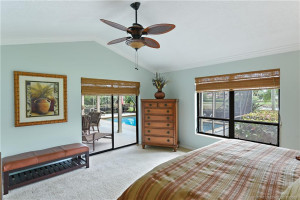
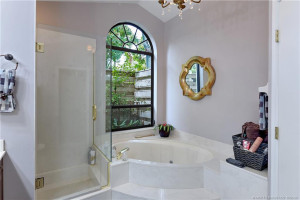
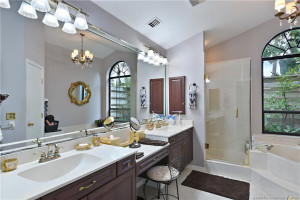
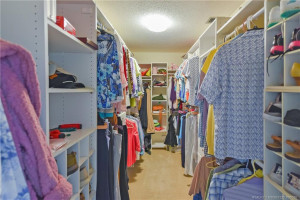
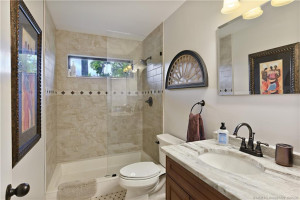
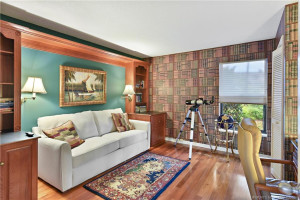
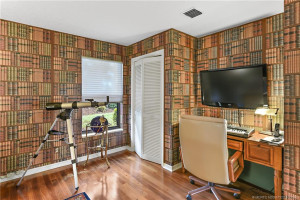
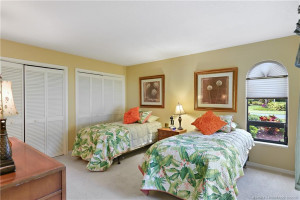
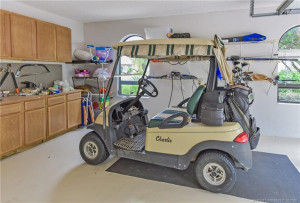
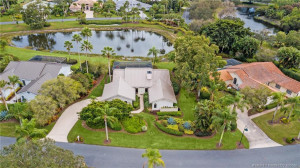
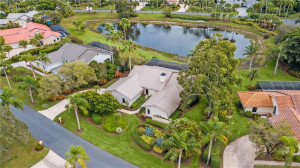
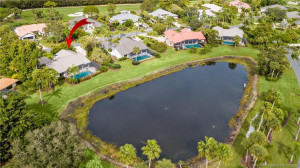
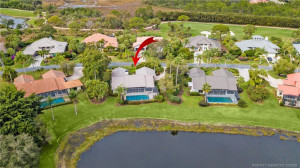
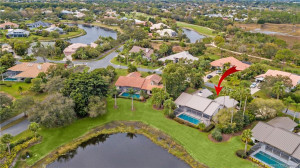
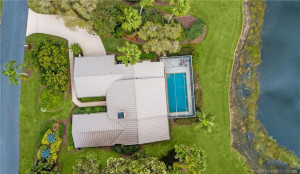
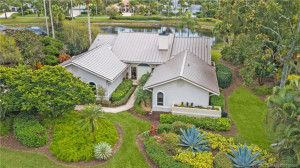
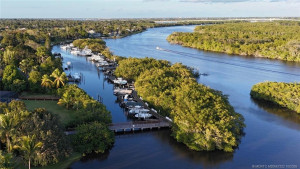
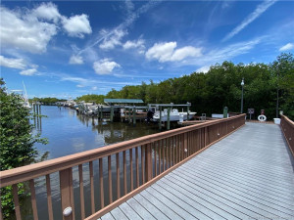
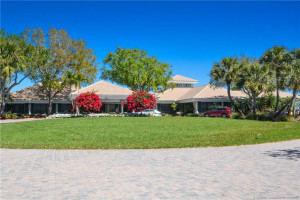
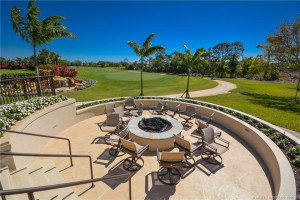
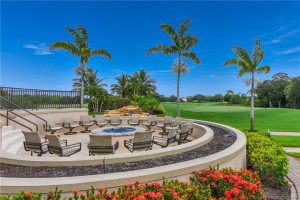
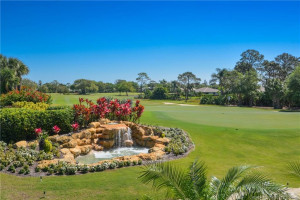
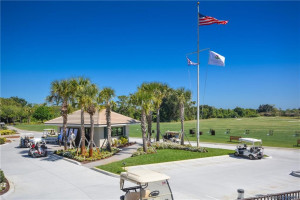
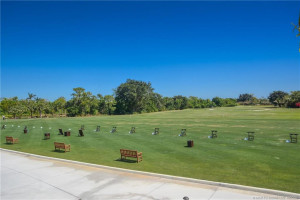
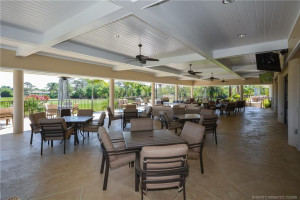
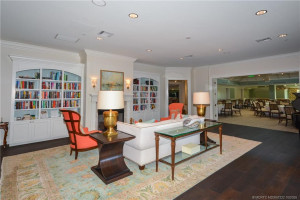
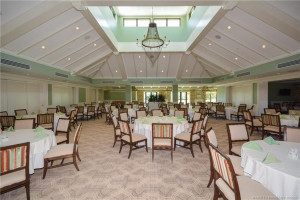
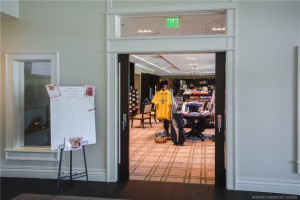
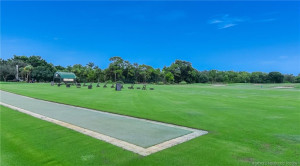
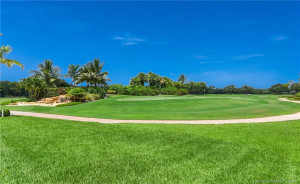
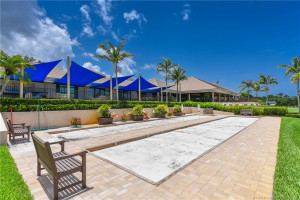
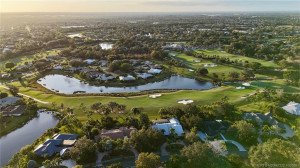
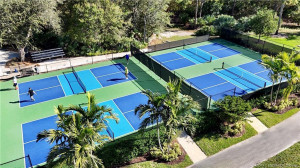
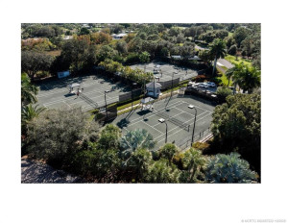
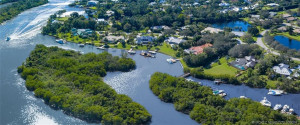
Very Motivated Seller with 20% Price reduction from Previous listing price! Chance of a lifetime to own this beautifully maintained 3-bedroom, 2-bath Mediterranean-style pool home, offered fully furnished and ready for immediate enjoyment. Recent updates include a new metal roof, new washer and dryer, and a leaf-filter system. The home features Tommy Bahama furnishings and more, creating a relaxed coastal elegance throughout. Enjoy tranquil views overlooking the pool and lake, perfect for indoor-outdoor Florida living. Located within the prestigious Piper’s Landing Yacht & Country Club, residents enjoy top-tier amenities, including an 18-hole championship golf course with easy tee-time access, a state-of-the-art clubhouse, pickleball and tennis courts, community marina, fitness center, dog park, and more. Conveniently situated in Palm City, this home offers easy access to I-95, the Florida Turnpike, dining, shopping, and entertainment.
Details
Maps
Contract Information
Comp Sale YN: No
Listing Date: 2026-10-10
Status: Active
Original List Price: 429000
List Price: $429,000
Current Price: $429,000
Location and Legal
County Or Parish: Martin
County Parish Name: Martin
City Name: Palm City
Postal Zip: 34990
Development Name: Pipers Landing 06
Geographic Area: MRTC - Martin County
Country: United States
Street Number: 4173
Street Direction Prefix: SW
Street Name: Gleneagle
Street Suffix: Circle
State Or Province: FL
Postal Code: 34990
Subdivision Name: Pipers Landing 06
Area: 6090 - Palm City
Elementary School: Palm City
Middle Or Junior School: Hidden Oaks
High School: Martin County
Parcel Number: 423841015010002505
Directions: Martin Highway to SW Mapp Road. Take SW Mapp Road to the entrance gate on your right. Go to lane closest to security building. Take right after guard house. Pass through first stop sign and take a right at the second gleneagle Circle street sign. House will be on your right.
General Property Information
Living Area Main: 2772
Gated Community YN: Yes
Lot Size Area: 16727.04
Senior Community YN: No
Outdoor Living Spaces YN: Yes
Furnished: Furnished
Stories Total: 1
Pool Private YN: Yes
Guest House YN: No
Year Roof Installed: 2004
Property Sub Type: Single Family Residence
Bedrooms Total: 3
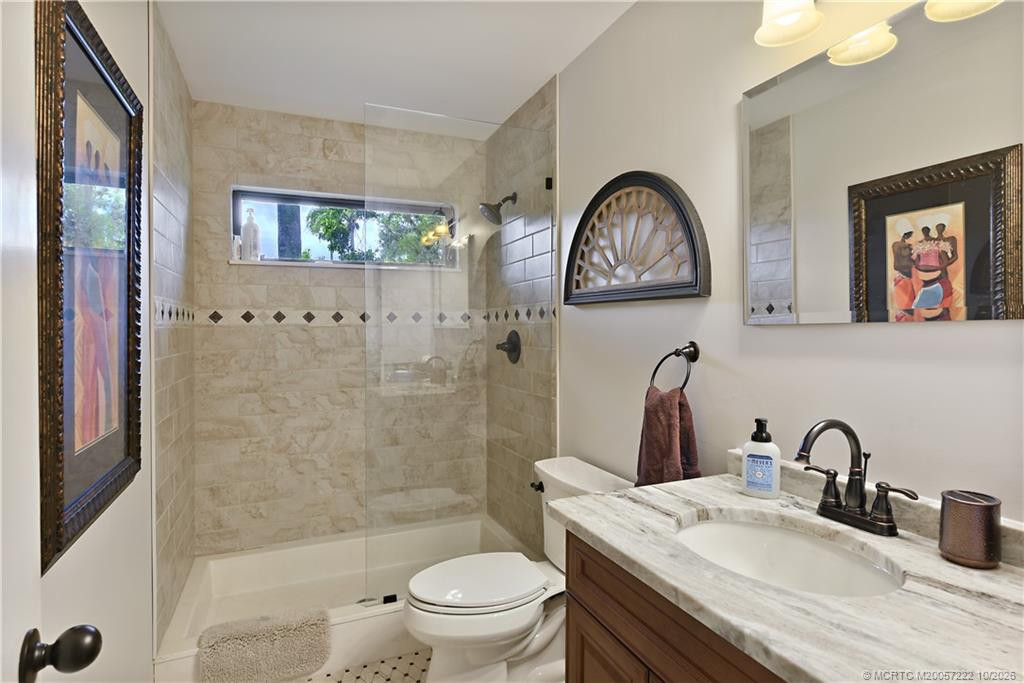
Bathrooms Total: 2
Bathrooms Full: 2
Building Area Main: 2220
Year Built: 1987
Garage YN: 1
Attached Garage YN: 1
Parking Total: 2
Lot Size Acres: 0.38
Waterfront YN: 1
Direction Faces: Northwest
Financial Information
Association Deposit YN: No
Association Membership: Mandatory
Estimated Monthly Assoc Recurring Fee: 3304
Membership Fee Required YN: Yes
Membership Fee Amount: 65000
Association YN: 1
Association Fee: 3304
Association Fee Frequency: Monthly
Tax Annual Amount: 900.29
Tax Year: 2025
Tax Legal Description: PIPER'S LANDING PLAT 6 LOT 25 BLK 10
Application Information
Personal Interview Required: 1
Amenities
Boating: 1
Bocce Ball: 1
Cafe/Restaurant: 1
Clubhouse: 1
Dog Park: 1
Elevator(s): 1
Golf Course: 1
Library: 1
Manager On Site: 1
Putting Green: 1
Sidewalks: 1
Street Lights: 1
Tennis Court(s): 1
Association Fee Includes
Cable TV: 1
Common Areas: 1
Golf: 1
Security: 1
Dining Area
Breakfast Area: 1
Florida/Dining Combination: 1
Electric
220 Volts: 1
Leasing Permitted Details
Leasing Permitted YN: Yes
Okay To Lease With Restrictions: 1
Member Equity
Membership Equity YN: Yes
Membership Equity Amount: 1000
Parking Features
Attached: 1
Attached Garage: 1
Garage: 1
Property Condition
Resale: 1
Structure Type
House: 1
Possession
Close Of Escrow: 1
Negotiable: 1
Special Information
Sold As-Is: 1
Utilities
Cable Available: 1
Electricity Available: 1
Sewer Available: 1
Water Available: 1
Heating
Electric: 1
Sprinkler Description
Auto Sprinkler: 1
Water Access
Lake Access: 1
Water View
Lake: 1
Appliances
Dishwasher: 1
Disposal: 1
Dryer: 1
Electric Range: 1
Microwave: 1
Oven: 1
Refrigerator: 1
Washer: 1
Water Heater: 1
Cooktop: 1
Construction Materials
Block: 1
Concrete: 1
Metal Frame: 1
Interior Features
Bedroom Layout - Stacked: 1
Cathedral Ceiling(s): 1
Vaulted Ceiling(s): 1
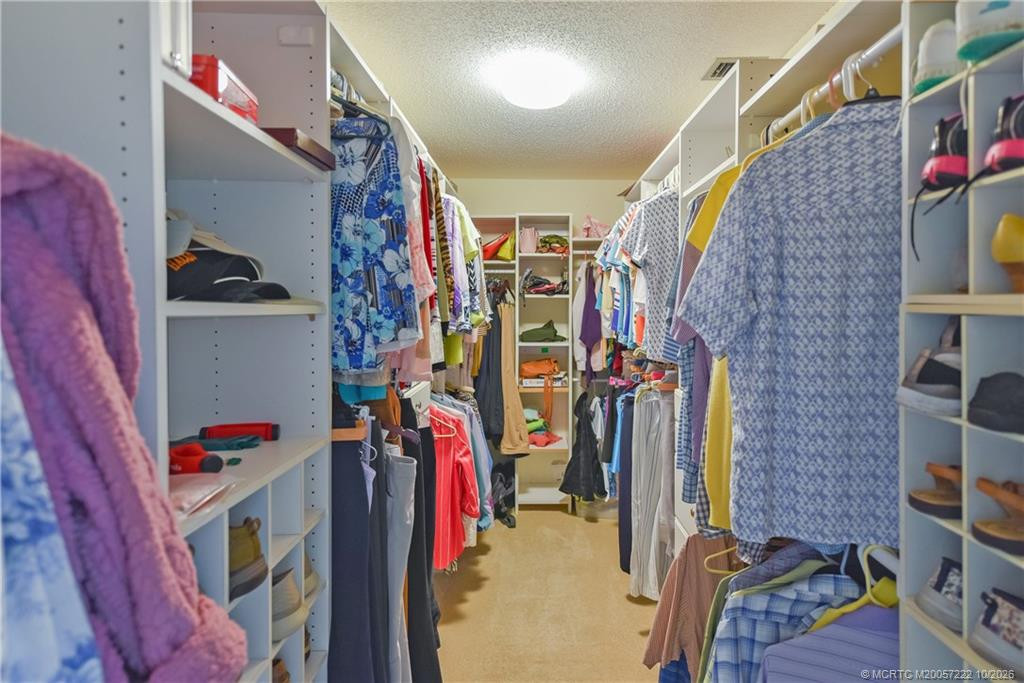
Walk-In Closet(s): 1
Listing Terms
Cash: 1
Conventional: 1
Pool Features
Concrete: 1
Equipment Included: 1
Gunite: 1
Heated: 1
In Ground: 1
Screen Enclosure: 1
Road Frontage Type
Private Road: 1
Roof
Metal: 1
Security Features
Gated with Guard: 1
Security Guard: 1
Gated Community: 1
Water Source
Public: 1
Waterfront Features
Lake Front: 1
Water Heater Details
Electric Water Heater: 1
Architectural Style
Mediterranean: 1
Cooling
Central Air: 1
Electric: 1
Association Type
Homeowner Association: 1
Showing Requirements
Appointment Only: 1
Call Listing Agent: 1
Security Guard: 1
Master Bedroom/Bath
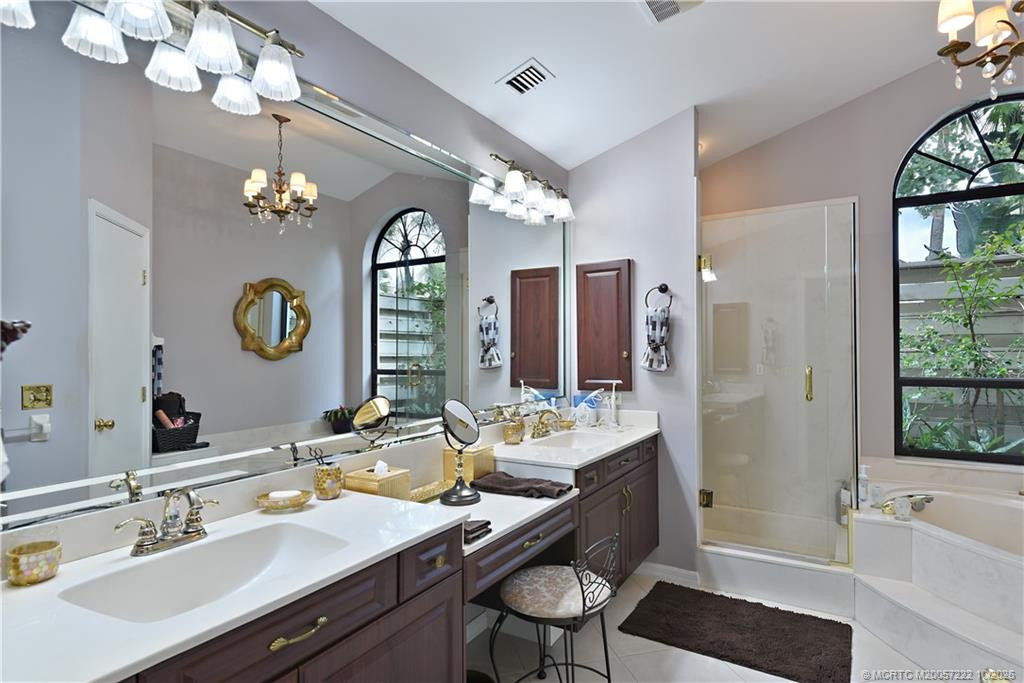
Dual Sinks: 1
Master Bdrm - Ground: 1
Separate Shower: 1
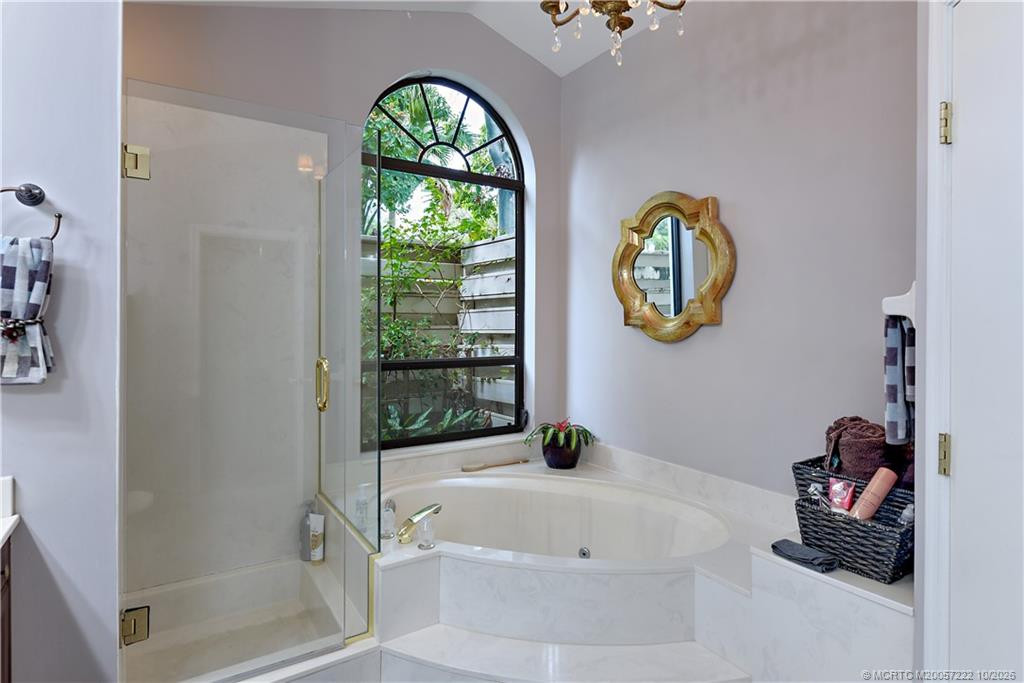
Separate Tub: 1
Membership
Club Membership Required: 1
Equity Purchase Required: 1
Golf Equity Included: 1
Tennis Membership Included: 1
Yacht Club: 1
Pets Allowed YN
Yes: 1
Pets Allowed
Number Limit: 1
Size Limit: 1
Pet Details
Maximum Number Of Pets: 2
Restrictions
Lease Restrictions: 1
No Corporate Buyer: 1
Parking - No RV: 1
Parking - No Truck: 1
Tax Information
County Only: 1
Outdoor Living Spaces
Patio: 1
Patio Details
Patio - Covered: 1
Acreage Description
1/4 To Less Than 1/2 Acre Lot: 1
Status Change Information
Major Change Timestamp: 2026-10-10T04:00:00Z
Major Change Type: New Listing
Status Change Date: 2026-10-10
Originating Details
Originating System Key: 694988889
Originating System ID: M00000165
Property Features
Application Information: Personal Interview Required
Association Fee Includes: Cable TV; Common Areas; Golf; Security
Dining Area: Breakfast Area; Florida/Dining Combination
Electric: 220 Volts
Leasing Permitted Details: Okay To Lease With Restrictions
Parking Features: Attached; Attached Garage; Garage
Property Condition: Resale
Appliances: Dishwasher; Disposal; Dryer; Electric Range; Microwave; Oven; Refrigerator; Washer; Water Heater; Cooktop
Water Heater Details: Electric Water Heater
Architectural Style: Mediterranean
Construction Materials: Block; Concrete; Metal Frame
Cooling: Central Air
Association Type: Homeowner Association
Heating: Electric
Interior Features: Bedroom Layout - Stacked; Cathedral Ceiling(s); Vaulted Ceiling(s); Walk-In Closet(s)
Listing Terms: Cash; Conventional
Membership: Club Membership Required; Equity Purchase Required; Golf Equity Included; Tennis Membership Included; Yacht Club
Pets Allowed YN: Yes
Pets Allowed: Number Limit; Size Limit
Pool Features: Concrete; Equipment Included; Gunite; Heated; In Ground; Screen Enclosure
Possession: Close Of Escrow; Negotiable
Restrictions: Lease Restrictions; No Corporate Buyer; Parking - No RV; Parking - No Truck
Road Frontage Type: Private Road
Roof: Metal
Security Features: Gated with Guard; Security Guard; Gated Community
Special Information: Sold As-Is
Sprinkler Description: Auto Sprinkler
Structure Type: House
Tax Information: County Only
Utilities: Cable Available; Electricity Available; Sewer Available; Water Available
Water Access: Lake Access
Water Source: Public
Water View: Lake
Waterfront Features: Lake Front
Showing Requirements: Appointment Only; Call Listing Agent; Security Guard
Outdoor Living Spaces: Patio
Patio Details: Patio - Covered
Acreage Description: 1/4 To Less Than 1/2 Acre Lot
Room Information
| Room Name | Length | Width | Level |
| Living Room | 24.00 | 19.00 | Main |
| Kitchen | 27.00 | 11.00 | Main |
| Master Bedroom | 17.00 | 15.00 | Main |
| Bedroom 2 | 13.00 | 11.00 | Main |
| Bedroom 3 | 14.00 | 12.00 | Main |

Listing Office: Century 21 Move with Us

Last Updated: October - 11 - 2026
This information is not verified for authenticity or accuracy and is not guaranteed and may not reflect all real estate activity in the market. Copyright 2026 Beaches Multiple Listing Service, Inc. All rights reserved. Information Not Guaranteed and Must Be Confirmed by End User. Site contains live data.