$775,000
Jensen Beach, FL 34957
MLS# M20057211
5 beds | 3 baths | 4264 sqft
1 / 39
Property Description
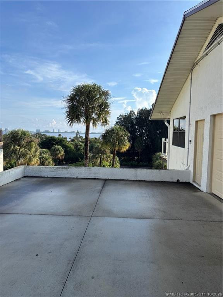
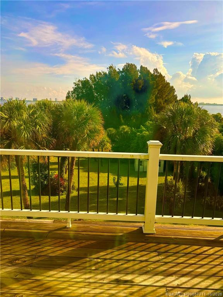
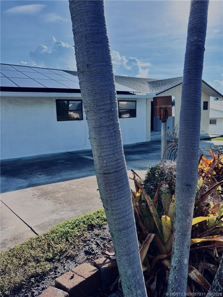
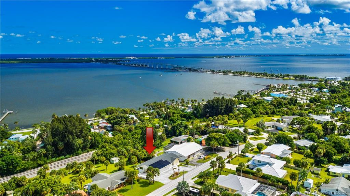
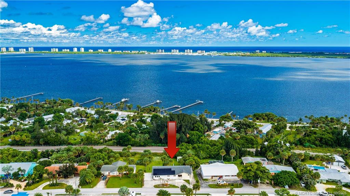
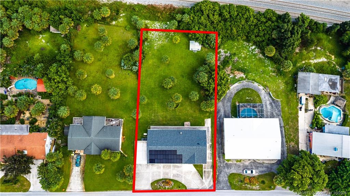
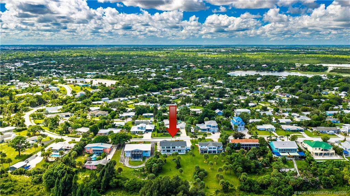
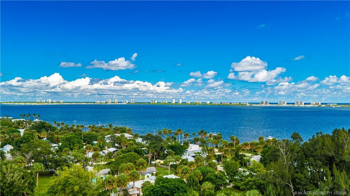
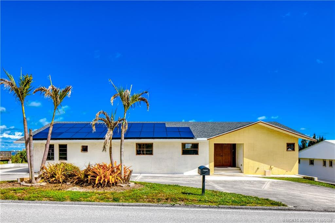
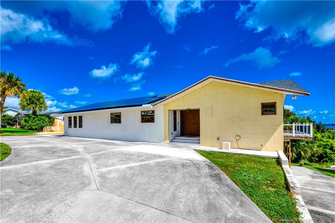
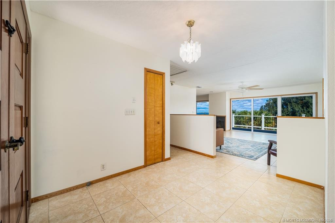
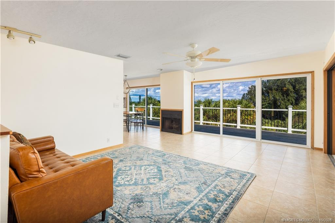
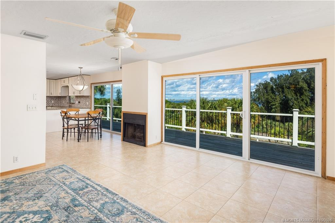
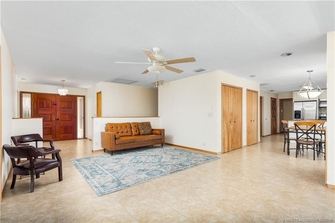
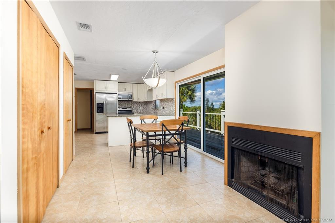
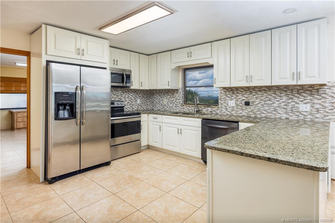
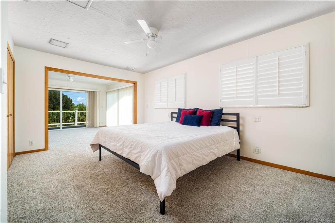
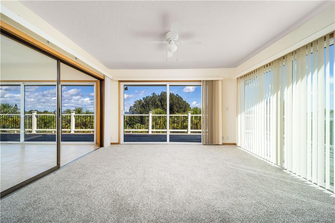
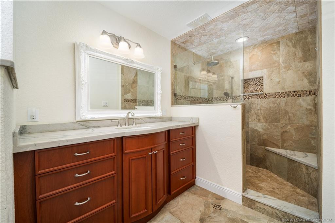
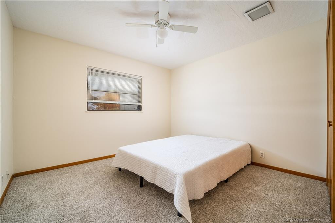
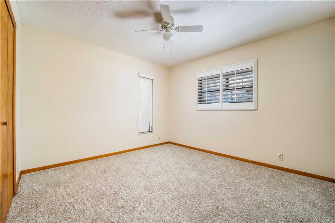
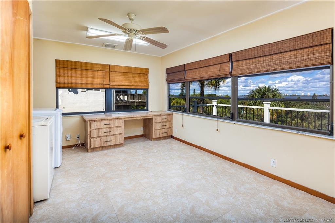
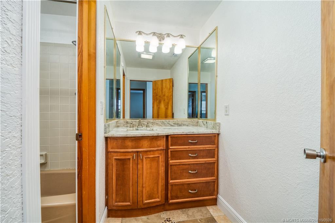
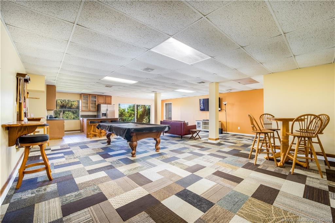
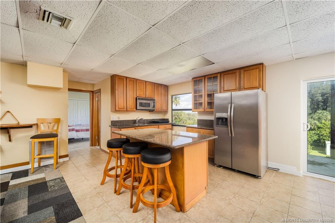
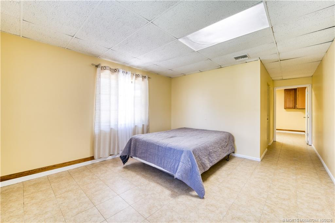
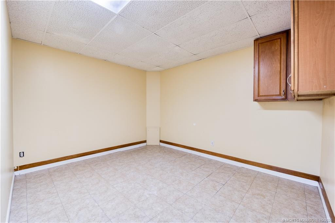
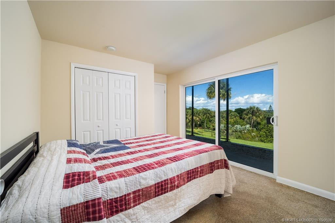
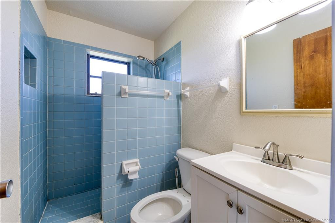
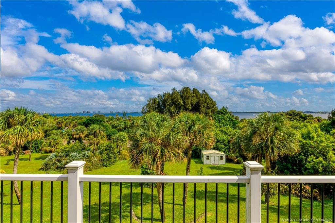
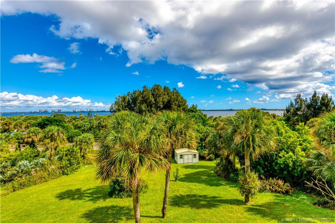
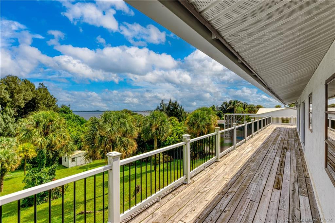
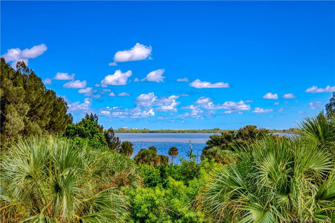
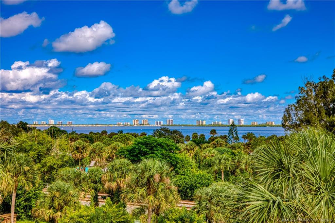
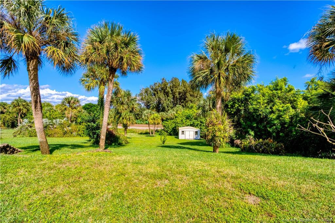
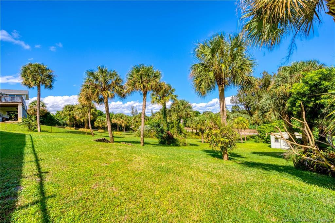
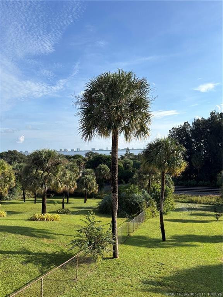
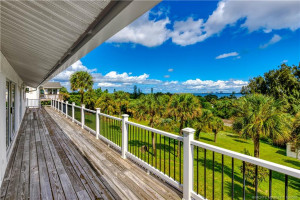
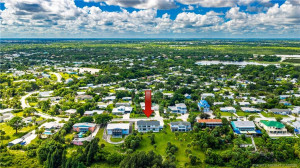
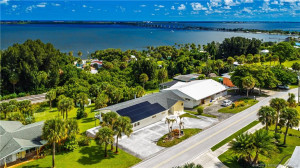
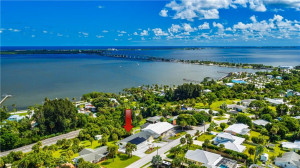
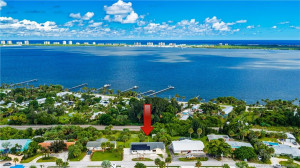
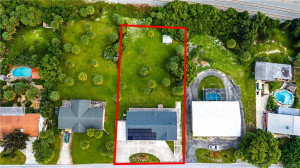
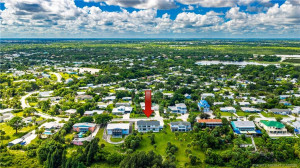
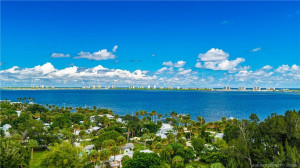
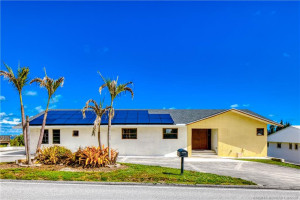
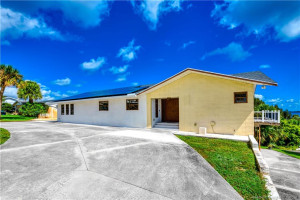
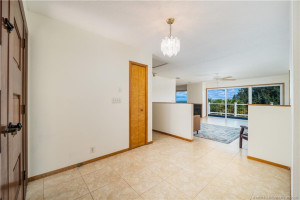
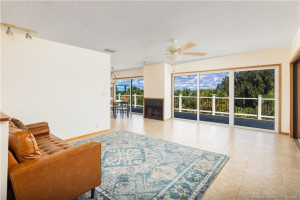
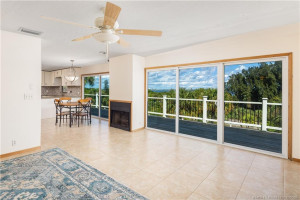
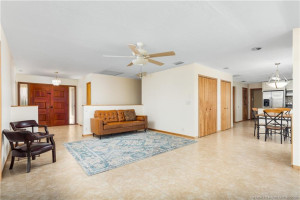
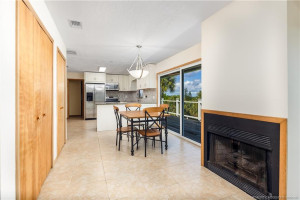
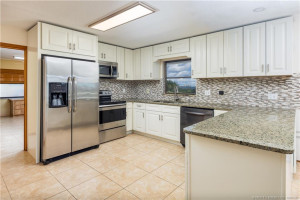
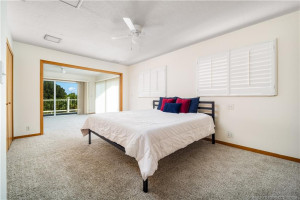
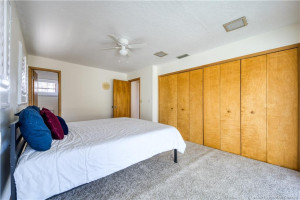
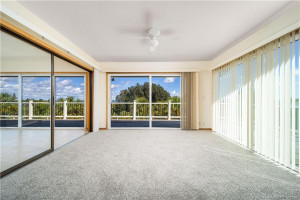
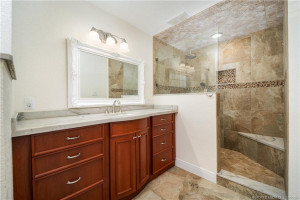
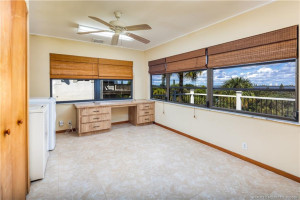
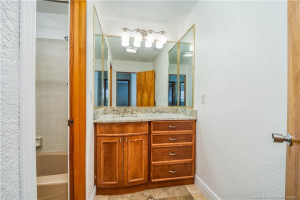
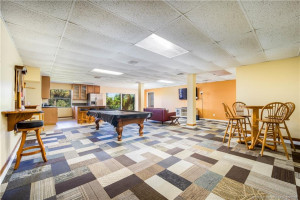
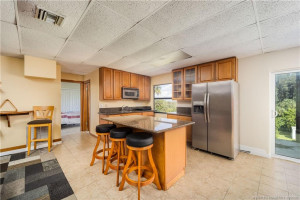
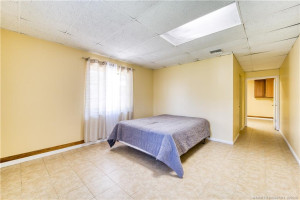
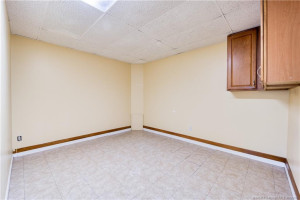
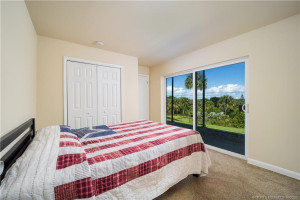
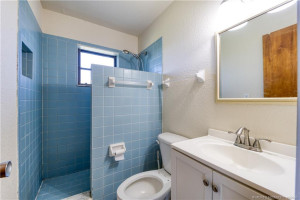
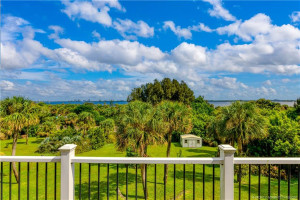
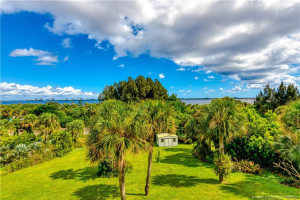
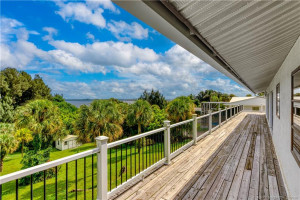
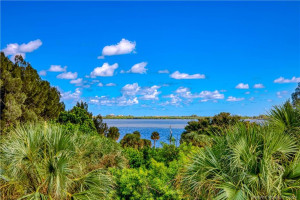
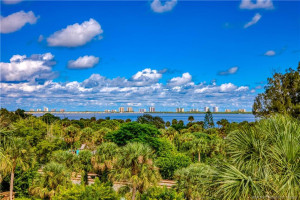
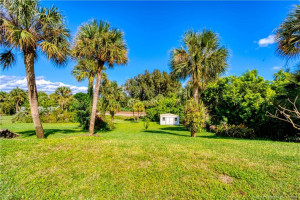
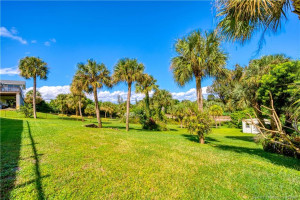
The highest elevations on famous “Skyline Drive”. Miles of long-range panoramic Intracoastal spanning views + an approximately 60ft porch. Nighttime views across the intracoastal of the oceanfront condo’s lights are spectacular. This 2 story home includes a huge lower level great room, including a 2nd kitchen. Master bath has been thoughtfully remodeled. There is a 10x10 workshop in the large expansive back yard. Park your RV in your circular drive. No HOA! City water available. Immediate occupancy. Fantastic location. Only a few short minutes to Downtown Jensen+ the beaches and the Treasure Coast Mall area are 10 minutes away.
Details
Maps
Contract Information
Comp Sale YN: No
Listing Date: 2026-10-10
Status: Active
Original List Price: 775000
List Price: $775,000
Current Price: $775,000
Location and Legal
County Or Parish: Martin
County Parish Name: Martin
City Name: Jensen Beach
Postal Zip: 34957
Development Name: Skyline Park
Geographic Area: MRTC - Martin County
Country: United States
Street Number: 4203
Street Direction Prefix: NE
Street Name: Skyline
Street Suffix: Drive
State Or Province: FL
Postal Code: 34957
Subdivision Name: Skyline Park
Area: 6030 - Jensen Beach/Stuart - North of Roosevelt Br
Elementary School: Jensen Beach
Middle Or Junior School: Stuart
High School: Jensen Beach
Parcel Number: 153741012002000907
Zoning: R-2
Directions: Jensen Beach Blvd to Indian River Drive. Turn left and left on Skyline.
General Property Information
Living Area Main: 3712
Lot Size Area: 21867.12
Senior Community YN: No
Furnished: Unfurnished
Stories Total: 2
Fireplace YN: Yes
Pool Private YN: No
Guest House YN: No
Property Sub Type: Single Family Residence
Bedrooms Total: 5
Bathrooms Total: 3
Bathrooms Full: 3
Building Area Main: 4264
Building Area Source: Public Records
Year Built: 1983
Garage YN: 1
Attached Garage YN: 1
Parking Total: 2
Lot Size Acres: 0.5
Direction Faces: West
Financial Information
Association Deposit YN: No
Estimated Monthly Assoc Recurring Fee: 0
Membership Fee Required YN: No
Tax Annual Amount: 11225
Tax Year: 2024
Tax Legal Description: SKYLINE PARK LOT 9 BLK B
Amenities
None: 1
Dining Area
Kitchen Dining: 1
Snack Bar/Counter: 1
Flooring
Carpet: 1
Ceramic Tile: 1
Tile: 1
Member Equity
Membership Equity YN: No
Parking Features
Driveway: 1
Garage Door Opener: 1
RV Access/Parking: 1
Attached: 1
Attached Garage: 1
Garage: 1
Property Condition
Resale: 1
Short Sale Details
Short Sale Addendum: No
Structure Type
House: 1
Possession
Close Of Escrow: 1
Negotiable: 1
Sewer
Septic Tank: 1
Special Information
Sold As-Is: 1
Utilities
Water Available: 1
Heating
Central: 1
Window Features
Single Hung Metal: 1
Appliances
Dishwasher: 1
Disposal: 1
Electric Range: 1
Microwave: 1
Refrigerator: 1
Washer: 1
Water Heater: 1
Construction Materials
Frame: 1
Stucco: 1
Levels
Multi/Split: 1
Listing Terms
Cash: 1
Conventional: 1
Lot Features
Many Trees: 1
Road Frontage Type
East of US-1: 1
Roof
Composition: 1
Shingle: 1
Security Features
None: 1
Water Source
Public: 1
Well: 1
Water Heater Details
Electric Water Heater: 1
Architectural Style
Ranch: 1
Cooling
Central Air: 1
Showing Requirements
24 Hour Notice: 1
Appointment Only: 1
Call Listing Agent: 1
Listing Agent Must Accompany: 1
Sign On Property: 1
Master Bedroom/Bath
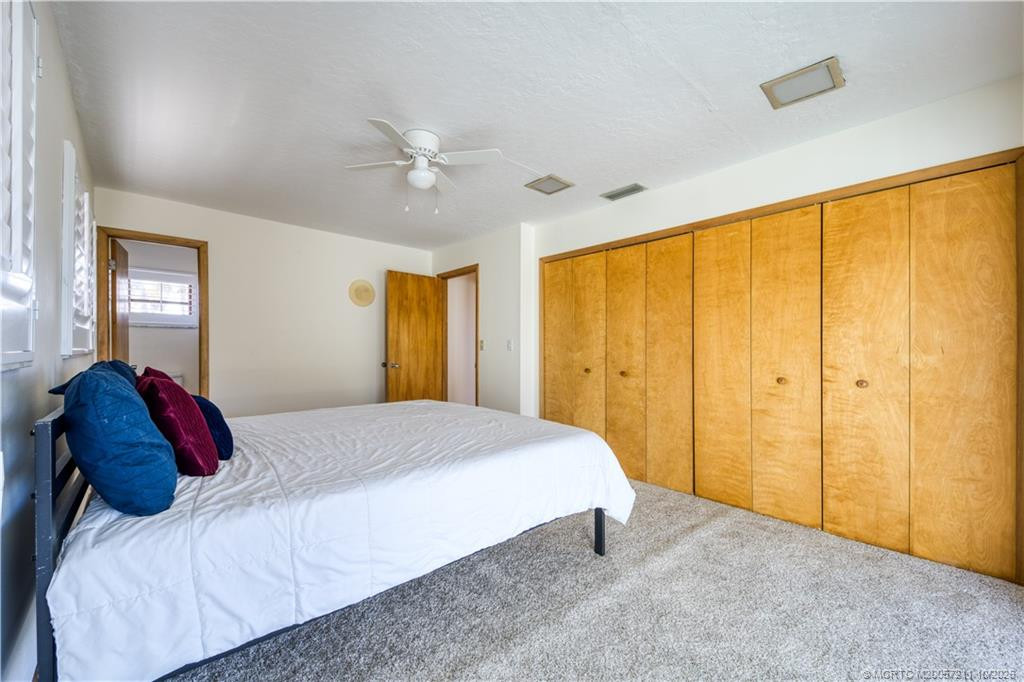
2 Master Suites: 1
Master Bdrm - Ground: 1
Membership
No Membership Available: 1
Pets Allowed YN
Yes: 1
Pets Allowed
Number Limit: 1
Size Limit: 1
Restrictions
No Restrictions: 1
Tax Information
City/County: 1
Acreage Description
1/2 To Less Than 1 Acre Lot: 1
Status Change Information
Major Change Timestamp: 2026-10-10T04:00:00Z
Major Change Type: New Listing
Status Change Date: 2026-10-10
Originating Details
Originating System Key: 694904309
Originating System ID: M00000165
Property Features
Dining Area: Kitchen Dining; Snack Bar/Counter
Flooring: Carpet; Ceramic Tile; Tile
Parking Features: Driveway; Garage Door Opener; RV Access/Parking; Attached; Attached Garage; Garage
Property Condition: Resale
Appliances: Dishwasher; Disposal; Electric Range; Microwave; Refrigerator; Washer; Water Heater
Water Heater Details: Electric Water Heater
Architectural Style: Ranch
Construction Materials: Frame; Stucco
Cooling: Central Air
Heating: Central
Levels: Multi/Split
Listing Terms: Cash; Conventional
Lot Features: Many Trees
Membership: No Membership Available
Pets Allowed YN: Yes
Pets Allowed: Number Limit; Size Limit
Possession: Close Of Escrow; Negotiable
Restrictions: No Restrictions
Road Frontage Type: East of US-1
Roof: Composition; Shingle
Security Features: None
Sewer: Septic Tank
Special Information: Sold As-Is
Structure Type: House
Tax Information: City/County
Utilities: Water Available
Water Source: Public; Well
Window Features: Single Hung Metal
Showing Requirements: 24 Hour Notice; Appointment Only; Call Listing Agent; Listing Agent Must Accompany; Sign On Property
Acreage Description: 1/2 To Less Than 1 Acre Lot

Listing Office: One Sotheby's International Realty

Last Updated: October - 18 - 2026
This information is not verified for authenticity or accuracy and is not guaranteed and may not reflect all real estate activity in the market. Copyright 2026 Beaches Multiple Listing Service, Inc. All rights reserved. Information Not Guaranteed and Must Be Confirmed by End User. Site contains live data.